感谢 Christoph Hesse Architects 予gooood分享以下内容。更多关于他们: Christoph Hesse Architects on gooood。
Appreciation towards Christoph Hesse Architects for providing the following description:

德国Hillerhausen的“开放教堂”项目是协作的有力象征,也是颠覆传统观念的创新空间,其灵感来源于Sauerland地区附近Referinghausen的“开放心灵之地”。教堂秉承开放与包容的理念,为访客提供了一个既促进内省又加强人际联结的场所。
The “Open Chapel” in Hillerhausen, Germany, stands as a powerful symbol of collaboration and serves as a transformative perspective-changer, inspired by the “Open Mind Places” in the nearby village of Referinghausen in the Sauerland region. Drawing from the ethos of openness and inclusivity, the chapel offers visitors a space that fosters both introspection and connection.
▼教堂概览,Overall view © Laurian Ghinitoiu
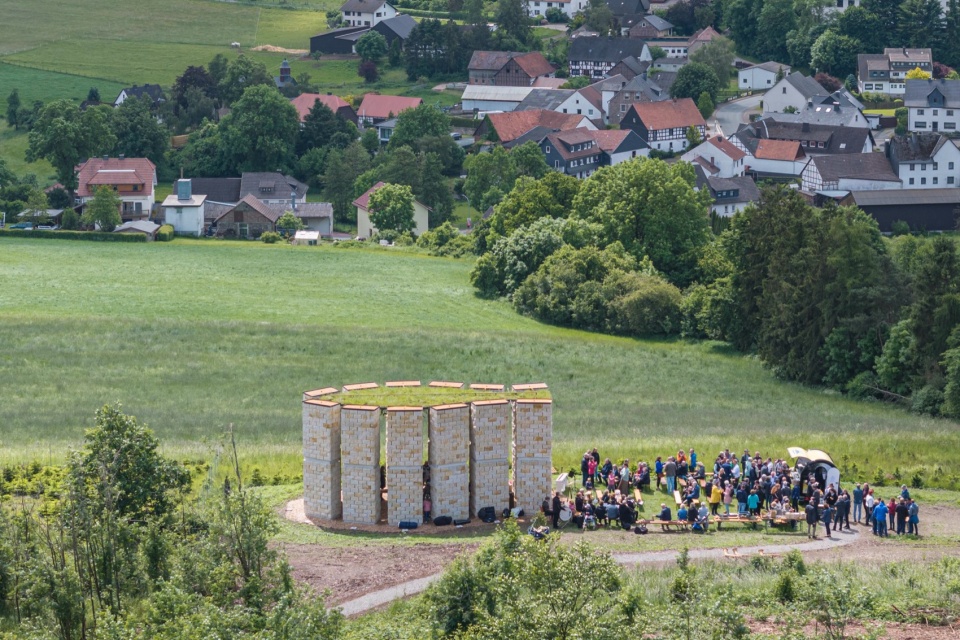
▼远观,Distant view © Laurian Ghinitoiu
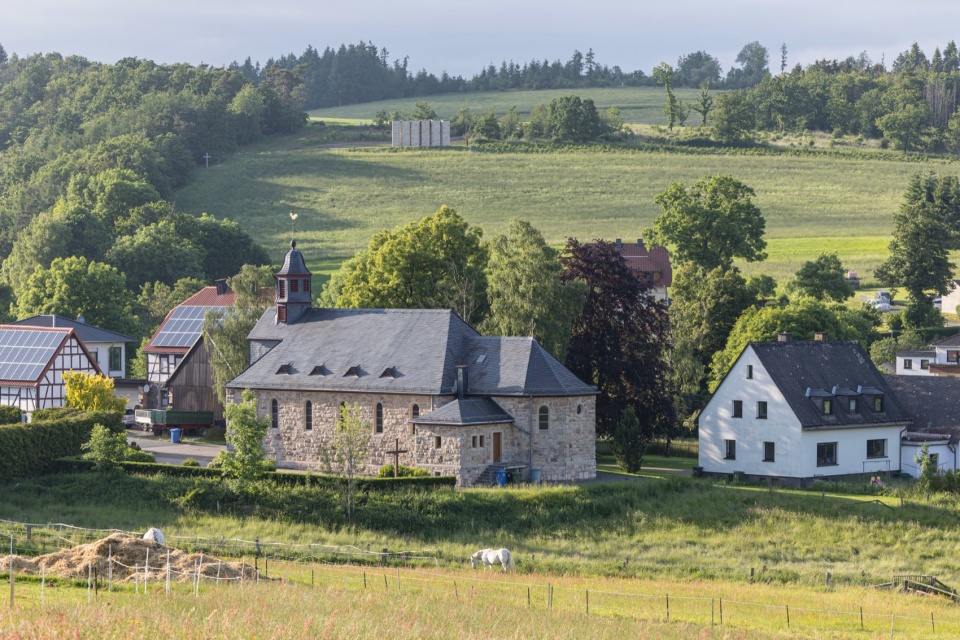
▼鸟瞰,Bird’s eye view © Laurian Ghinitoiu
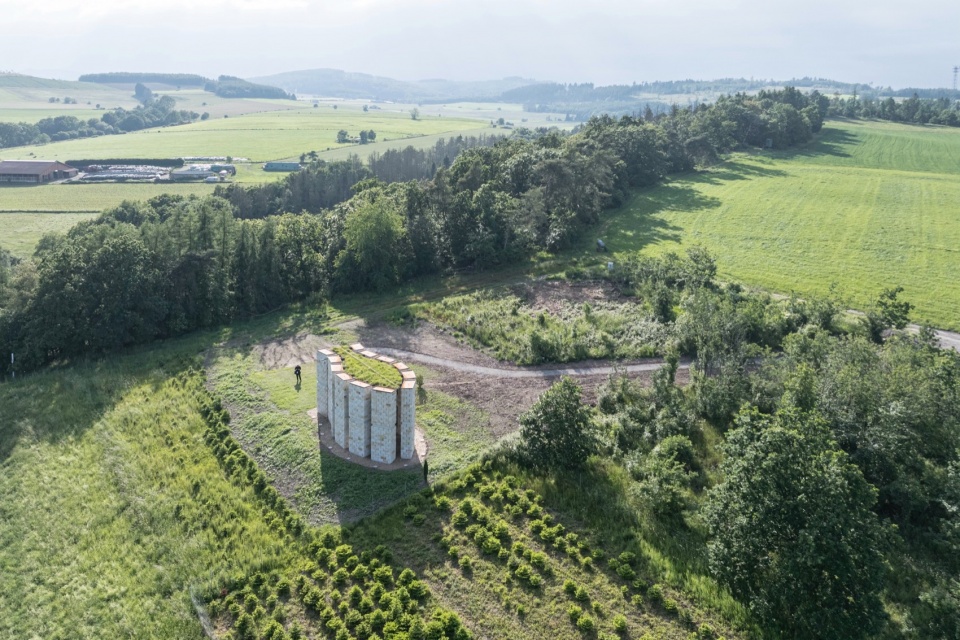
▼俯瞰,Overlooking © Laurian Ghinitoiu
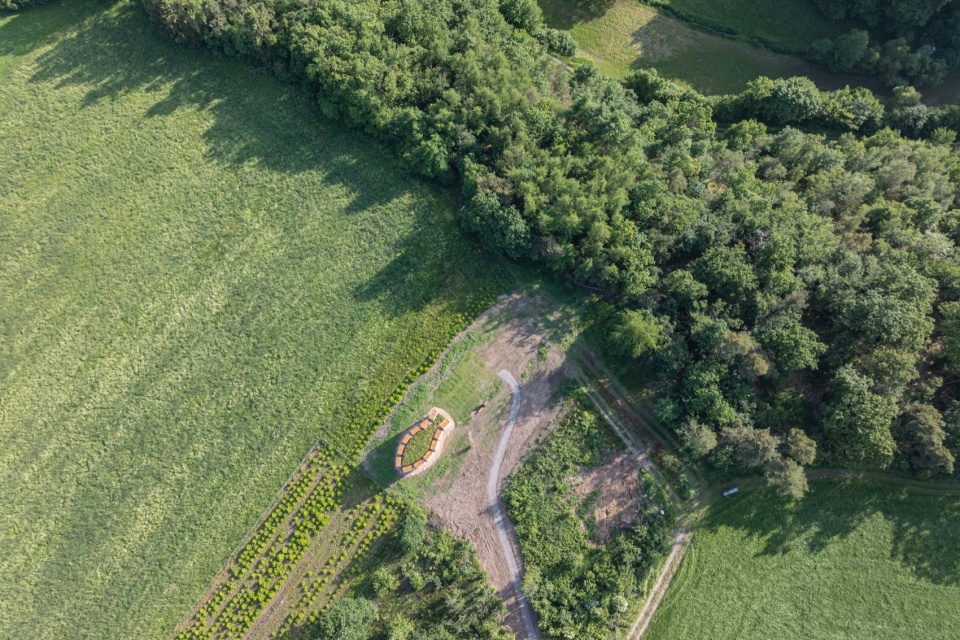
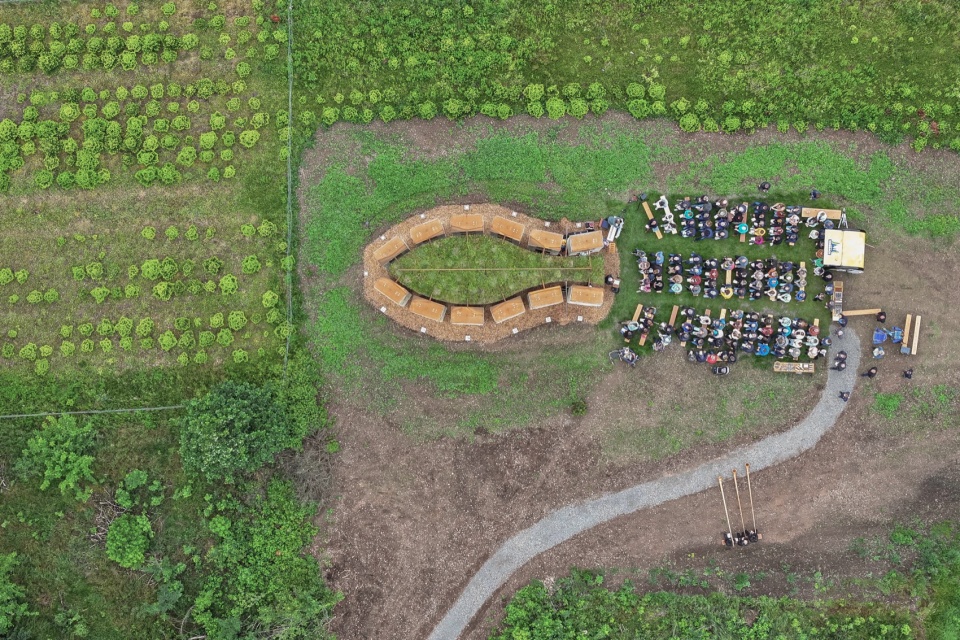
该教堂由当地居民主导,通过草根化的设计过程建成,展现了集体力量的结晶,成为共享体验和社区精神的避风港。每位参与者都贡献了独特的视角与技能,使教堂充分体现了社区多元的价值观与共同的愿景。
▼建造过程,construction process © Christoph Hesse Architects
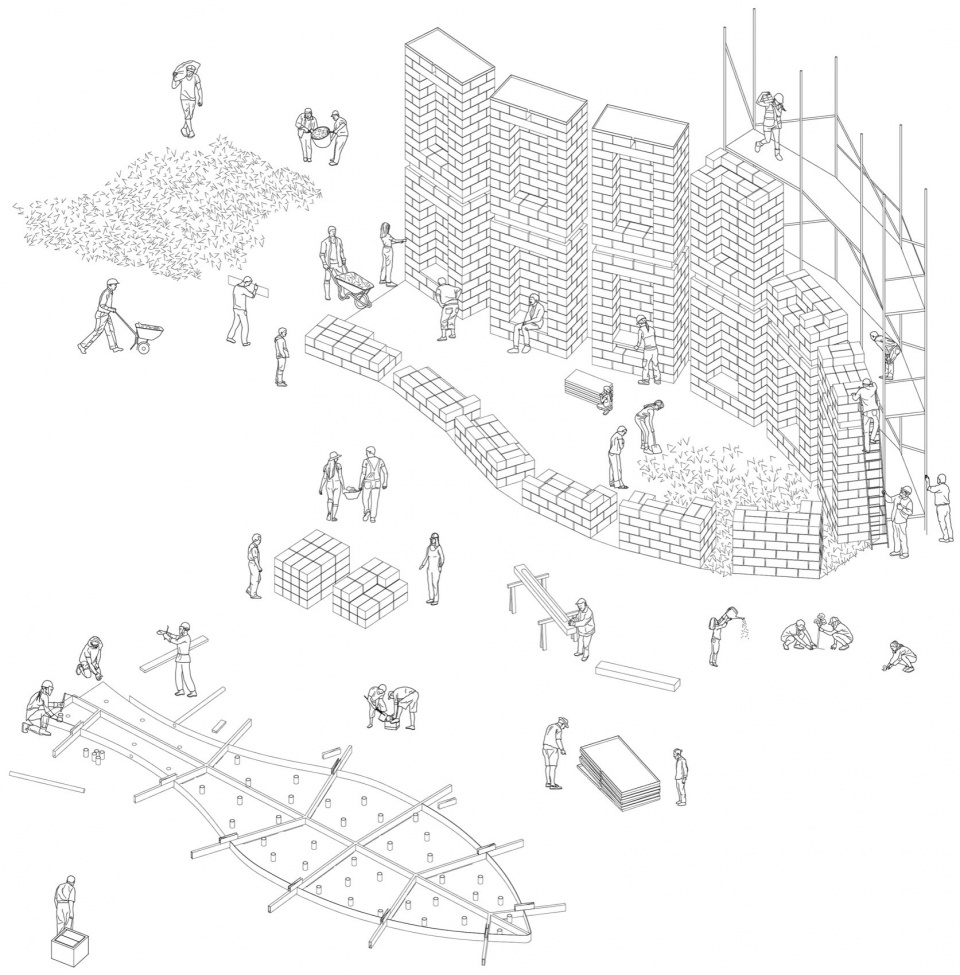
Designed through a grassroots process led by local residents, this structure exemplifies a collective effort to create a sanctuary for shared experiences and communal spirit. Each participant contributed their unique perspectives and skills, ensuring that the chapel embodies the diverse values and aspirations of the community.
▼教堂近景,Close view © Laurian Ghinitoiu
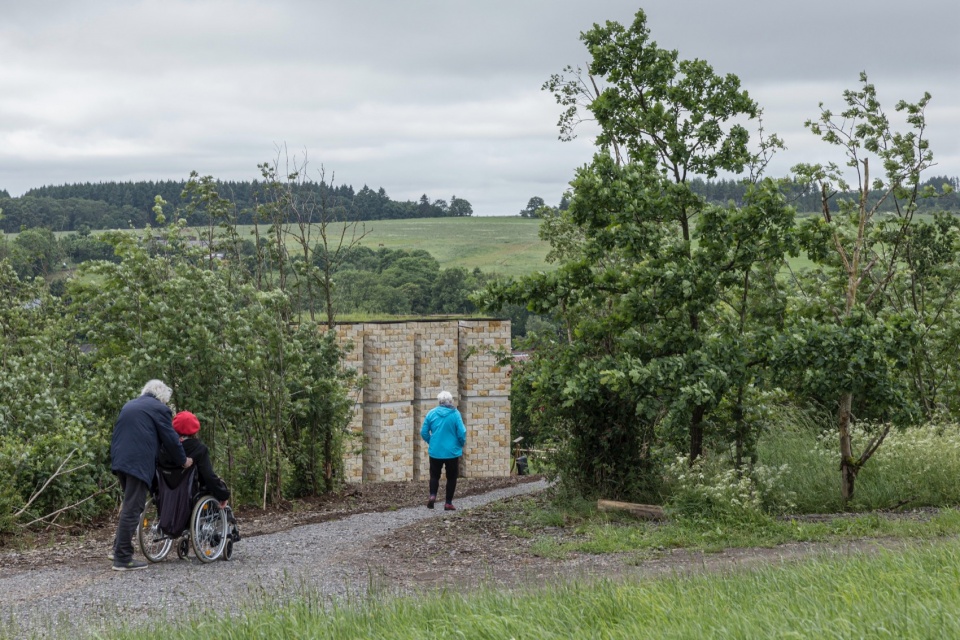
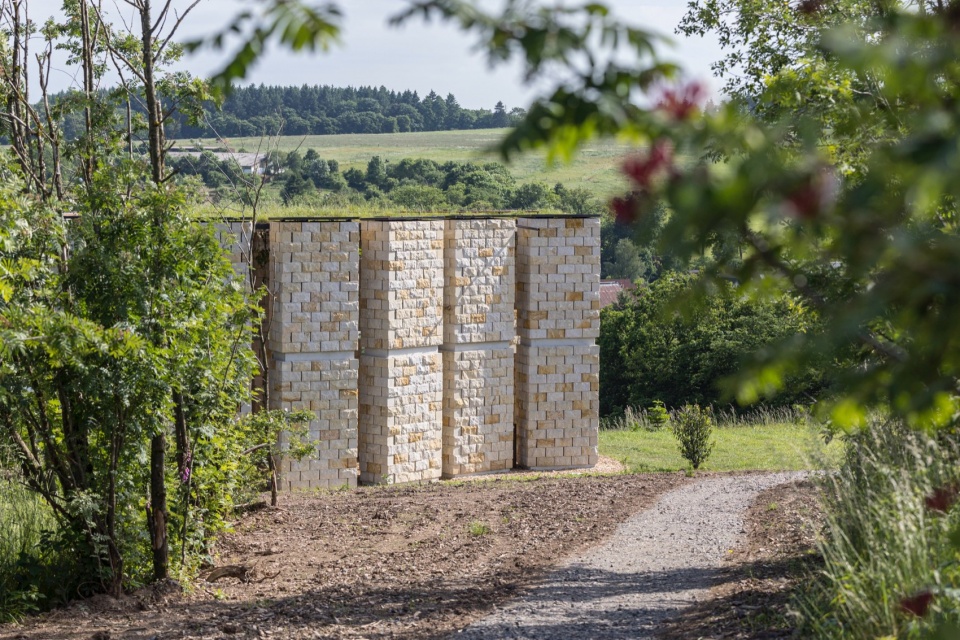
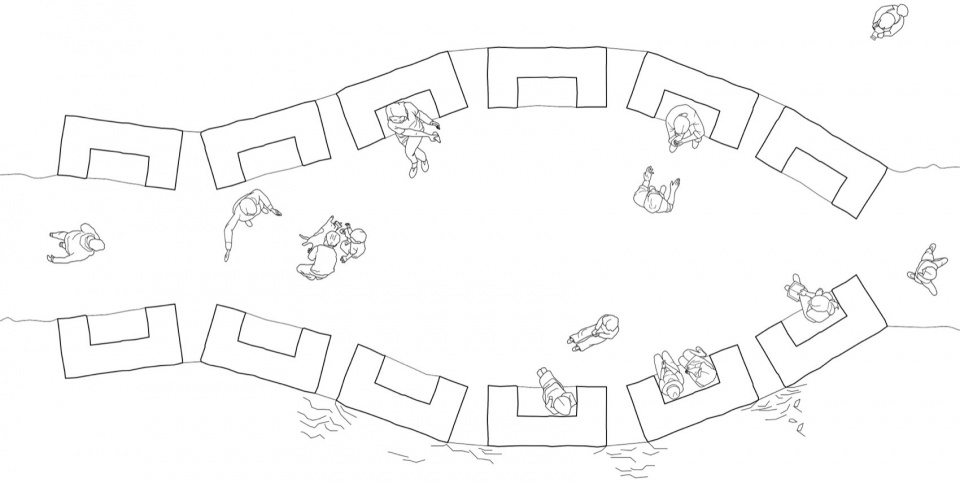
教堂坐落在山丘之上,由十二根高达六米的砂岩柱构成,勾勒出一个开放的空间,其内部设计犹如两只保护性的手。柱子的布置让人能够纵览周围的美景,进一步增强了这一神圣空间与自然环境的联结。
Perched on a hill, the chapel features twelve 6-meter-tall sandstone pillars that define an open space, with its interior resembling two protective hands. The positioning of the pillars provides panoramic views of the surrounding landscape, further reinforcing the connection between the sacred space and its natural environment.
▼薄雾中的教堂,Church in the mist © Laurian Ghinitoiu
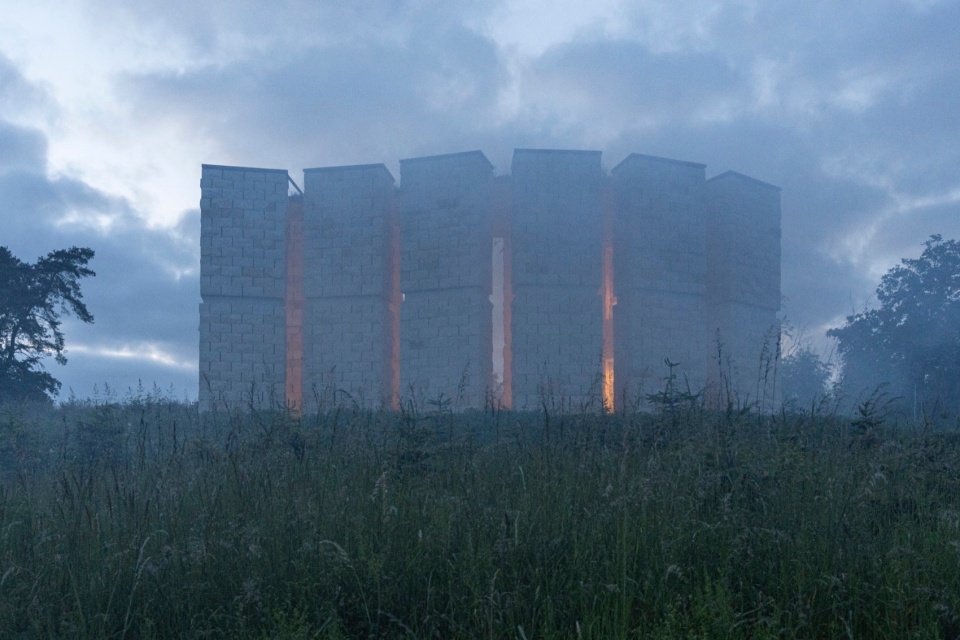
▼教堂灯光效果,Lighting effects © Christoph Hesse Architects
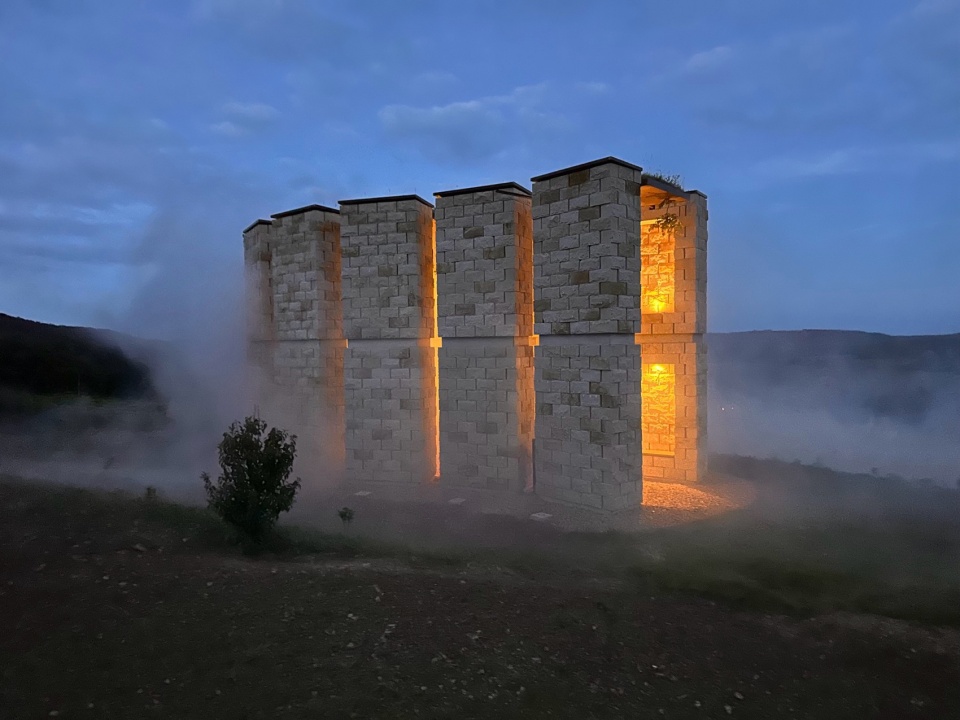
▼立柱材质,Column material © Laurian Ghinitoiu
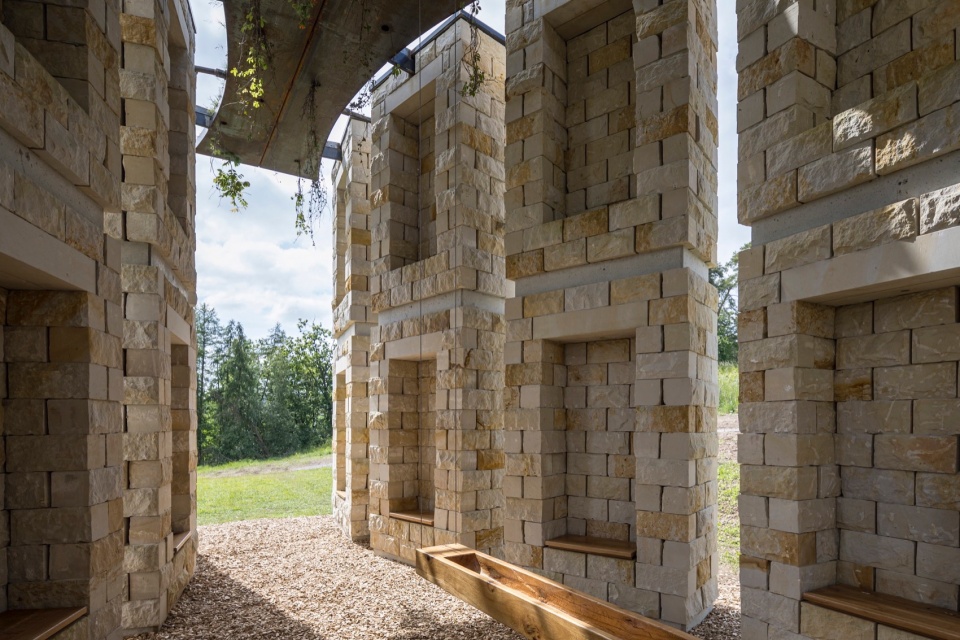
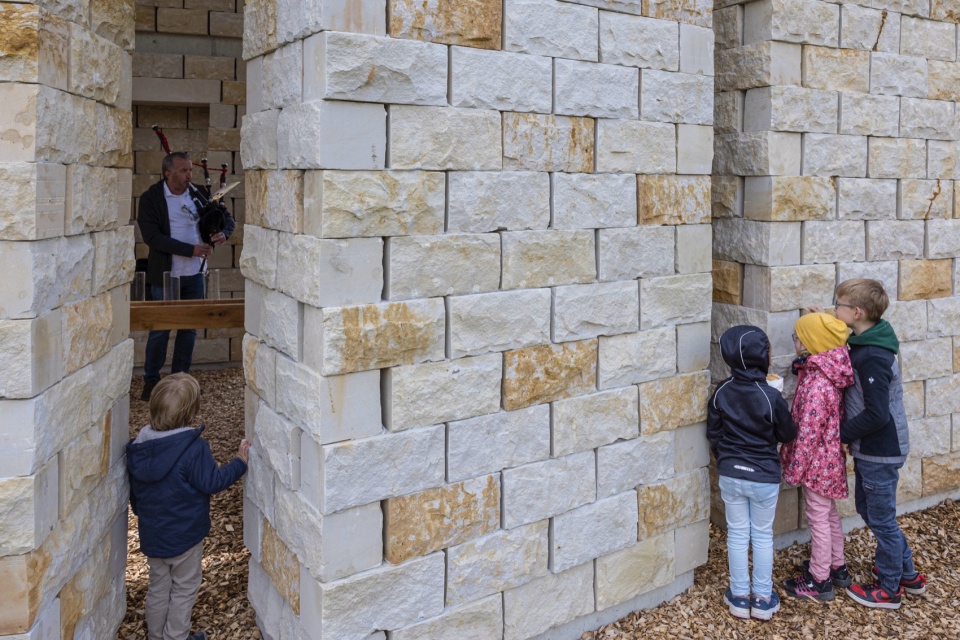
▼材质细部,Column details © Laurian Ghinitoiu
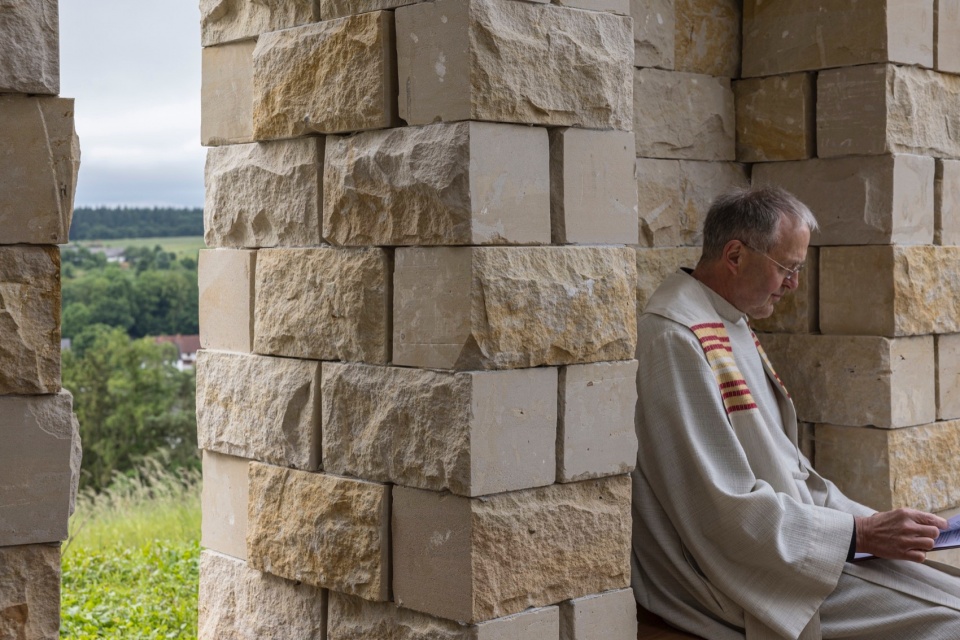
这种设计为反思创造了友好的氛围,无论是个人静思、集体冥想、与他人互动,还是与自然融为一体,这里都能满足需求。教堂的开放性不仅激发了宁静的沉思,同时也鼓舞了社区内个体的自我效能感。
This design creates a welcoming environment for reflection—whether individually, collectively, with others, or in communion with nature. Its openness inspires not only quiet contemplation but also stimulates a sense of individual self-efficacy within the community.
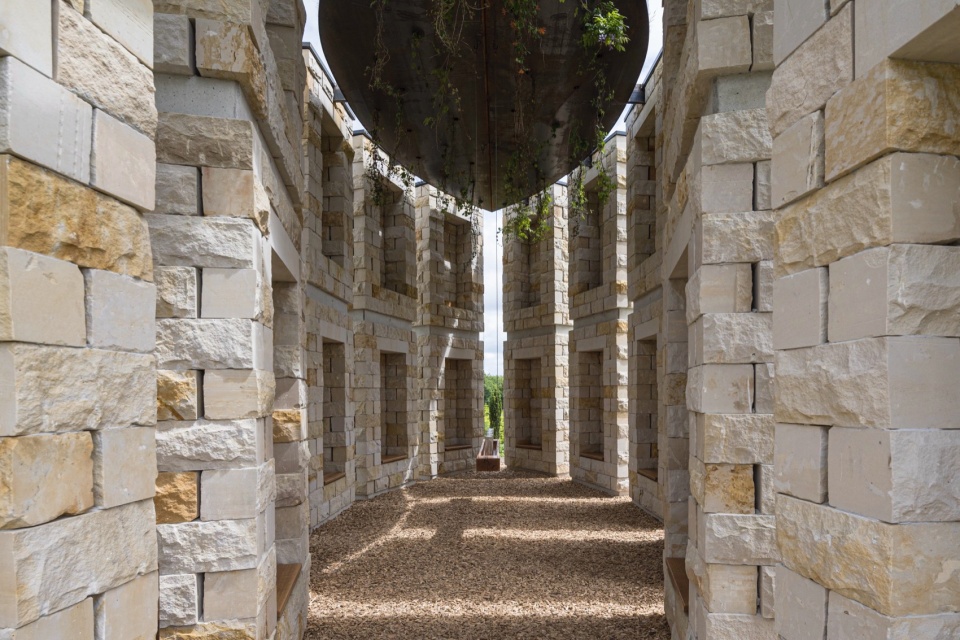
▼教堂内部空间,Interior space © Laurian Ghinitoiu
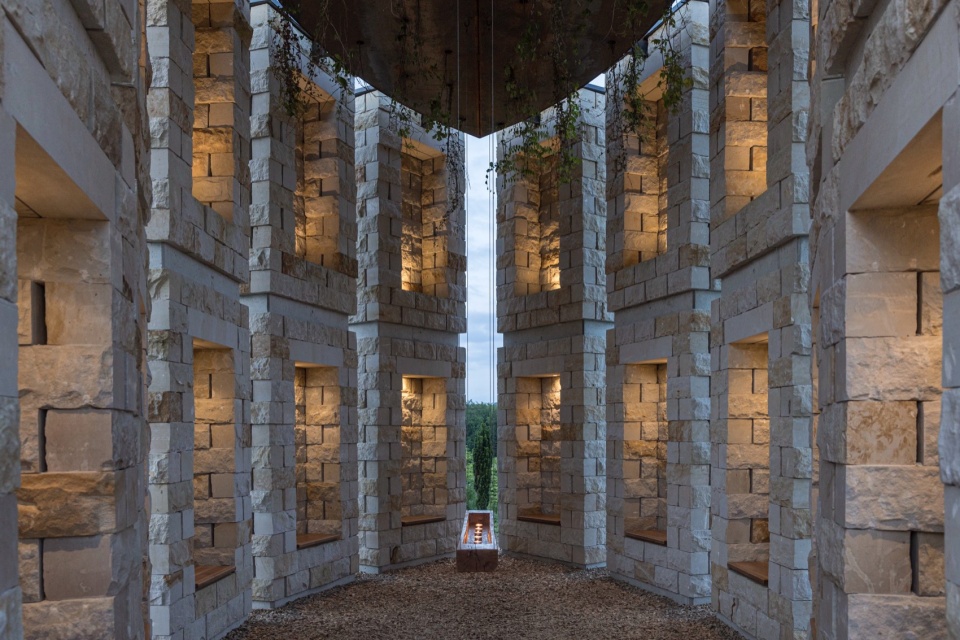
▼烛台,Candlestick © Laurian Ghinitoiu
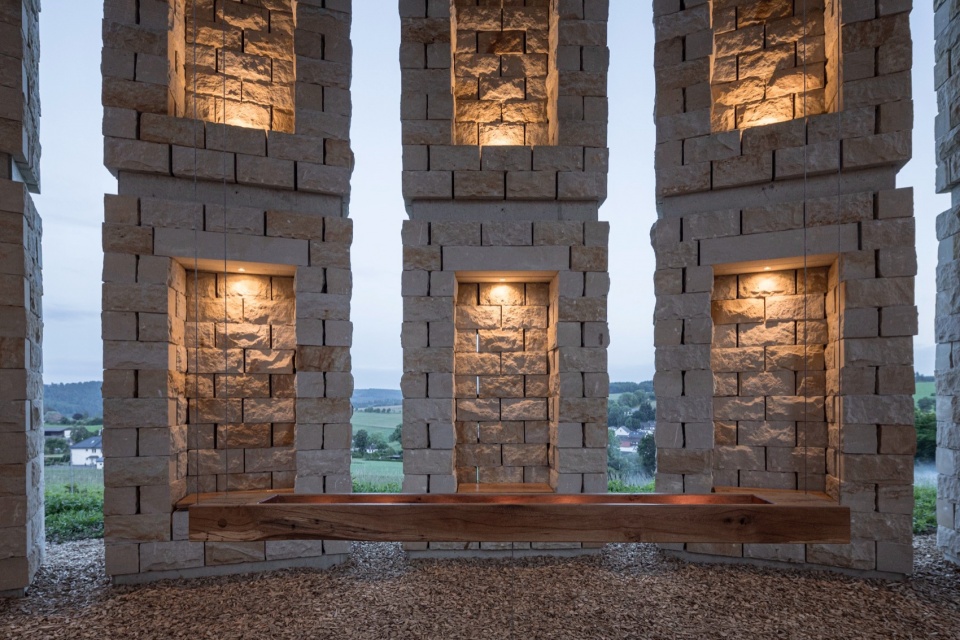
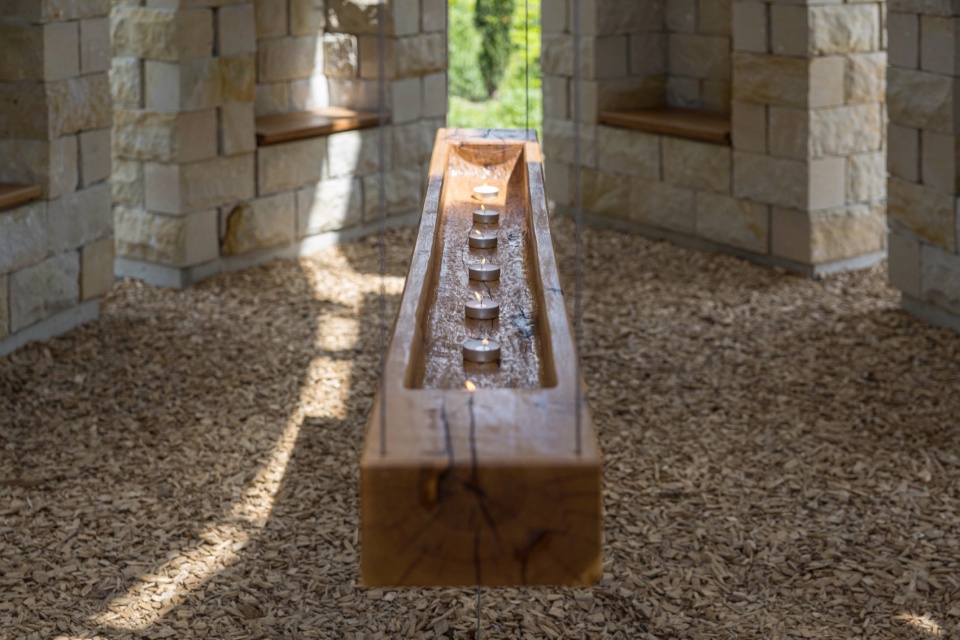
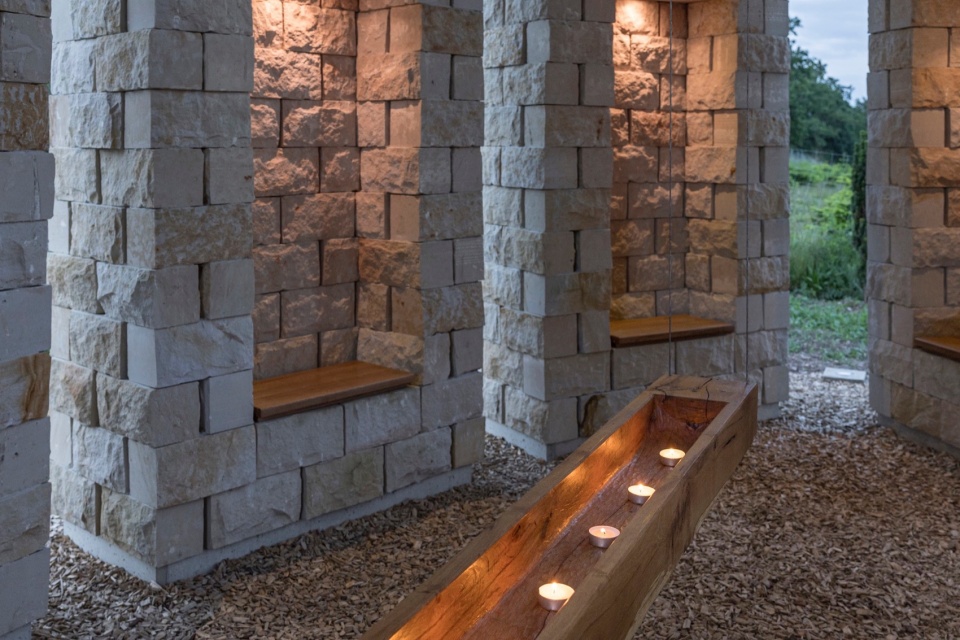
教堂内部的交流式座椅布局鼓励面对面的互动,促进对话。这些精心设计的元素凸显了教堂的双重功能:既是冥想静修之所,也是充满活力的聚会空间。
Communicative seating arrangements encourage face-to-face interaction, fostering dialogue. These carefully designed elements highlight the chapel’s dual purpose as both a meditative retreat and a vibrant gathering place.
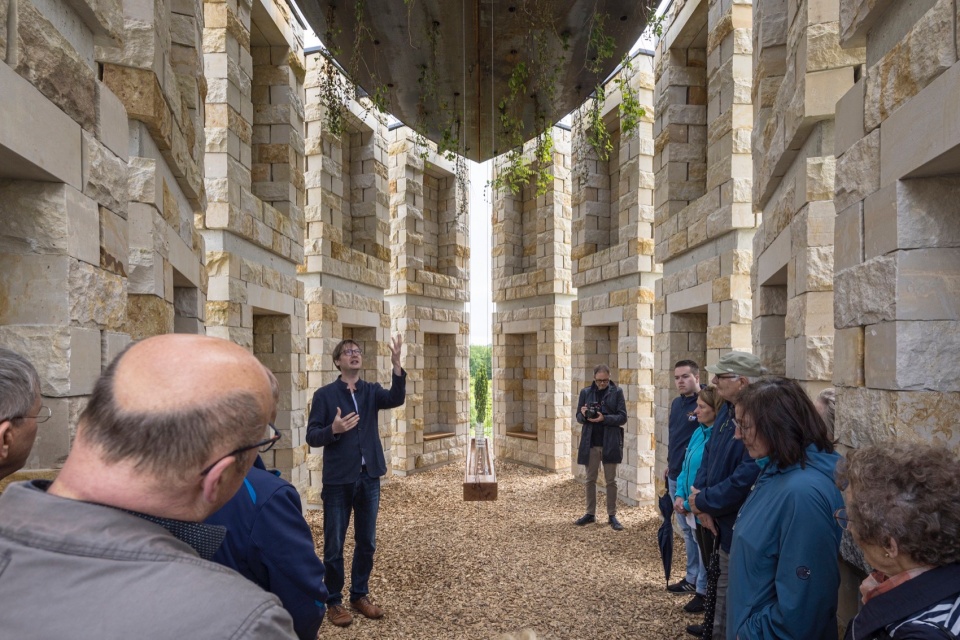
▼游客参观,Tourists visit © Christoph Hesse Architects
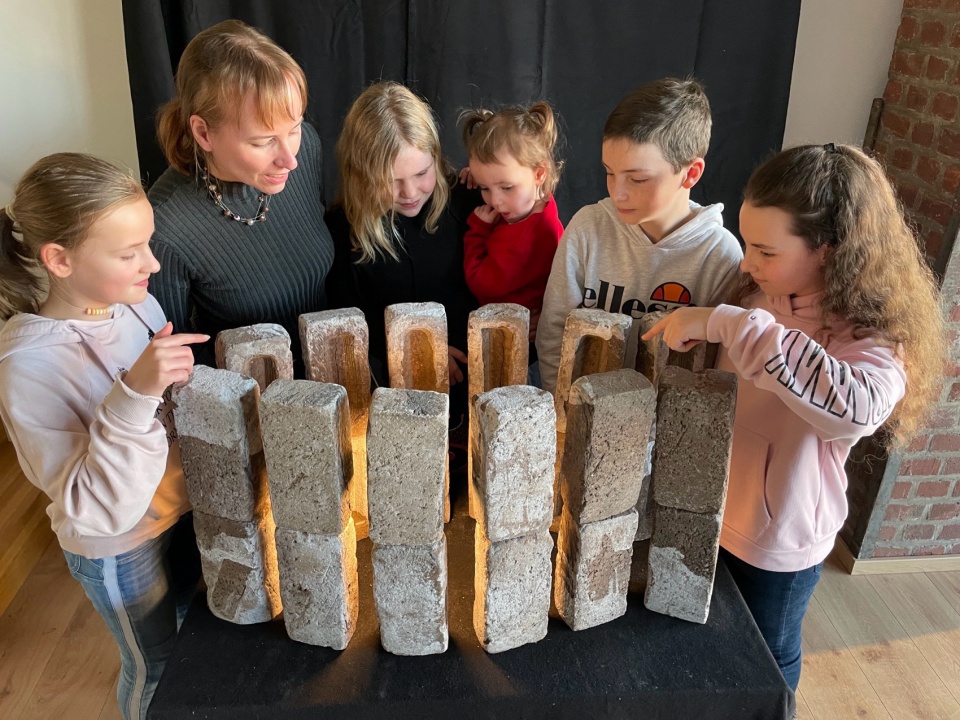
▼孩子们与教堂模型,Children with church model © Christoph Hesse Architects
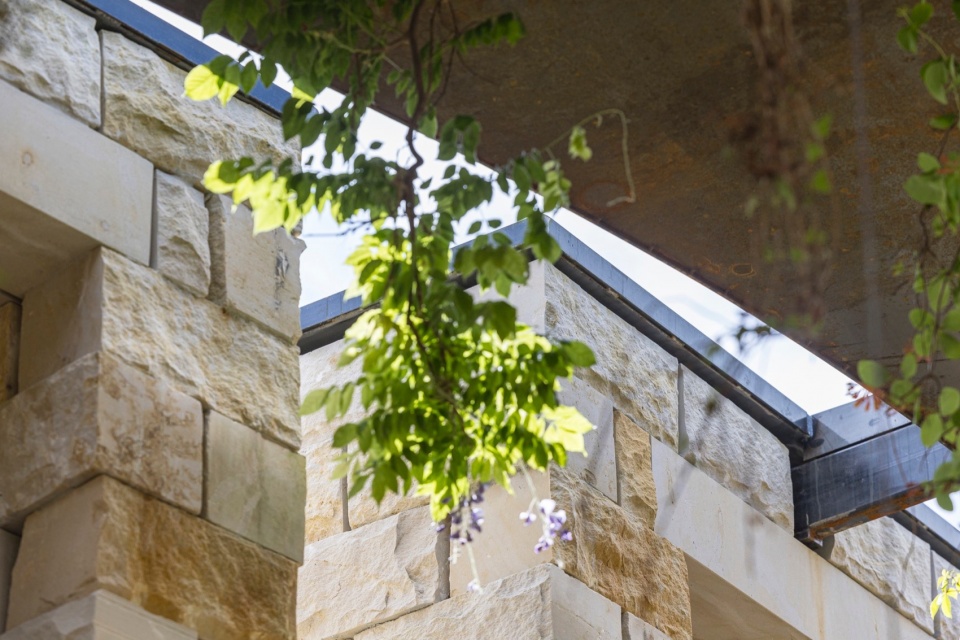
屋顶处悬挂了植物,使建筑与自然巧妙的融合;木屑覆盖的地面则模糊了内部与周围自然环境的界限。这些设计共同展现了教堂的融合理念,庆祝人与自身、他人及自然之间的和谐联结。
The roof, adorned with hanging plants, blurs the boundaries between architecture and nature, while the wood chip-covered floor represents a seamless transition between the interior and the surrounding landscape. Together, these features reflect the chapel’s philosophy of integration, celebrating the connection to oneself, to others, and to nature.
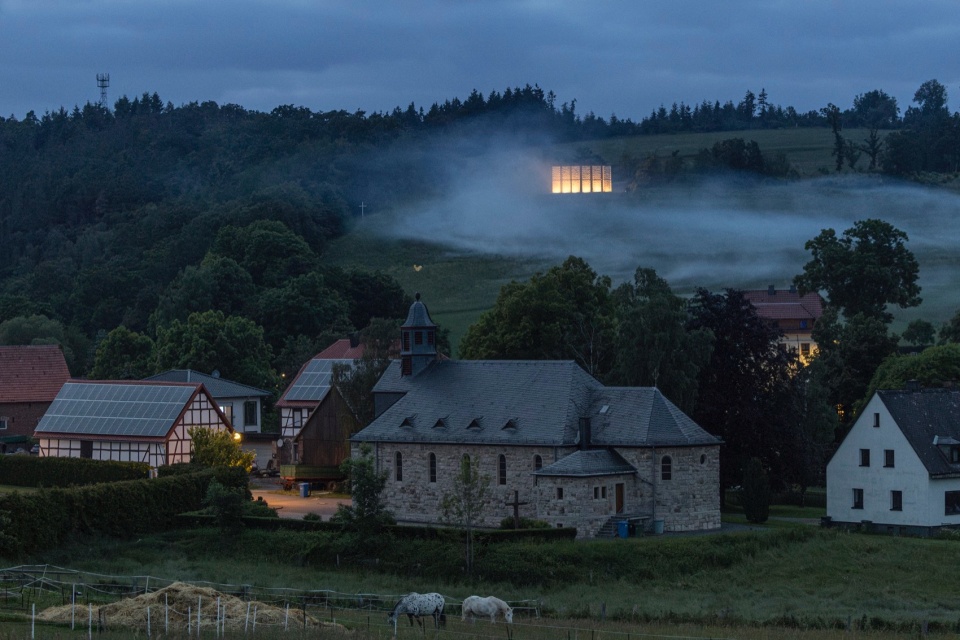
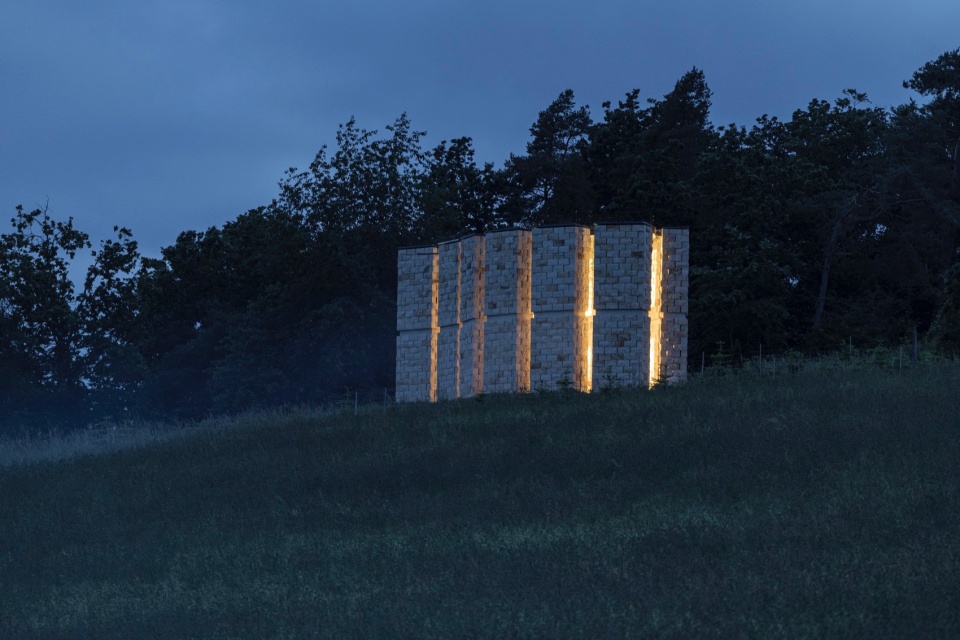
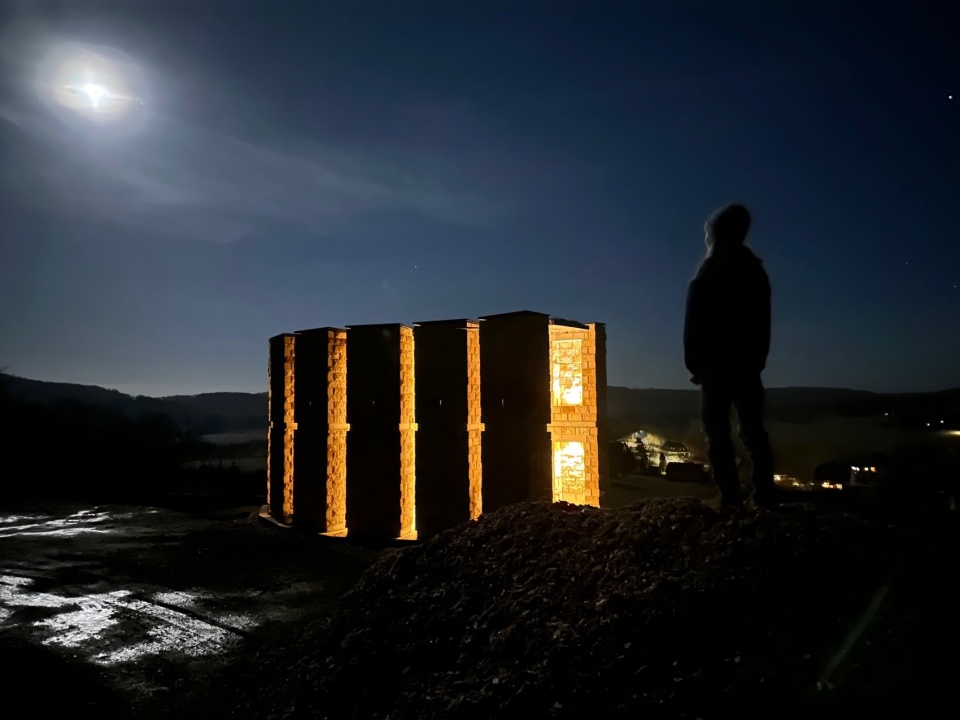
▼夜览,Night view © Laurian Ghinitoiu, Christoph Hesse Architects
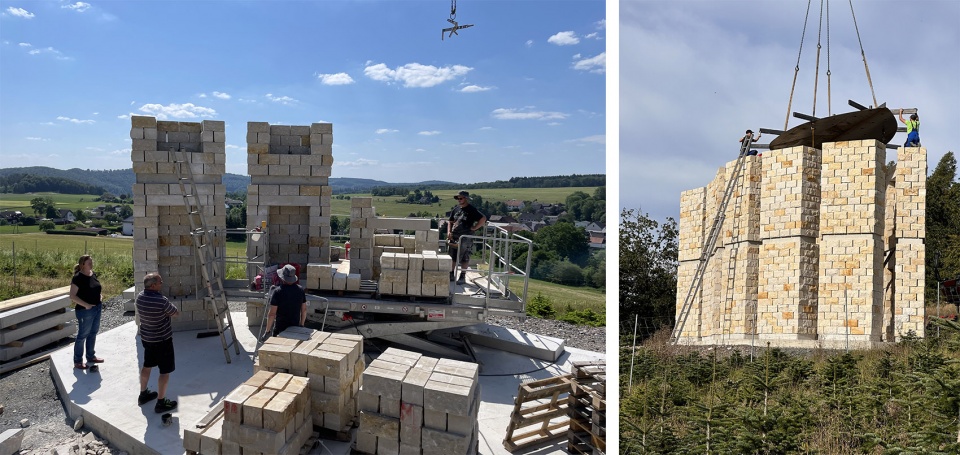
▼建造过程,Construction process © Christoph Hesse Architects
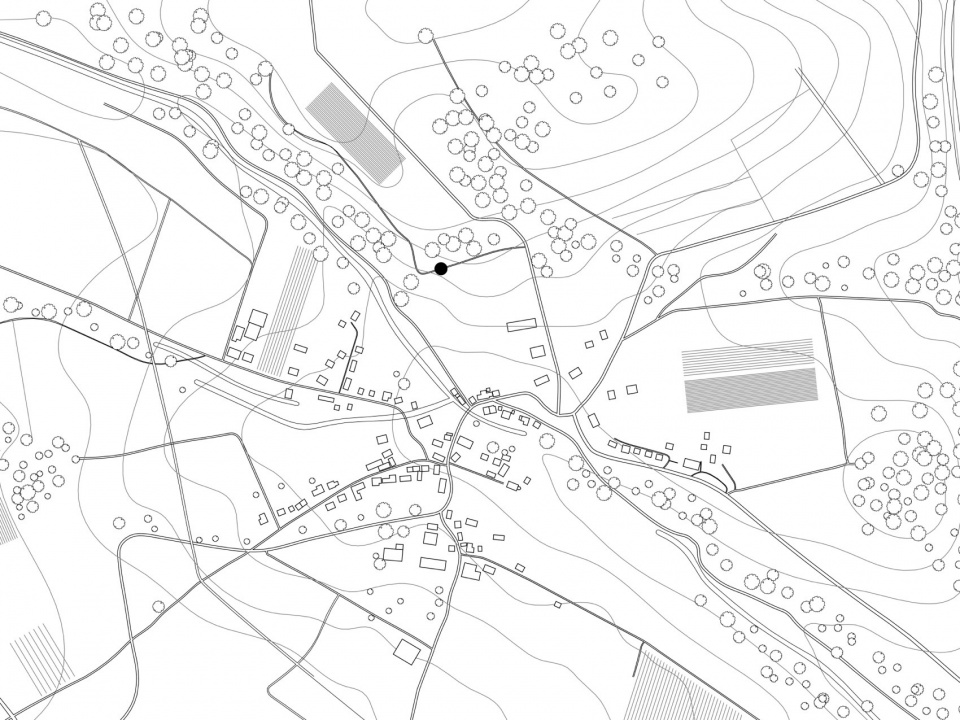
▼项目区位,site plan © Christoph Hesse Architects
▼平面图,plan © Christoph Hesse Architects
Project Name: Open Chapel
Office Name: Christoph Hesse Architects
Office Website: https://www.christophhesse.eu
Social Media Accounts: https://www.instagram.com/christophhessearchitects/
Contact email: mail@christophhesse.eu
More: Christoph Hesse Architects。更多关于他们: Christoph Hesse Architects on gooood









有意思
DK
不知道为啥感觉有点掉san
有想法
从自然中来,回到自然中去
年度最佳!
挺有想法,赞
不赖
看着像邪教献祭场所
二楼座位是给先人坐的吗?
这个建筑第一眼看的想法是可以从石缝间qia过去
极其极其极其像一块蛋糕