感谢 奥雅设计 对gooood的分享。更多关于:L&A Design on gooood。
Appreciation towards L&A Design for providing the following description:
思考 拓展 启新
THINKING, EXPANDING, INITIATING
粤港澳青年创业区是前海落实国家战略部署,推进大湾区青年创新创业的重要举措,也是与香港华艺和理查德·罗杰斯的一次联手共筑。秉持着人与自然和谐共生、可持续发展的理念,我们梳理了场地与城市的关系,从场所精神、人性需求和生态平衡出发,打造前海城市客厅的新地标。
The project – Shenzhen-Hong Kong Youth Innovation and Entrepreneur Hub (hereinafter: E-hub) – is an important initiative of Qianhai to implement the national strategic deployment and promote innovation and entrepreneurship of youth in the Greater Bay Area. It’s also a cooperation between HuaYi Design and Richard Rogers, one of the key architects of Rogers Stirk Harbour + Partners LLP. Adhering to the concept of sustainable development and harmonious coexistence between man and nature, designers sort out the relationship between site and city. In this project, L&A Design create a new landmark in the “urban living room” of Qianhai by the native site spirit, human needs and ecological balance.
▼项目概览,overall of the project ©奥雅设计
用现代造景诠释传统景观
Interpret Traditional Chinese Gardening Language by Modern Landscaping Techniques
罗杰斯曾说过:“我心目中真正的美,来自于社会与文化的动态活动,而非建筑本身的美学设计。”基于此,我们探索了一些新思路,设计将岭南氛围注入建筑围合的庭院空间以及开放的活动场所,力求塑造与高技派建筑互相渗透,功能多元的场域形象。从受众的角度出发,重新打造优质的办公环境,商业街区和开放空间。
Rogers once believed that the real beauty in his mind comes from the dynamic activities of society and culture, not the aesthetic design of the building itself. Thereupon, our design well integrates special Lingnan landscaping style into the central courtyard space enclosed by buildings and other public open spaces, striving to build a field image with high-tech architectures and multiple functions. From the clients’ point of view, this project also re-creates the high-quality office environment, commercial district and open space for them.
▼优质的办公环境,商业街区和开放空间,a high-quality office environment, commercial district and open space ©奥雅设计
维度拓展,延伸绿脉
Dimension Expanding, Greenway Extending
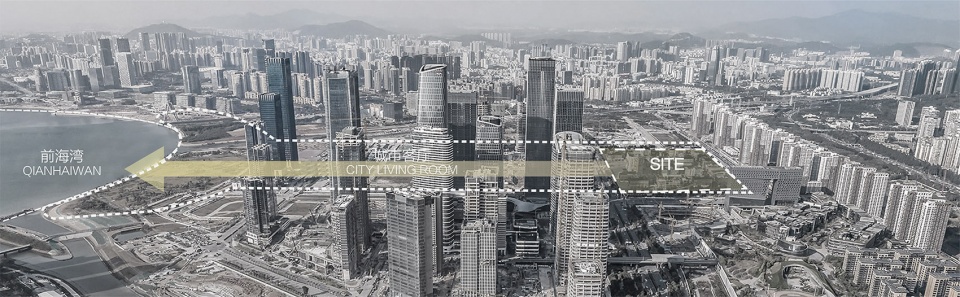
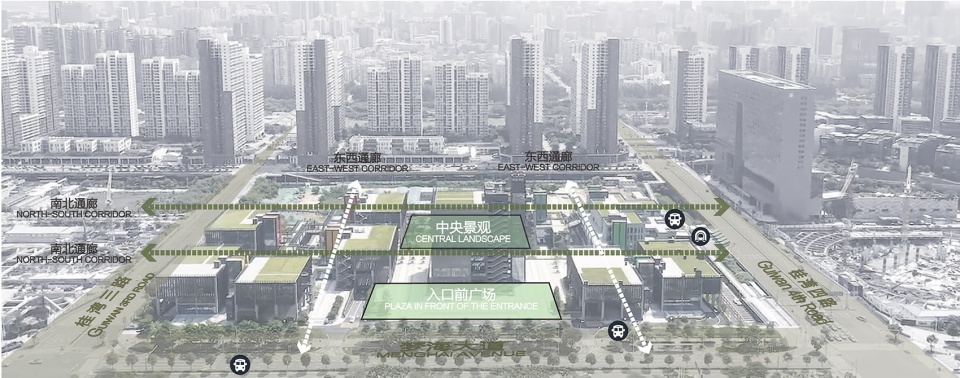
项目位于深圳市桂湾片区的前海新中心城市客厅核心区域,占地约 9 万平方米,是前海城市客厅中轴线绿脉上的重要“连接点”。从大的空间维度考虑,我们旨在增强城市的文化中心轴,并通过绿色基础设施对其进行延伸,将被建筑割裂的场地连成一片完整的绿地系统。我们希望能够将人们由陆地引至滨海步道,加强人与城市、环境的紧密联系。
The project is located in core area of the urban living room of Qianhai New Center in Guiwan, Shenzhen, covering an area of about 90,000 square meters. Considering the large spatial dimension, we aimed to improve the existed cultural center axis of the city and extend it with green infrastructure, connecting the existed site divided by buildings into a complete green space system. We hope to lead people from the main land to the seafront promenade, so as to strengthen the connection between people, city and environment.
▼项目与城市的关系,Relationship between the project and the city ©奥雅设计
▼规划策略,planning strategy ©奥雅设计
破界 开放 融合
BREAKNESS, OPENNESS, INTEGRATION
市政交界面 – 打破边界、链接多元
Street Interface – Breaking the Boundaries and Linking Diversity
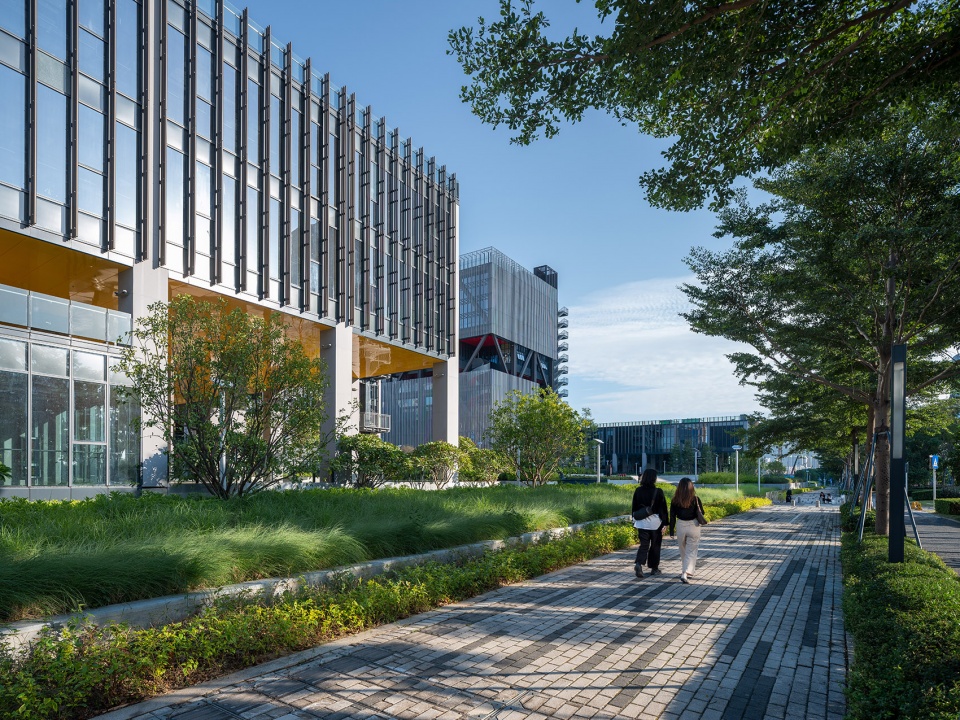
在与街面的交界处,我们通过内外空间与绿地相互渗透使得场地外部与内部相互融合,无明显的内外之分,增强公共属性,塑造流动在绿地系统上的城市客厅。我们巧妙利用场地与周边市政的高差,采用了台地园设计手法,柔和模糊了原本清晰的边界,用生机盎然的绿色交界面迎接公众,打开一个共享空间。
At the street frontage, we tried to integrate the inner and outer space of the site by weaving them with greenery. With such a strategy, the boundary between insides and outsides are blurred to well strengthen the publicness of the site and form an urban living room flowing in between the greenery system. Referencing the level difference between the site and its surroundings, a “terrace garden” design approach is adopted to soften the otherwise clear-cut site boundary. A welcoming open space is created, greeting the public with a vibrant green interface.
▼园区与街面的交界,the street frontage ©奥雅设计
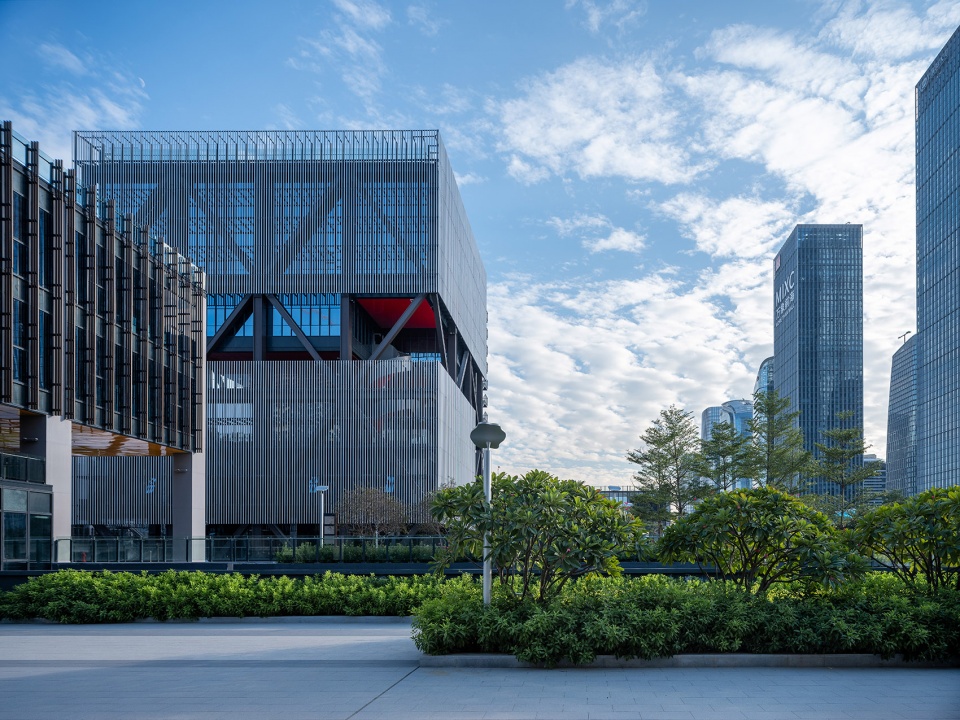
▼内外空间与绿地的相互渗透,the boundary between insides and outsides are blurred ©奥雅设计
入口广场 – 开放包容
Entrance Plaza – Openness and Inclusiveness
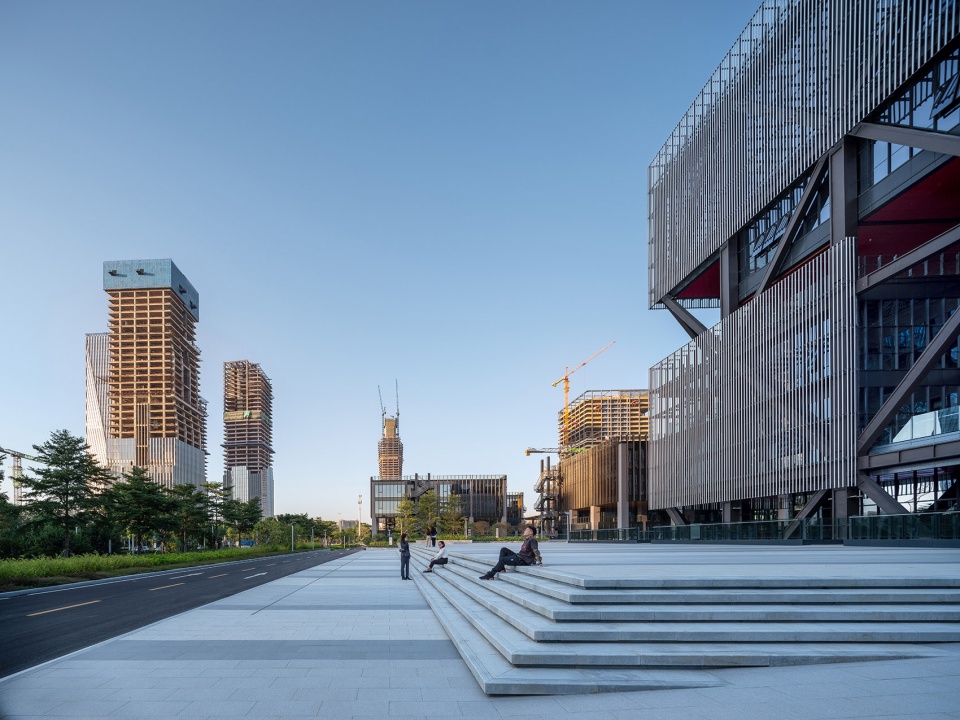
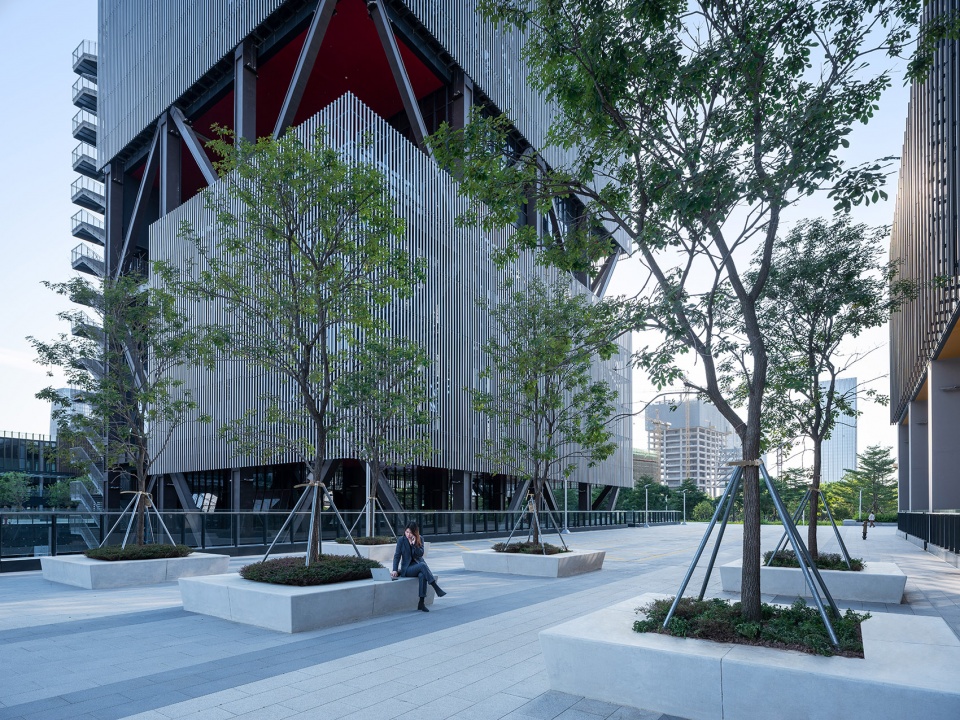
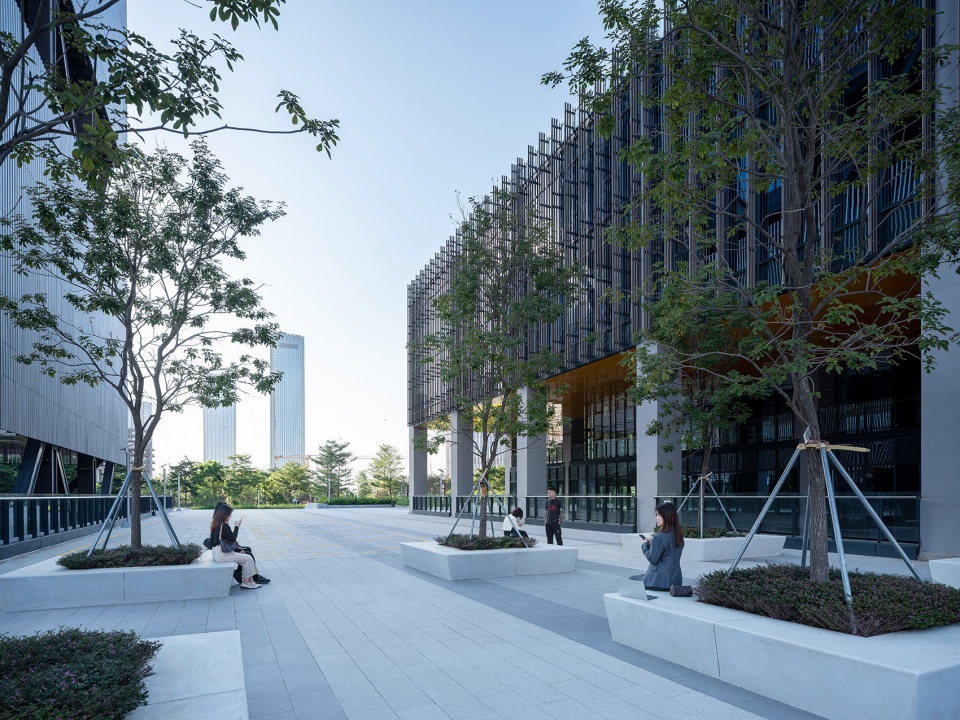
入口广场主要是为了满足园区的展示功能,设计采用大面积的硬质铺装,可以为日后丰富的城市活动提供宽敞的空间,是与未来城市相互连接,融合的公共都市客厅。宽大的台阶也可以供市民在这里休息闲坐。前广场上的黄花风铃木树阵不仅为园区增添了一抹绿意,勾画出清新自然的图景,还提供了一个可自由办公的共享空间。
The entrance plaza is designed as a demonstration area for the E-hub. And it is also perceived as a public urban living room connecting to the future city. Thus, large-scale hard paving is adopted to provide a spacious area for a wide range of urban activities in the future. Wide steps allow people to sit down for a rest. Rows of the golden trumpet trees at the front plaza add a touch of the greenery to E-hub. It provides an agreeable huge outdoor public working space for office ladies and gentlemen to enjoy and kiss nature with luxuriant scenes.
▼入口广场,the entrance plaza ©奥雅设计
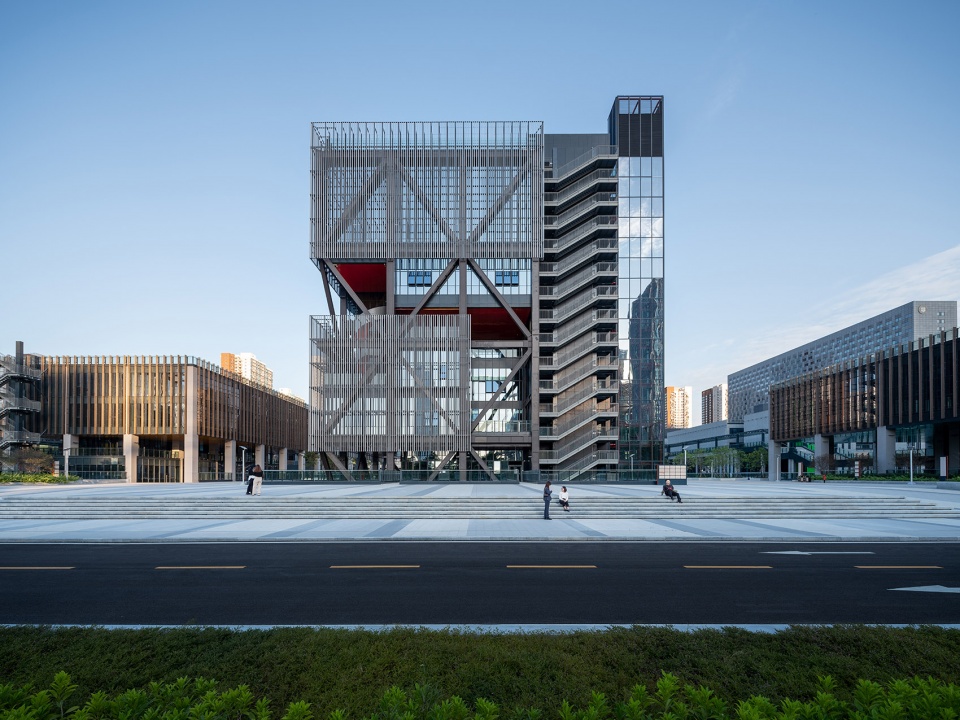
▼宽大的台阶可供市民休息闲坐,the wide steps allow people to sit down for a rest ©奥雅设计
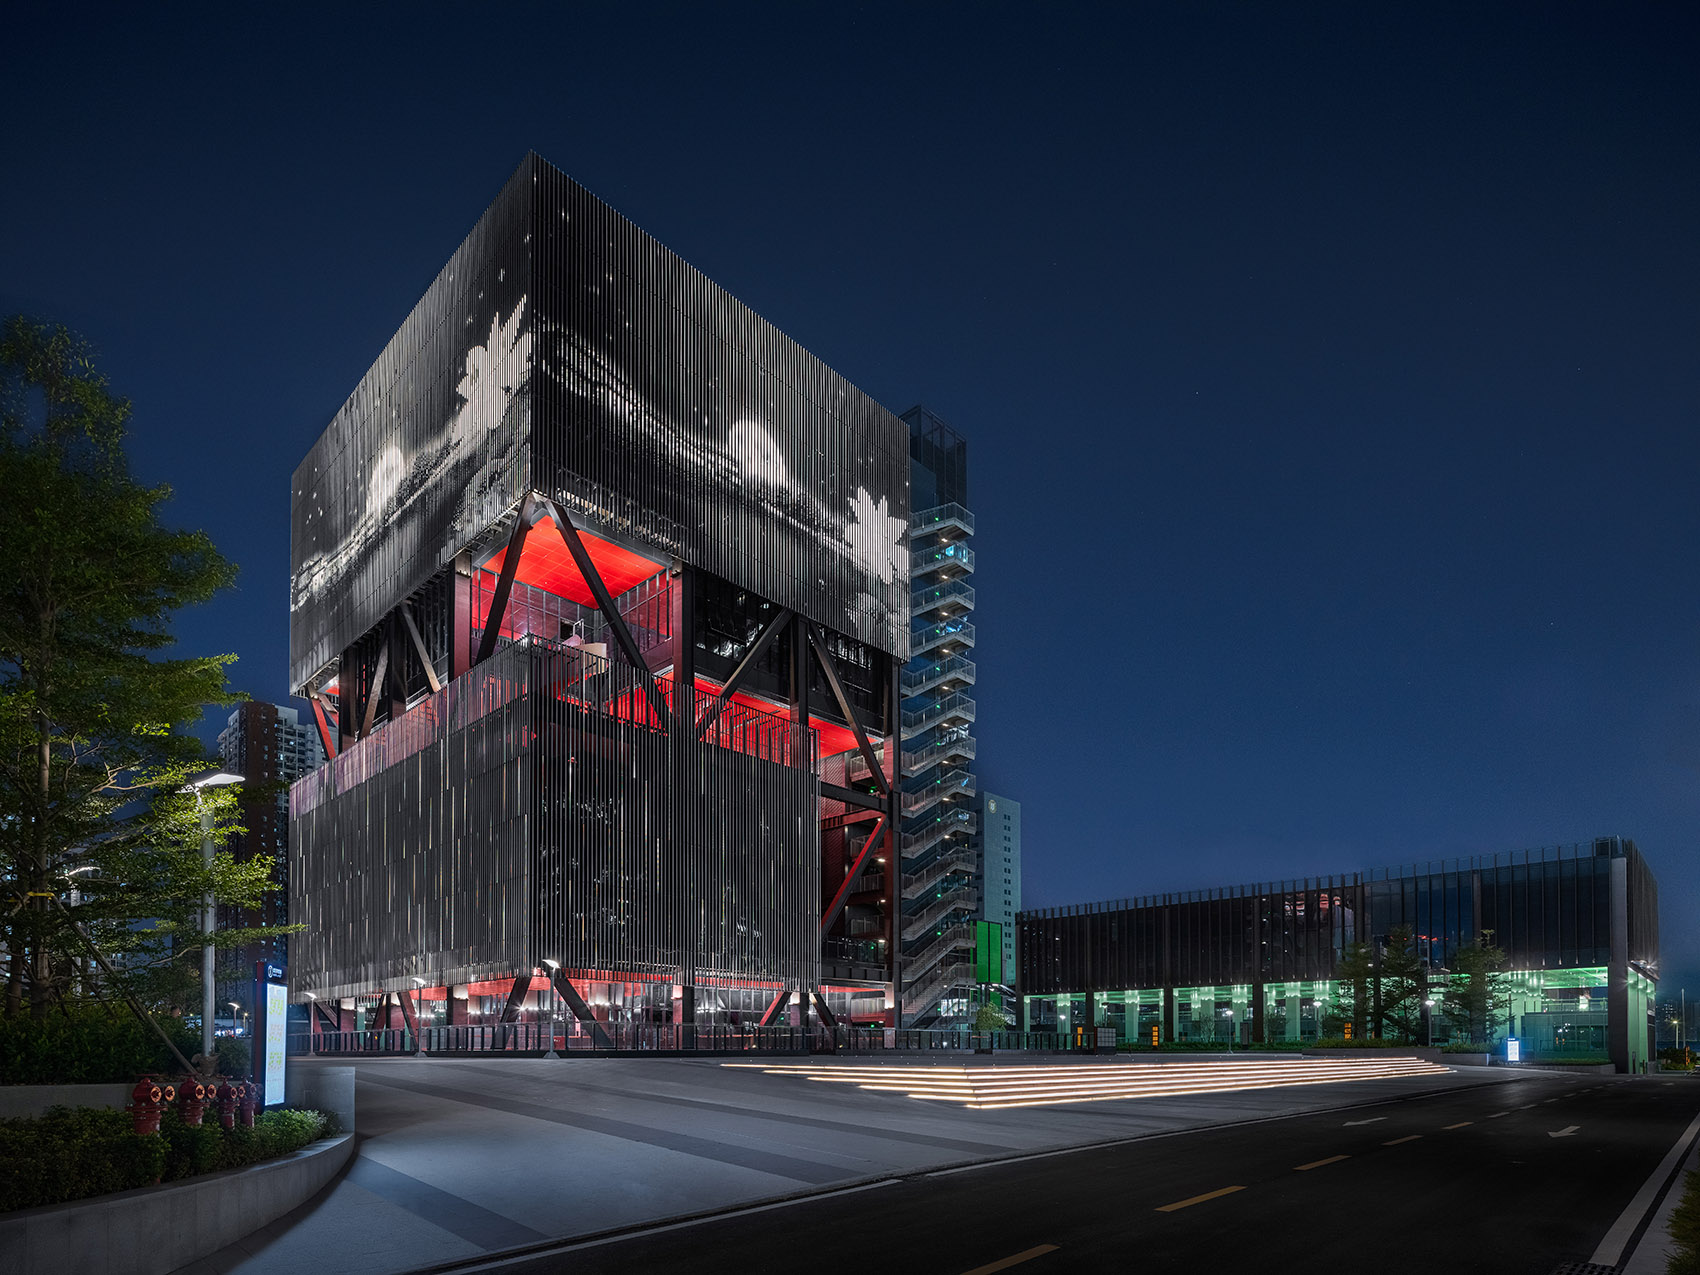
当夜幕降临时,映入眼帘的是超巨幕视觉盛宴,可以助力在夜间举行节日庆典。灯光与构筑物交相辉映,耀眼夺目,充分突显园区的炫丽,科技感和未来感。
As night falls, the giant screen on the building façade becomes the irreplaceable spotlight of the whole area. It enables and facilitates festival and celebration events taking place at night. The lights and buildings complement each other, creating a dazzling and glamorous scene that fully demonstrates the splendor of E-hub as well as the novelty of technology and cutting-edge fashion.
▼大面积的硬质铺装,large area hard pavement ©奥雅设计
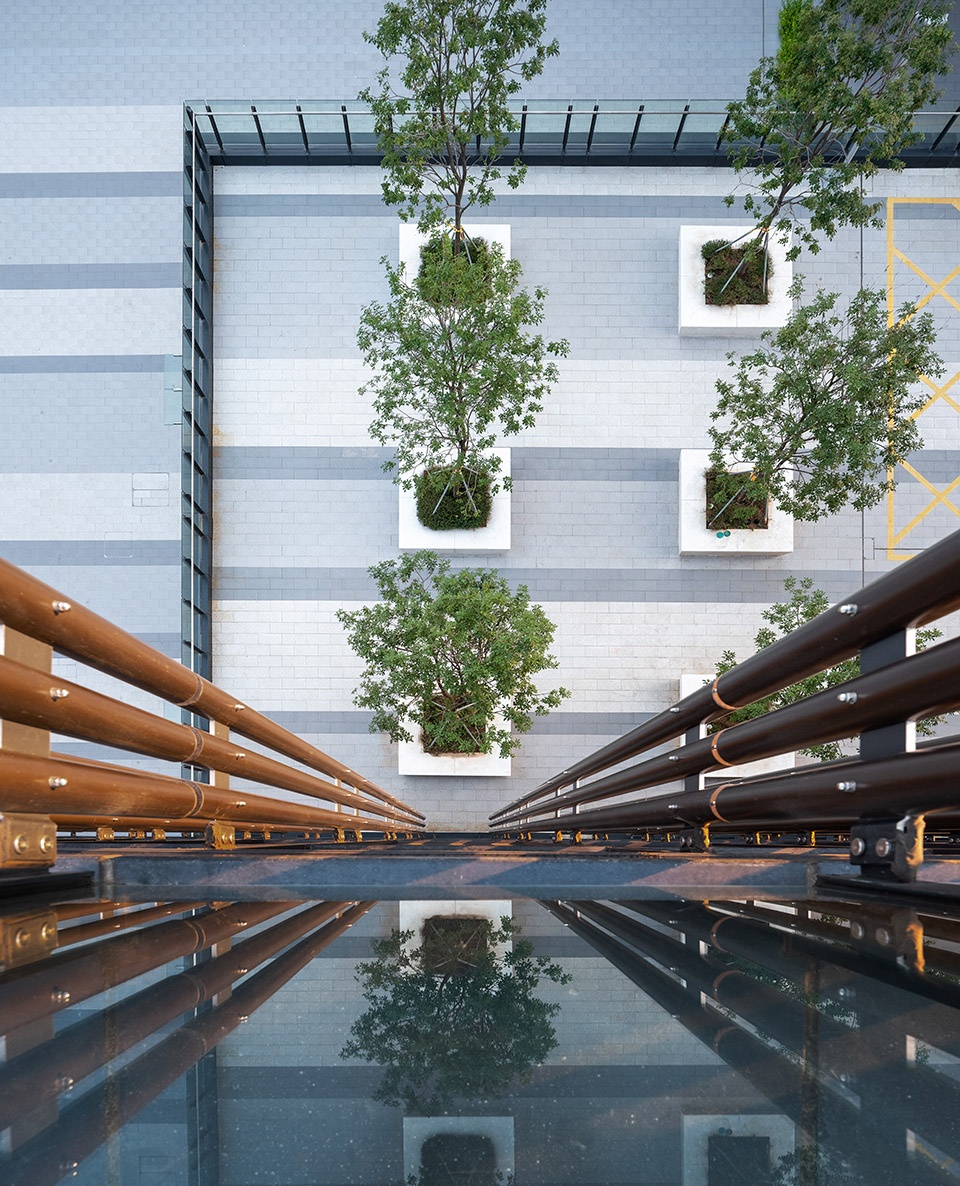
▼俯视视角,top view ©奥雅设计
中央草坪公园 – 城市公共性场域融入
Central Lawn – Urban Public Area
本着最大限度打通场地脉络的基本原则,我们融合了建筑内外的空间,塑造了一个时尚前沿的园区形象,为使用者提供了一个多元的交流空间,也为城市增加了一个充满艺术气息的活力场所。
Based on the principle of maximizing site connectivity, we shape a fashionable and pioneering E-hub by integrating space inside and outside of the buildings. The scheme stimulates communication between users from diverse backgrounds and transforms the site into a vibrant art hub of the city.
▼中央草坪公园,central Lawn ©奥雅设计
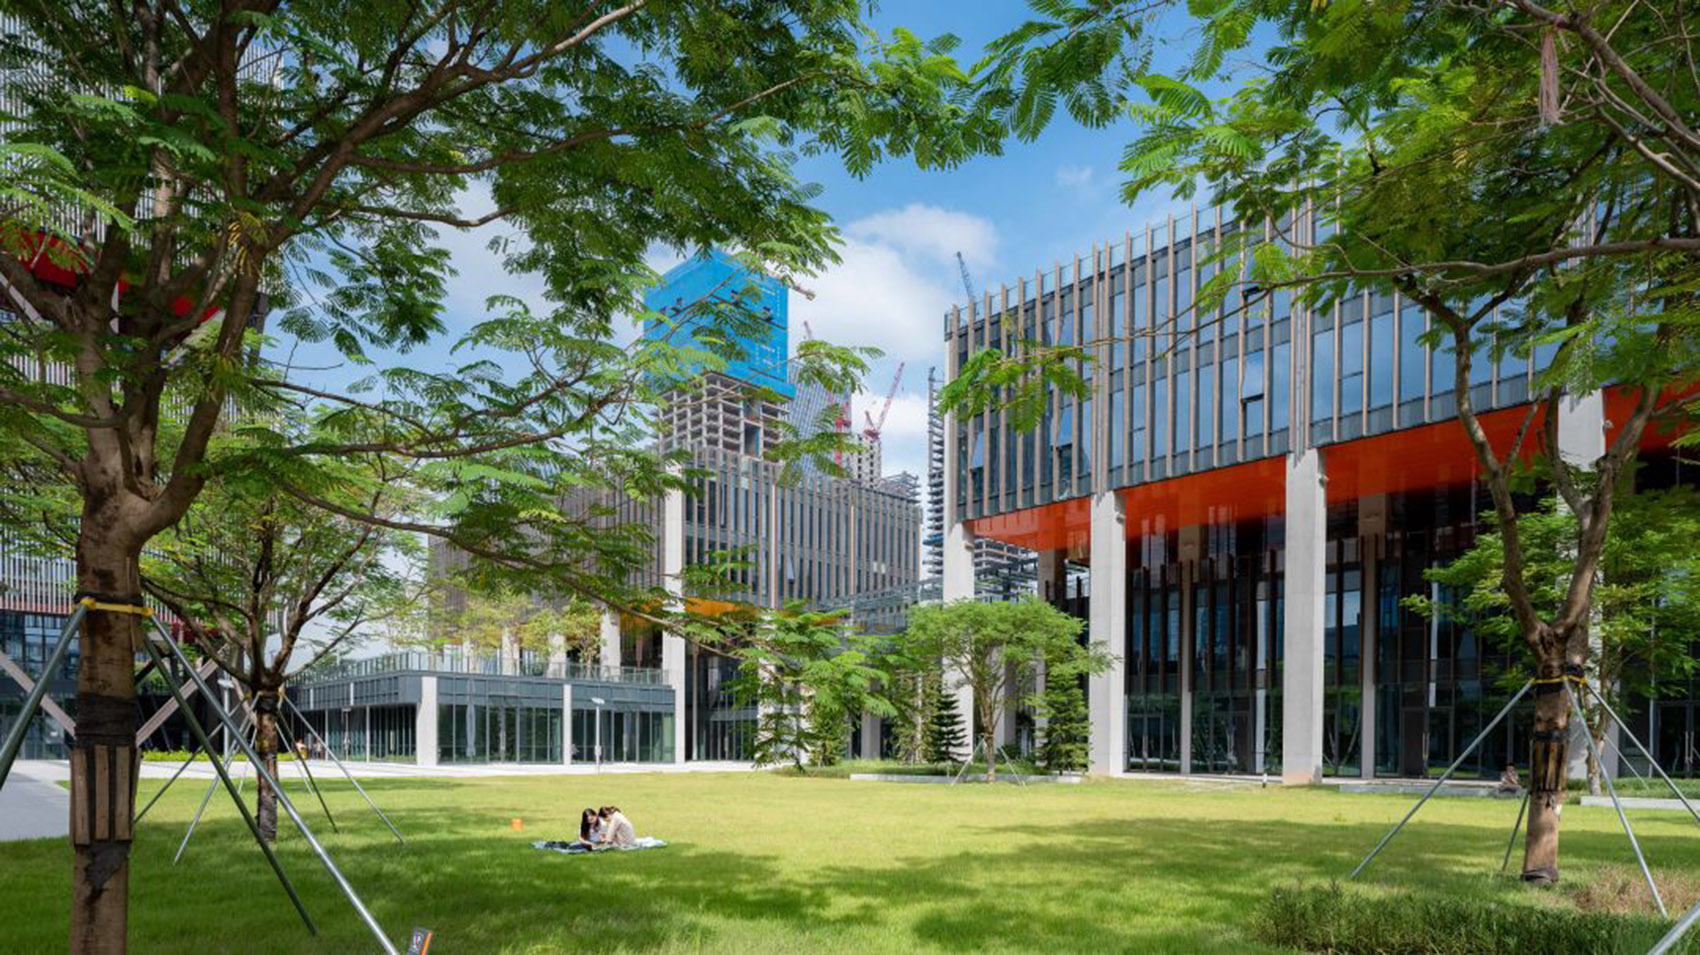
考虑到在地文化的延续和对本土植物的保护,设计移植了原场地中长势良好的凤凰木点缀在草坪中。超大尺度的草坪设计能够使人放松舒压,调节空间的节奏与尺度,吸引更多的社区居民来使用。朋友和情侣可以在这里约会,父母可以带孩子前来嬉戏。这里也可灵活满足多样的集会活动,如草坪音乐会,产品发布会等。
Considering the conservation of local culture and local plant species, existed royal poincianas in good condition are transplanted to embellish the new lawn. The super large-scale lawn adjusts the rhythm and scale of this urban space. It becomes a relaxing and relieving spot of attraction to the residents in neighboring communities. It caters to the needs of different user groups like couple dating and friend gathering. Parents can also bring kids to have fun here. And flexibly, the lawn can be used for varieties of gathering activities like concerts and product launching events.
▼设计移植了原场地中长势良好的凤凰木点缀在草坪中, existed royal poincianas in good condition are transplanted to embellish the new lawn ©奥雅设计
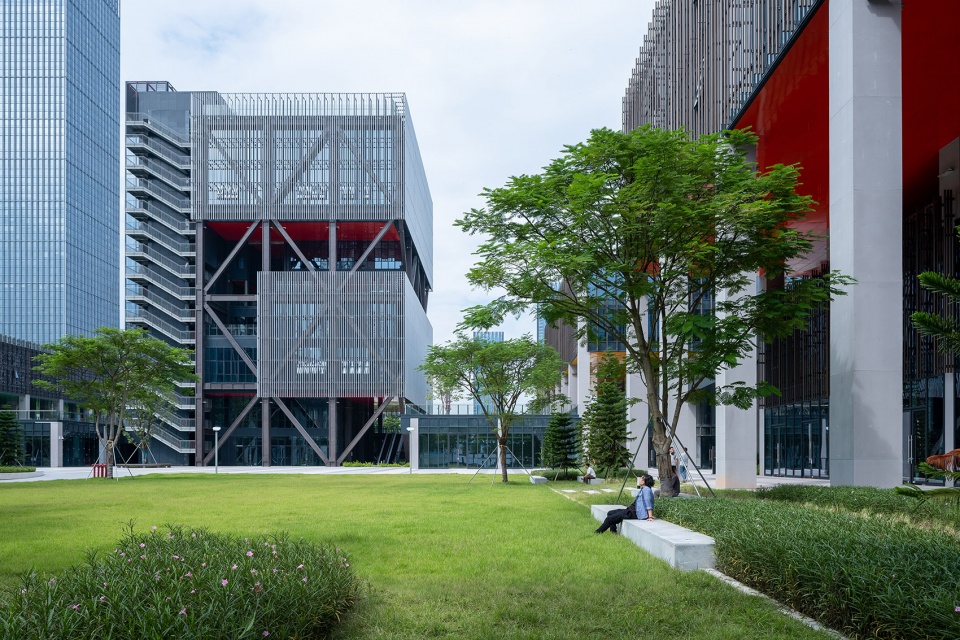
承袭 创新 当代
CONTINUATION INNOVATION CONTEMPORARY
绿色人文街区 – 创意共享空间
Green Cultural Block – Creative Sharing Space
从场地受众的角度出发,当下年轻人群对潮流时尚、富有视觉艺术的社区生活方式有着强烈向往。因此,我们为场地打造集文创产业及复合商业为一体的多维产业和社交聚集群,提供了思路,营造多种生活化特色街区场景。
Young people nowadays yearn for a fashionable community living style rich in visual arts. Accordingly, the scheme takes thorough consideration of users’ demand in the Hub. We decide to create a highly mixed-use social cluster for the site which combines both cultural and creative industries with multiple forms of commercial activities. By this strategy, unique street block scenarios within a great variety of living styles can be well introduced into the site.
▼集文创产业及复合商业为一体的多维产业和社交聚集群,a highly mixed-use social cluster combines both cultural and creative industries ©奥雅设计
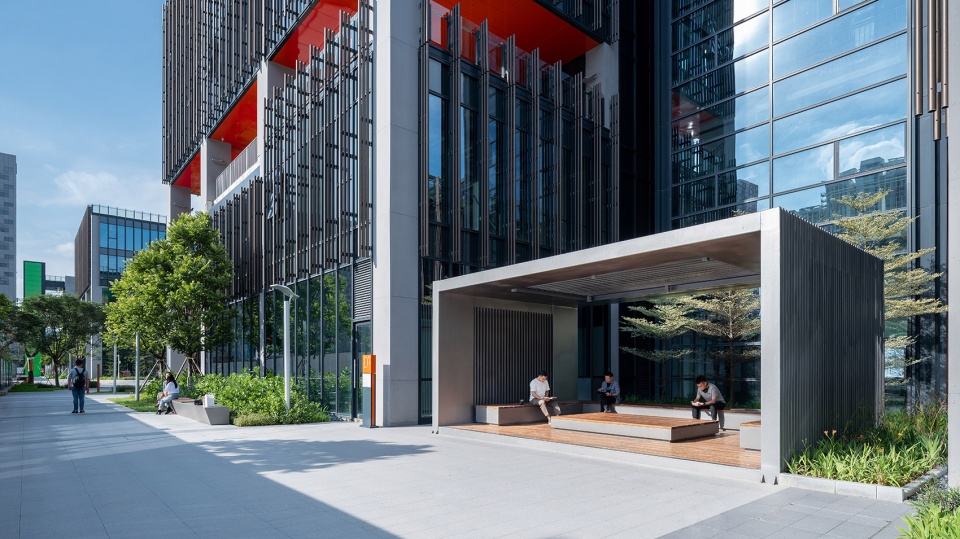
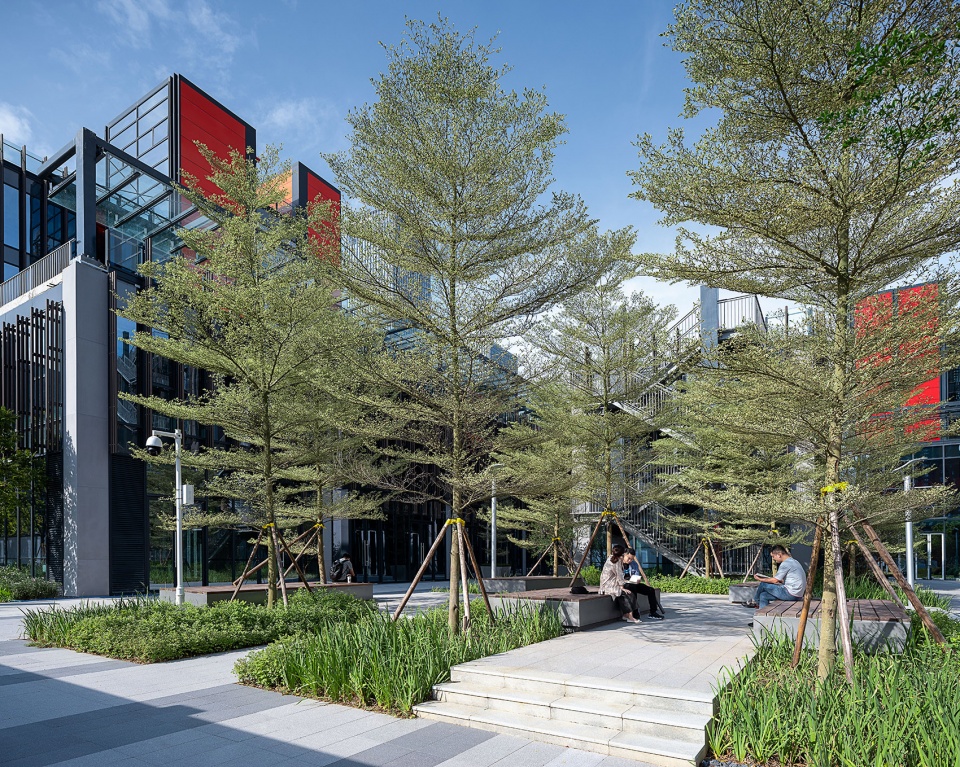
在绿色休闲街区的端头位置,置入休闲节点,闲暇之时可于外出舒缓,工作饱和紧张时可到户外共享办公,调节压力与状态,使工作场所也变得更加灵活、协作和开放。
A landscaping node is inserted at the end of the green leisure block. People working in the Hub can relax themselves here and enjoy fresh air outdoor anytime no matter when they are free or stressed by work. It redefines workspace, to be more flexible, collaborative, and open.
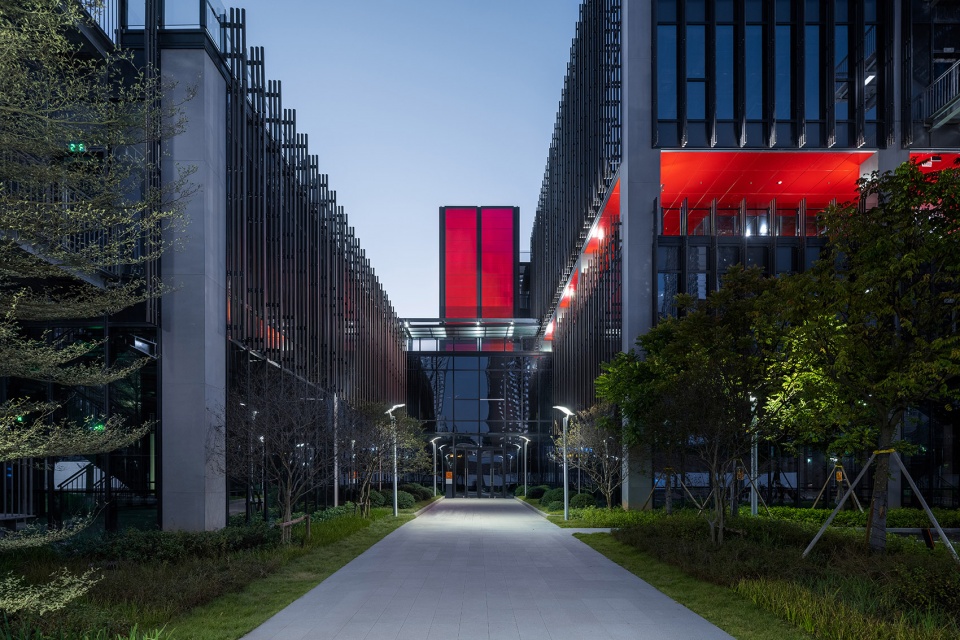
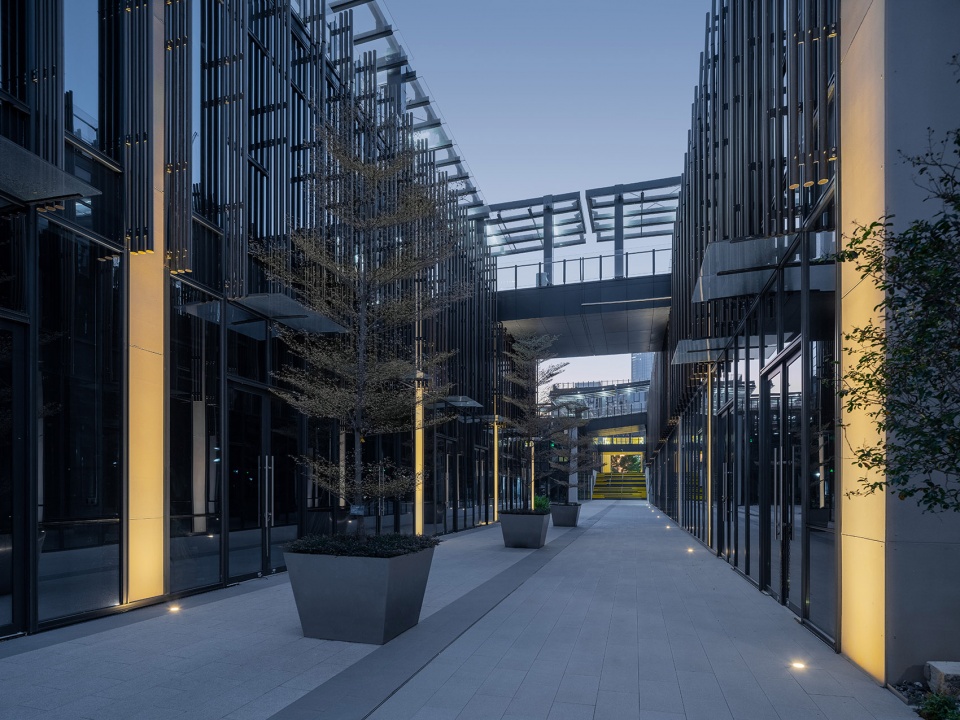
▼灯光突显了园区的炫丽,科技感和未来感,the lighting highlights the park’s dazzling, technological and futuristic feel ©奥雅设计
林荫庭院 – 岭南大树下的记忆
Shaded Courtyard – Memories under the trees in Lingnan
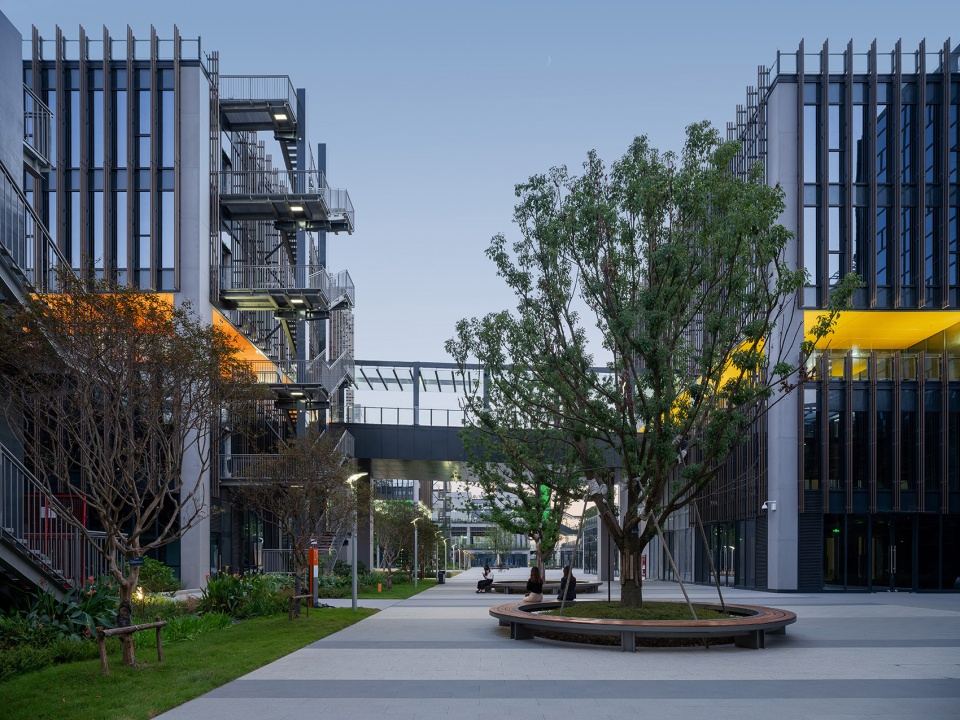
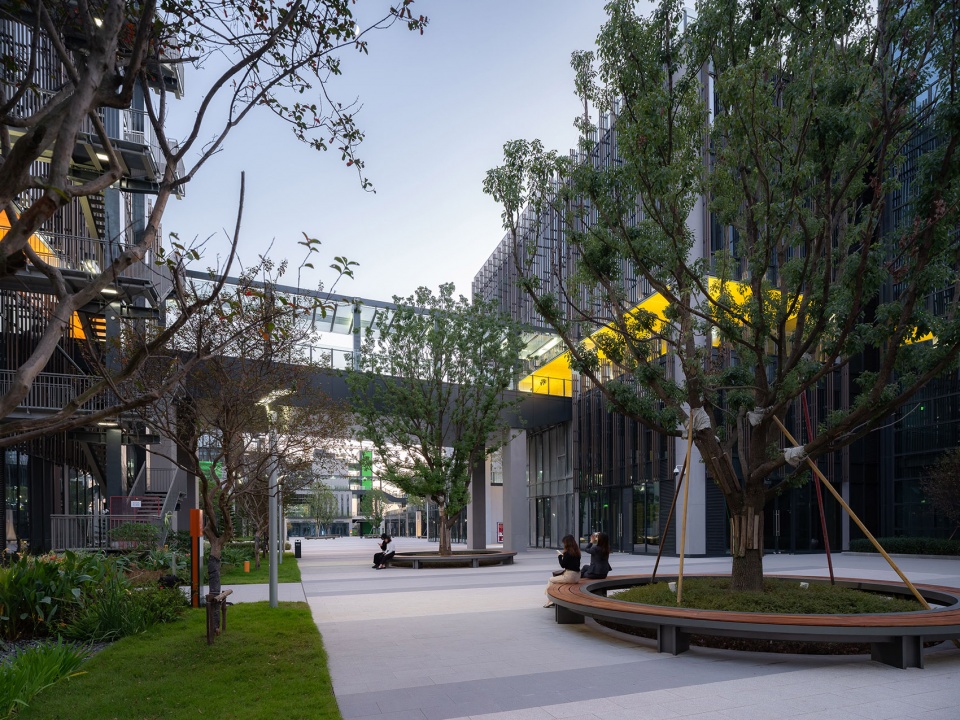
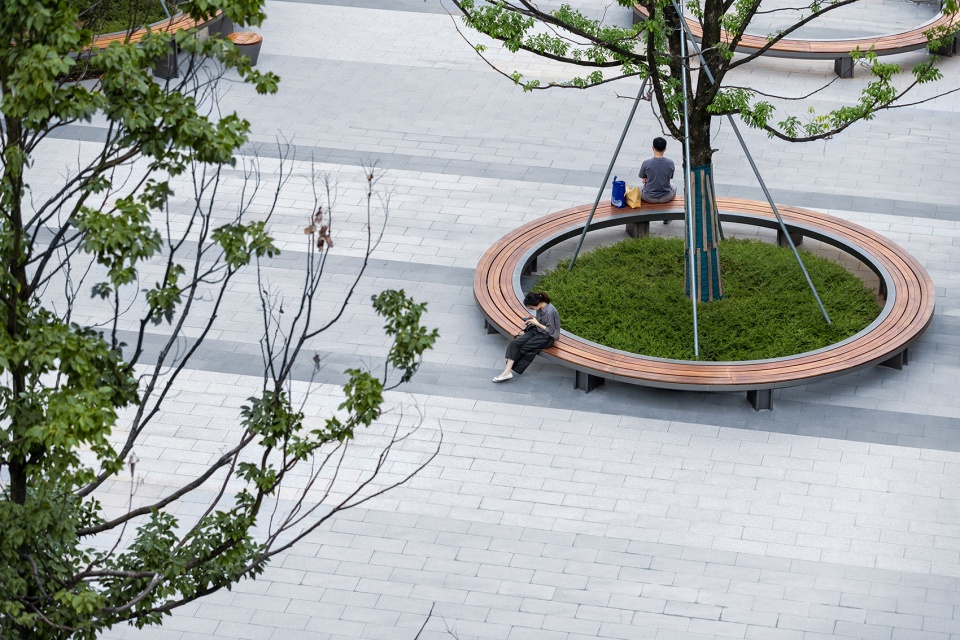
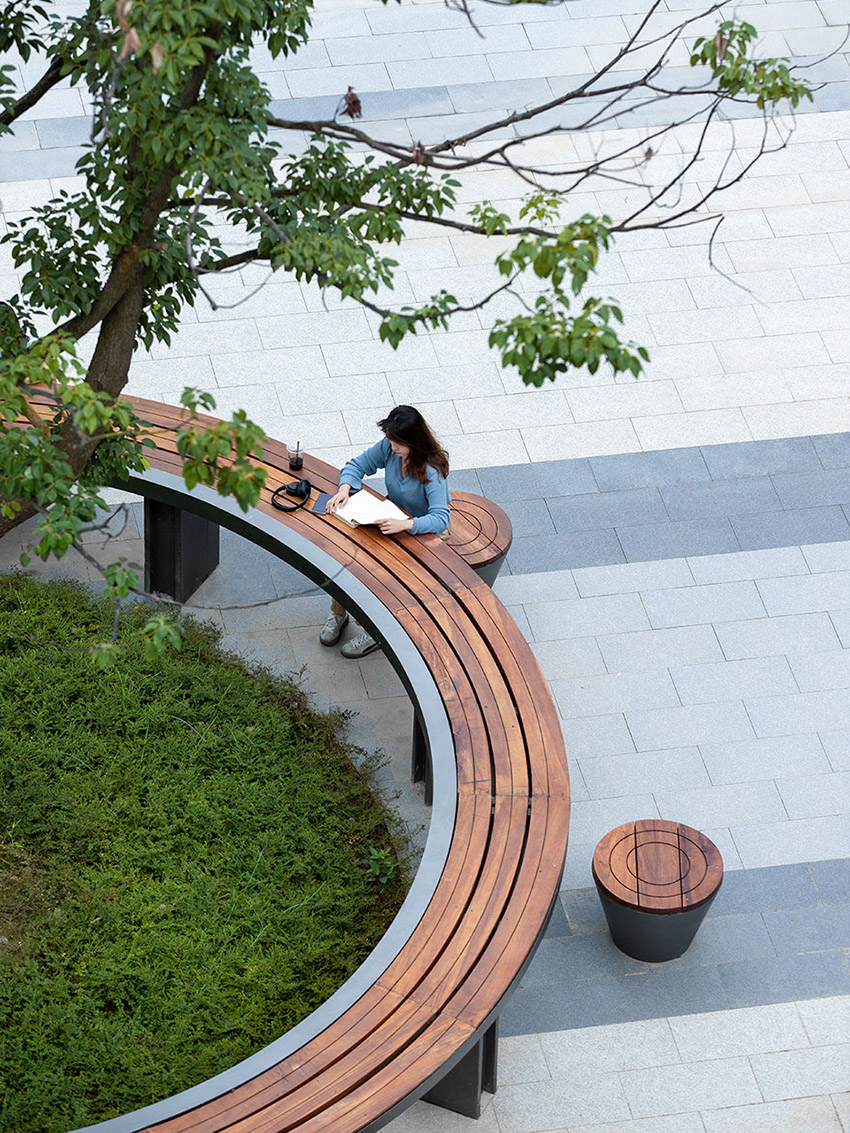
林荫庭院的设计意在重现岭南的村头大树,我们设置特色的环形座椅,结合树形饱满的樟树,是对在地文化精神场景的承续与演绎。
As a form to well preserve and interpret the spirits and scenes of local culture, the design of the shaded courtyard reproduces a very native-featured scene – the big tree at the entrance of traditional Lingnan villages – for this modern innovation hub. This unique scene is created by lush camphor trees with circular seats.
▼特色的环形座椅,结合树形饱满的樟树,featured circular seats, combined with trees ©奥雅设计
▼环形座椅,circular seats ©奥雅设计
骑楼下的现代空间 – 艺术人文气息
Modern Space at the Veranda | Colorful Steps

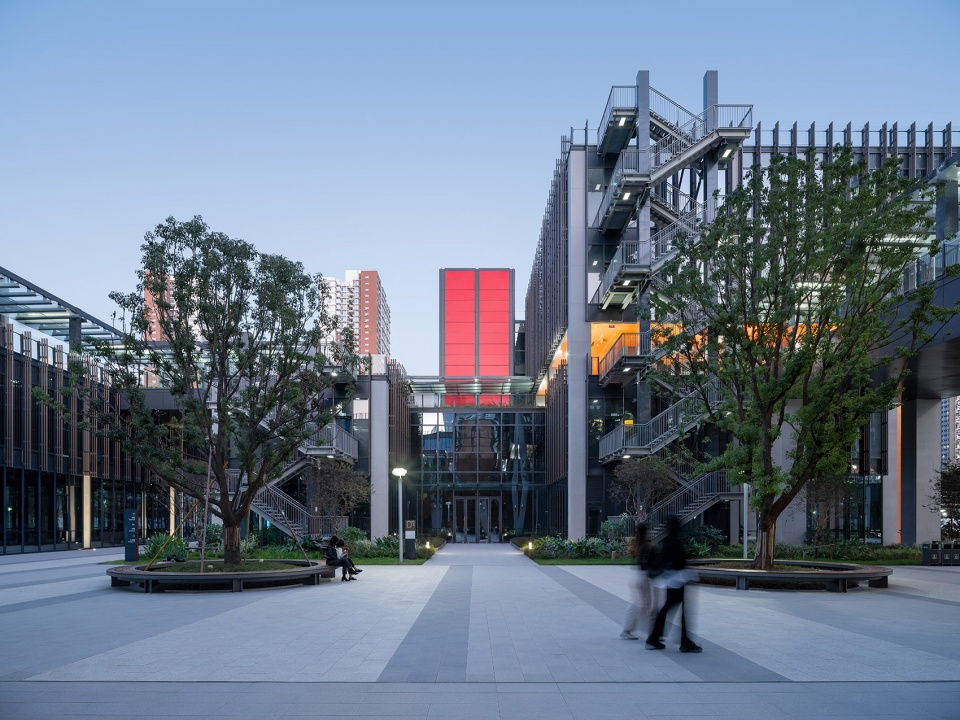
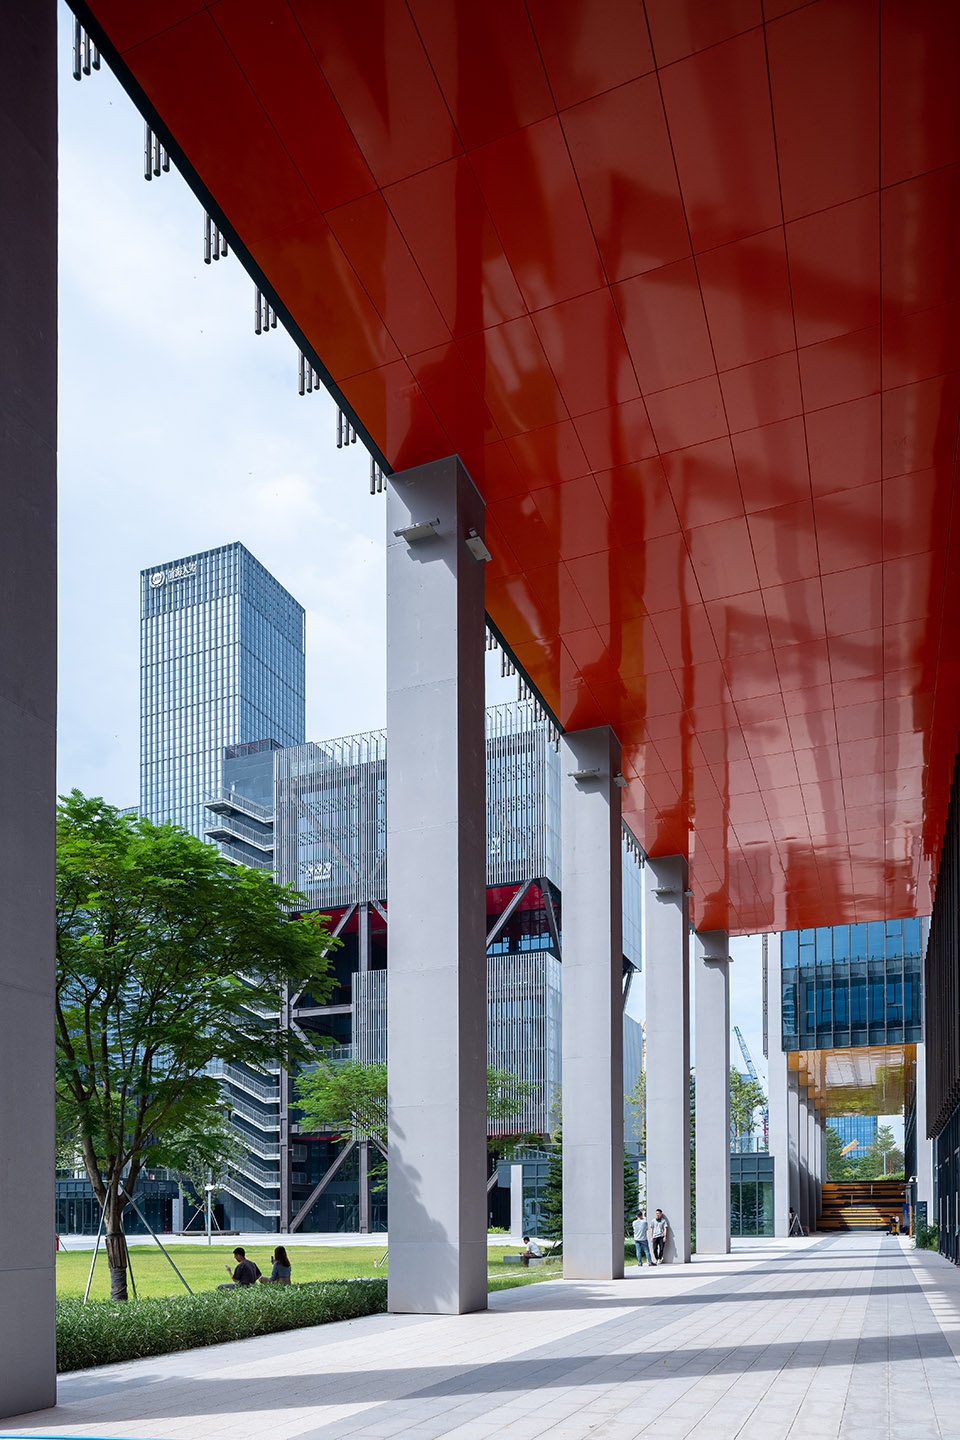
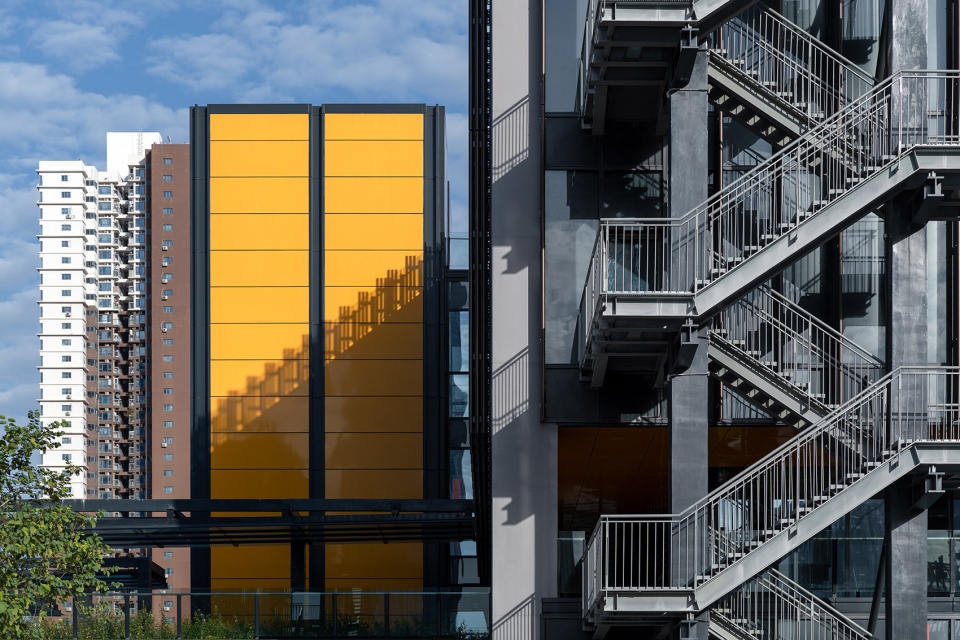
骑楼作为岭南建筑文化的瑰宝,在高技派的手法下与现代建筑融为一体,成为对岭南文化的场景化表达。色泽鲜艳的楼梯增强了整个场地的文艺气息和活力氛围,与建筑在色彩上形成呼应,相得益彰。
The architectural language of veranda, as a treasure of Lingnan architectural culture, is well integrated with modern architecture in the Hi-tech style. In that respect, the scheme successfully achieves a scene-based expression of native Lingnan culture. The bright color steps echo with the color of main building, enhancing the artistic atmosphere and vitality of the entire site.
▼骑楼下的现代空间,modern space at the veranda ©奥雅设计
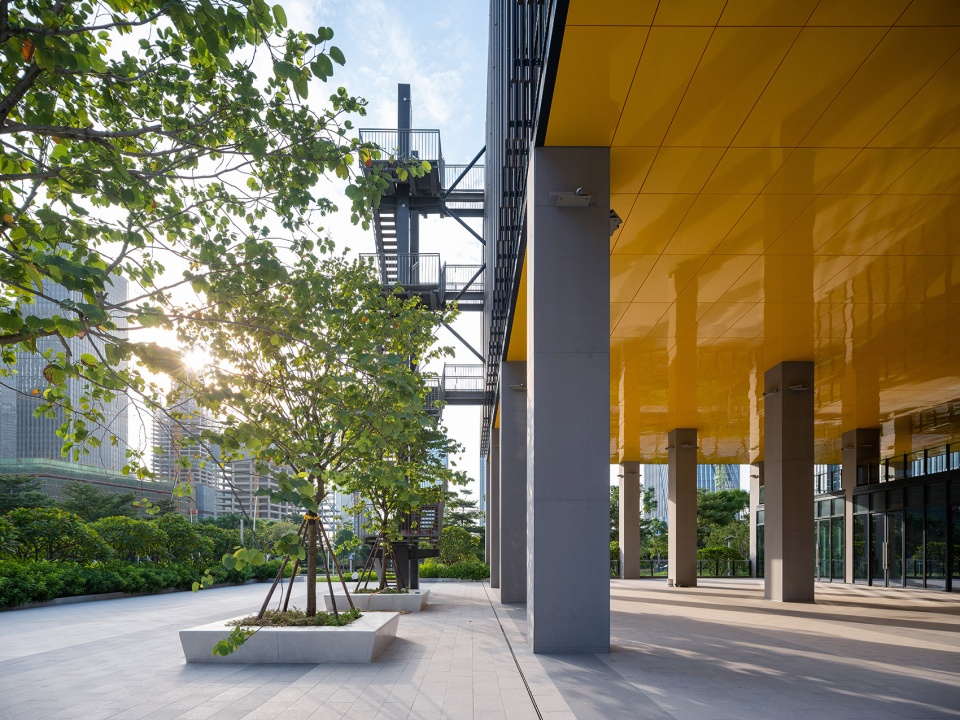
▼楼梯与建筑在色彩上形成呼应,
the bright color steps echo with the color of main building ©奥雅设计
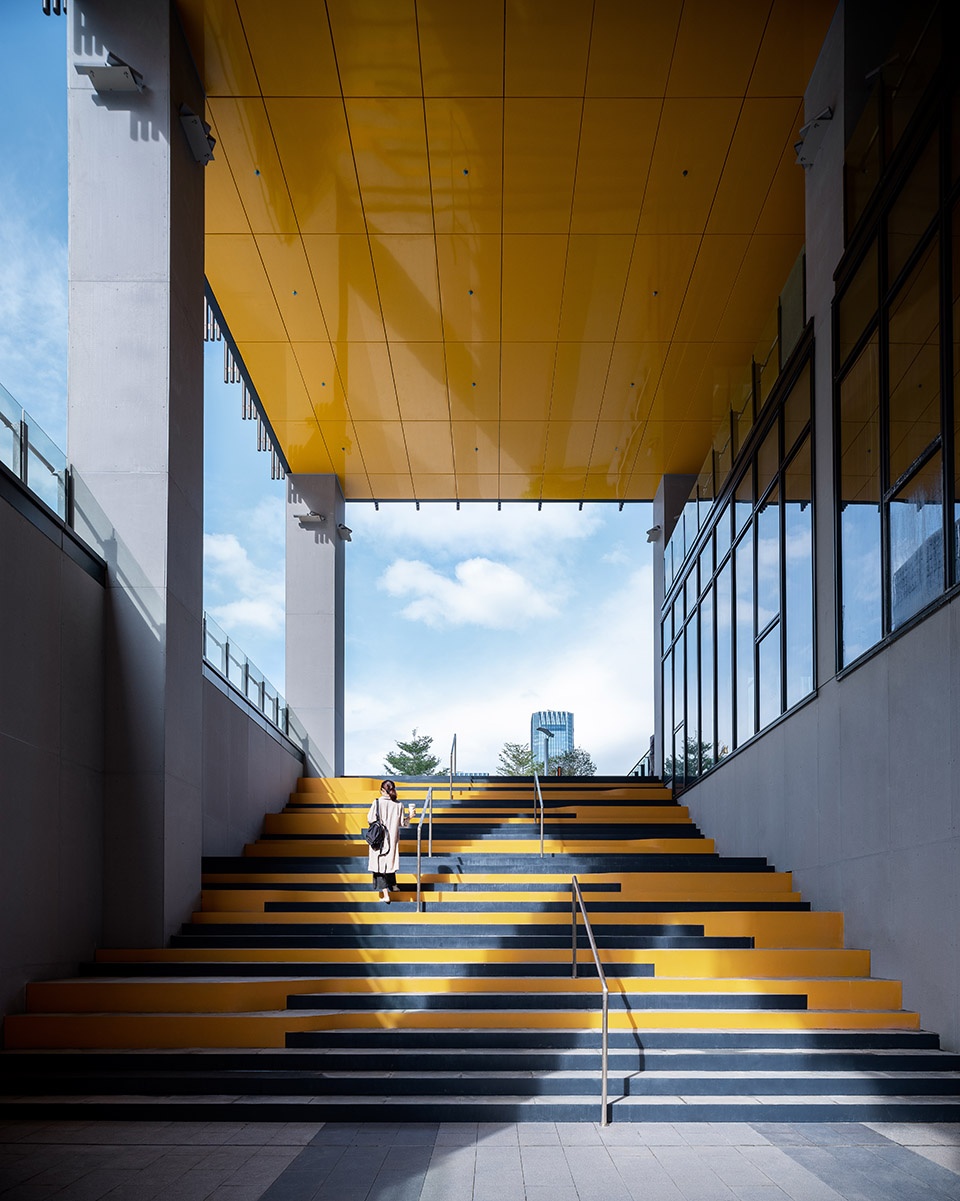
▼充满文艺气息和活力的氛围,
artistic atmosphere and vitality ©奥雅设计
联通 自然 生态
CONNECTION NATURE ECOLOGY
海绵城市 – 雨水花园
Sponge City Concept – Rain Garden
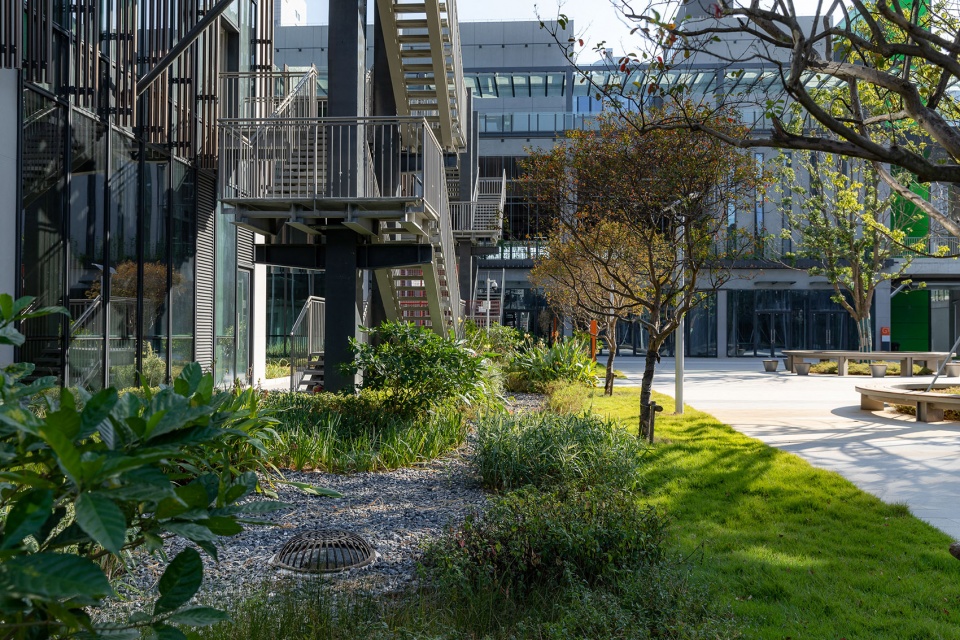
我们还在园区中设置了雨水基础生态设施,通过采用屋顶绿化、下凹绿地、雨水花园、透水铺装及雨水收集利用系统等措施来吸纳、蓄渗雨水,并有效控制场地内的雨水径流。同时,雨水收集后还可以供绿化灌溉,卫生间及地下车库冲洗用水。
An ecological rainwater treatment infrastructural system is installed in E-hub. In this system, different measures like rooftop greenery, sunken green space, rain gardens, permeable pavement, rainwater collectors and recycling systems are adopted to absorb, store rainwater, and to effectively control runoff on the site. The collected rainwater can be used for multiple purposes, such as greenery irrigation and flushing for washrooms and basement parking areas.
▼屋顶绿化,rooftop greenery ©奥雅设计
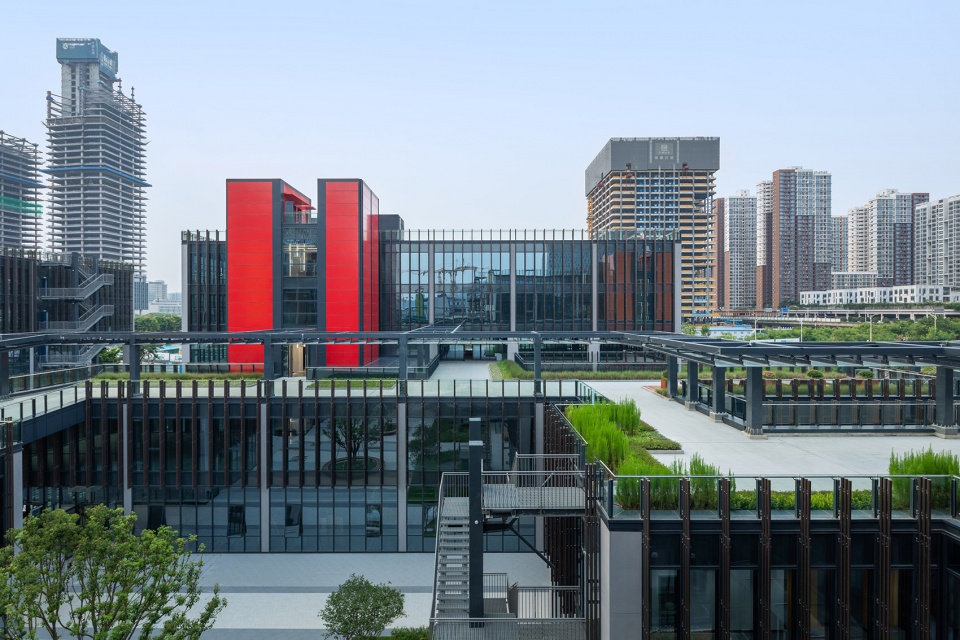
空中绿廊 – 生态廊道
Sky Green Corridor – Ecological Corridor
三楼的空中绿廊是我们打造的第五立面漫步系统,与屋顶休闲花园联通,可以实现私密空间开放化,是创业者们亲近自然的休憩之处,也是安全又宁静的人际交往空间,提升园区的幸福感。
The sky green corridor built at the third level functions as a rooftop walking system. Connected with the roof garden for leisure, it opens up private space to the public. It is an ideal open public area with fresh air for entrepreneurs either to get close to nature or to do safe and comfortable social communications. It is a nice place to enhance the happiness of all the people in E-hub.
▼空中绿廊,the sky green corridor ©奥雅设计
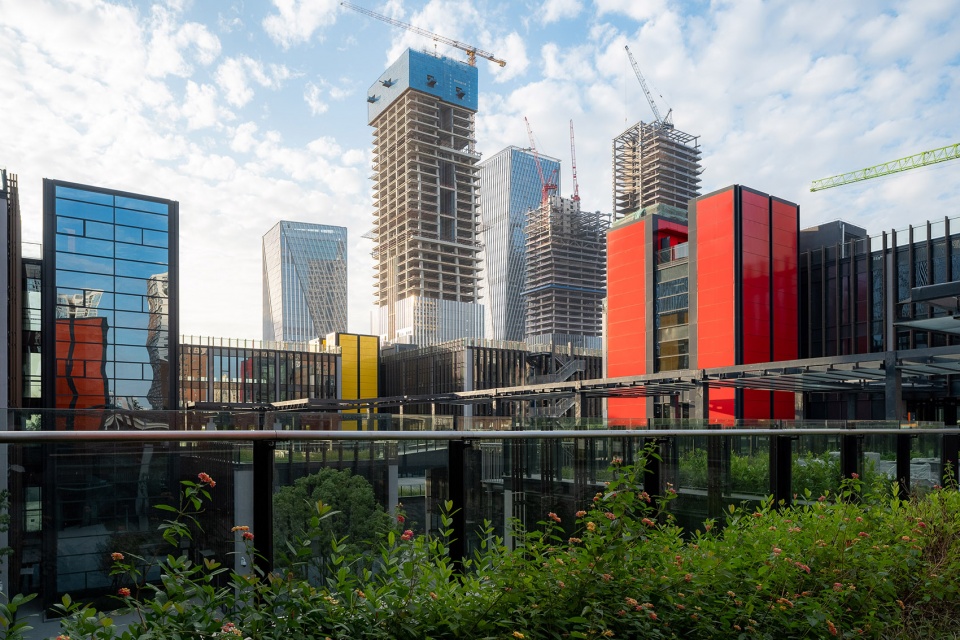
▼第五立面漫步系统,a rooftop walking system ©奥雅设计
空中花园 – 绿意盎然
Sky Gardens – GREENERY
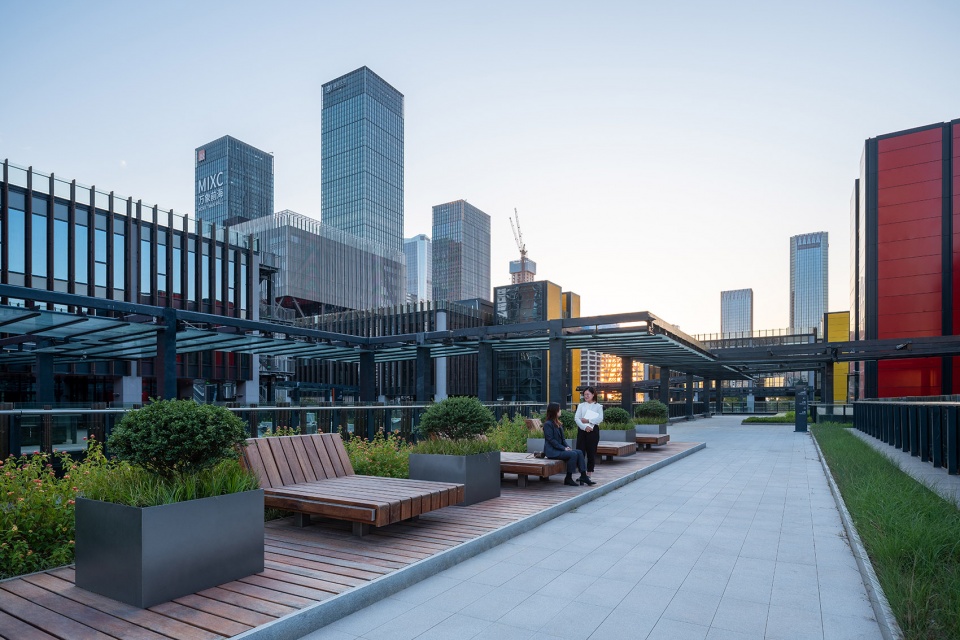
通过连廊,可以进入空中花园,它们镶嵌在高低错落的建筑体块之间,绿色景观与办公有机结合,形成社交聚会空间与宜人的工作环境。
Through the sky green corridor, sky gardens are available on the way. The gardens are scattered in between the high and low building blocks. A pleasant socializing and working environment is successfully created by well integrating ecological landscape into the office area.
▼空中花园,the sky gardens ©奥雅设计
设计师说
DESIGNER’S VIEW
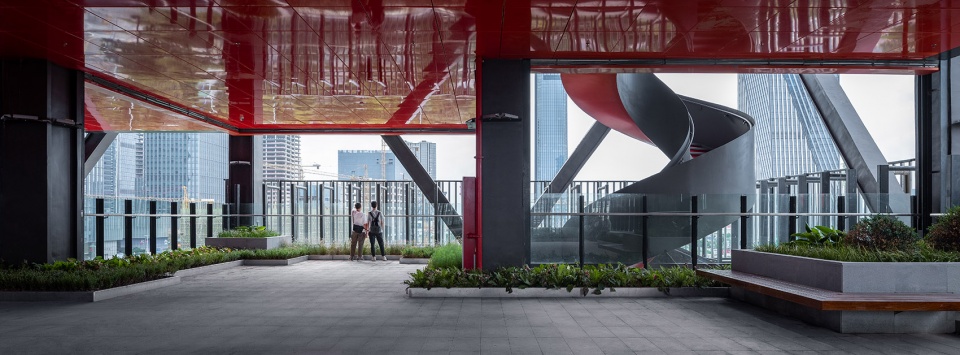
回顾设计过程,我们始终以生活感,社区感与自然感为核心,对本土元素进行提取,剥离,重组,营造了一个特色又当代的空间。从概念到落地,除了需要有可靠的,精细的设计落地考虑,还要有多方的积极配合来完成,因此也十分感谢所有参与者。
Looking back on the whole design process, life, community and nature have always been our design focus. We aimed to create a unique contemporary spatial experience by extracting essence from the local elements, deconstructing and restructuring. Our thorough and practical design considerations do contribute to the completion of the project, but its success would not have been achieved without the interdisciplinary collaboration from the concept stage to construction. We sincerely appreciate the efforts of all the project members.
▼特色又当代的空间,a unique contemporary spatial experience ©奥雅设计
前海粤港澳青年创业园,我们希望通过打造园区内不同的公共空间,让场地可以与城市、社区共同成长,并为社区居民所服务。这样的场地才会在以后的使用过程中长久获得喜爱,发挥出除了自身的办公功能性以外,更契合未来深圳前海城市发展变迁的多元使命。
Our vision for E-hub is to serve people and grow with the neighboring communities and even with the city. Hence, we designed a wide range of public spaces in E-hub. It allows the site to remain attractive in the long term and, building upon its basic office function, to fulfill Qianhai’s multiple missions in the future urban development of Shenzhen.
▼夜景,night view ©奥雅设计
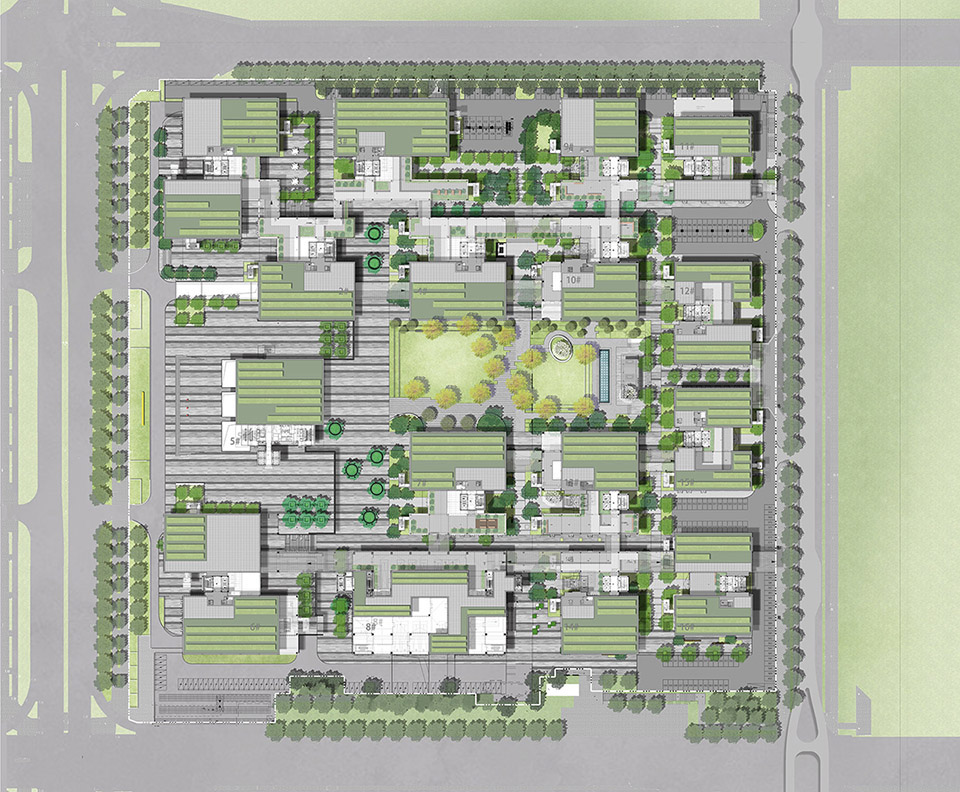
▼总平面图,master plan ©奥雅设计
项目名称:深圳前海深港青年梦工厂北区
项目地点:前海青年创业区
业主单位:深圳市前海服务集团有限公司、中海地产(代建)
项目类型:办公产业园
景观面积:90600㎡
景观设计:奥雅设计 深圳公司 项目五组
建筑设计:罗杰斯·史达克·哈伯建筑设计咨询有限公司&香港华艺设计顾问(深圳)有限公司
室内设计:深圳米窦设计顾问有限公司
景观施工:江苏乾堪建设工程有限公司
设计时间:2019.12
竣工时间:2021.10
采写 / 奥雅设计 深圳公司 项目五组
编辑 / Edith
视觉 / 阿崔
摄影 / 一维
Project Name: North Zone of Qianhai Shenzhen-Hong Kong Youth Innovation and Entrepreneur Hub in Shenzhen
Project Location: Shenzhen-Hong Kong Youth Innovation and Entrepreneur Hub, Qianhai, Shenzhen
Porject Client: Shenzhen Qianhai Service Group Co., Ltd.; COHL (Deputy Construction)
Project Type: Business Park
Landscaping Area: 90,600㎡
Landscape Architecture: Project Team V, Shenzhen Branch, L&A Design Group
Architectural Design: Rogers Stirk Harbour + Partners | RSHP & Huayi Design Consultants Limited
Interior Design: Shenzhen MiDou Design Consultant Co., Ltd.
Landscape Construction: Jiangsu Qiankan Construction Engineering Co., Ltd.
Design Time: Dec. 2019
Completion Time: Oct. 2021
Writing / Project Team V, Shenzhen Branch, L&A Design Group
Editing / Edith
Visual Design /Wilson Cui
Photographing / Yi Wei
More: 奥雅设计。更多关于:L&A Design on gooood









空间和细节都很丰富
牛啊
规划组团内的单体个性及区位分辨如果凸显,同时考虑组团的统一协调,在第三界面使用不同的色彩手法值得学习。
很舒服
建筑和景观共同塑造了一个惬意舒适的环境,好的设计不需要十分夸张的设计手法。
帅的
景观和建筑结合得很好
少说点废话文学,少凑热闹,不懂就别说话
人家懂的 是很好
哦