非常感谢UID architects将项目介绍和项目图片授权gooood发行。更多请至:UID architects on gooood
Appreciation towards UID architects for providing the following description:
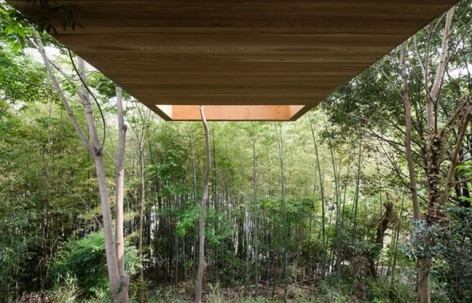
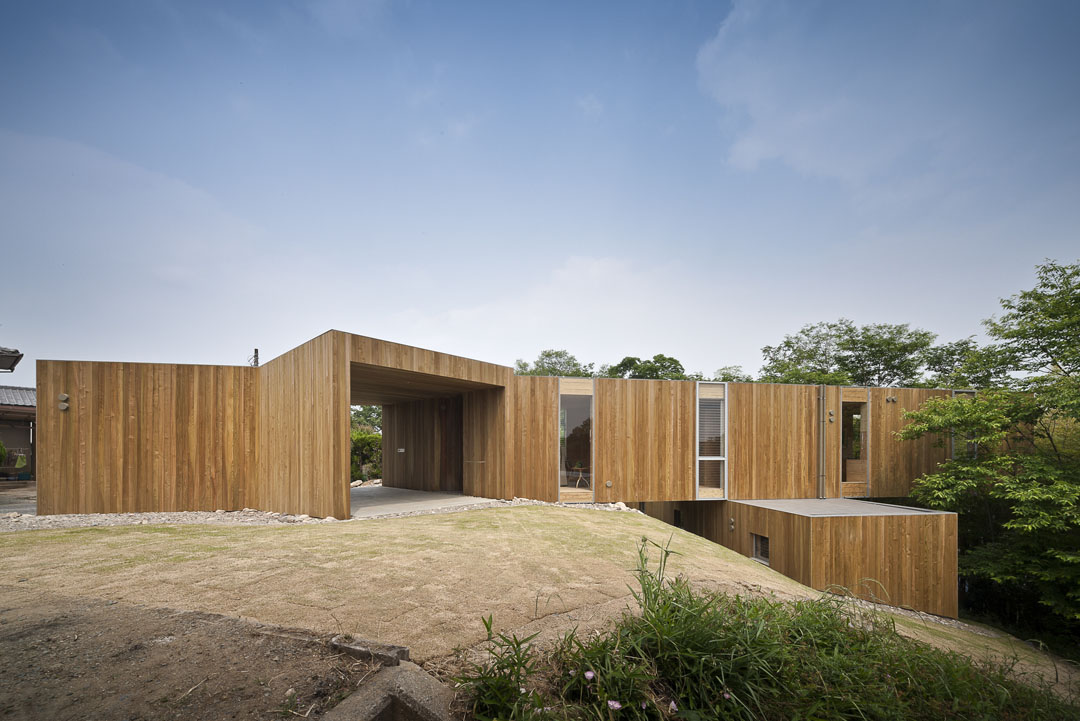
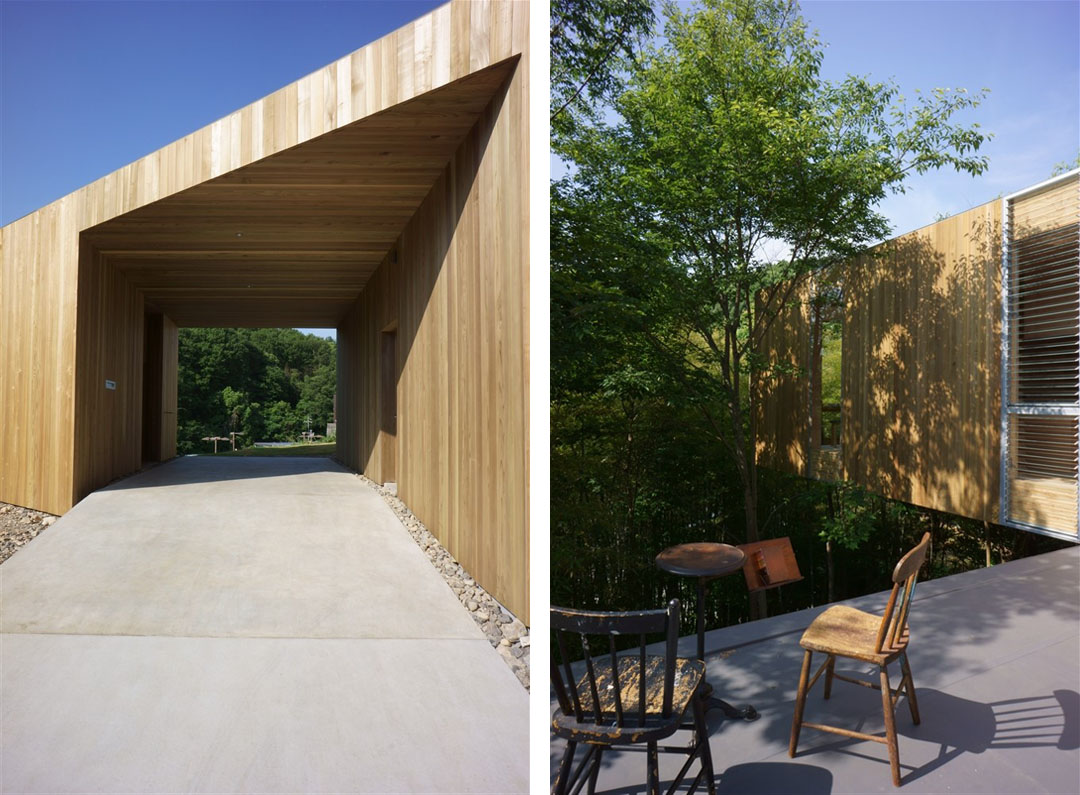
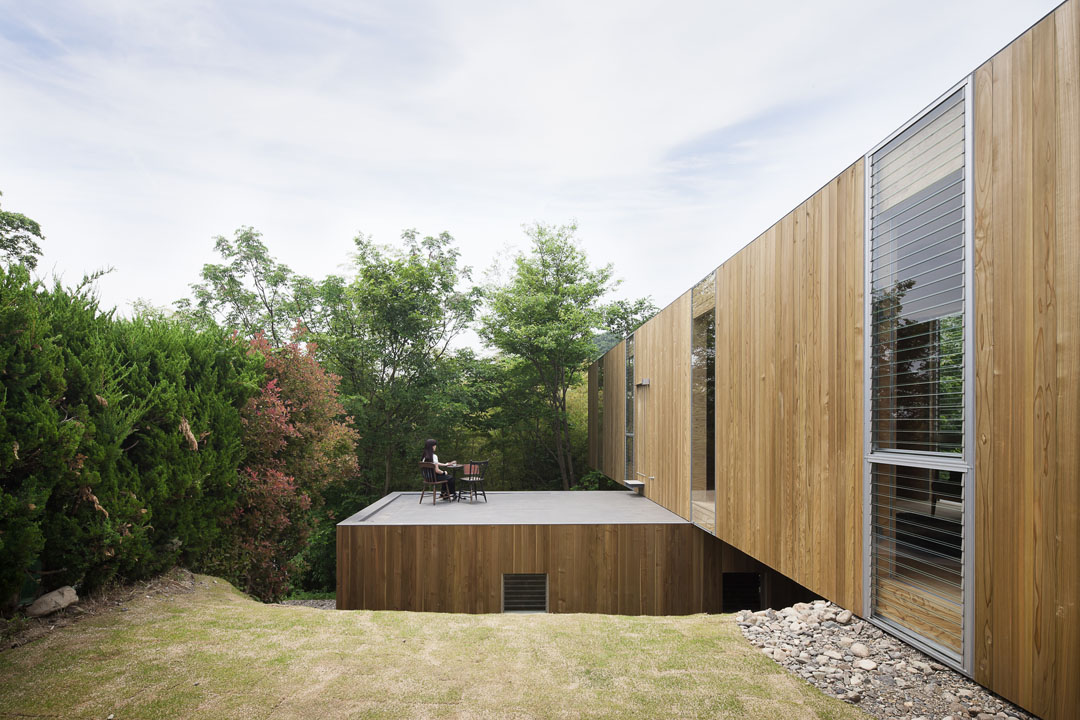
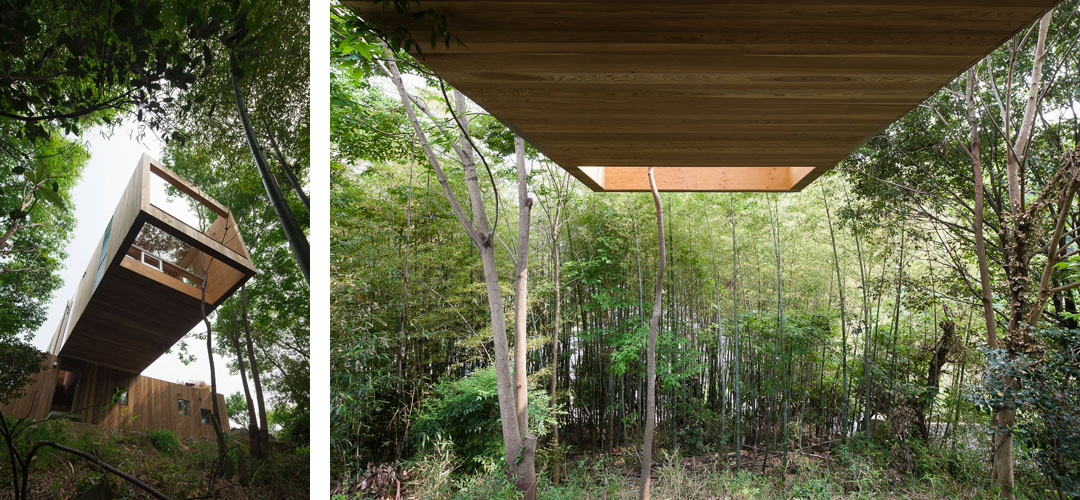
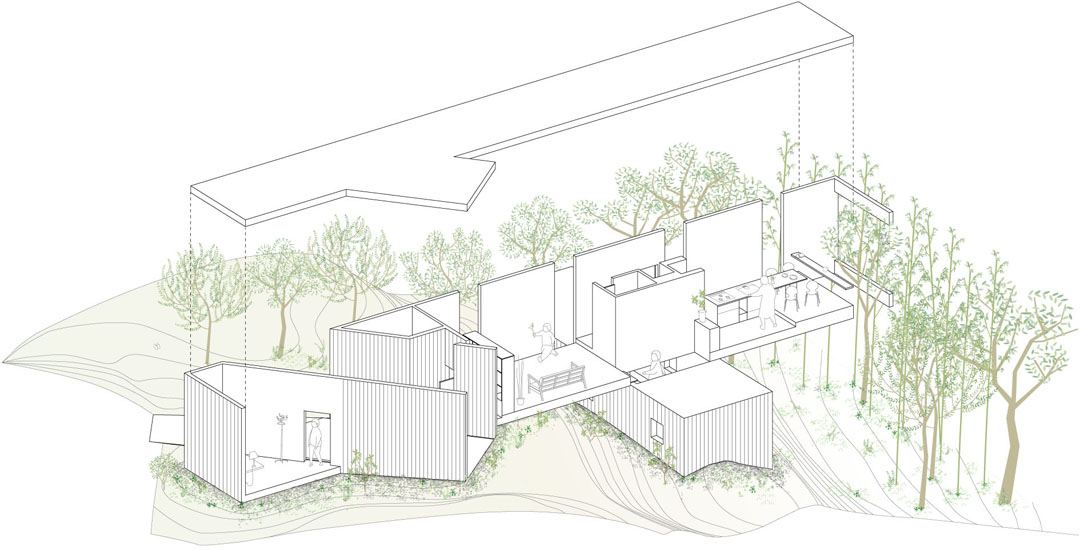
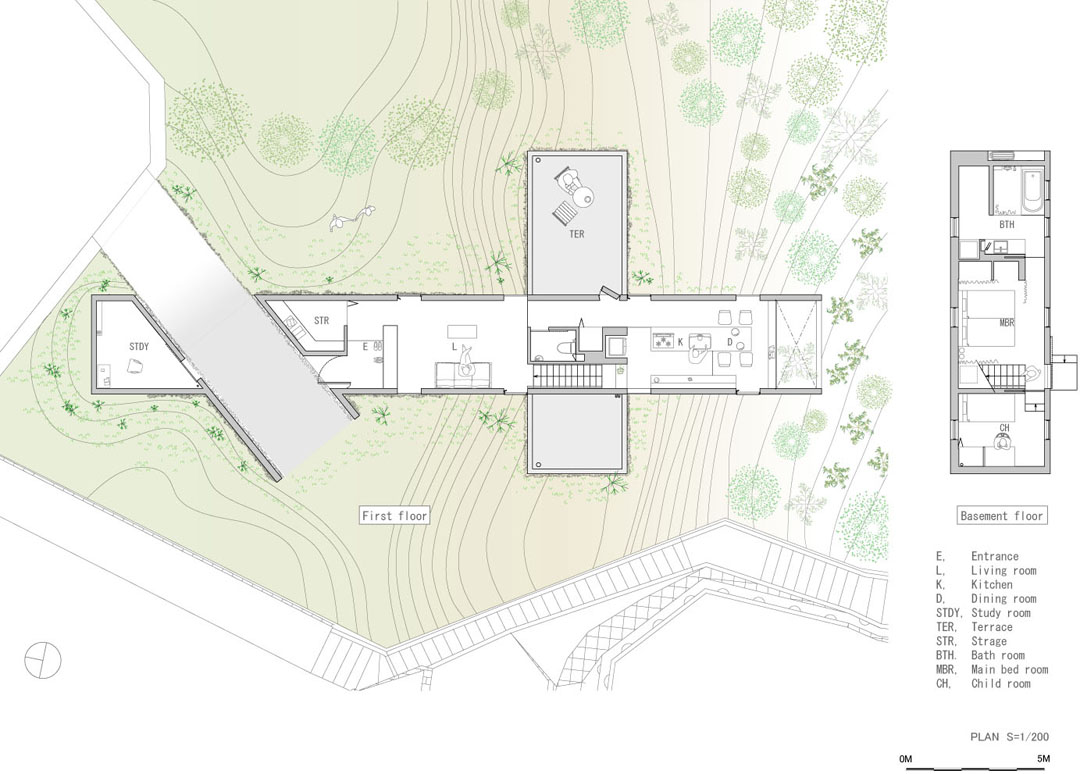
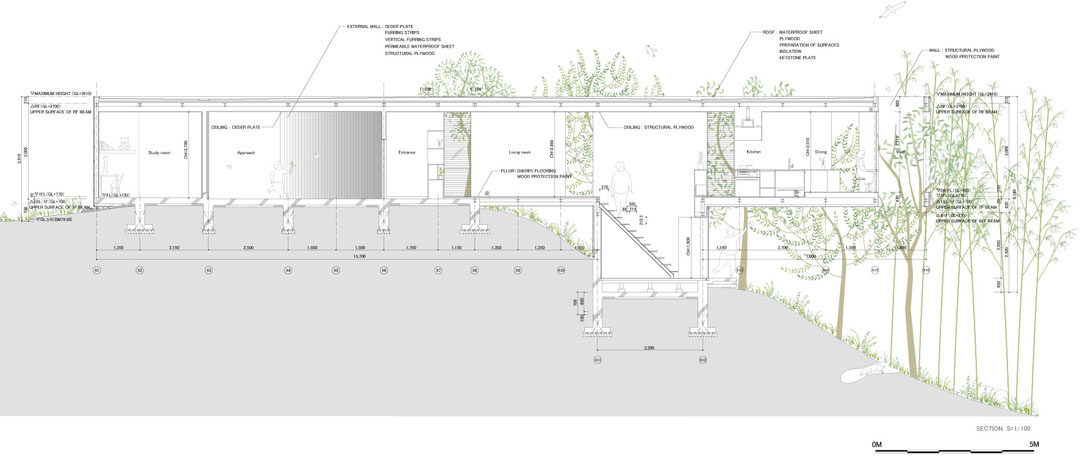
住宅的基地位于一个坡顶,坡下25米处便是茂密的树林。建筑师希望将人和自然紧密的联系在一起,为此把建筑做成3.5米高的长方筒体,将建筑往前挑出,坡下安置卧房层进行支撑。最后建筑看起来像是玩具积木,悬挑着刺入环境,让人们线性渐进的进入自然,同时保持恰到好处的距离感。下层卧房层的部分屋顶成为平台。这是一个与环境深入互动的建筑。
On the south side of the site there is a rich forest where animals and plans reside and on the back north side where hilly land was developed into a residential area in a tiered platform.
The site is located at the node point of such nature and human-made place.
There is a thicket spreading over the hill of over 10 meters level deference along the south side from the frontal road.
Various creature’s territory is layered from the land surface to the sky above trees.
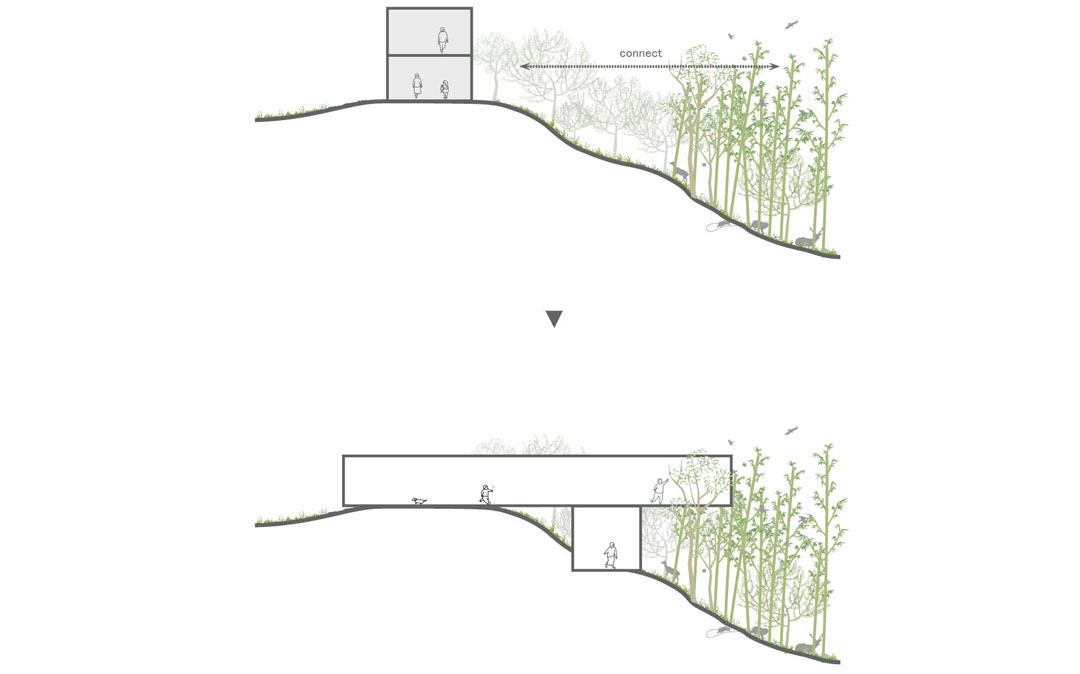
In this occasion, I thought about a place for animals, plants and human beings in a scale closer to the environment of the rich sectional direction.
Thus, keeping the large site as it is, I thought to create a various environment that is produced by manipulating a sense of distance from the flat area that comes in contact with the road to the forest located 25 meters away.
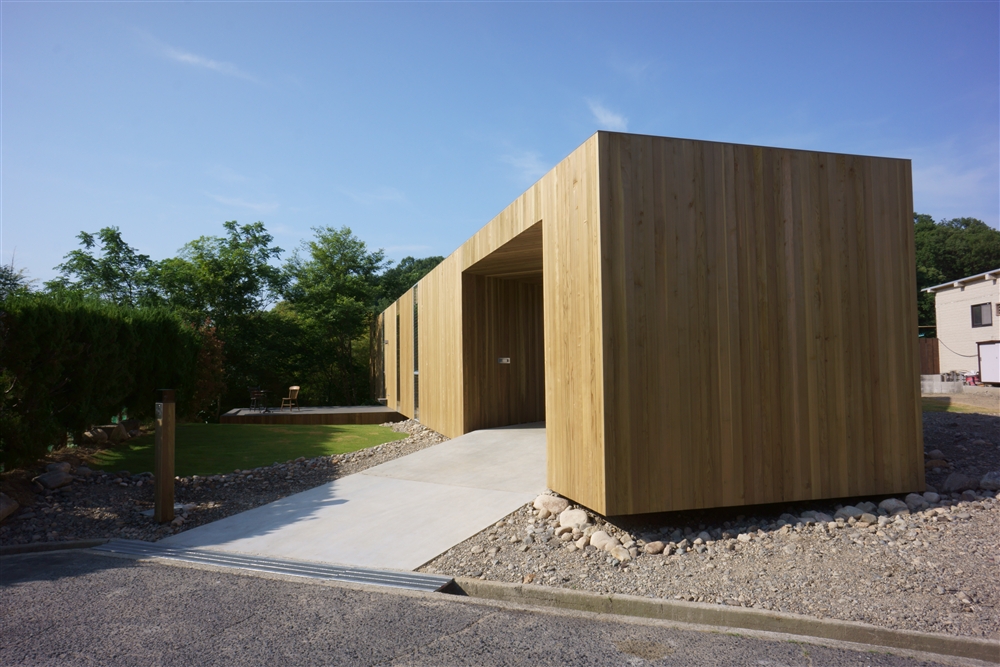
Specifically, by placing 3.5 meters cubes similar to a wooden bird’s house on the side just like a toy building block, we made a place that responds to a surrounding horizontal and vertical territory that connects the ground surface and the forest.
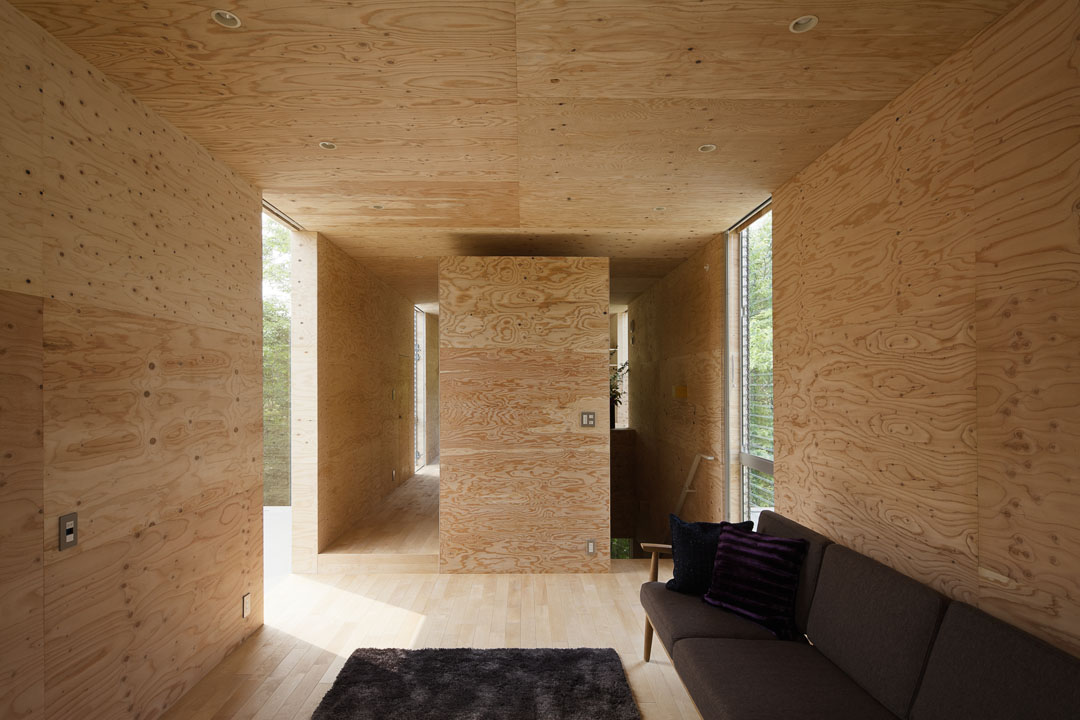
Gradually advancing from the approach to the south side and enabled by sceneries that is cut out in fragments in the east and the west direction, linear space in about 30 meters unfolds as a sky pass, keeping a gradual sense of distance with the surrounding environment.
The space is connected to the 10 meters above forest.
On the other hand, the cube that is buried in the underground slope becomes a space that reacts with the surface environmental territory such as sunlight filtering through thick trees, humidity and temperature.
The bird’s house that connected the ground surface and the forest is like a place of kaleidoscope that reflects various regularly changing things.
It is a place of a node that creates an interactive environment with natural animals ant plants.
Keisuke Maeda.

Project description
Name project +node
Architects UID architects – Keisuke Maeda
Consultants Konishi Structural Engineers – Yasutaka Konishi
Takeshi Kaneko
General contractor Home Co. Ltd.-Kakuta Hiroki, Katsufumi Ichikawa ,
Hitomi Sato
Structural system steel structure
Used materials cedar plate; exterior, cherry flooring (flooring), structural plywood (wall), wood protection paint (ceiling)
Site area 712.80㎡
Built area 116.27㎡
Total floor area 125.35㎡
Date of completion May, 2012
images Hiroshi Ueda
*images UID
MORE: UID architects,更多请至:UID architects on gooood









好友情趣~
理想住所[爱心]
请问这个怎么和道路联系的???