感谢 Studio AFSa 予gooood分享以下内容。更多关于他们:Studio AFSa on gooood
Appreciations towards Studio AFSa for providing the following description:
该项目是Monogrid总部扩建的一部分,坐落于佛罗伦萨的Vittorio Emanuele II大街,前身是一座生产床垫的工厂。这里曾经是一片手工艺品的聚集地,这也引导了设计师创造出融合了创造力和技术的融合空间。在这里,创意以及技术——作为该公司的显著特征——在一个以活泼的色调和多种材料的使用为特征的环境中融合在一起。
The project concerns the extension of Monogrid’s headquarters, located in Via Vittorio Emanuele II in Florence, inside a former mattress factory. The previous artisanal destination of the place contributes to create hybrid spaces where creativity and technology, distinctive traits of the agency, come together in an environment characterized by a lively color palette and the use of multiple materials.
▼空间概览,Overall view of the space© Nicolò_Panzeri

入口处对到访者表示欢迎,并且通过一段短楼梯将它们引向办公室的休憩区,这里是功能和布局的中心点。一系列的圆形开口在视觉上连接办公室的不同组成部分,在拉丝网格元素、镜面、微混凝土和彩色珐琅表面之间创造了视觉反差。
The entrance welcomes visitors and directs them via a short flight of stairs to the recreational space of the office, a central point in terms of both function and distribution. A series of circular openings visually connect the different sections of the office, creating a play of visual rebounds between brushed steel elements, mirrored surfaces, micro-concrete and surfaces enamelled in the company colours.
▼入口处,entrance© Nicolò_Panzeri
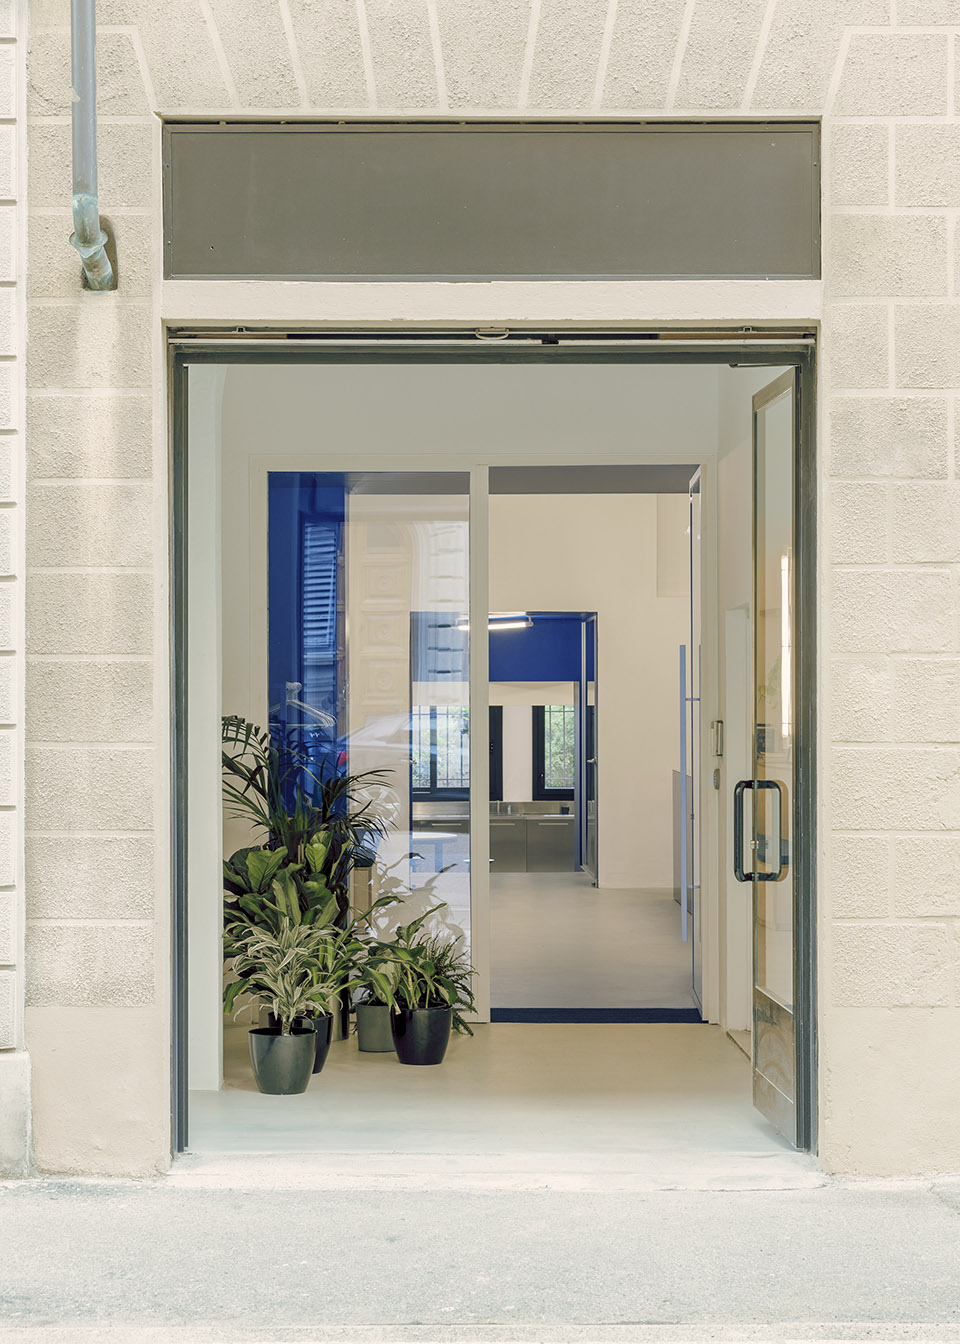
▼入口处,the entrance© Nicolò_Panzeri
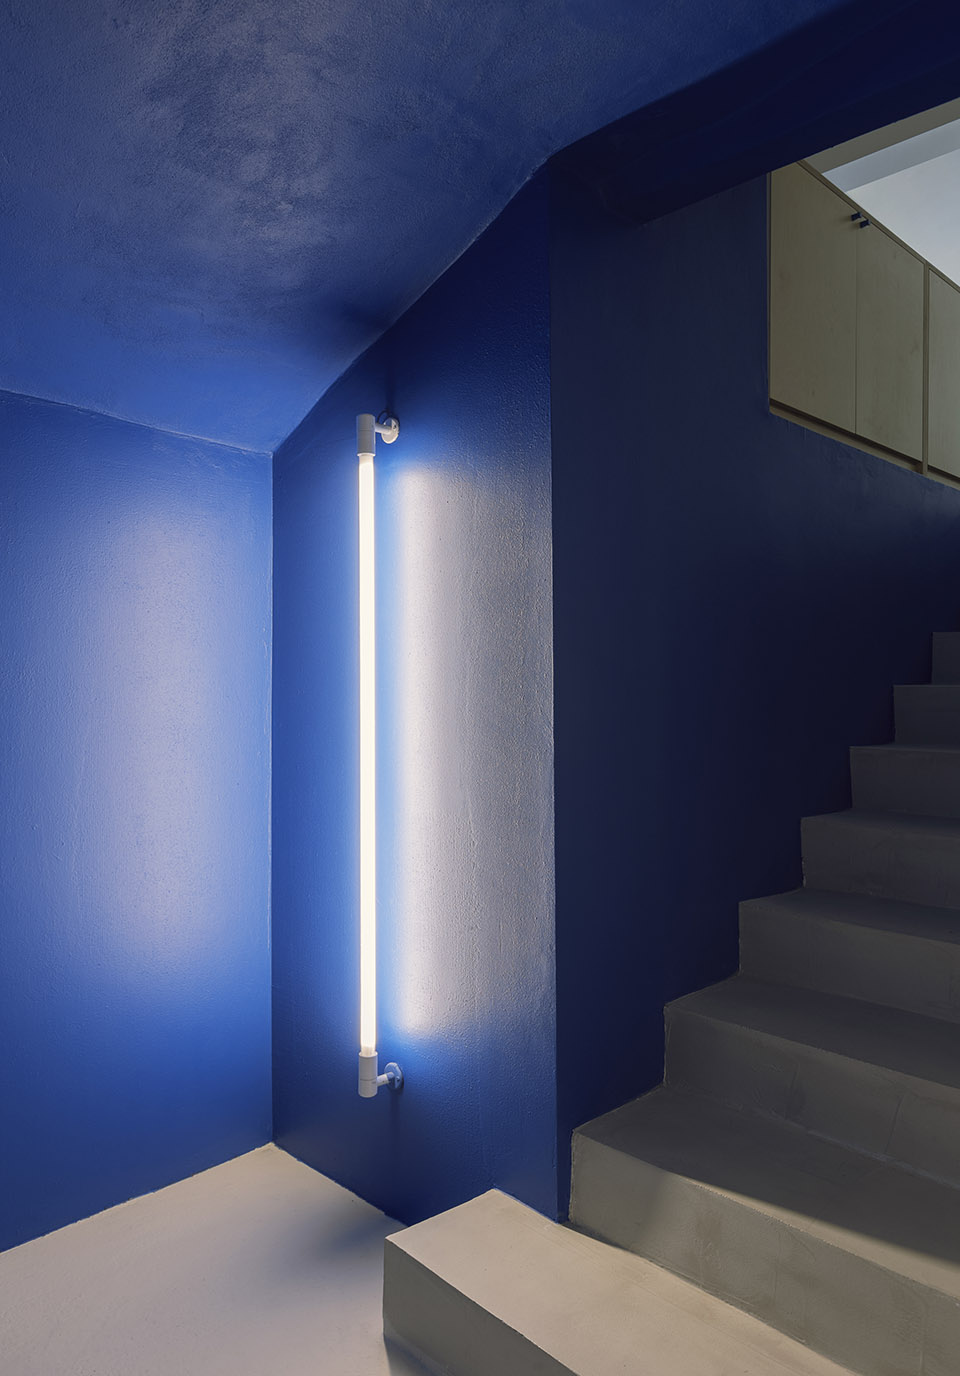
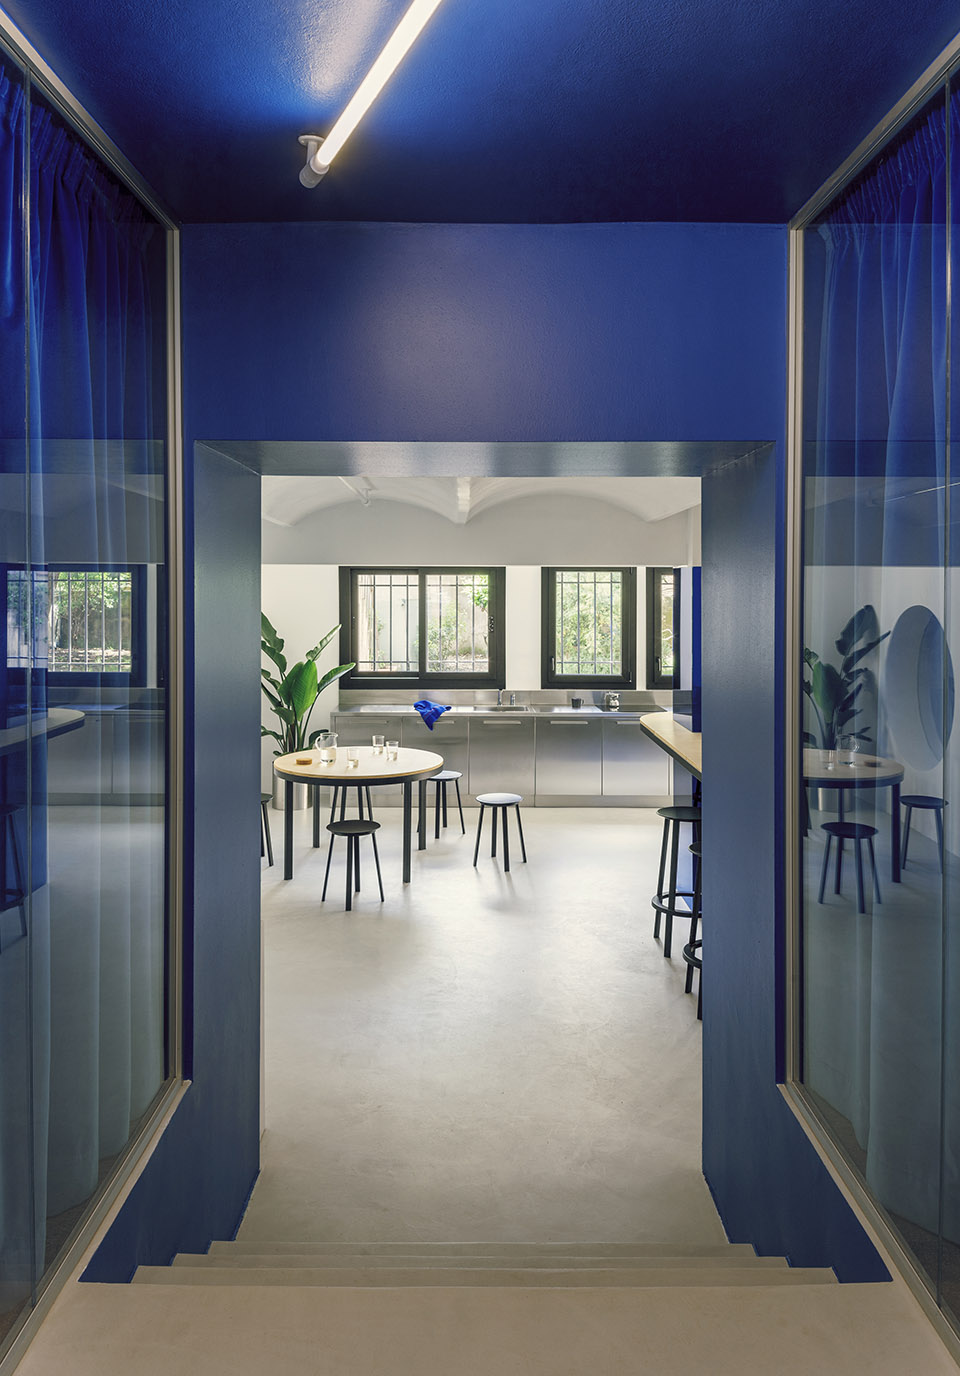
▼入口休息区,recreation space at the entrance© Nicolò_Panzeri
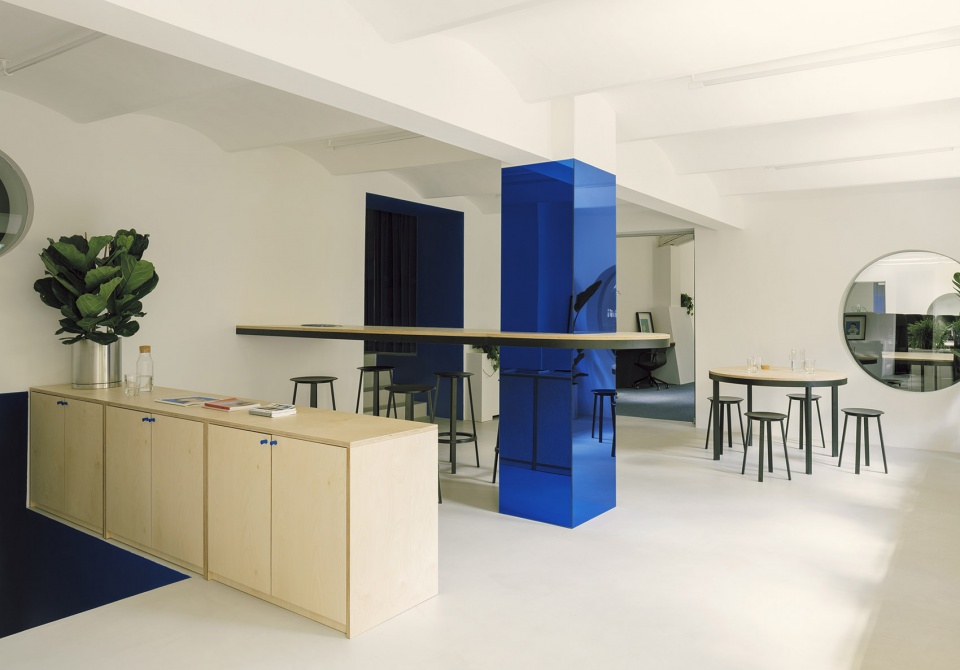
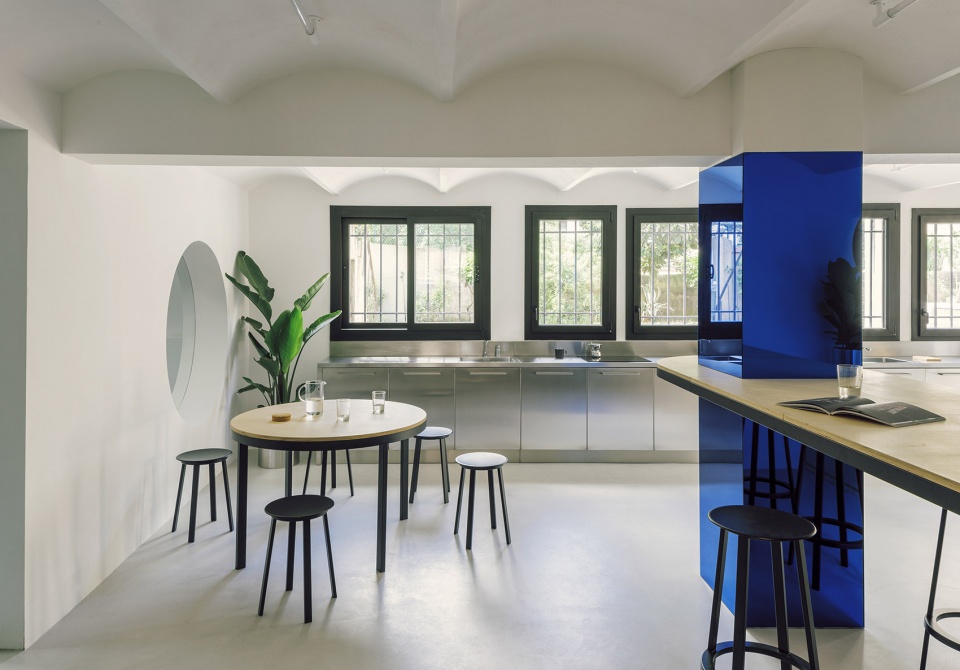
▼休息区局部,part of the recreation space© Nicolò_Panzeri
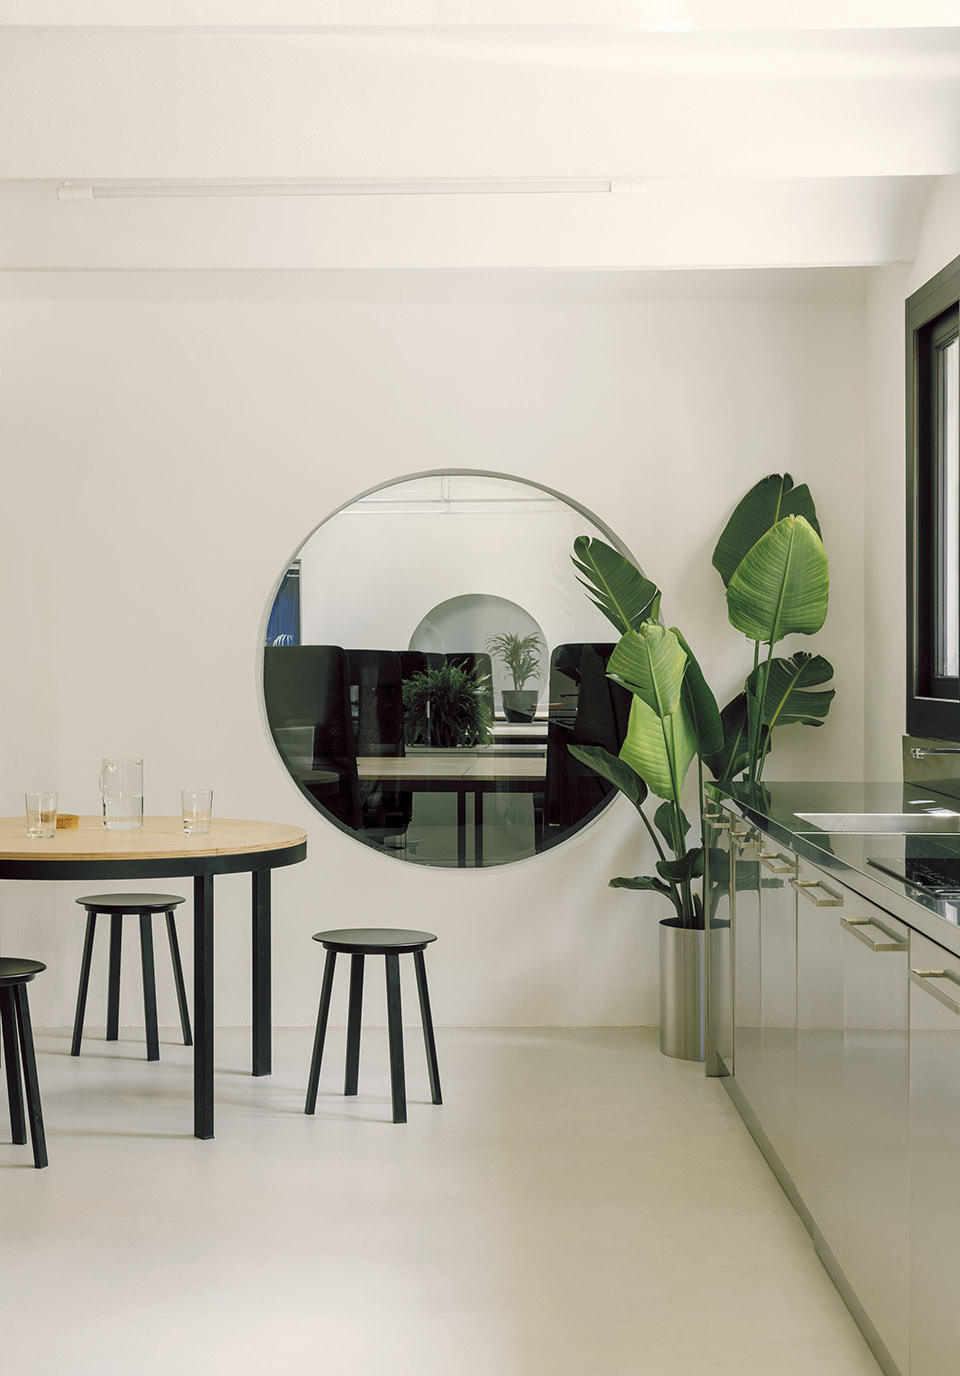
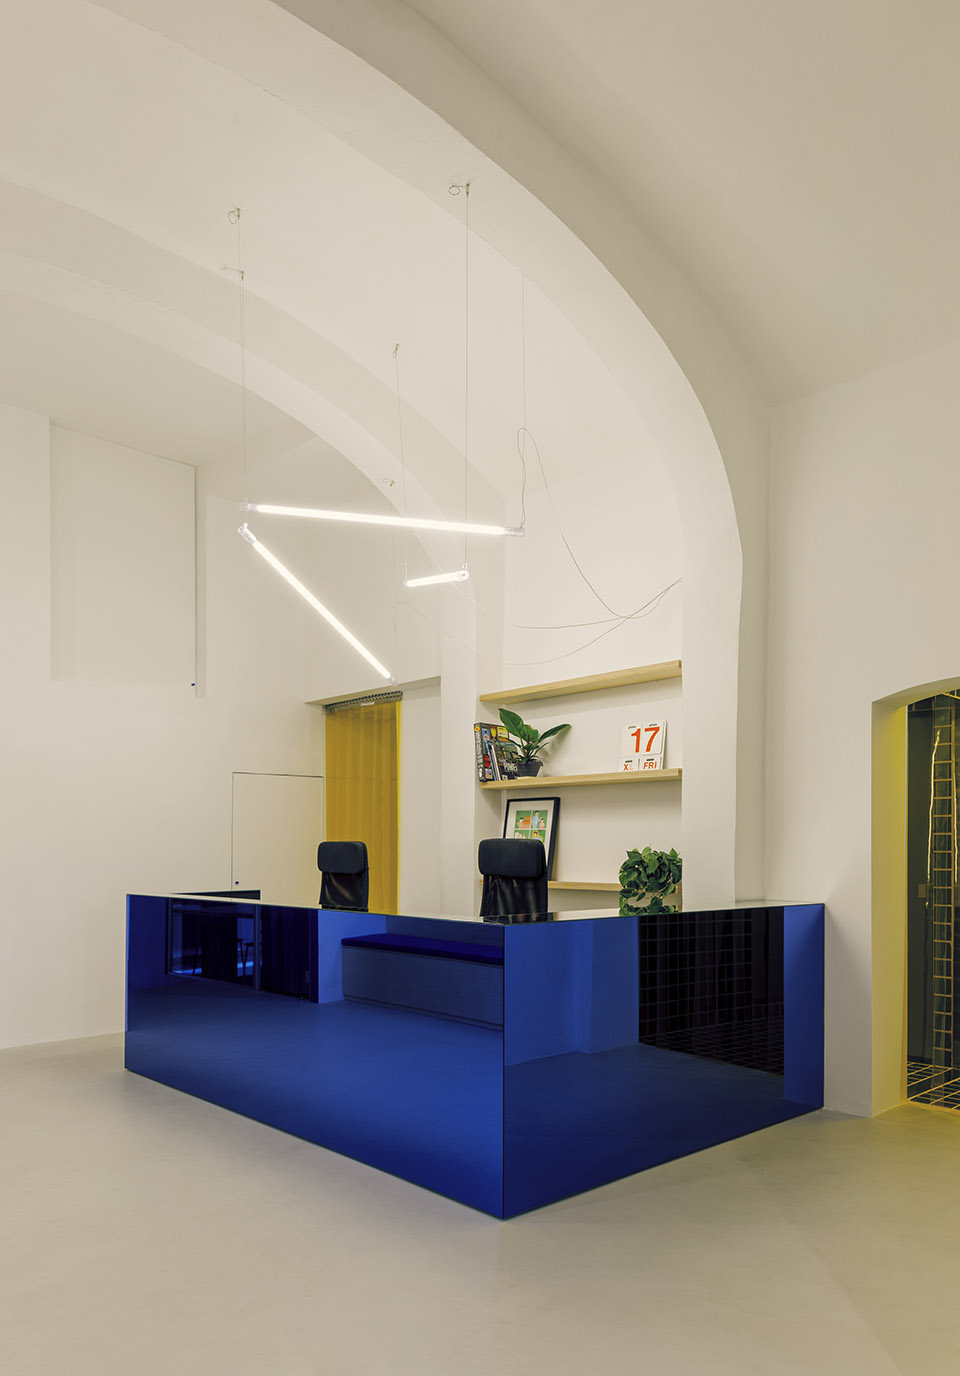
▼接待处,reception© Nicolò_Panzeri
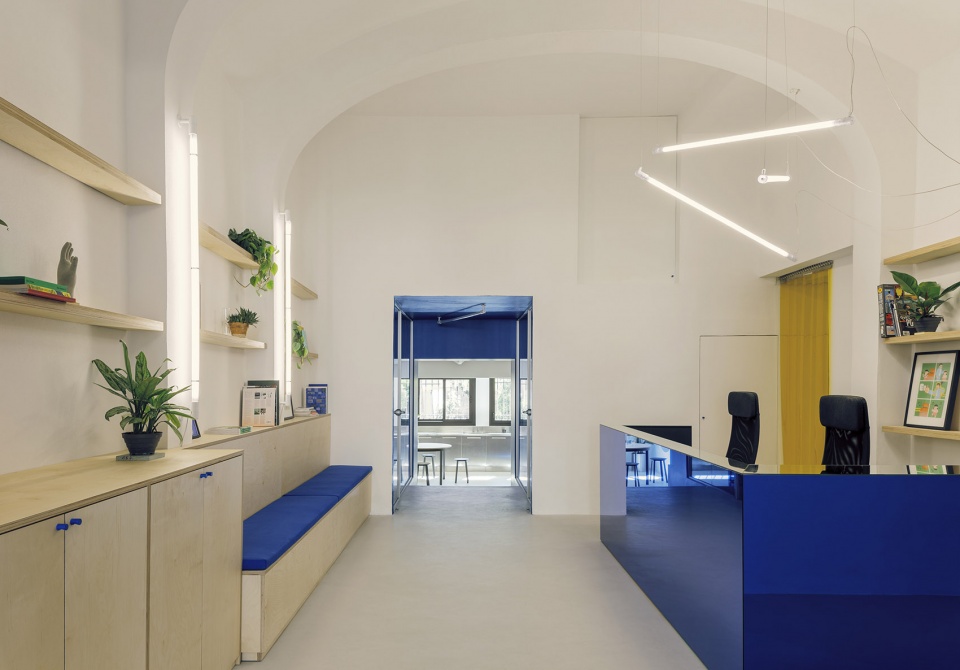
▼接待处局部,part of the reception© Nicolò_Panzeri
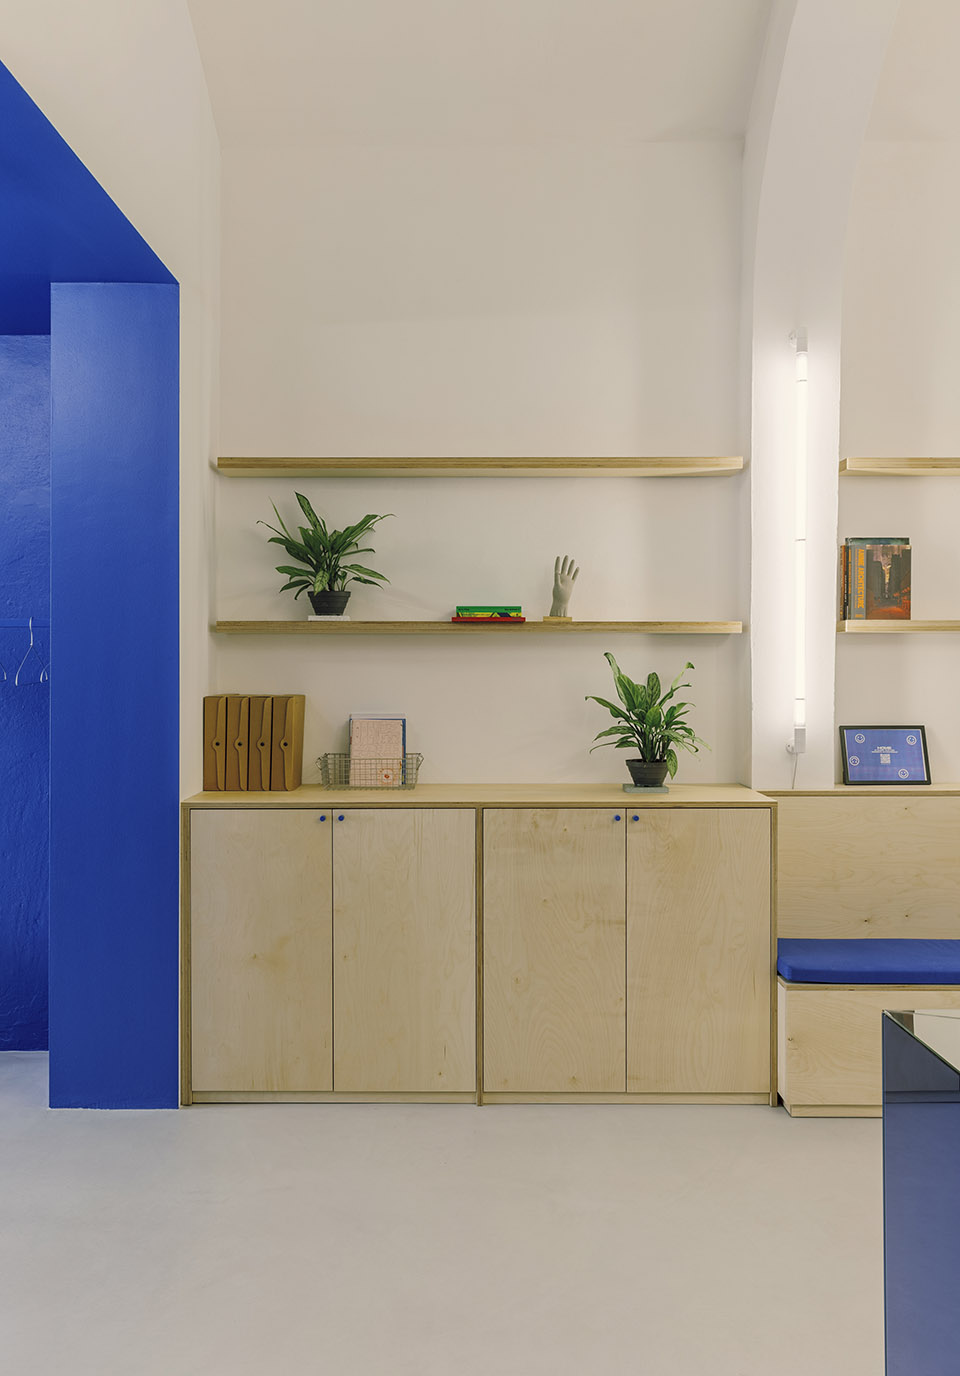
▼封闭的工作间,enclosed office space© Nicolò_Panzeri
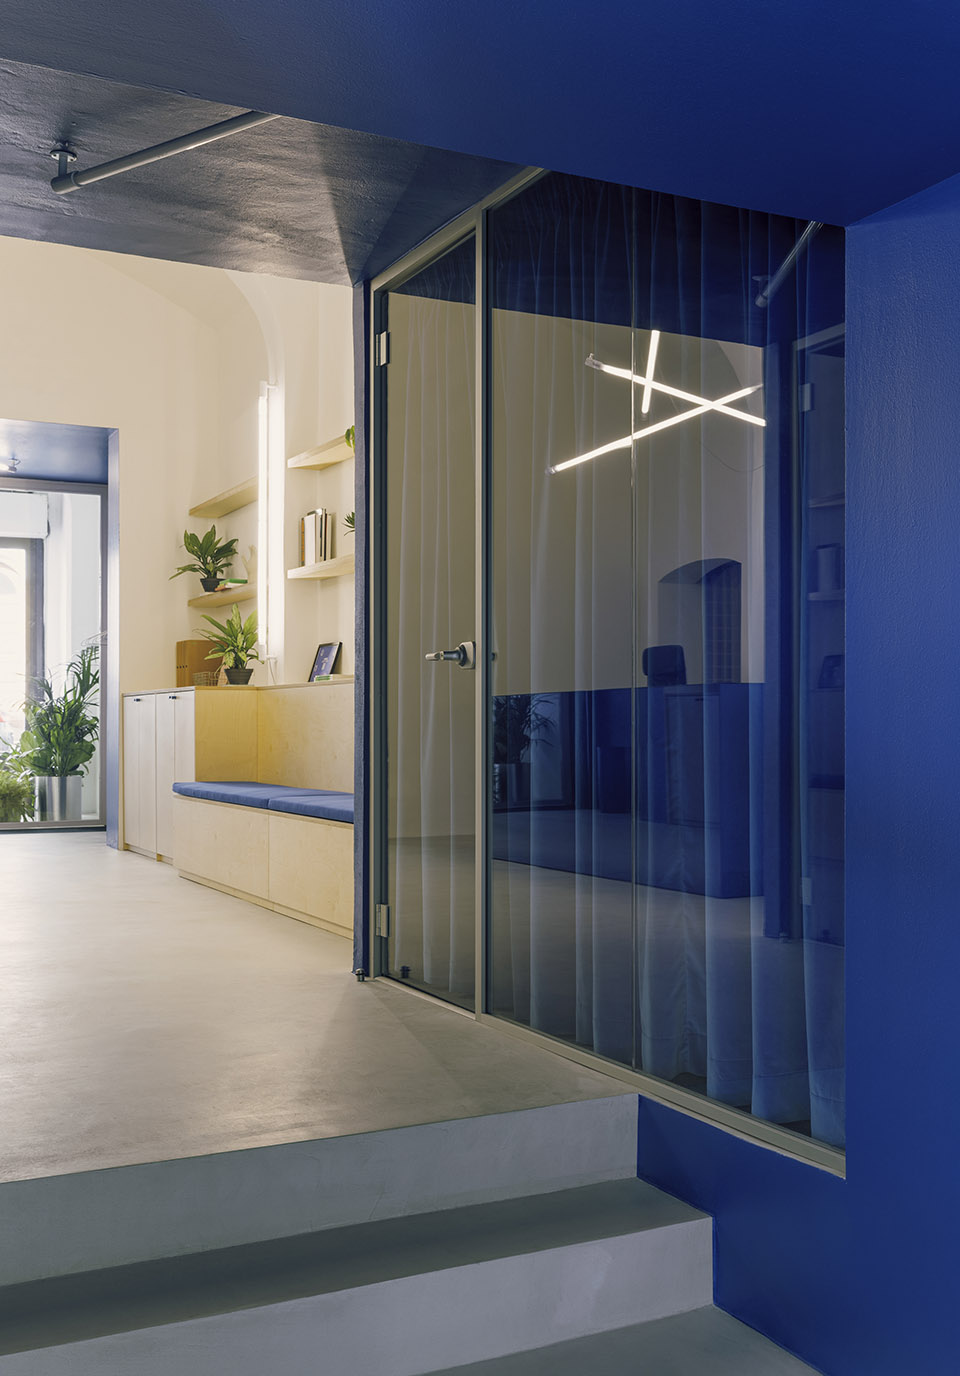
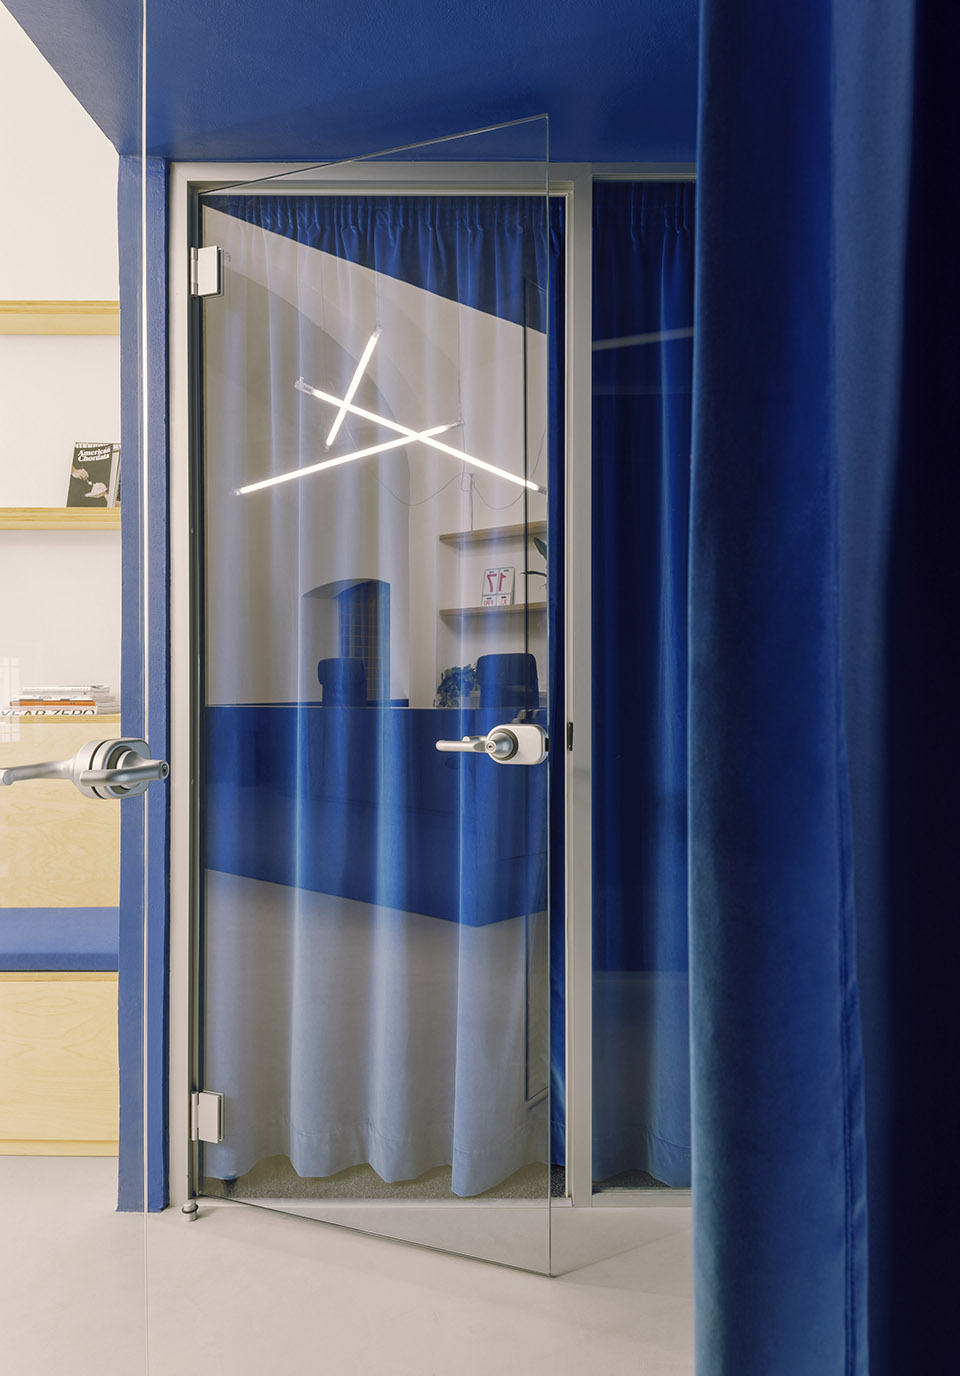
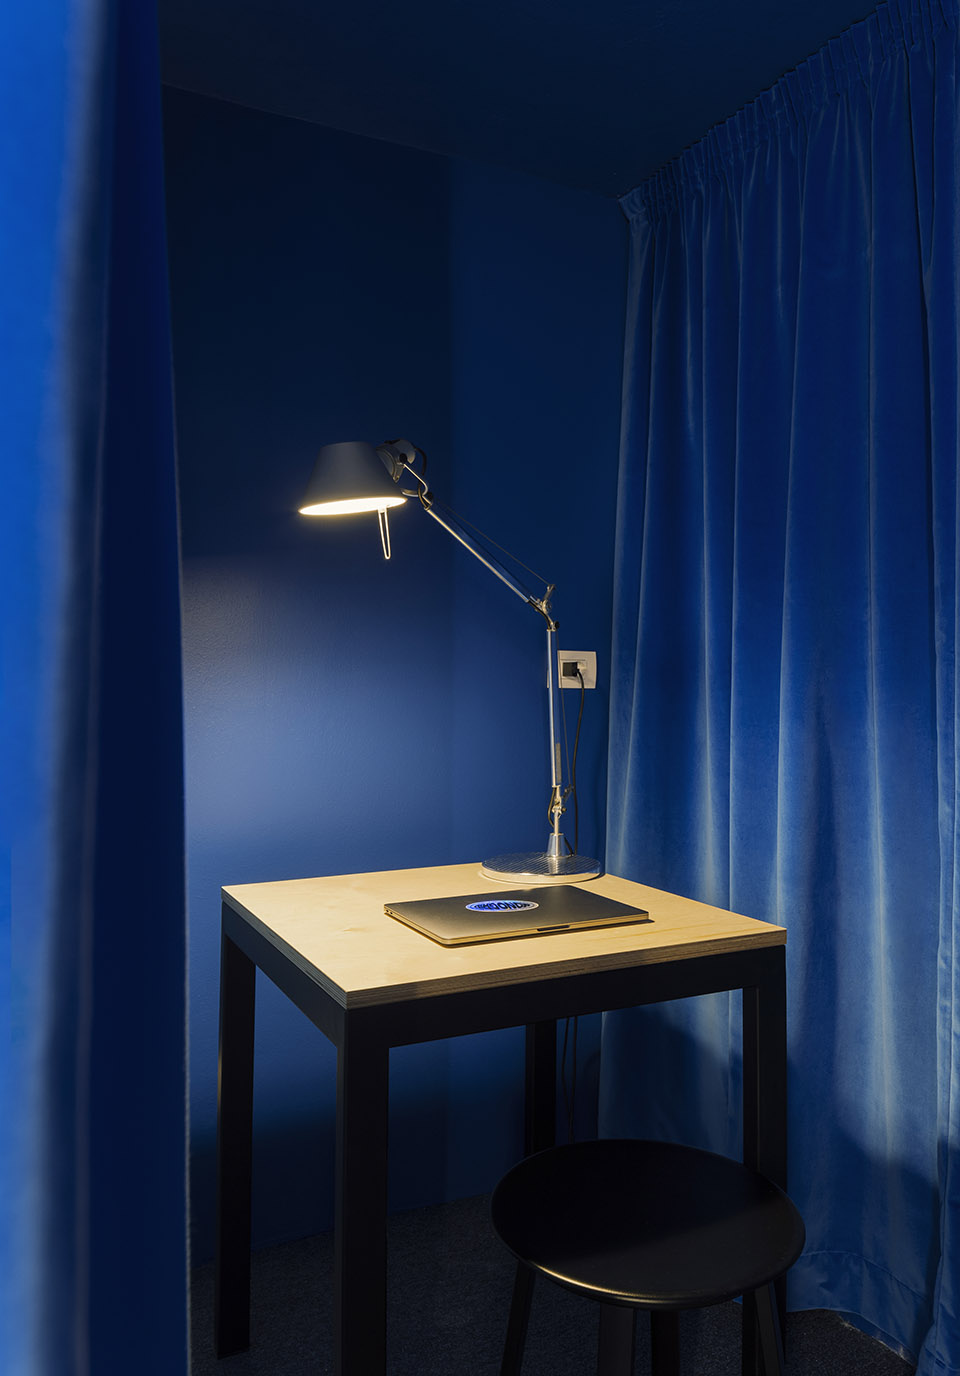
▼办公空间,office space © Nicolò_Panzeri
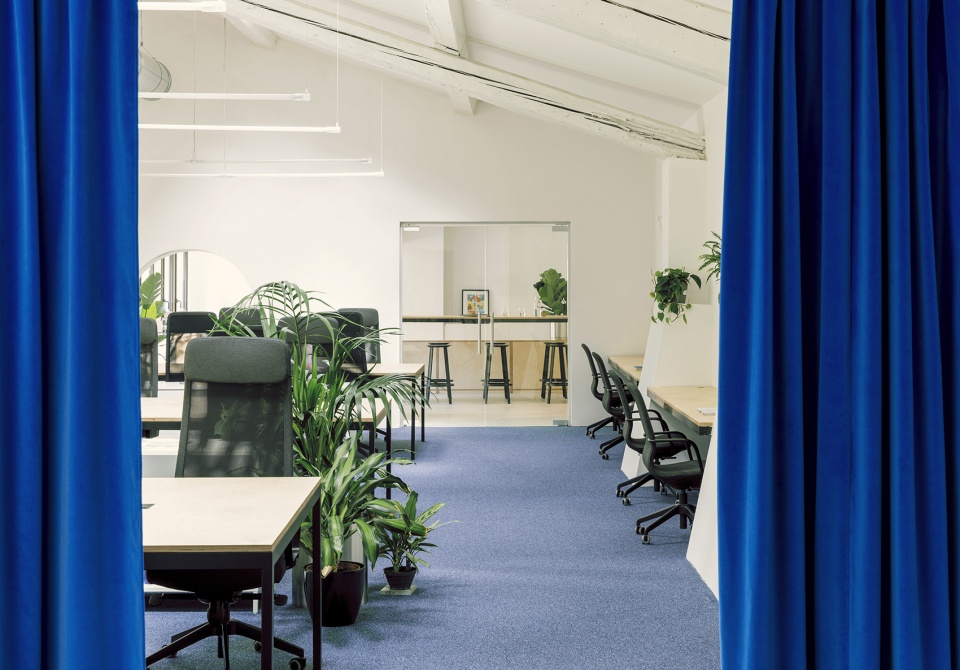
▼办公空间,office space © Nicolò_Panzeri
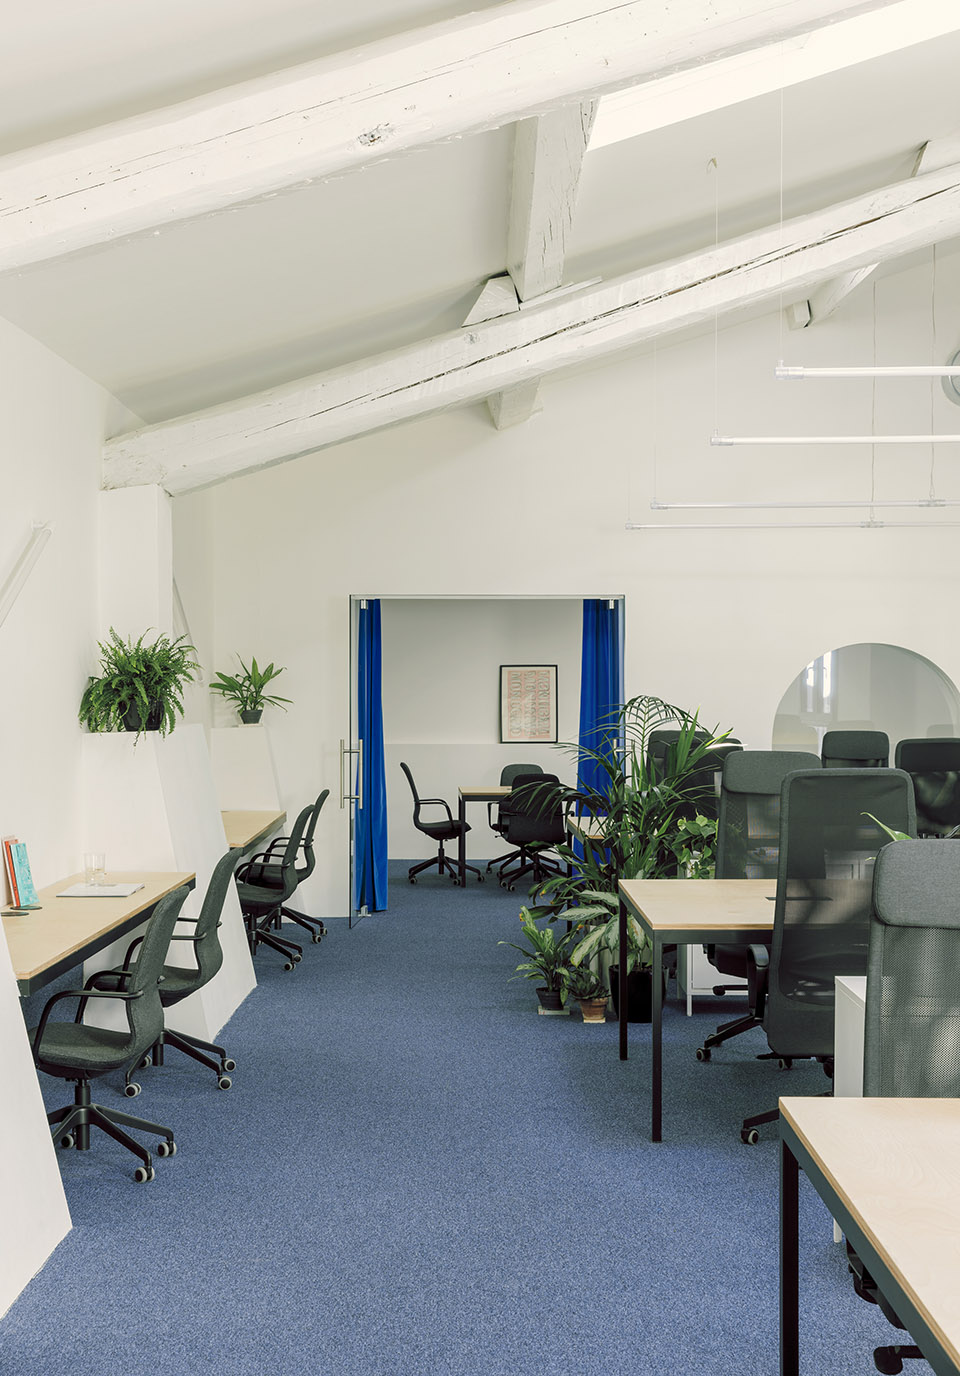
▼办公空间局部,part of the office space © Nicolò_Panzeri
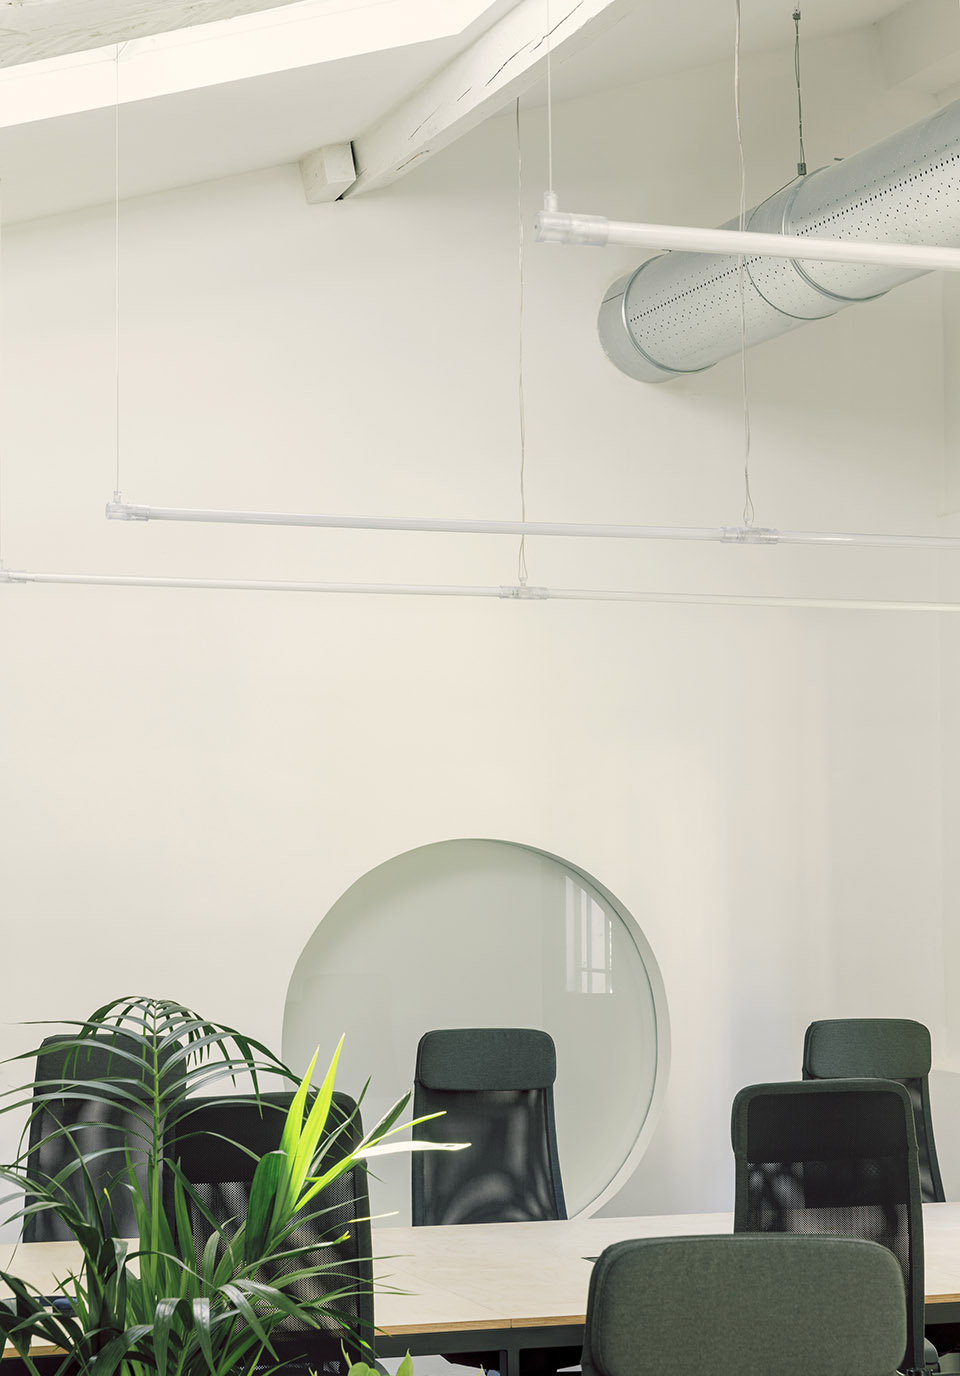

▼办公空间局部,part of the office space © Nicolò_Panzeri
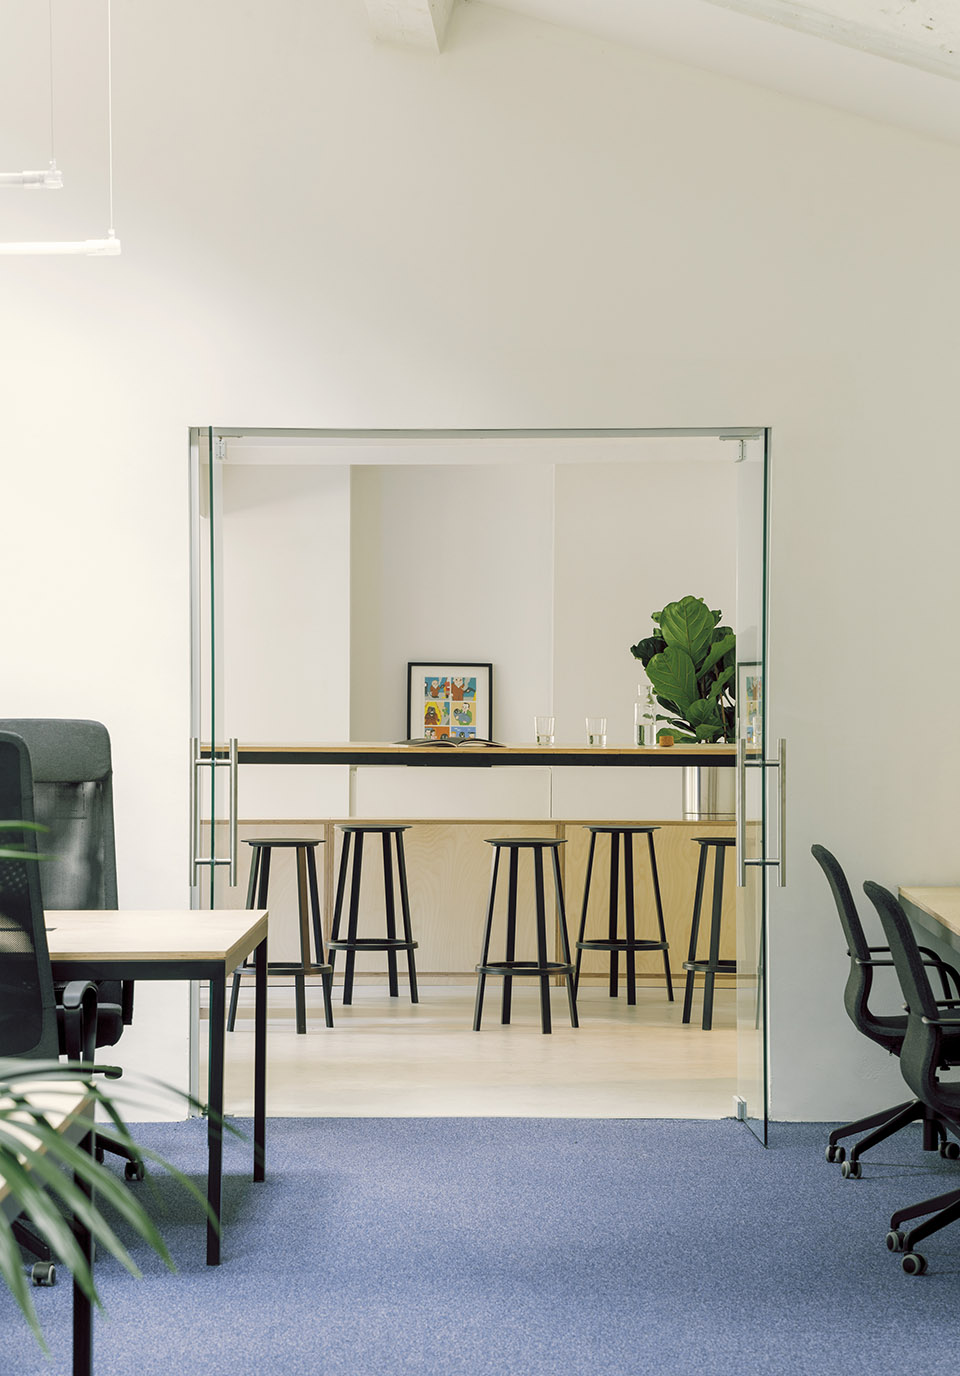
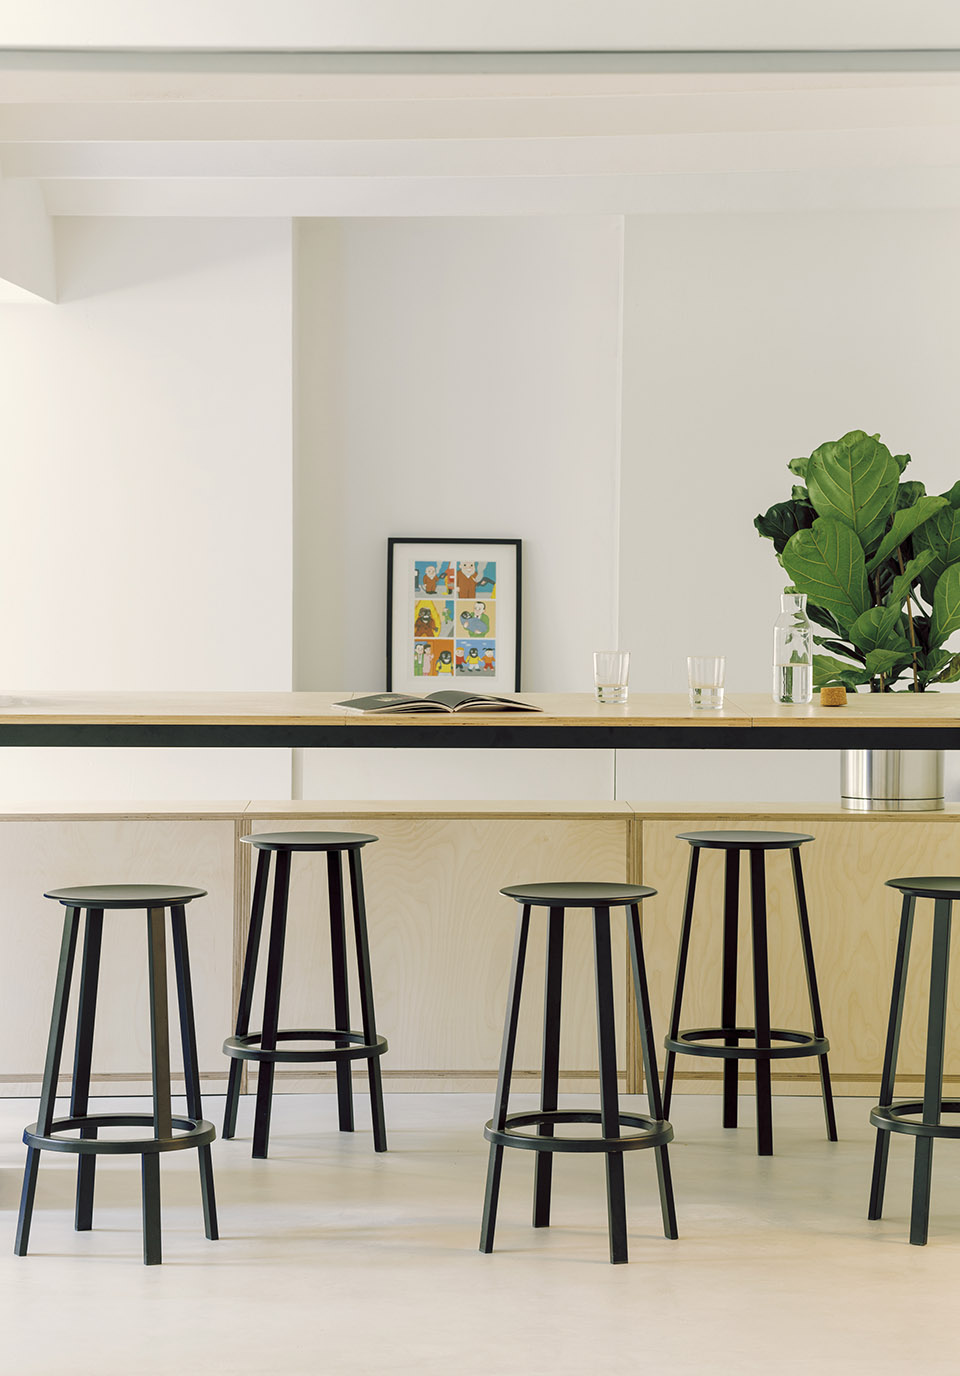
▼不同状态下的工作空间,office space in various status© Nicolò_Panzeri
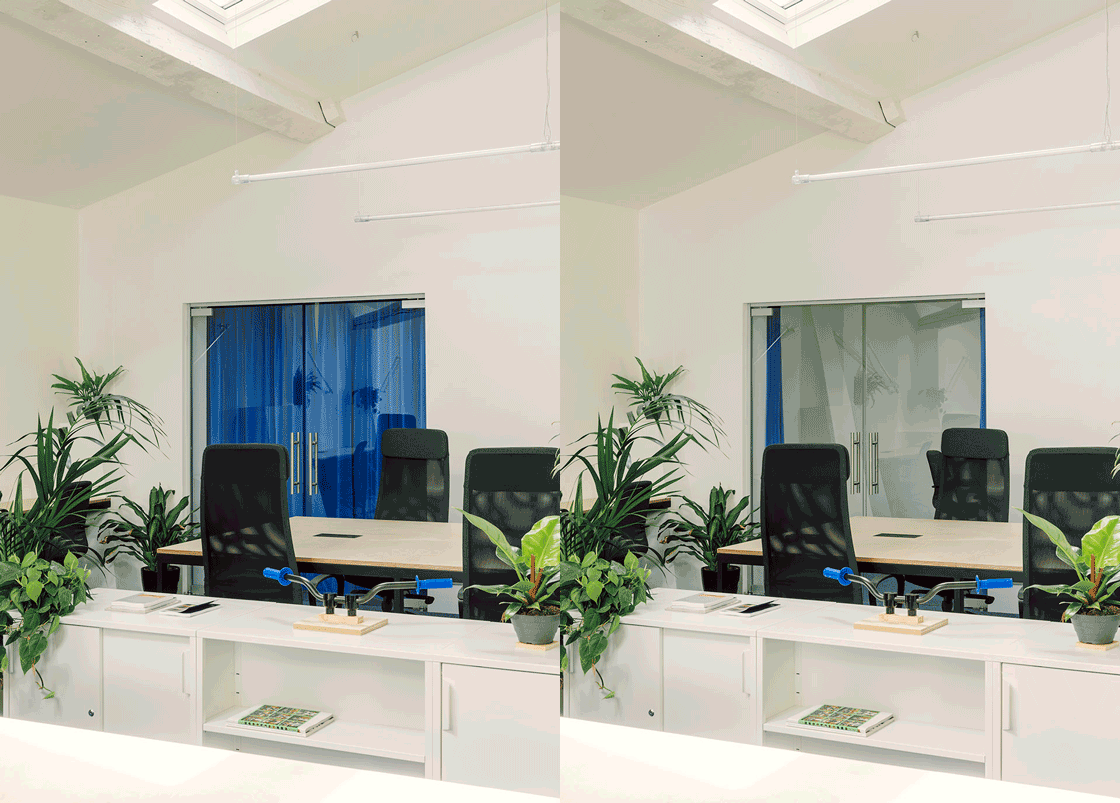
▼调光玻璃的使用,the use of dimming glass© Nicolò_Panzeri
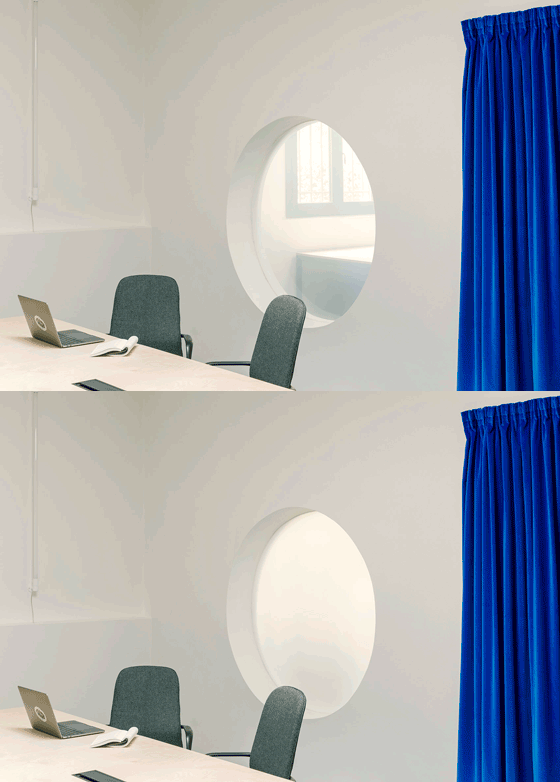
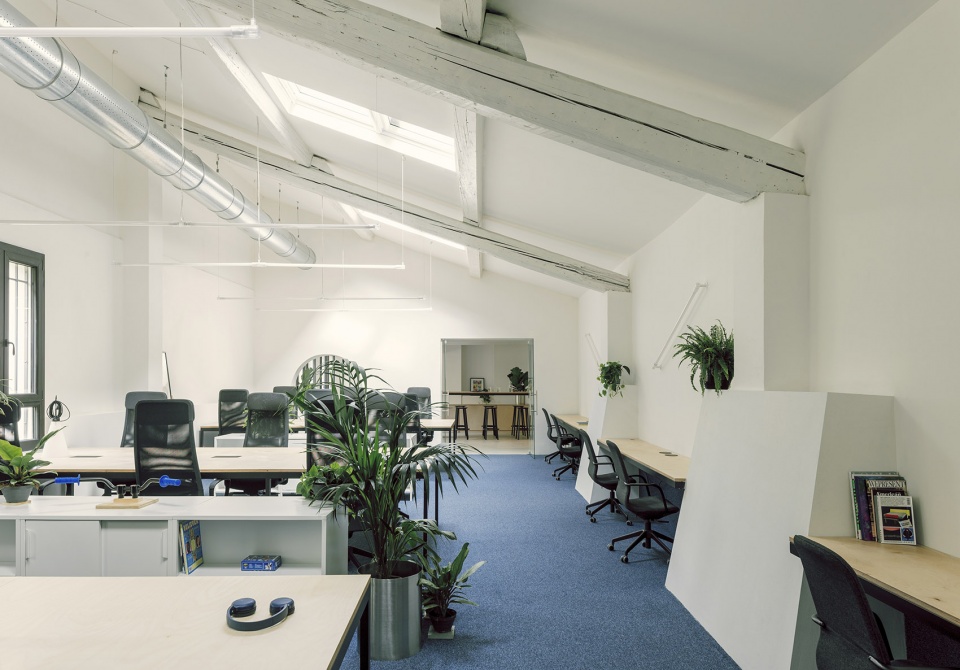
从倾斜的屋顶照射下的漫反射阳光照亮了这些体量分明的办公空间。铺满地毯的地板、由铁和桦木胶合木制成的家具和人造光给予空间一种宁静舒适的氛围,对于提高雇员的工作效率和身心健康极为重要。
The volumetrically distinct offices are lit by diffused zenithal light from the pitched roof. Carpeted flooring, iron and birch plywood furniture and artificial lighting give the spaces a calm and comfortable atmosphere, perfect for stimulating employee productivity and well-being.
▼从倾斜的屋顶照射下的漫反射的阳光,diffused zenithal light from the pitched roof© Nicolò_Panzeri
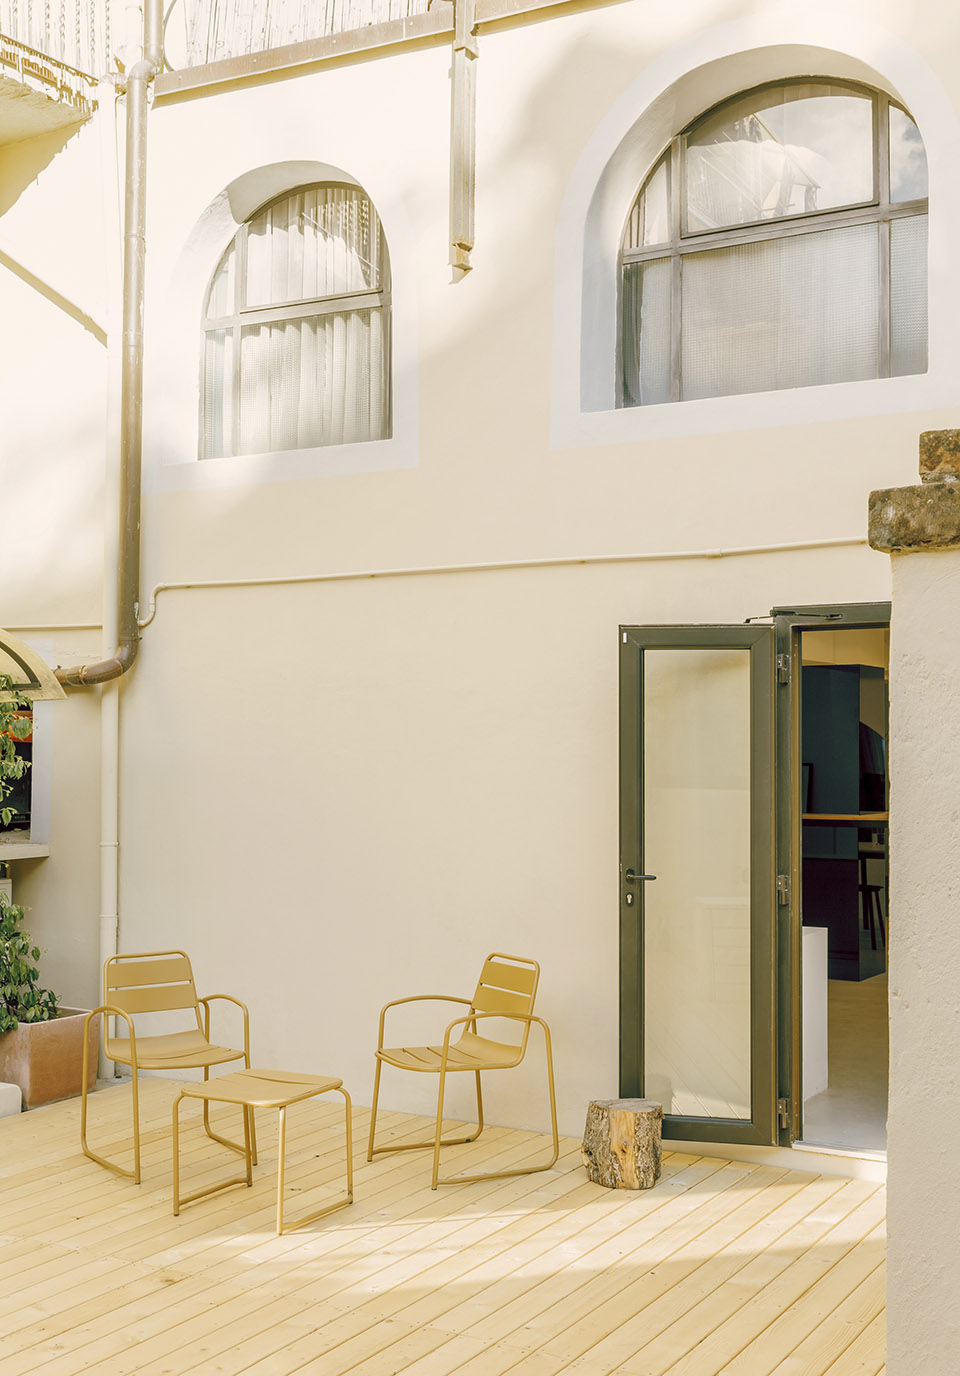
▼卫生间,toilét © Nicolò_Panzeri
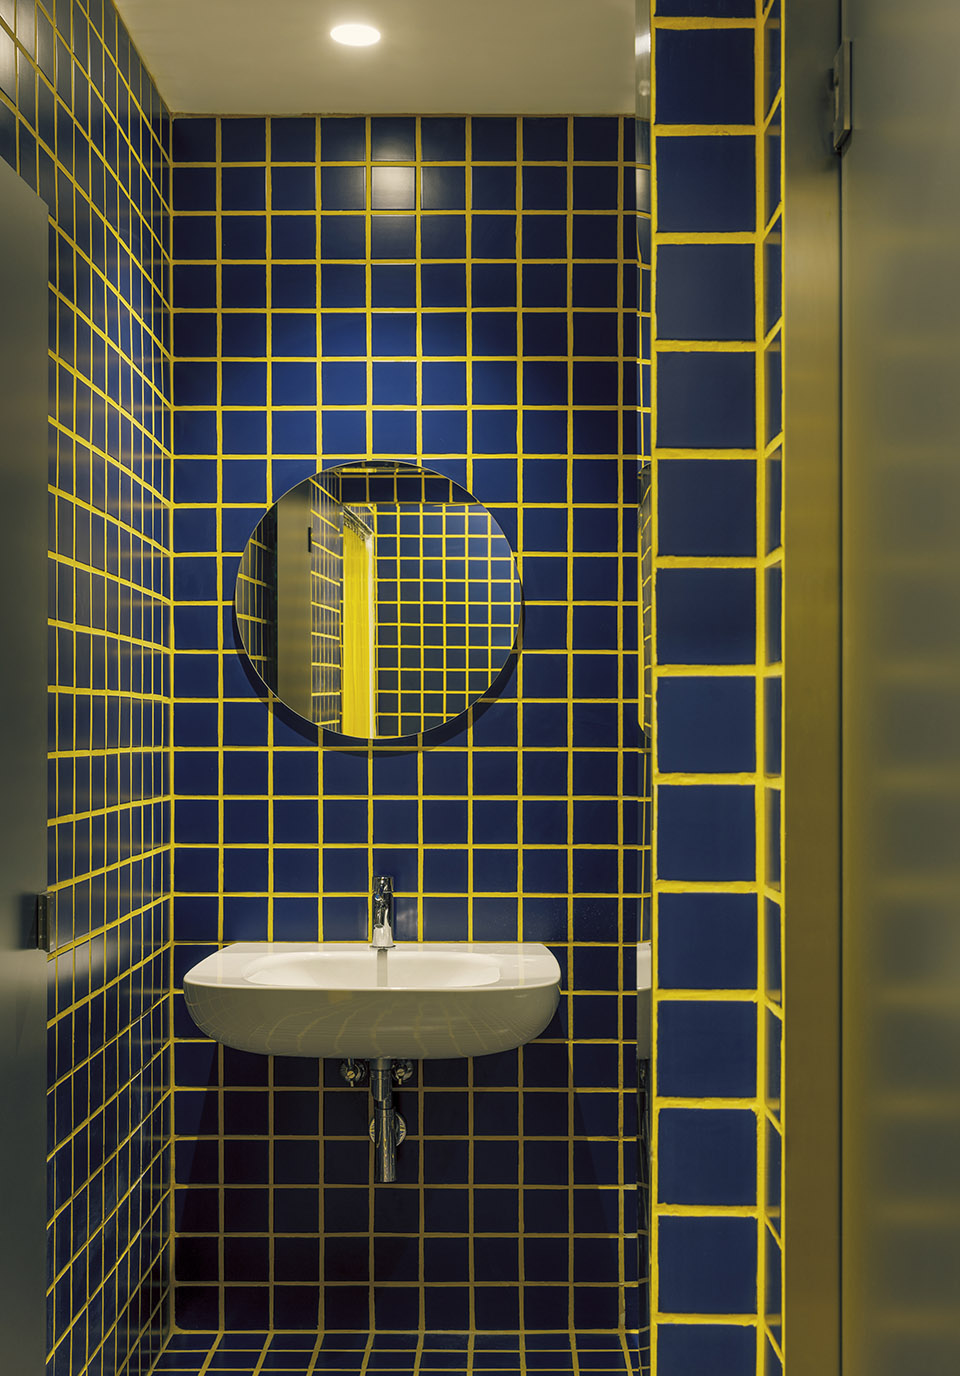
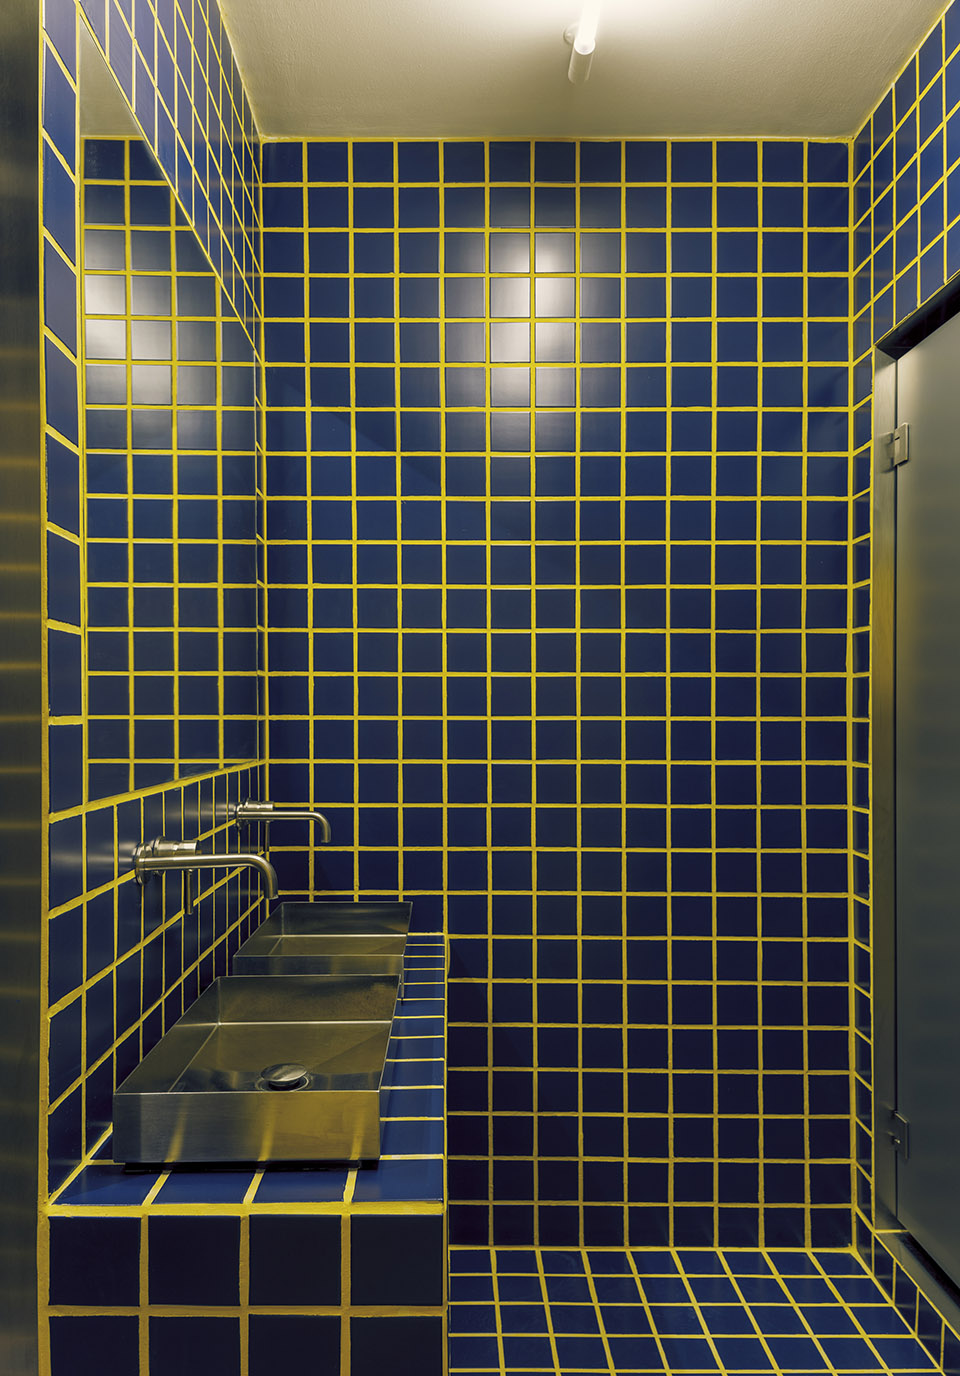
▼细部,detail© Nicolò_Panzeri
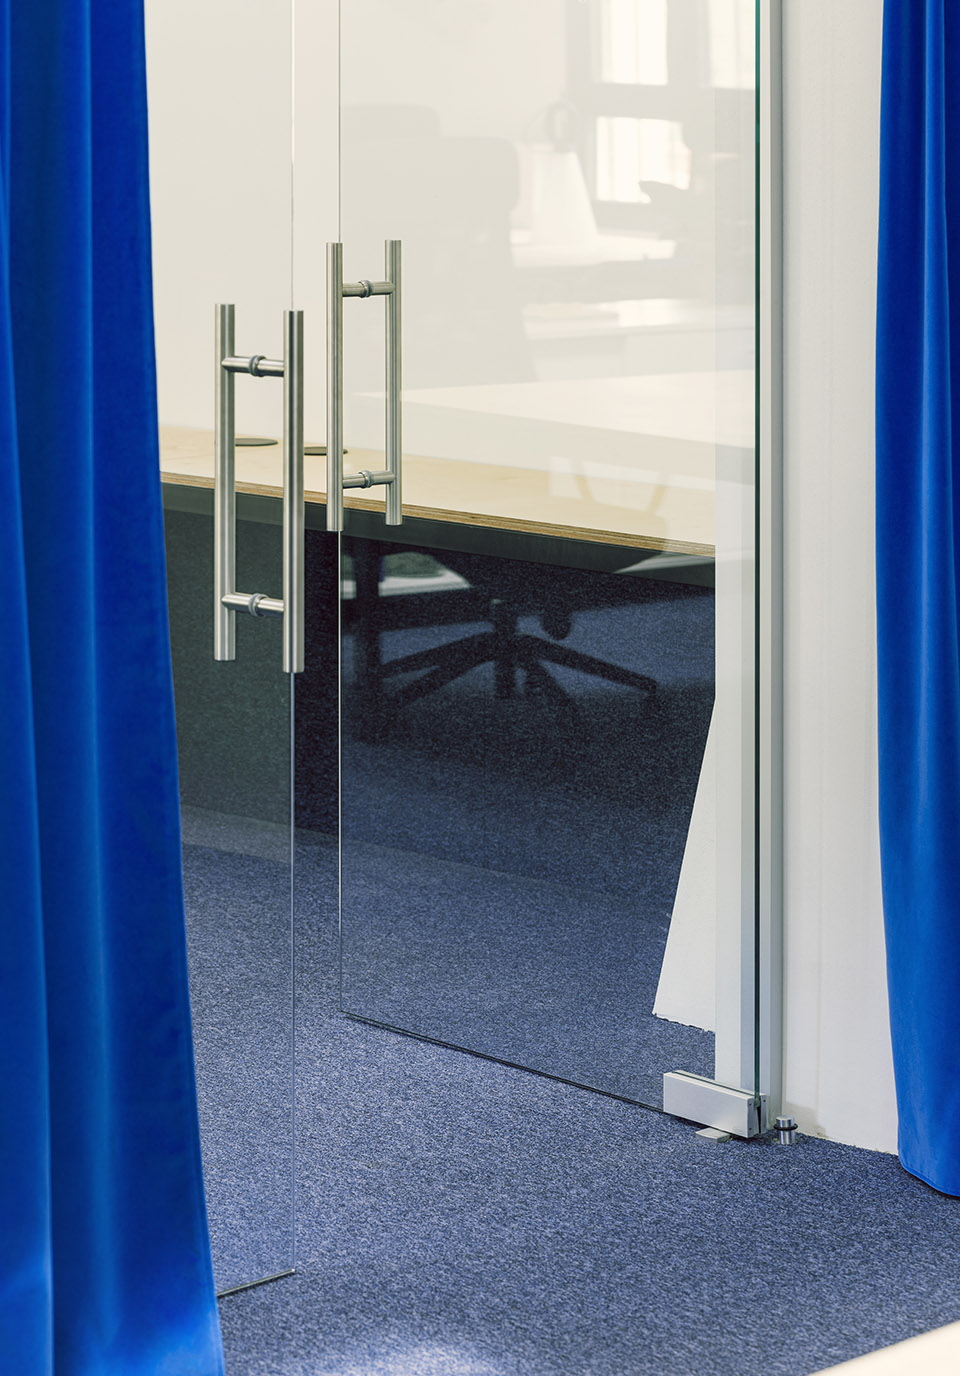
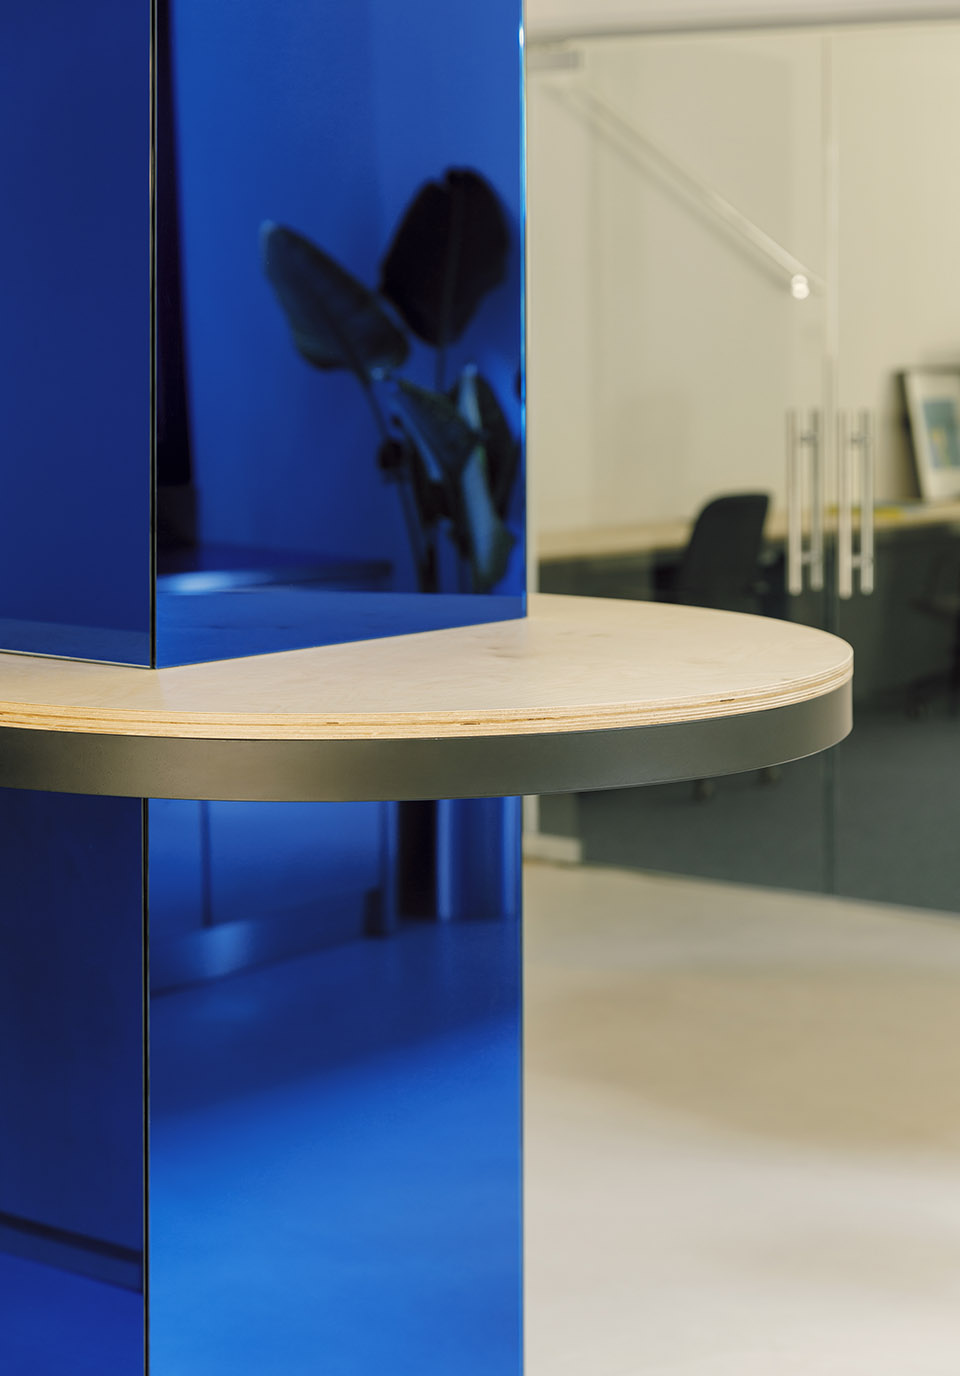
▼细部,detail ©Nicolò_Panzeri
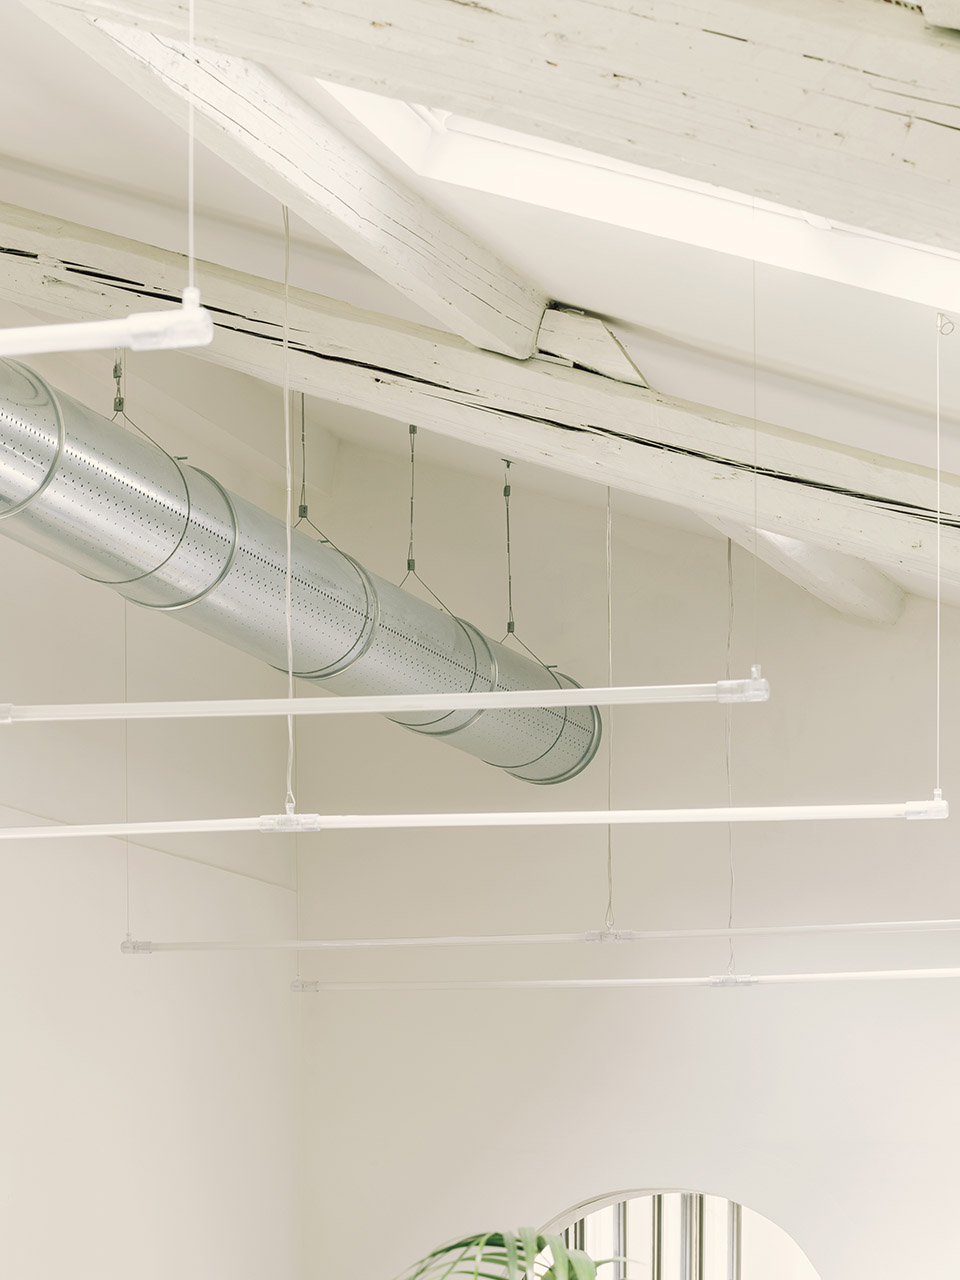
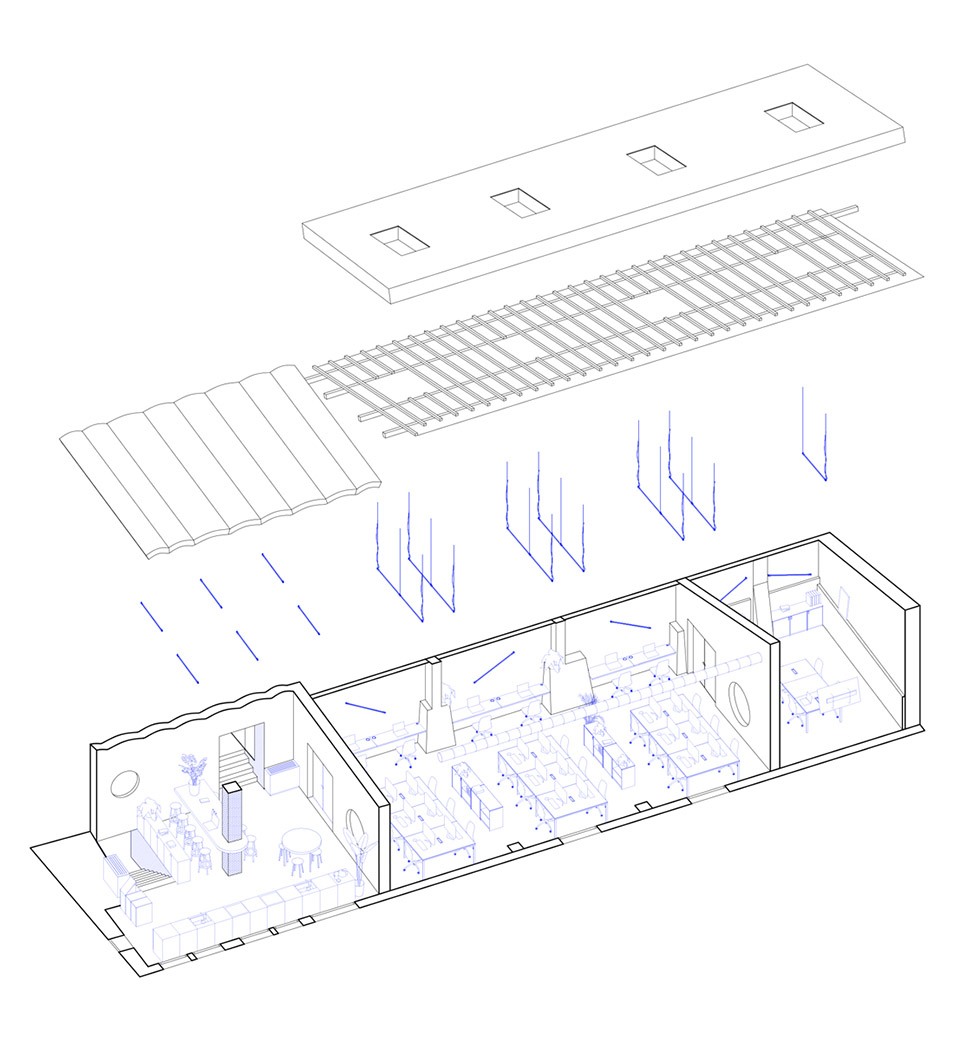
▼轴测图 1,axonometric 1© Studio AFSa
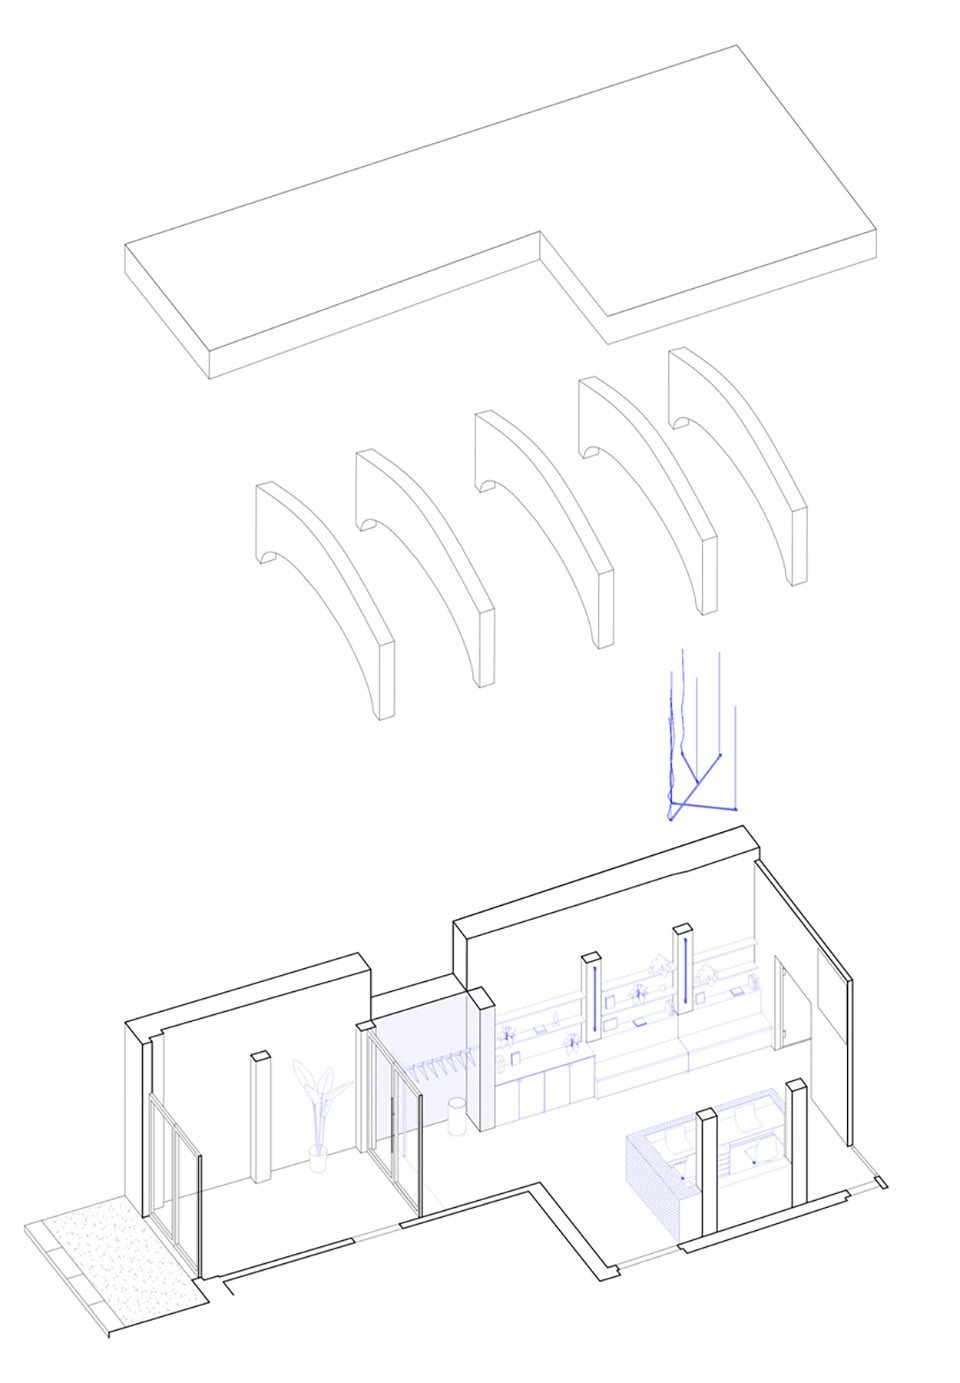
▼轴测图 2,axonometric©Studio AFSa
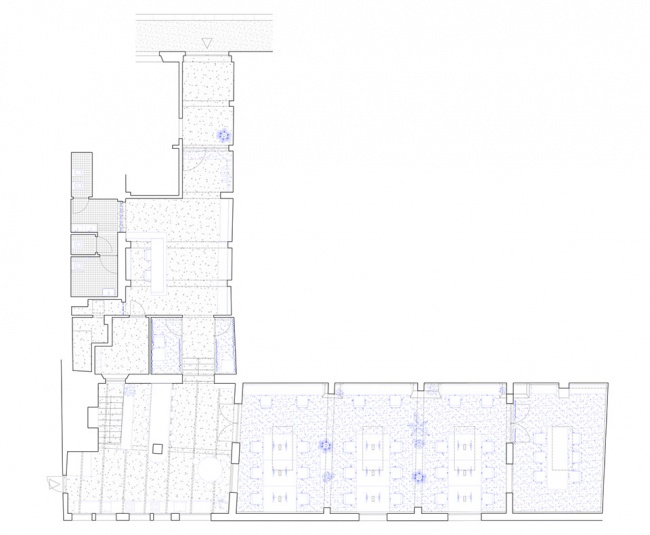
▼平面图,plan©Studio AFSa
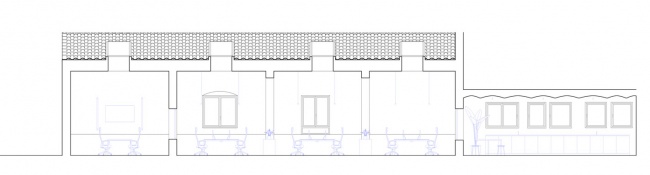
▼剖立面,section-elevation ©Studio AFSa

▼剖面 1,section 1©Studio AFSa
▼剖面 2,section 2©Studio AFSa
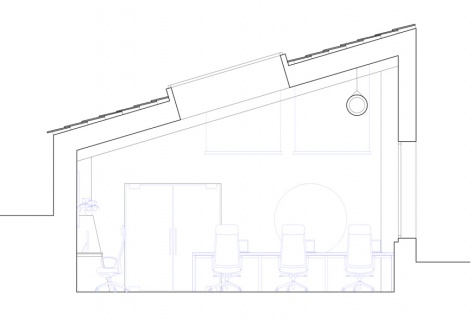
▼剖面 3,section 3©Studio AFSa
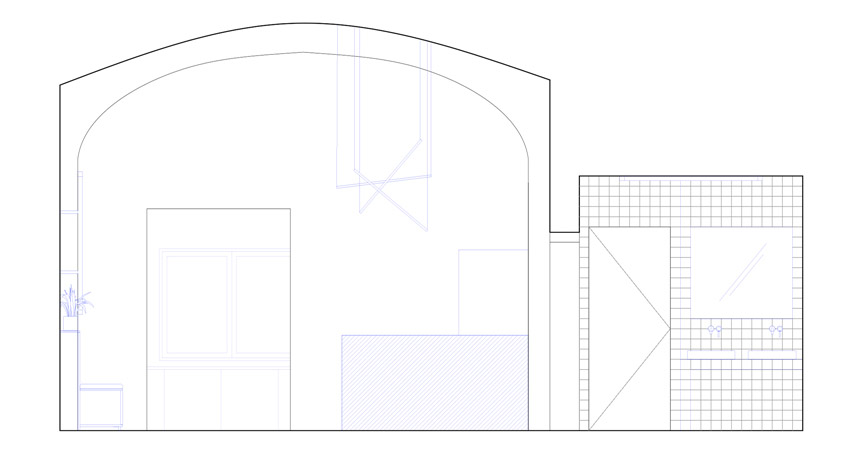
Client: MONOGRID s.r.l.
Year: 2023-2024
Location: Florence, Italia
Dimension: 400 sqm
Team: AFSa (Antonio Acocella, Pietro Seghi)
Collaborators: Francesco Martella
Contractors: BS Building Solutions, Idealforme 2000, GE.SI. Impianti, Malte Storiche, Technosolar, Vetreria Romei, Ditta Modi Giannelli.
Suppliers: Martinelli Luce, TaniniHome, Zucchetti, CE.SI. Ceramica di Sirone S.r.l., Tarkett, Velux, Finestreitalia, Kerakoll, HAY, MOAB.
Photos: Nicolò Panzeri
More: Studio AFSa 。更多关于他们:Studio AFSa on gooood









卫生间的色彩有意思
DK
普通
蓝黄的配色理性中带着温暖