感谢 KAMITOPEN予gooood分享以下内容。更多关于他们,请至 KAMITOPEN on gooood
Appreciation towards KAMITOPEN for providing the following description:
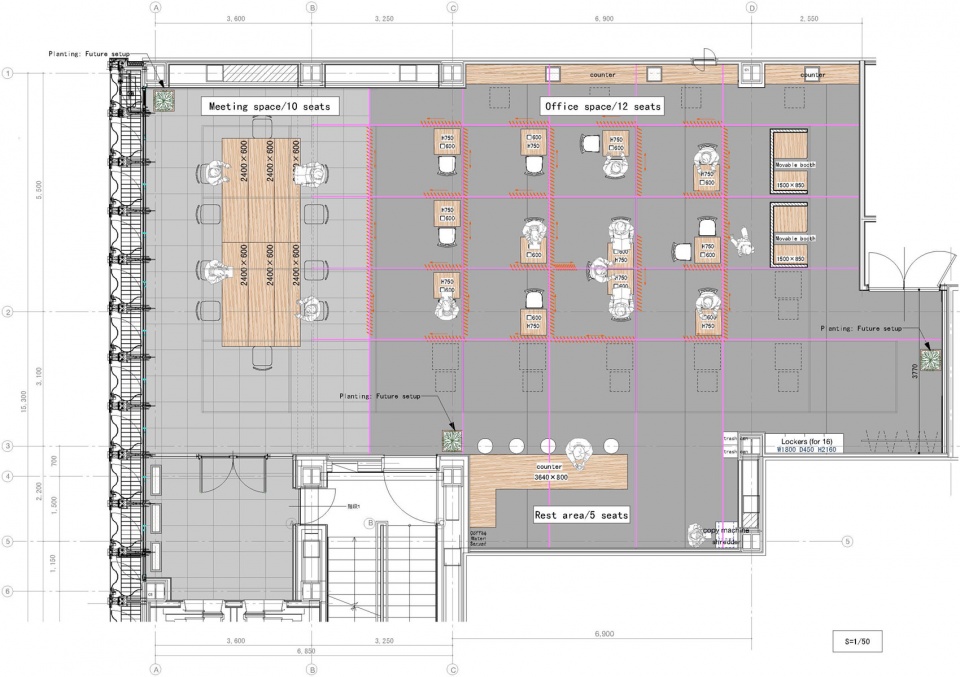
受此番疫情的影响,许多在职者深刻意识到沟通及人际交往的匮乏问题。此外,更有不少人担心,公司内部的社交区域及场所的数量或将因此而大幅减少。为解决上述问题,P.O.房地产公司委托KAMITOPEN团队为其进行了一次设计上的尝试,为求替代如咖啡馆等第三空间的需求,创造了一处介于住宅和工作场所之间的新空间。
The Corona wreck has spread and many employees feel a significant lack of communication and human interaction. In addition, there is a strong concern that the number of social interaction zones and places within companies will significantly decrease.P.O. Real Estate company has made a first attempt to solve this issue. This time, it is a project that aims at creating a new place between residential buildings and workplace,instead of asking for a so called third space, like a cafe.

▼项目概览, Overview of the project ©Keisuke Miyamoto
现实中,无需像开会一样提前决定时间及地点,用户通过面部识别认证完成注册,注册后可立即知晓是否有其他注册用户正聚集在这个地方。在这种坦诚的方式下,一场自发而真诚的交流就此开始。
In reality, the users register by authentication of a facial recognition and instantly know whether or not other registered people gather in this place as well; unlike meetings where time and designated place are decided in advance. This way a spontaneous and genuine communication is born and held in a frank manner.
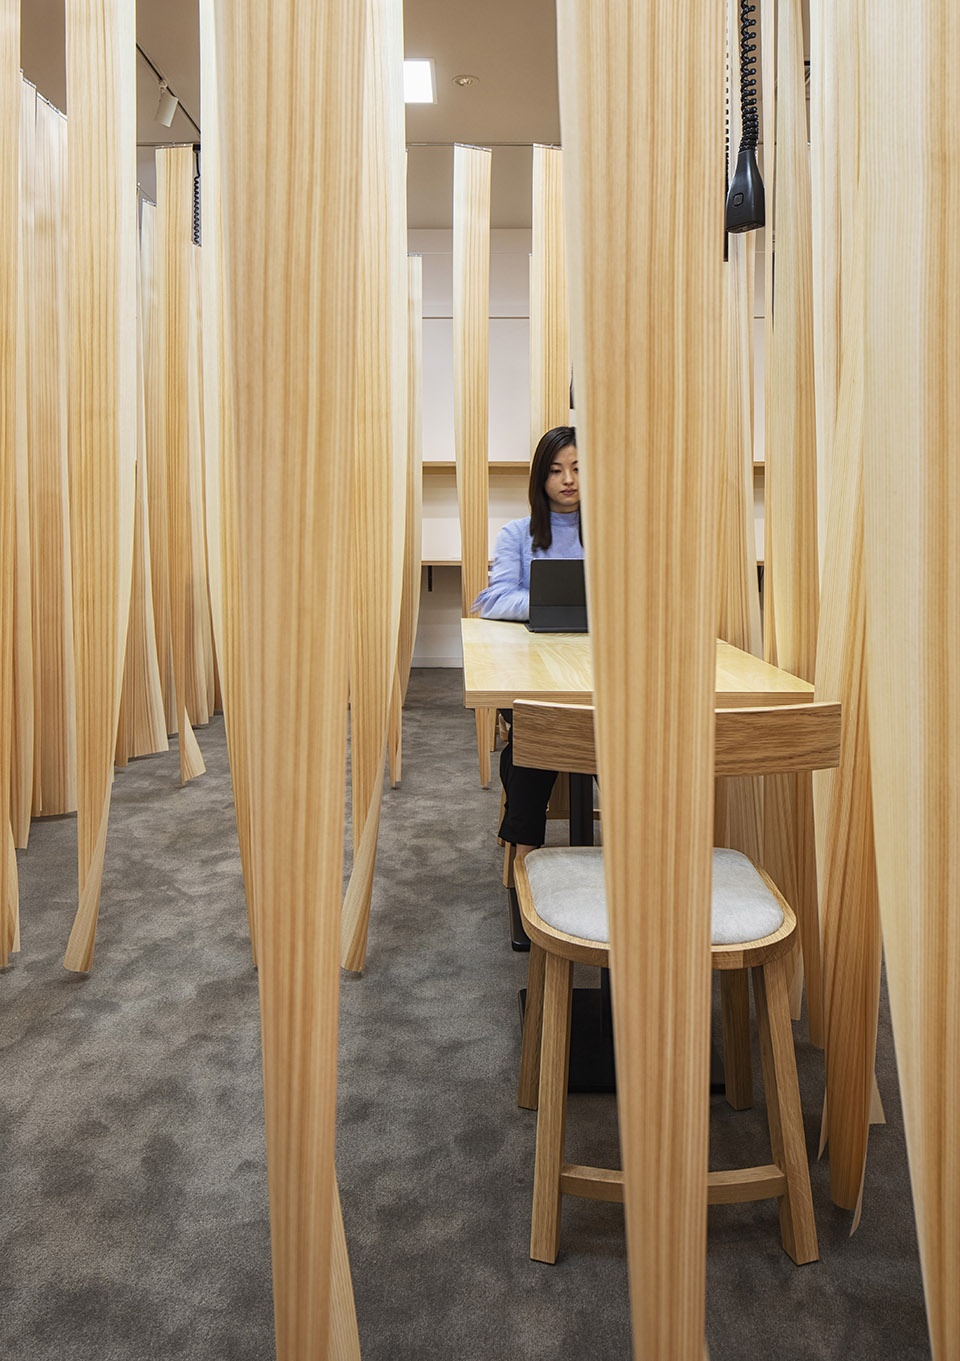
▼空间内的共享桌椅与独处空间,
Sharing table and the very-own space inside the room ©Keisuke Miyamoto
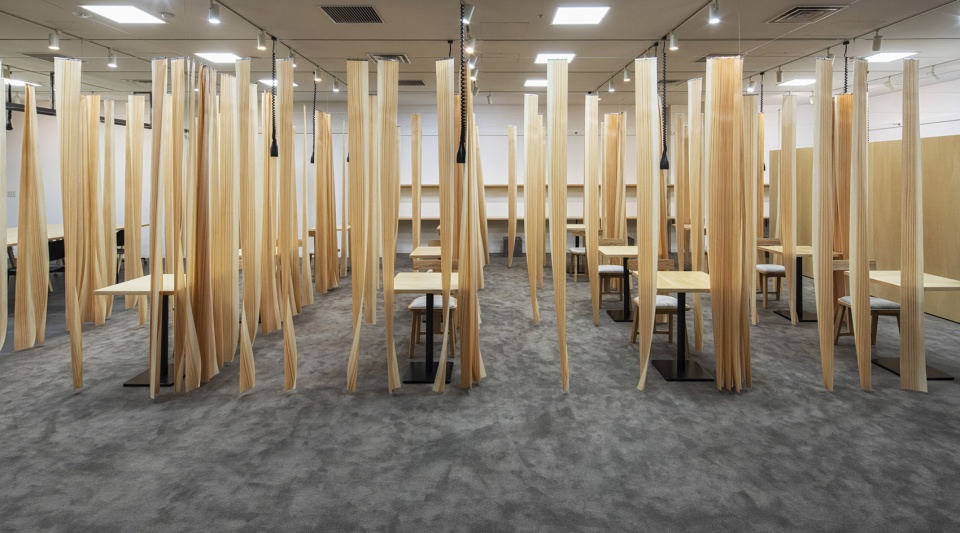
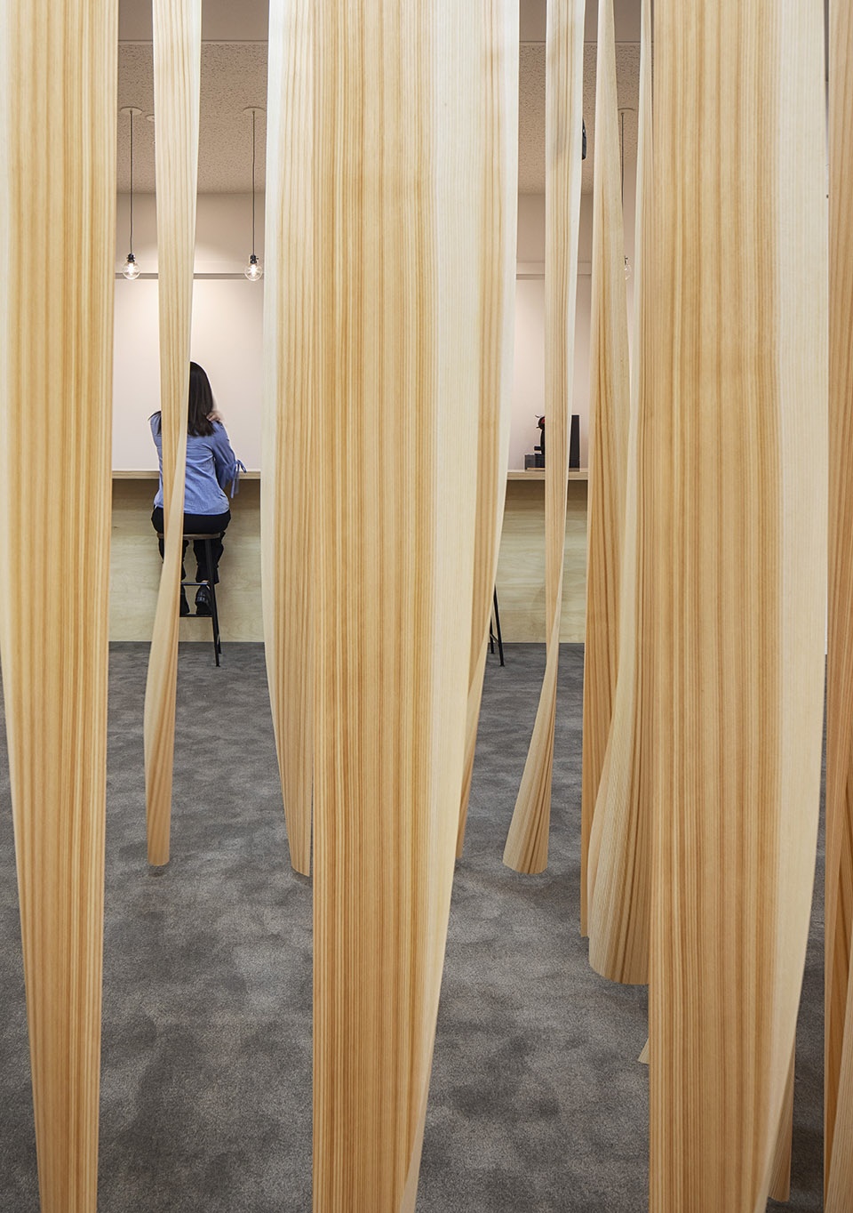
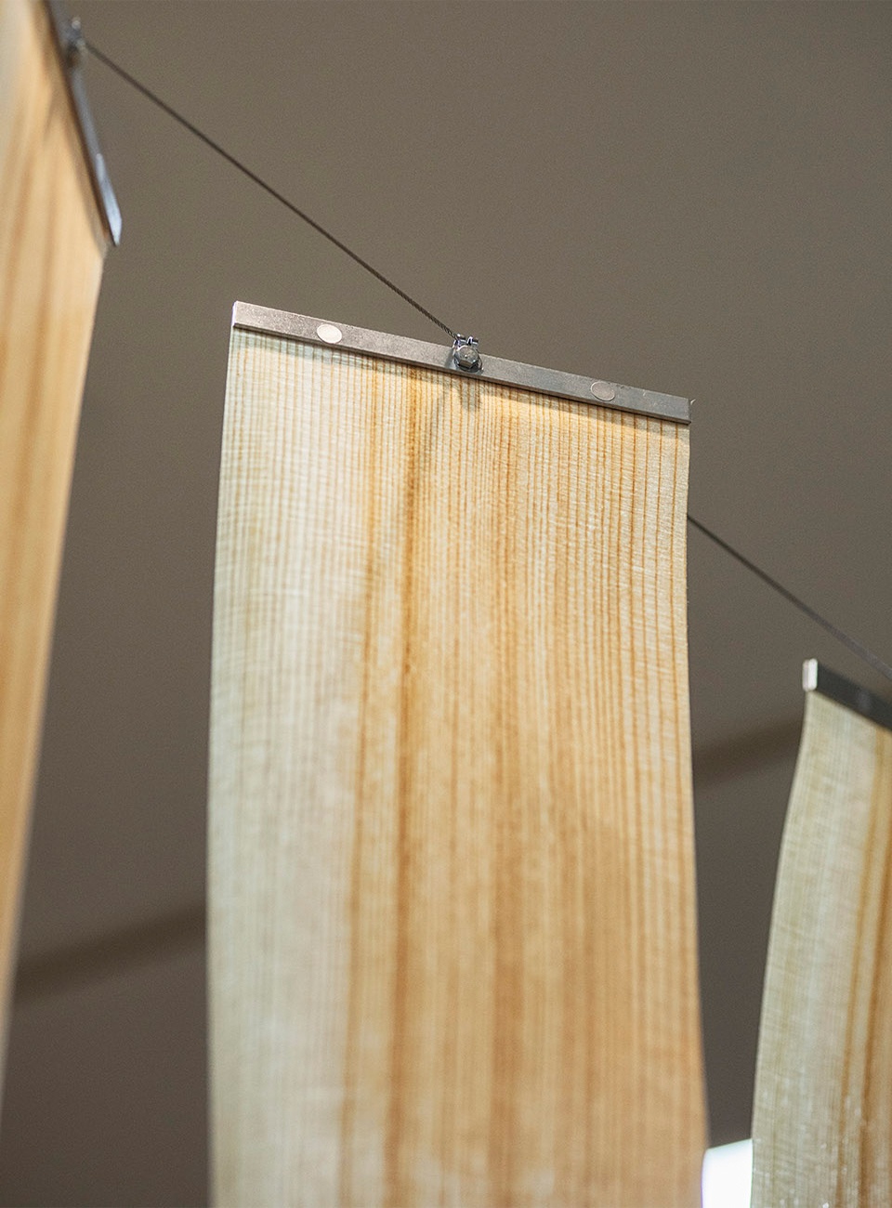
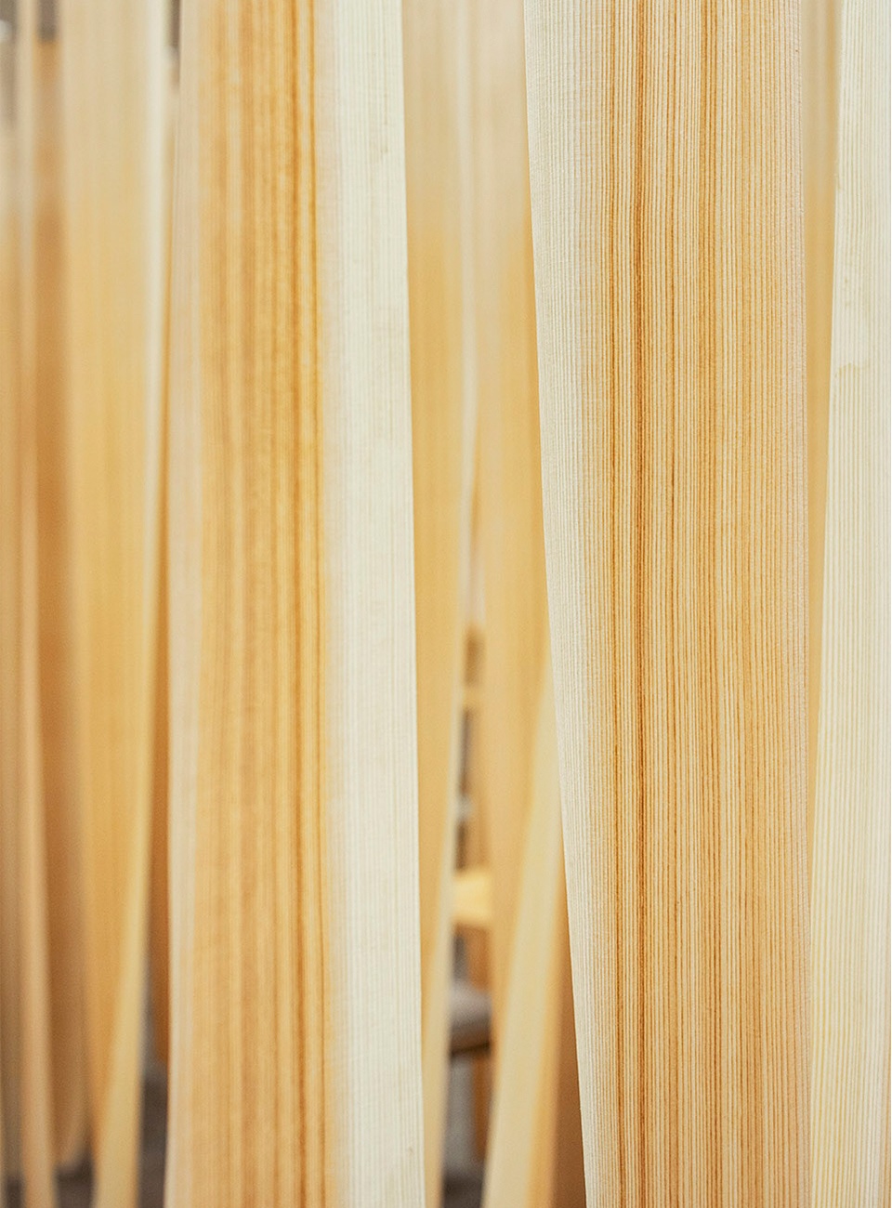
在空间内部,使用者可根据个人需要自由移动隔板以实现区域的划分,从而适时地调节与他人的距离。此外,隔板使用的原生态材料(未经捏合的薄木片)进一步强调了这种未完成的氛围。
Furthermore, dividing space by freely moveable partition, controls and adjust where and when it is necessary, the sense of distance from the others according to the mood and feeling of the users. Moreover, the use of a raw material (sliced veneer before kneading) for the dividing partition seems to embrace the atmosphere of an incomplete place.
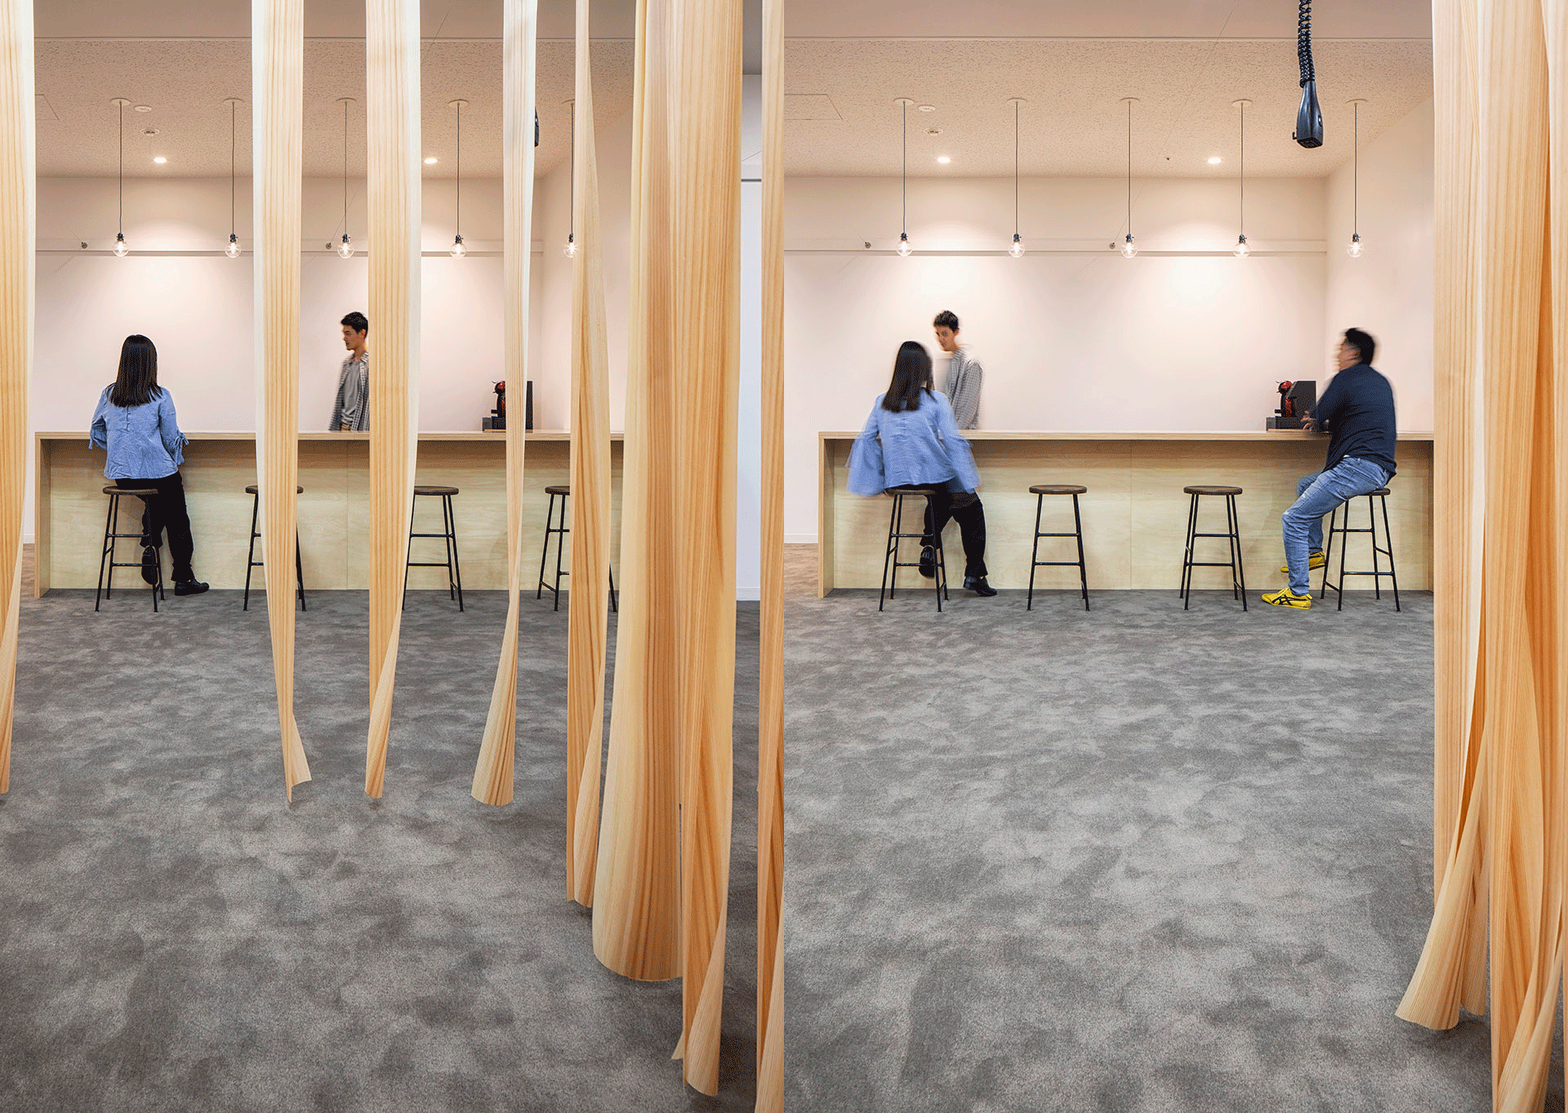
▼可以自由移动隔板分隔区域调节与他人的距离感,
Dividing space by freely moveable partition, controls and adjust the sense of distance from the others ©Keisuke Miyamoto
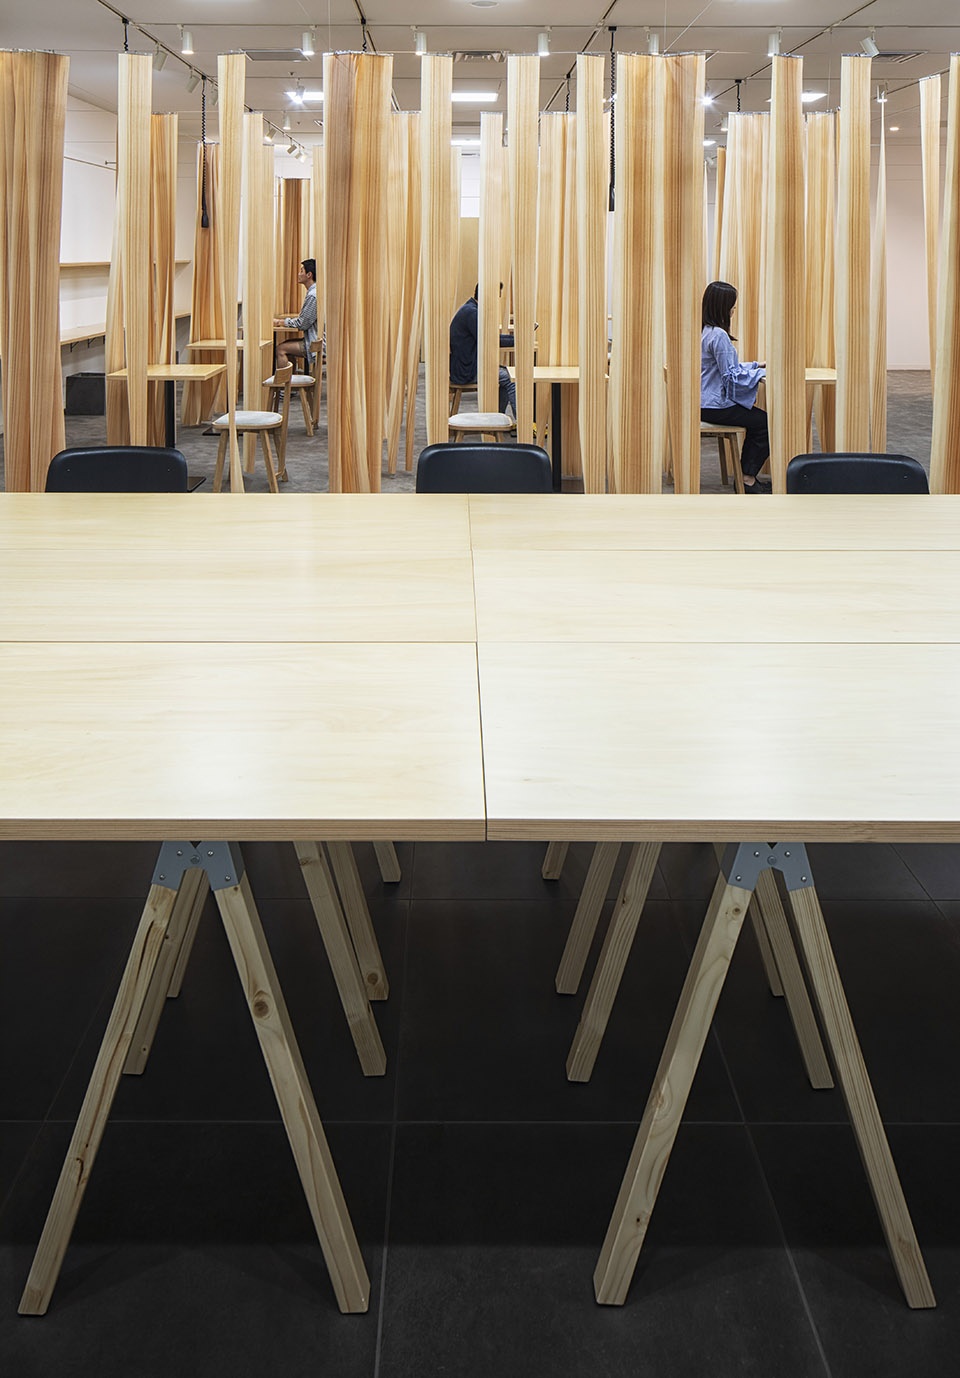
设计团队希望将这里打造成一处前所未有的空间,既可满足每个人的独处需求,也可为来自不同领域和行业的人们提供聚集、思考、相互启发以及分享信息的场所。
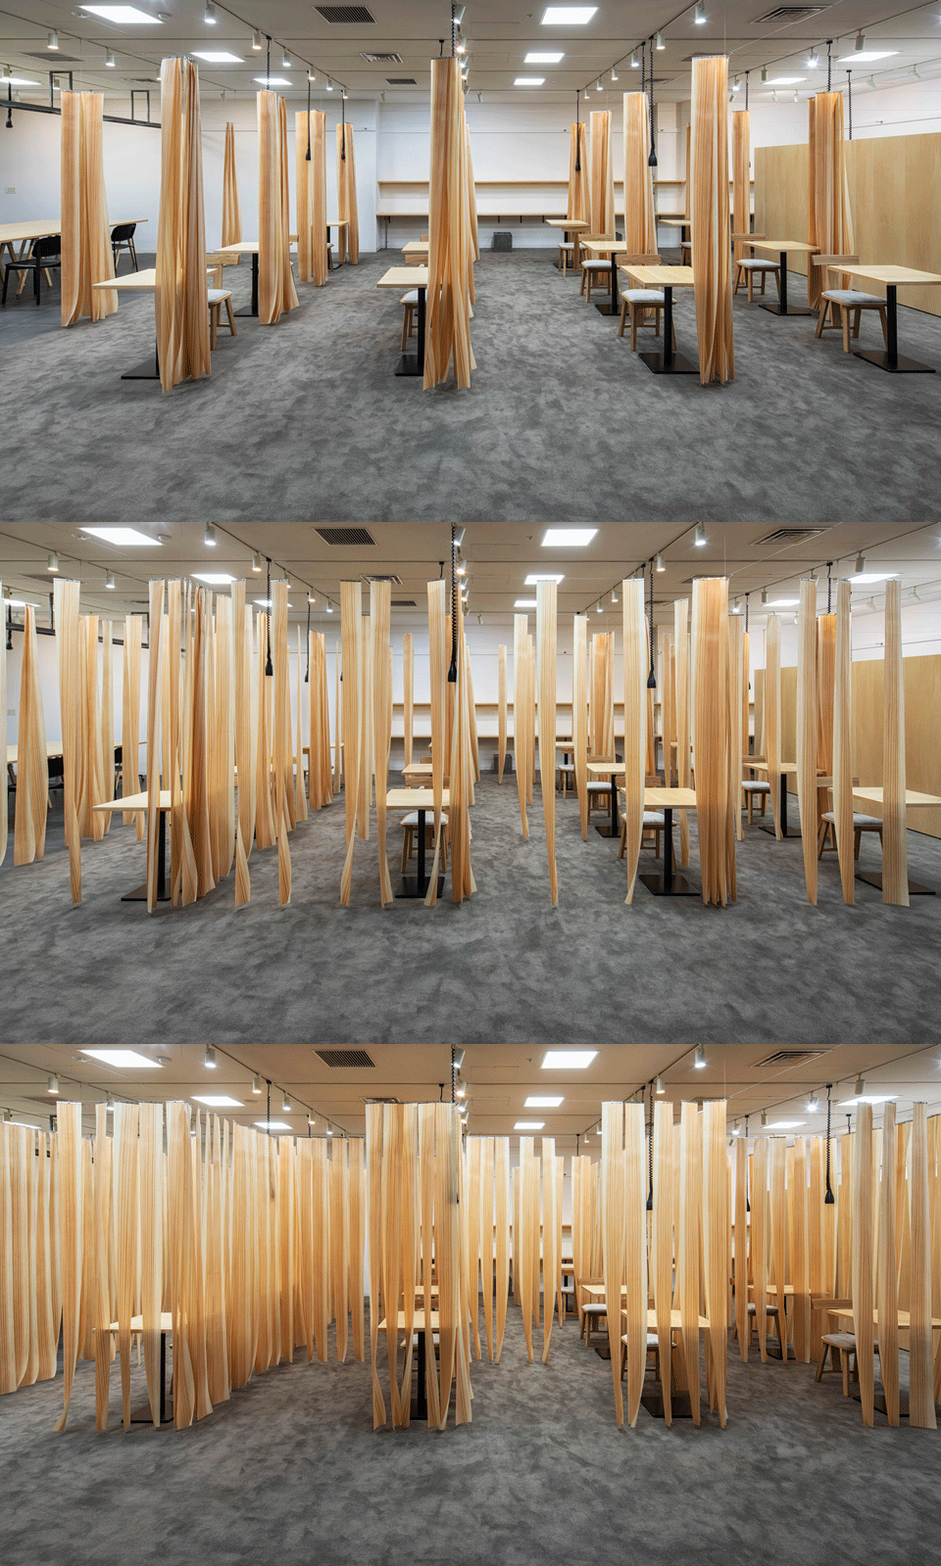
▼移动薄木片便可打造出一片独处的空间,
Moving the veneers to create a own space ©Keisuke Miyamoto
▼打开隔板变成开阔的共享空间,
Open the veneer to create a open sharing space ©Keisuke Miyamoto
We hope this space will become a new and, at the same time, everyone’s place where people from a wide variety of fields and industries gather, think, inspire each other and share information.
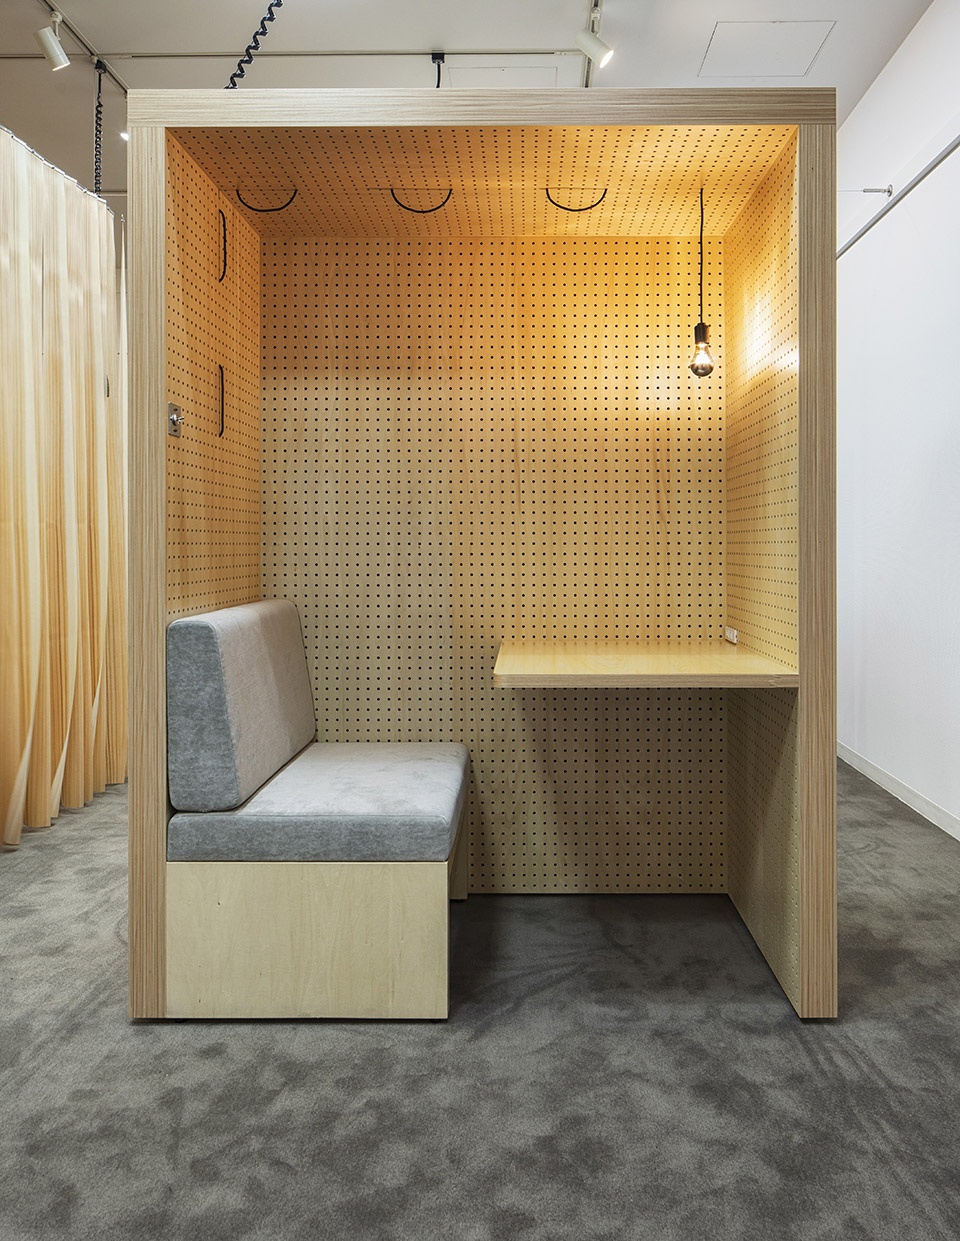
▼空间内的单人隔间, partition inside the room ©Keisuke Miyamoto
未完成的空间随时欢迎着人们的进入。“未完成”意味着拥有无限的可能性。在一切皆有可能的融合空间里,尽情汲取养分。
Welcome to the incomplete field, where everything continues on. ’Unfinished’ means infinite possibilities. In the space where possibilities grow and merge, please nurture and cultivate solid fruits.
▼室内悬挂着用以分隔空间的薄木片, hanging veneers are used to divide the partition ©Keisuke Miyamoto









挂面空间
灵感来自于中国的染坊吧
真厉害,这都能看出来
真的很像“腐竹”
哲学空间