非常感谢 Studio Link-Arc 对gooood的分享。更多关于:Studio Link-Arc on gooood
Appreciation towards Studio Link-Arc for providing the following description:
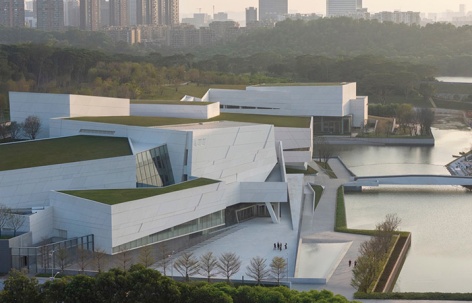
Link-Arc建筑事务所设计的鹭湖艺术中心,历时八年的设计与营造,现已整体临近竣工。作为亚洲规模最大的覆土类文化建筑群,该项目由三大公共建筑构成:大剧院(包含1418座主剧场、577座黑匣子剧场、与378座小剧场)、群艺馆及图书馆,总建筑面积约18万平方米(含地上与地下部分)。
The Luhu Art Center, designed by Link-Arc Architecture, has been eight years in the making and is now approaching full completion. As the largest earth-covered cultural architectural complex in Asia, the project consists of three major public buildings: the Grand Theater (including a 1,418-seat main theater, a 577-seat black-box theater, and a 378-seat small theater), the Civic Center, and the Library. The total construction area is approximately 180,000 square meters (including above-ground and underground spaces).
▼项目鸟瞰,Aerial-view of the project © 田方方
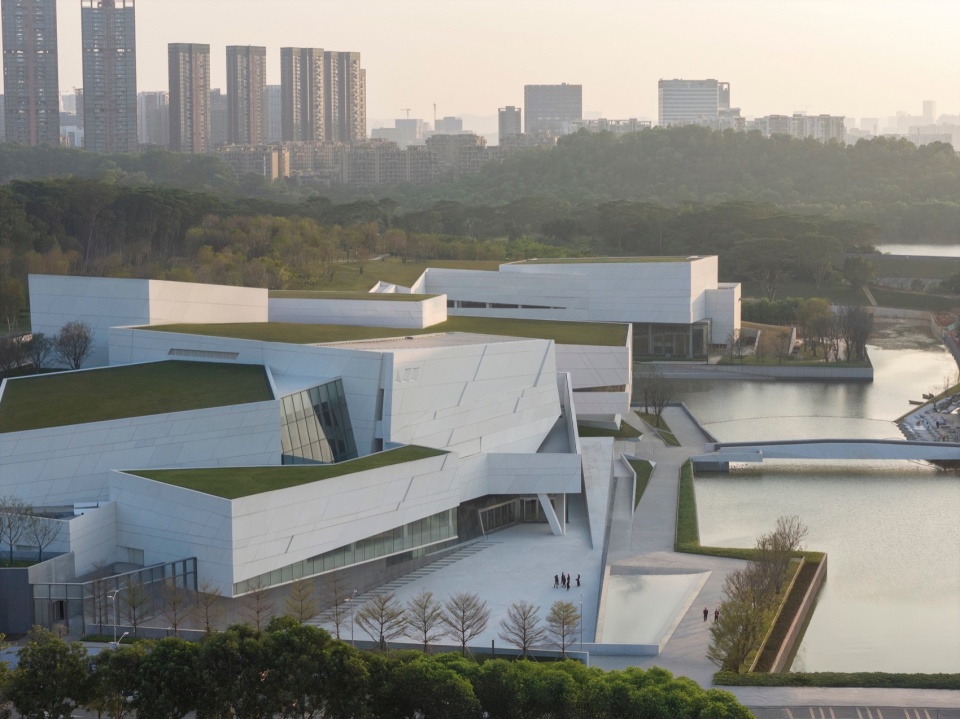
作为深圳龙华区的重要公共地标,鹭湖艺术中心承载着城市山水文脉的延续性。设计通过重新梳理山体地形与水岸边界,促进建筑与自然的有机交融,为公众提供一处与自然紧密互动的文化场所。
▼项目区位图,Site plan © Studio Link-Arc
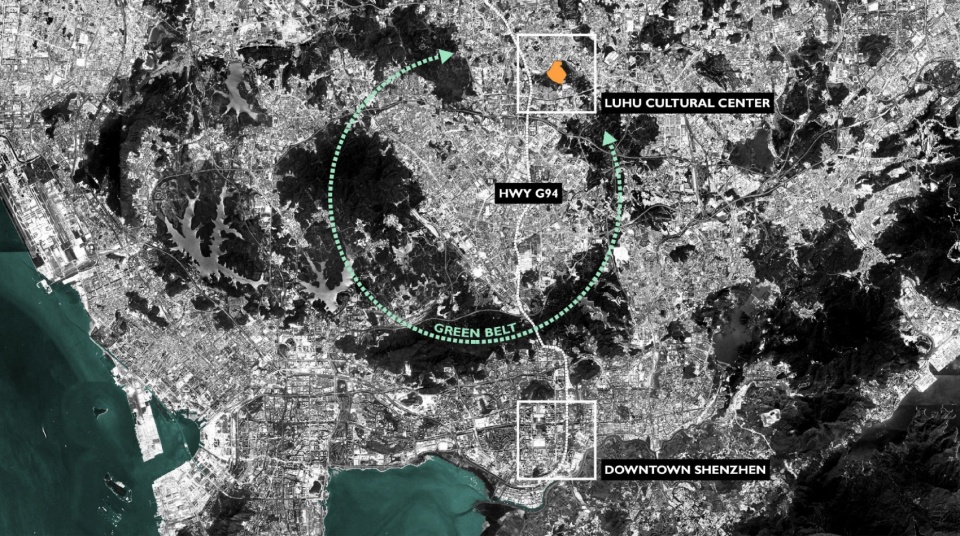
As an important public landmark in Shenzhen’s Longhua District, the Luhu Art Center carries forward the continuity of the city’s landscape and cultural heritage. By reorganizing the mountain terrain and waterfront boundaries, the design promotes an organic integration between architecture and nature, offering the public a cultural venue closely connected with the natural environment.
▼建筑与自然的有机交融,An organic integration between architecture and nature © 田方方
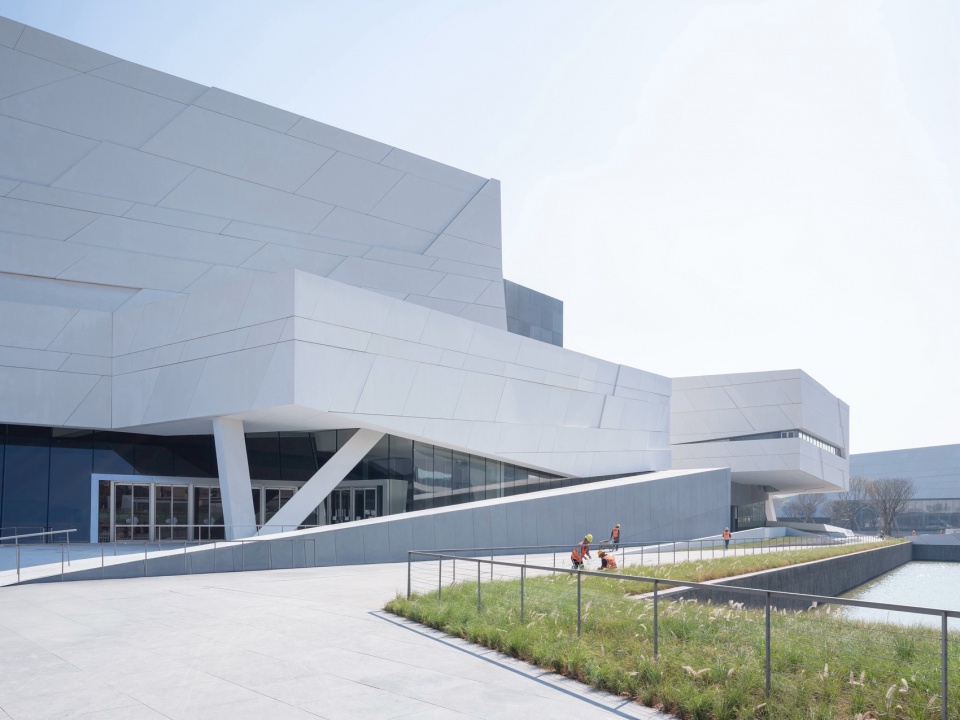
▼入口广场,Entrance square © Studio Link-Arc
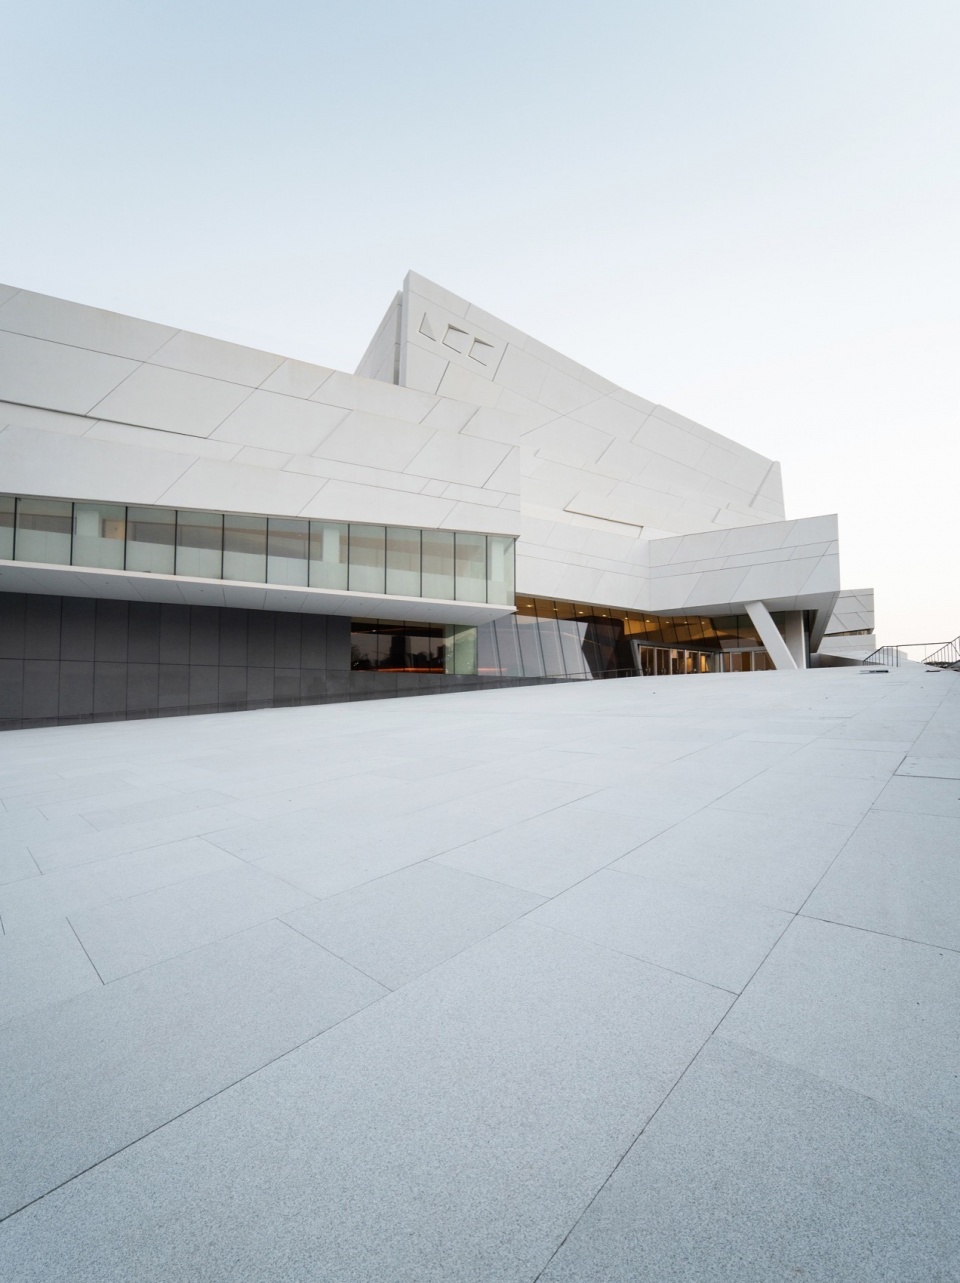
项目的主持建筑师陆轶辰:“我们一直在有意强化建筑与山体、水岸的衔接关系,称之为‘让山与水重新相遇’。为此,我们投入了大量的时间在建筑的“红线外”工作。场地西侧原来是泥泞的溢洪道,在不影响行洪功能的前提下,转化成了静谧的景观水池;在业主的支持下,东侧道路优化成了下穿式的箱函式隧道,让建筑真正成为山体的一部分;同时,我们又有意识地控制整个建筑的高度,使其略低于山体,以保持一种对于自然的谦逊姿态。从山体方向看去,建筑仿佛消失了,只能看到一片连绵的山体延伸至建筑的边界;而从城市一侧,看到的是立体、挺括的鹭湖艺术三馆。”
▼设计草图,Sketch © Studio Link-Arc
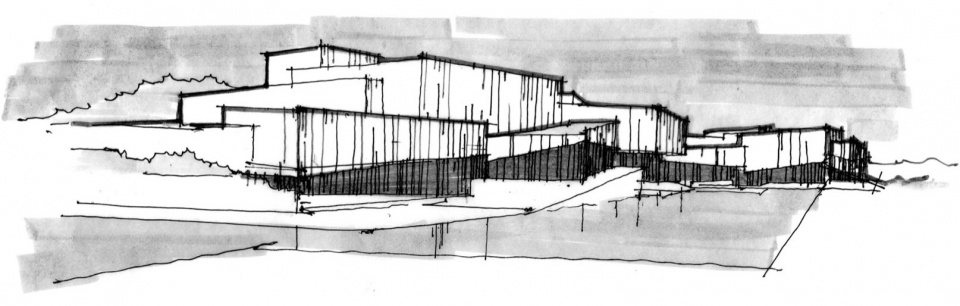
Yichen Lu, the chief architect of the project, explains: “We have intentionally strengthened the connection between the architecture, the mountain, and the waterfront —what we call ‘reuniting the mountain and water meet again.’ To achieve this, we invested a significant amount of time working on areas outside the building boundary. The west side of the site was originally a muddy spillway, which we transformed it into a serene landscape pool without affecting its flood control function. With the client’s support, the east-side road was redesigned as a sunken box culvert tunnel, allowing the building to truly become a part of the mountain. At the same time, we deliberately controlled the overall height of the architecture so that it sits slightly lower than the mountain, maintaining a humble posture toward nature. Viewed from the mountain side, the building seems to disappear, with only the continuous mountain scape extending to its edges; from the city side, what appears is the three sculpted, upright volumes of the Luhu Art Center.”
▼让山与水重新相遇,Reuniting the mountain and water meet again © 田方方
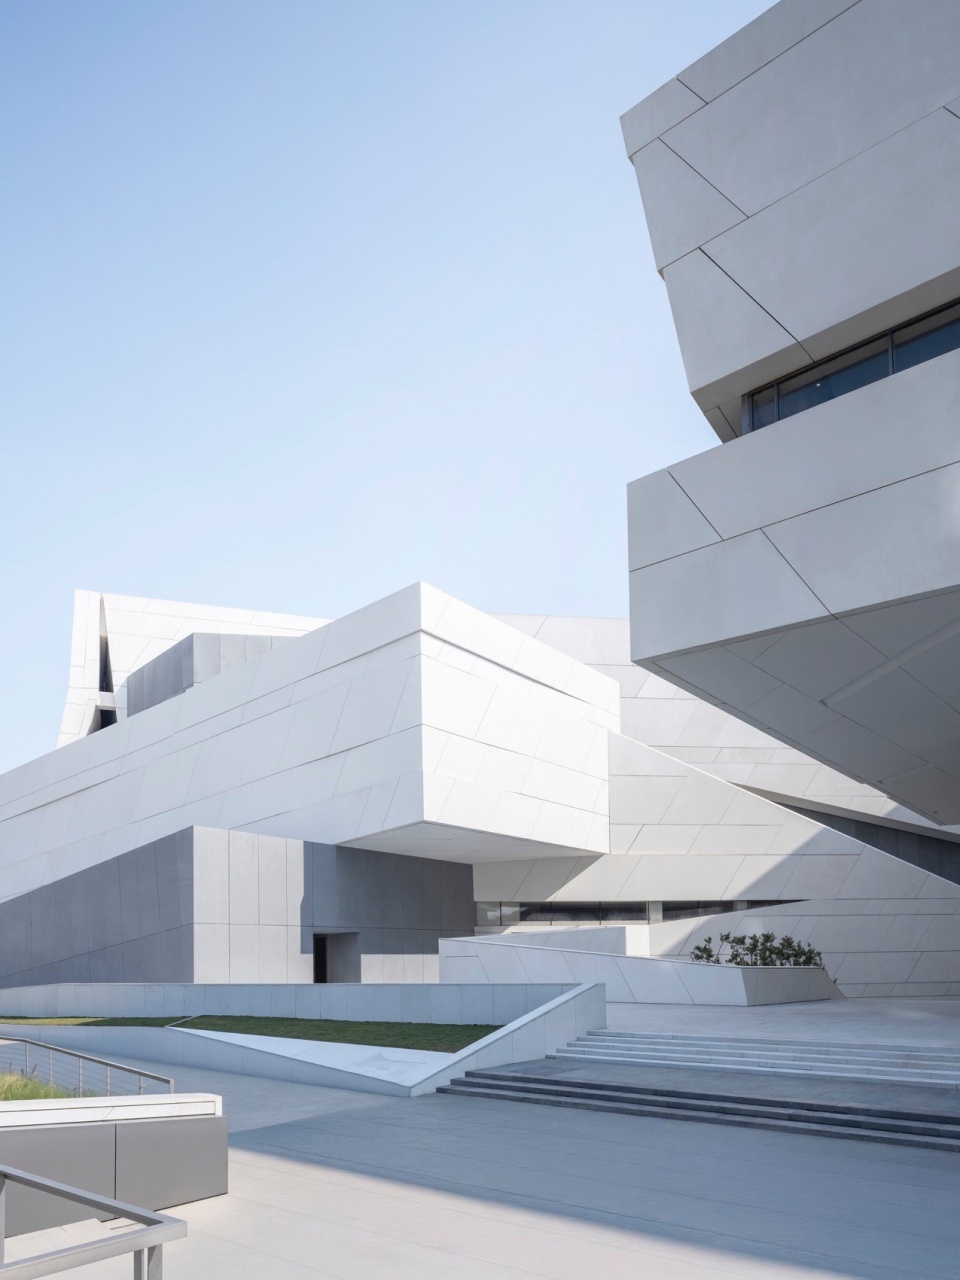
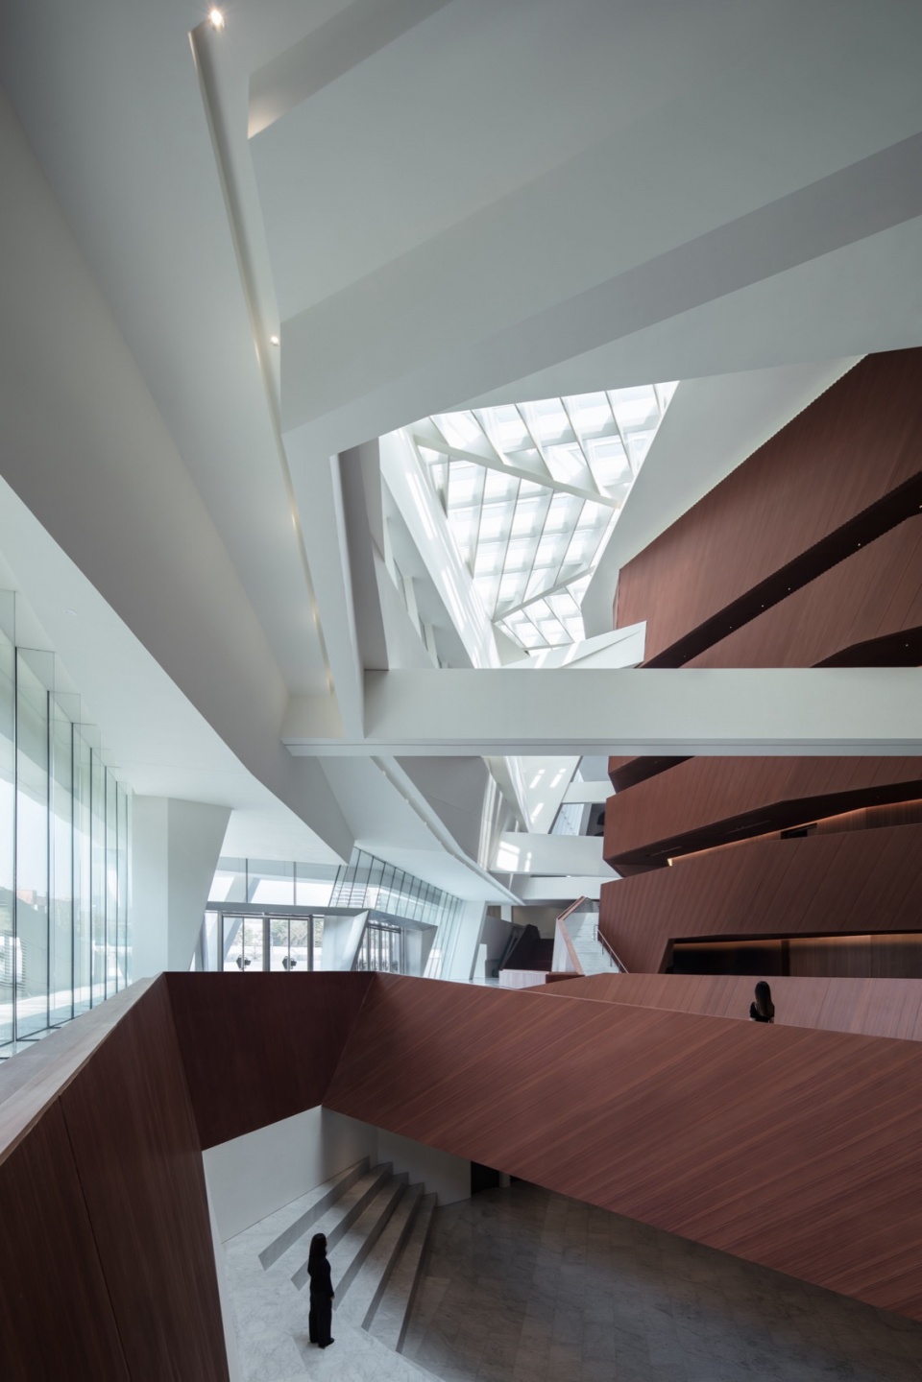
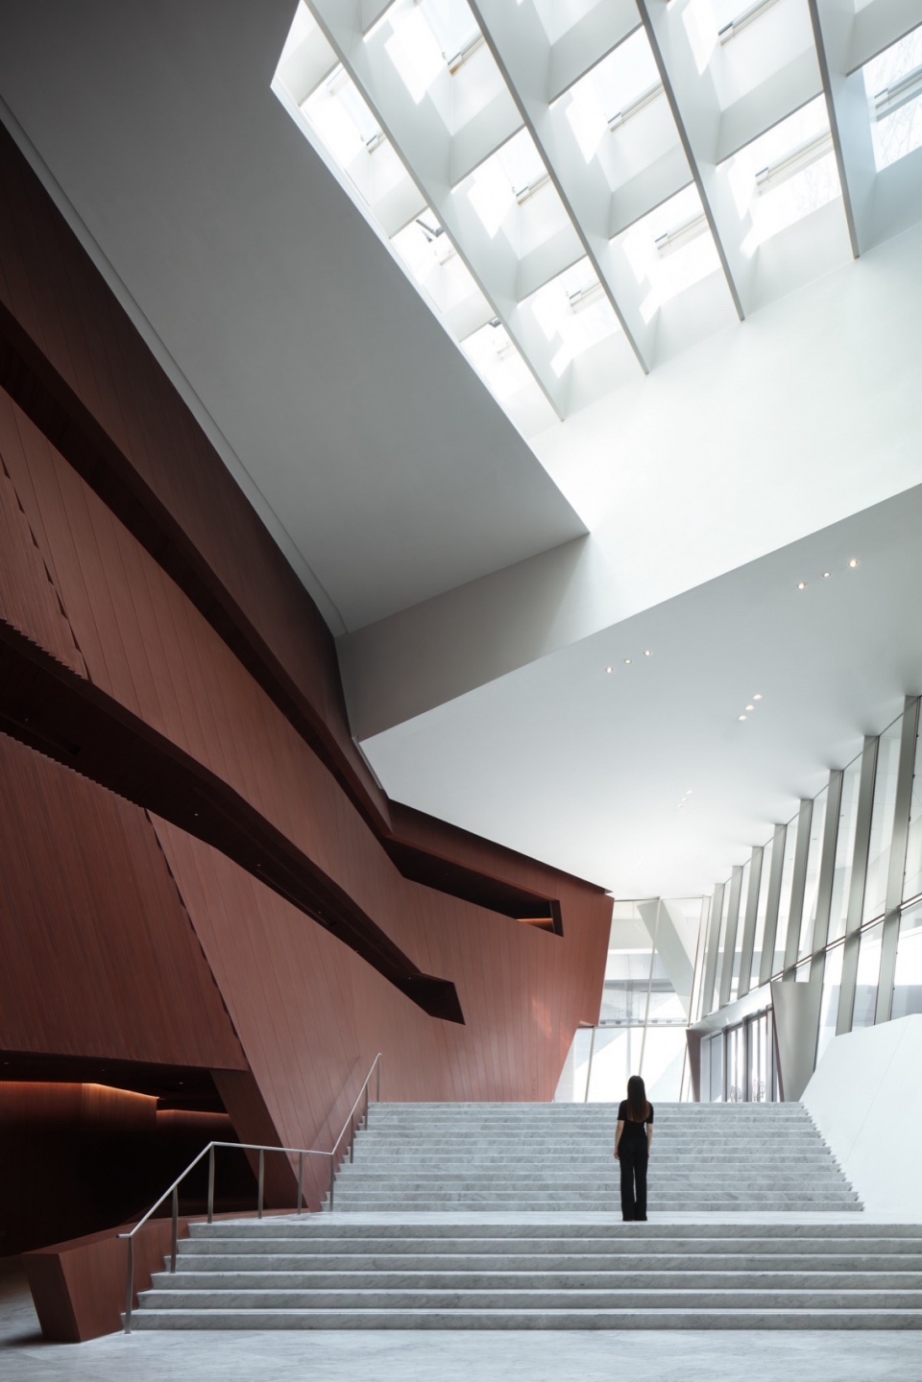
连绵屋面下的三馆公共空间分别以“山”(大剧院)、“谷”(群艺馆)、“林”(图书馆)为主题进行空间的铺陈。大剧院建筑外部采用UHPC,犹如自然堆砌的大理石石块,洁净而优雅;室内设计沿用了建筑外部的体块感,通过对木饰面的使用,营造出内部温暖的公共空间,欢迎着访客的到来;设计将丰富而清晰的流线嵌入造型体量之中,观众依山势前行,沐浴天光,峰回路转之间,人们用脚步去丈量这座自然与艺术的殿堂。
▼设计草图,Sketch © Studio Link-Arc
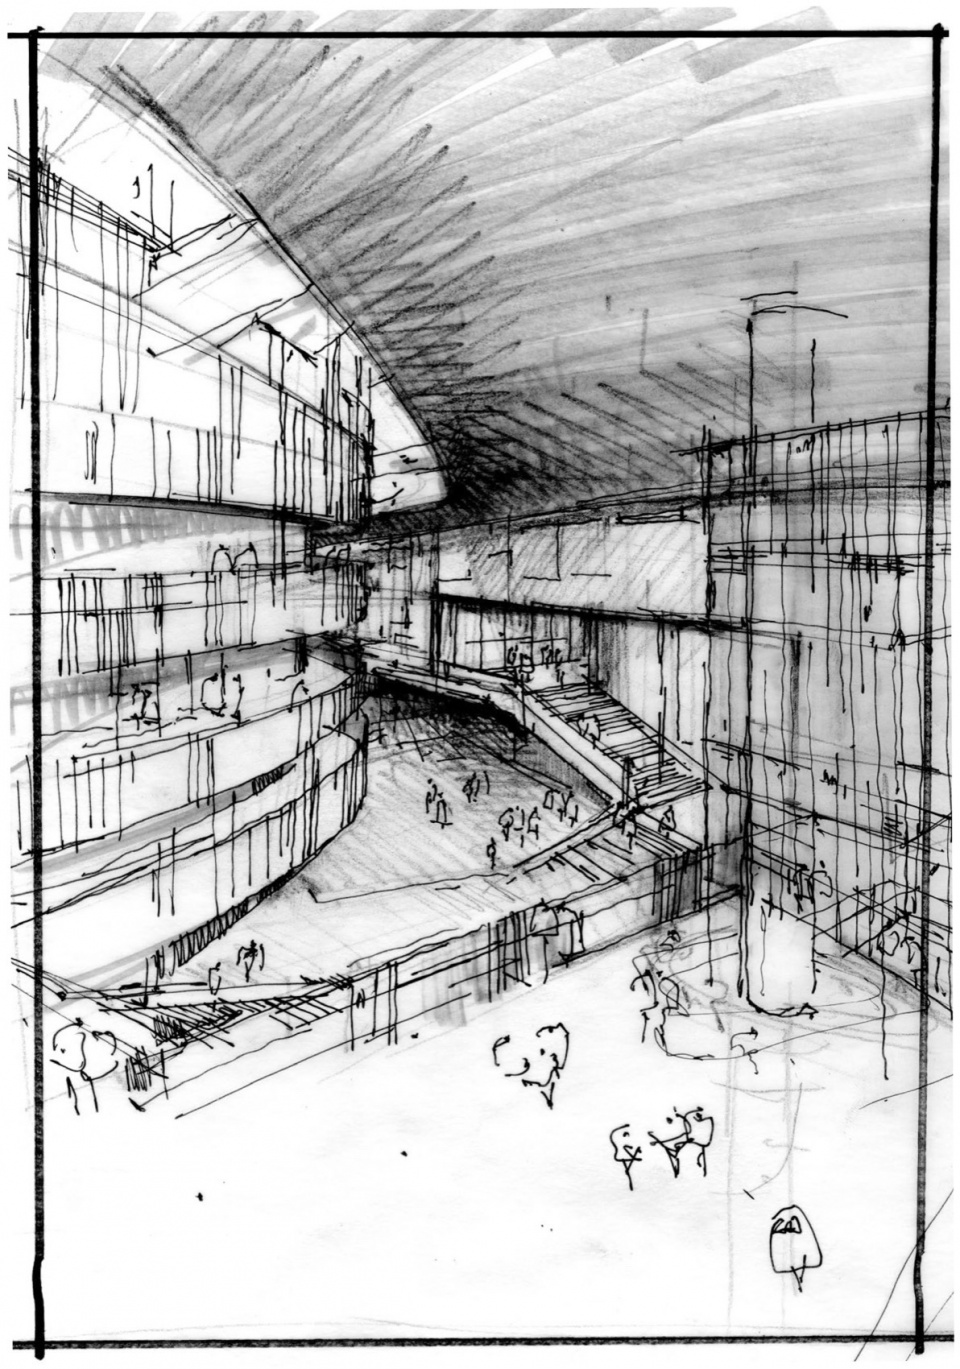
Under the continuous roofscape, the three public buildings unfold spatially through the themes of “Mountain” (Grand Theater), “Valley” (Civic Center), and “Forest” (Library). The exterior of the Grand Theater uses UHPC, resembling naturally stacked marble—clean and elegant. The interior extends the exterior’s massing, using wood finishes to create warm public spaces that welcome visitors. Clear and rich circulation paths are embedded within the architectural forms. Audiences walk along routes shaped by the mountain terrain, bathed in daylight, discovering new vistas at every turn, experiencing this sanctuary of nature and art with every single step they take.
▼沿用了建筑外部的体块感,Interior extends the exterior’s massing © 夏至
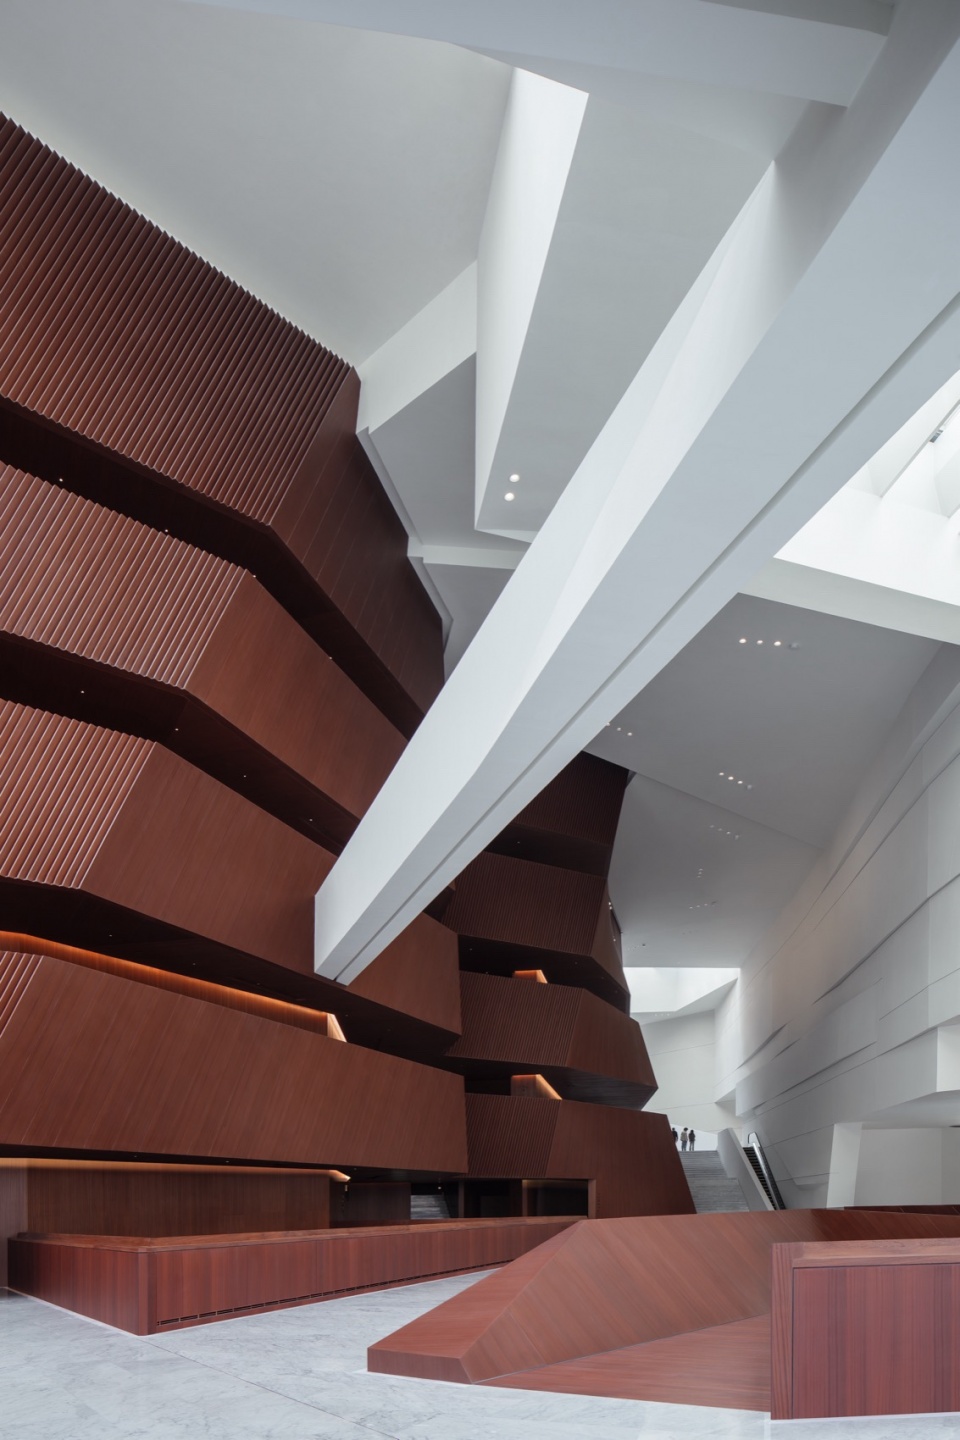
▼用脚步去丈量空间,Experiencing space with every single step © 夏至
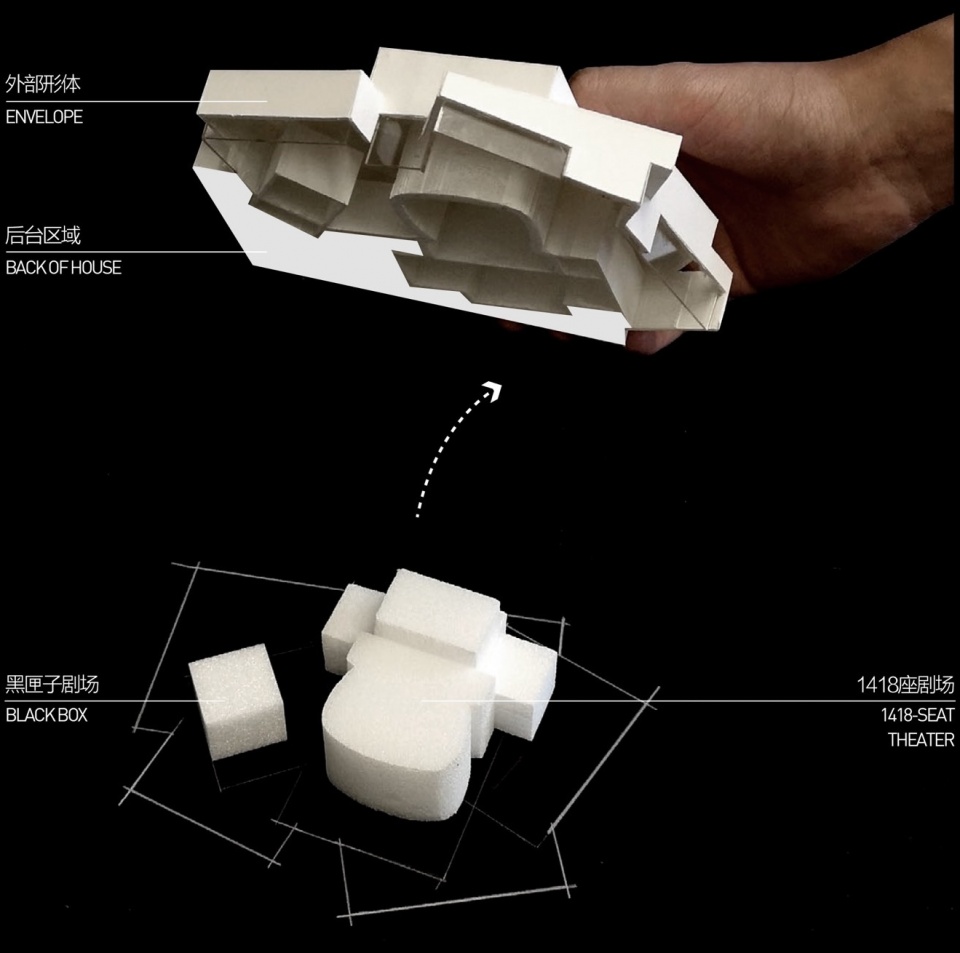
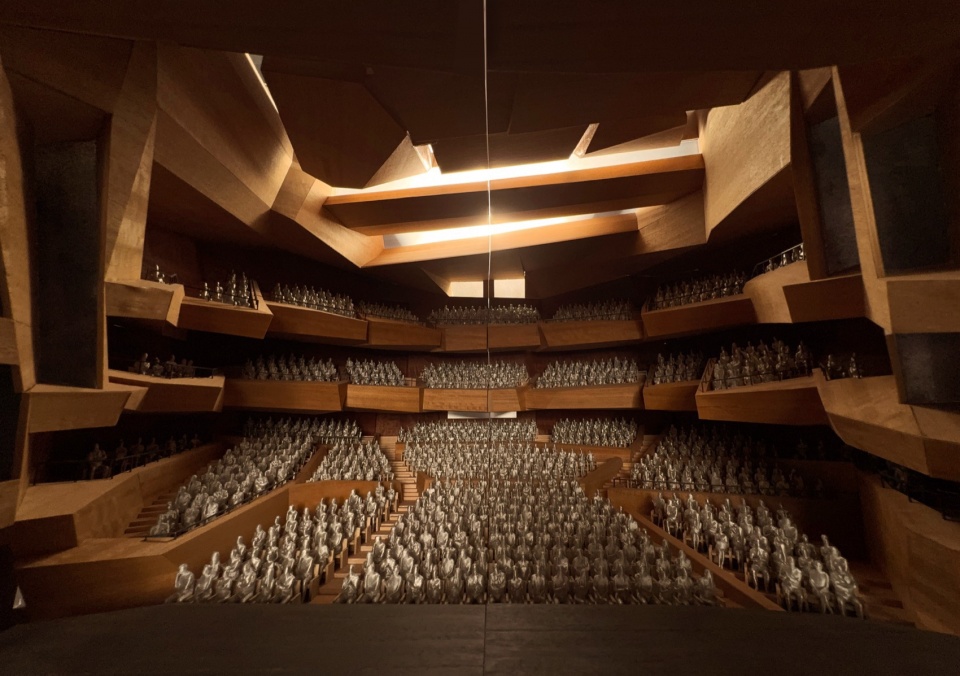
1418座大剧场的内部设计,是流线的终章,也是反转——此处的“山石”,不再外向起伏,而是向内围合;它的演出类型包括了话剧、音乐剧、舞剧、音乐会等不同形式;28米的剧场视距(声学混响时间1.4±0.1s)为剧场打造了亲和的演出空间;灵感来自于意大利石材采矿山的造型,葡萄园式的剧院观众席营造了剧院类型的新范式,从不同角度望去,动态的体块和隐于其中的观众,通过两侧不对称的耳光墙环抱着舞台,演员与观众彼此成为表演中不可或缺的一部分。
▼体快分析,Diagram © Studio Link-Arc
▼施工前后对比,Before & after construction © Studio Link-Arc
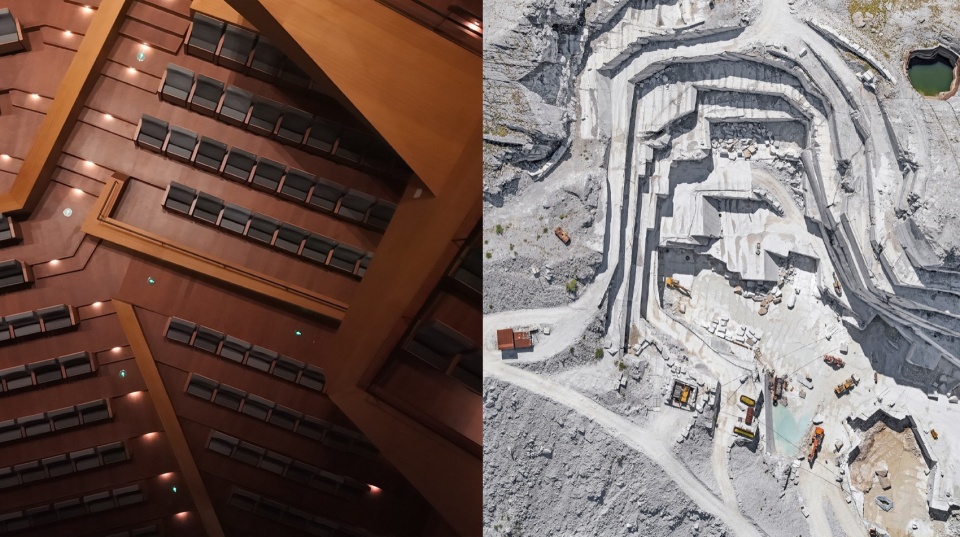
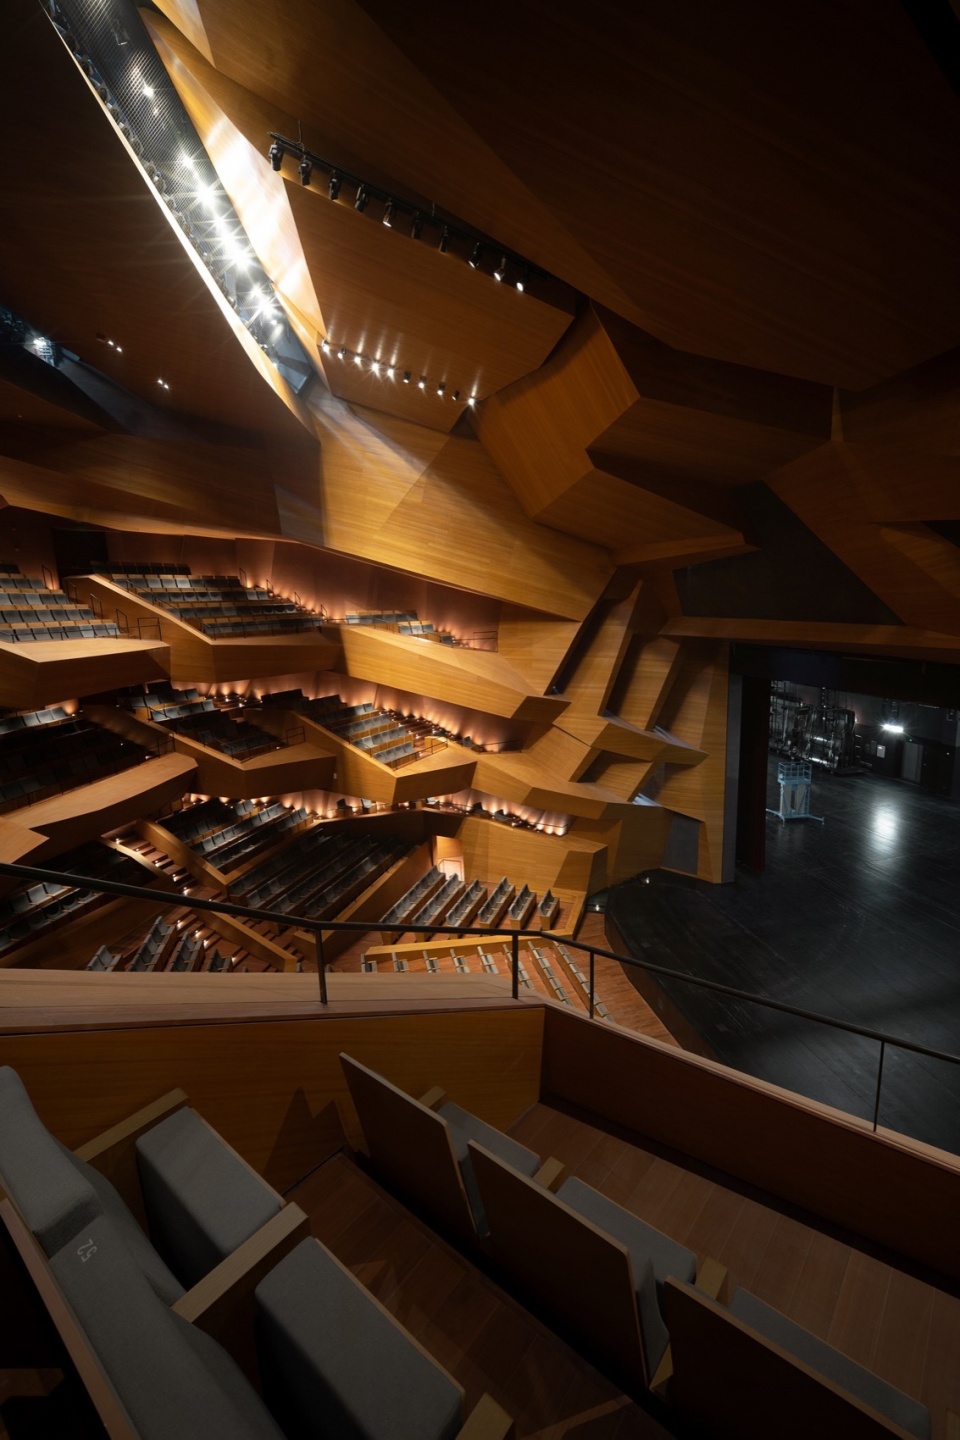
The interior design of the 1,418-seat Grand Theater forms the culmination and the inversion of the circulation experience. Here, the “mountain stones” no longer rise outward but curve inward. The theater accommodates drama, musicals, dance theater, concerts, and more. A 28-meter viewing distance (with an acoustic reverberation time of 1.4±0.1 seconds) creates an intimate performance environment. Inspired by Italian stone quarries, the vineyard-style seating represents a new paradigm of theater design. From different angles, the dynamic volumes and the audience embedded within them embrace the stage with asymmetrical side walls, making performers and audience integral parts of the performance.
▼大剧场全景,Overview of Grand Theater © 田方方
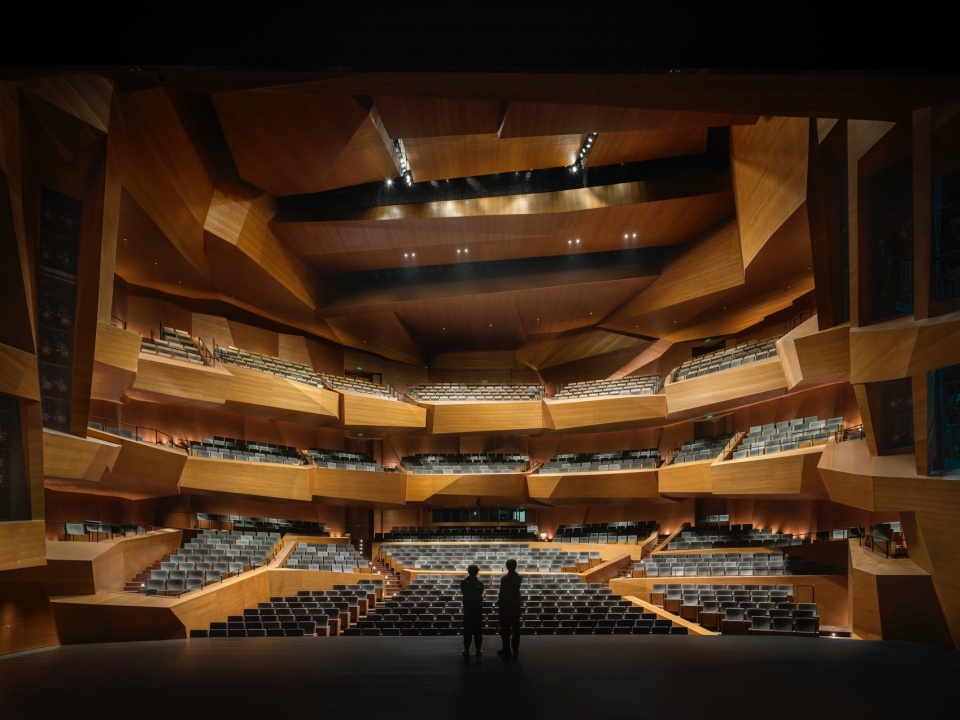
▼看台俯瞰大舞台,View from stands to stage © Studio Link-Arc
▼不对称的耳光墙,Asymmetrical side walls © 田方方
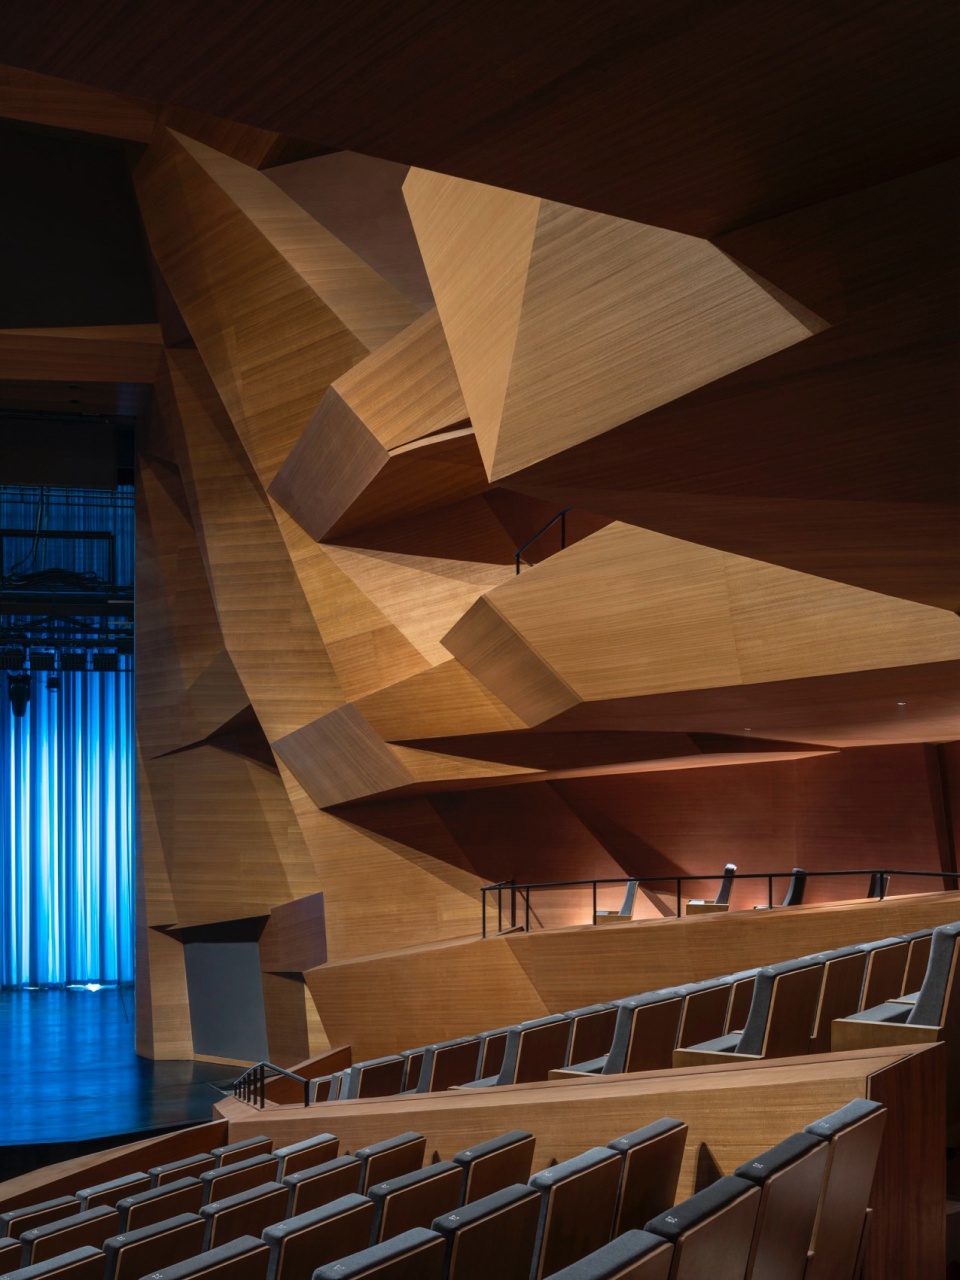
▼材质细节,Material details © 田方方
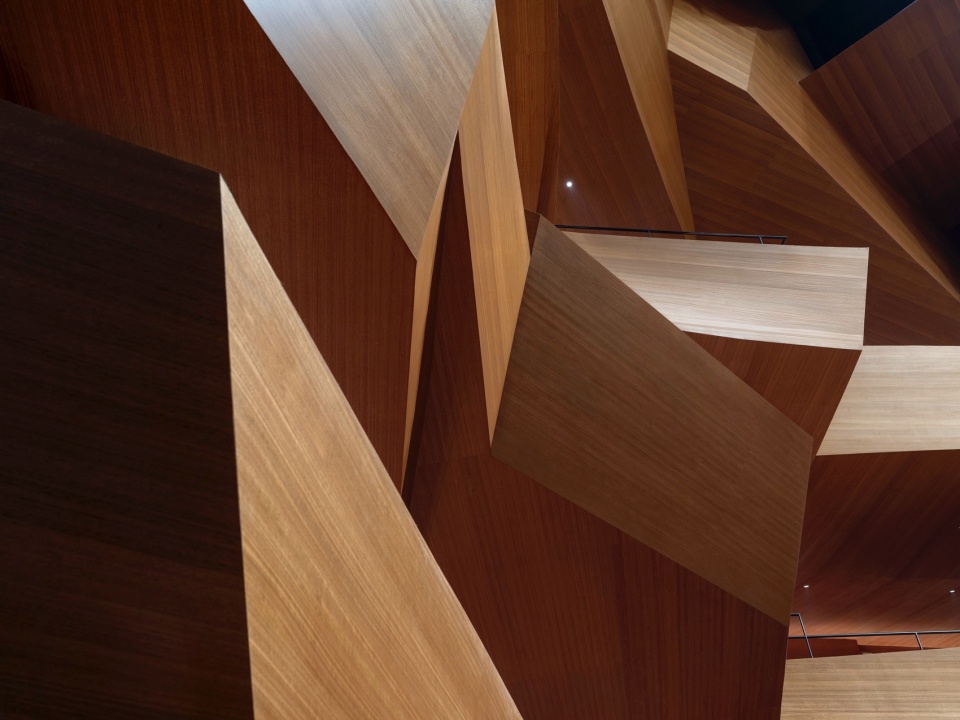
新落成的鹭湖艺术中心大剧院,于1月15日晚迎来开幕首场大戏《只此青绿》。三馆的具体设计成果将在后续进行更加深入的报导。
The newly completed Grand Theater of the Luhu Lake Art Center premiered its inaugural production, A Tapestry of a Legendary Land, on the evening of January 15. More in-depth coverage of the design of all three venues will follow.
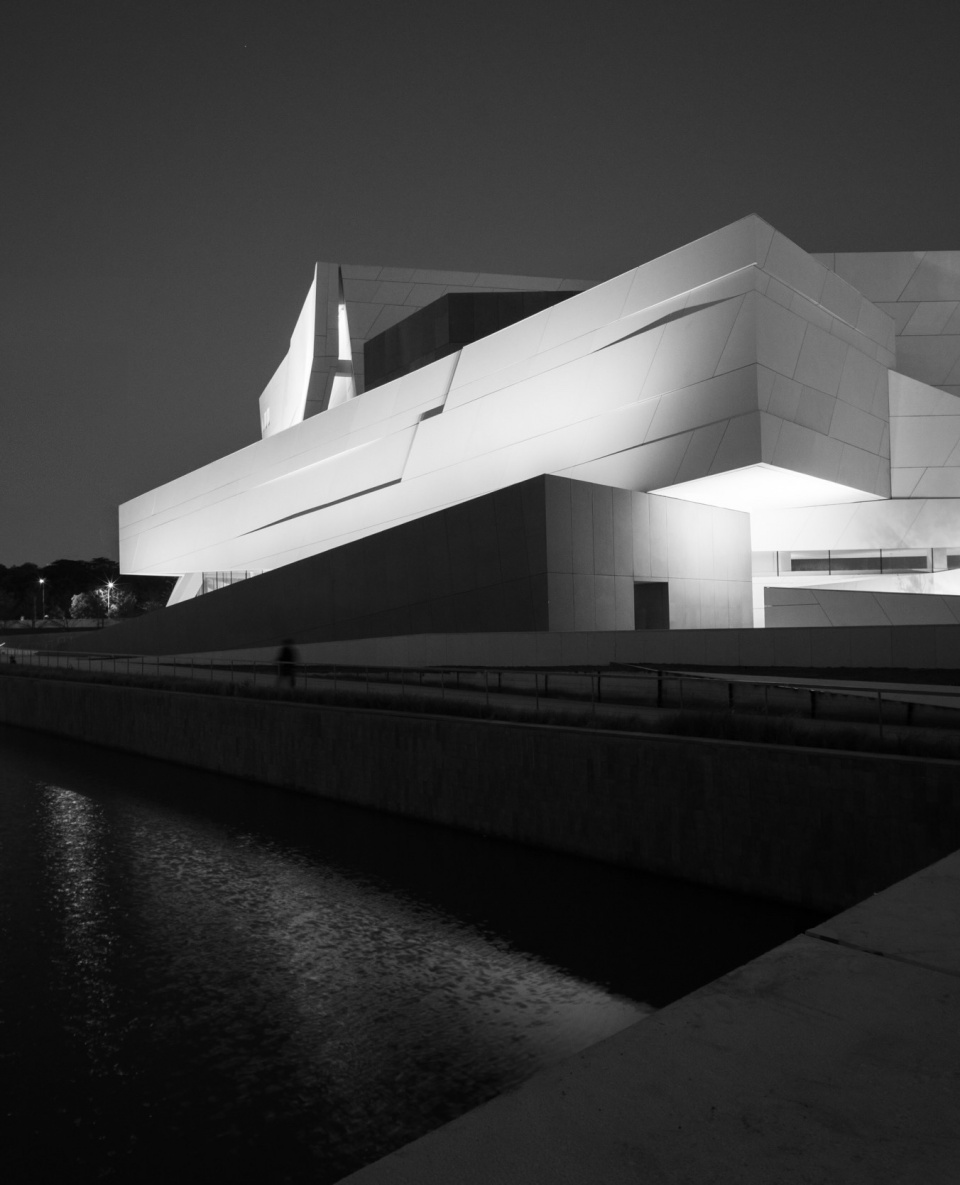
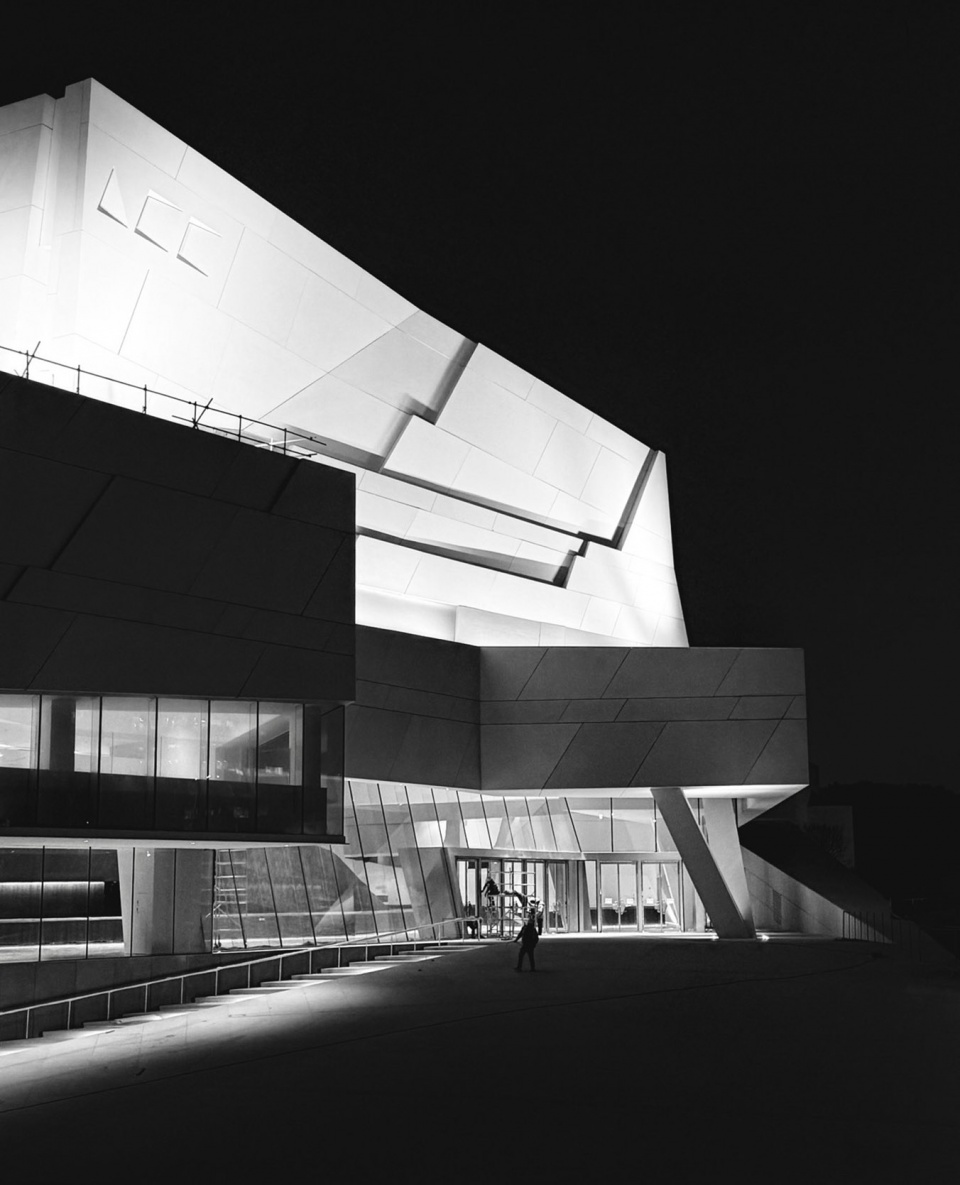
▼夜览, Night view © Studio Link-Arc
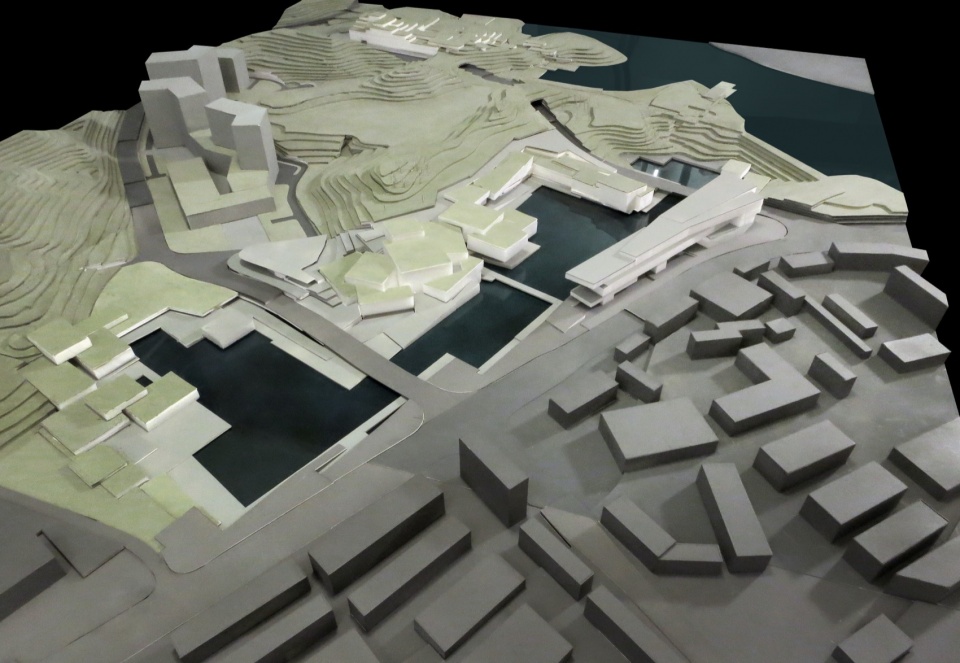
▼模型,Model © Studio Link-Arc
项目信息
项目名称:鹭湖艺术中心
项目地点:中国深圳
项目类型:大剧院、群艺馆、图书馆
基地面积:47,847 平方米
总建筑面积:地上104,524平方米 / 地下76,500平方米
设计时间:2017-2022
建成时间:2026
建设单位:深圳市龙华区建筑工务署
全咨单位:北京国金管理咨询有限公司/福州市规划设计院
施工总包:中建三局
主创建筑师:陆轶辰
项目负责人:刘莹、钟臻炜、秦思梦、尚荔、Razvan Voroneanu、John Brewer、余艳菊(CCDI)
项目建筑师:郭诗雨、郭金、闵嘉剑、Letty Lau
项目团队: 周雪吟、Zeynep Ugur 、刘子达、秦缅、华心宁、胡晓璇、杨灵运、Kenneth Namkung、徐嘉铂、梅富鹏、孙福瑞、曹喆、李皓明、Anna-Louise Duggan、Yoko Fujita、Uhn Choi、Dongyul Kim、Hyunjoo Lee、李航、Nikita Klimenko、Lorenzo Rizzuti、王玥、石悦、Hyungsun Choi、钟一博、蒋彦驰、Ivy Chen、程竞斌、程启拔
建筑施工图:CCDI
结构设计顾问:CCDI + Buro Ehring Engineering P.C.
机电设计顾问:CCDI
室内设计:Studio Link-Arc +上海现代建筑装饰环境设计研究院 + 深圳众大建设
幕墙设计:Studio Link-Arc + ESSENZ ARCHITEKTUR + INHABIT GROUP
景观设计:Studio Link-Arc + LxWxH + 深圳市阿特森+ GVL
声学与剧场设计:华东建筑设计研究院声学及剧院专项研究所+特房国际
照明设计:格锐照明设计有限公司
标识设计:2×4
摄影师:田方方,夏至,Link-Arc 建筑事务所
More: Studio Link-Arc。更多关于:Studio Link-Arc on gooood








整个案例分析写的像一坨屎,平面图也没有,纯粹的展示毫无意义的摄影技术,让人看不懂,没有任何参考意义
体块的艺术
DK
室内不评价,立面效果我觉得还行
很解构
可以小红书搜索一下剧场的观演体验,心疼买票的人
手绘狂野