非常感谢 LSD Architects 予gooood分享以下内容。更多请至:LSD Architects on gooood
Appreciation towards LSD Architects for providing the following description:
该项目对于LSD Architects事务所来说具有独特的价值,因为它呈现了事务所实践的基本理念。建筑的设计以详尽的场地分析为基础,探索了创新和非传统的概念,为LSD Architects的建筑师们提供了一次实现平常实践中不会尝试的想法的机会。
This project holds unique value for our office, as it presents fundamental ideas that are highly relevant to our practice as architects at LSD. This project is the result of an exhaustive site analysis. we have explored innovative and unconventional concepts and we have decided to experiment with ideas that, normally, a client would not allow us to implement.

▼总部外观,exterior view of the headquarters © FERNANDO ALDA FOTÓGRAFO
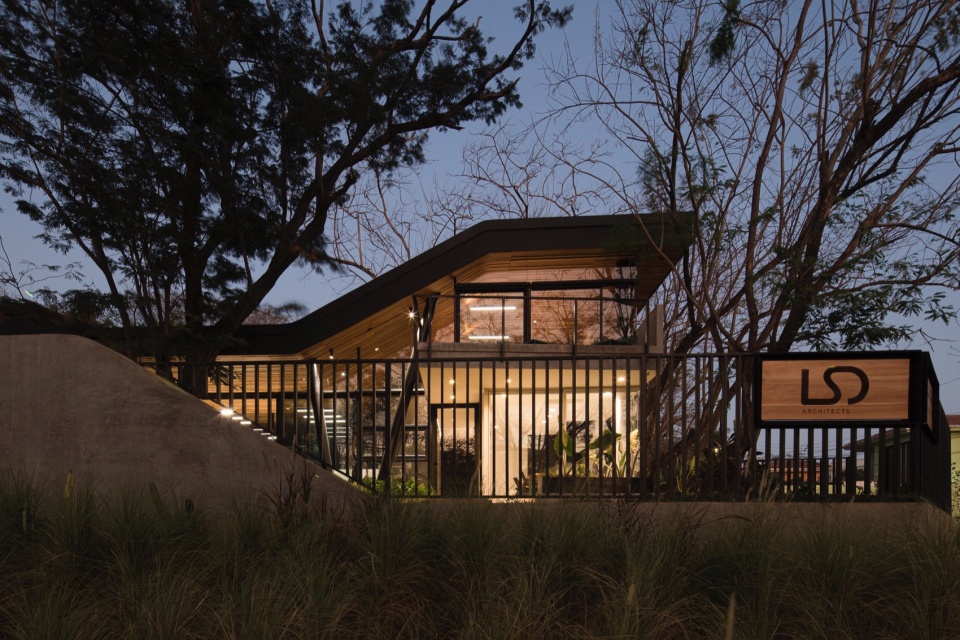
▼主入口立面,facade of the main entrance © FERNANDO ALDA FOTÓGRAFO
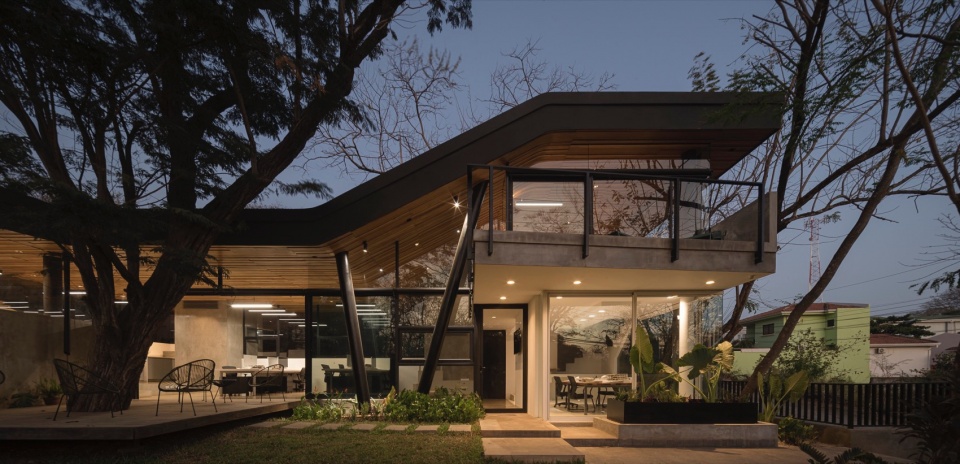
▼侧立面,profile © FERNANDO ALDA FOTÓGRAFO
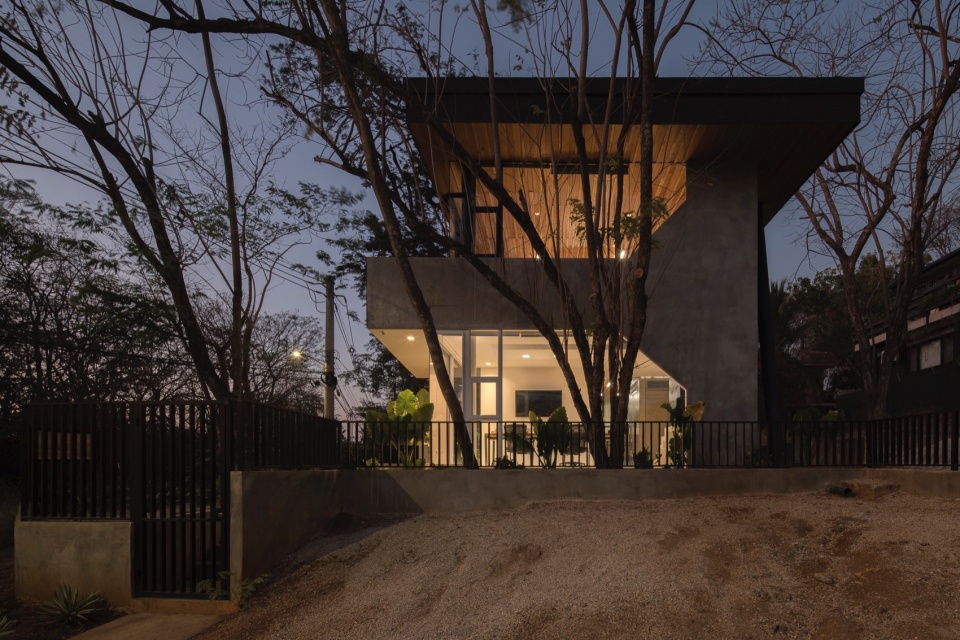
建筑的形体如同波浪,或者一条波浪形的管道,因此被命名为“The Tube”,建筑体量不断变化成不同的形状,重塑,再生,与场地和能量相连,以合理的方式呈现出来。LSD Architects事务所总部建筑呈现出强大的多功能性和灵活性,在其整个生命周期中能够灵活适应事务所的多种使用需求,并堪称利用可再生能源的建筑典范。
Metaphorical speaking our building is like a wave, like the tube of a wave, ever-changing in to different shapes, reshaping, regenerating, connected to the earth and energy-based to archive the healthy way. The LSD Architects office building was conceived as a multifunctional and flexible structure designed to be used in various ways throughout its lifespan. It functions as a model of regenerative energy, adapting to the needs of its users.
▼建筑的形体如同波浪,the building is like a wave © FERNANDO ALDA FOTÓGRAFO
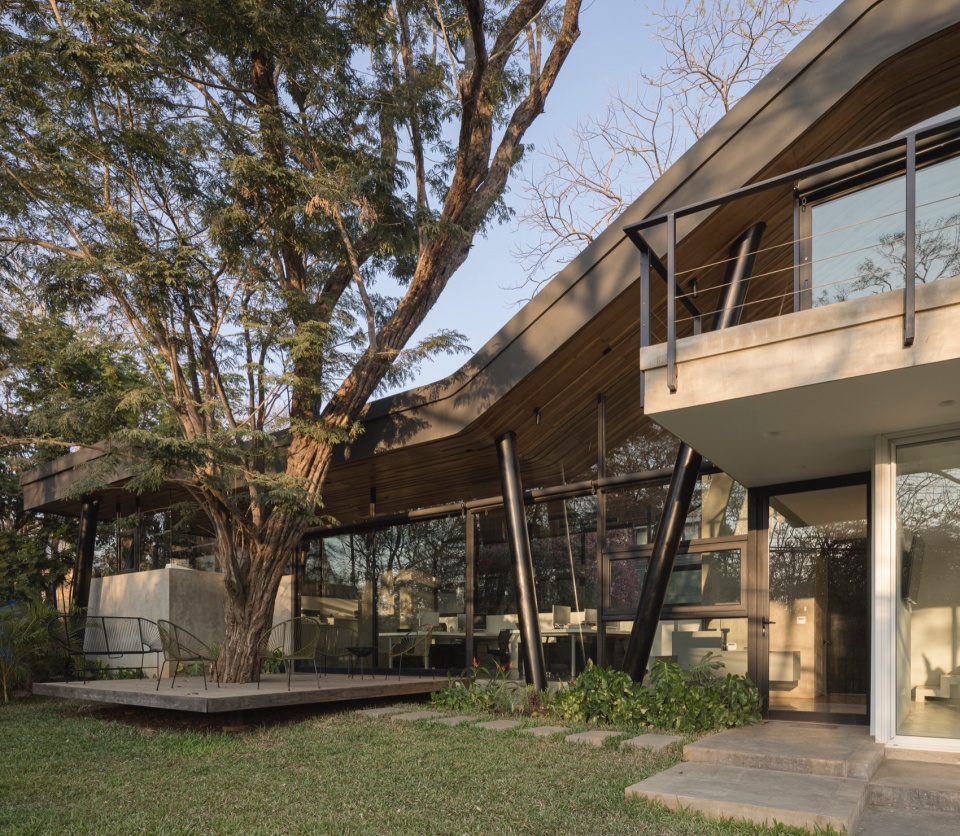
▼丰富的室内外关系,various relationship of exterior and interior © FERNANDO ALDA FOTÓGRAFO
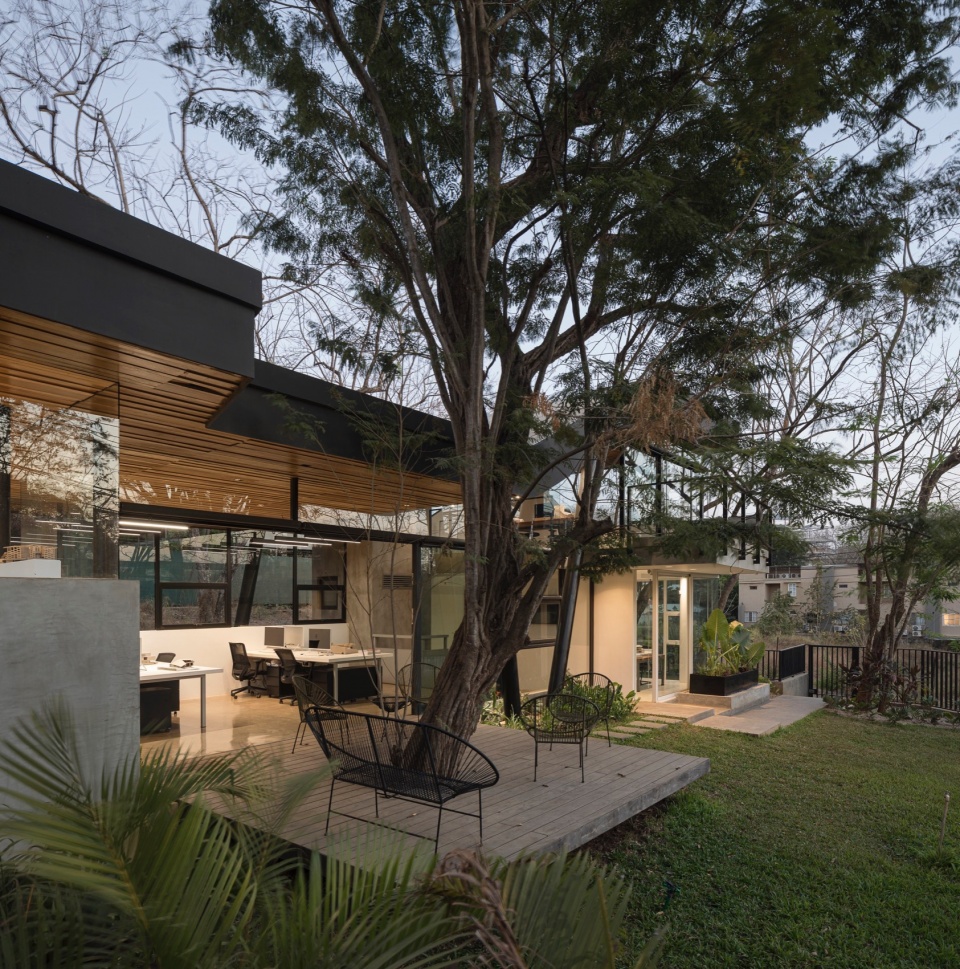
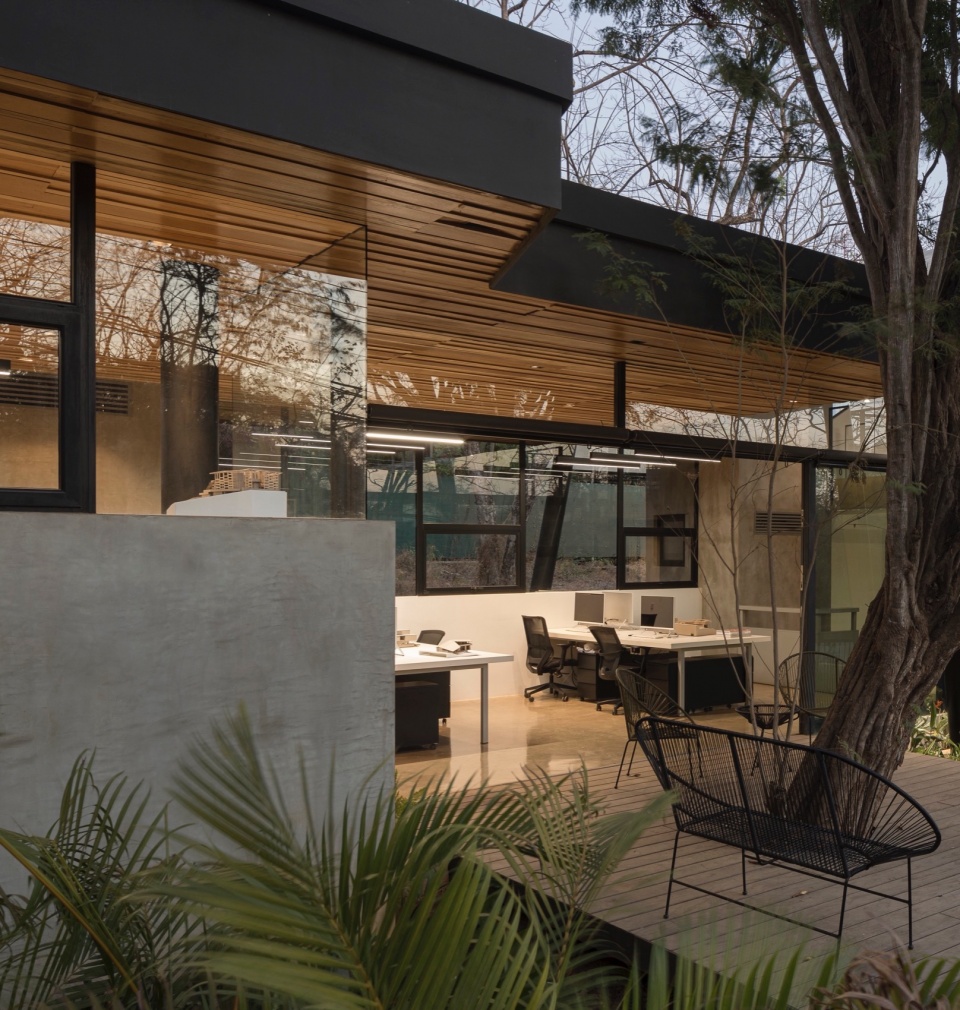
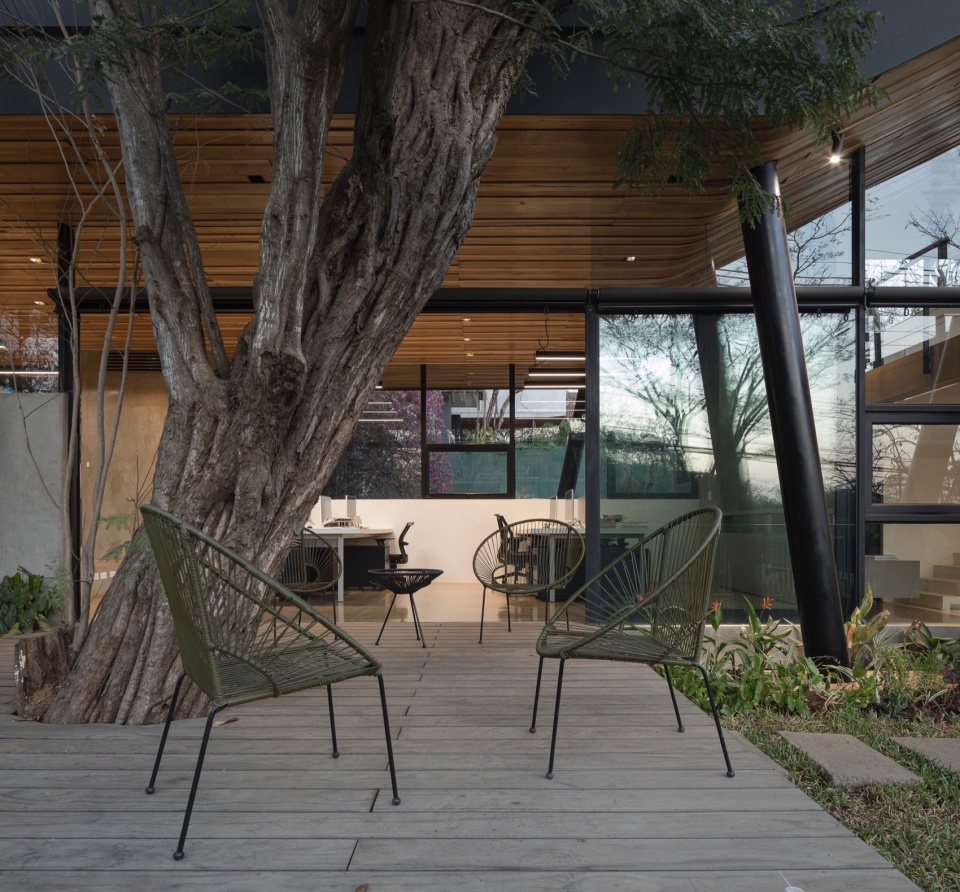
▼露台,terrace © FERNANDO ALDA FOTÓGRAFO
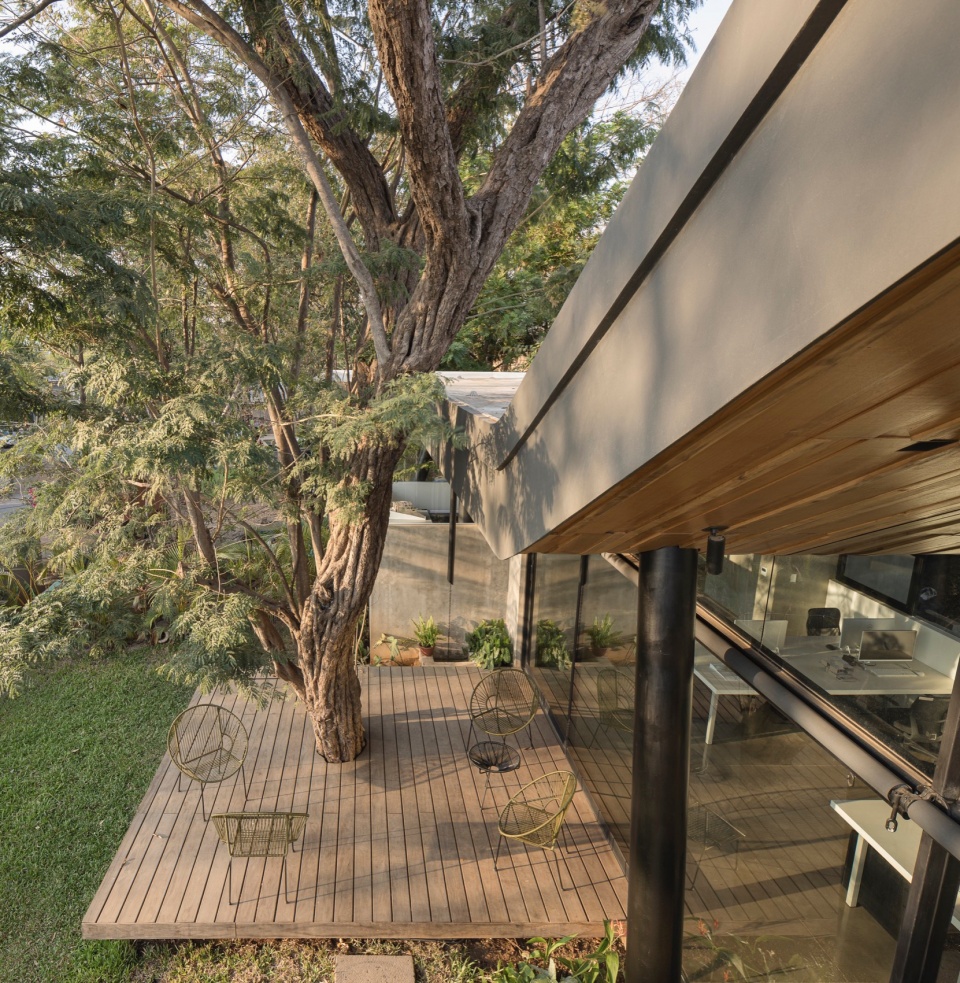
最初,建筑呈现出开放的空间布局,部分空间采用了自由平面设计,营造出宽敞、宏大的氛围,且实现了完全的连通性。此外,这栋建筑能够分割成两个独立的商业空间,每个空间均设有独立的卫生间和专属出入口。同时,它还可以转变为住宅,底层设有社交生活区域和厨房,二层则设有两间带卫生间的卧室。
▼分析图,analysis diagram © LSD Architects
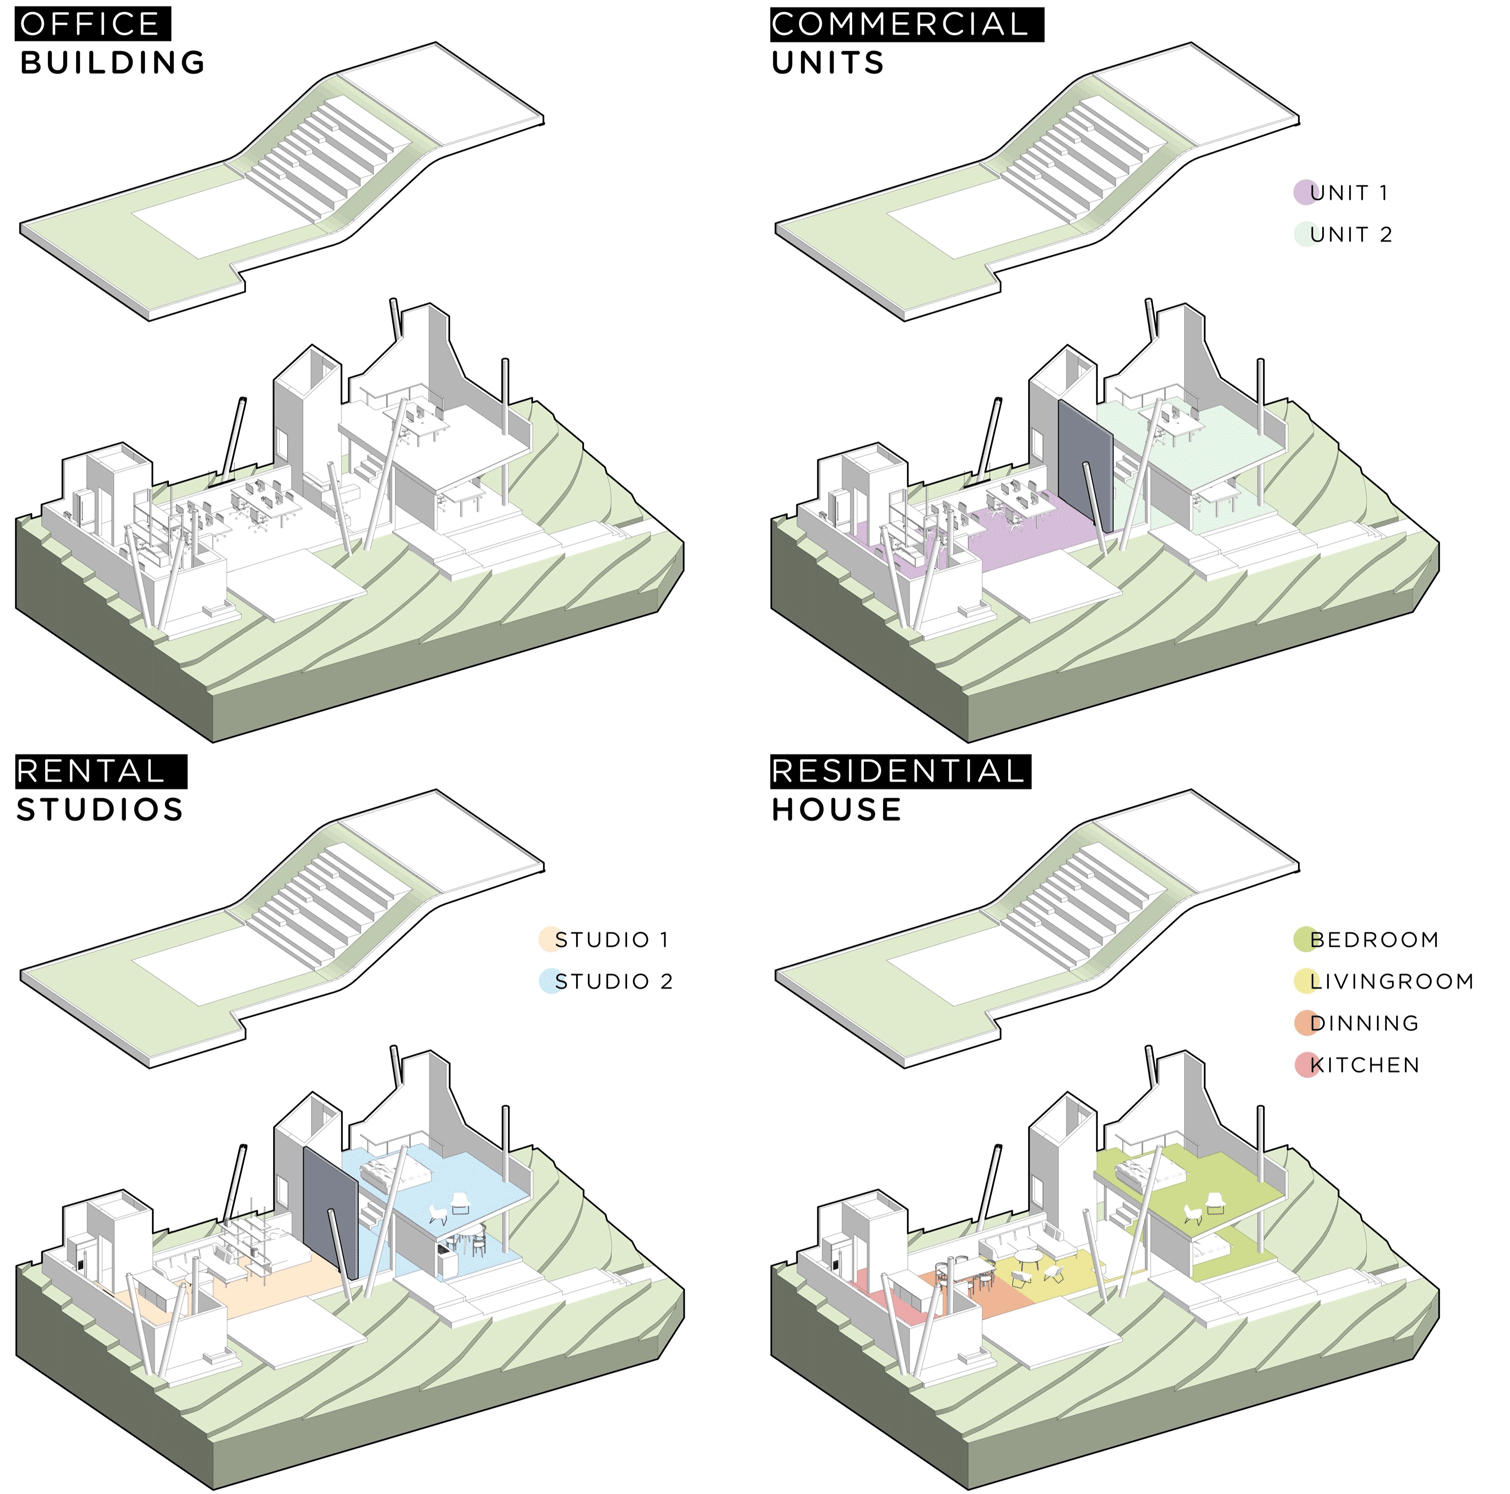
Initially, it appears as an architecture office with very open spaces, part of the building is in a free plan, generating a sense of spaciousness, grandeur, and total interconnection. Additionally, this same building has the capacity to be divided into two commercial spaces, each with its own set of bathrooms and personalized access. It can also be transformed into a residence, with a social area and kitchen on the first floor, and a bedroom with a bathroom, plus another bedroom with a bathroom on the second floor.
▼室内概览,overall of interior © FERNANDO ALDA FOTÓGRAFO
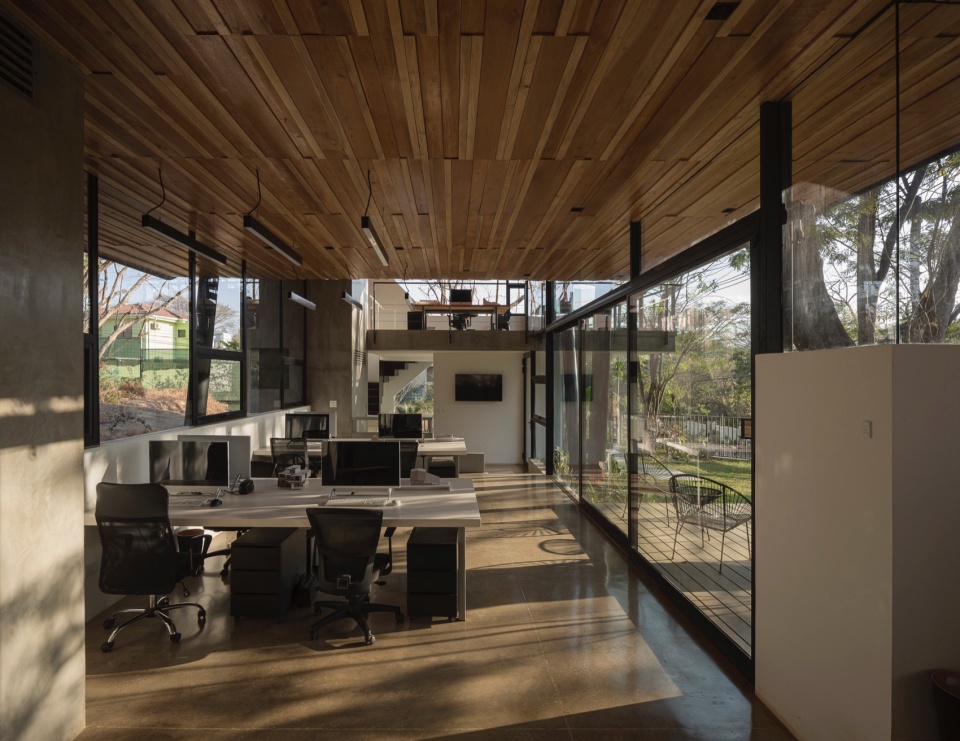
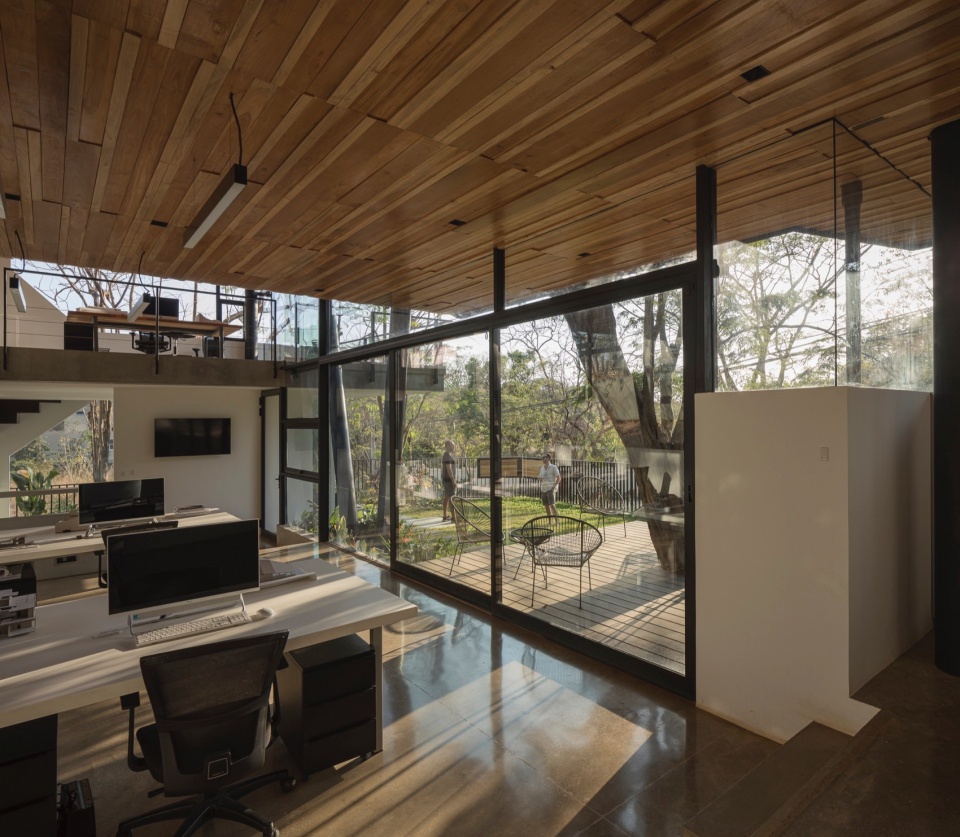
▼办公空间,office area © FERNANDO ALDA FOTÓGRAFO
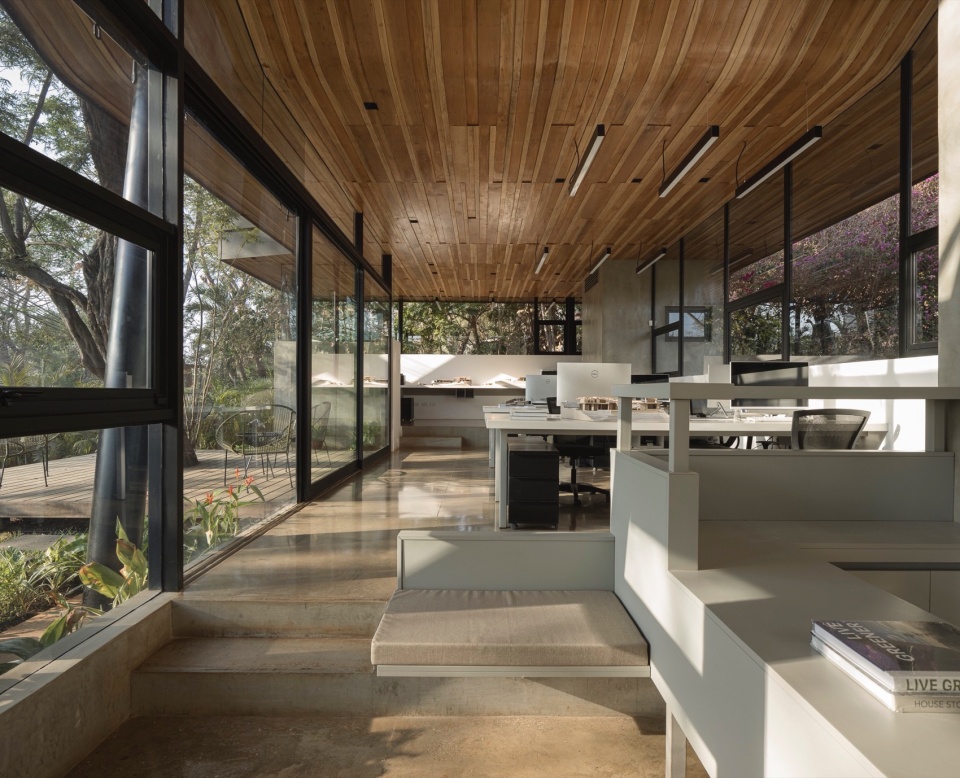
LSD Architect相信灵活性将对建筑未来的发展至关重要,因为结构的再利用是可持续性中最重要的方面之一。屋顶由一块漂浮的混凝土板构成,最初被设计为可上人的绿色屋顶,并用于安装光伏板。在这块屋顶板上还可以在未来增加两间工作室,并具备收集水资源以便循环利用的功能。
▼分析图,analysis diagram © LSD Architects
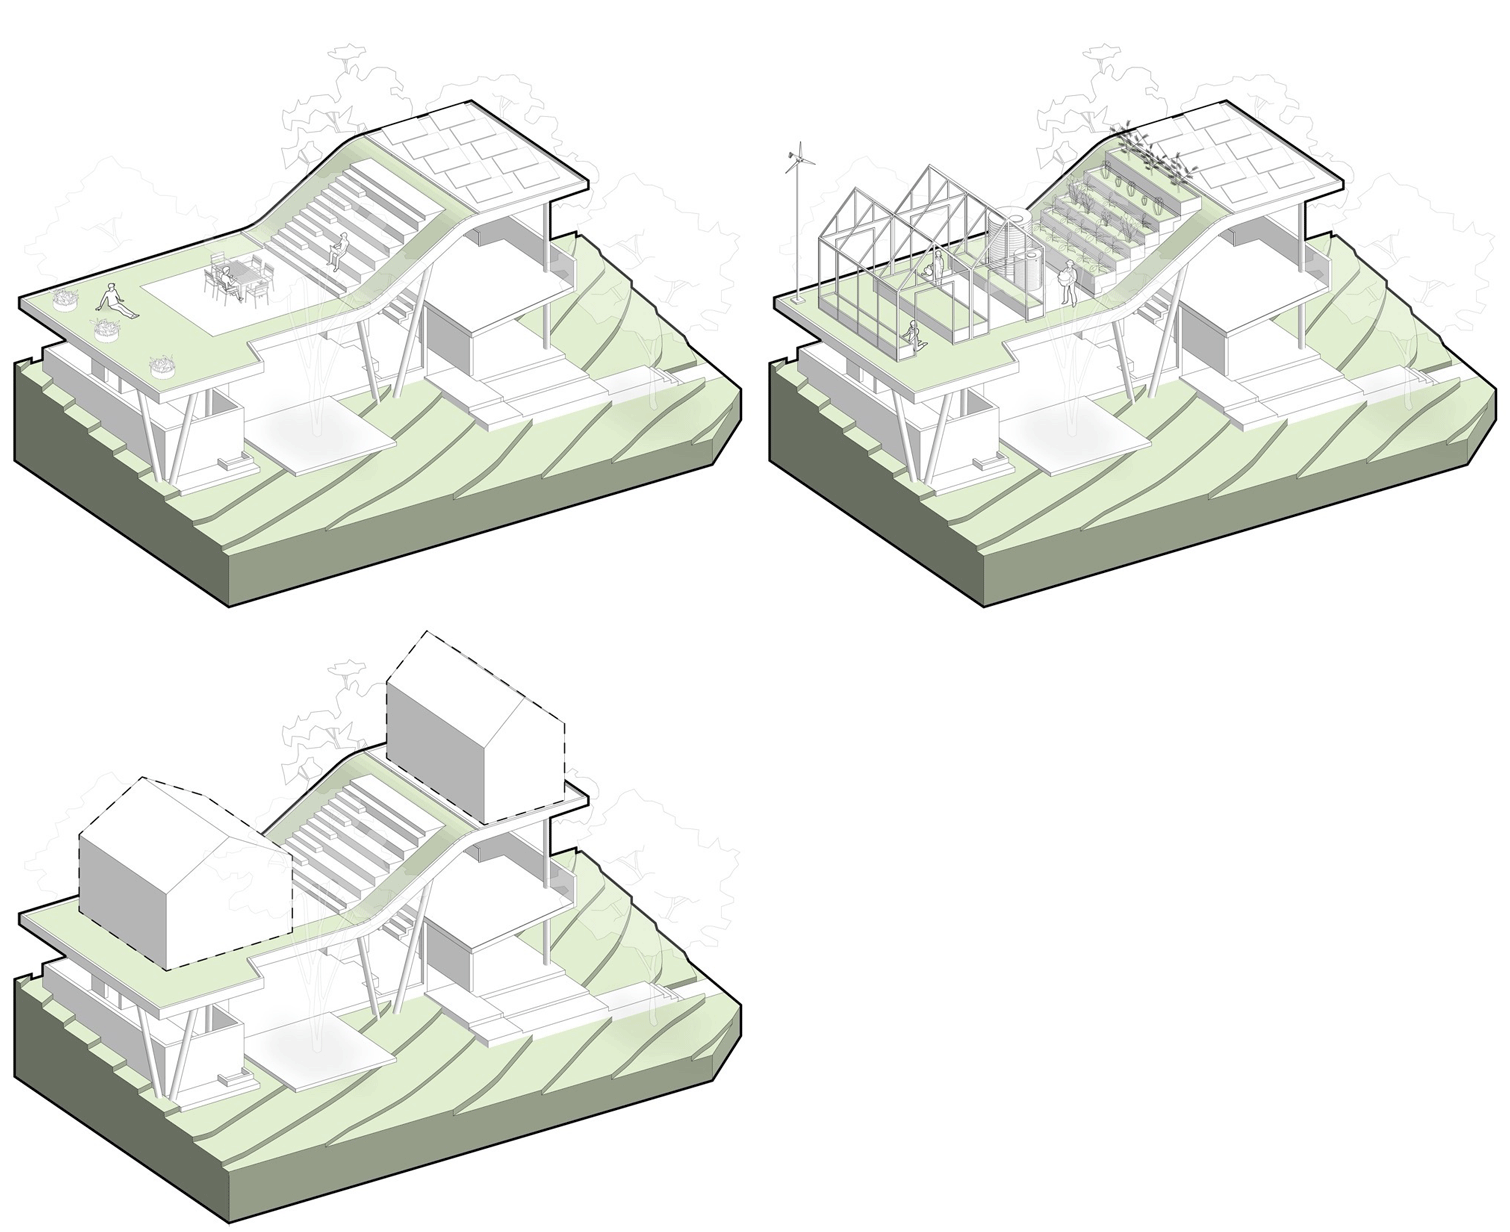
We believe that flexibility in buildings will be essential in the future, as the reuse of structures is one of the most important aspects of sustainability. The roof consists of a floating concrete slab, which will initially be used as a habitable green roof and for the installation of photovoltaic panels. This same slab has the capacity to house two studios, which can be added in the future and this slab can collect water for reuse.
▼屋顶板由圆形柱子支撑,the slab is supported by round columns © FERNANDO ALDA FOTÓGRAFO
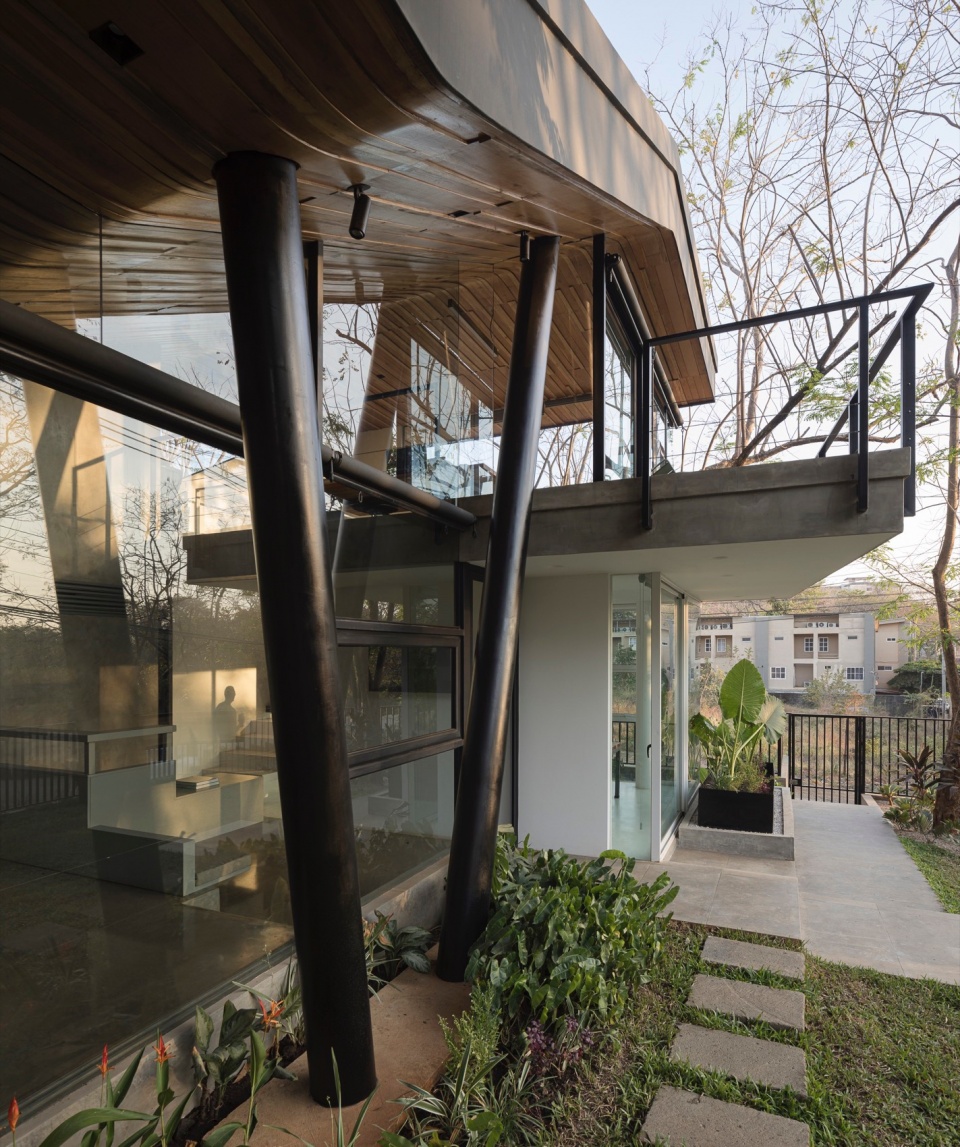
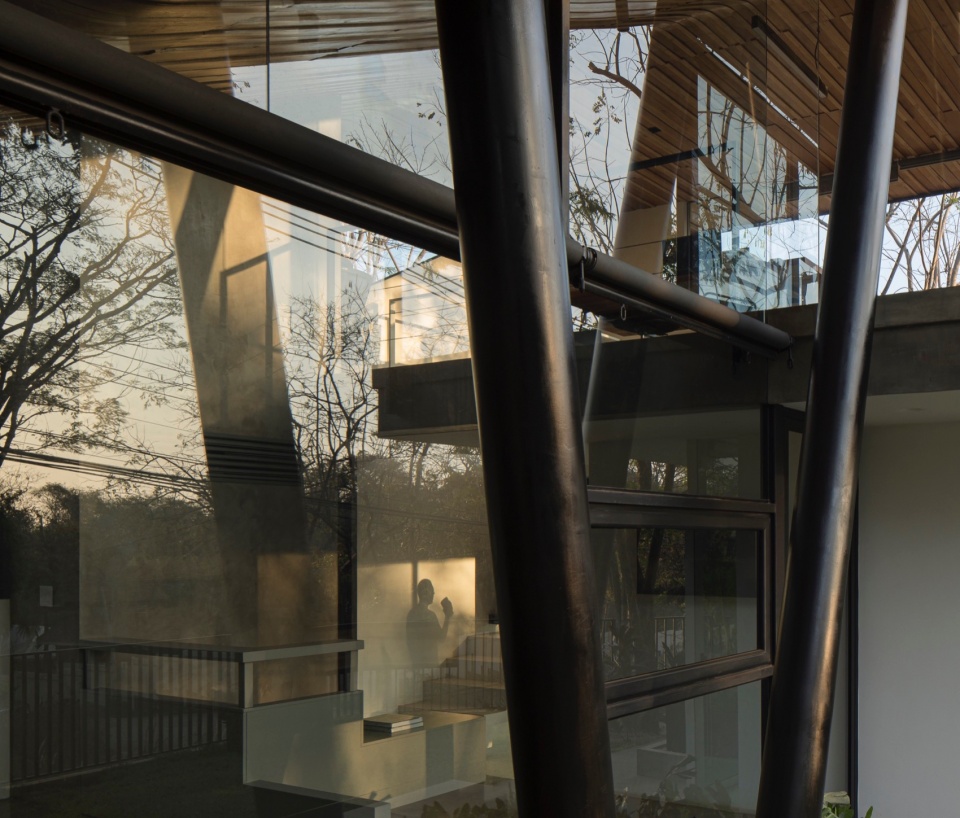
▼二层空间,upper floor space © FERNANDO ALDA FOTÓGRAFO
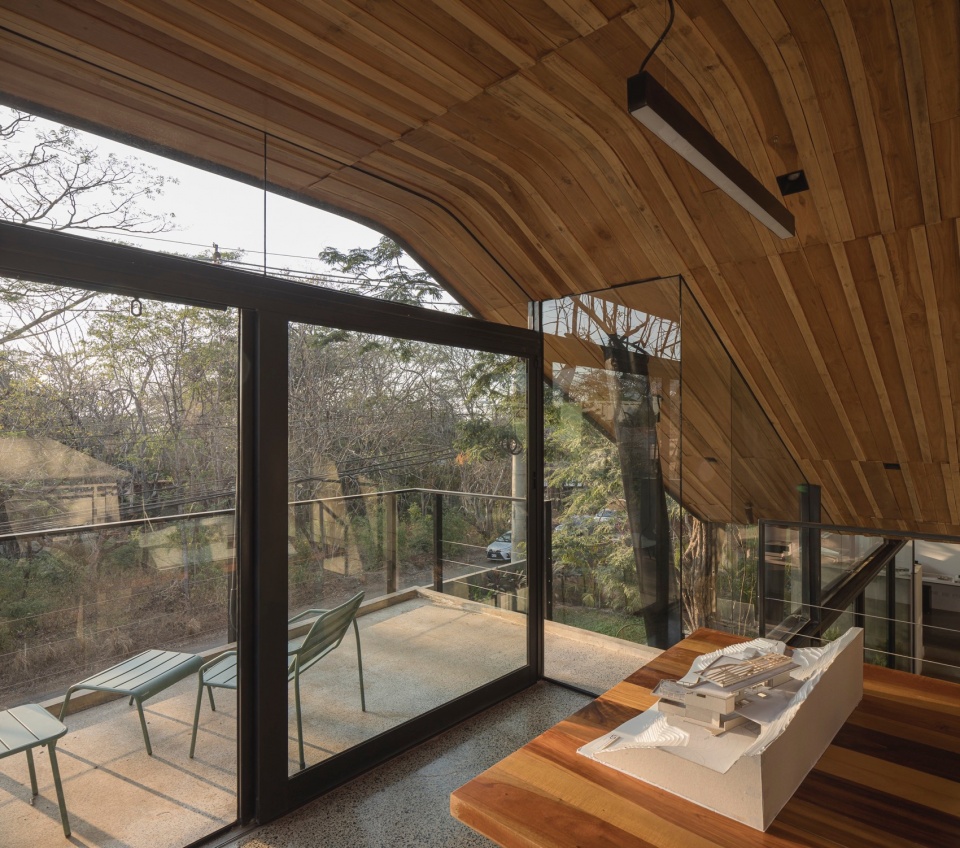
▼屋顶细部,details of the ceiling © FERNANDO ALDA FOTÓGRAFO
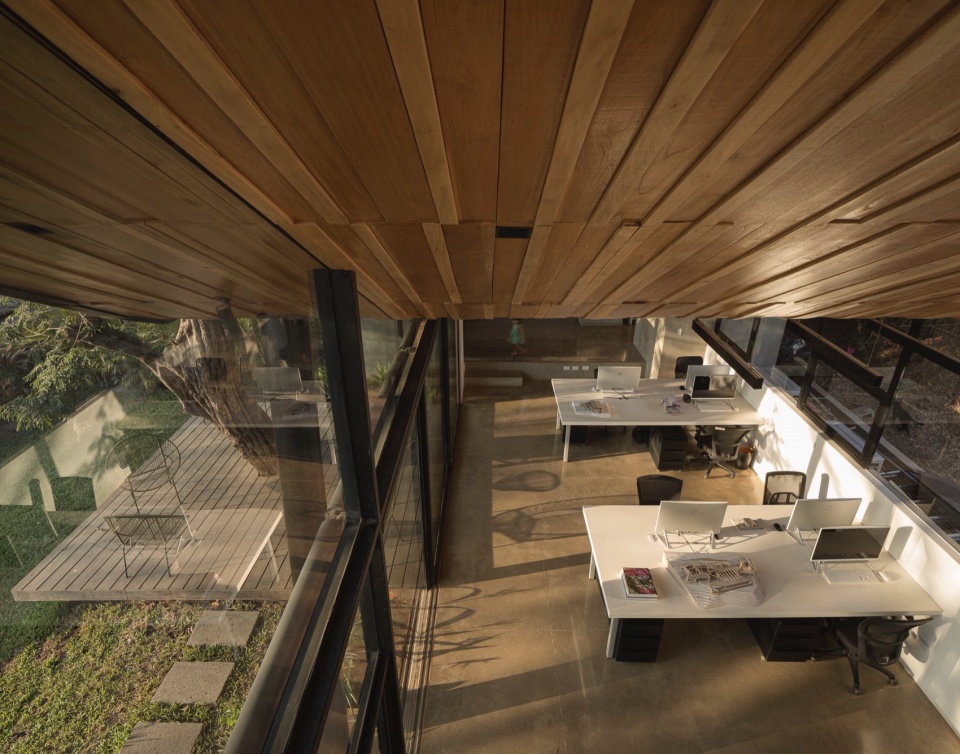
屋顶板由圆形柱子支撑,象征性地呈现出周围树干的形象,在内外空间之间建立了一种连接感与开放感。
▼分析图,analysis diagram © LSD Architects
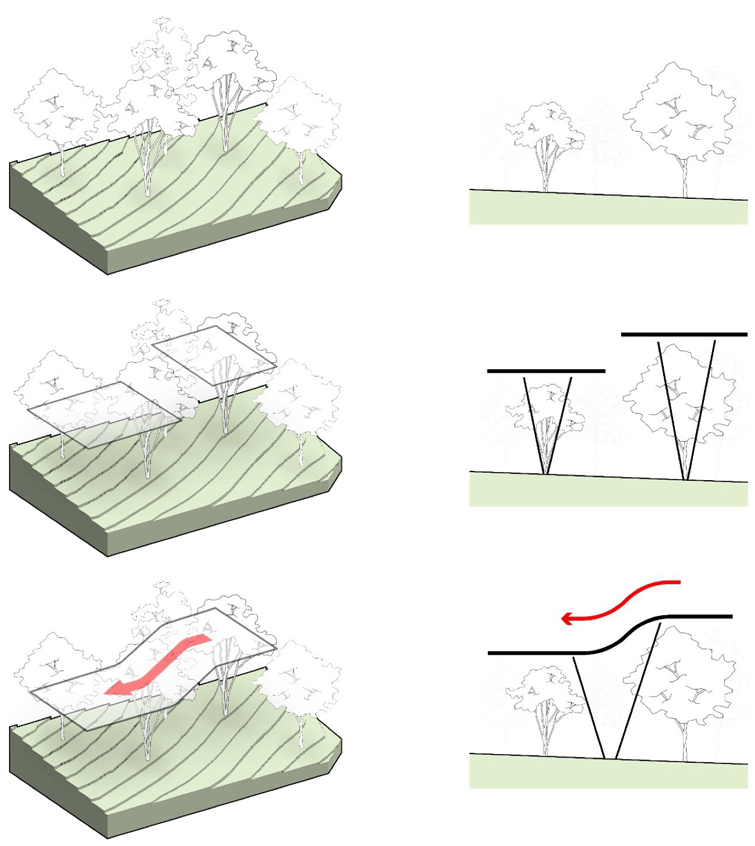
The slab is supported by round columns that, metaphorically, resemble the trunks of the trees around it, creating a sense of connection and openness between the internal and external spaces.
▼办公室一瞥,glance of the office © FERNANDO ALDA FOTÓGRAFO
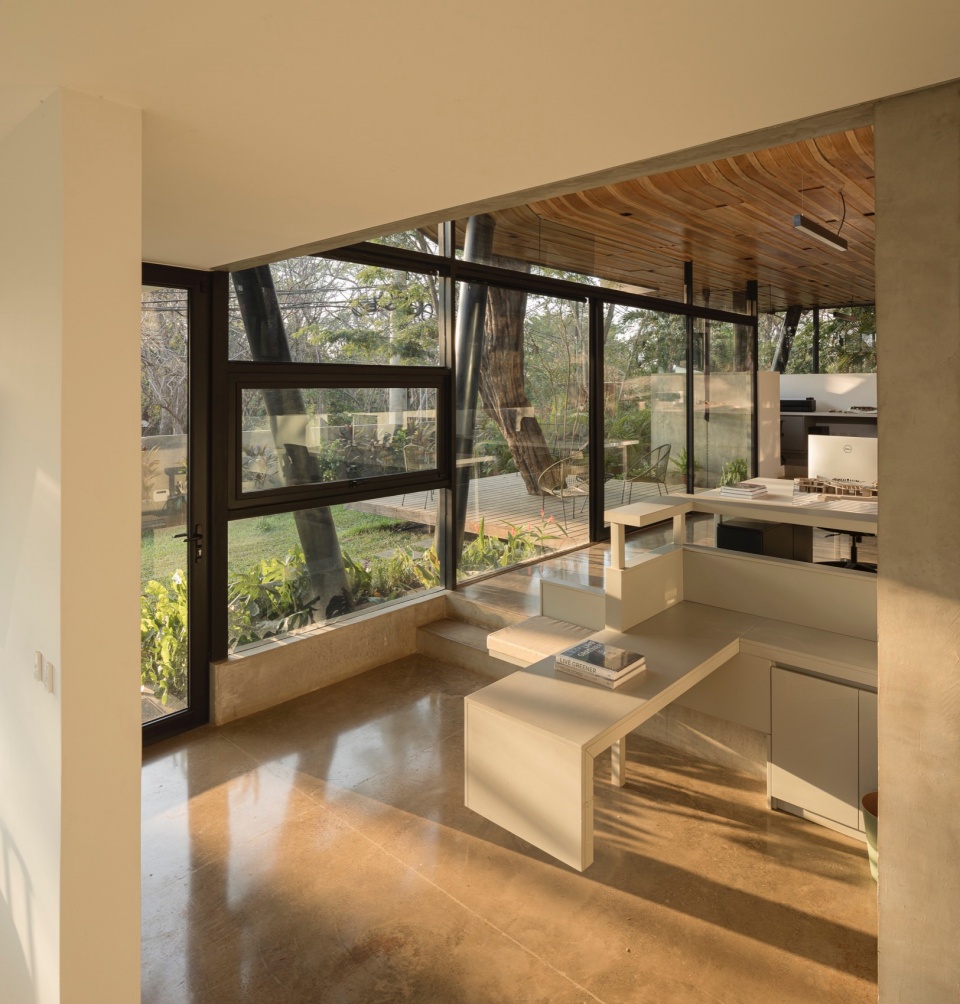
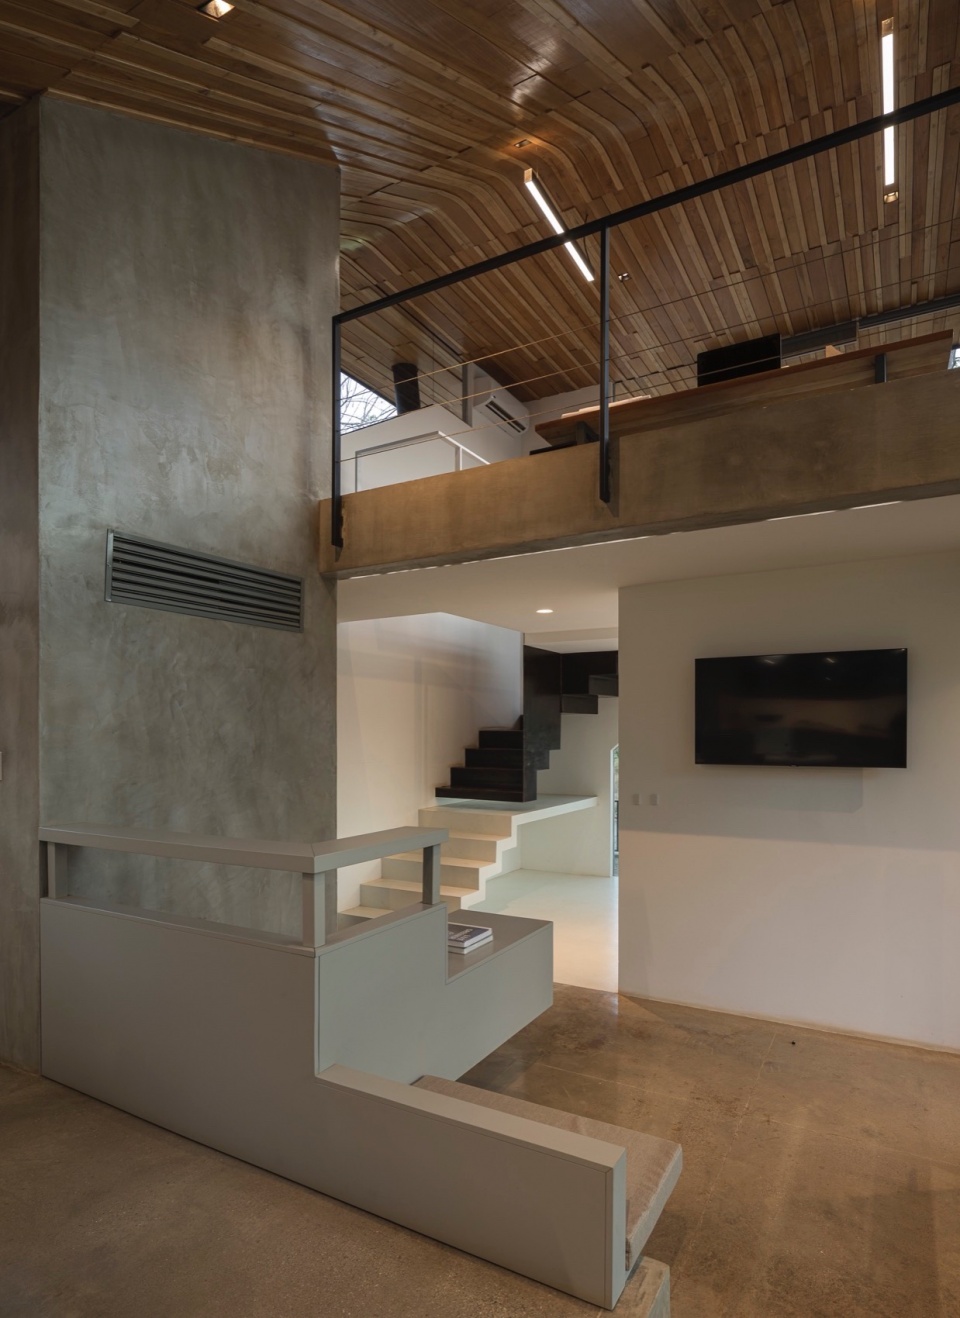
▼楼梯,staircase © FERNANDO ALDA FOTÓGRAFO
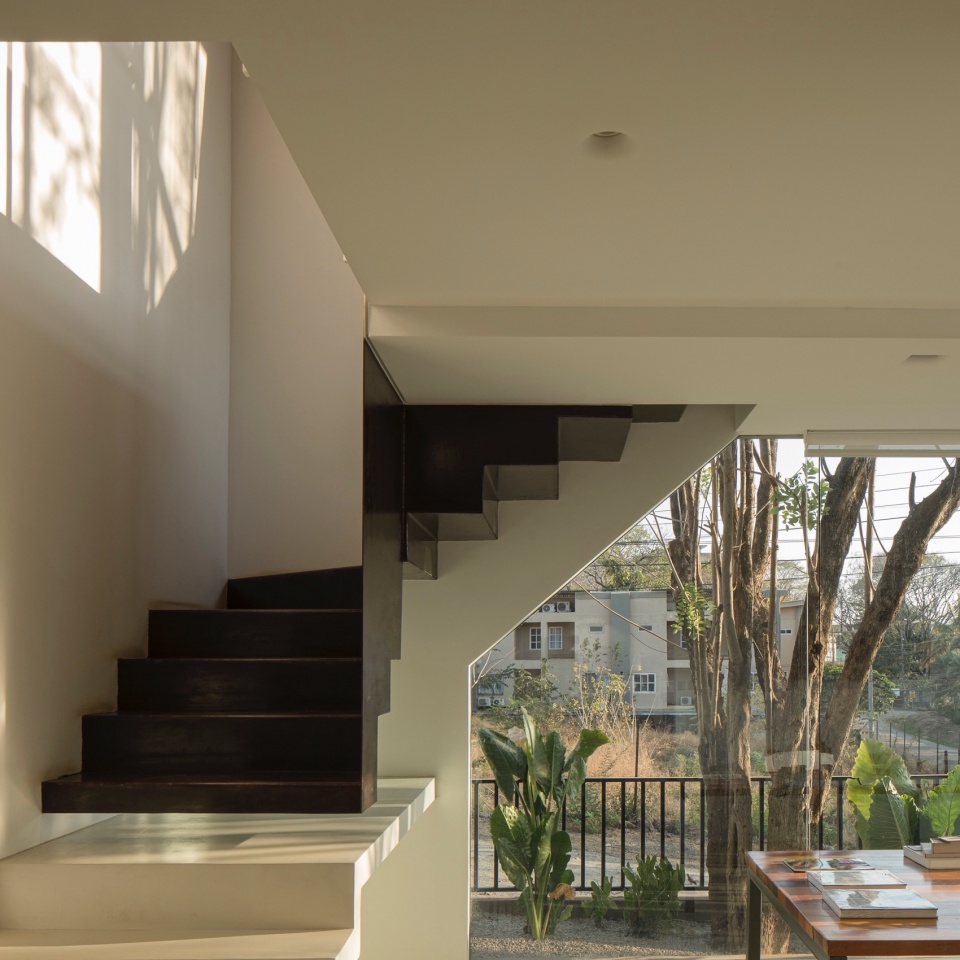
该总部的设计基于一种混合建筑系统,其中每个空间元素中的选材都符合其功能要求。地面隔离了环境中的湿气,玻璃墙让人可以接触到自然,同时调节自然光和通风的进入,而木质天花板带来了自然有机的纹理,营造出富有吸引力和美感的室内空间。
The Tube is based on a hybrid construction system, where the material of each element is consistent with its function. The floors isolate moisture from the environment, the glass walls allow for contact with nature and regulate the entry of natural light and ventilation, while the wooden ceiling provides a natural and organic texture, creating an attractive and aesthetically pleasing internal space.
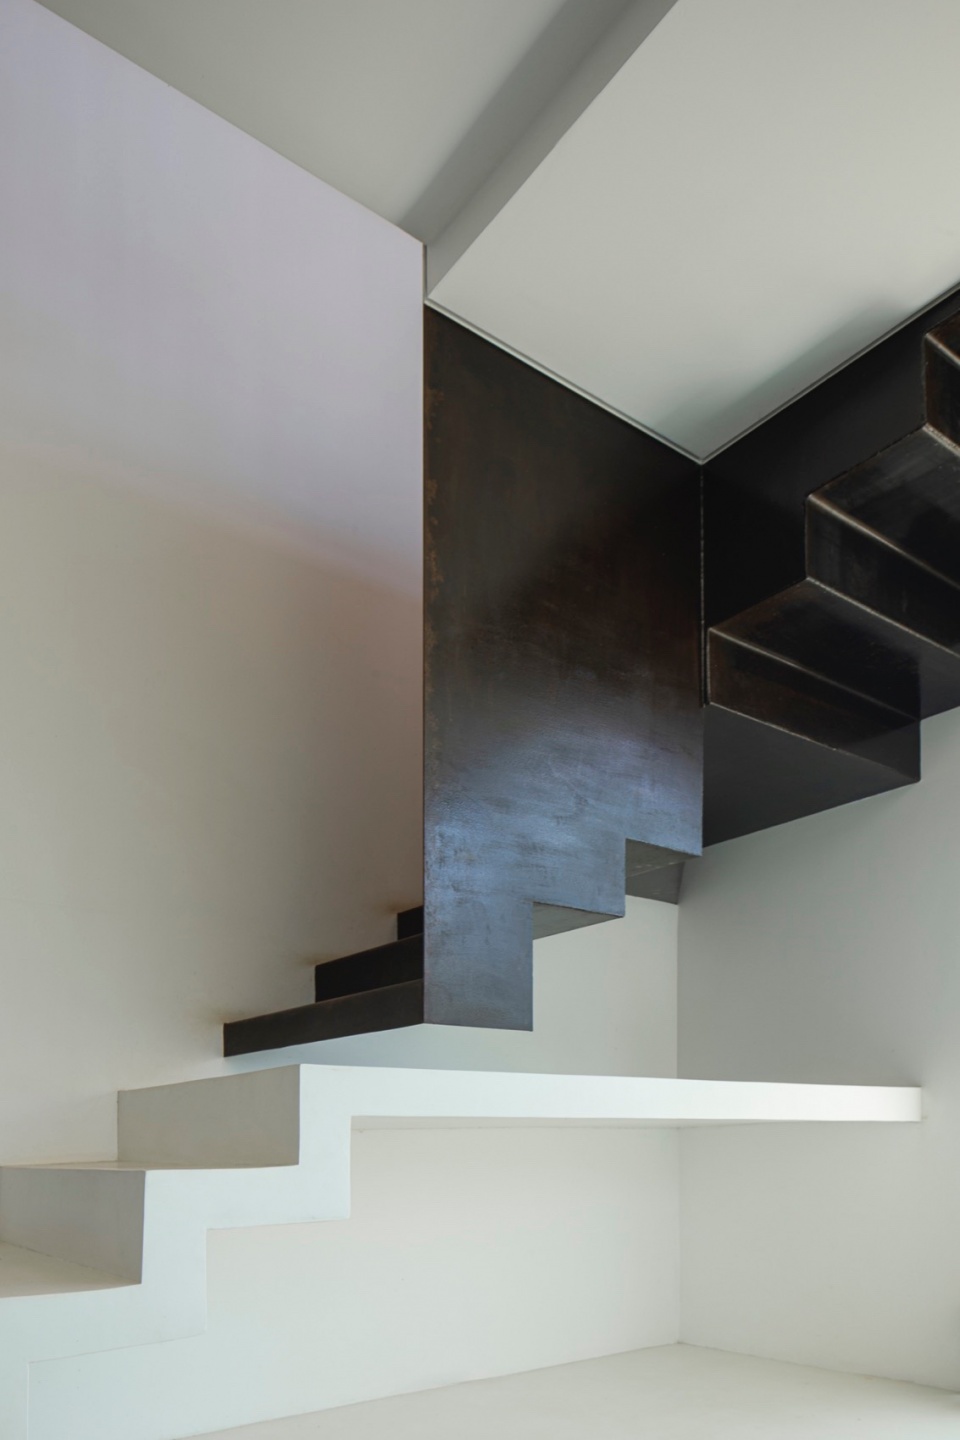
▼楼梯细部,details of the staircase © FERNANDO ALDA FOTÓGRAFO
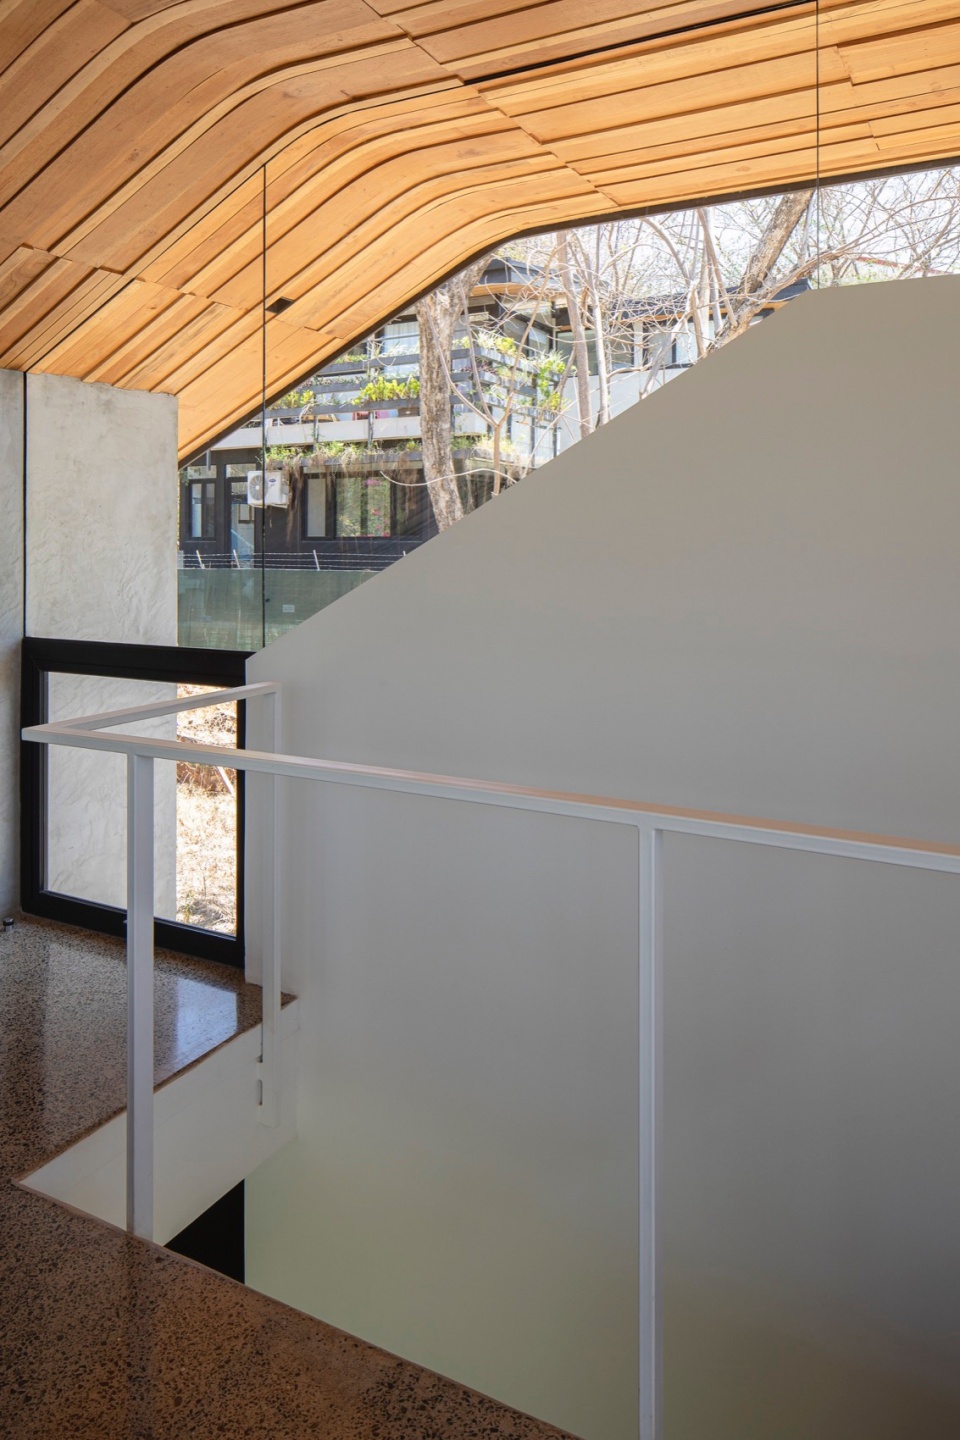
▼扶手栏杆细部,detail of the handrail © FERNANDO ALDA FOTÓGRAFO
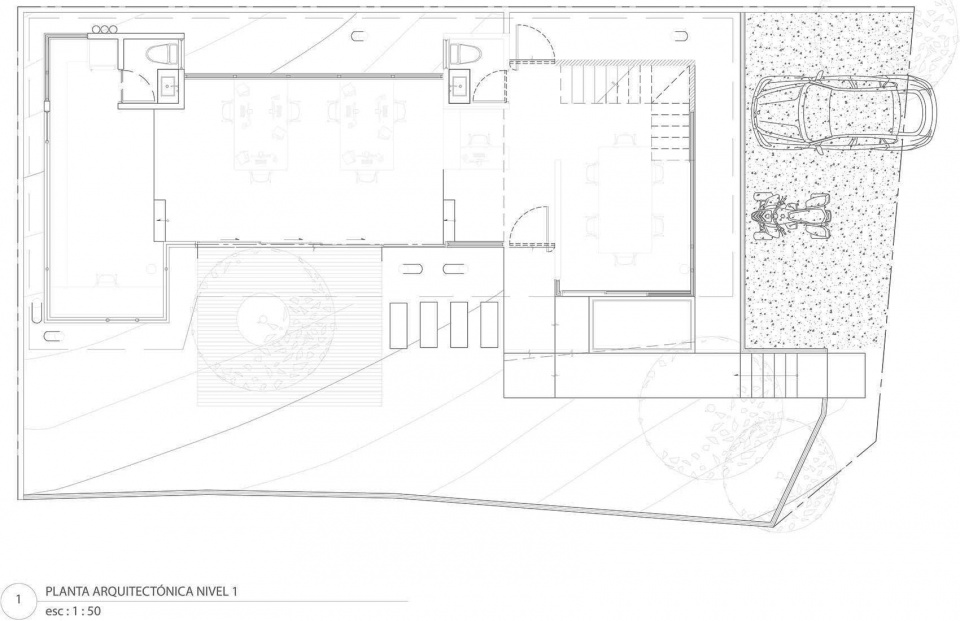
▼底层平面图,ground floor plan © LSD Architects
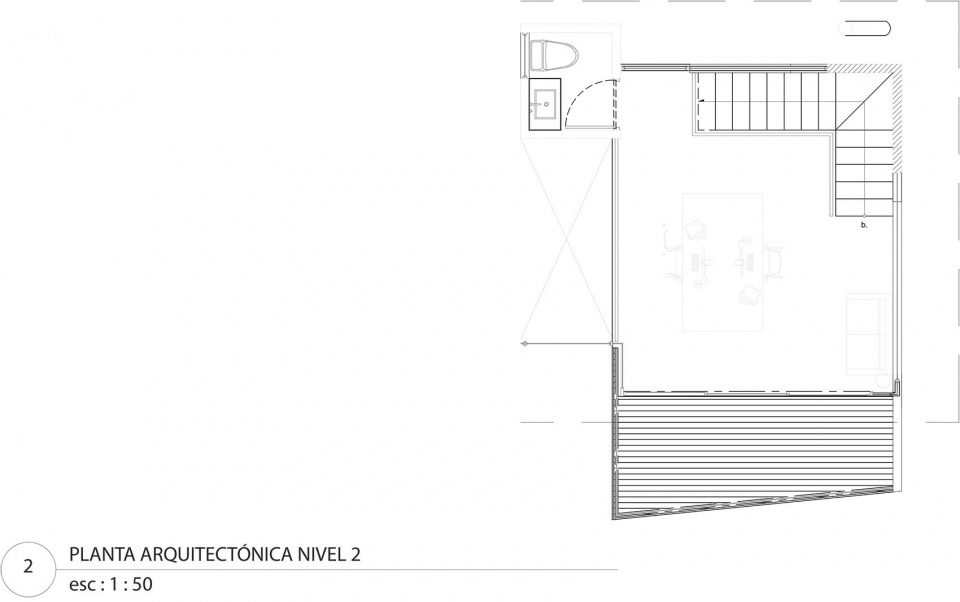
▼二层平面图,upper floor plan © LSD Architects
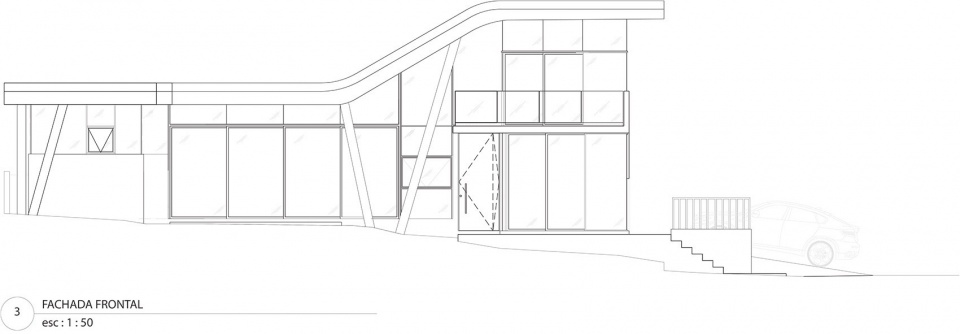
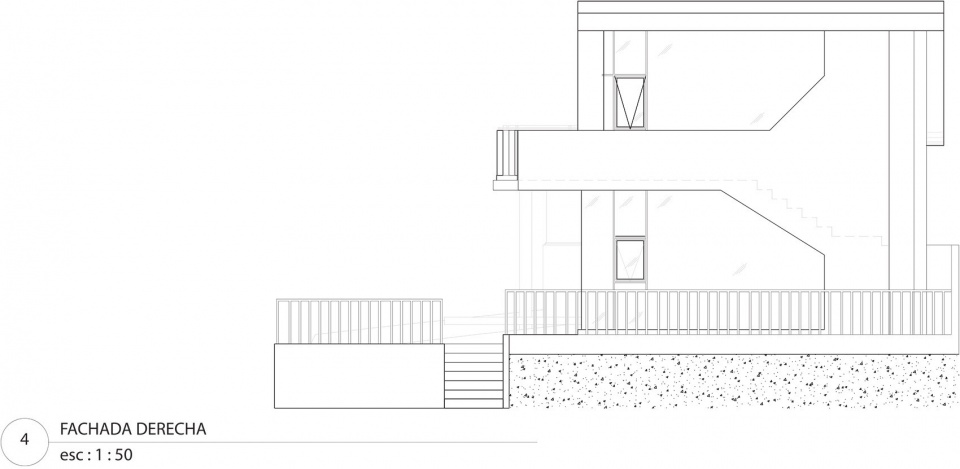
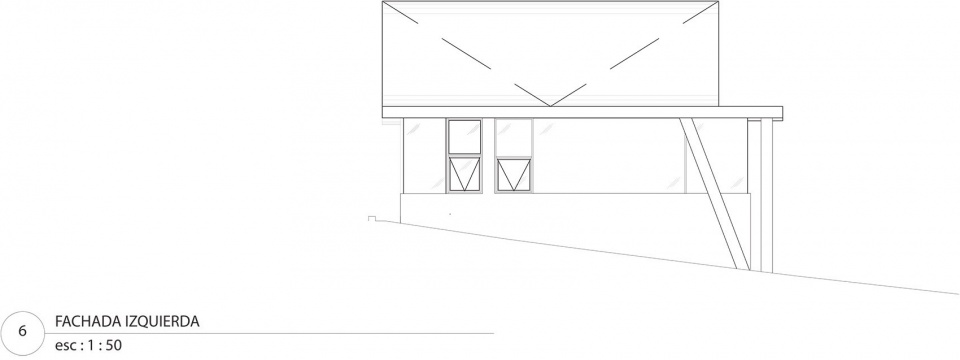
▼立面图,elevations © LSD Architects
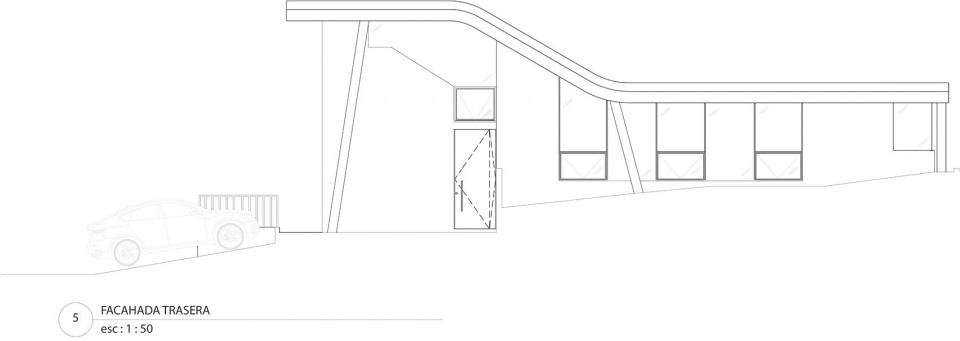
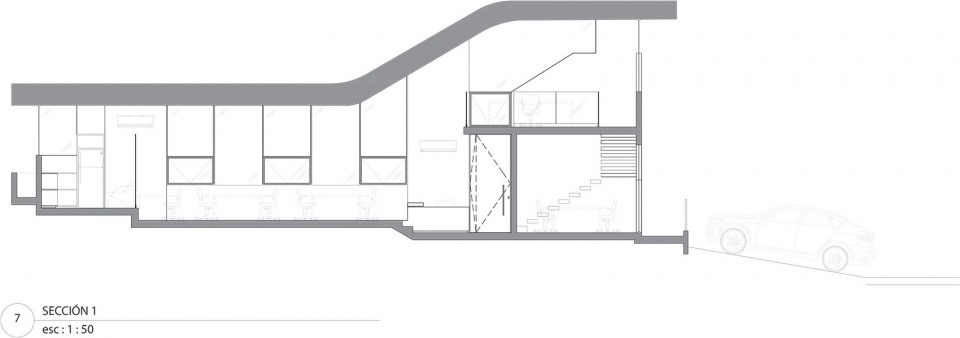
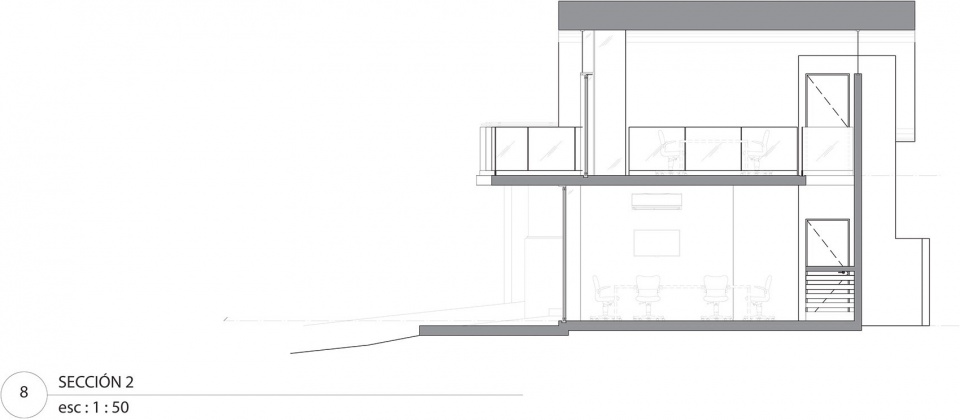
▼剖面图,sections © LSD Architects
NOMBRE DEL PROYECTO: LSD Headquarters
OFICINA DE ARQUITECTURA: LSD Architects
SITIO WEB: https://lsd.cr/
E-mail de contacto: info@LSD.cr
PAIS DE OFICINA: Costa Rica, Tamarindo
AÑO: 2023
AREA: 140 m2
Locación: Tamarindo Beach
Tipo de proyecto: Oficinas
Status: Construido
LSD Partners: Arq. Rodolfo Tinocco / Arq. Luis Mauricio Solís
LSD Team: Arq. Ana Maria Murillo
Collaborators: S3 Ingenieria estructural, Cristian Jiménez Electromecánica
Builder: LSD Arquitects
MORE: LSD Architects,更多请至:LSD Architects on gooood









整体空间布局喜欢
DK
.
蛮喜欢露台那块儿