感谢 漫缦设计(联系邮箱:manmansheji@163.com)予gooood分享以下内容。
Appreciations towards manman design studio (mail: manmansheji@163.com) for providing the following descriptions:

植物之家位于上海市区一个安静的住宅区,是一栋下叠别墅。房屋的主人是一对热爱生活,爱好丰富的夫妇和他们三岁的儿子。男主人喜欢养鱼,对植物颇有研究,他希望能让植物们住进家里,成为生活中随处可见的景观场景;女主人爱好下厨,希望有个开阔敞亮的厨房空间可以与家人分享美食。
Plant House is a lower unit stacked townhouse located in a tranquil residential area in downtown Shanghai. The owners are a couple and their 3-year-old son. The host is a fish and plant lover, who wishes to have various plants growing in the house as a common scene of their daily life; and the hostess likes to cook, her dream is to have a bright spacious kitchen to share delicious food with family.
▼项目一瞥,Preview © Studio FF
从北边的门进入室内即可一眼望见南面绿树成荫的花园,设计师打通了原来首层客厅位置的楼板,让南面花园的阳光透过落地玻璃窗进入地下层的中庭,并将东边的阳光玻璃房改造成下沉式的内庭景观池,补充负一层角落空间的采光。
▼剖面图,Section © 漫缦设计
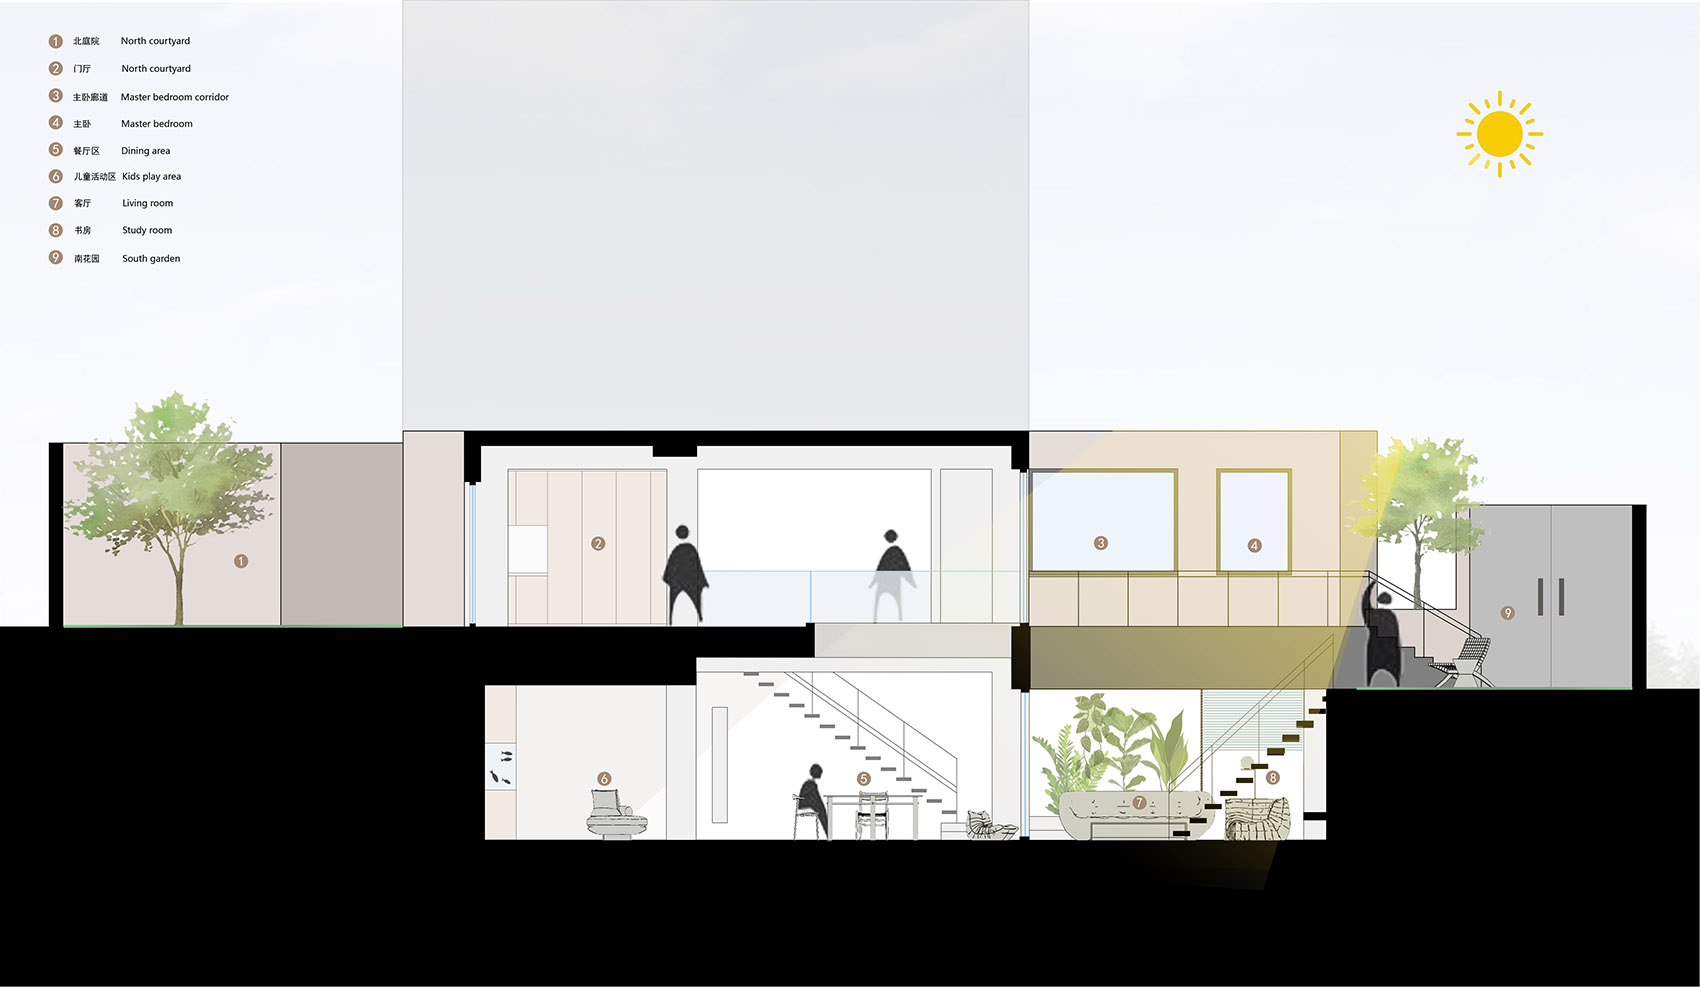
Getting inside from the main entrance in the north, the flourishing green of the southern garden is introduced into the eyes immediately. Designer borrowed sunlight from the garden to the basement by created an opening on the slab of where the original living room was and converted the southwestern basement courtyard to a sunken garden available to access from ground level by adding a staircase.
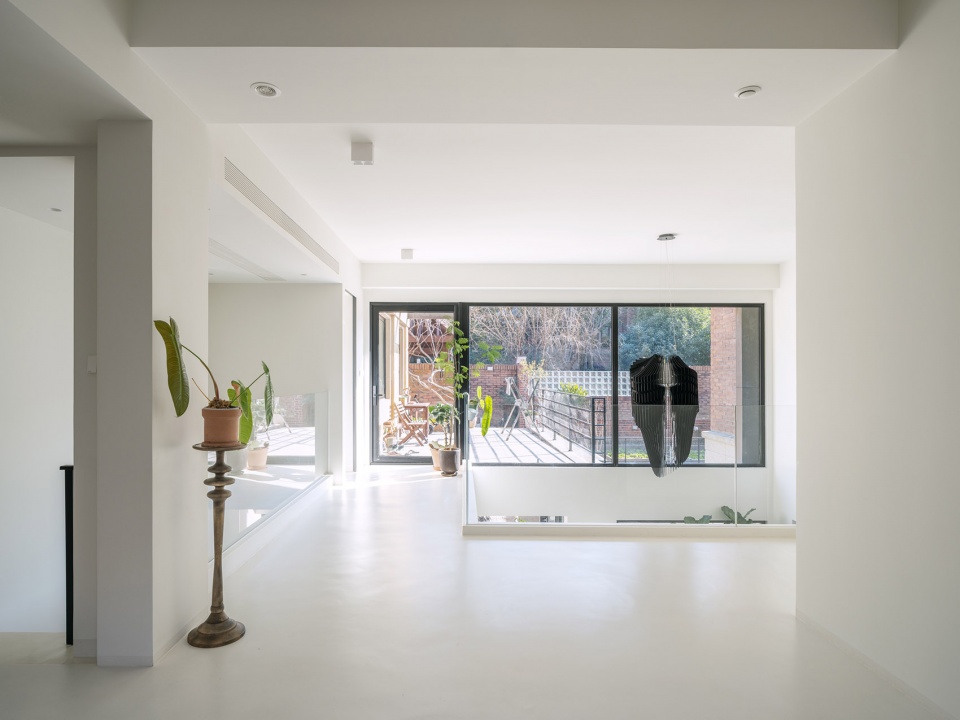
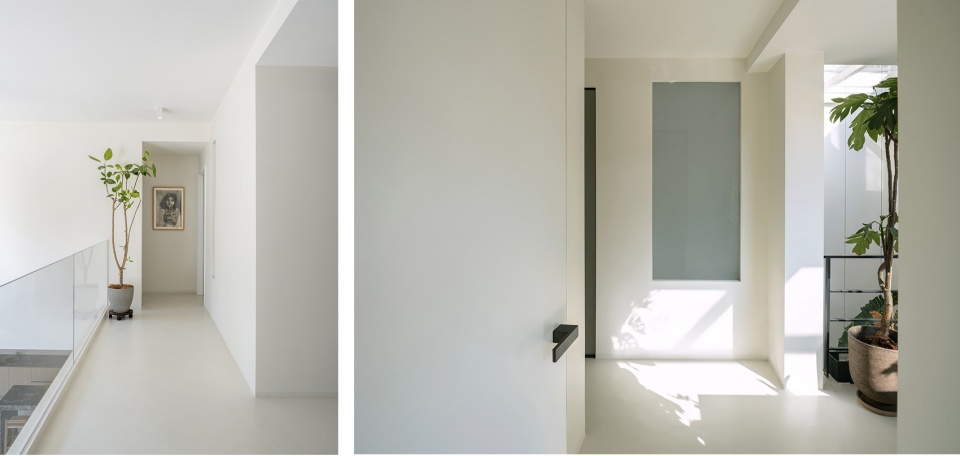
▼首层中庭及过道,Ground Level Central Atrium & Corridor © Studio FF
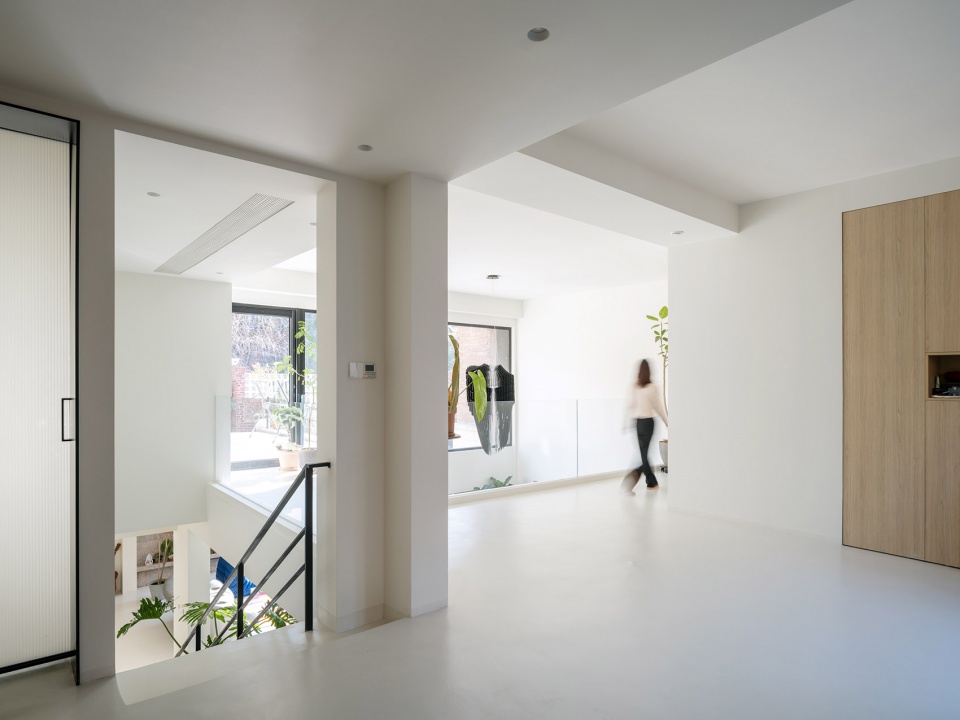
▼走廊和天井,Corridor and patio © Studio FF
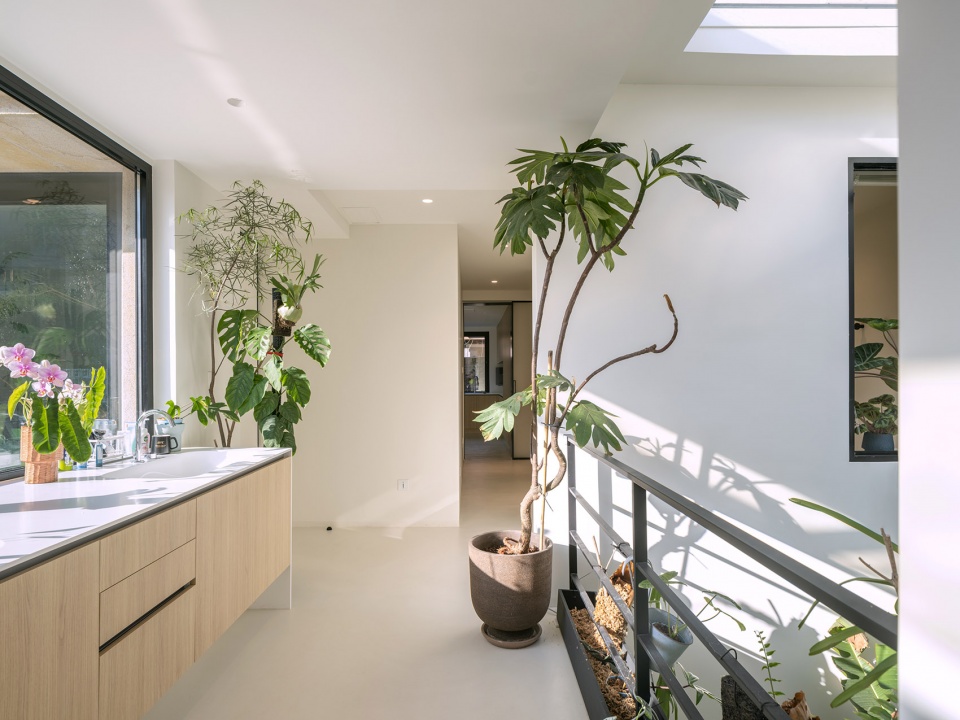
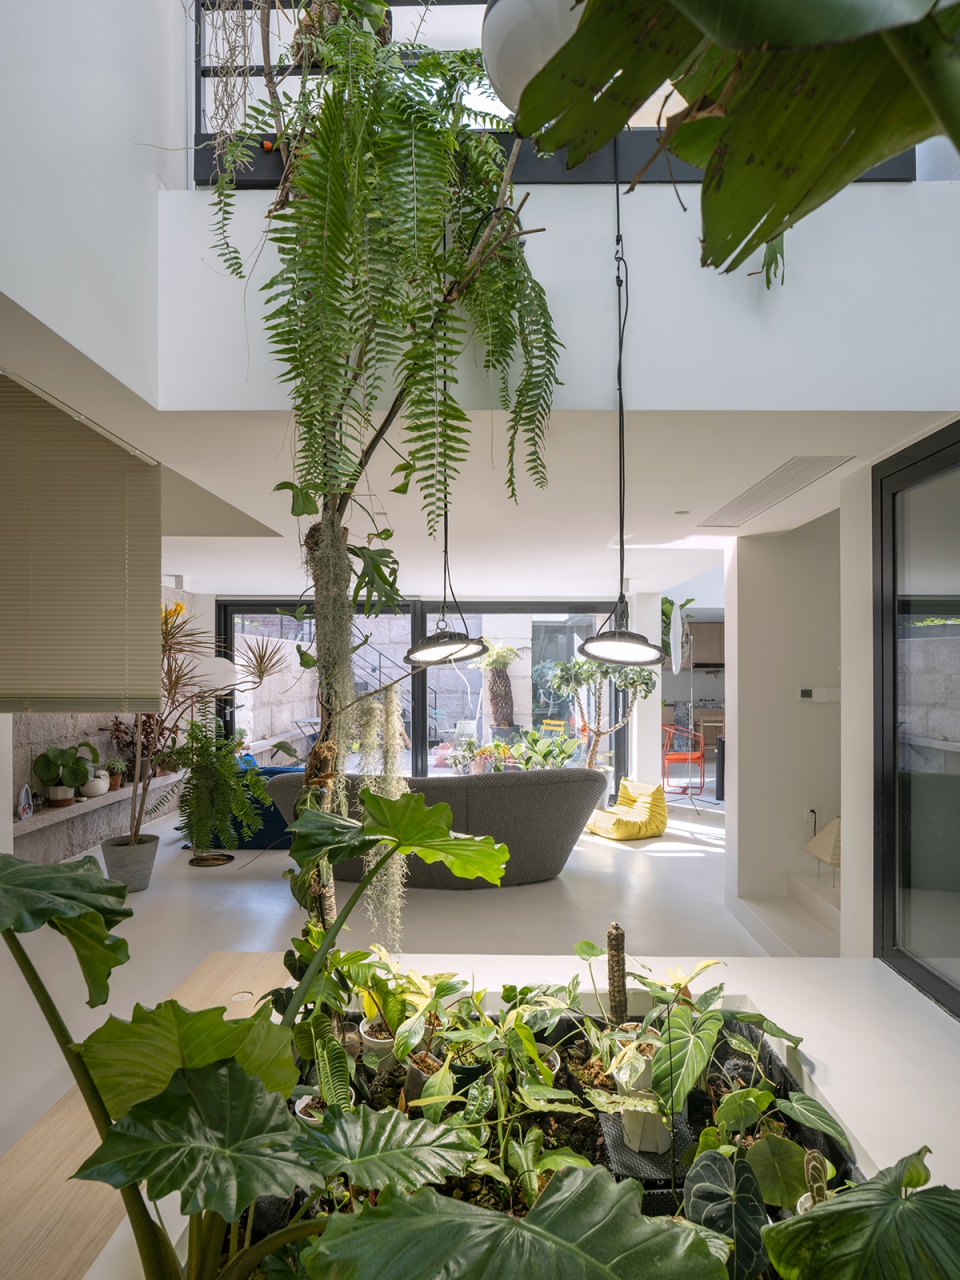
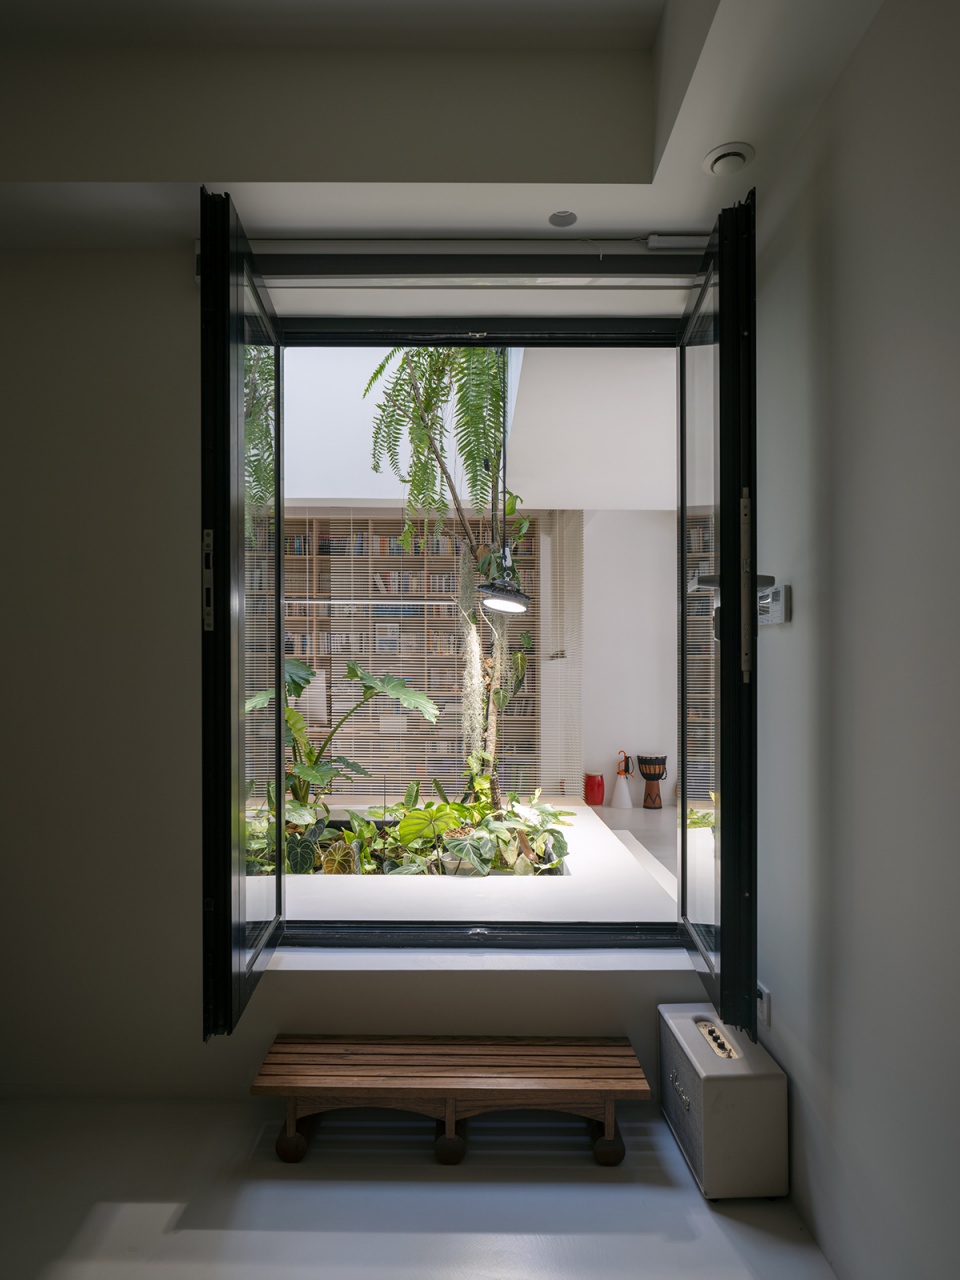
通往主卧的过道一侧为玻璃天井,可以看到地下层书房与影音室之间的景观;另一侧是洗漱台,洗漱台前后被阳光和绿植包围,让使用者可以从一早就拥有一个愉悦的心情。
The corridor to the main bedroom has the view of the indoor courtyard which is between the study and video room on one side, and washbasin countertop on the other side. Getting greenery and natural sunlight from both sides, one can easily have a pleasant mood to begin the day with.
▼通往主卧的过道,Corridor to the main bedroom © Studio FF
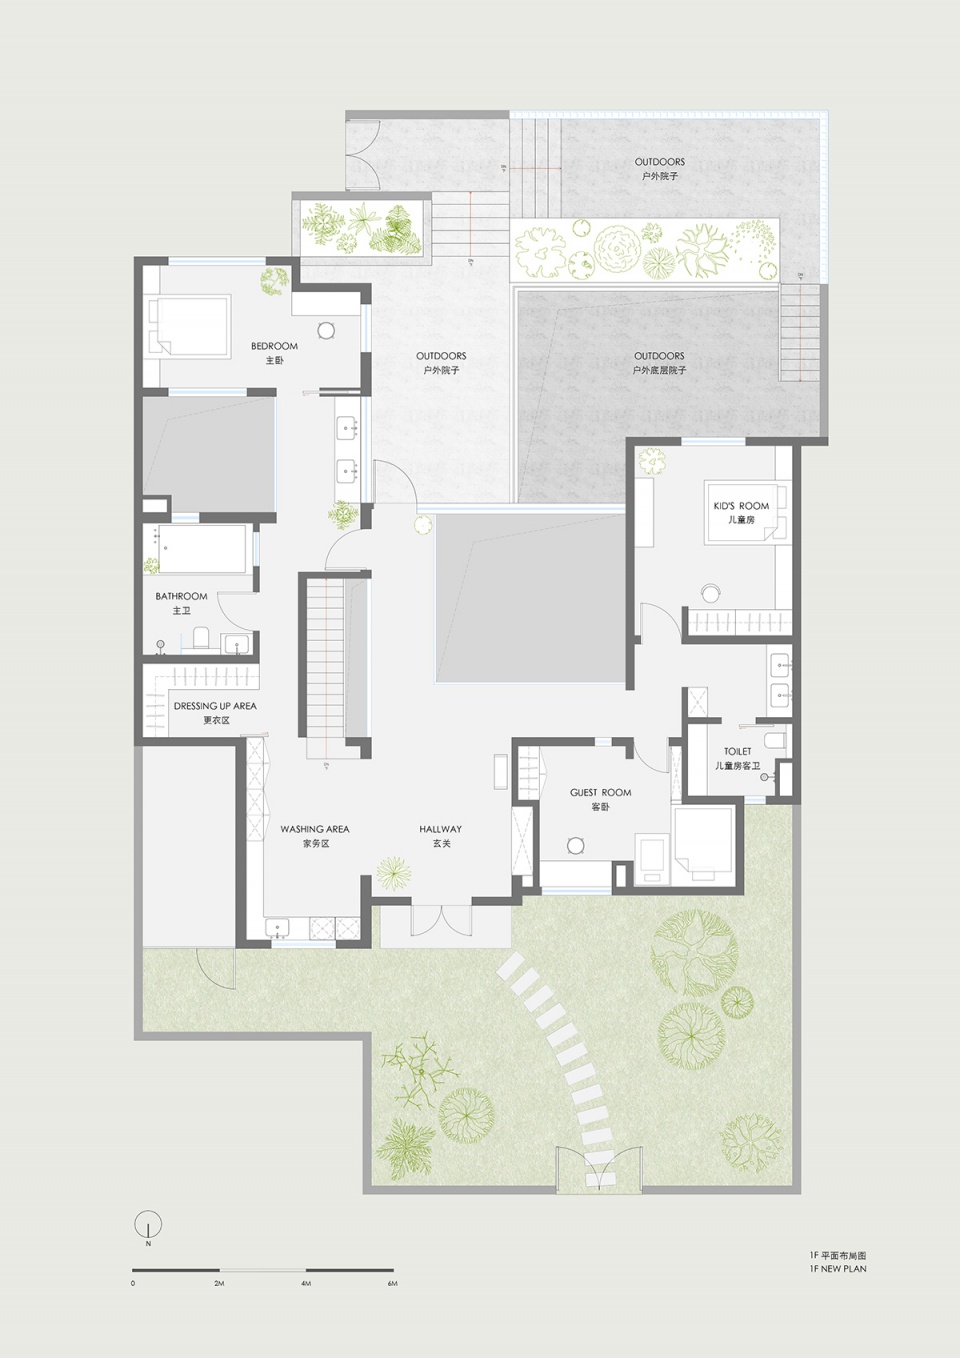
首层主要是卧室的功能,为了营造出开放流动的空间感,设计师设置了环形的交通流线,将主卧及配套、家务区、玄关、次卧和儿童房及配套围绕着可以看到餐厅的中庭空间依次串联起来。
Ground floor is primarily for resting purposes, designer envisaged a looping transportation way around the atrium void, connecting main bedroom suite, washing area, hallway, guest bedroom and kid’s bedroom next to each other.
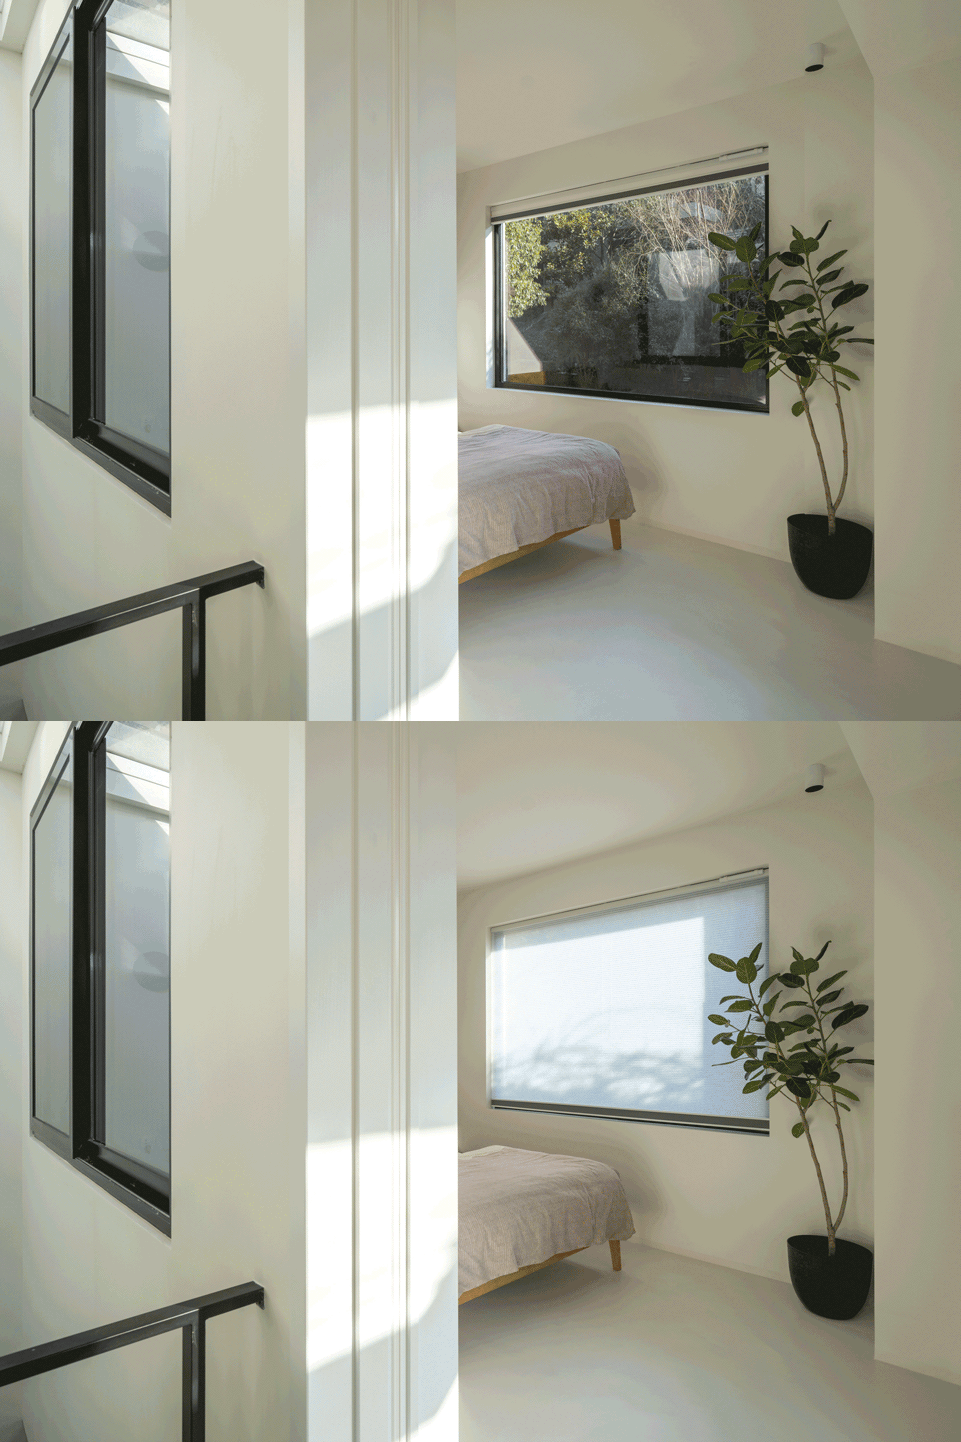
▼主卧,Main Bedroom Suite © Studio FF
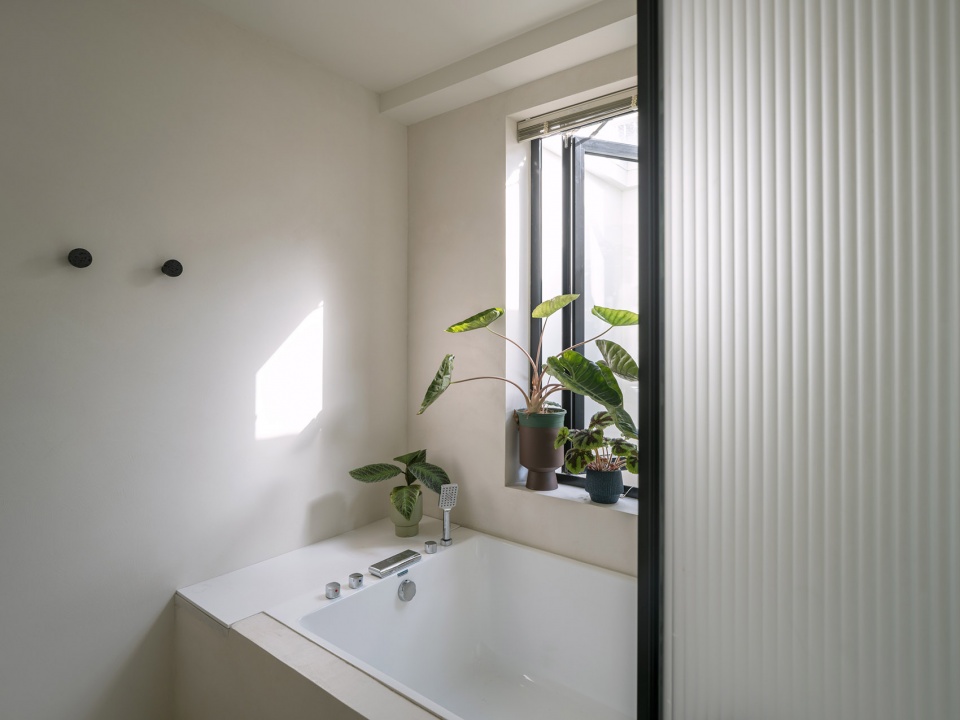
▼浴室,Bathroom © Studio FF
考虑到孩子成长的变化,儿童空间尽量通过活动家具和软装装饰,硬装材质上和全屋整体干净清爽的风格统一,把大部分空间留给未来创造。
Kid’s bedroom is filled with movable furniture and soft decorations with simple finishings, leaving more creative possibilities to the future.
▼开放楼梯间,Open Staircase © Studio FF
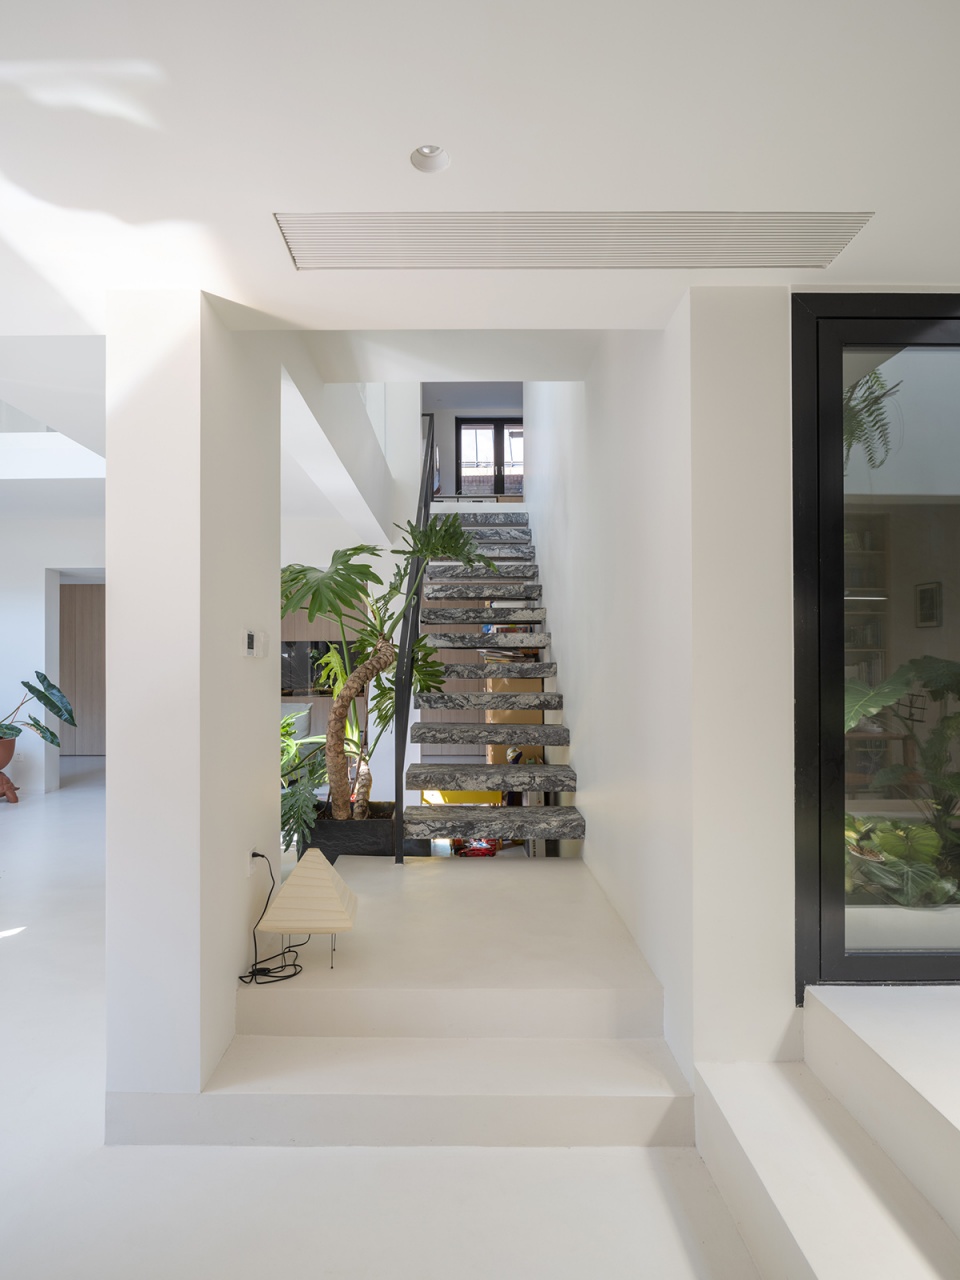
原先的楼梯从封闭的西北角挪到了中心位置,使得负一层的公共生活空间和首层居住空间的活动更加便捷。楼梯空间采用了开放式设计,纤细的金属扶手和悬挑式踏步,缓和了楼梯的体量感,视觉上更轻盈通透,同时增加了空间纵向的连通性。
Indoor staircase is relocated from the northwestern corner to the open center, improves the amenity of both upstairs and downstairs activities. The staircase is designed with suspended marble-effect stone with a subtle metal handrail to create a feeling of lightness and openness, and adds connectivity to the length way direction.
▼地下层视角,Basement View © Studio FF
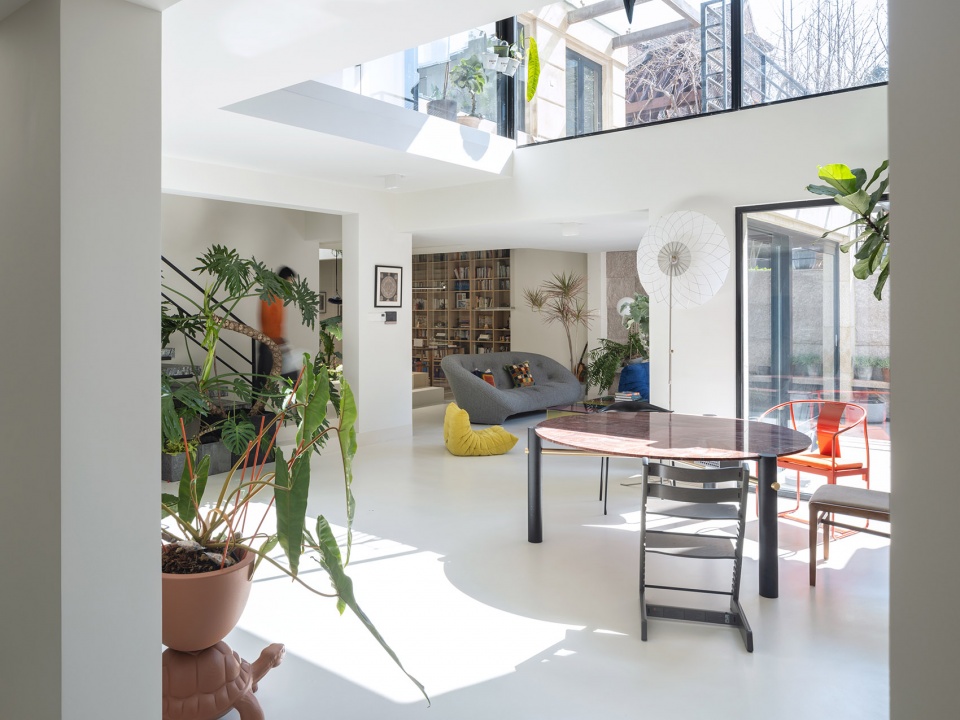
“请进吧,阳光!”
当楼板被打开,所有的轻质隔墙全部拆除后,地下层的空间变得开放,充沛的自然光透过落地玻璃照射进来,将发生社交活动的主要场所笼罩在温暖慵懒的光线里。
“Sunlight, please come in!”
After part of the floor slab and all lightweight partition walls are removed, basement level became more open and rich sunlight is available to be invited in, making the spaces where most of the social activities happen completely soaked in the warm cozy light.
▼餐厅区,Dining Area © Studio FF
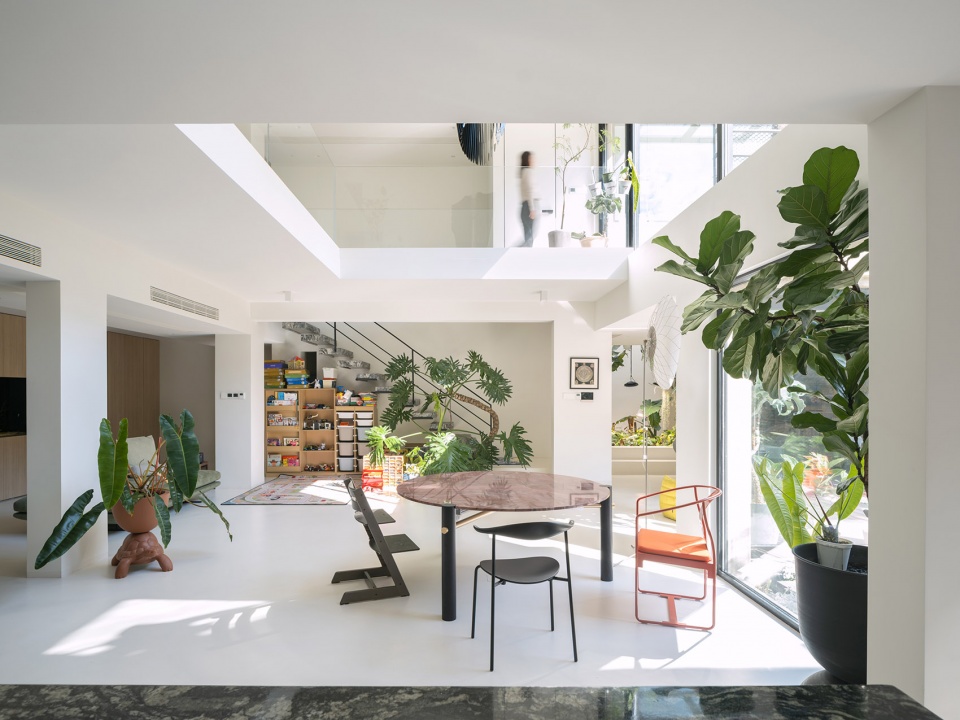
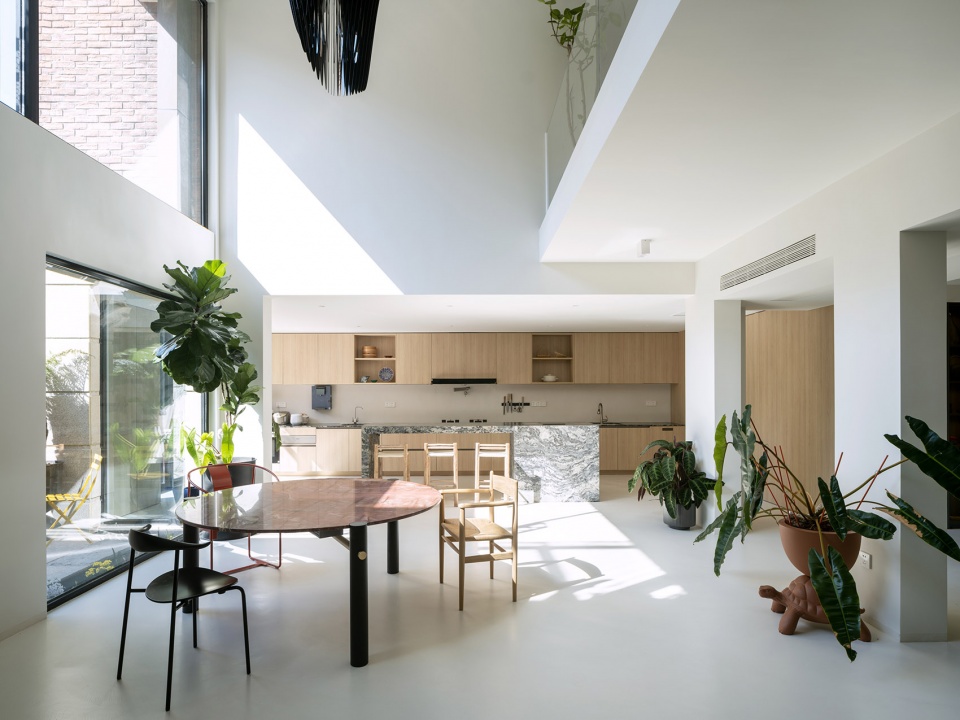
▼通高空间,The full-height space © Studio FF
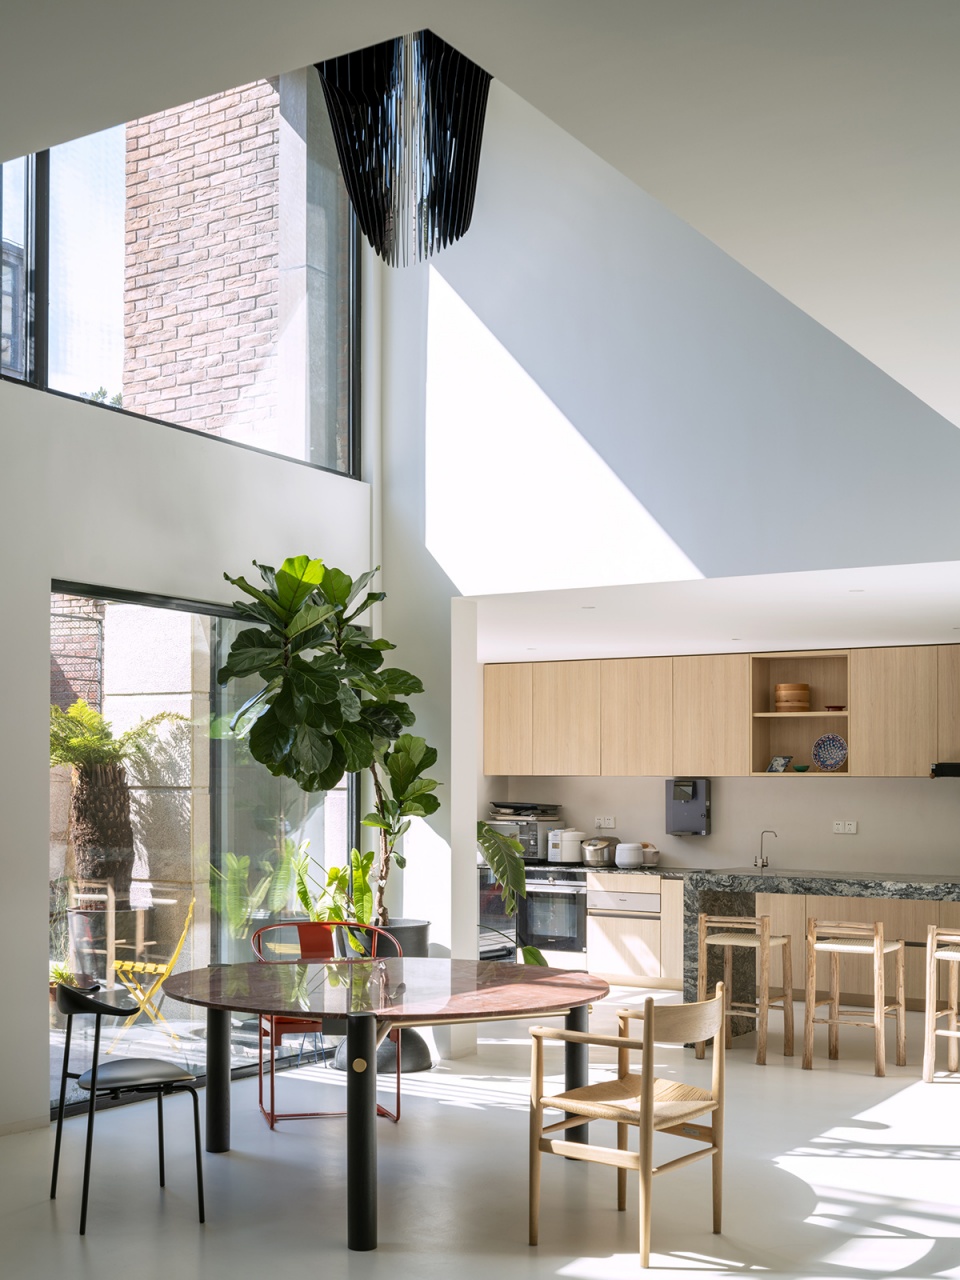
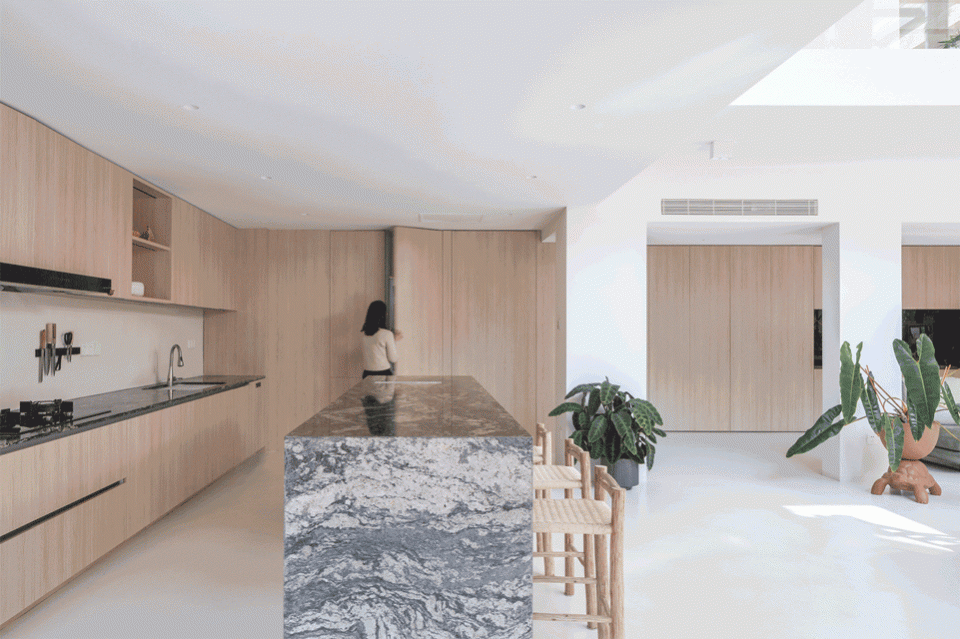
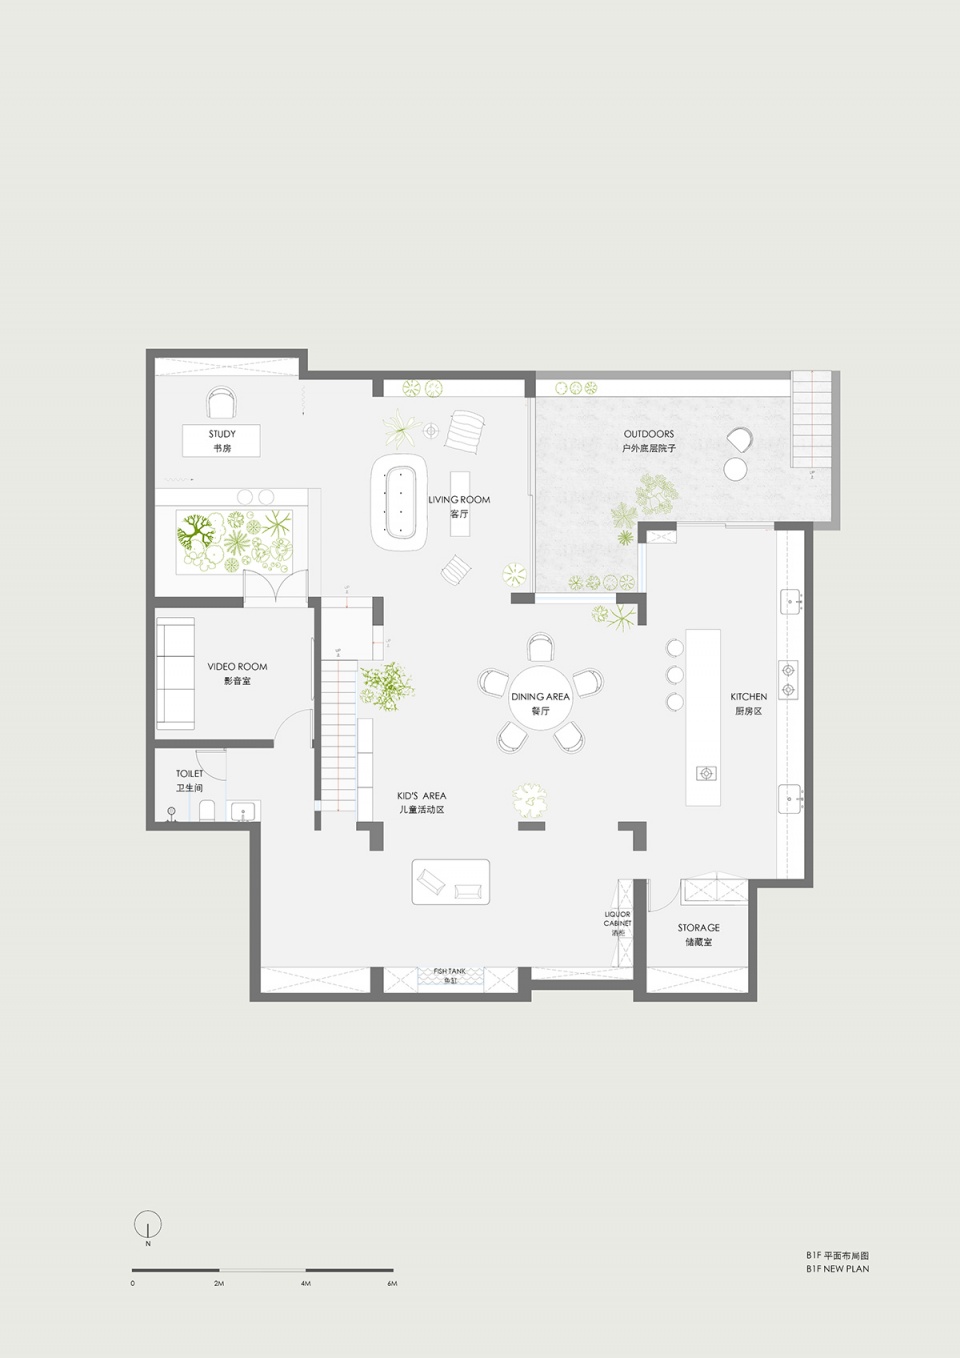
厨房位于地下层西侧,一字型通长的石英石操作台和 3m长的吧台为家人一起做饭的场景提供了可能性。操作台边是嵌入式柜体冰箱和隐藏的储物间。
Kitchen on the west side contains a full-length Quartz worktop and a three meters long island made from grey marble-effect stone, giving opportunity to family members to cook together. Next to the worktop, built-in refrigerator and storage room are hidden behind the woodgrain panels.
▼开放式厨房,Open kitchen © Studio FF
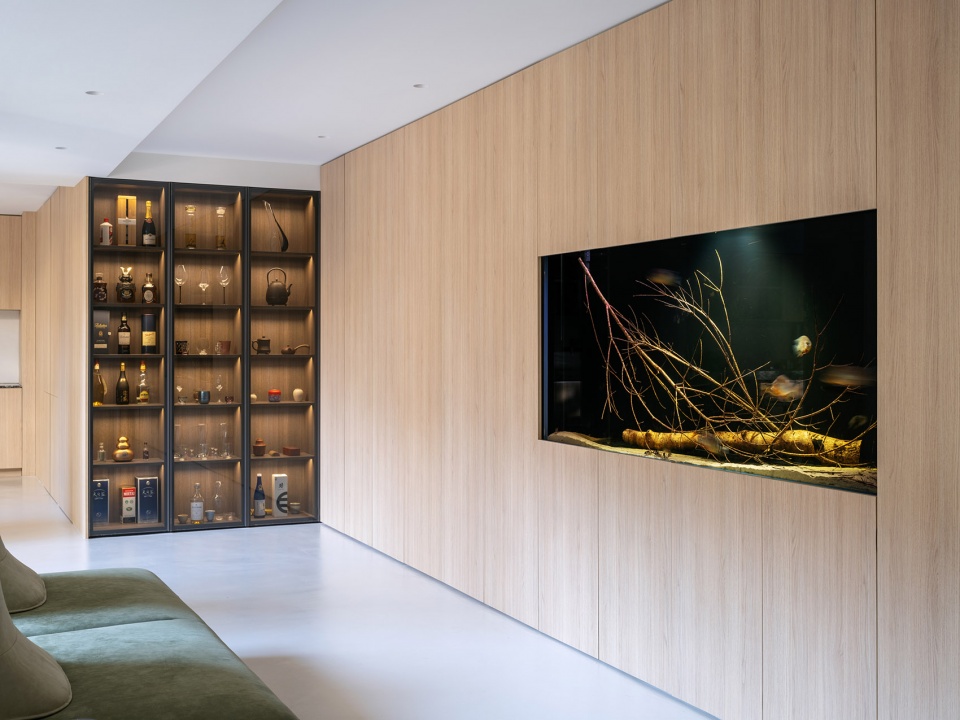
北边墙定制了整面的封闭柜体作收纳补充,中央嵌入具有观赏性的鱼缸,柜面使用了与厨房一致的浅橡木材质,空间视觉上更完整连续性。
Consistency reflects on the same palette of light oak panels goes on to the wall on the north, providing for more storage spaces.
▼一体式家具壁柜,Integrated Furniture Closet Wall © Studio FF
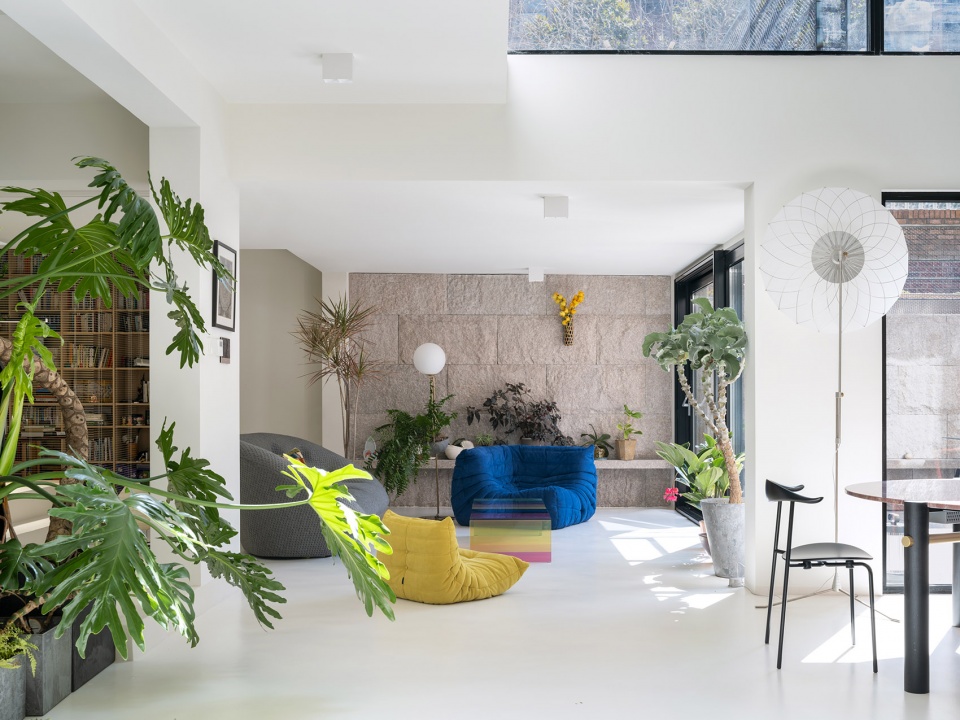
客厅采用整面的落地玻璃移门,拥有面向庭院的最佳视野。户外庭院墙面的的岩石材质延续进室内,使室内外产生连接。客厅的摆设体现了使用者的独特品味和居住者风格。
Living Area has the best view of the sunken garden, the only wall of this area shares a same rough stone material extended from the outdoor.
▼地下层客厅,Basement Livingroom © Studio FF
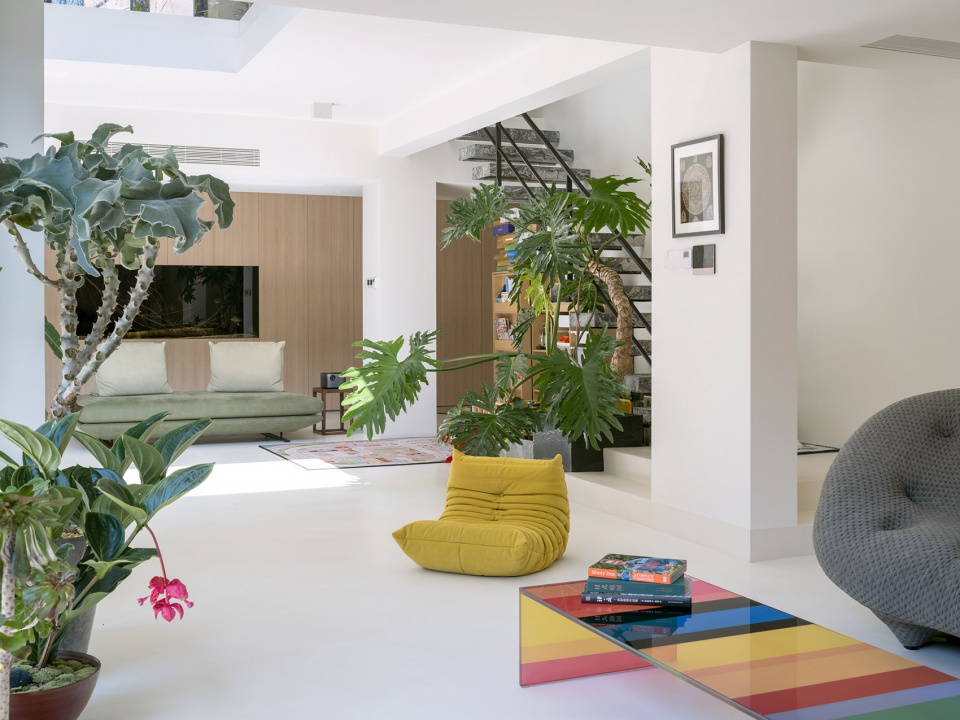
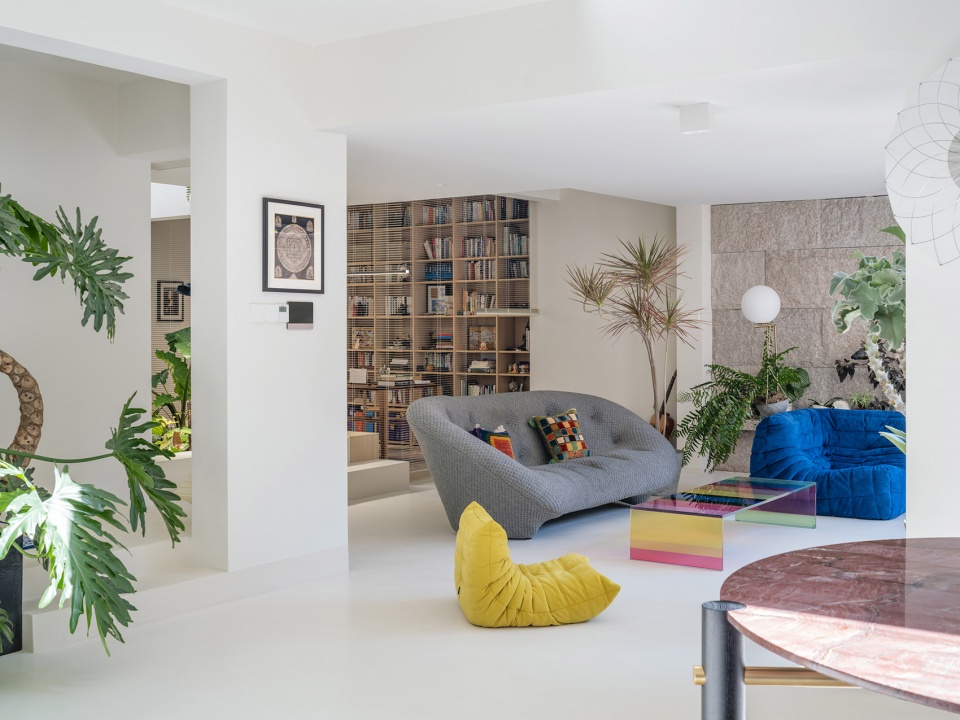
“不单纯是因为它漂亮,而是因为如果换成其他的东西就会有别扭的感觉。” 沙发属于法国品牌Ligne Roset的Ploum系列,从原来的家搬来了新居的地下客厅,可见主人对它的喜爱。新加入的两只单人沙发属于同一品牌下的Togo系列,明亮与中性色彩的组合让客厅的氛围活跃许多。
‘Not just for the look, but it wouldn’t feel right if we choose different furniture and decorations’, said by the couple. The big grey ‘cobblestone’ settee took from their previous home is from the Ploum collection by famous French furniture company Ligne Roset, as well as the two new bright color Togo sofas, these furniture gives a good reflection on owners’ aesthetic tastes and lifestyle.
▼客厅家具,Furniture pieces © Studio FF
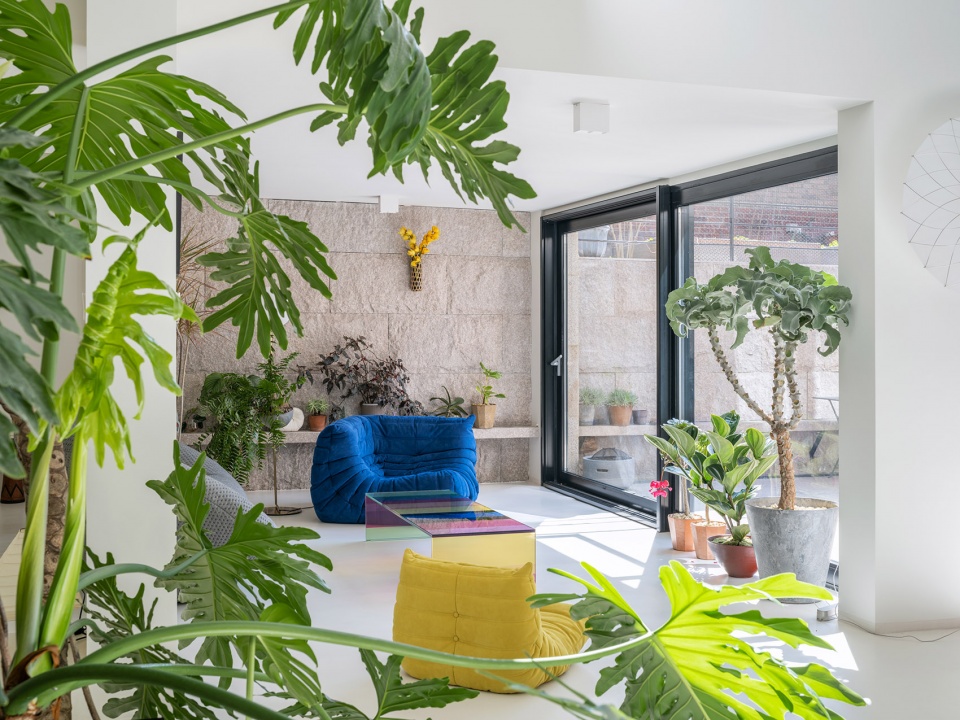
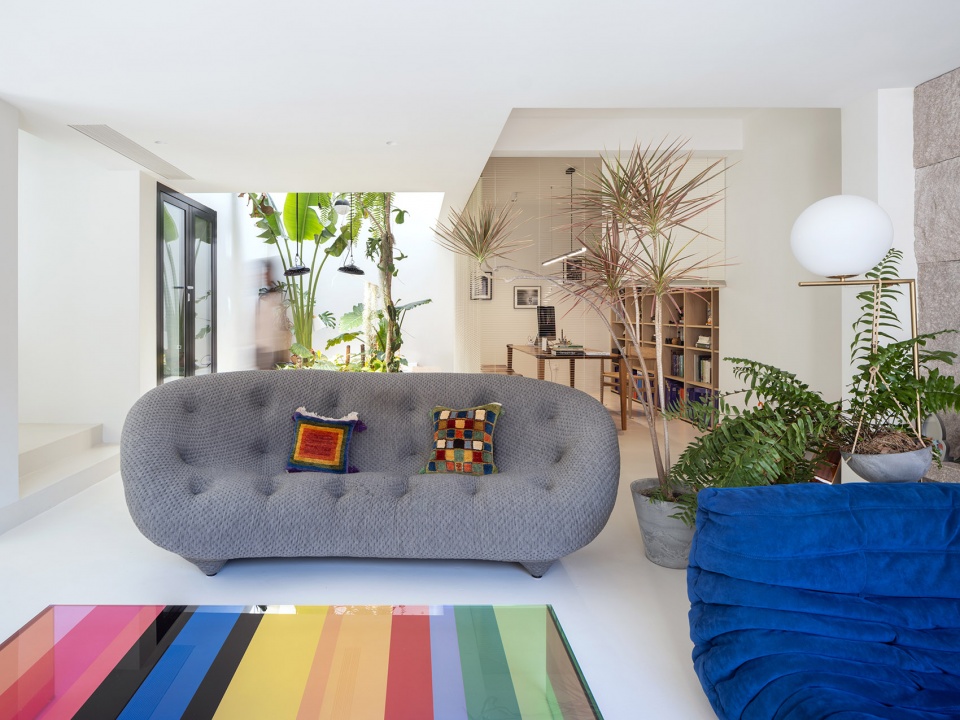
客厅背后是男主人的书房,原本是全屋最阴暗的角落,经改造后阳光从打开的天井泻下,落在男主人精心挑选的植物上。面对着生机盎然的植物花池,疫情下的居家办公也变得轻松许多。当不想被打扰时,灵活的电动百叶帘也可以让书房变得安静私密。
Behind the living area is the study, it used to be the darkest corner of the house. After transformation, abundant sunlight pouring down onto the plants in the small courtyard, brightening up this corner space and offering a relaxing feeling to the environment.
▼书房,Study Room © Studio FF
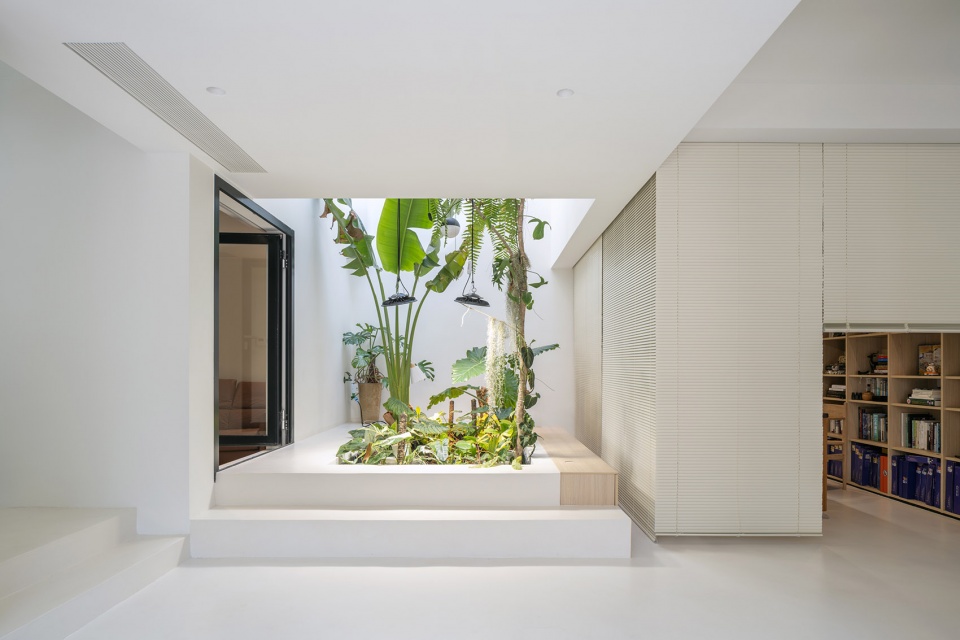
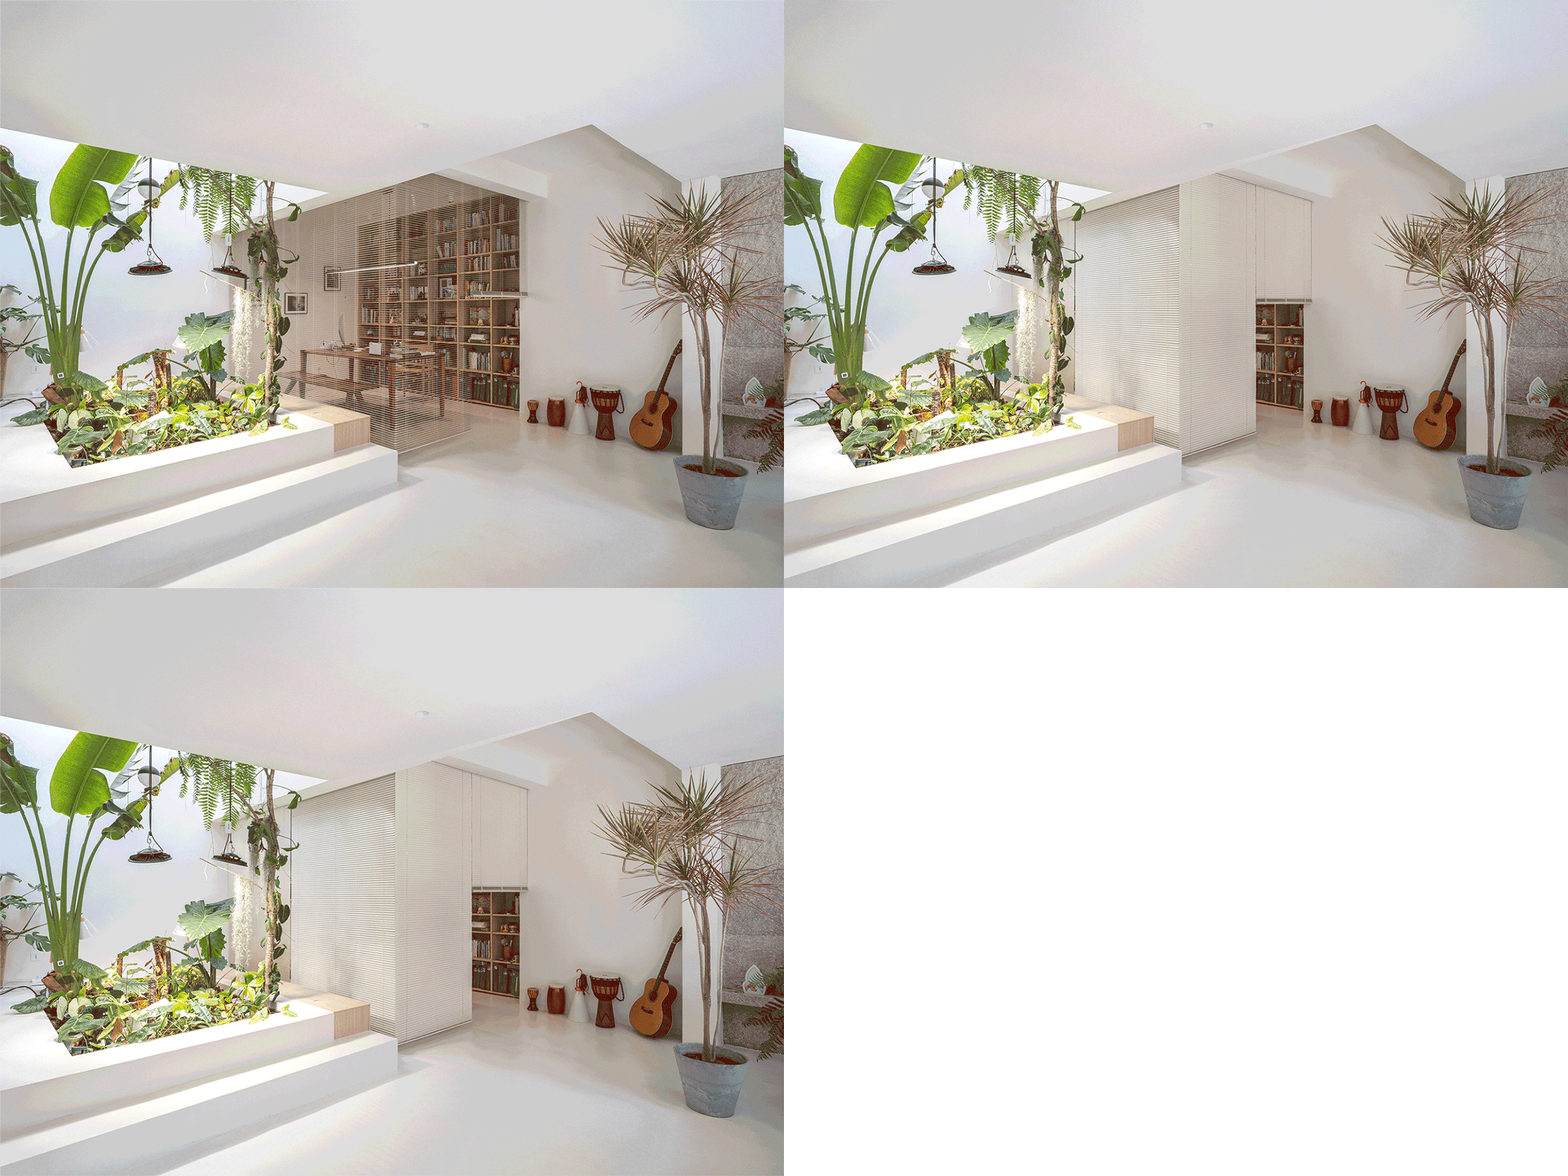
▼书房细节,Detailed view © Studio FF
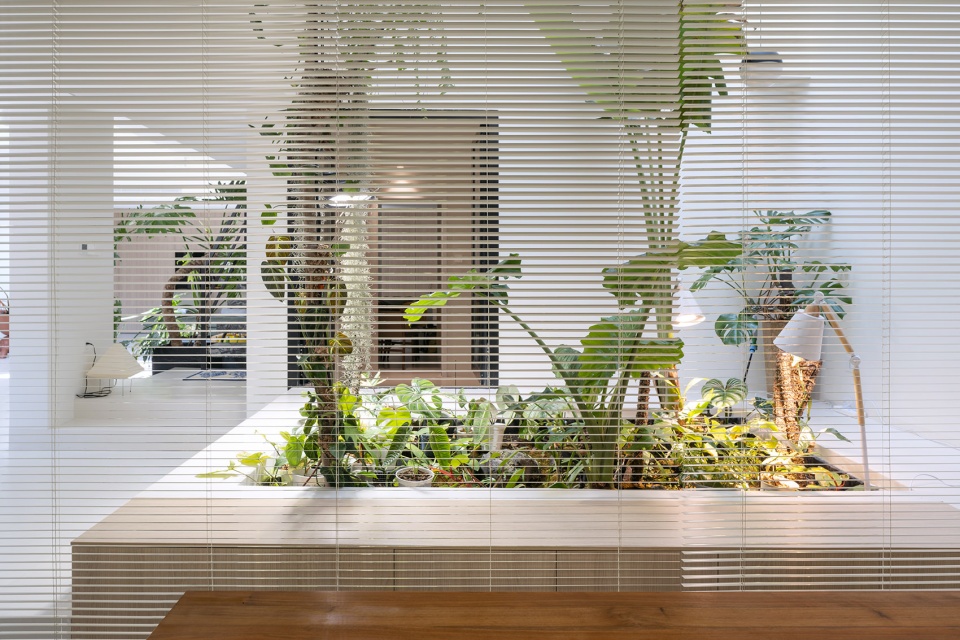
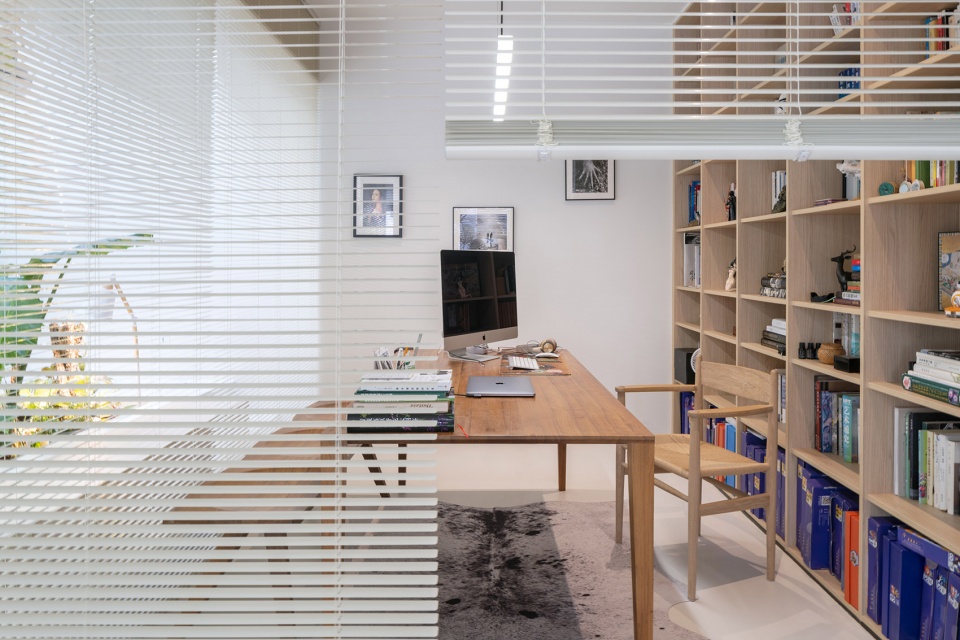
植物之家的设计的初衷是为屋主打造一个以温暖舒适为主要目的的生活空间。设计既满足了每个人的使用需求,同时通过地下层空间引入足够多的自然采光,让屋主在家里的每个角落都可以感受到季节的更替和阳光的变化,共同享受光与绿植带来的惬意。
The original design concept of Plant House is to build a living space with warm and comfortable qualities that meets with family members different needs. Through bringing in more natural sunlight to the basement level, the dwellers are free to experience the season change and even sunlight difference in a day, able to share and enjoy the coziness provided by the sunlight and green plants together.
▼景观池,Landscape © Studio FF
▼影音室,Video Room © Studio FF
▼一层平面图,Plan 1F © 漫缦设计
▼负一层平面图,Plan B1F © 漫缦设计
项目名称:和地下室的植物们一起生活
设计方:漫缦设计
公司网站:暂无
联系邮箱:manmansheji@163.com
项目设计 & 完成年份:2019年/2021年
主创及设计团队 主创设计:李梦婕 文案编辑:谢昭,付增宇
项目地址:中国,上海
建筑面积:340平方米
摄影版权:studio FF
合作方:在野植物软装工作室
客户:私人业主
品牌:SOMEN定制,Benjamin本杰明摩尔,Flos,Ligne Roset
More:漫缦设计(联系邮箱:manmansheji@163.com)









感觉蛮小清新的
NB
不舒服
喜欢这个楼梯
白天好赞!不过我个人觉得,植物放置在地下。。晚上没有灯光、阳光的时候,感觉很阴森。。
这个地下室厉害了
小清新
书房和景观池的设计非常喜欢 已经想到可以在工作空余的时候坐在景观池的边沿上弹着吉他的样子了
木、白、绿