感谢 APPAREIL Architecture 予gooood分享以下内容。 更多请至:APPAREIL Architecture on gooood
Appreciation towards APPAREIL Architecture for providing the following description:
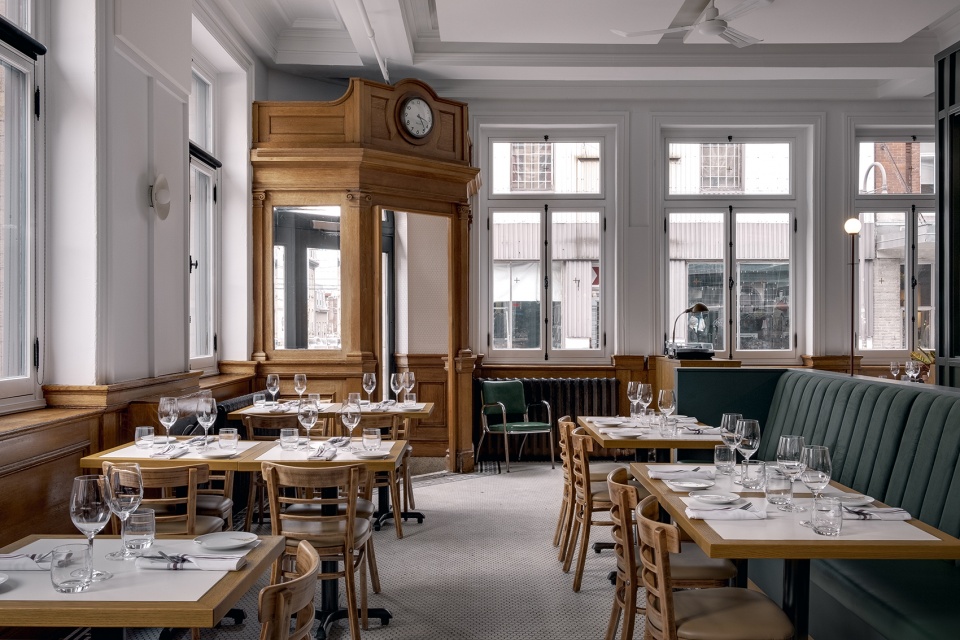
Le Clocher Penché是魁北克著名的美食餐厅,由事务所APPAREIL Architecture负责改造。业主想要既能体现餐厅烹饪创意精髓、又大胆且经典的空间。设计团队重新设计了从厨房到酒吧区域的整个空间,包括桌椅布局和餐厅美学。设计的关键在于新旧之间找到平衡,既尊重场所的历史,又融合能够体现这家餐厅灵魂的现代元素。这里最初是一家银行,1916年就存在于此,餐厅的现有地面和线脚都是原来的。充足的光线通过巨大的窗户照进室内,突显出木质墙裙和白色墙壁的对比,二者形成的经典氛围体现了过去的场所精神,餐厅同时结合灯具、水磨石桌子和长椅等现代元素,使其融入当今时代。
APPAREIL Architecture was mandated to renovate Quebec’s renowned gastronomic restaurant, Le Clocher Penché. The owners wanted to reimagine the space in the spirit of their culinary creations, at once audacious and classical. The APPAREIL Architecture team redesigned the space in its entirety: from the kitchen to the bar, through the tables’ arrangement and the restaurant’s aesthetic. Their challenge was to find a balance between the old and the new, between respect for the place’s history and the integration of contemporary elements that stay true to the soul of this beloved establishment. Originally an old bank dating back to 1916, the restaurant’s floor and moldings are original. The large windows let in abundant light and highlight the wooden moldings that stand in contrast to the white walls. The resulting classical atmosphere stays true to the place’s spirit, while bringing it into the contemporary period through integrated elements of design: from light fixtures and terrazzo tables to benches.
▼新旧融合的空间,space with integration of the old and the new © Félix Michaud
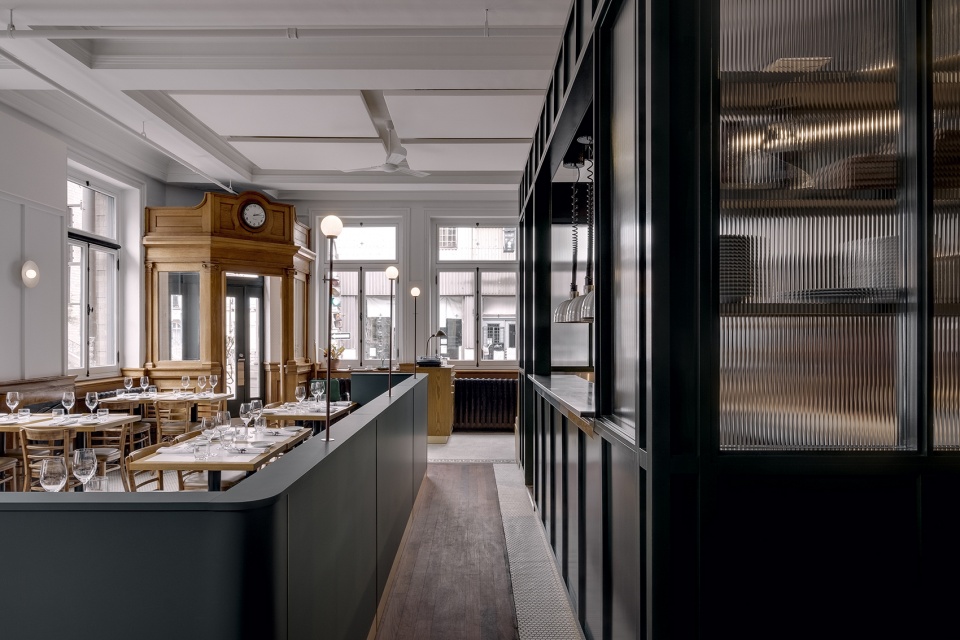

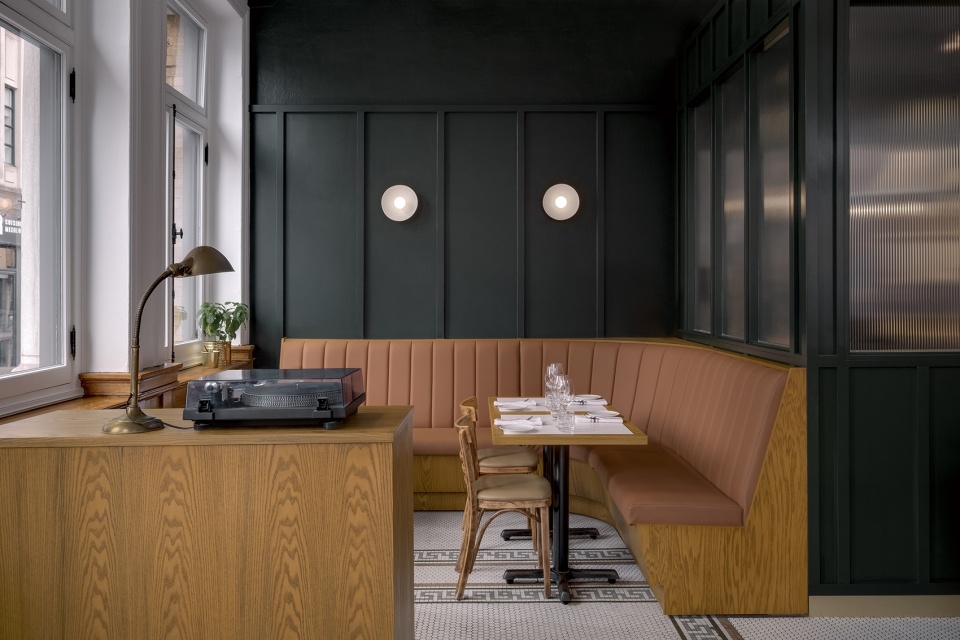
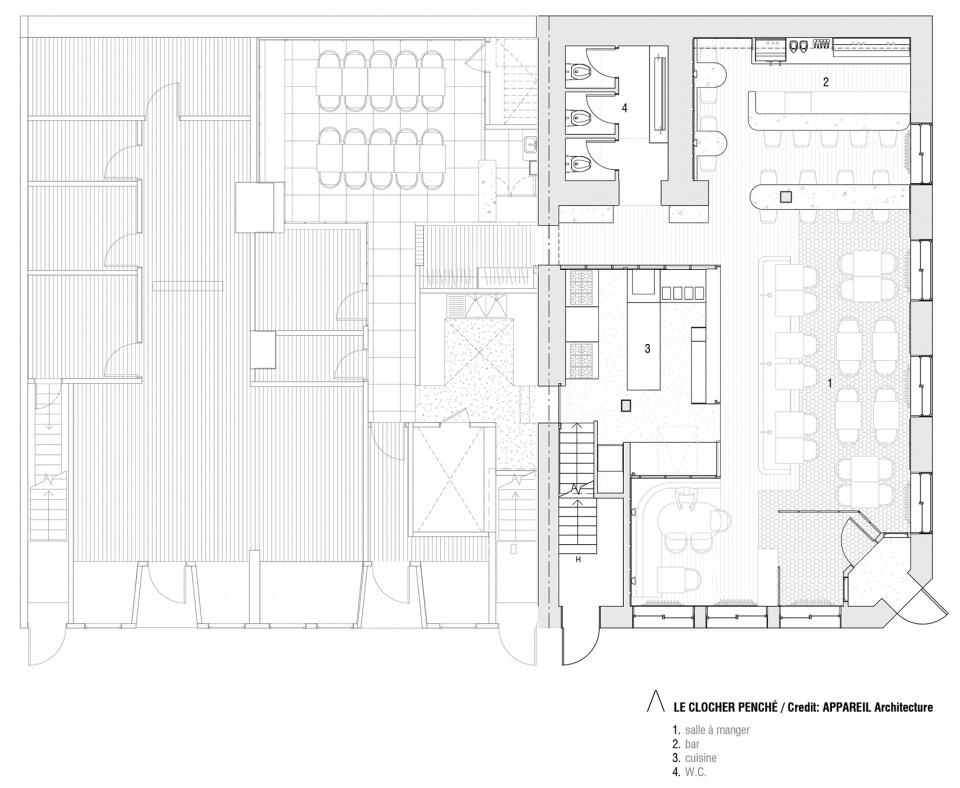
设计团队将厨房置于餐厅中央,使其向用餐区域开放,以便厨师与顾客交流并且优化服务动线。厨房作为餐厅的心脏,被展示性的结构环绕,象征餐厅的美食形象。酒吧原来靠近门厅,现已移至后方,这样便于移动并且使房间更加舒适。设计团队的想法是创造不同的区域和氛围,使顾客在不同的座位区具有不同的体验。入口区域设有长长的弧形座椅,提供更加亲密和围合的体验感。主要用餐区域的长座椅使顾客可以观看厨房景象、体验餐厅内更加活跃且友好的氛围。
APPAREIL Architecture aimed to keep the kitchen at the center of the restaurant, while also opening it up onto the dining room, so as to facilitate exchanges with clients and optimize the serving team’s movements. Surrounded by a structure that showcases it, it takes center stage as the restaurant’s heart, in the image of the Clocher’s cuisine. Previously near the vestibule, the bar has been moved to the back of the room, so as to facilitate movement and make it more pleasant. The idea was to create different zones and atmospheres, that renew the client’s experience according to where they are seated. At the entrance, the zone with a long, curving bench offers a more intimate and enveloping experience, while the long, right bench in the main room allows clients to enjoy a view onto the kitchen and experience the restaurant’s more animated and friendly atmosphere.
▼入口区域,entrance area © Félix Michaud
▼弧形座椅提供更加亲密和围合的体验感,curving bench offers a more intimate and enveloping experience © Félix Michaud
▼从入口望向餐厅,view from entrance to restaurant © Félix Michaud
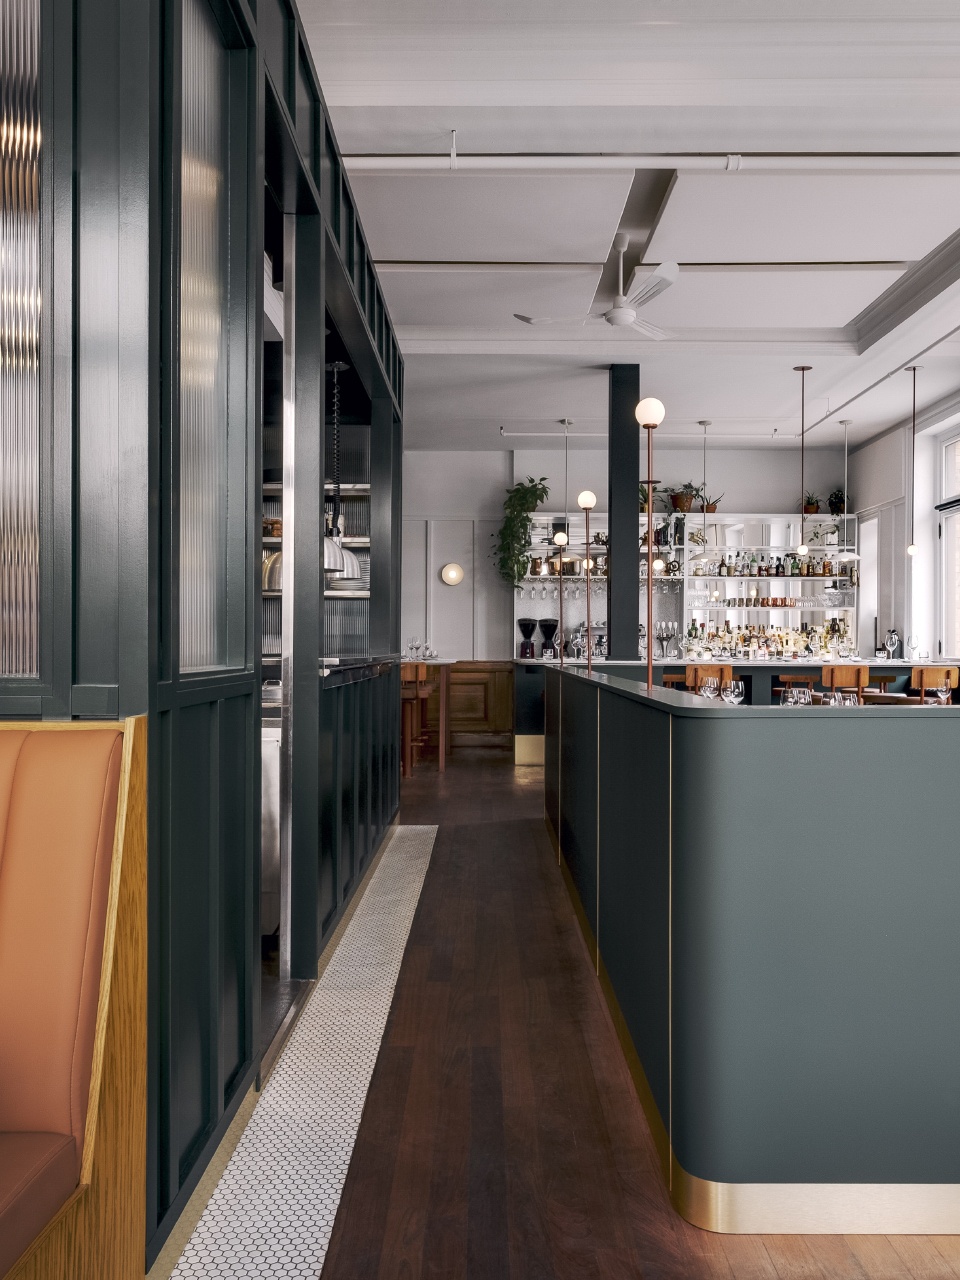
▼厨房向用餐区域开放,the kitchen is open to the dining room © Félix Michaud
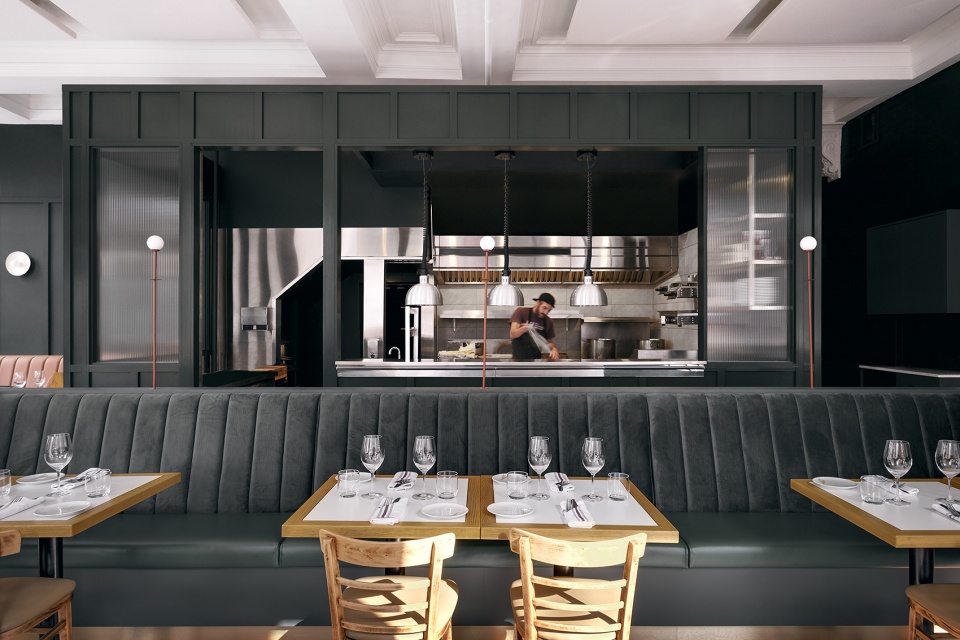
▼主要用餐区域,main dining room © Félix Michaud
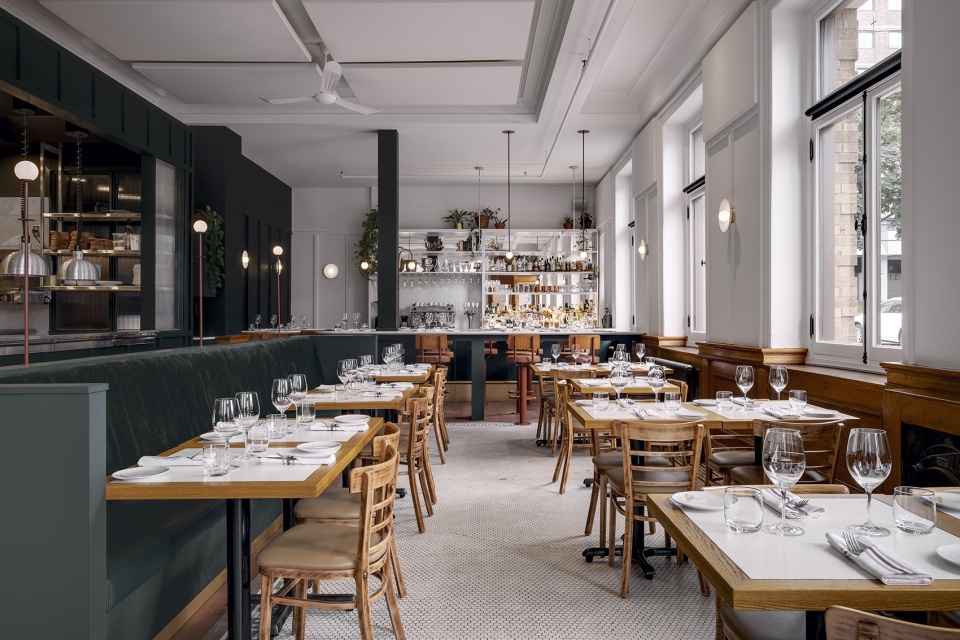
▼酒吧区域,bar area © Félix Michaud
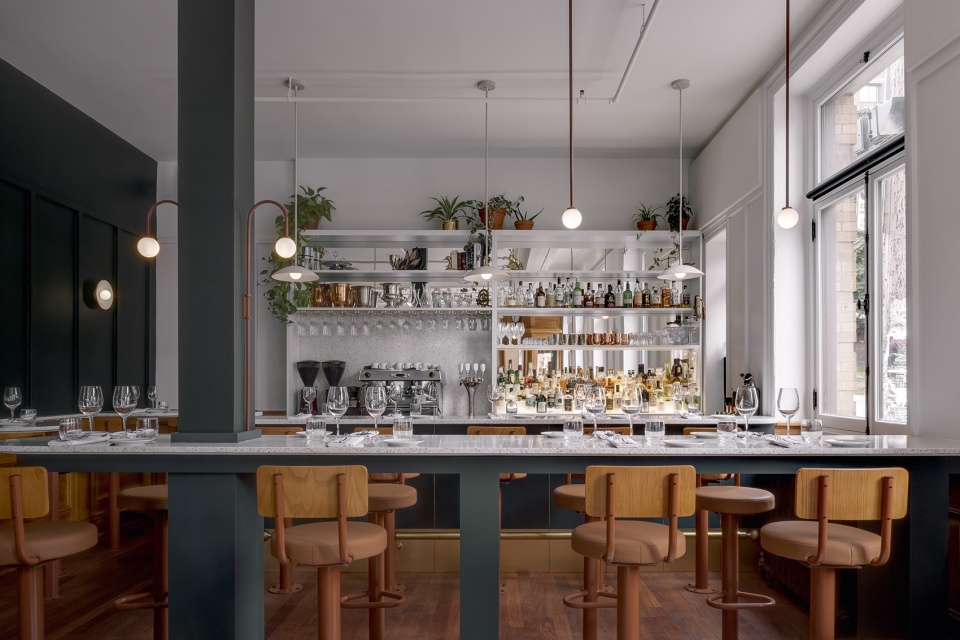
▼不同的座位区,different seating areas © Félix Michaud
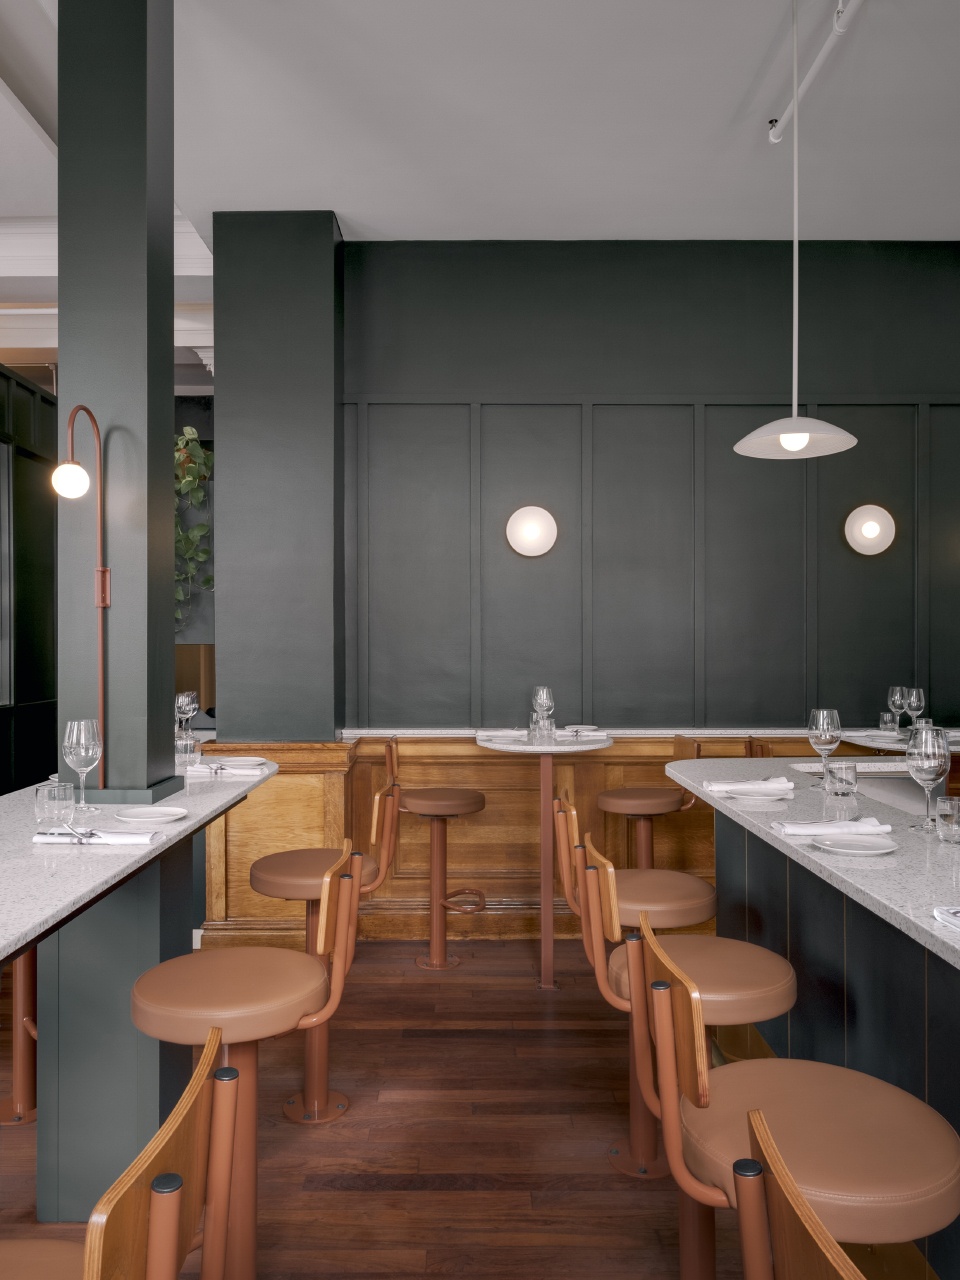
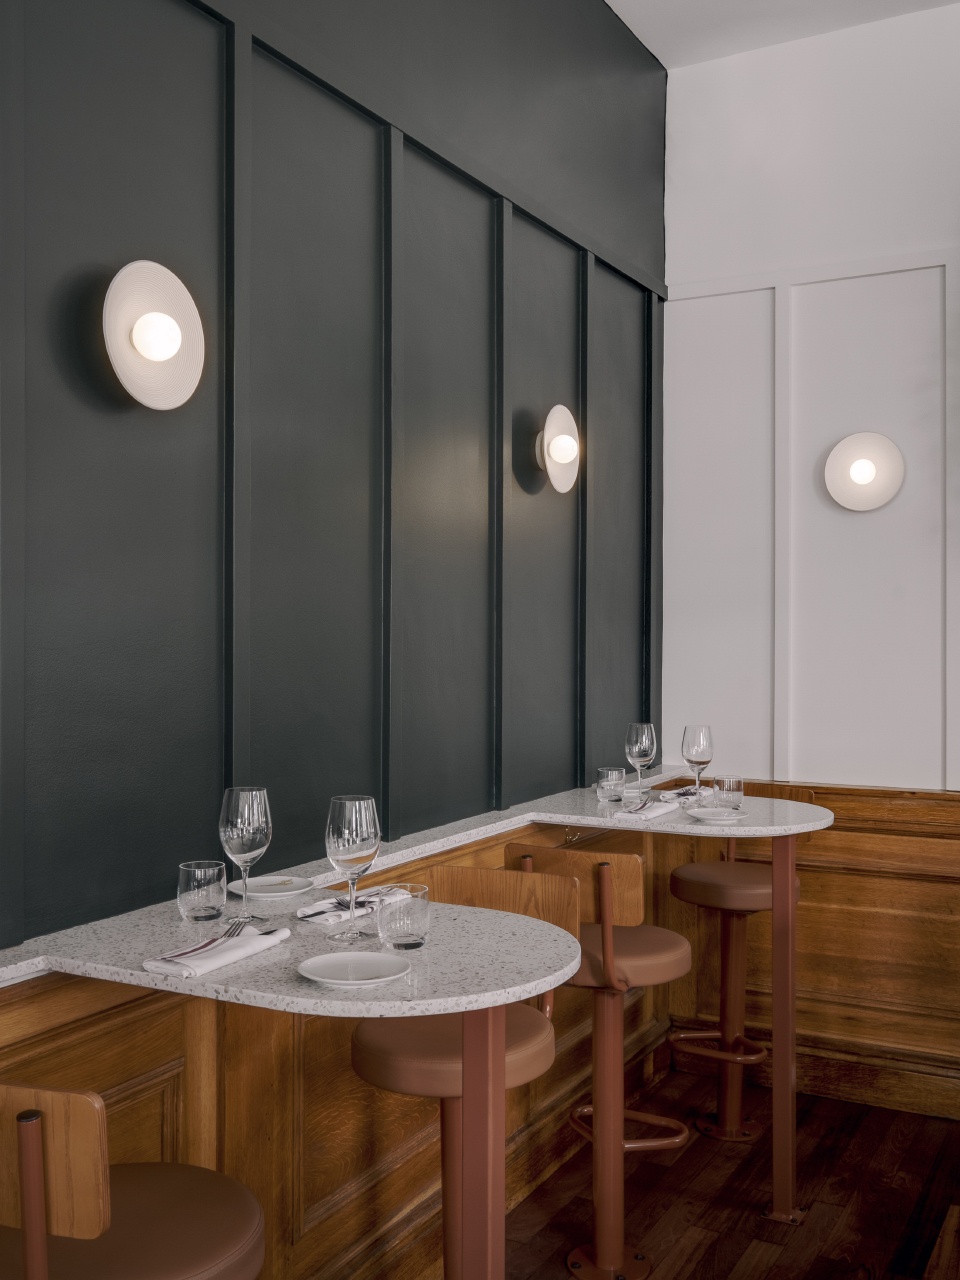
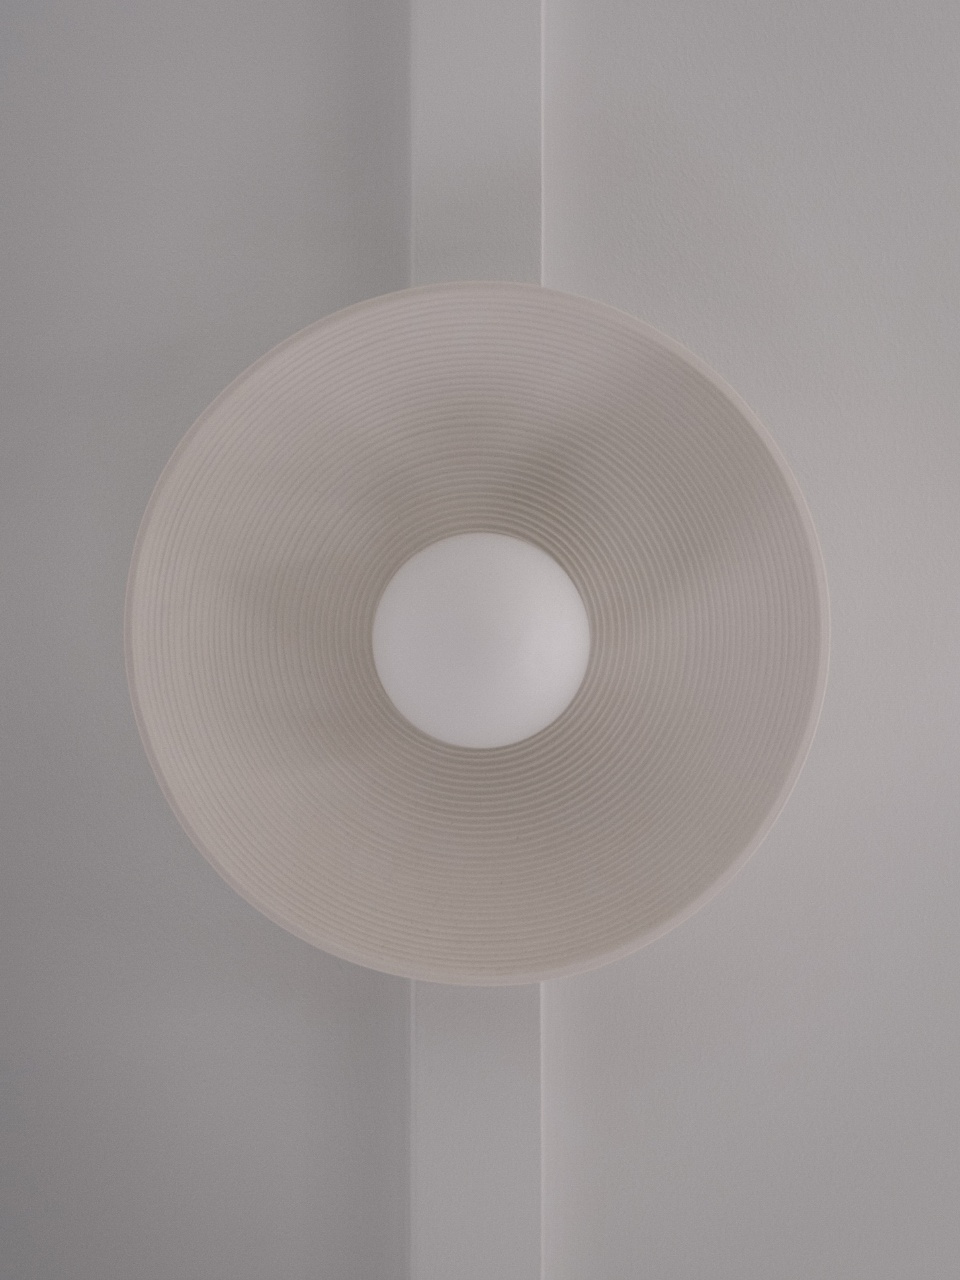
设计团队与工匠合作,创造出定制的家具和部件,例如由Jacques和Anna手工制作的碟状陶瓷灯。APPAREIL Architecture事务所的工业设计师Justine Dumas表示:“Le Clocher Penché餐厅一直强调工艺品,我们在空间中也有同样的追求。这使餐厅立刻变得非常独特并且具有魁北克风格。”
APPAREIL Architecture works with artisans to create bespoke architectural and furniture elements, such as the plate-shaped ceramic lamps, hand-made by Jacques and Anna. “Le Clocher Penché has always highlighted its artisans’s work, and we did the exact same thing with the space. This renders it at once very Quebecois and unique.” Says Justine Dumas, industrial designer at APPAREIL Architecture.
▼家具细部,details of furniture © Félix Michaud
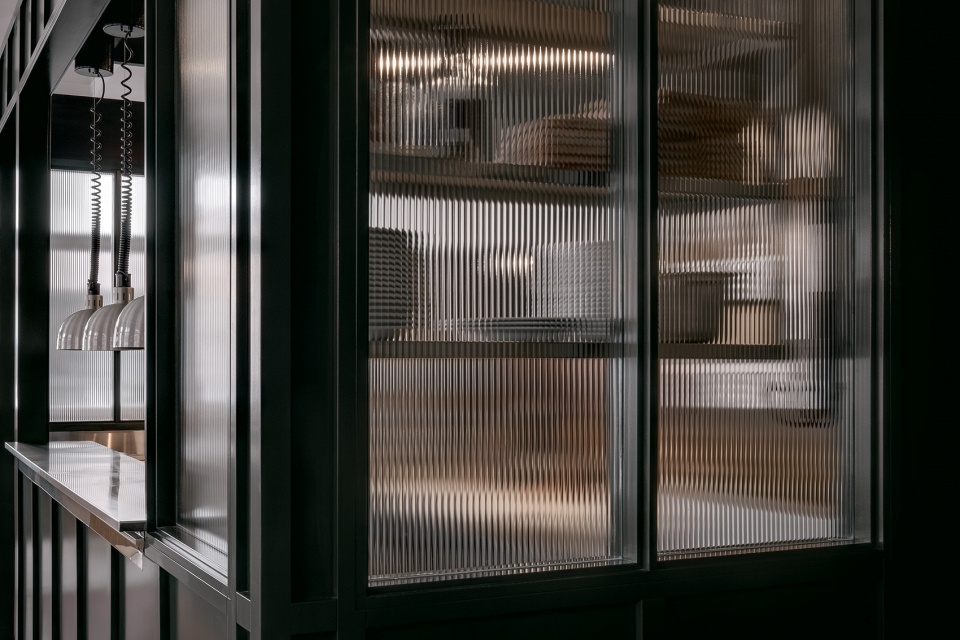
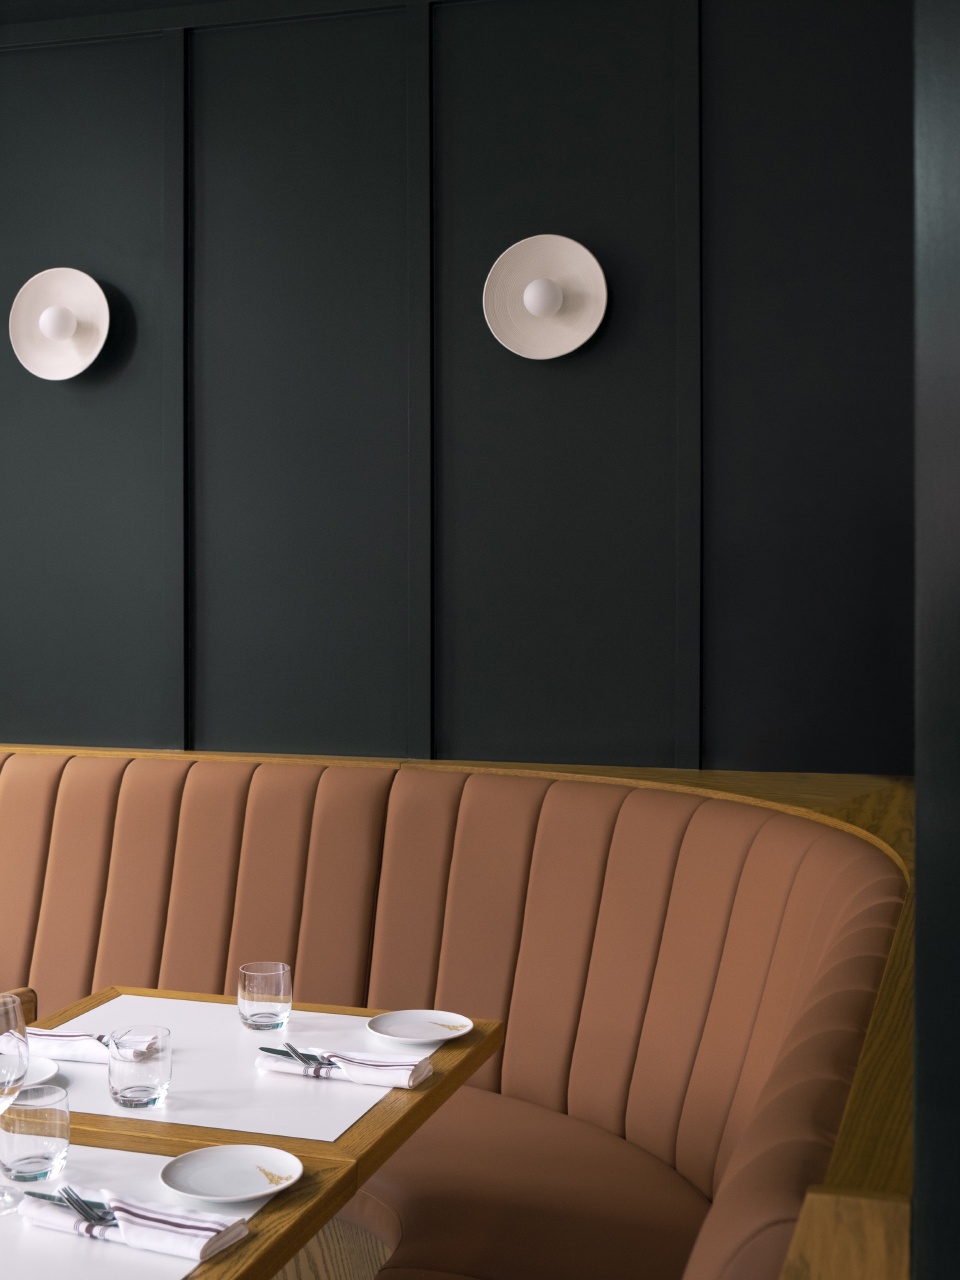
新的餐厅空间脱离了传统餐馆的单色调美学,在整体色彩上更多地融入北欧特征。森林绿中融合了橙木、棕色调以及当地的赤褐色。APPAREIL Architecture设计的餐厅强调创意、本土产品和工艺品,体现了展示当地文化的真诚设计。
The new space distances itself from the monochromatic aesthetic of the traditional bistro, and more deeply embraces its Nordic identity through its color palette. Forest green mingles with essences of orange wood and tones of brown and terracotta that hearken to our terroir. With this project, APPAREIL Architecture designs a restaurant that highlights creativity, local products and the work of artisans, and where resonates an honest and authentic design that showcases our culture.
▼平面图,floor plan © APPAREIL Architecture
Architects: APPAREIL Architecture
Cabinetmaker : Fabrica
Lamps : Jacques & Anna
Photographer : Félix Michaud
More: APPAREIL Architecture 更多请至:APPAREIL Architecture on gooood









这里最初是一家银行,1916年就存在于此,餐厅的现有地面和线脚都是原来的。充足的光线通过巨大的窗户照进室内,突显出木质墙裙和白色墙壁的对比,二者形成的经典氛围体现了过去的场所精神,餐厅同时结合灯具、水磨石桌子和长椅等现代元素,使其融入当今时代。
入口区域门厅是精髓