感谢RCR arquitectes + CALQ 将以下内容授权gooood发行。 更多关于他们:RCR arquitectes on gooood + CALQ on gooood。
Appreciation towards RCR arquitectes + CALQ for providing the following description:
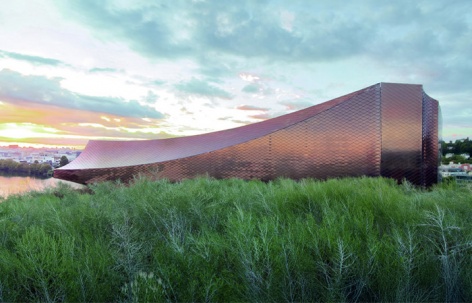
2026年10月13日,奥洛特——随着新当代艺术中心LARGE——Pointe des Arts艺术中心的开放,塞纳河上曾容纳雷诺工厂的工业岛屿塞甘岛(Île Seguin)迎来新的篇章。项目由RCR arquitectes的Rafael Aranda、Carme Pigem与Ramon Vilalta,与法国事务所CALQ Agence d’Architecture合作设计。 LARGE是新文化枢纽La Pointe des Arts的一部分,位于布洛涅-比扬古境内塞甘岛的上游端。项目希望将当代创作置于这片新城市区域的核心,使岛屿成为大巴黎的文化目的地,并将其与塞纳河两岸相连。
▼gooood自制2分钟介绍视频,Introduction video
Olot, 13 October 2026. — Île Seguin, the former industrial island of the Renault factories on the Seine, enters a new era with the opening of Large – Centre d’art de la Pointe des Arts, the new contemporary art centre designed by RCR arquitectes —Rafael Aranda, Carme Pigem and Ramon Vilalta— in collaboration with the French practice CALQ Agence d’Architecture. Part of the new cultural hub La Pointe des Arts and located at the upstream tip of Île Seguin, in Boulogne-Billancourt, Large was born of the desire to place contemporary creation at the heart of a new piece of city that aims to establish the island as a cultural destination in Greater Paris and connect it to both banks of the Seine.
▼塞甘岛上的艺术中心,The art centre on Île Seguin © RCR arquitectes – G. Trégouët / CALQ agence d’architecture / Photographie © Isabel Vilalta
艺术中心的名称来自法语表达“prendre le large”,意为“驶向远海”。在航海语境中,“le large”所指的远海从距岸六海里处开始;沿塞纳河航道计算,塞甘岛与巴黎圣母院之间恰好也是这一距离。Emerige携手Ardian与AOG开发了这一总面积超过53,000平方米的文化与城市项目。它属于塞甘岛更大范围更新的一部分,为这片与法国工业史紧密相连的土地赋予了新的文化用途。
▼河流与建筑的关系手绘,Sketch of the river and architecture © RCR Arquitectes
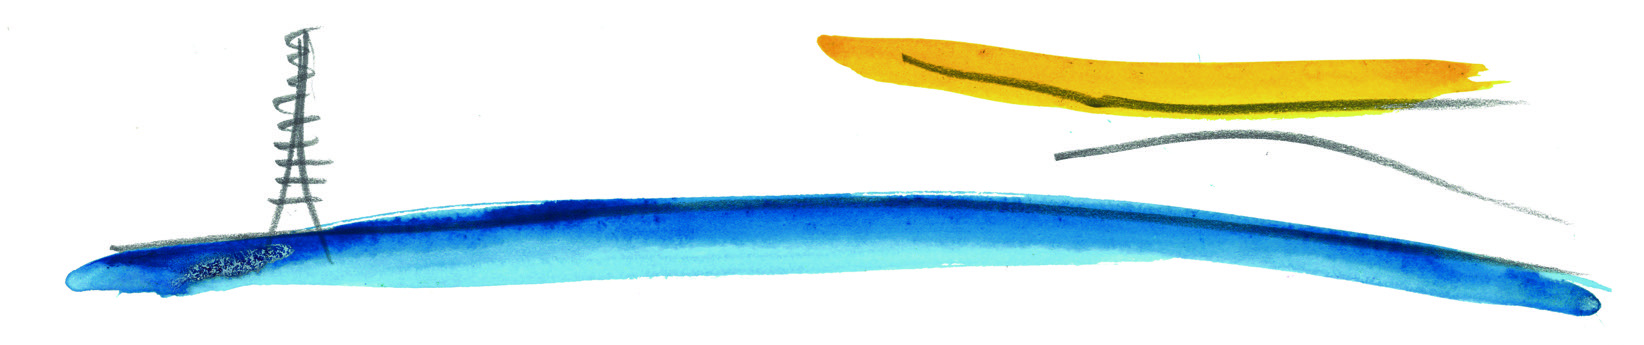
The centre takes its name from the French expression ‘prendre le large’, meaning ‘to head out to sea’. In nautical language, ‘le large’, the open sea, begins six nautical miles from the coast: the same distance that separates Île Seguin from Notre-Dame along the course of the Seine. Emerige, together with Ardian and AOG, developed this cultural and urban project of more than 53,000 m², which forms part of a wider transformation of Île Seguin and gives a new cultural use to a territory closely linked to French industrial history.
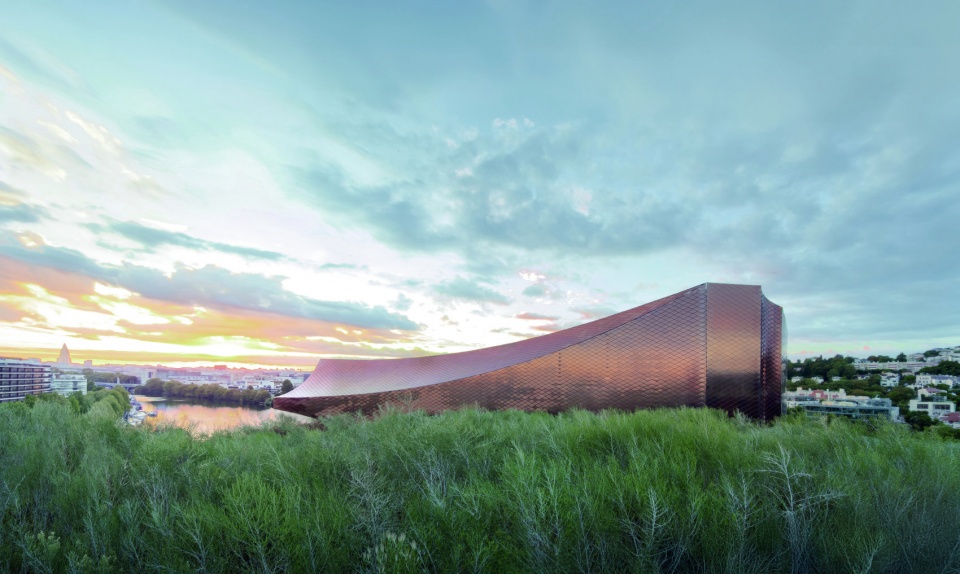
▼夕阳中的建筑,The building at sunset © RCR arquitectes – G. Trégouët / CALQ agence d’architecture / Photographie © Isabel Vilalta
RCR对场地的理解
RCR’s view of the site
曾获2017年普利兹克建筑奖的这家加泰罗尼亚事务所,由此完成了在大巴黎的首个作品。RCR为塞甘岛带来一种理解建筑的方式:塞纳河、景观、工业记忆与场地新的文化使命,被共同构思,并与所在地保持紧密联系。
▼空间剖面手绘,Spatial section sketch © RCR Arquitectes
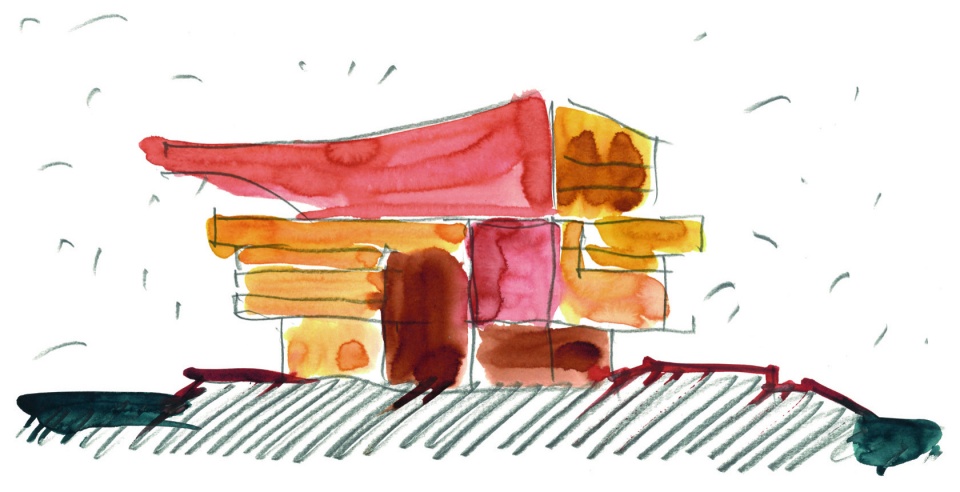
Winner of the Pritzker Prize in 2017, the Catalan practice thus marks its first work in Greater Paris. It brings to Île Seguin a way of understanding architecture in which the Seine, the landscape, industrial memory, and the territory’s new cultural vocation are conceived together and in close relation to the place.
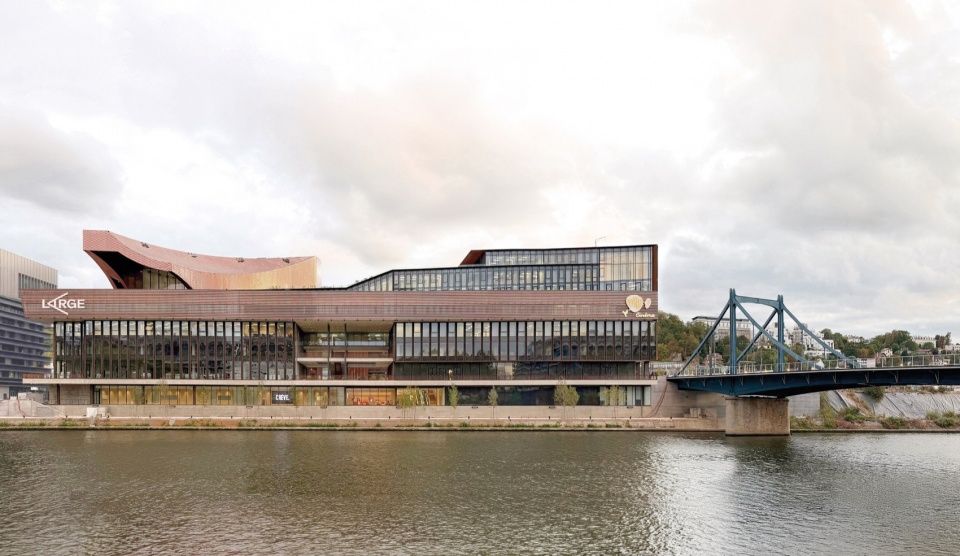
▼临河立面,Riverside façade
© RCR arquitectes – G. Trégouët / CALQ agence d’architecture / Photographie © Isabel Vilalta
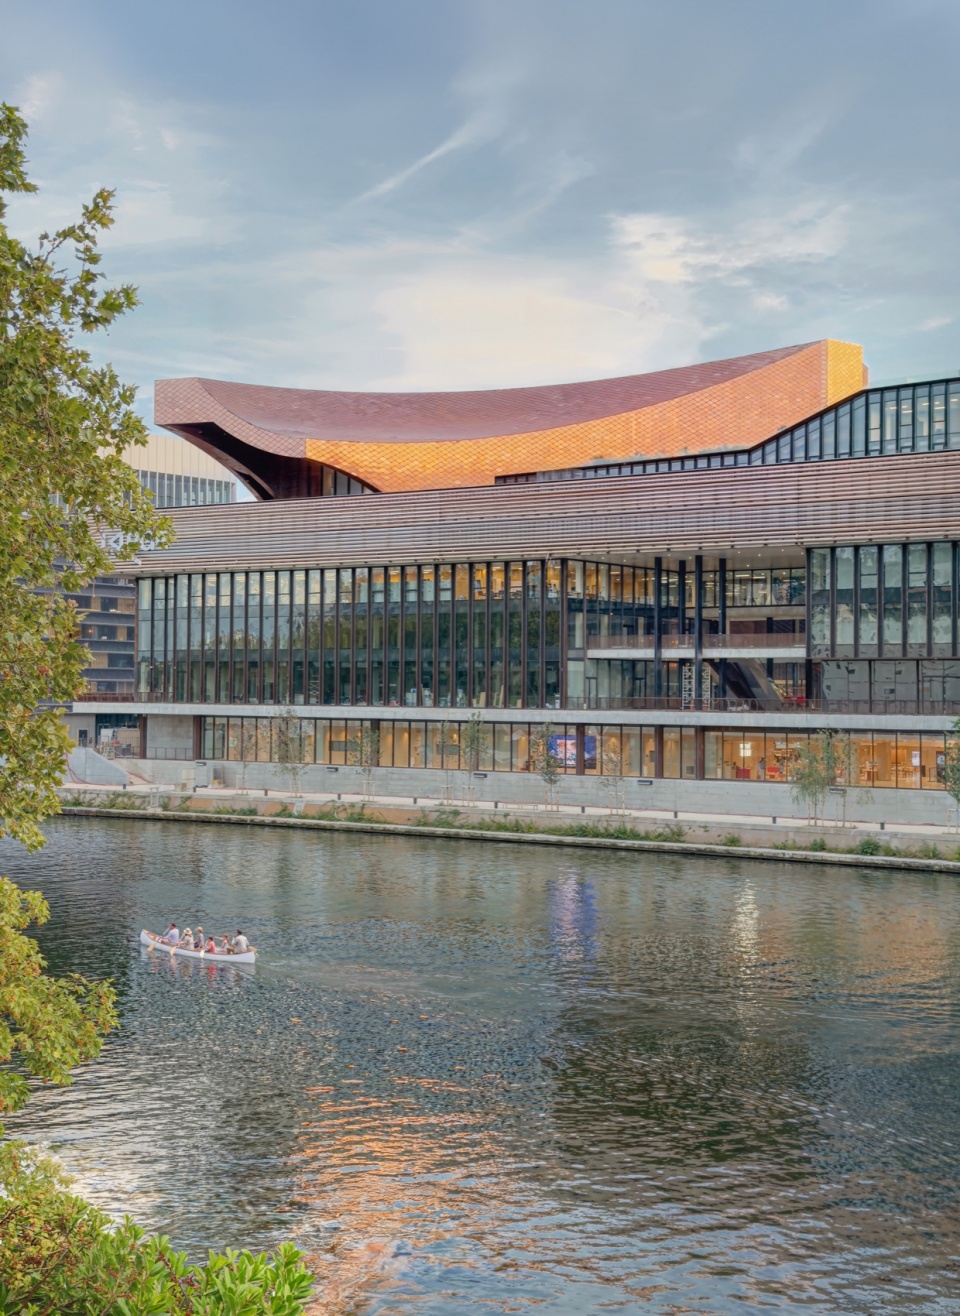
建筑作为艺术体验的一部分
Architecture as part of the artistic experience
对RCR arquitectes而言,LARGE从一开始就有明确的目标:远不止成为一个展览容器。建筑不仅容纳艺术,也能够创造条件,让作品以不同的方式被感知。Carme Pigem、Rafael Aranda与Ramon Vilalta解释道:“我们需要一些场所,让人们能够同时质疑当下、启发当下。当下正经历转变,充满不确定性,变化的节奏也日益加快。这样的场所应远远超越仅仅展示已经属于过去之物的展览空间。”
For RCR arquitectes, Large was born with a clear purpose: to be much more than an exhibition container. Architecture should not merely house art; it can help create the conditions for the work to be perceived differently. “We need places that allow us to question and inspire the present at the same time, a present in transformation, marked by uncertainty and by an ever faster pace of change. Places that go far beyond being mere exhibition spaces for what already belongs to the past,” explain Carme Pigem, Rafael Aranda and Ramon Vilalta.
▼混凝土与耐候钢,Concrete and Corten steel © RCR arquitectes – G. Trégouët / CALQ agence d’architecture / Photographie © Isabel Vilalta
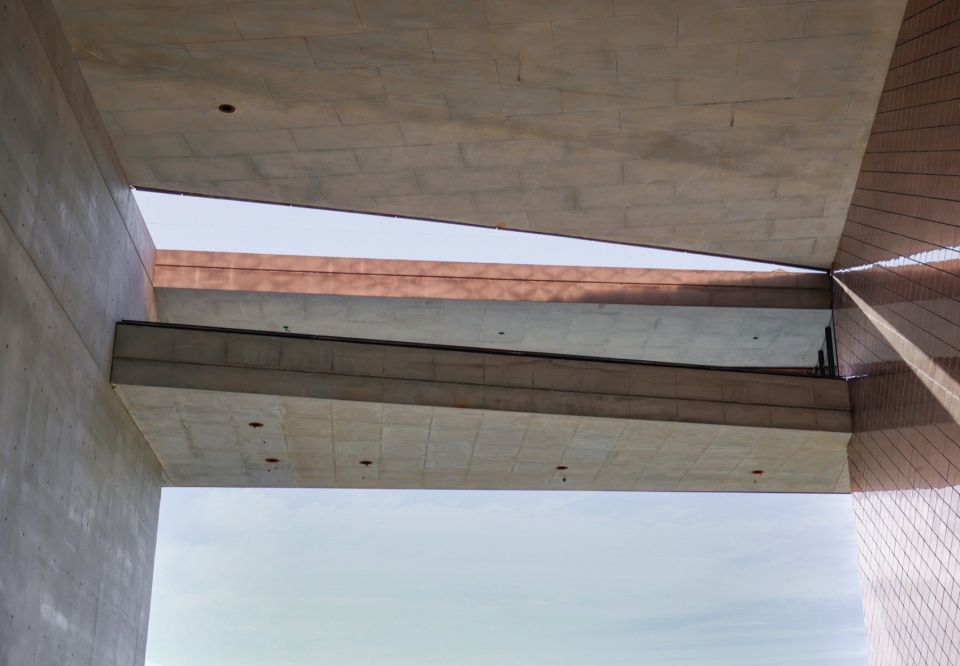
▼耐候钢悬挑与景观,Corten overhang and landscape © RCR arquitectes – G. Trégouët / CALQ agence d’architecture / Photographie © Isabel Vilalta
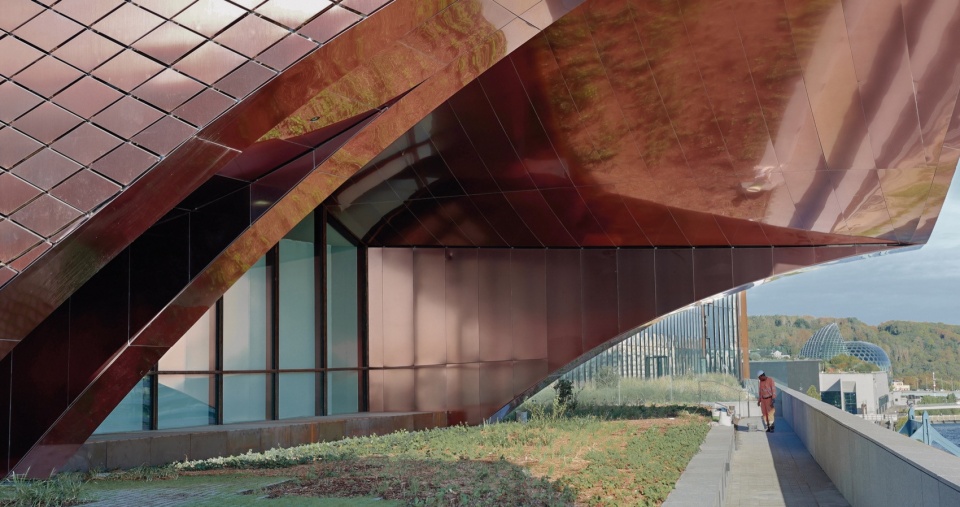
这一理念转化为一系列空间,借由压缩与扩张、透视关系以及内外联系形成变化。建筑并不将自己呈现为一个独立物体,而是持续与塞纳河、景观和城市对话。在这一互动中,光发挥着关键作用:它从不只是直接照入,而是经过过滤、漫射,并在材料表面反射。材料也使建筑与场地记忆相连:贯穿整个艺术中心的氧化皮钢板地面呼应了岛屿的工业历史,加强了当代建筑与地域历史之间的对话。
This idea translates into a sequence of spaces that play with compression and expansion, perspectives and the relationship between inside and outside. The building does not present itself as an autonomous object, but as an architecture in constant dialogue with the Seine, the landscape and the city. In this interplay, light plays an essential role: it is never simply direct, but filtered, diffused and reflected on the materials. Materiality also connects the building to the place’s memory: the mill-scale steel flooring that runs throughout the centre recalls the island’s industrial past and strengthens the dialogue between contemporary architecture and the territory’s history.
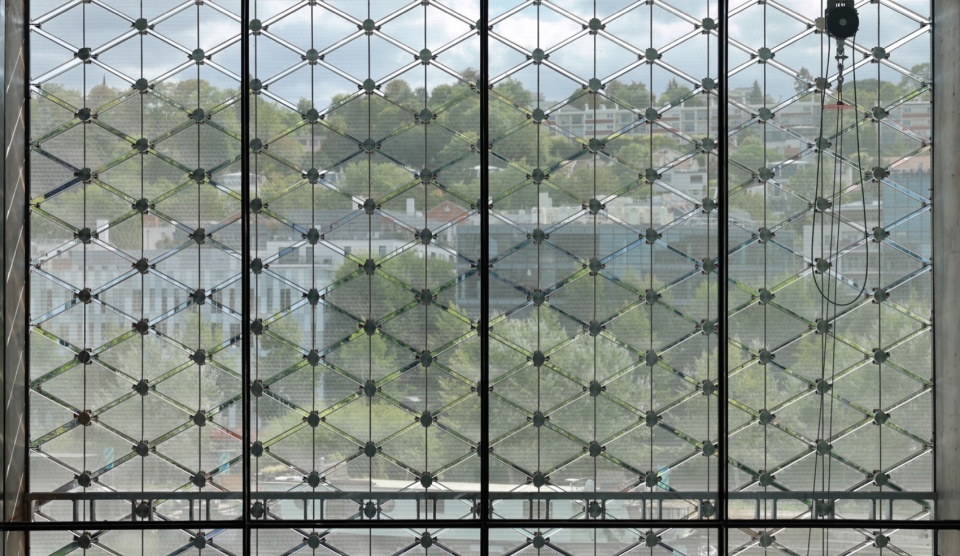
▼微穿孔阳极氧化铝鳞片,Micro-perforated anodised aluminium scales © RCR arquitectes – G. Trégouët / CALQ agence d’architecture / Photographie © Isabel Vilalta
以空间体验串联参观路径
The route as a spatial experience
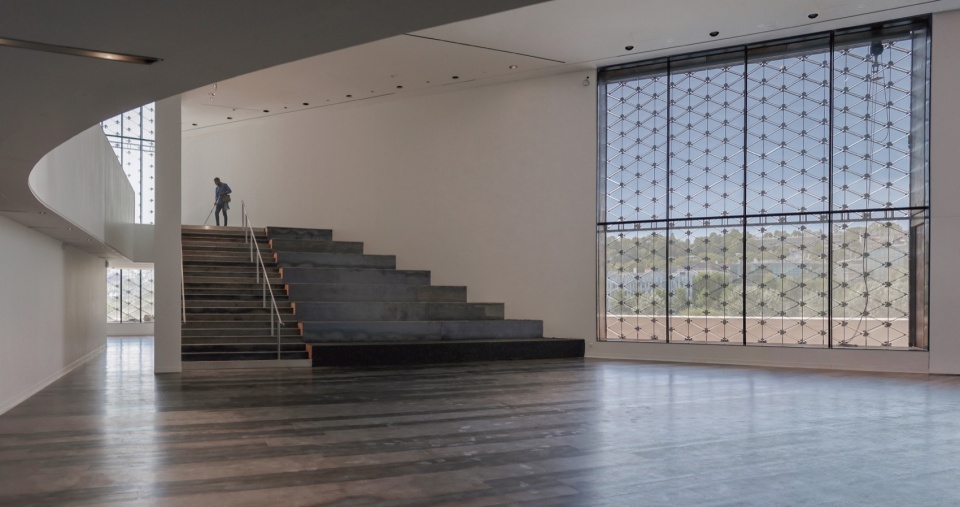
参观路径从Pointe des Arts的中央街道开始,通向一座面积370平方米、净高7米的中庭,它被构思为真正的公共集会空间。自然光穿过大面积窗户进入室内,窗外微穿孔的阳极氧化铝鳞片立面将光线过滤、打散,使内部空间随着一天中的时间变化。
The route begins on the central street of the Pointe des Arts and leads to a 370 m² atrium, 7 metres high, conceived as a true agora. Natural light enters through large windows protected by a façade of micro-perforated anodised aluminium scales, which filters and fragments it, turning the interior into a space that changes throughout the day.
▼中庭与阶梯,Atrium and stepped seating © RCR arquitectes – G. Trégouët / CALQ agence d’architecture / Photographie © Isabel Vilalta
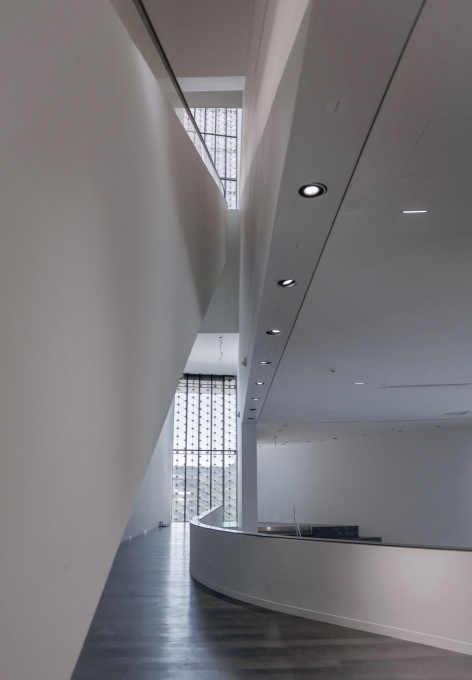
从这一初始空间出发,访客沿着围绕中央核心组织的竖向路线前行。楼梯、走廊、夹层、交错视线,以及突然变化的尺度共同构成连续体验:空间时而收缩、时而扩张,时而变暗,又重新向光线与景观敞开。
From this first space, visitors begin a vertical route organised around a central core. Stairs, corridors, mezzanines, cross views, and sudden changes of scale create a sequence in which space contracts and expands, darkens, and opens again to light and landscape.
▼廊道、曲面与竖向空间,Corridors, curved walls and vertical spaces © RCR arquitectes – G. Trégouët / CALQ agence d’architecture / Photographie © Isabel Vilalta
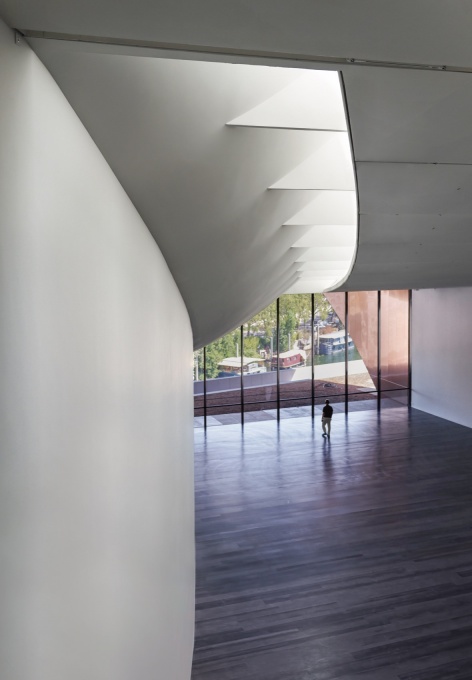
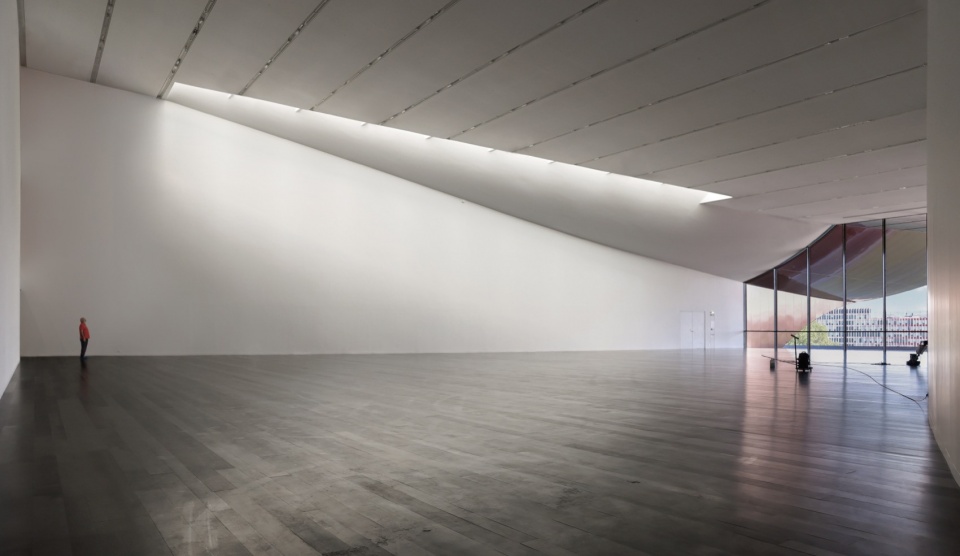
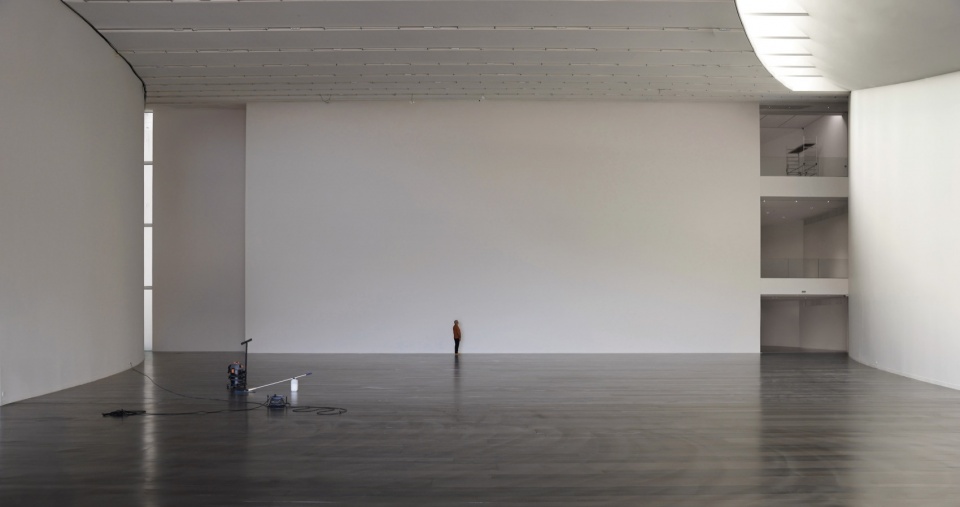
路径最终抵达主展厅:这是一处面积1,000平方米、墙面呈曲线、内部无柱的开放空间,最高达14米、最宽达42米。展厅为大型展览而设计,可直接通向宽阔的景观露台,为艺术家提供不同寻常的空间条件。
The route culminates in the main exhibition hall: an open-plan space of 1,000 m², with curved walls, no columns, and up to 14 metres high and 42 metres wide. Designed for large-scale exhibitions, the hall opens directly onto a large landscaped terrace and offers artists unusual spatial conditions.
▼无柱主展厅,Column-free main exhibition hall © RCR arquitectes – G. Trégouët / CALQ agence d’architecture / Photographie © Isabel Vilalta
五层和六层另设两处展厅,补充了展览空间。从这些楼层的阳台可以俯瞰主展厅,也能理解建筑如何由一系列体量与透视关系组成。建筑总建筑面积为5,000平方米,其中2,500平方米用于展览。
Two further galleries, on the fifth and sixth floors, complete the exhibition spaces. From these levels, a balcony overlooks the main hall and reveals the building as a sequence of volumes and perspectives. The building has a total floor area of 5,000 m², of which 2,500 m² are devoted to exhibition spaces.
▼展厅的曲线边界,Curved gallery walls © RCR arquitectes – G. Trégouët / CALQ agence d’architecture / Photographie © Isabel Vilalta
大巴黎新的文化重心
A new cultural centre of gravity in Greater Paris
LARGE是塞甘岛转型的一部分。Pointe des Arts在此汇集艺术、建筑、景观、美食与公共空间,重新建立这片区域与塞纳河的联系,并将岛屿的工业遗产转化为新的城市身份。艺术中心所处的文化生态还包括塞纳河音乐城(La Seine Musicale)、Pathé电影院,以及由景观设计师Michel Desvigne设计的新Gauthier-Mougin省立公园。在这一背景下,LARGE成为项目的核心,旨在将文化与公共空间结合,使岛屿向新的用途及周边联系敞开。路径、开放空间与新的视角重新凸显塞纳河的存在,也让塞甘岛的岛屿特征变得可见。
Large is part of the transformation of Île Seguin. The Pointe des Arts brings together art, architecture, landscape, gastronomy and public space in a territory that is renewing its relationship with the Seine and turning the island’s industrial legacy into a new urban identity. The art centre is part of a cultural ecosystem that includes venues such as La Seine Musicale and the Pathé cinemas, as well as the new Gauthier-Mougin departmental park, designed by landscape architect Michel Desvigne. In this context, Large serves as the centrepiece of a project that seeks to combine culture and public space and open the island to new uses and new relationships with its surroundings, creating routes, open spaces, and perspectives that restore the presence of the Seine and make Île Seguin’s insular nature visible.
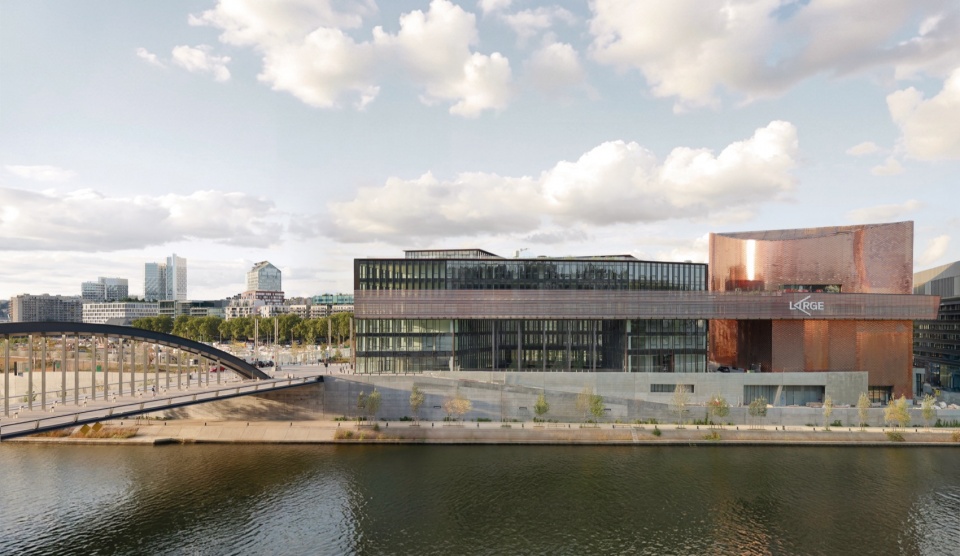
▼塞纳河畔的建筑,The building on the Seine © RCR arquitectes – G. Trégouët / CALQ agence d’architecture / Photographie © Isabel Vilalta
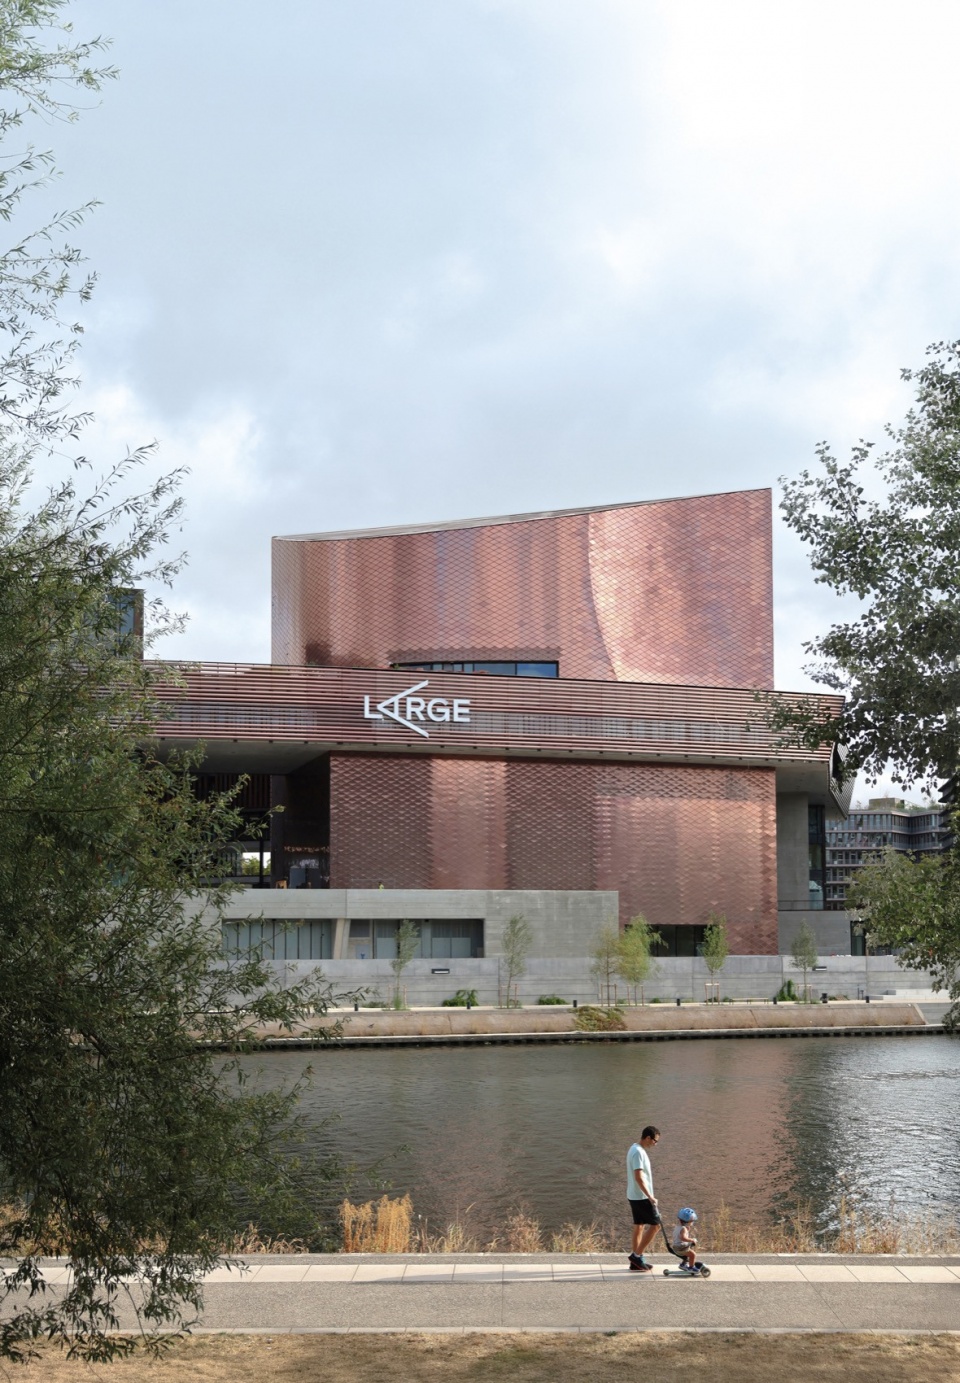
▼雕塑般的建筑体量,Sculptural building volume
© RCR arquitectes – G. Trégouët / CALQ agence d’architecture / Photographie © Isabel Vilalta
这种连接的愿望也体现在Seibert桥上。大桥由AEI设计,RCR arquitectes担任设计顾问,Ingérop负责工程设计。全长150米的桥梁以一段跨越塞纳河的系杆拱桥和另一段跨越RD7道路的桥跨,将默东与塞甘岛相连。2023年,它获得埃菲尔建筑奖的“Franchir”奖项,该类别专门表彰桥梁与人行桥。
This same desire for connection takes shape in the Seibert bridge, designed by AEI with RCR arquitectes as design consultants and Ingérop as engineers. 150 metres long, the bridge combines an arched span (bowstring) over the Seine with a second span crossing the RD7, linking Meudon and Île Seguin. In 2023, it received the Prix Eiffel de l’architecture in the Franchir category, dedicated to bridges and footbridges.
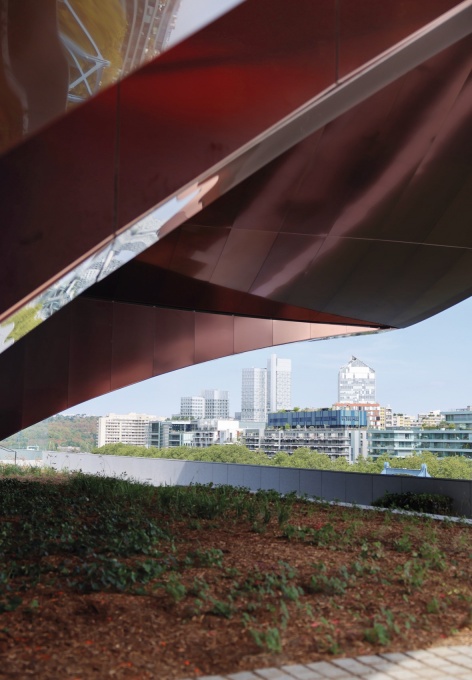
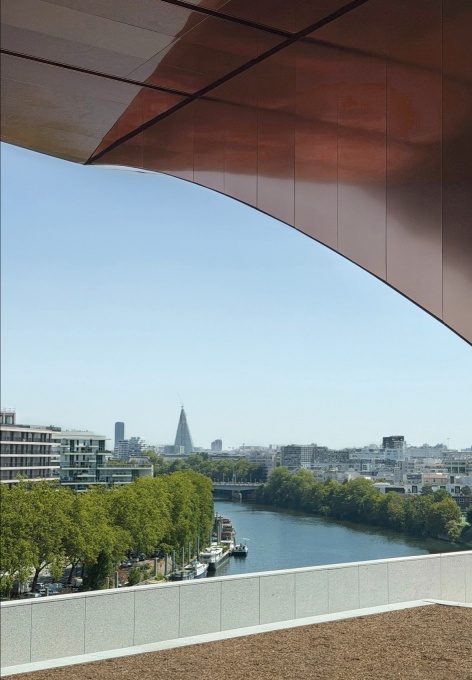
▼悬挑与露台的河岸景观,Riverbank views beneath the overhang and from the terrace © RCR arquitectes – G. Trégouët / CALQ agence d’architecture / Photographie © Isabel Vilalta
塞甘岛的艺术遗产
The artistic legacy of Île Seguin
选择塞甘岛并非偶然。数十年来,这片土地一直是法国工业的重要象征,也是雷诺运营的中心。工厂曾占据岛屿的大部分区域,直到1992年关闭。这座岛屿同时也是工业与创作的交汇之地。20世纪60年代末,雷诺启动了“Recherches, Art et Industrie”(研究、艺术与工业)项目,率先邀请艺术家在工厂内部工作,利用工业环境中的技术与人力资源创作新作品。Jean Dubuffet、Victor Vasarely、Jean Tinguely、Arman、Robert Rauschenberg、Jean Dewasne和Erró等艺术家曾参与其中。LARGE的开幕展“Moteur Imaginaire”重新审视了这一遗产。展览由Cecilia Alemani策划,展期为2026年10月17日至2027年3月7日,汇集来自23个国家的55位艺术家及120件从20世纪30年代至今的作品。其中50件来自雷诺艺术基金,另有17件为此次展览特别创作的新作。通过这些作品,展览将雷诺的艺术历史与当代创作连接起来。
The choice of Île Seguin is no coincidence. For decades, this territory was a major symbol of French industry and the centre of Renault’s operations. The factory occupied a large part of the island before it closed in 1992. But the island was also a meeting place between industry and creation. In the late 1960s, Renault launched the programme ‘Recherches, Art et Industrie’, a pioneering initiative that invited artists to work inside the factory and use the industrial setting’s technical and human resources to create new works. Jean Dubuffet, Victor Vasarely, Jean Tinguely, Arman, Robert Rauschenberg, Jean Dewasne and Erró are among the artists who took part. Moteur Imaginaire, the opening exhibition at Large, revisits this legacy. Curated by Cecilia Alemani, it runs from 17 October 2026 to 7 March 2027. The exhibition brings together 55 artists from 23 countries and 120 works from the 1930s to the present day, including 50 from the Fonds Renault and 17 new works created specifically for the exhibition. Through this ensemble, the exhibition bridges Renault’s artistic history and contemporary creation.
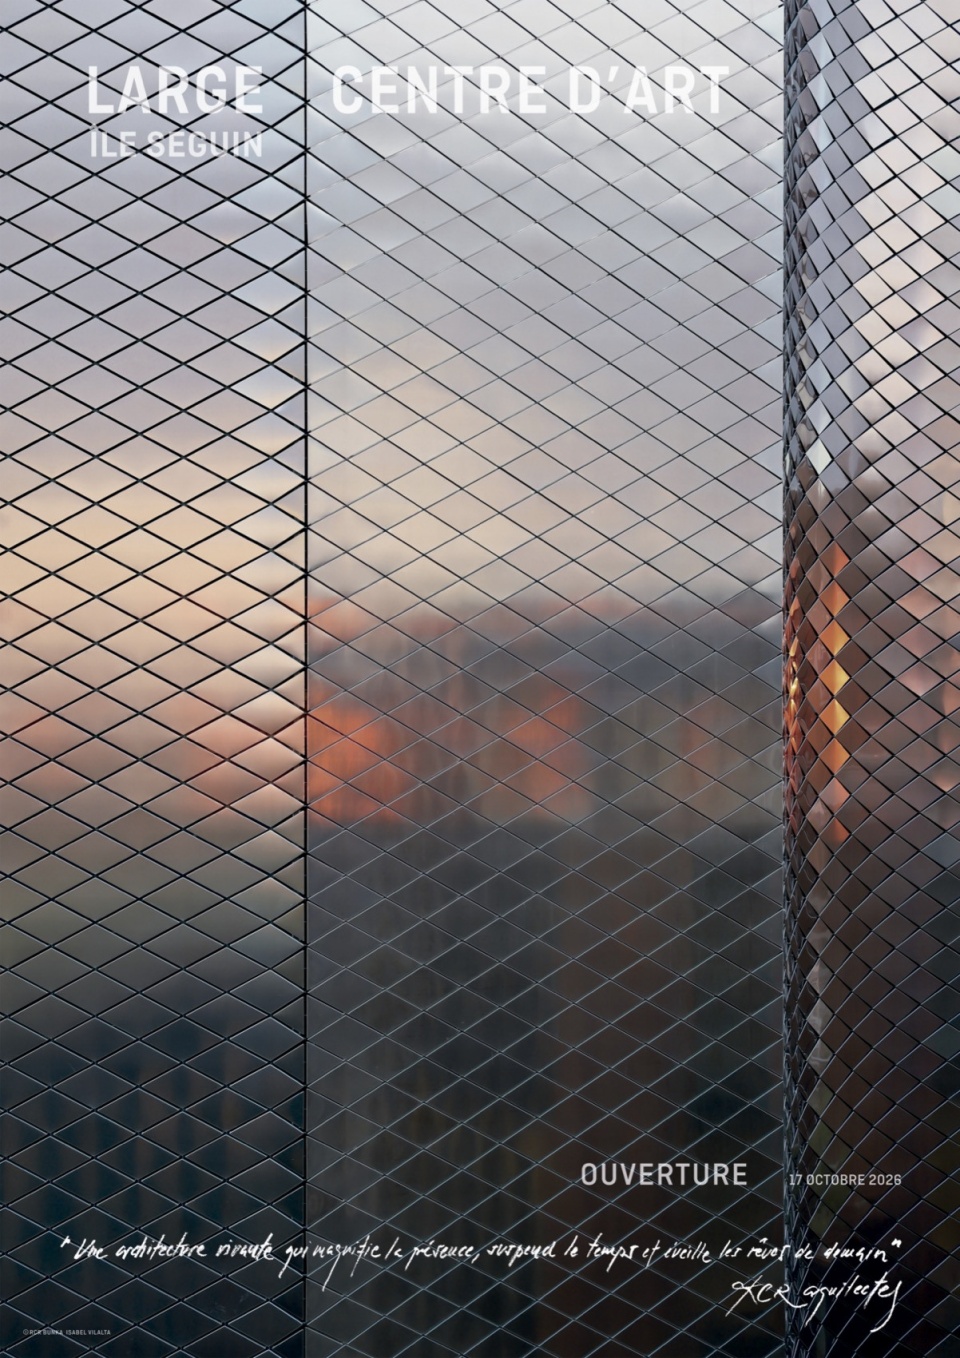
▼LARGE开幕宣传海报,LARGE opening poster
© RCR arquitectes – G. Trégouët / CALQ agence d’architecture
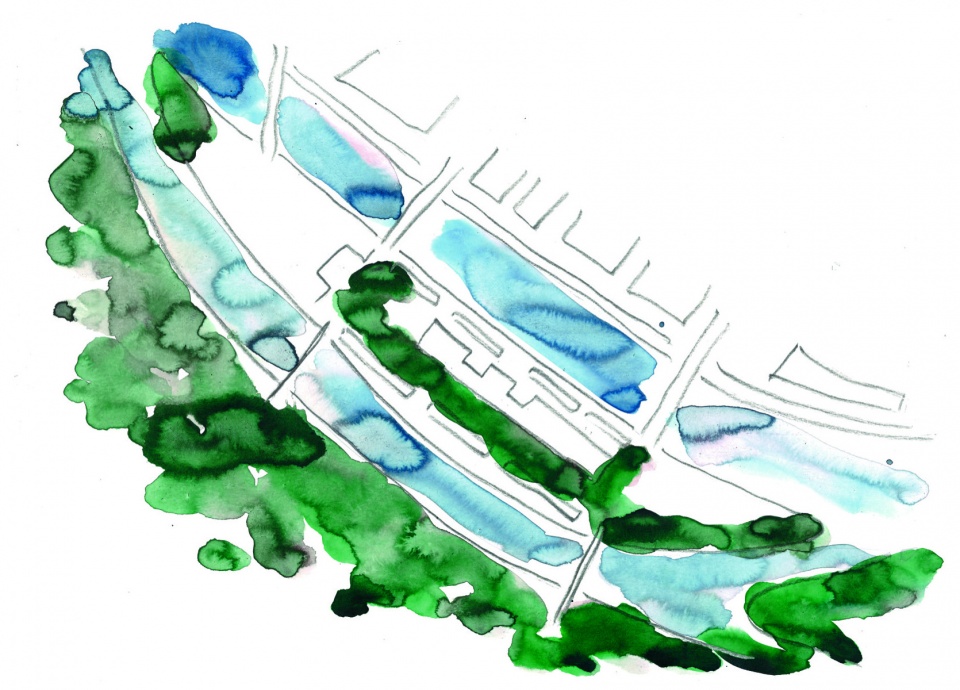
▼场地设计手绘,Site design sketch © RCR Arquitectes
项目名称 / Project: LARGE – Centre d’art de la Pointe des Arts
项目地点 / Location: Île Seguin, Boulogne-Billancourt, Greater Paris, France
建筑设计 / Architecture: RCR Arquitectes – G. Trégouët / CALQ agence d’architecture
设计事务所 / Architects: RCR arquitectes — Rafael Aranda, Carme Pigem and Ramon Vilalta; CALQ Agence d’Architecture
开发方 / Developers: Emerige, Ardian and AOG
总建筑面积 / Total floor area: 5,000 m²
展览面积 / Exhibition area: 2,500 m²
主展厅 / Main exhibition hall: 1,000 m²; up to 14 m high and 42 m wide
摄影 / Photography: Isabel Vilalta(15张项目照片 / 15 project photographs)
设计手绘 / Design sketches: RCR Arquitectes
开幕展 / Opening exhibition: Moteur Imaginaire, curated by Cecilia Alemani
展期 / Exhibition dates: 17 October 2026 – 7 March 2027
开放时间 / Opening hours: Wednesday to Sunday, 11 am to 7 pm; Fridays until 9 pm
开放日 / Open days: 17 and 18 October 2026, free admission with prior registration
项目官网 / Project website: www.large-emerige.fr
开放日预约 / Open-day registration: inauguration.large-emerige.fr
联系邮箱 / Contact: comunicacio@rcrbunkafundacio.cat
More: RCR arquitectes / CALQ, 更多关于他们:RCR arquitectes on gooood + CALQ on gooood。









发表评论
你需要先 才能发表评论
社交登录