来自THE_SYSTEM LAB对gooood的分享。更多请至:THE_SYSTEM LAB on gooood
3个要求
KHVatec总部位于韩国首尔艺术中心附近,其设计从2010年便开始,容积率从2.5–4之间拥有可变动性。业主希望建筑师遵循以下三点进行设计:1 与周围协调但又要树立公司品牌形象;2 限制开口保证企业安全; 3 与附近的首尔艺术中心和谐,设置画廊和小剧场,体现出深厚的文化背景。
In 2010, when the architects were invited to the concept design phase, it was widespread that the area including the site would transform into a commercial zone (change in Floor-Area Ratio to occur: 250% ? 400%) within next 10 years. The client required three important factors into the design. First, the design should not stand out alone from the neighboring buildings, but still acquire the company’s brand image. Second, to consider that it is IT related company therefore requires high-security, which limits openings. Third, to include a small theater and a gallery for the employees and the public in respect to cultural context that will continue from Seoul Art Center (note that Seoul Art Center is in close proximity of KHvatec Headquarters).
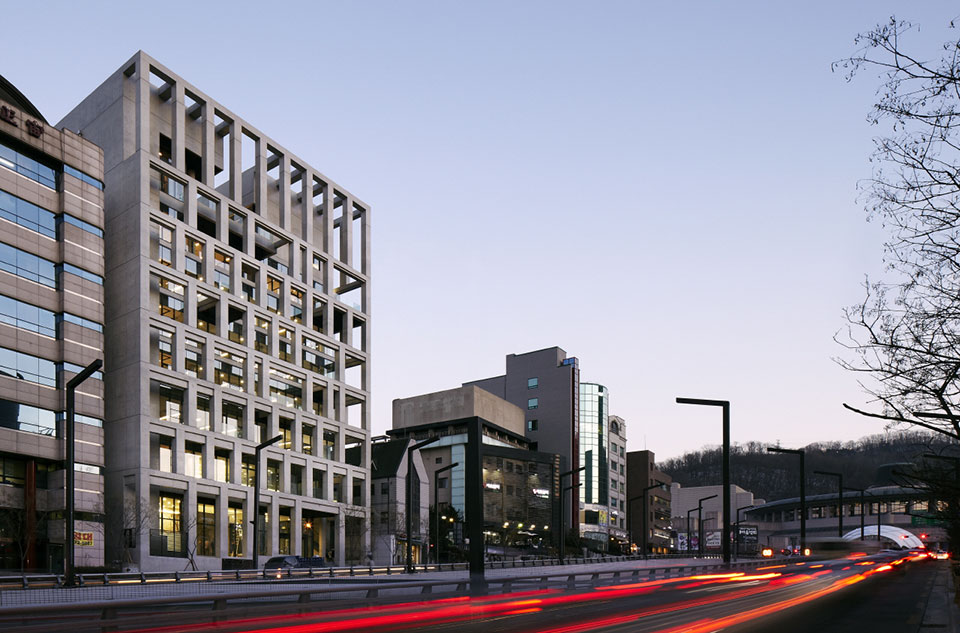
支持容积率变化且外观和谐的立面结构网系统
对于业主的三个要求,建筑师需要解决随之而来的两个设计问题:1 如何设定一个灵活的系统积极响应未来的变化(比如容积率从2.5增加到4);2 如何设定一个满足业主要求,与城市和办公需求共存的外立面。
终上所述,建筑师最终提出了一个立面结构网系统。
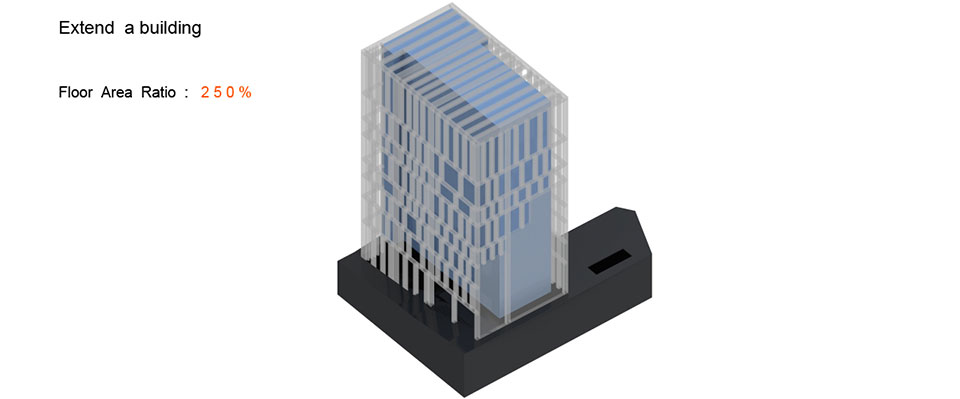
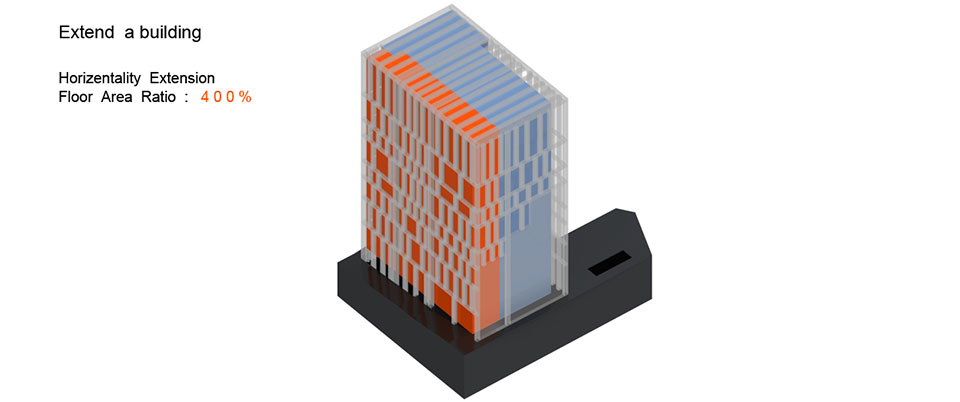
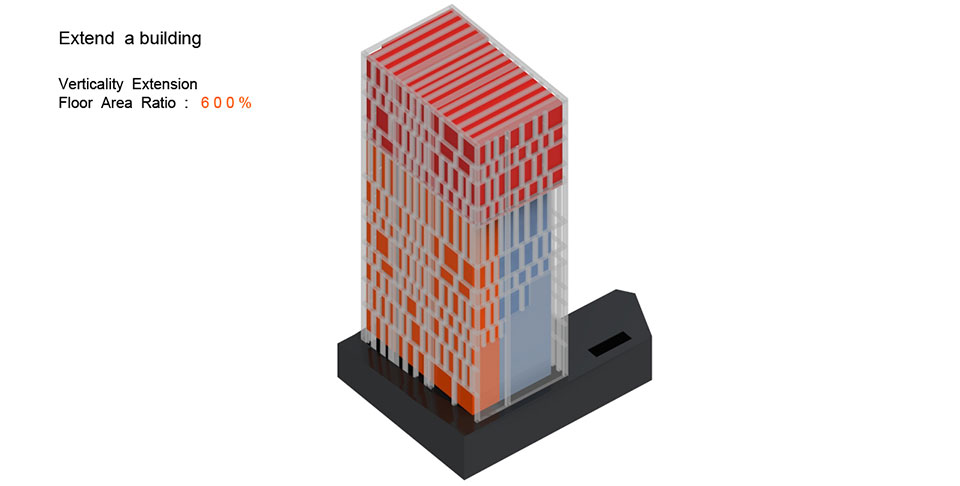
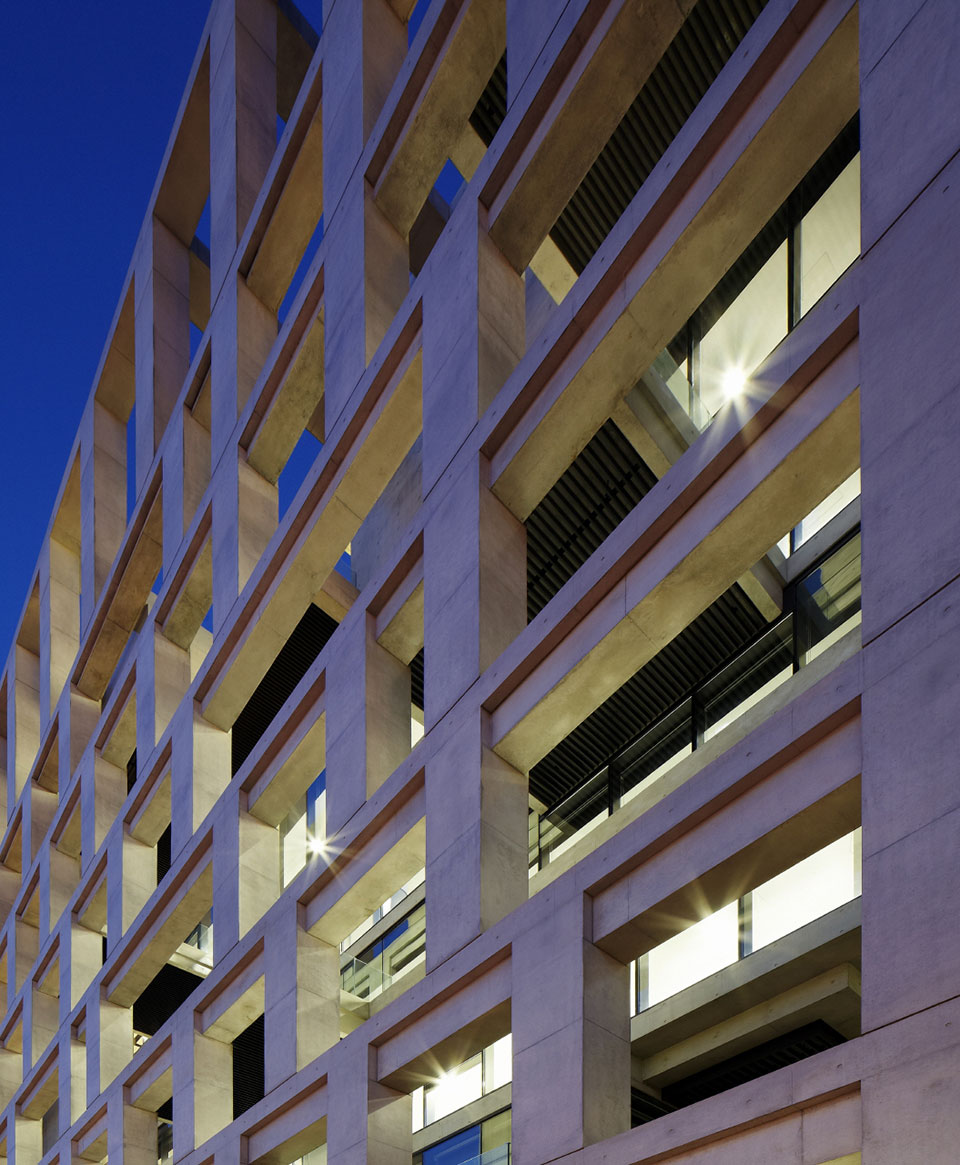
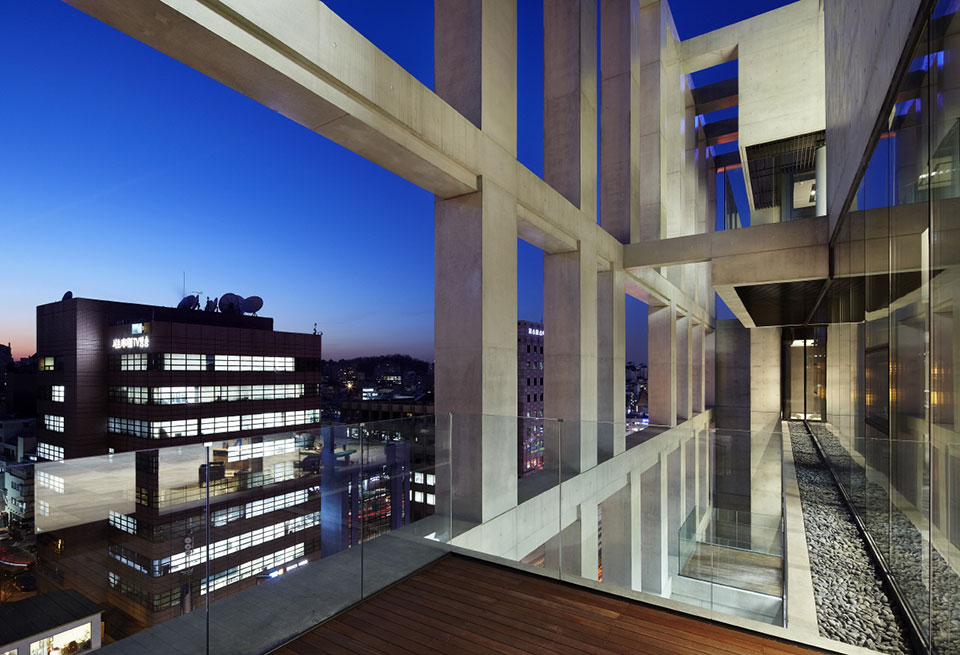
这个立面系统可以看做双层外表皮,第一层表皮与建筑之间拥有一定的距离,这些距离在未来可以被填满,搭建上楼板,让建筑的容积率从2.5增加到4。
With the above three requirements, there were two questions to be answered within the design. First was to ask “How can we provide a system with much flexibility that would respond positively to the future changes (in regards to floor to area ratio) that might occur?” And “How can this system coexist with the client’s request of new typology of an office building and the application into the urban environment?” In response to these questions and request, the architects came to a conclusion of “facade structural net” system.
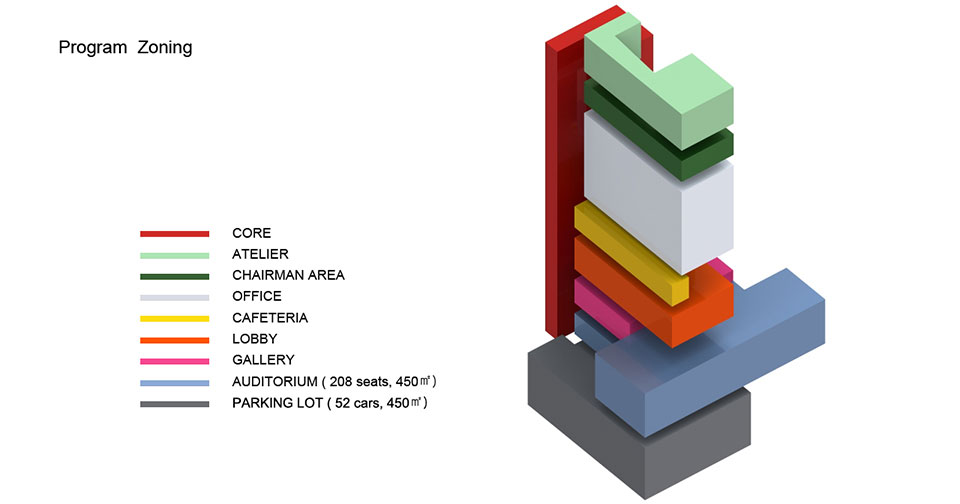
Current zone requires Floor-Area Ratio of 250%, and it would increase to 400% when the zoning changes in the future. And the remaining 150% would be achieved through utilizing the space between the skin and the structure through the floating deck system.
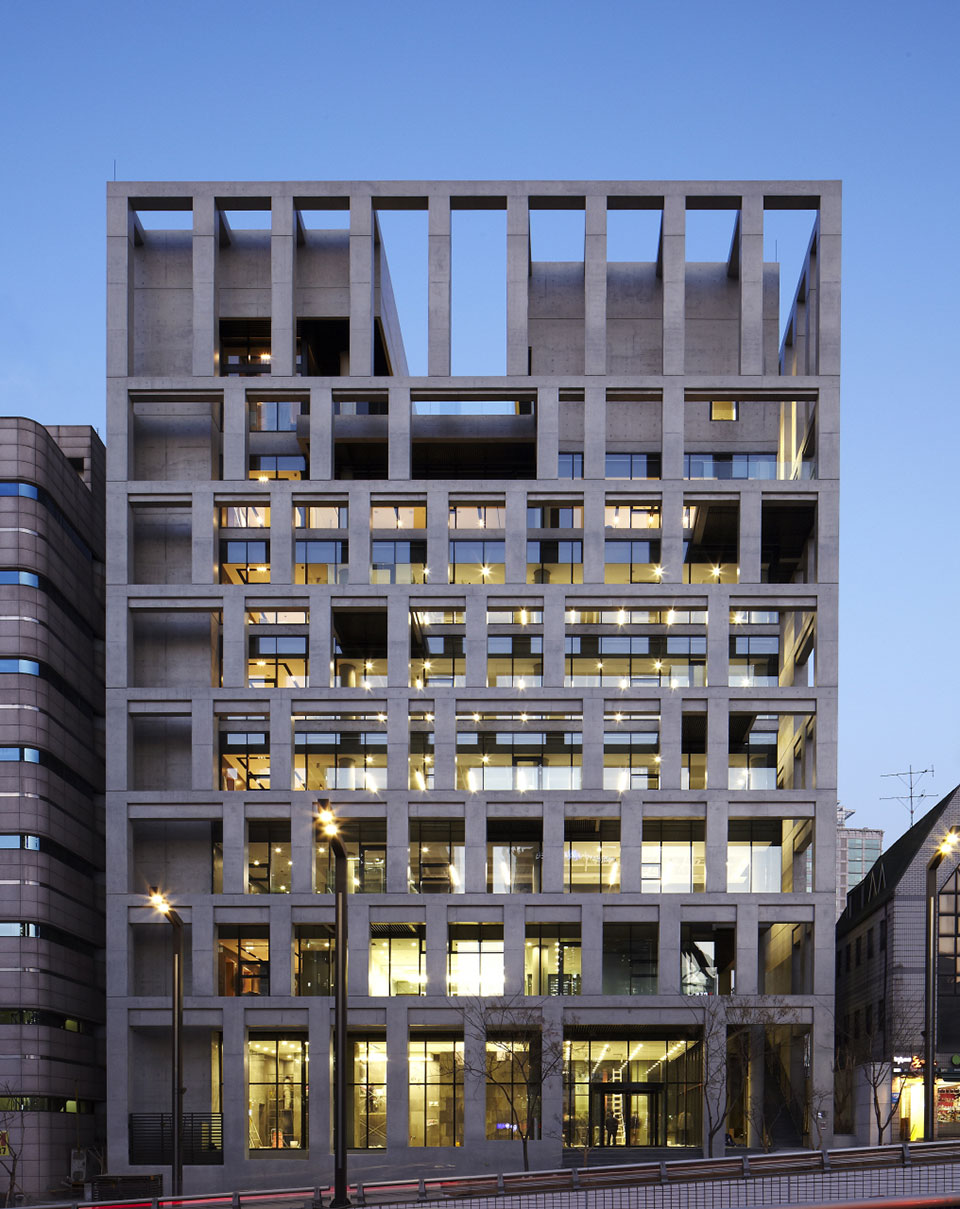
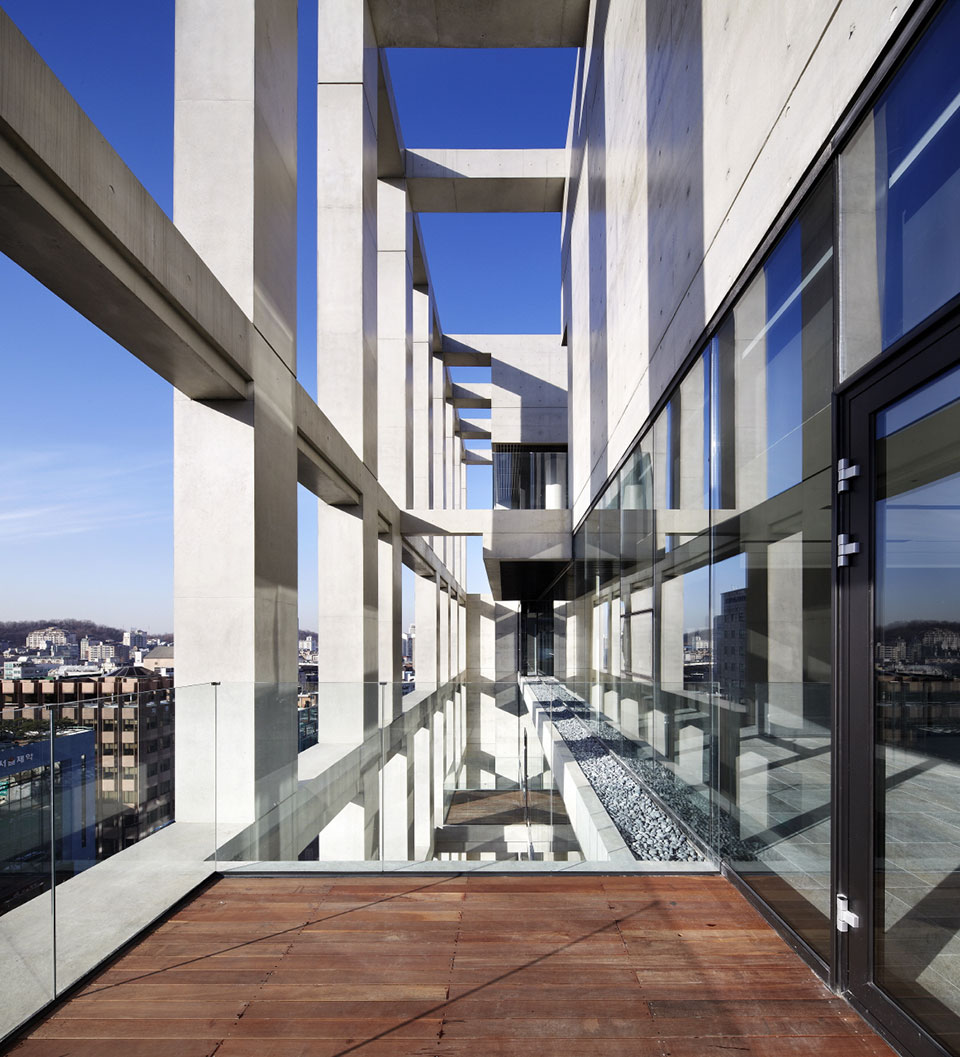
每层楼都有挑出去的大露台,这些露台可作为办公室雇员的户外工作场所。同时每层之间的露台都不重叠,只是视觉上有联系,这个目前不算入总面积露台也保证了办公空间的多样和安全。
On each floor, there are 2 floating decks which perform as a structural beam; also as an outdoor terrace for the office employees who work indoors more than 8 hours a day. As the decks do not overlap one another, it is excluded from the total-floor area and provides a visual communication. In addition, the office space is surrounded by a layer where it is not exposed too much and offers a higher level of security.
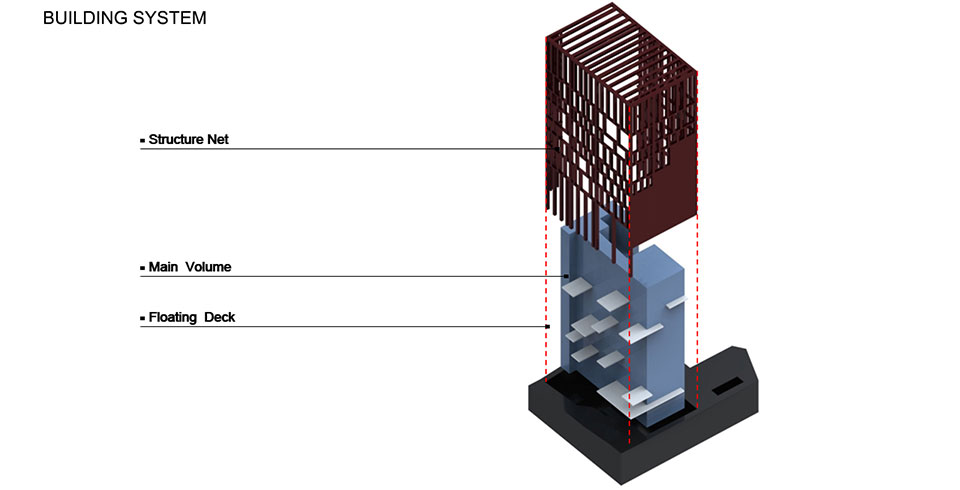
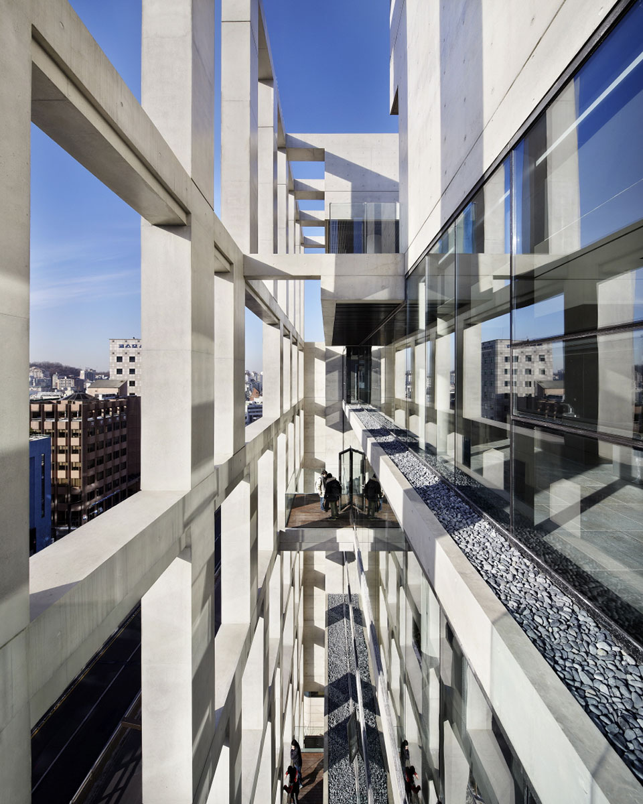
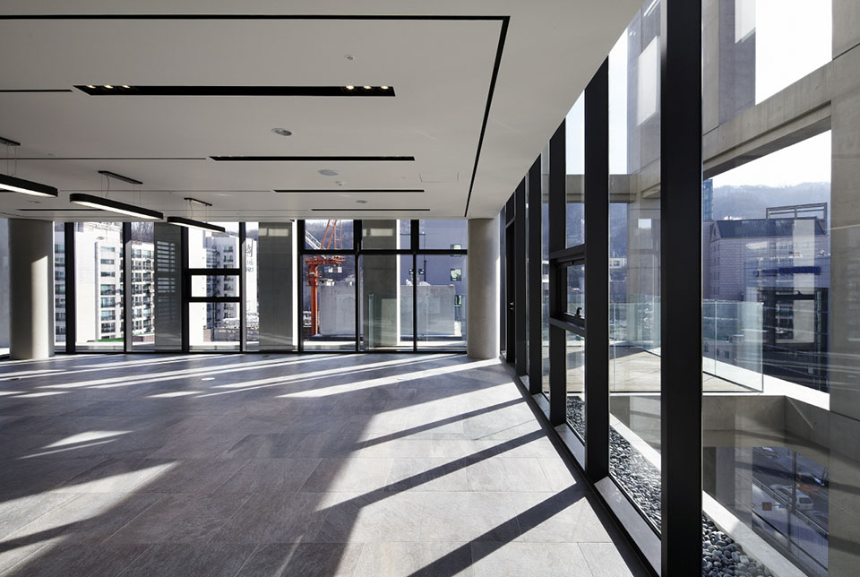
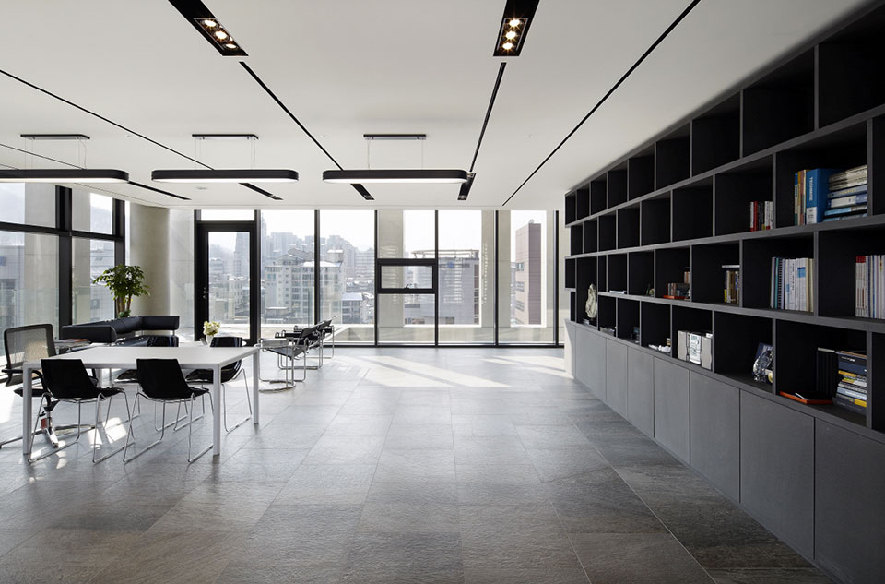
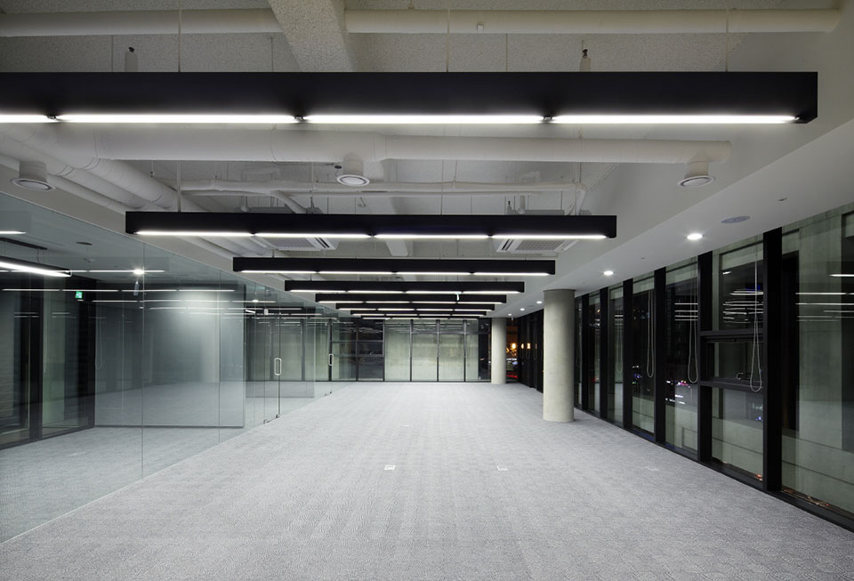
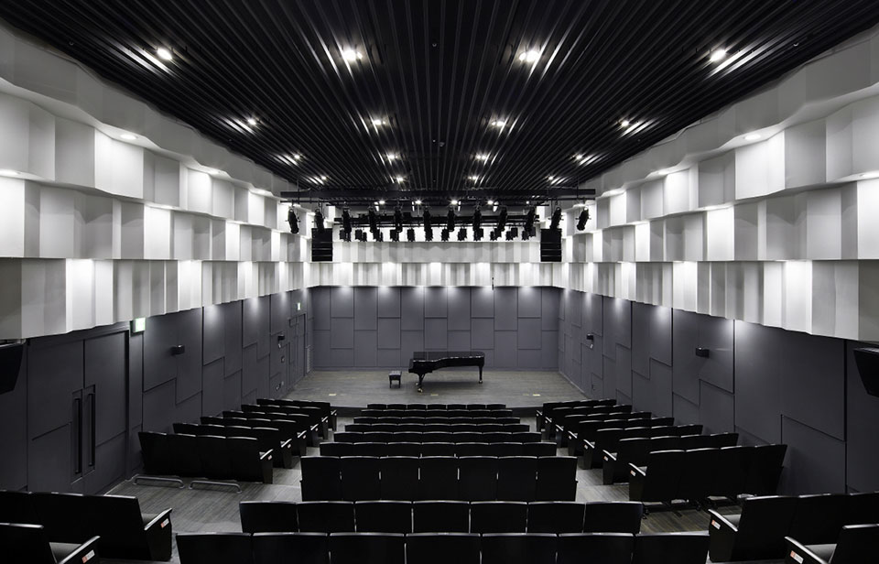
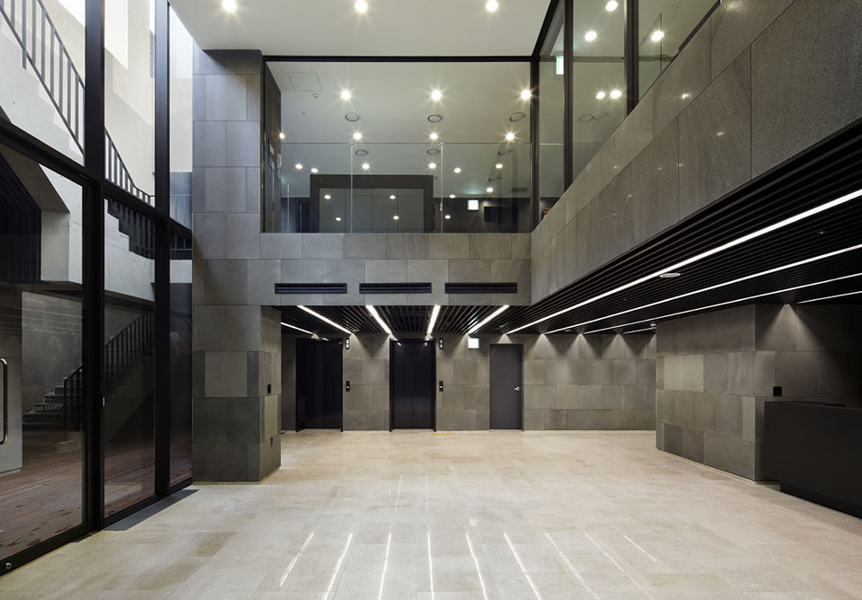
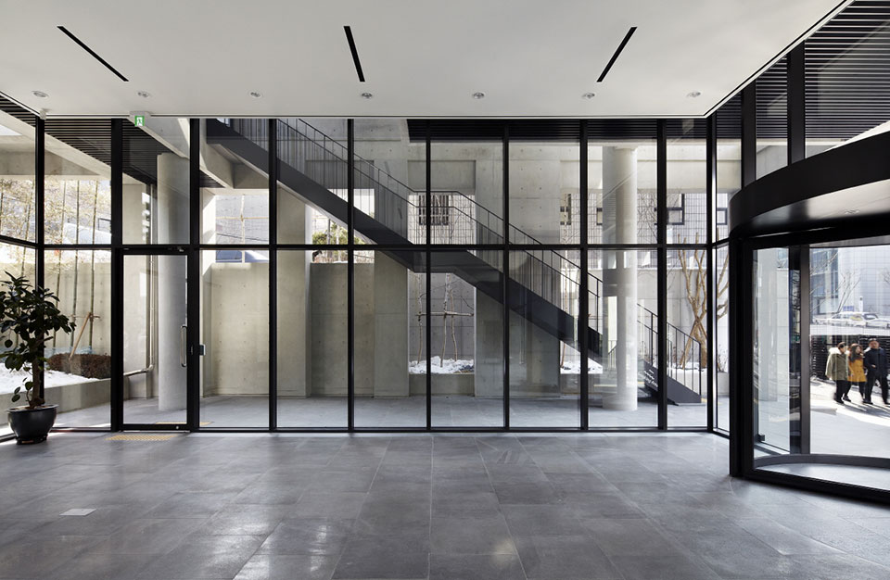
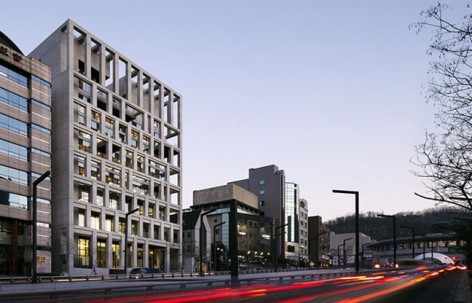
The ‘Shield Can Frame’, one of the company’s mobile items, was the motive in designing Facade Structural Net for the building. It was to represent the brand identity through configuration representation of the product. This arrangement also allows different identity of urban landscape at each level. Furthermore, the adjustment of frame intervals and density minimized heterogeneity from the pre-existing context.
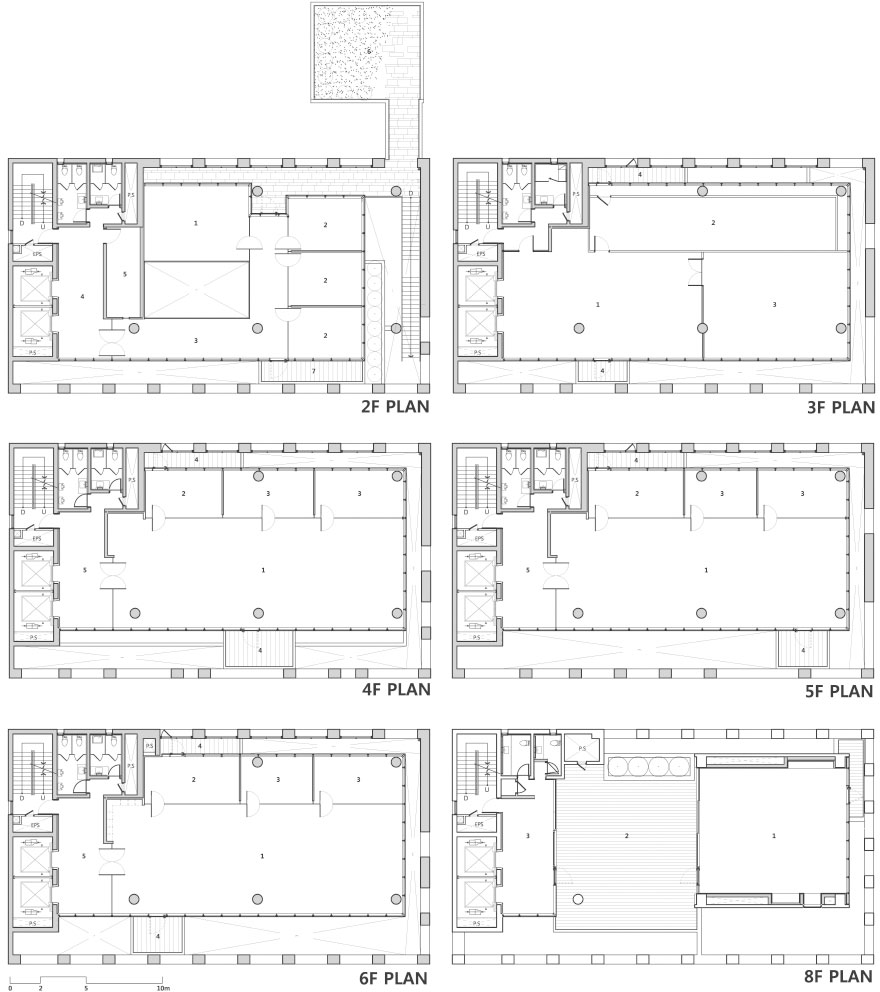
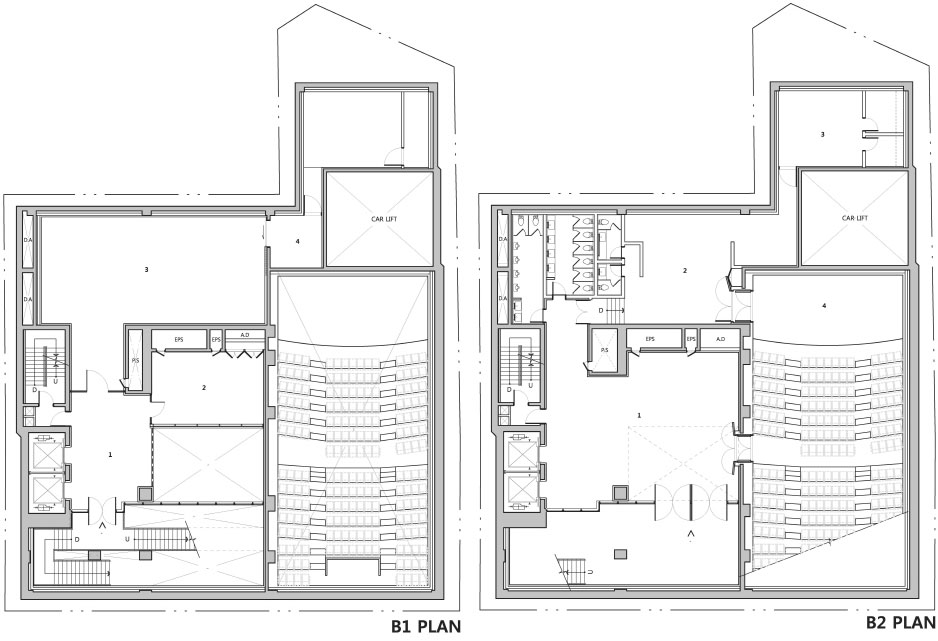
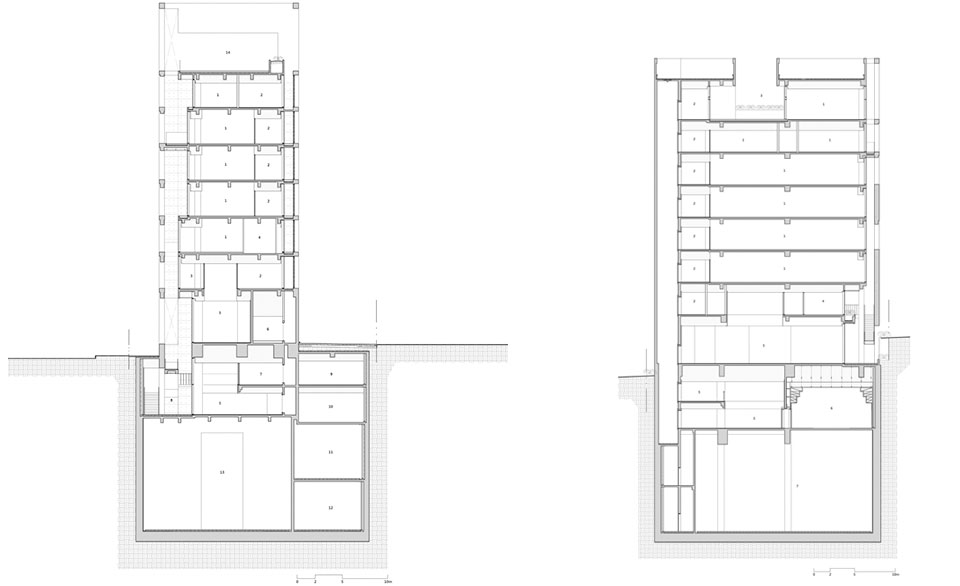
Location : 1451-39 Seocho-dong Seocho-gu, Seoul, Korea
Program : Business facility, Cultural assembly facility
Site area : 931.10С
Building Area : 462.21С
Gross floor area : 4,505.76С
Building Scope : B4, 8F
Building to land ratio : 49.27%
Floor area ratio : 248.96%
Structure : R.C. structure
Exterior finishing : Exposed concrete, THK24 pair glass
Structural engineering: TheKujo
Construction : KCC Engineering & Construction Co., Ltd
Interior : Kumkang enterprises
Mechanical-electrical engineering: Hana CE
Engineering Design: Seojun Engineering
Design period: 2010.08 ~ 2011.04
Construction Period: 2011.05 ~ 2012.12
Design: Chanjoong Kim
Design team: Younghwan Kim, Chungryul Lee, Sanghyun Park, Jinman Choi, Jinchul Choi
Client: KHVatec Co., Ltd
Photographer: Yongkwan Kim
MORE: THE_SYSTEM LAB,更多请至:THE_SYSTEM LAB on gooood








然而并没有看懂容积率是怎么变化的
没绿化 很硬
偷面积,都是国内设计院玩剩下的了
标准层得有200㎡以上了,却仅有一个楼梯?在国内可以吗?
2.5变成6?拿到国内来给你变成600
。。。。所以业主的三个要求呢
这不就是偷面积吗?
没看懂。。。看建筑表皮还行
分析图有点丑
这样偷面积,在大天朝立马秒杀
前两个容积率变化倒是看懂了,可最后一个加了三分之一是怎么回事?这尼玛不是加盖吗
国内根本没法这样偷吧。。。。结构内统统算面积[外星人][外星人]
然而还不如直接加盖