非常感谢Agence Jouin Manku将项目介绍和项目图片授权gooood发行。更多关于他们:Agence Jouin Manku on gooood
Appreciation towards Agence Jouin Manku for providing the following description:
法国建筑师Agence Jouin Manku为里昂一家历史悠久的企业总部增建了一栋翼楼和一个公共大厅,并重新翻新了他们的原有建筑。
An office « campus », for société foncière lyonnaise,an ambitious architectural project including the transformation of the lobby with the construction of a glass mircorarchitecture as well as the creation of a new wing.
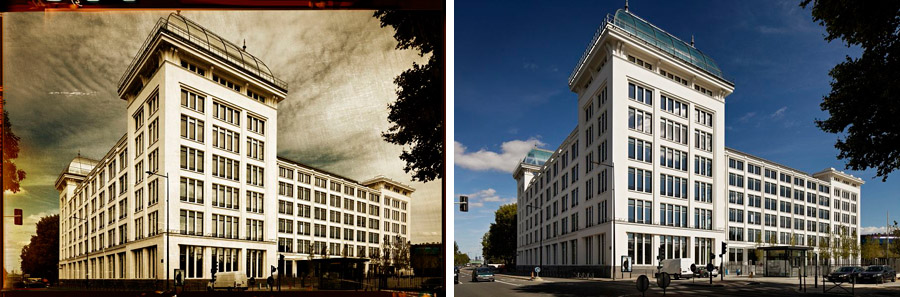
原来的6层高大楼建于1927年,距今已有80年的历史。这栋简单几何形体的钢筋混凝土建筑一直是创新产业的象征,在经历银行,工厂,办公楼的历史角色扮演后,如今转型重组,力求提供激发创新和健康的工作环境。
80 YEARS OF HISTORY
Built in 1927 by the architect Adolphe Bocage, this building, a landmark of the golden age of industry, had long been used to produce telephone control units. Located on the banks of the Seine, the site, with nearly 7 acres and a 6-storey building, used to holdthe LMT Society (Le Matériel Téléphonique). The building soon became a symbol of industrial innovation.The site had been designed in keeping with the great principles of the Modern Movement in architectureusing simple geometrical shapes, and reinforced concrete.
In 1976, Thomson-CSF took control over LMT, who, at the time, employed 10 000 people.
In 1988, seventy years after its construction, Thomson Multimedia transformed the factory into offices and set up its head quarters in the building, until 2009.
SFL then decided to restructure the building, aiming for it to becomea benchmark in the tertiary sector, focusing on innovation as well as on wellbeing at work. It is this ambitious decision that gave birth to the major IN/OUT project.
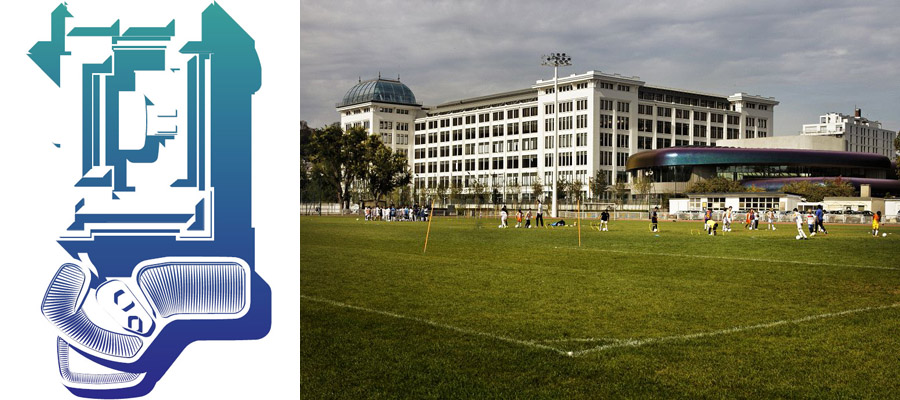
扩建部分与原有建筑优雅的联系,主要有咖啡厅,餐厅,董事会议室,礼堂等各种空间。
THE SITE’S NEW ORGANIZATION
After our first commission to design a series of spaces for the Mandarin Oriental hotel in Paris, Société Foncière Lyonnaise (SFL), has asked
us once again to embark on another adventure.
This time, they have commissioned us to design a new amenities wing of their ambitious In/Out office campus, a landmark office project that is
re-defining work spaces in France which houses a cafe, restaurant, board rooms, an auditorium as well as various technical spaces and the
lobby, with his pavilion, of the historical building.
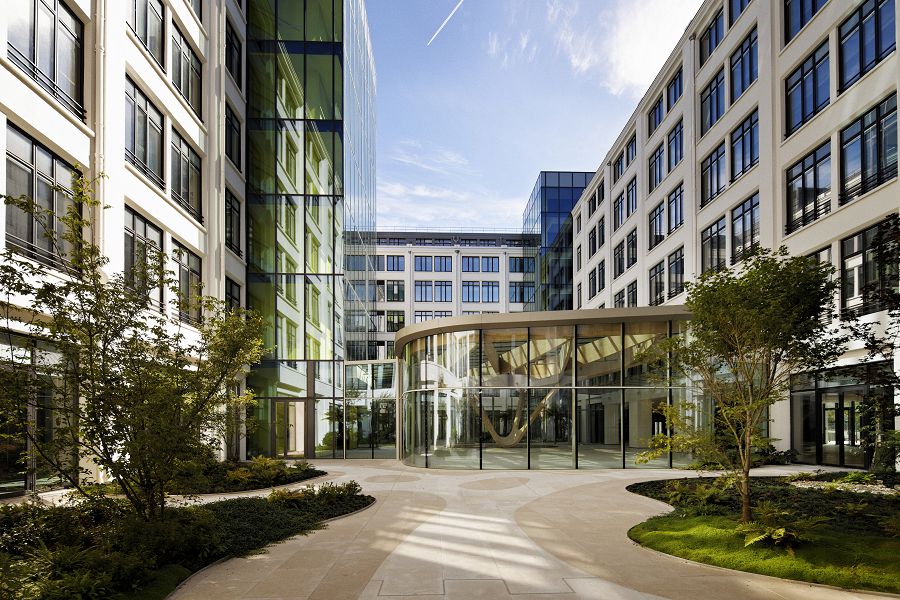
老建筑的中心庭院有个让人惊喜的构架:一个由编织木横梁支撑的玻璃大厅。
The IN/OUT project involves an office « campus », of more than 387,500 square feet. It is located on a former industrial site in Boulogne, at the West of Paris, on the right bank of the seine river. This factory, which used to manufacture telephone tools in the 1930s, underwent a complete rehabilitation done by DTaCC architecture , such as many industrial sites in Boulogne.
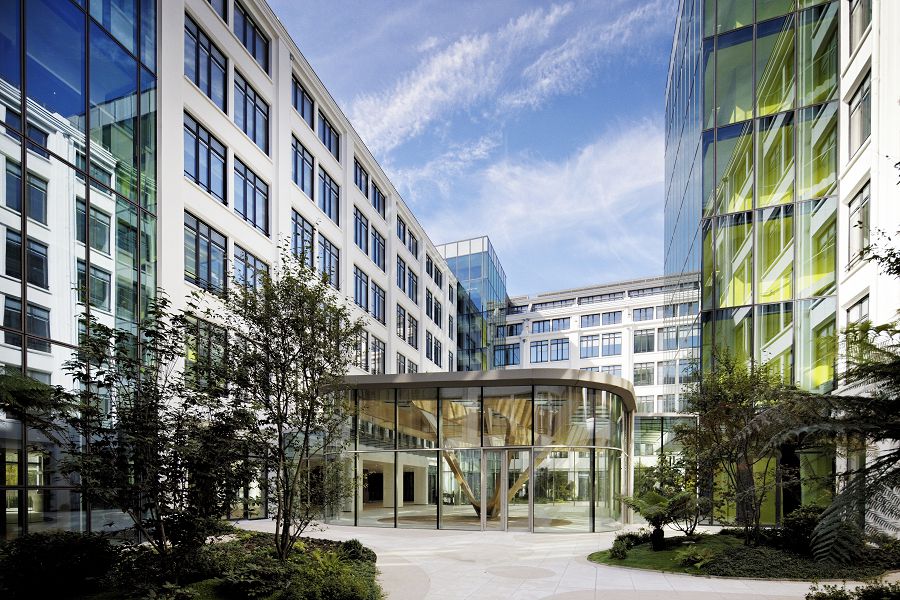
亭子的线条柔软,周围的景观边界也十分柔软,茂密的植物与玻璃亭子一同组成历史建筑与新建筑之间的过渡。
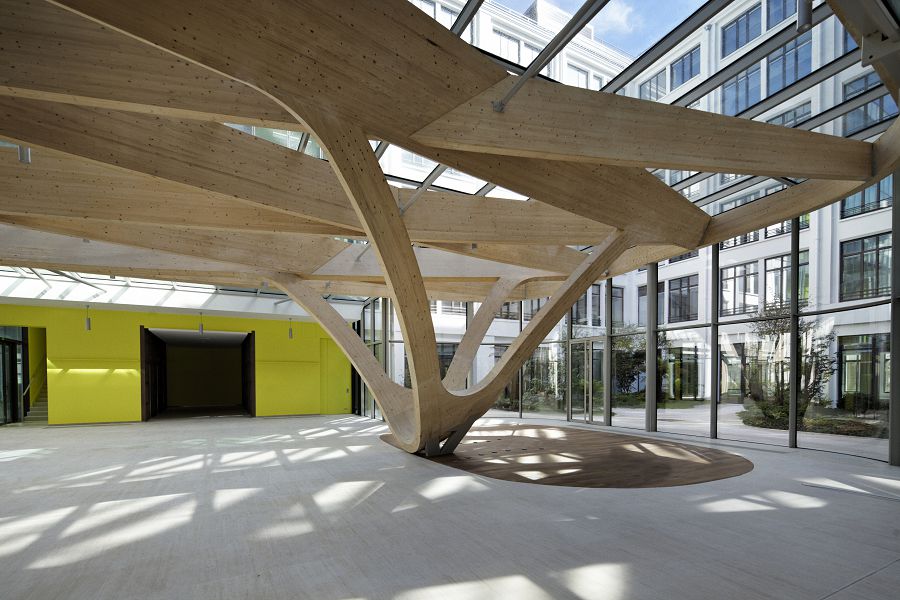
Visitors enter the historical building and are welcomed into a large vast space similar to a hotel lobby. at the entrance lies a large oval desk the leads visitors to what used to be an exterior courtyard. In the courtyard one discovers a surprising micro-architecture: a glass pavilion that is held up by a series of intertwined and woven wood beams. An ethereal floating lattice which at one point swoops down and gently balances on the floor below on just one point.
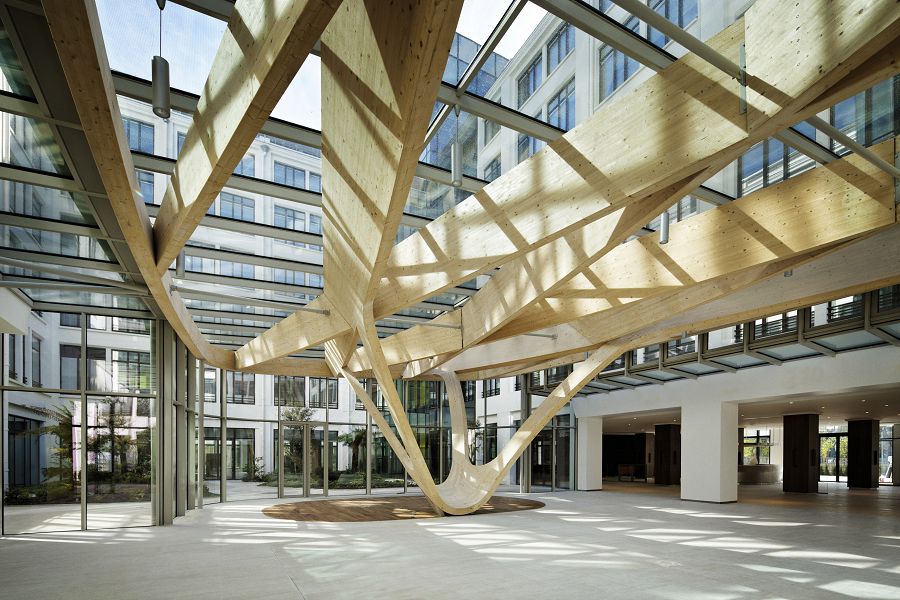
中庭造型十分空灵,飘逸的木结构在某个部位猛落下来,轻触地面。
This new Glass canopy in the central courtyard, creates a natu- ral transition between the lobby of the historical building and the amenities wing.
This new amenities wing is nearly 40 000 sq ft.including the inte- riors. This building was further developed in collaboration with the engineering office TESS for the structural elements and the skin of the building and with architectural agency DTaCC for the technical development and architectural execution.
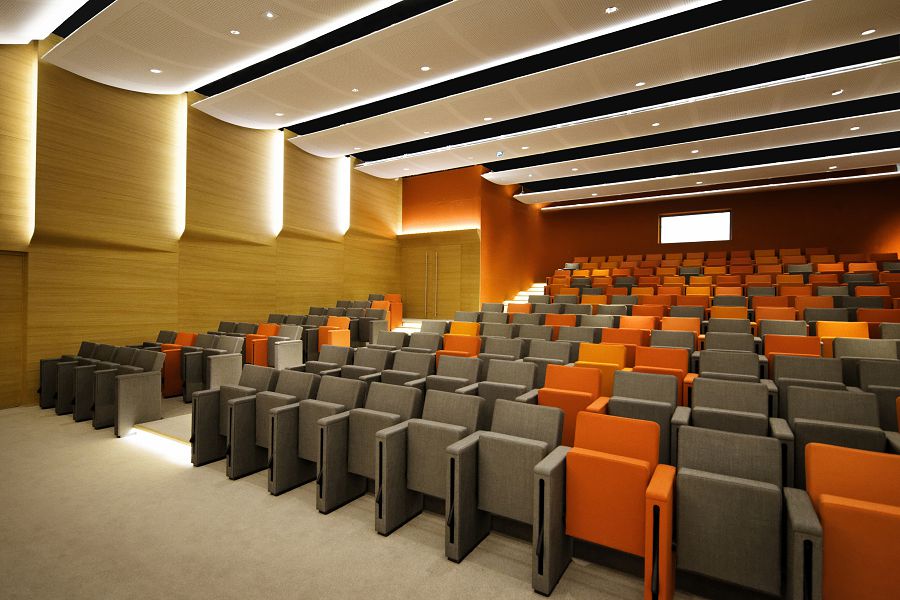
新建筑的建筑与室内都由建筑师一手打造。建筑内部包含103座的咖啡厅,462座位的餐厅,200座位的礼堂和会议室,休息室,2个大露台以及健身中心。
The amenities wing
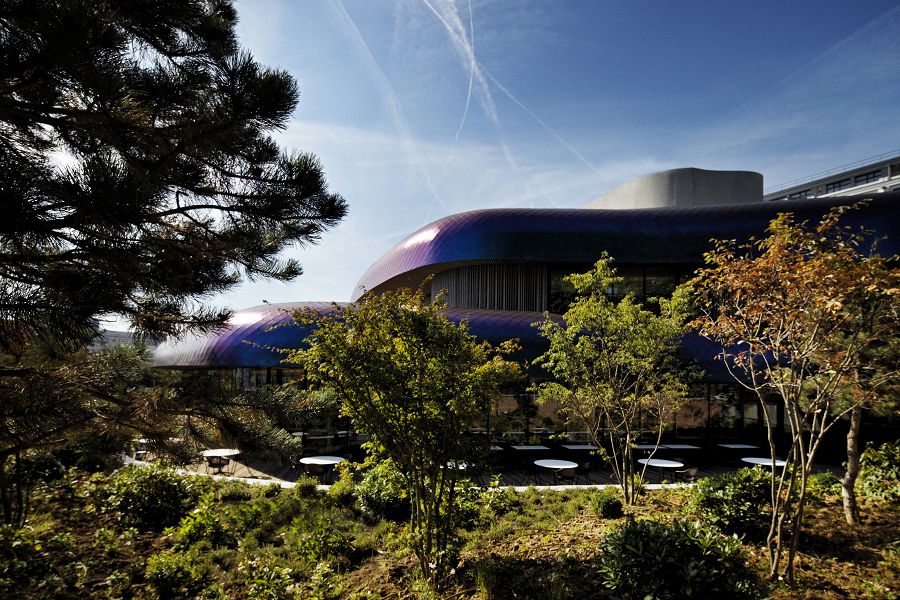
Agence Jouin Manku has conceived the new amenities wing (nearly 40 000 sq ft.), as well as the interior design of the wing.The building has been further developed in collaboration with the engineering office TESS and DTACC. The new wing also holds a series of services and amenities, alongside the workspaces within the ‘Bocage’ building (thus completing the IN/OUT campus). The wing holds: a 103 seats cafe, a 462 seats restaurant, a 200 seats auditorium, as well as corporate board rooms, lounges, 2 large terraces and a fitness center.
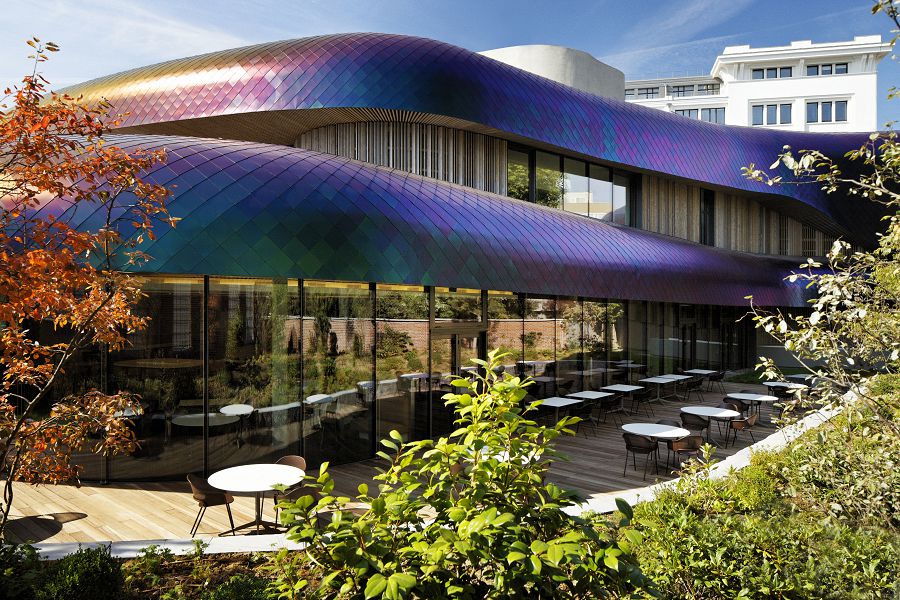
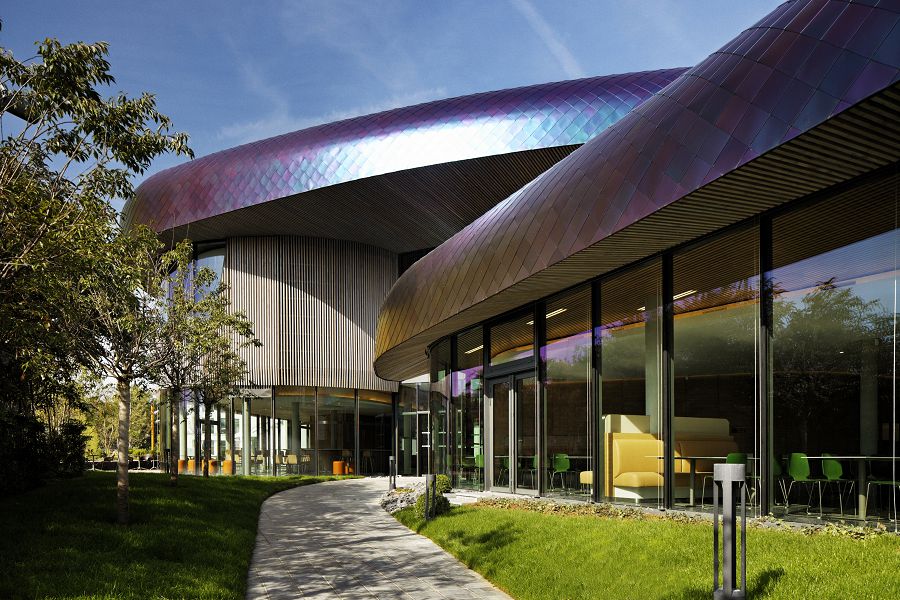
新建筑的造型相当前卫,配合茂密的植被营造出非正式的气氛和娱乐的工作环境,有益身心健康。
× adynamic shape, symbol of an avant-garde BuiLding
How can workspaces in big companies be improved? What is missing?
This interrogation has guided the design of the amenities wing. agence Jouin Manku decided to create a very different atmosphere to complement the ‘Bocage’ building. This gives employees a healthy balance between formal and informal, as well as between work and play, an idea at the heart of the In/Out Campus.
The structure of the ‘Bocage’ building evokes nostalgia, professio- nalism and rigor. In contrast, the new wing has been conceived as a building of contemporary architecture, designed around the idea of movement and flow. Its shape has been made to create a series of intertwined spaces. The building is organized around the idea of passage: passing of people, light and air. It is also a place which evokes movement, production, action and dynamism.
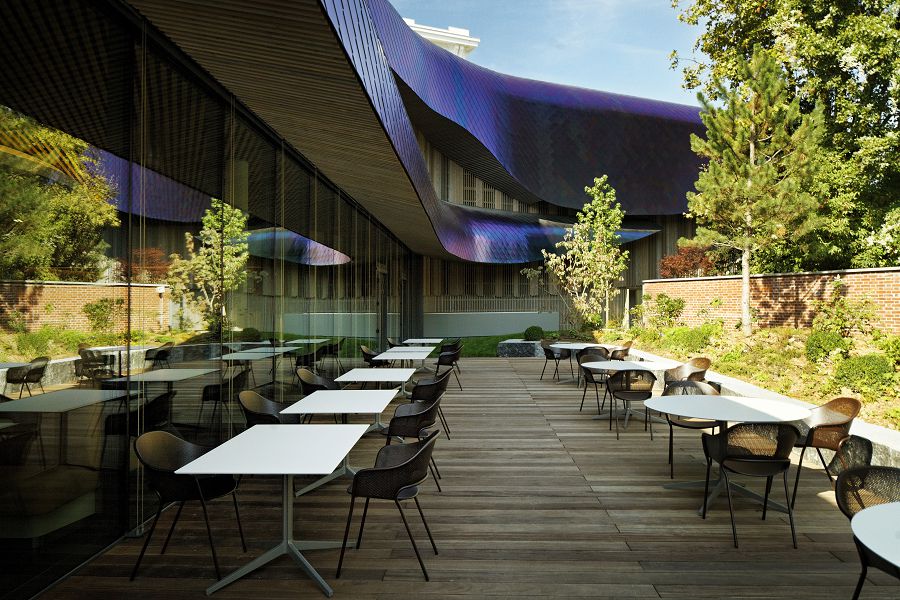
运动和流线形的设计思想创造出系列交织空间,让人与自然充分接触,唤醒动感与活力。
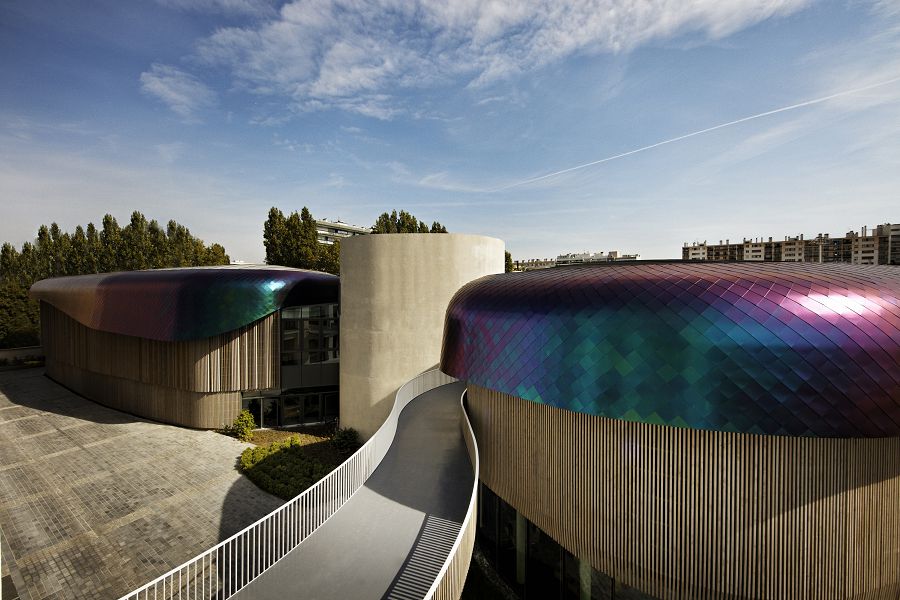
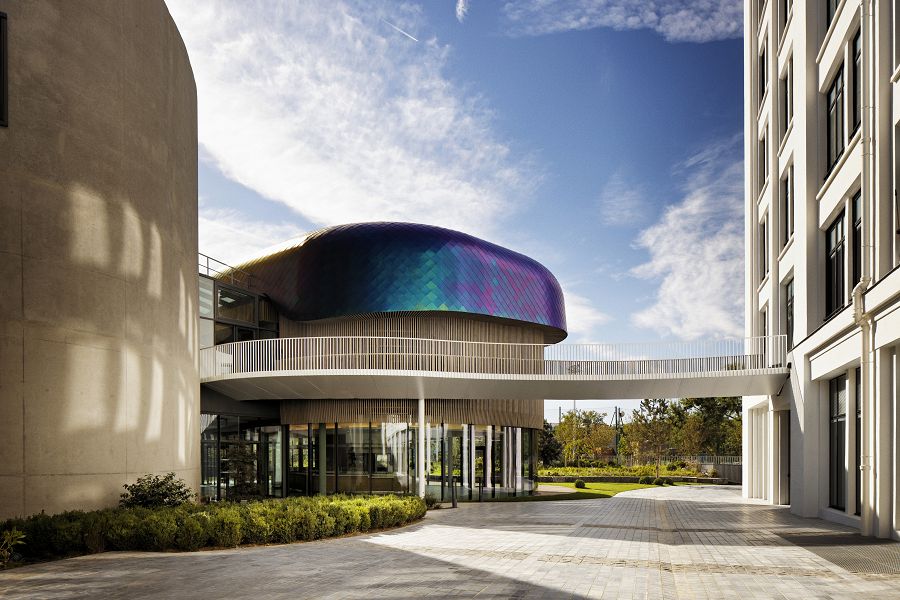
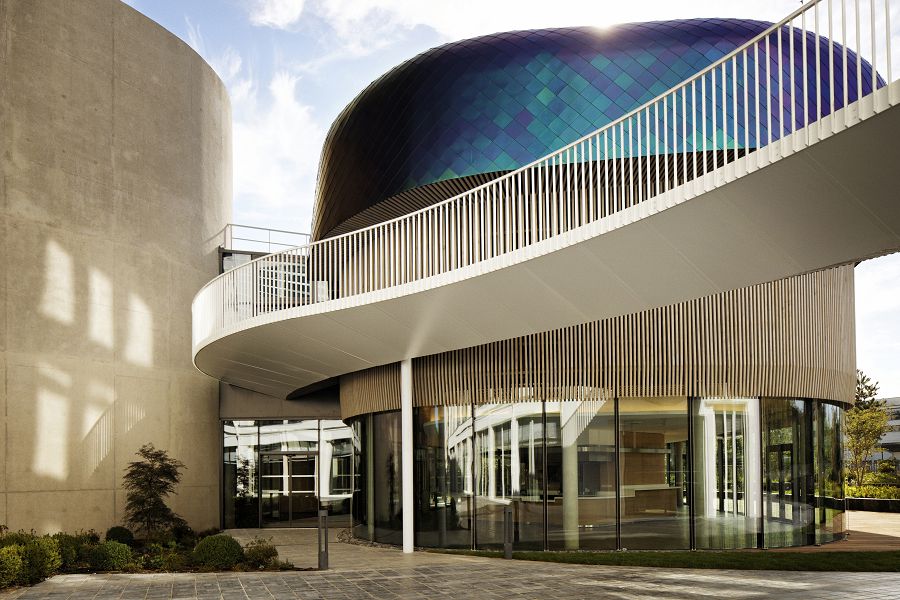
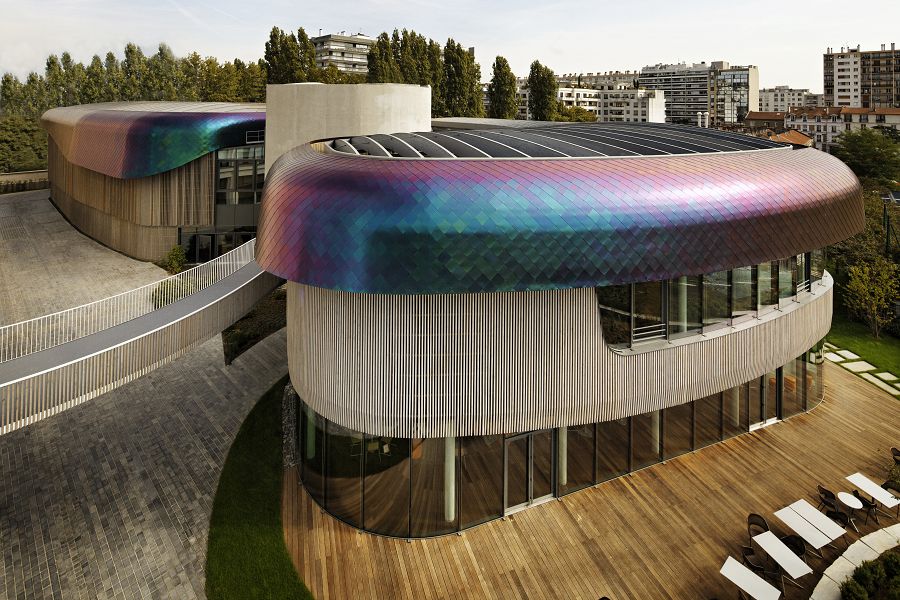
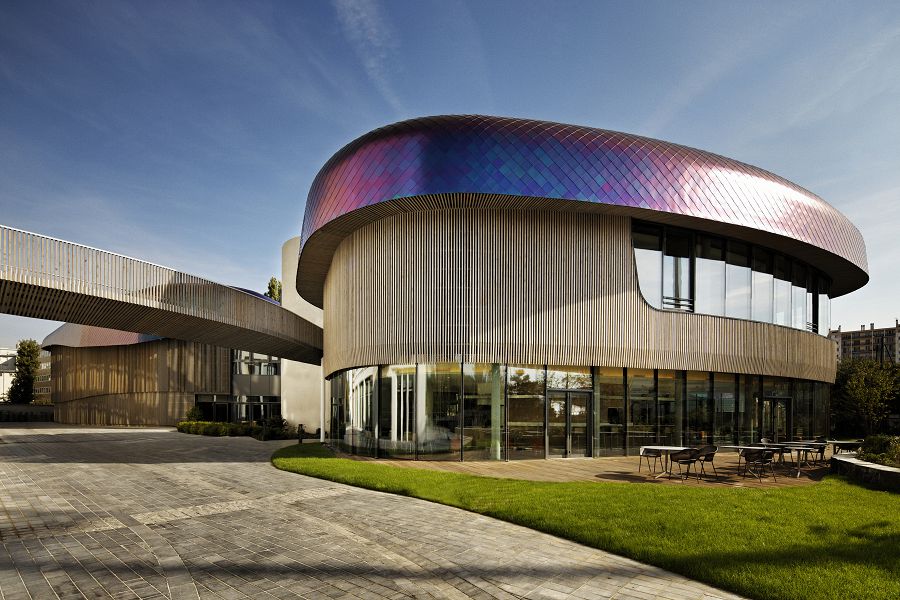
混凝土建筑的外表皮有格栅木材,玻璃,彩色不锈钢瓦片。形体上做倒圆角处理,呈现出圆润流动的造型。
白色的钢桥联系着两栋建筑。内饰主要为木材,荔枝面混凝土,石膏,弧形玻璃,弯曲的温暖木格栅。
× The concrete heart: the center of the building The building is organized around a central tower, made of bush ham- mered concrete, which holds all vertical circulation. The choice to use concrete for the center of the building was to create a coherence and dialogue with the neighboring ‘Bocage’ building, which is made of the same material and clearly shows its original industrial character. Two wings revolve and wrap around the central tower, but they never meet. Their architectural lines are softer and each wing is a curved form, made of curved glass and vertical wood cladding. The spaces between the concrete center and the wood wings are filled with glass, which allows light to penetrate almost everywhere in the building, vertically or horizontally. On the outside, the density of the vertical wood cladding increases and decreases, depending on its position, and which indoor space it corresponds to. The pattern starts out smoothly, then its texture, created by adding chamfers, changes. These edges catch light differently and create a sense of depth on the façade. Inside, the main materials are wood, bush hammered concrete, plaster and curved glass. The curved wood that wraps a large part of the interior adds to the sense of warmth, while the simple use of glass and concrete add a crisp modernity to the project.
A footbridge connects the two buildings. This bridge, made of white painted steel and wood, makes access easy between the two buildings, and acts as a symbolic link between the two architectural signatures, and the birth of a common project.
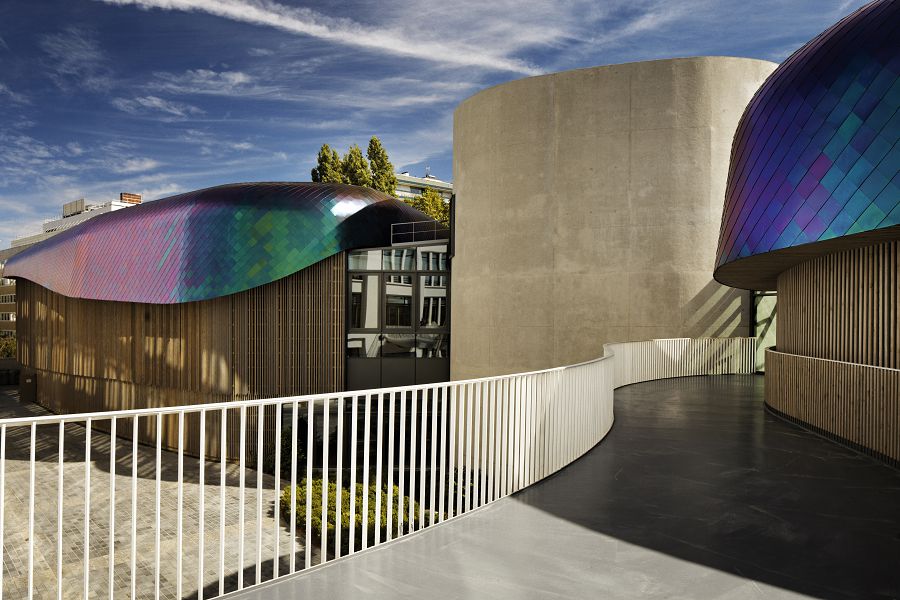
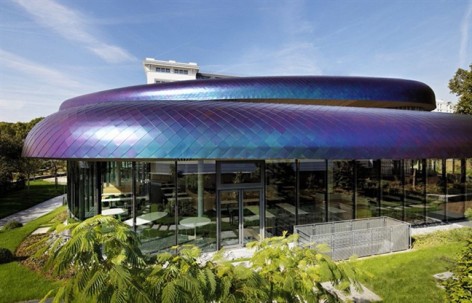
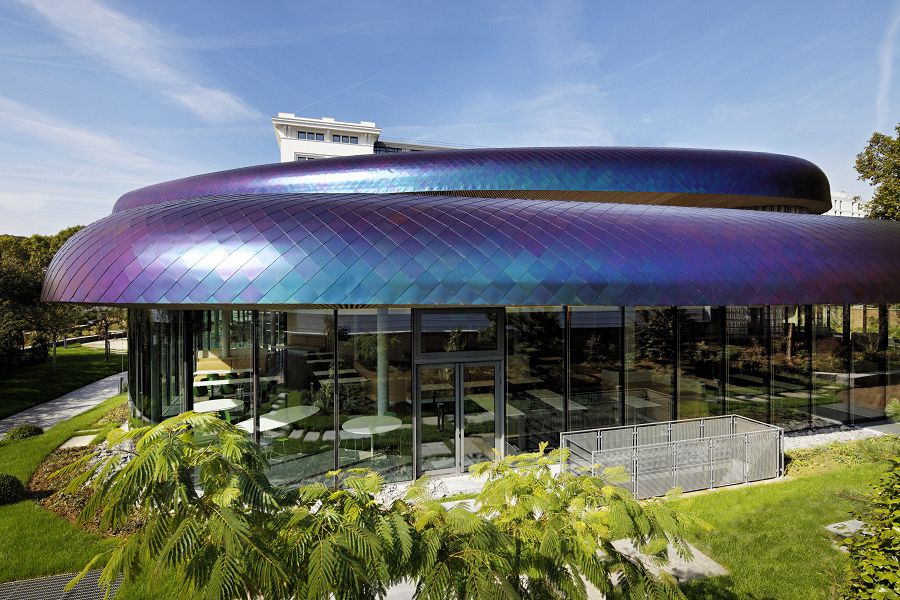
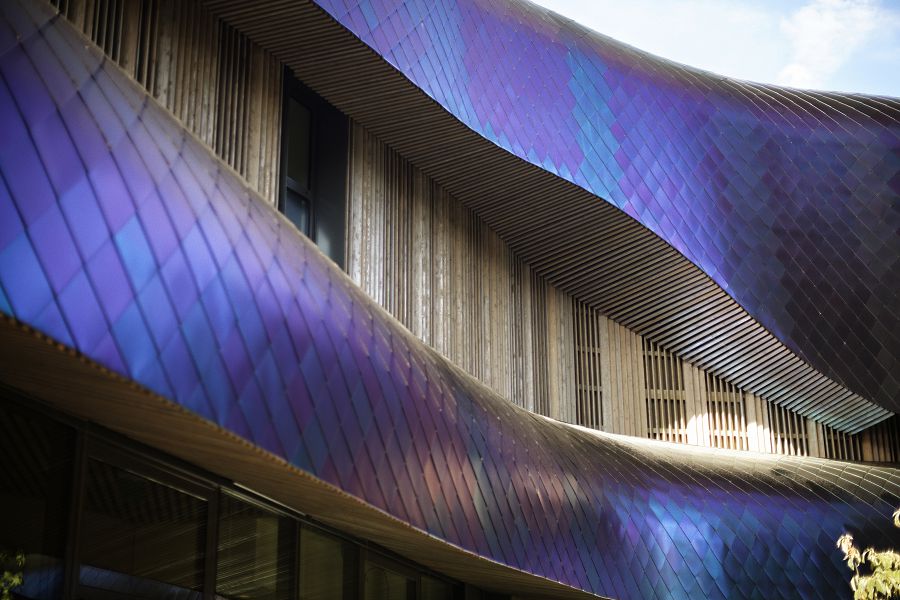
屋顶和立面的玻璃允许充足的光线进入建筑内部,木材格栅控制光线进入的量,并让他们变得柔和。曲面的彩色不锈钢瓦片构成的形体如同龙蜿蜒而有势,“龙鳞”在光线下千变万化,折射出各种迷人的光芒。
× An architecture inspired by nature: an inside out and outside in design
Inspired by the saint-Cloud park, the seine river and the lush na- ture just close to the site, the amenities pavilion has been designed to allow these elements to penetrate the building, as well as to create spaces that would allow one to enjoy the gardens and terraces, crea- ted as an extension of the building. The flowing shapes of the pro- ject recall the movements of nature. To underline this idea, the roof of the wing has been designed as a colored envelope wrapping the building. The colored stainless steel tiles were chosen for their parti- cular iridescent character. In front view, the tiles are green, but their color changes as the angle and light move. This gives the building a dynamic and always changing character, echoing the variations in the sky and sunlight.
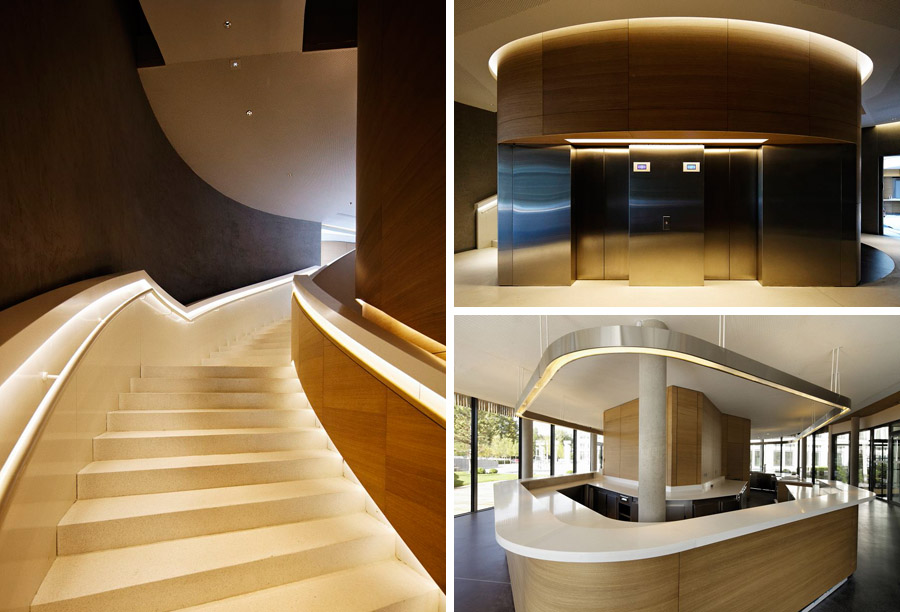
内部的室内与家具设计都堪称是外部的延续。混凝土核心筒中的楼梯是弧形的,每一层非常光明,简单,而温暖,与室外露台和花园直接联系。所有的组成部分都是和谐并让人享受的。
× The insides
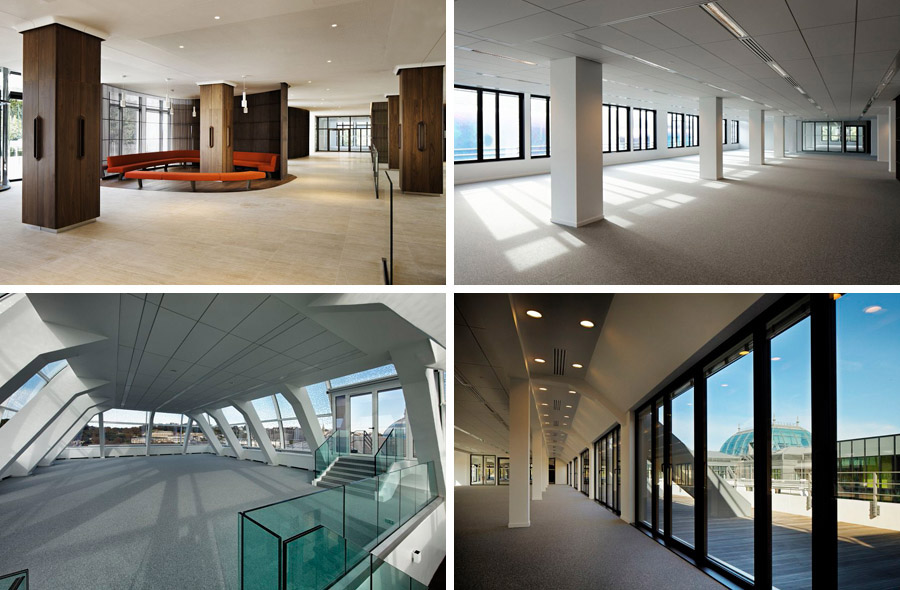
The interior design and furniture have been thought out as a continuation of the outside lines of the building. While the central concrete core holds the curved staircase that links the various levels of the building, each level opens out on spaces filled with light: simple yet warm spaces, spaces that open out on terraces and gardens, as well as spaces that invite one to discover the next room. The circulation is therefore fluid, and the connection between each space is harmonious. employees can thus enjoy each space, and will always be invited to dis- cover the next one.
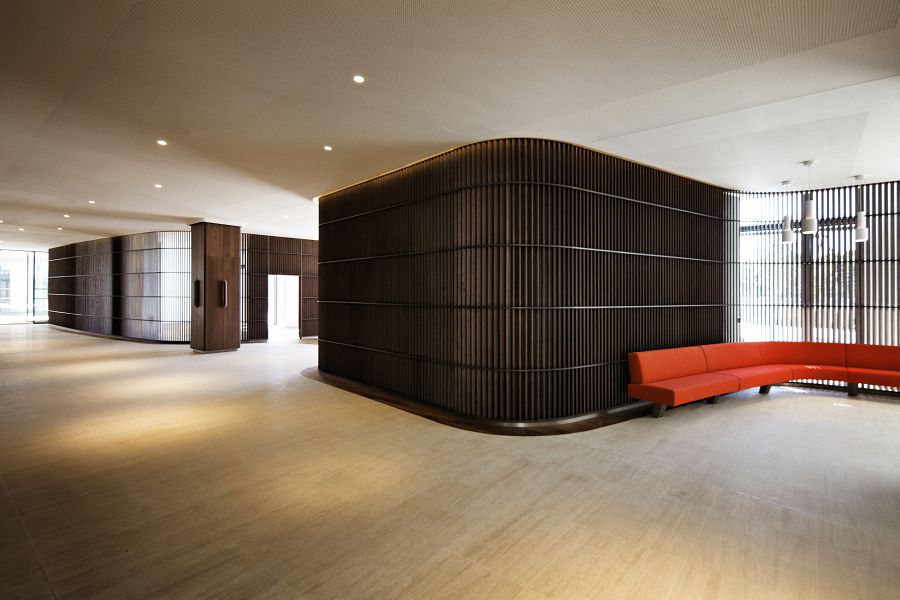

大厅轻轻栖息在丛林的中心,充满光,十分开阔,让访客惊喜,灵动的木结构穿梭其中,动感触地,轻盈立顶。
The transformation of the lobby: a micro-architecture at the heart of the ‘Bocage’ building.
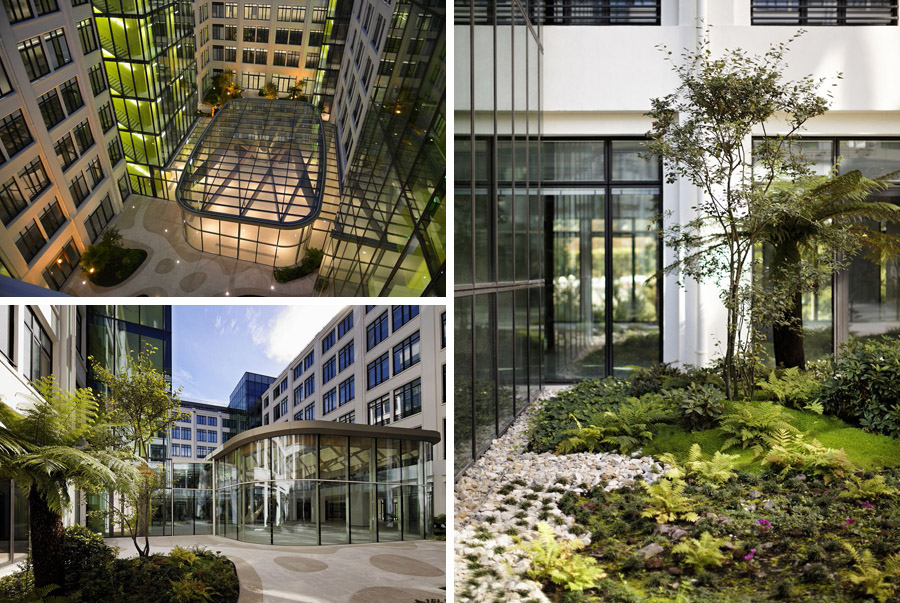
On the outside, the ‘Bocage’ building still looks like an industrial fortress from the 1930s. Yet inside, gently perched in the space of the old atrium, Agence Jouin Manku has designed a “soft” space, filled with light, which is one of their trademarks.
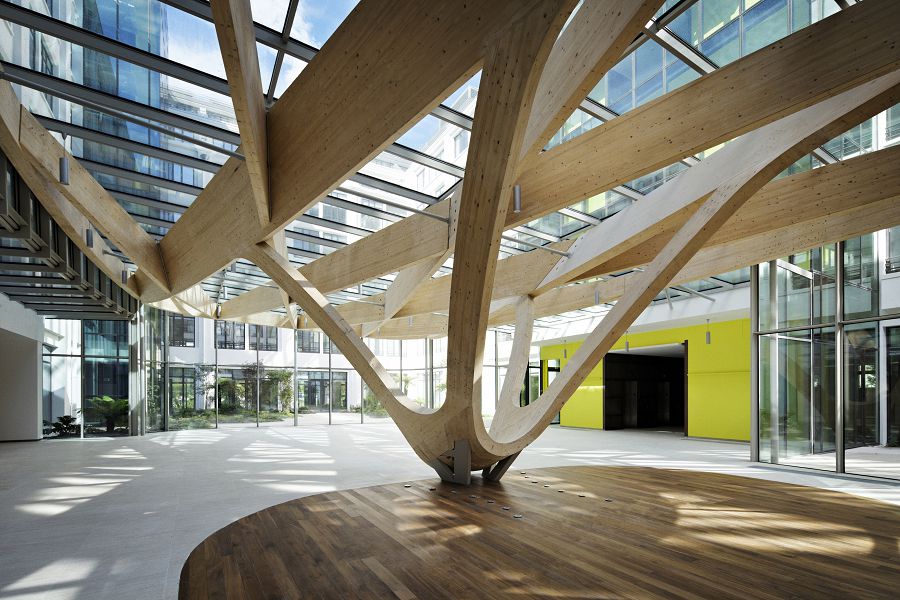
Visitors enter the building and are welcomed into a vast space, similar to a hotel lobby. At the entrance lies a large oval desk, which leads visitors to what used to be an indoor atrium. In the newly created courtyard, one discovers a surprising micro-architecture: a glass canopy, held up by a series of intertwined wood beams, an ethereal floating lattice, which at one point swoops down and gently balances above the floor.
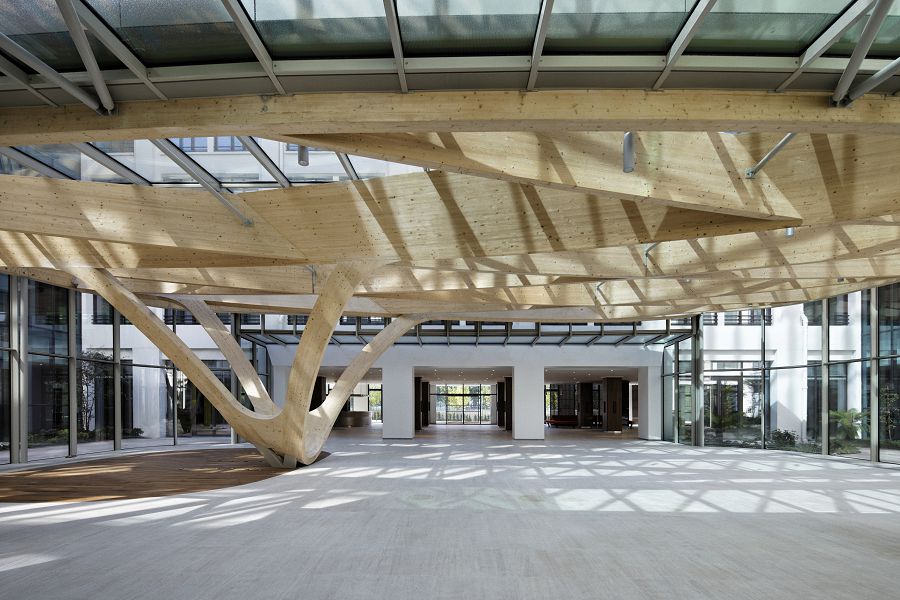
This structural frame was a complex element that required the expertise of TESS, an engineering firm with whom Agence Jouin Manku regularly works.
This lobby is the new heart of the ‘Bocage’ building. It is a central meeting point between different spaces. It also invites visitors or employees to have a break. Both simple in its design and complex in its realization, the glass pavilion foretells the bold amenities wingdesigned by the Agence Jouin Manku.
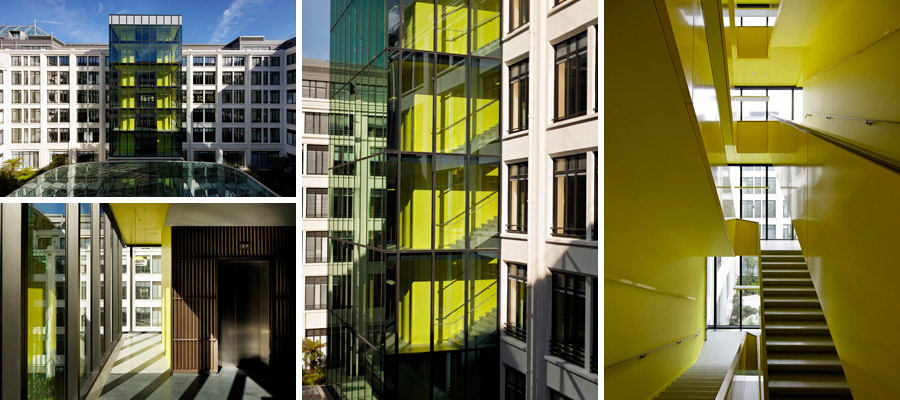
老楼中的办公空间改造得明亮和开放,黄色楼梯和电梯的加入完善了垂直环流的流线构想。
× the verticaL circuLation spaces
The other major architectural work is the transformation of the office spaces, especially through the vertical circu- lation spaces and service
points, which now stand on the inside corners of the courtyard.
This has created new circulation spaces around the lobby. In the upper floors, natural light now floods largely into the workspaces.
Corridors and stairs are highlighted by a strong yellow co- lor. This creates a contrast with the rest of the building and encourages one to use
the stairs as well as the elevators.
地处巴黎心脏,塞纳河畔的这个项目可以经过多条公共交通线可到达。是这个片区无法遮蔽光芒的风景。
AN ENVIRONMENTALLY AWARE PROJECT
IN/OUT is a benchmark in terms of environment; it is in keeping with the rT 2012 norms for new buildings. The campus has re- ceived French
and international certifications: HQE, Effinergie Ré- novation (the equivalent of BBC for renovated buildings), BreeaM Very Good and leed GOlD.
AN ATTRACTIVE LOCATION
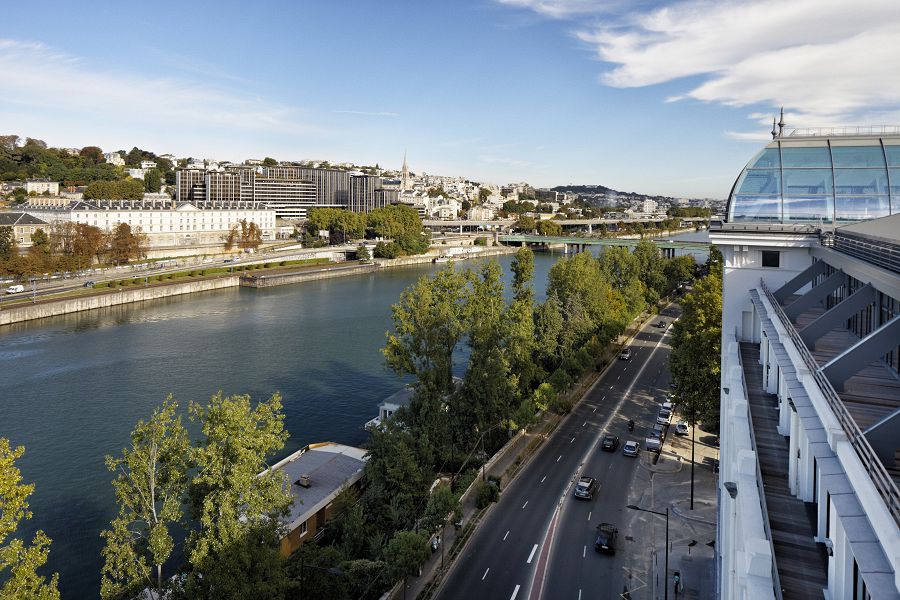
Ideally located on the right bank of the seine, IN/OUT is at the heart of the West of Paris. It is easy to reach, thanks to the metro stops (on lines
9 or 10) which are just a short walk away, the streetcar going from Porte de Versailles to la Défense, buses, embankment roads, beltway and
underground parking.
CONCLUSION
IN/OUT is an ambitious architectural project by DTACC Architecture and Agence Jouin Manku; together, they created two unique buildings for
SFL.
The campus offers a new approach to workspace based on the ideas of sharing, wellbeing and collective activities.
The renovation and construction have greatly improved the campus’ amenities, for the benefit of the futur users .
This project also transforms a typical scenery of the Seine river.
Actors of the project
Société Foncière Lyonnaise is the leading large real estate company dedicated entirely to the premium sector of the Paris market and is
distinguished by the quality, central locations of its buildings, which are concentrated in the Central Business District and western crescent of
Paris.
The quality of its assets responds to the expectations of its demanding clientele, who see their offices as a modern workspace, a source of
motivation for their teams, and a showcase for their corporate brand.
This tough and ambitious “prime” positioning requires specific savoir-faire: intimate knowledge of the market, its products, its clients and their
professional environment underpins an ability to offer the best buildings on the Paris market.
Only a specialist can propose this high degree of expertise. SFL’s strategy is guided by an innovative and dynamic vision of the office building
that focuses on the needs of companies and is conscious of the development of new working practices. For this
reason, SFL takes a broad view that covers the major trends in terms of management, workplace organization and the operating methods of
leading businesses, but also accessibility, commuting times, and improvements in comfort and working conditions. These issues are at the
heart of the challenges faced by corporate real estate today. Continous understanding and anticipation of the needs of clients in the prime
segment is a key element in the value chain of commercial real estate.
Ingeneers : TESS
Architect of records : DTACC
Entreprise générale : Bouygues Batiment
Lighting designer : ACL
landscape designer : Pascal GASQUET
MORE: Agence Jouin Manku , 更多关于他们:Agence Jouin Manku on gooood









这屋顶太像蛇了,接受无能
蛇皮怪
材料选择的很有创意啊~喜欢
酷B了
感觉室外的设计比室内更吸引人,尤其是看到砖墙与木头的搭配,就莫名被吸引了。。。
老建筑周边的扩建几种思路,选了一种并做得很到位,景观细部,色彩都赞,很丰富,符合巴黎气质。
nice
颜色好美啊
难道只有我一个人觉得屋顶像蛇皮吗?
茄子皮……