非常感谢Mary Barensfeld Architecture将以下内容授权gooood发行。更多请至:Mary Barensfeld Architecture on gooood
Appreciation towards Mary Barensfeld Architecture for providing the following description:
Photography : Joe Fletcher
Mary Barensfeld Architecture的新作Hilgard花园,位于加州伯克利大学的附近。这个花园旨在拓展业主的户外生活空间。业主的院子有一个陡峭的坡,坡上坡下各有一块平坦的用地可作为休息场所。为了避免占用过多的庭院面积,采用了高台地式布局,上面种上了日本枫树和芳香植物。业主希望将室外座椅区和娱乐区布置在靠近房屋的位置。

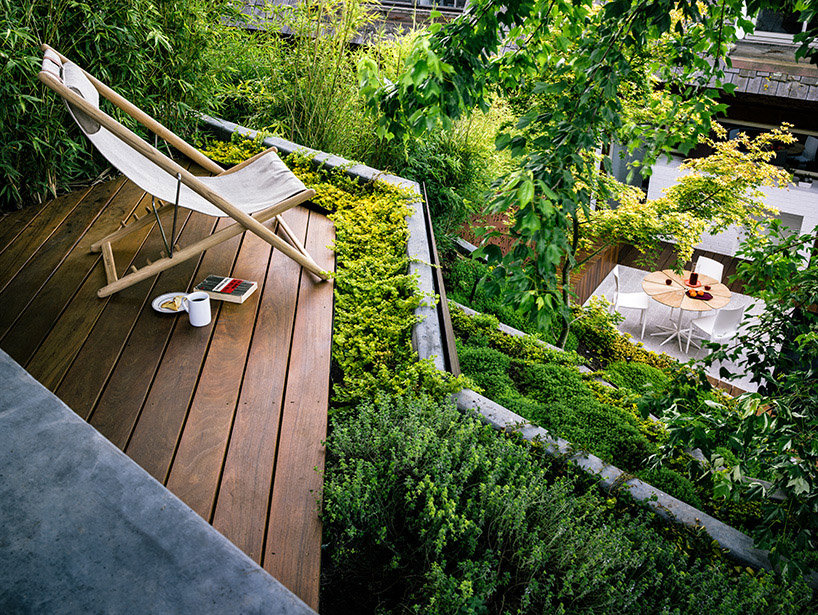
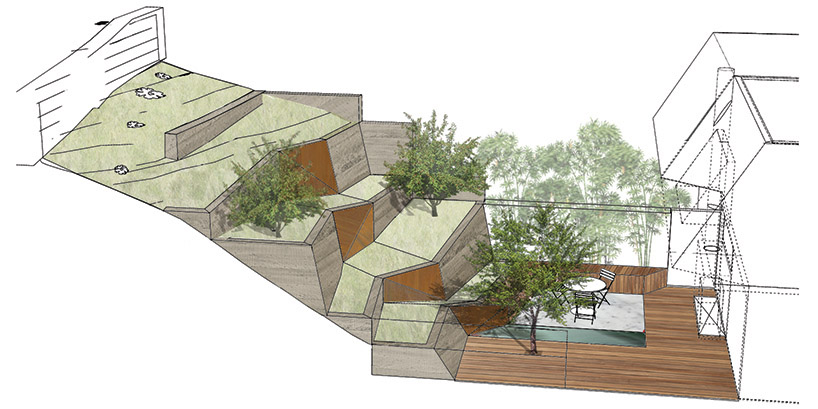
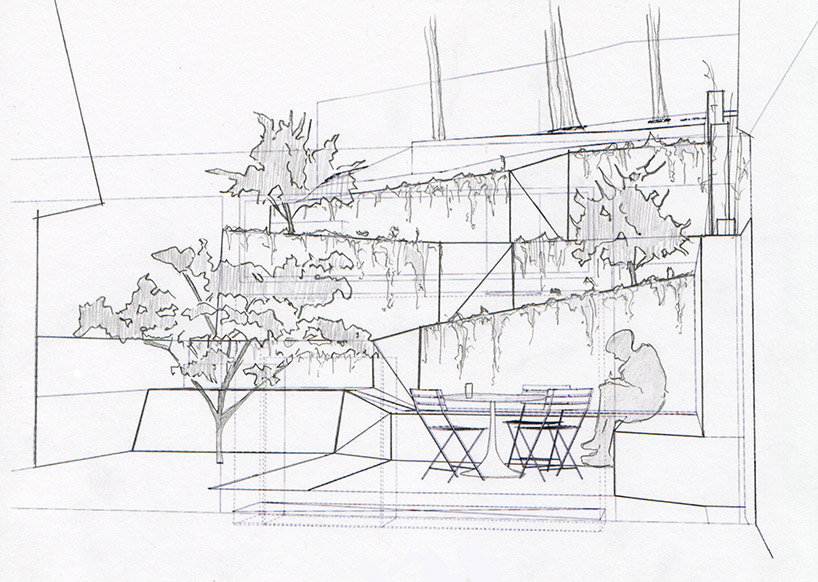
Hilgard Garden aims to provide the owners with an extended outdoor living space; a garden room. Due to the steeply sloping site, accessibility to an upper seating area requires navigating a considerable elevation change. To avoid taking up a large swathe of the smaller backyard square footage with a conventional stair, a ramping meandering path through aromatic ground cover and the outstretched limbs of sculptural Japanese maples was selected as a more experiential garden path.
Sandwiched between the neighboring townhouses’ rear yards, this Berkeley, California site consists of a 23’ wide by 50’ plot of land with a 17’-0” elevation change. The owners’ desire for both outdoor seating and entertaining area close to their house, in addition to an accessible seating area at the top of the site, drove the project program.
The neighboring lots solve the elevation change issue by using conventional level terracing and retaining walls of drab paving units. This technique obliterates any sense of place or uniqueness on the potentially seismic site. The concept of an angular walk through a Japanese maple sculpture park arose in response to the need to navigate the site elevation, and do so with intention and visual interest.
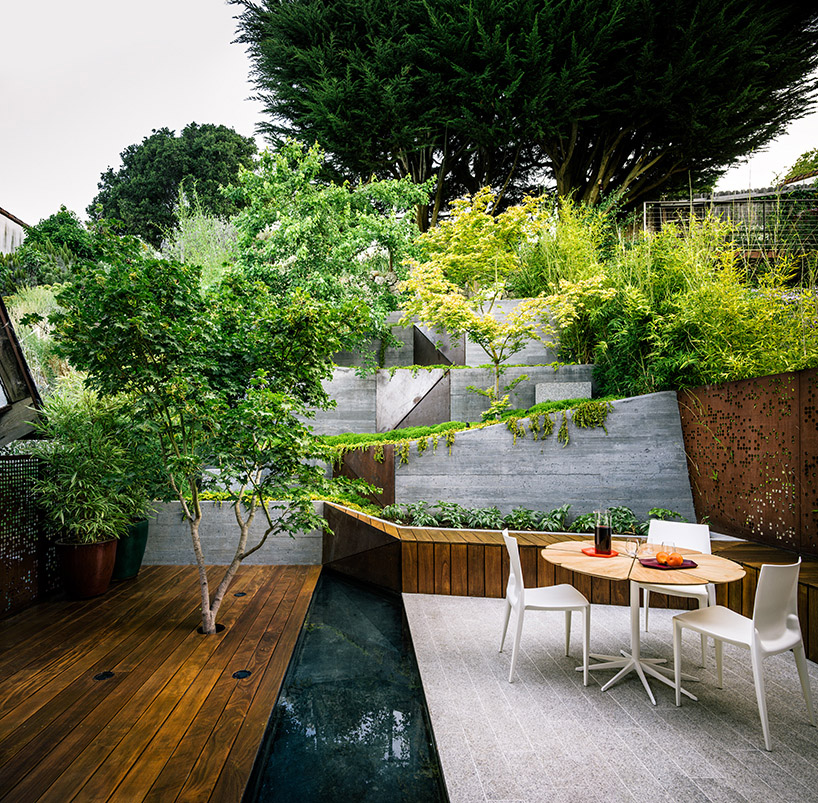
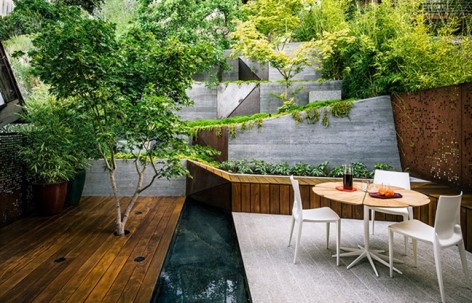
业主的房子是一栋建于1964年的联排别墅,这些别墅每4栋连成一排,其中每栋都有自己的私人庭院。别墅采用了雪松木瓦等材料颇有日式民居风格,其的室内装修则是现代简约风格。为此,庭院的设计也是简约风格,并采用了部分具有日式风韵的植物。白色的花岗岩露台,木地板,镜面水池,混凝土挡土墙,锈蚀钢板,日本枫树,百里香,匍匐珍妮蔷薇,竹子等等是花园的主要材料/物件。其间的光影,水,材料的细部质感被优雅的体现。
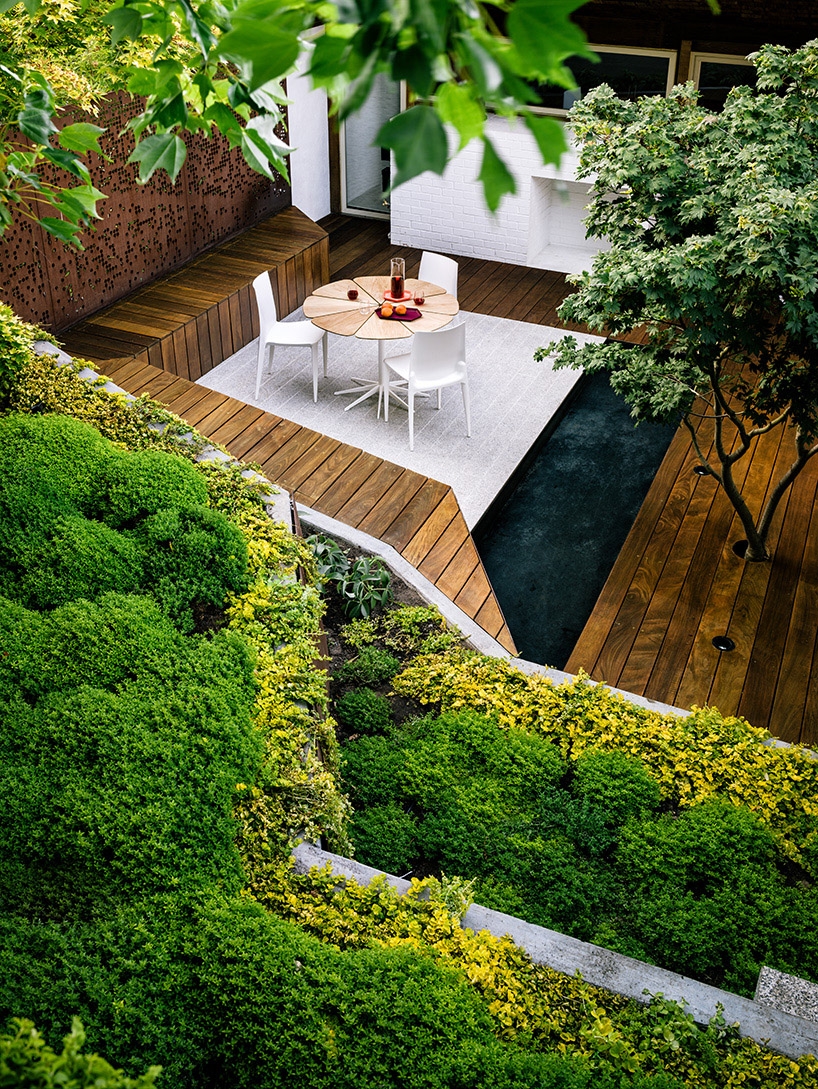
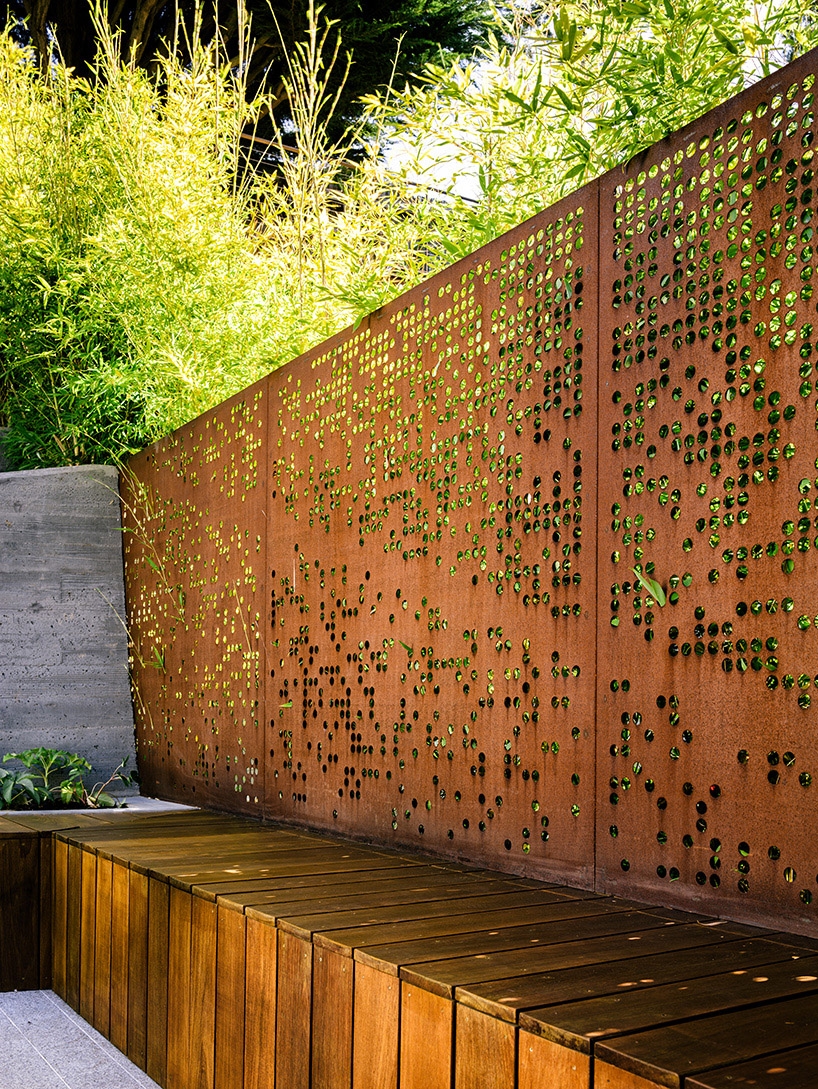
The townhouse was built in 1964 as part of a 4 unit building, with each unit having a private yard. The townhouse style uniquely combines a cedar shingled roofline with exterior walls reminiscent of traditional Japanese residences (flat white planes with natural wood border details). The home interior fits the owners’ modernist aesthetic with clean sliding planes and abstract overhead light wells. Consideration was made to simplify building material and plant choices. The garden aims to use light and shadow, water reflection, material weathering and material texture as design elements. Ipe wood decking and benches, a floating white granite patio, a reflecting pool, board-form concrete retaining walls, and weathering steel combine with Japanese maples, aromatic lemon thyme, creeping jenny and Koi bamboo to form the garden’s material palette.
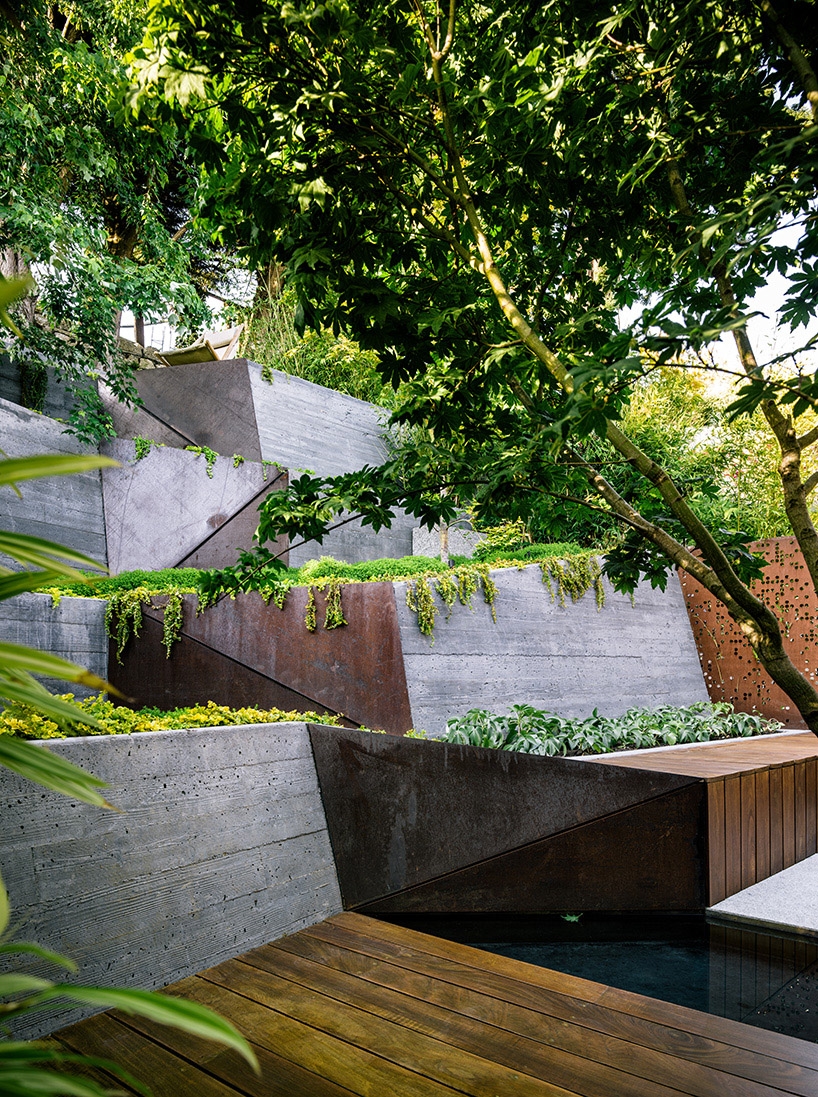
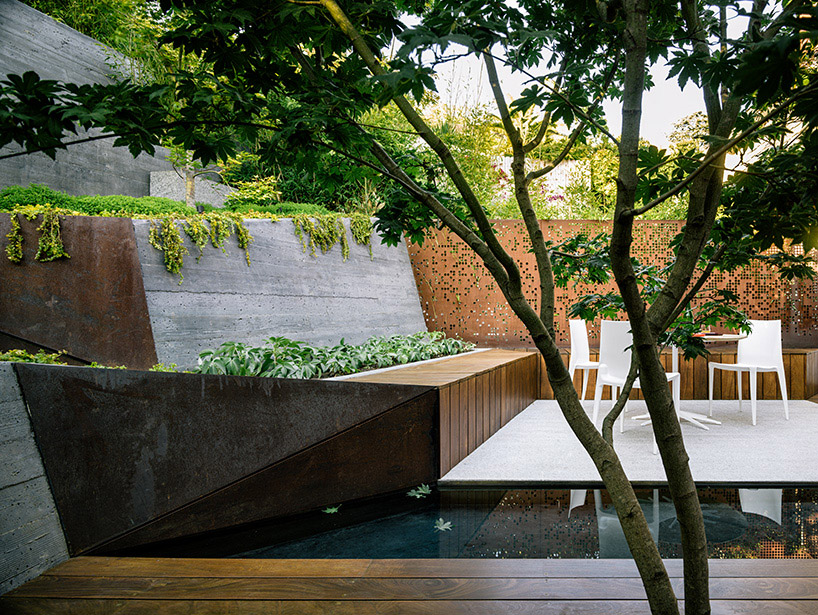
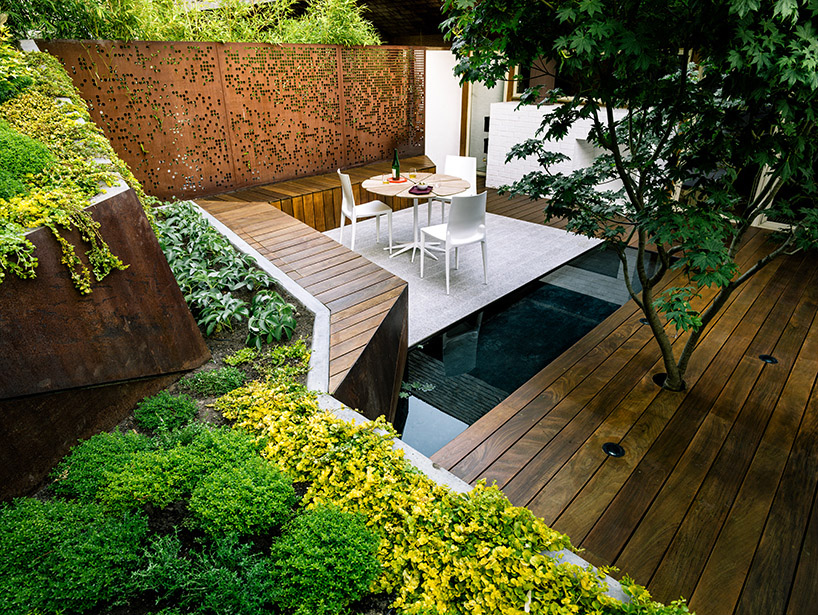
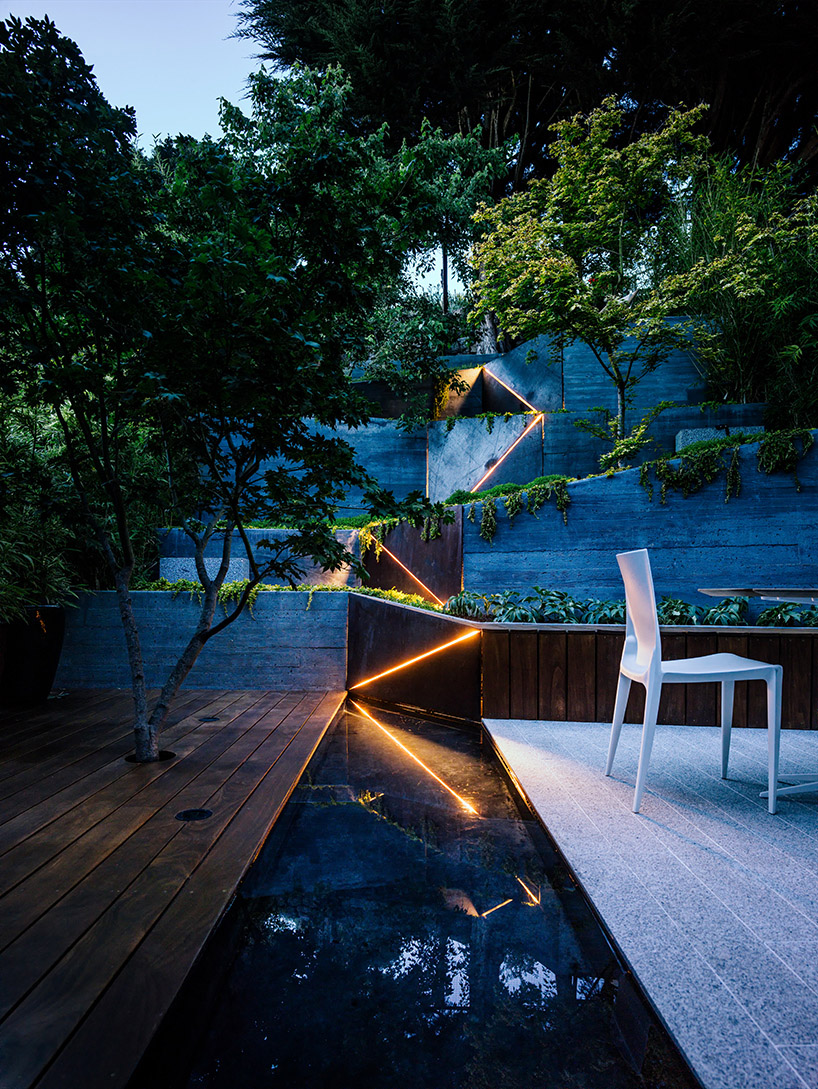
庭院400平方英尺的户外活动空间是客厅的延伸,是一个“新”客厅。如镜的水池倒映着美丽的日本枫树,到了夜晚,藏在锈蚀钢板中的折线灯从坡下串至坡上。坡顶的平台可以欣赏到旧金山和东湾的美景。
The 400 sf lower patio area, located at the base of the site and on the same level as the living room, provides the clients with a seamless extension of their living space for relaxation and entertaining. It aspires, in the classic modernist sense, to be the new living room of the townhouse. Upon entering the home, one’s eye is drawn through the existing glass living room doors and out to the garden’s water reflecting pool and 3 sculptural Japanese maples. At night, the back-lit triangular steel panels’ LED lights further draws your attention out and upwards towards the 60 sf upper terrace seating area and its views over the East Bay and San Francisco.
业主的女儿非常喜欢庭院中的竹子。两位业主中,一位是工程技术师,一位是平面设计师,他们都对建筑和设计感兴趣,他们被现代设计特别是使用混凝土的现代设计所震撼。这个现代简约的设计还是观测了可持续理念,采用了中水灌溉系统。
The owners are Bay Area natives with a one year old daughter, who loves to look at the bamboo leaves. One owner works in technology, the other is a graphic designer. They’ve both been very interested in architecture and design since they first met 15 years ago and wanted to embrace the modern design found in Berkeley, especially the use of concrete to make a strong impact.
Following the Bay Area philosophy to embrace more sustainable building practices, the garden incorporates a greywater drainage and irrigation system that the owners are currently working to hook into their home’s greywater system.
MORE: Mary Barensfeld Architecture,更多请至:Mary Barensfeld Architecture on gooood









垂直空间设计太棒了,独特的体验
灯好看
这才叫设计。不拿效果图骗人,不依靠电脑软件博取眼球,只表达出需要表达的、需要施工的部分,哪怕手绘或软件效果图再烂,也能用建成的效果说话。
这个挺赞的。灯带的设计就像流水似的。不过不知道会不会很潮湿。庭院有层次感。
想看房子、斜坡、院落和周围的环境的关系…
如果每个甲方都有这么高的审美品位就好啦!国内最缺的不是设计师和理念,而是优秀的甲方和施工队。
赞同
看不出上面的那处休息平台怎么上去,感觉人要是可以走到景观当中去会更舒服。不过还是很喜欢。。很漂亮
用混凝土和钢板模拟的自然陡坡(石块)创意很好,但分割的尺度稍大,与小尺度庭院的差异较大。不过随着植物的生长可以柔化这种差异
说的没错~~果然是尺度稍显问题,怪不得觉得怪怪的
板扎的很乖乖
想去