感谢 2001 予gooood分享以下内容。更多关于他们,请至:2001 on gooood
Appreciation towards 2001 for providing the following description:
在Ehnen的历史中心,坐落于卢森堡摩泽尔河畔,毗邻一座旧磨坊,一座混合结构建筑将昔日的公证处与一座酿酒谷仓汇聚于同一屋檐下。一位年轻的酿酒师将这片空间设想为未来的居所。
In the historic centre of Ehnen, along the Luxembourgish Moselle and near an old mill, a hybrid structure brings together a former notary’s office and a viticultural barn under one roof. A young winemaker envisioned this space as her future home.
▼项目概览,Overall view © Ludmilla Cerveny
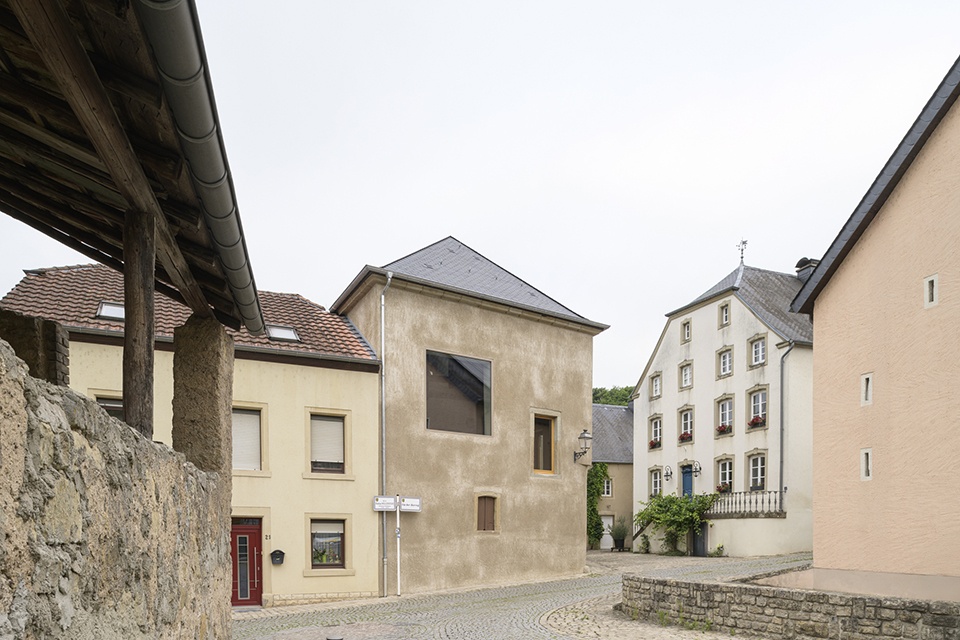
▼沿街视角,Street view © Ludmilla Cerveny
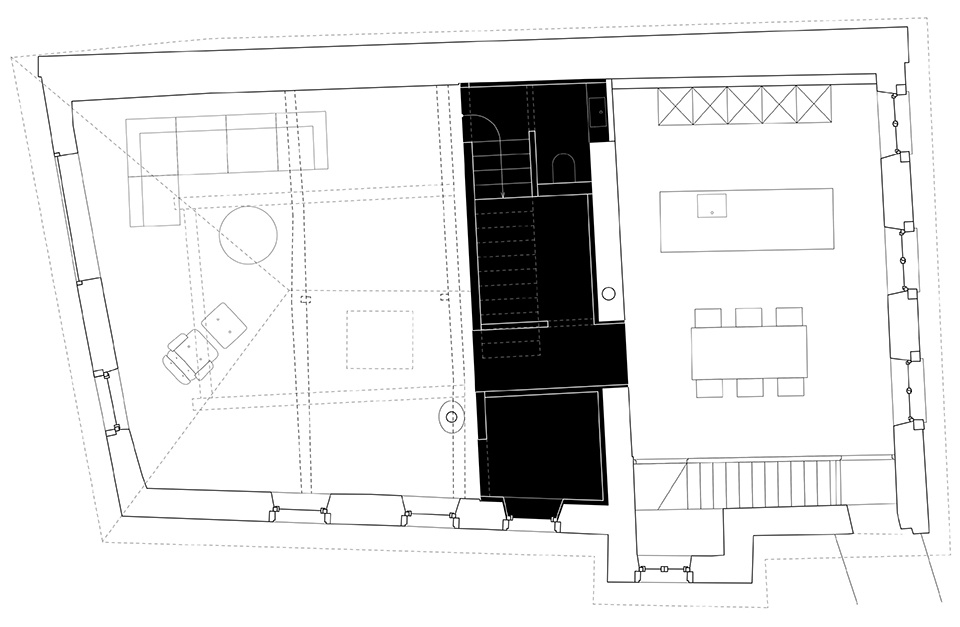
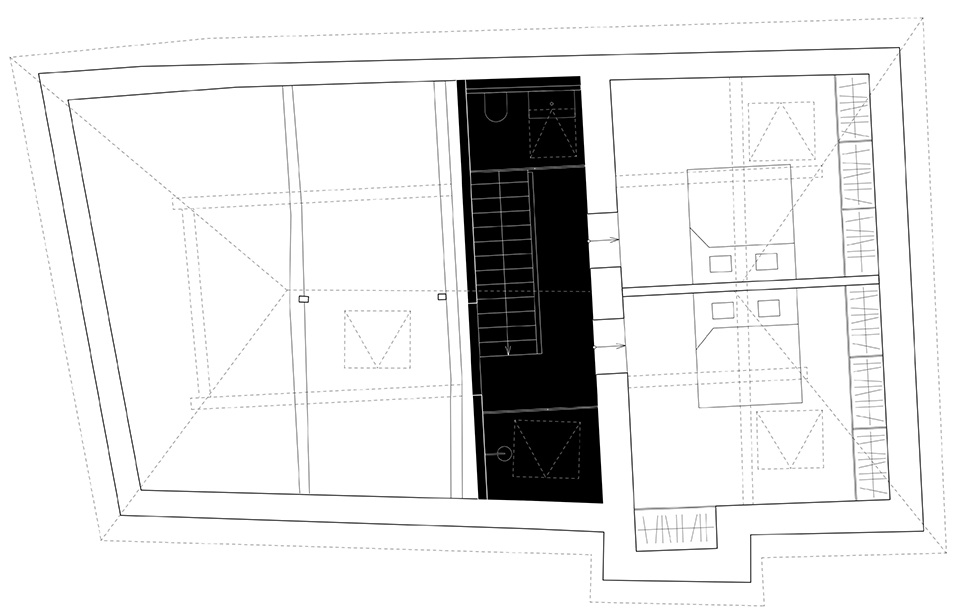
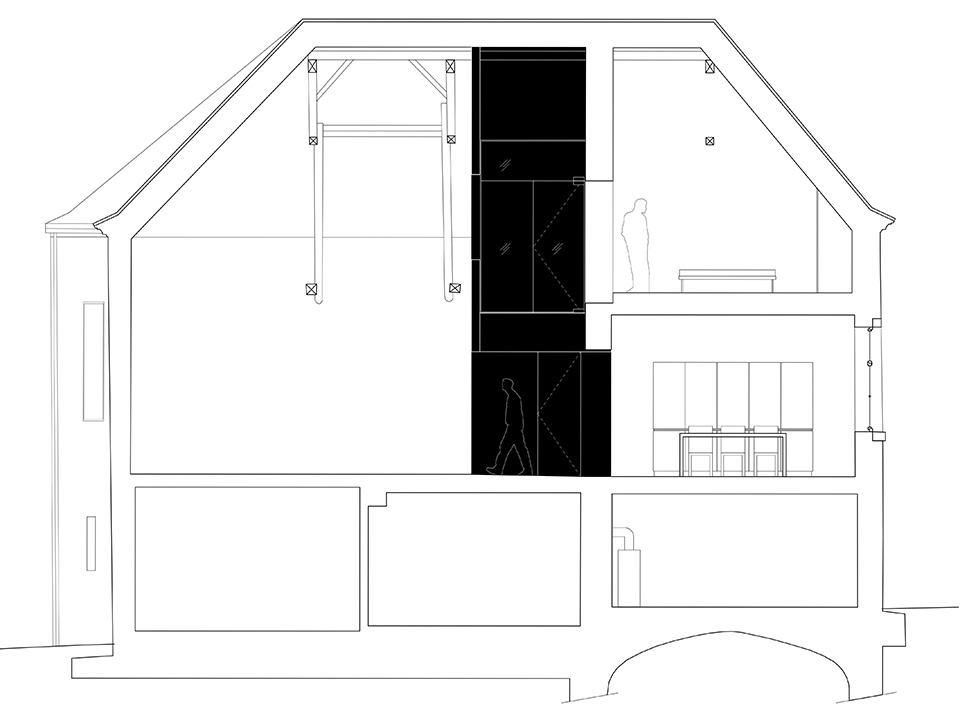
一处紧凑的木质嵌入体承载了技术基础设施与垂直交通流线。它在一层容纳了办公室、独立卫生间、设备间和洗衣房,并在上方楼层设有浴室、第二间卫生间以及通往该层的楼梯间。这个建筑体量沿着谷仓内既有的结构墙体放置,定义并组织了空间。
A compact timber insertion accommodates the technical infrastructure and vertical circulation. It houses an office, a separate toilet, a technical room, and laundry on the first floor, with a bathroom, a second toilet on- and the stairwell to- the floor above. This architectural volume is placed within the barn along the existing structural wall, defining and organizing the space.
▼谷仓的结构墙体放置,The barn existing structural wall © Ludmilla Cerveny
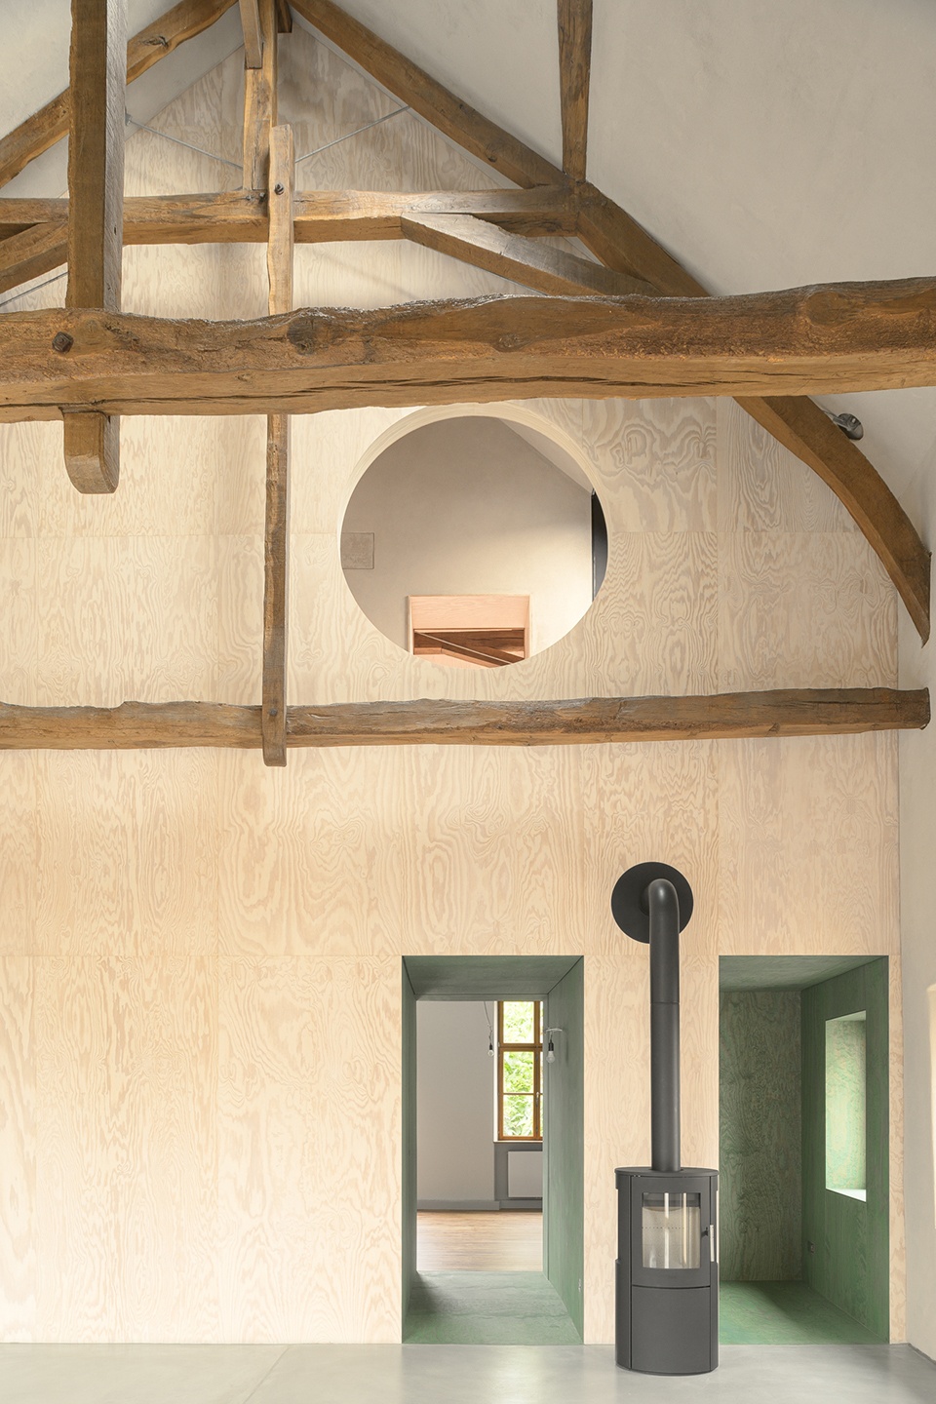
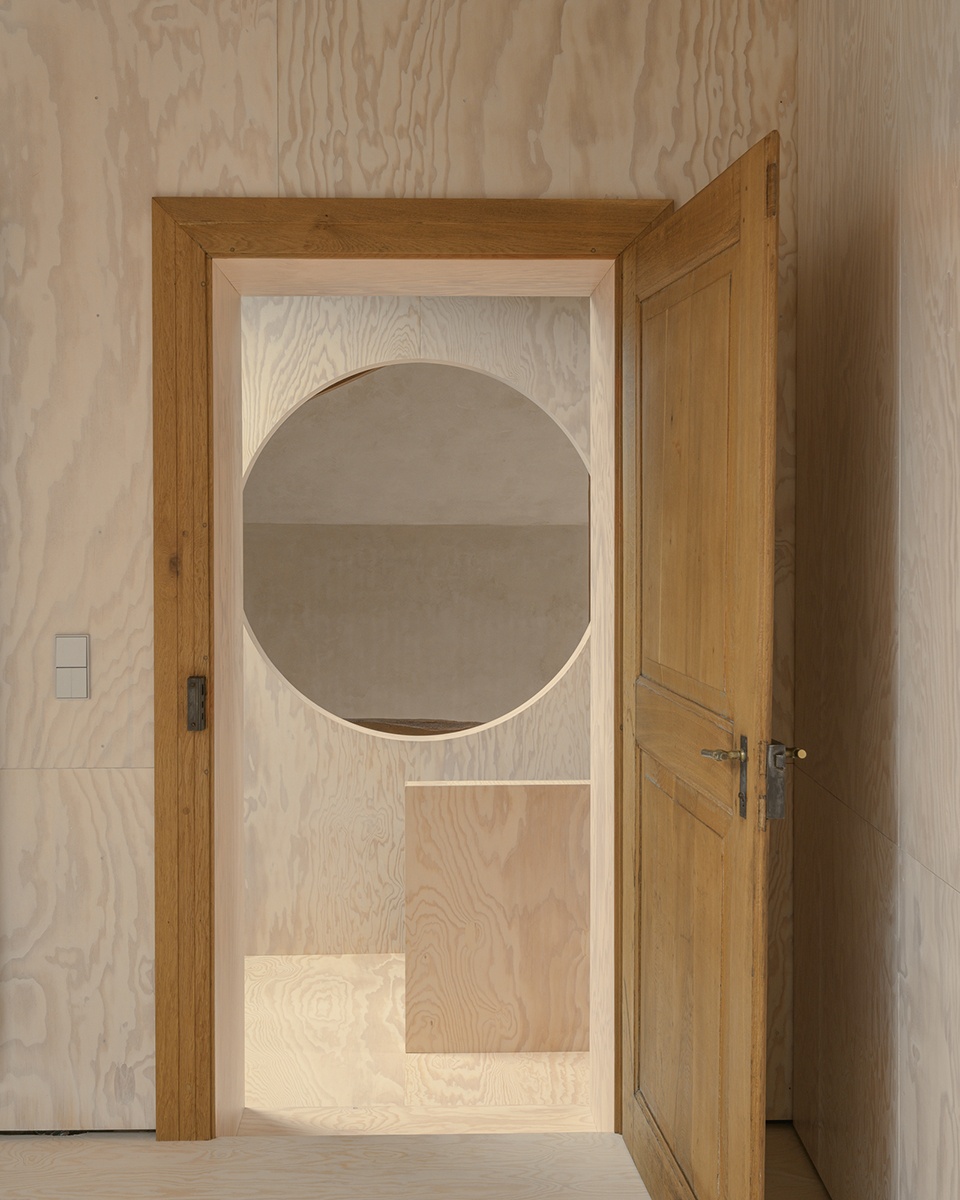
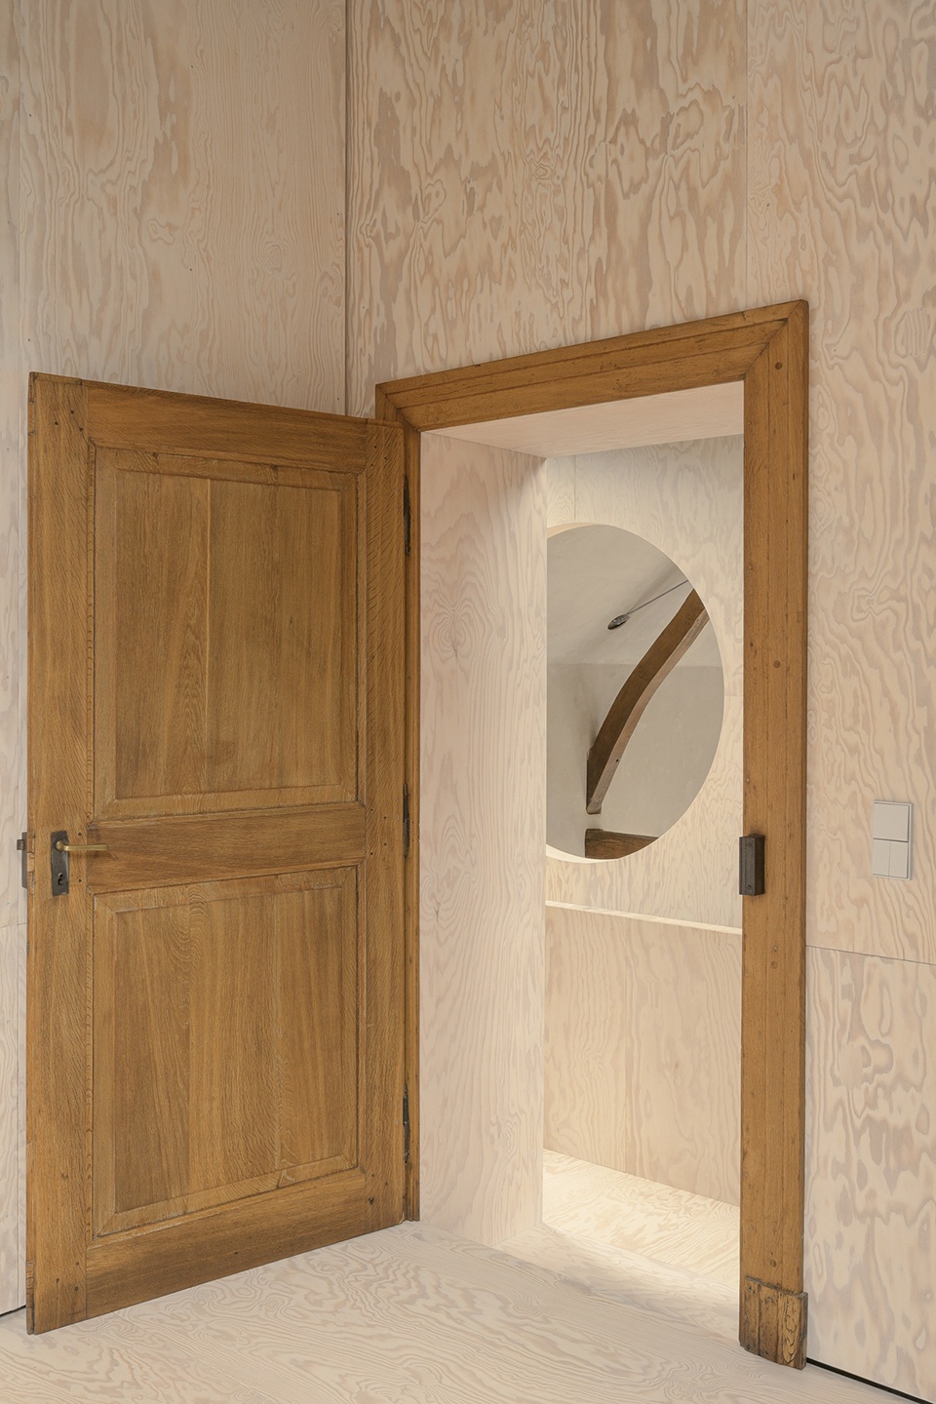
从这里出发,两间卧室通过经过修复并重新利用的门进入,通向历史屋顶结构下方覆盖着木饰面的内部空间。
From here, two bedrooms are accessed through restored and reused doors, opening onto timber-clad interiors beneath the historical roof structure.
▼修复并重新利用的门,Restored and reused doors © Ludmilla Cerveny
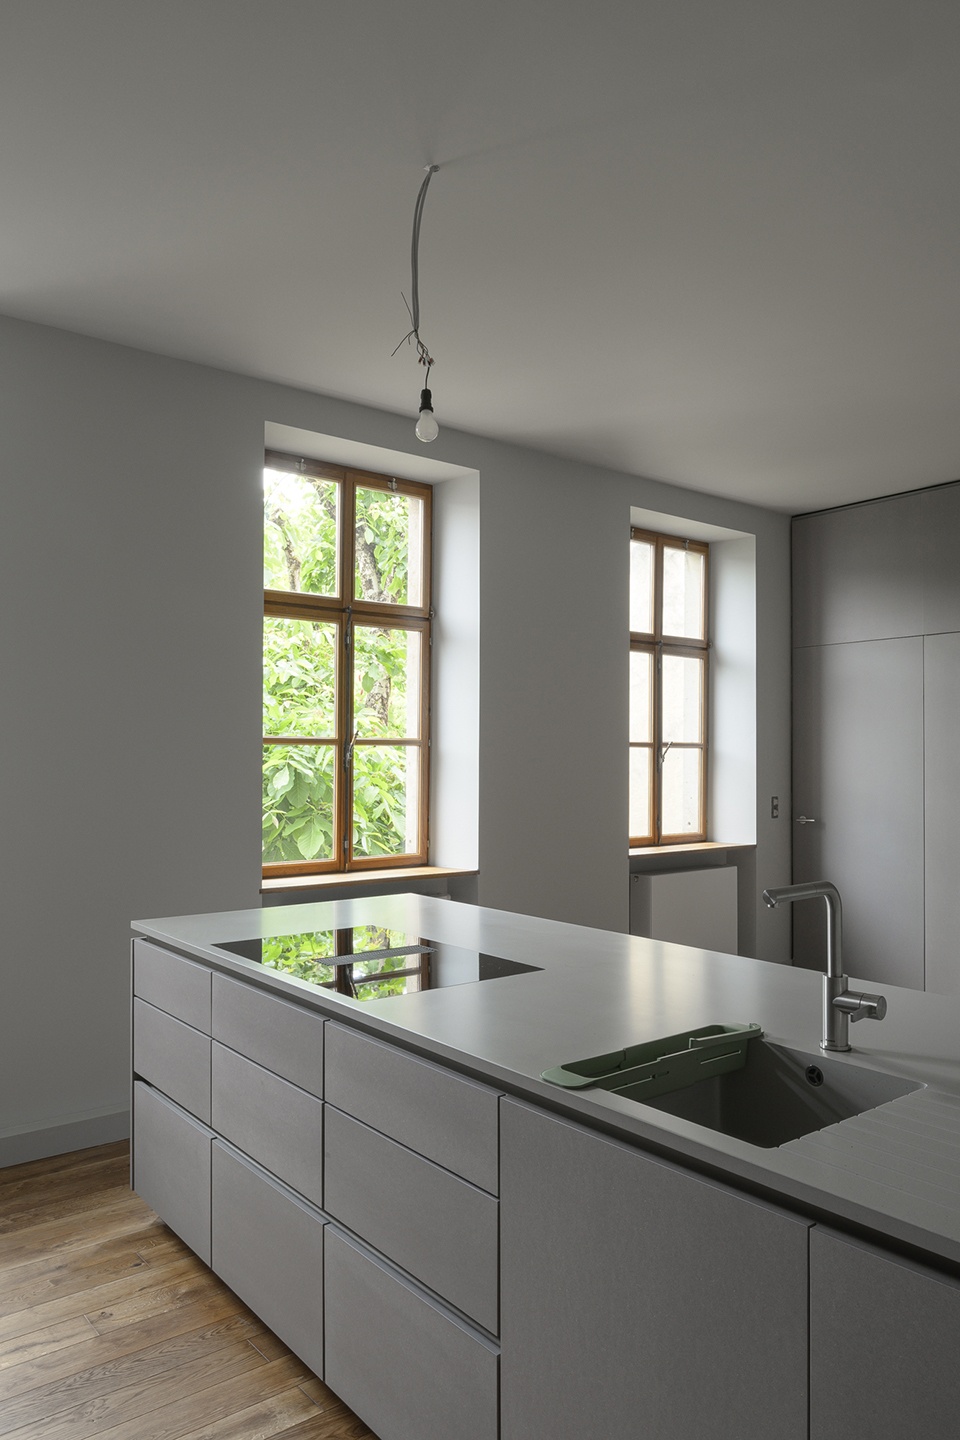
在二层,公证处被改造为一个低调的厨房与餐厅区域,与原有窗户的网格对齐。这些窗洞被精心保留,并升级为集成双层玻璃。
On the first floor, the notary’s office has been transformed into a tuned-down kitchen and dining area, aligned with the grid of the original windows. These openings were carefully preserved and upgraded with integrated double glazing.
▼厨房,Kitchen © Ludmilla Cerveny

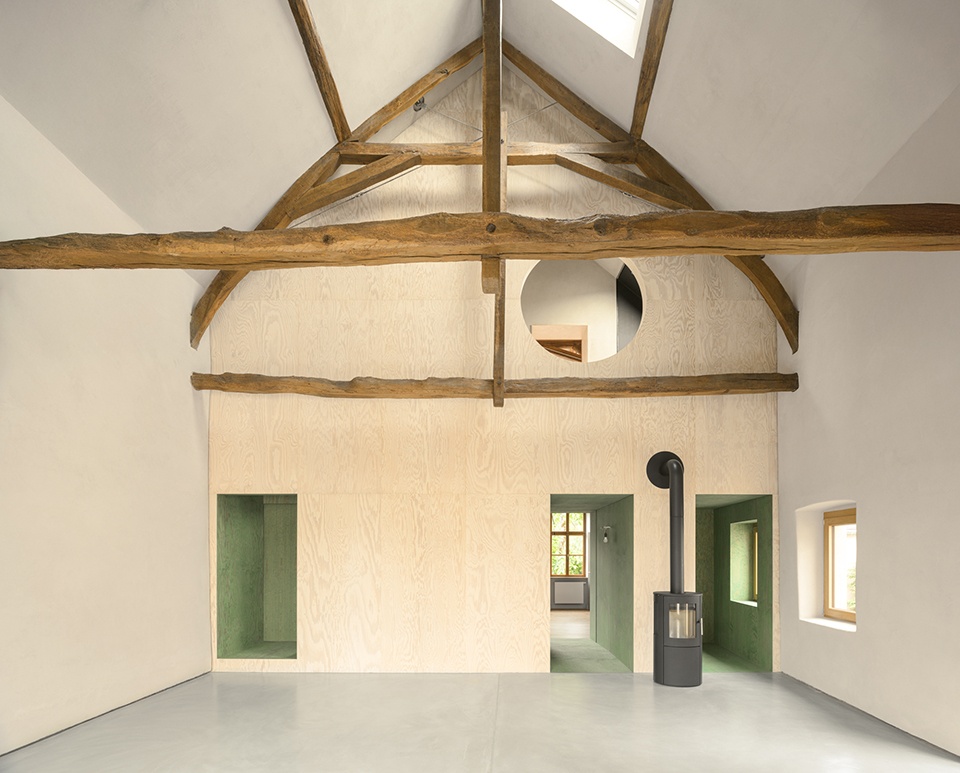
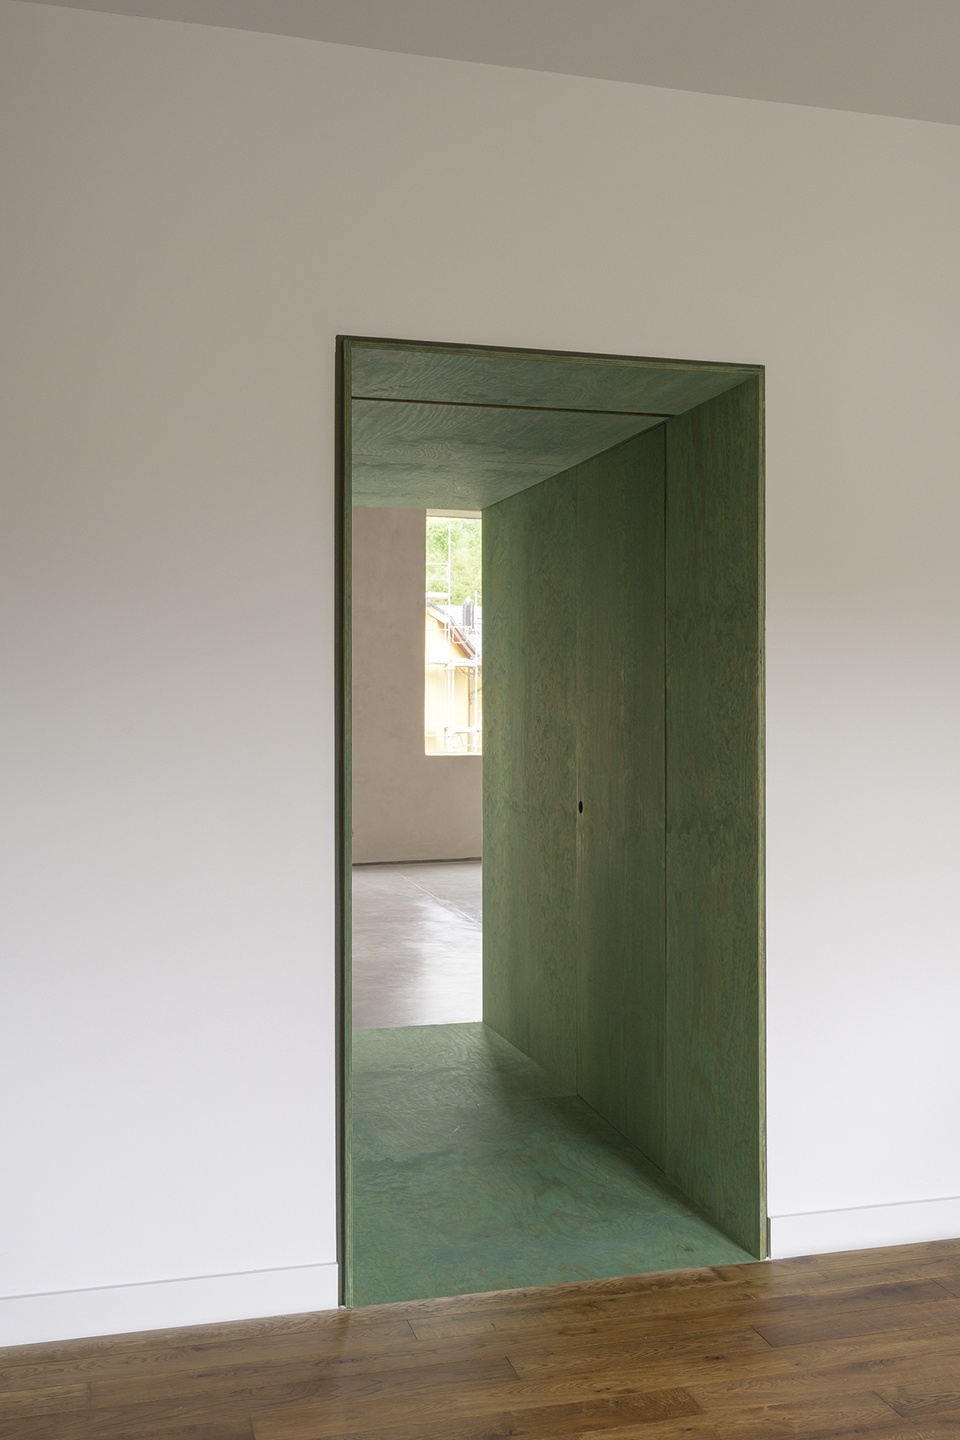
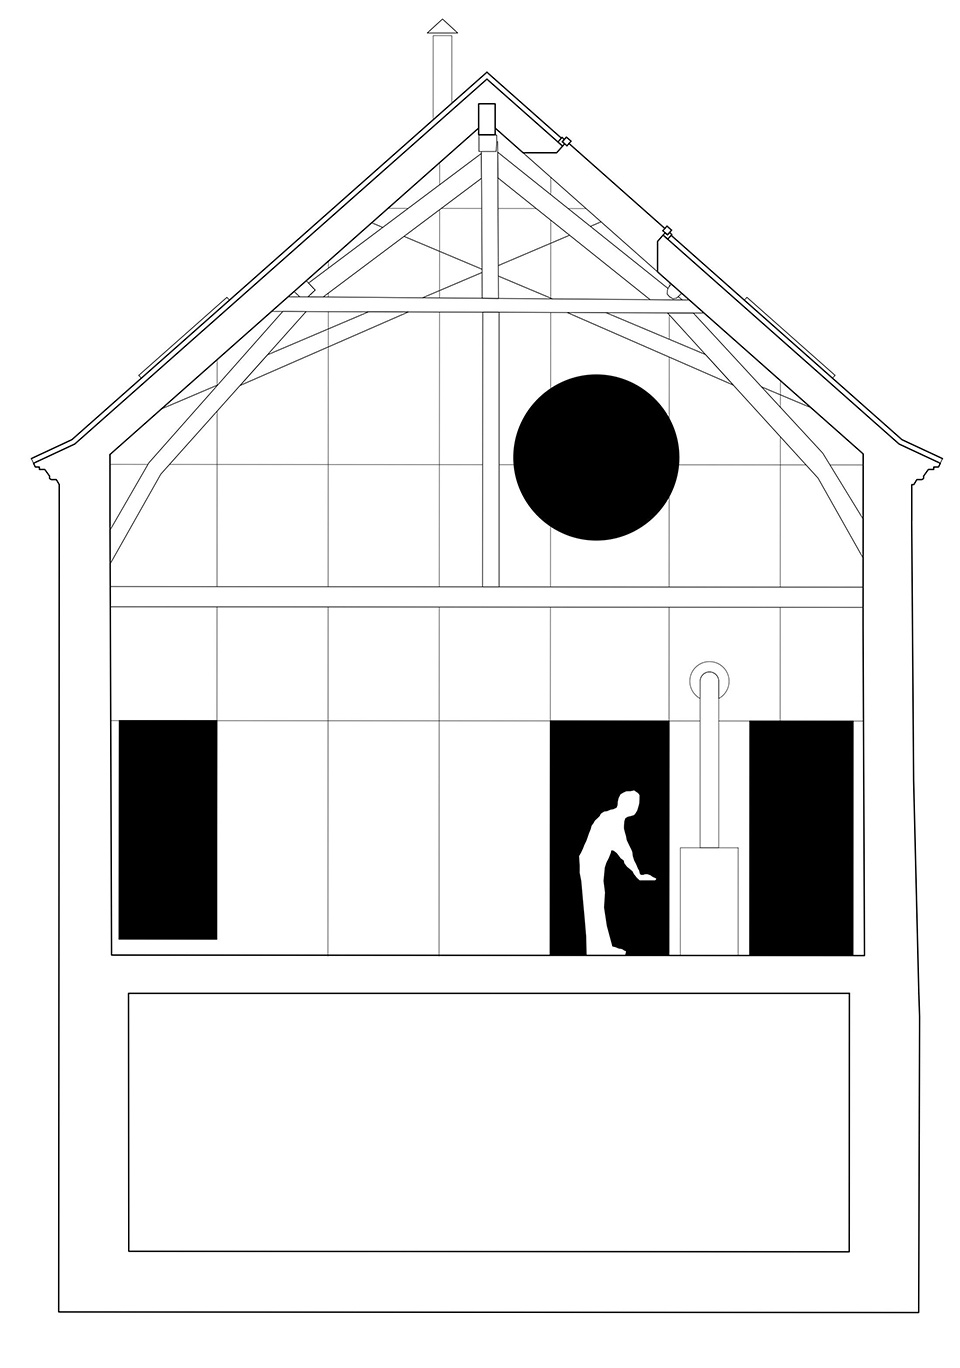
一道通道被打通,穿过了曾经分隔谷仓与办公室的承重墙。这个新开辟的隧道内衬着染成绿色的胶合板,通向主要起居空间——谷仓内一个开阔的、4至8米高的体量。这个以黏土饰面的空间,展示着原有的木制屋顶结构,如今已由工程师精心加固。
A passage was carved through the load-bearing wall that once divided barn and office. This newly opened tunnel, lined in green-tinted plywood, leads into the main living area; an expansive, 4-to-8-metre-high volume in the barn. The space, rendered in clay, showcases the original timber roof structure, now carefully reinforced by the engineers.
▼通往二楼的楼梯,Stairs to second floor © Ludmilla Cerveny
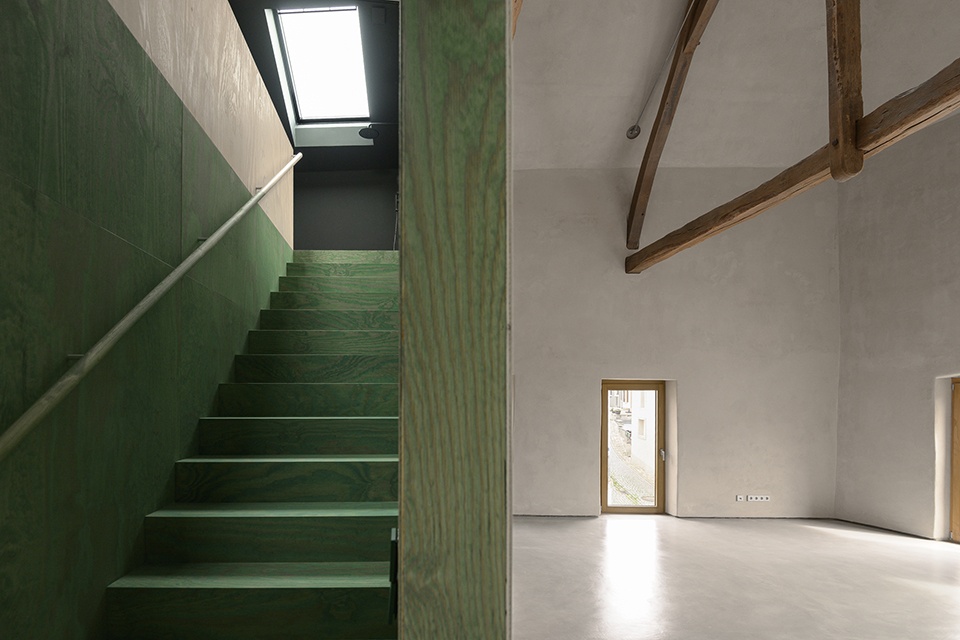
▼楼梯空间,Staircase © Ludmilla Cerveny
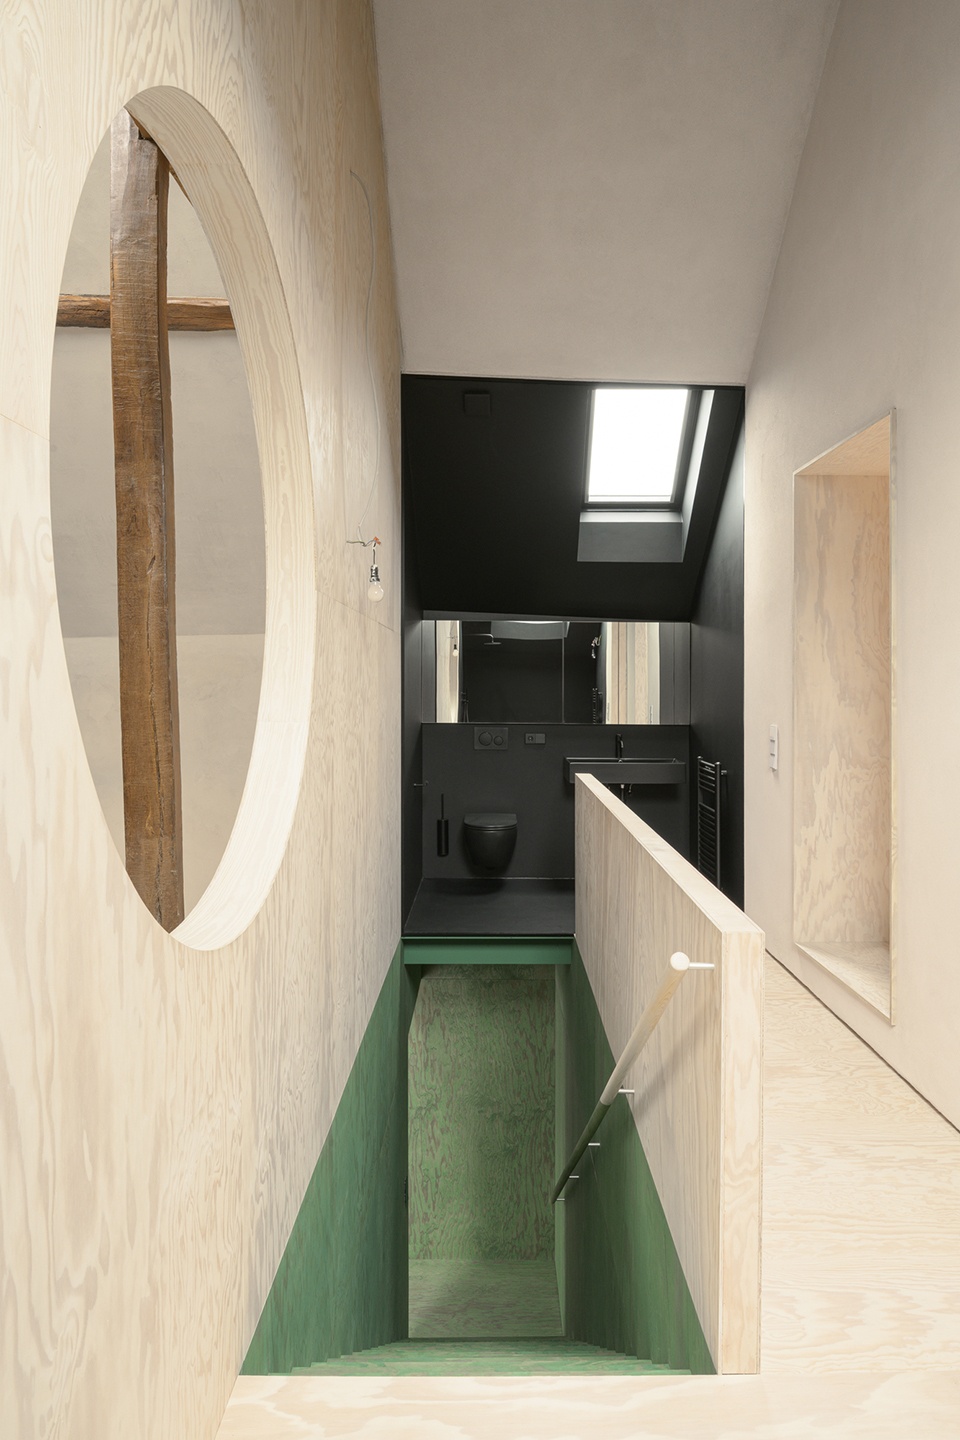
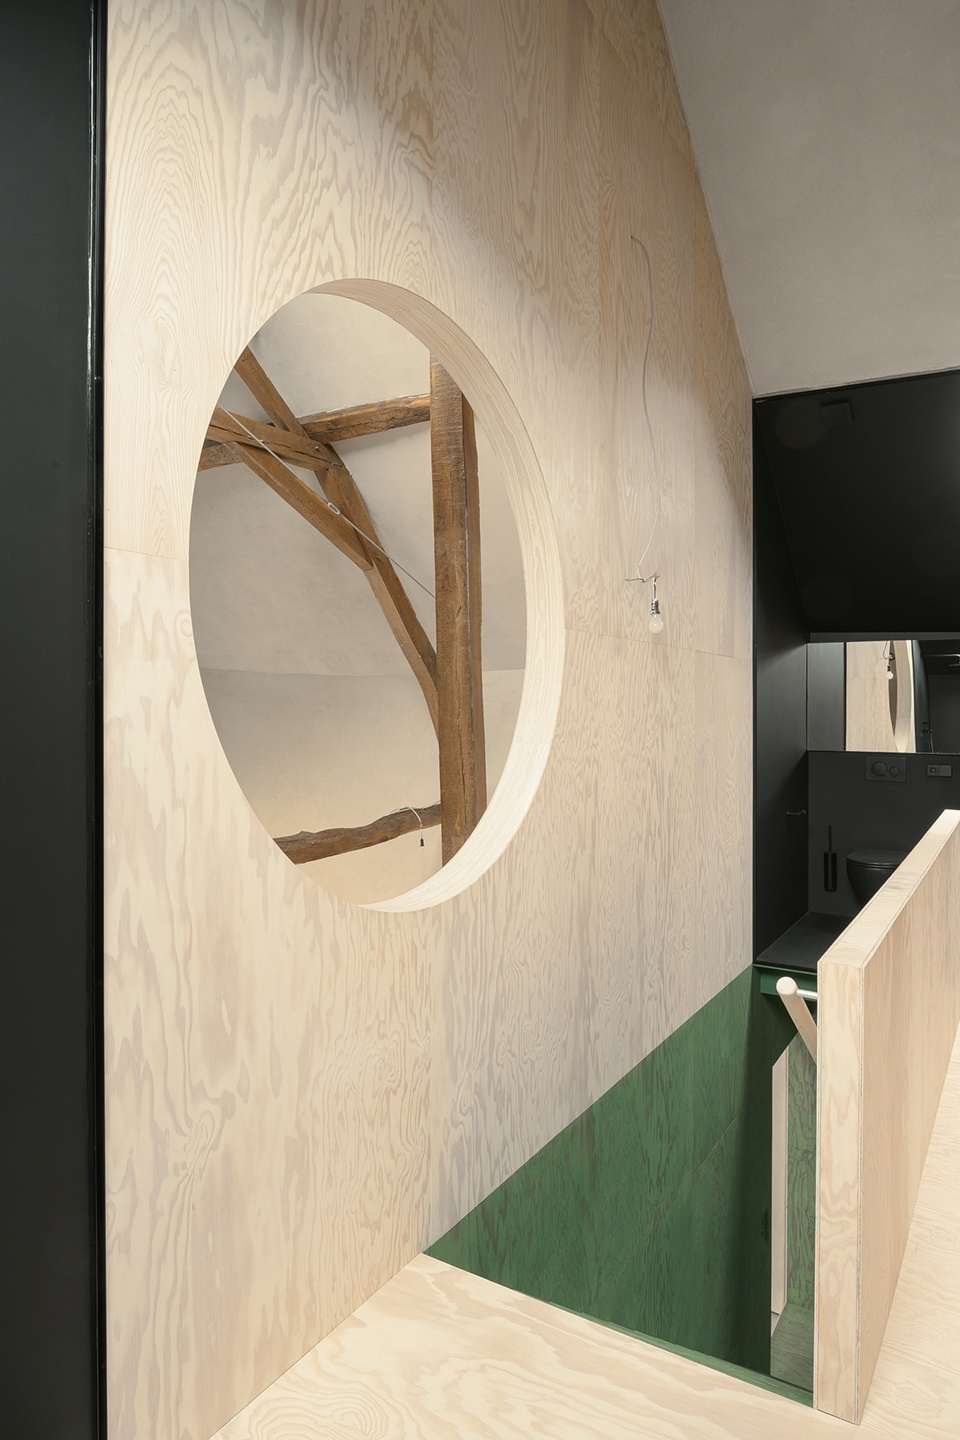
▼细部,Details © Ludmilla Cerveny
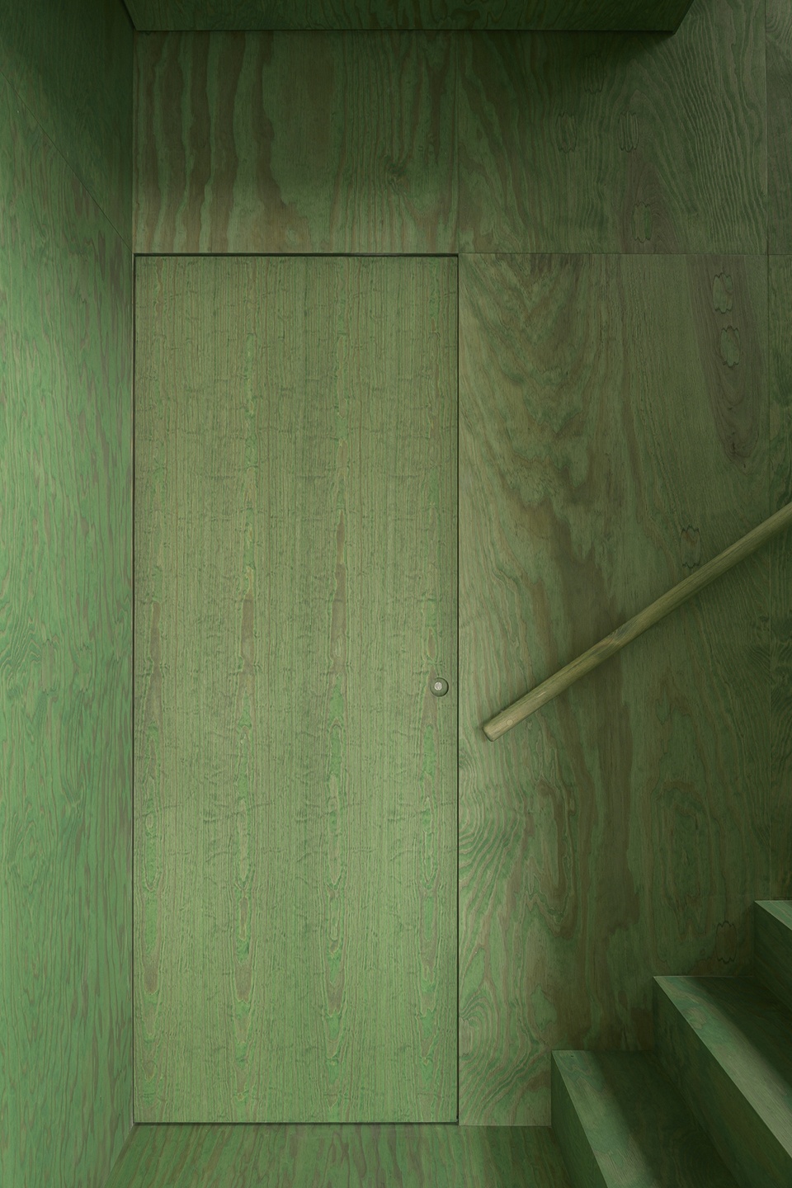
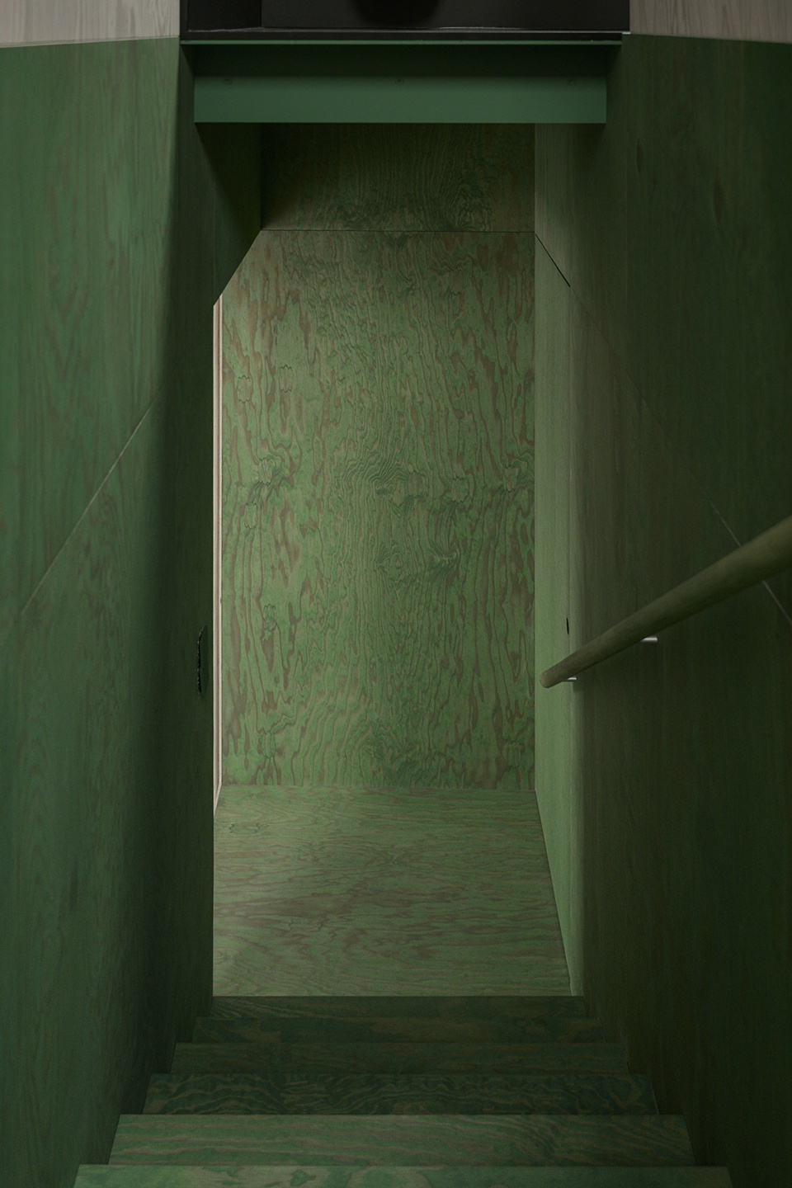
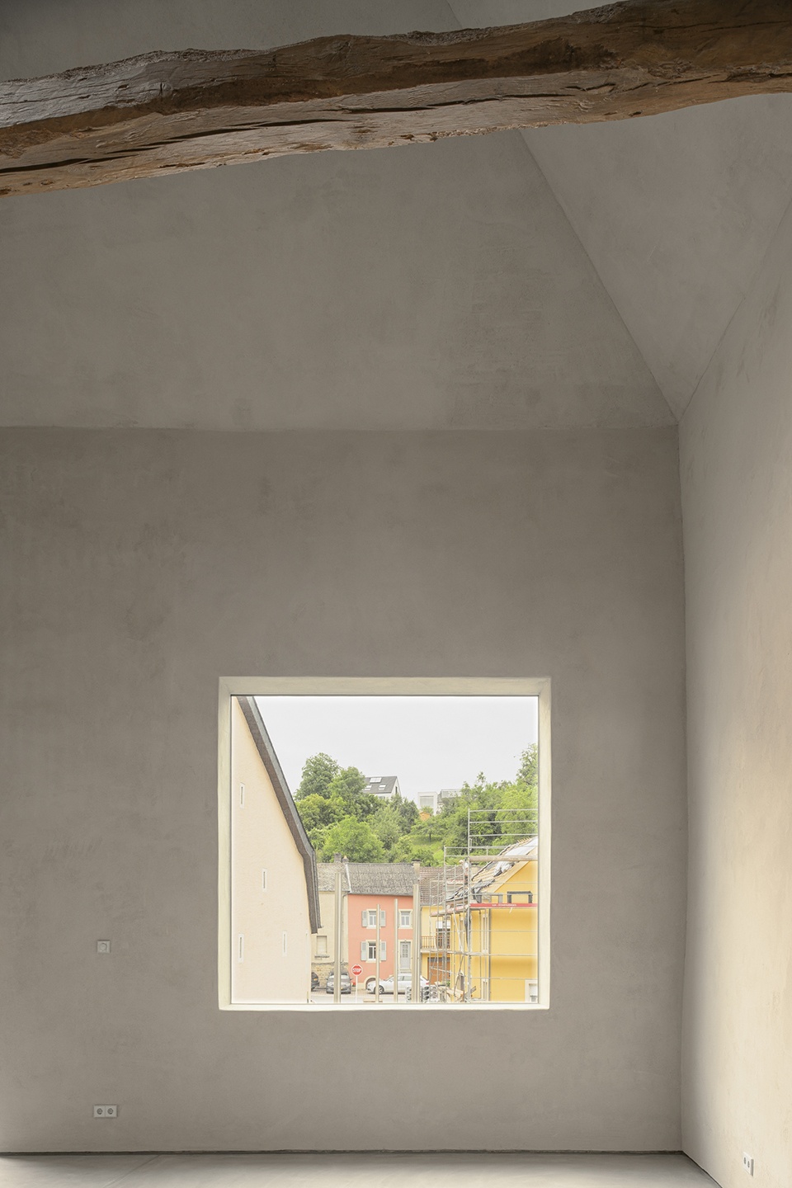
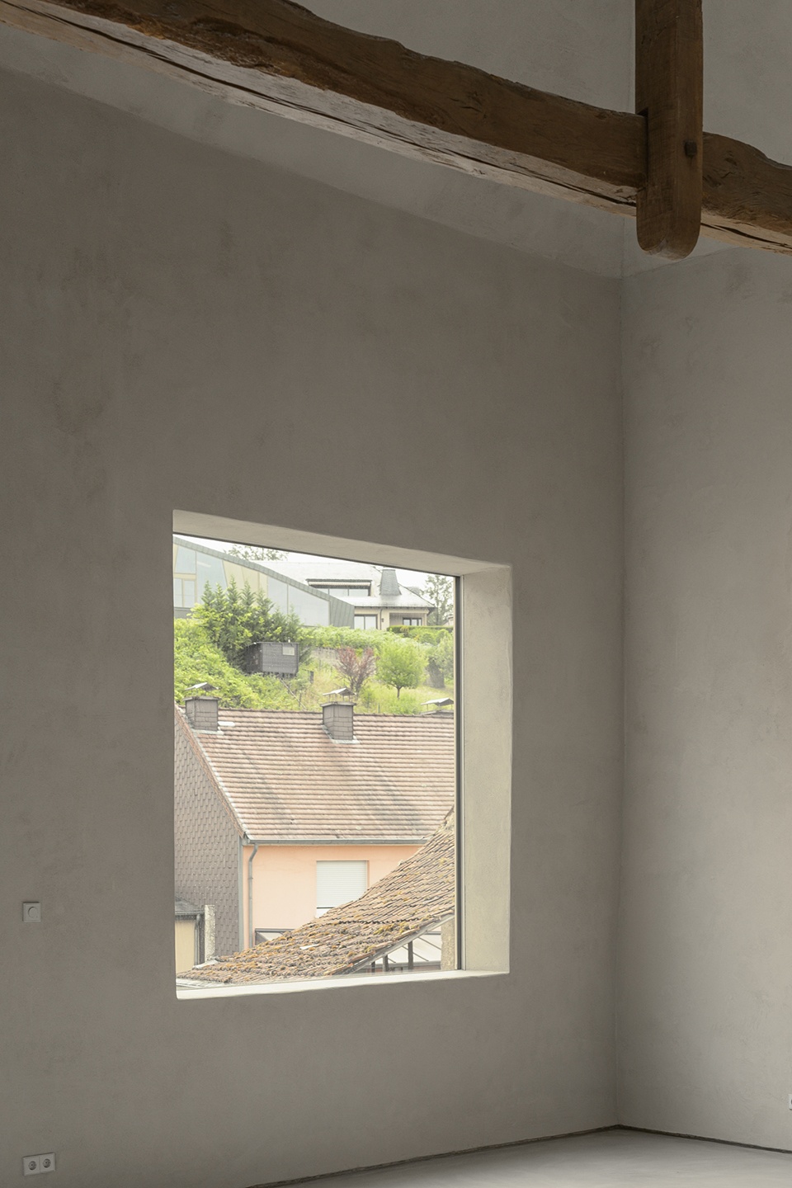
所有原有的开窗都经由新窗户重新诠释。一个巨大的方形窗洞穿透立面,以一次刻意的姿态框定了周围的葡萄园山丘与乡土建筑。
All original openings have been reinterpreted with new windows. One large, square bay punctures the façade, framing the surrounding wine hills and vernacular buildings in a single, intentional gesture.
▼巨大的方形窗洞,large, square openings © Ludmilla Cerveny
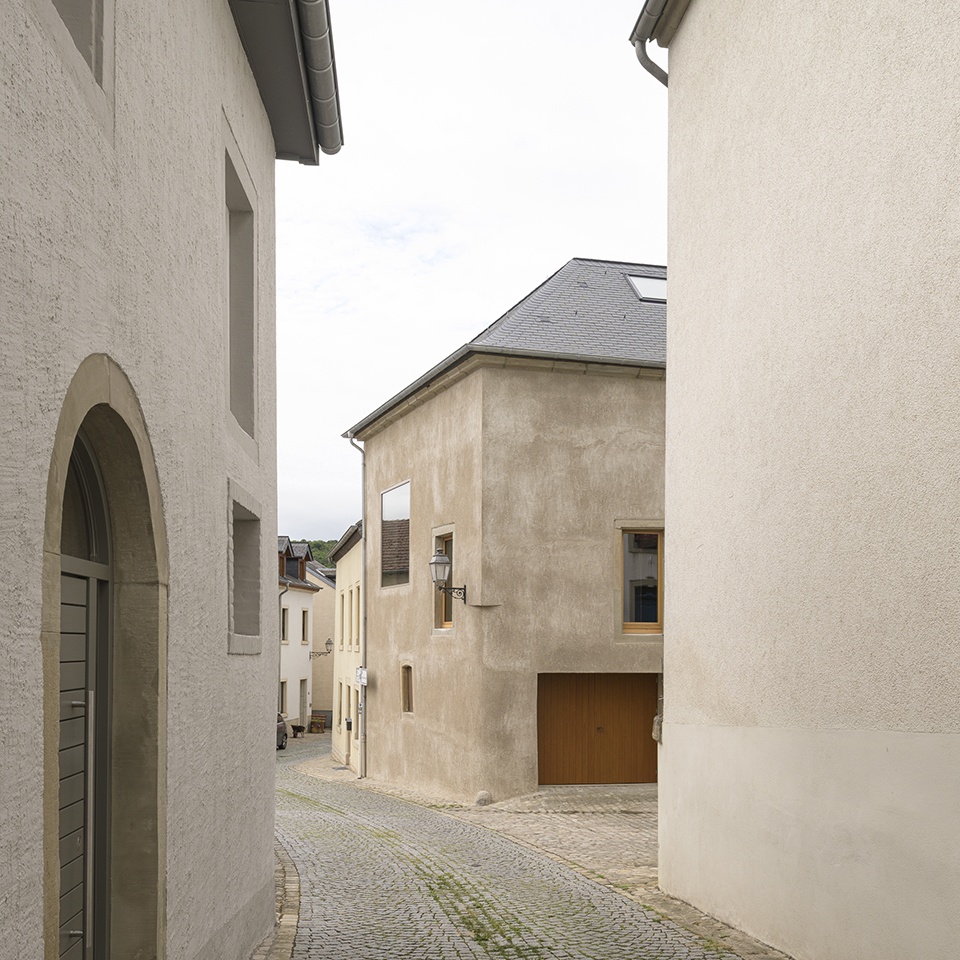
外立面采用当地工艺与材料重新打造,将传统的黏土饰面技法置于当代语境下重新构想。
The exterior has been reworked using local techniques and materials, reimagining traditional clay-based renders for a contemporary context.
▼卧室,Bedroom © Ludmilla Cerveny
H(a)er住宅融入了现代化的基础设施与清晰的空间逻辑,同时与建筑层叠的历史过往及外部景观保持着密切的对话。这是一处既体现延续性、又承载着变革的家园。
H(a)er House is infused with modern infrastructure and spatial clarity, while maintaining a close dialogue with the building’s layered past and the landscape beyond. It is a home that reflects both continuity and transformation.
▼首层平面图,First floor plan © 2001
▼二层平面图,Second floor plan © 2001
▼剖面图,Section © 2001
▼剖面图,Section © 2001
H(a)er House, Ehnen.
Surface: 143 sqm
2020-2025
Architecture & Interiors: 2001
Engineering:
– Statiker (concrete)
– HLG (roof)
– K.Niederkorn-Boesen (wood)
More: 2001,更多关于:2001 on gooood









厨房的灯也得配齐了啊