感谢摄影师 Fernando Alda 予gooood分享以下内容。 更多请至:Fernando Alda on gooood
Appreciations towards Fernando Alda for providing the following description:

设计师将建筑视为一个有机体,认为其能够自我改变和转化,能够发展并重构自身,从而在不同的时期发挥服务社会的功能。该项目原本是一座建于1970年代的别墅,其周围环绕着优美的私人花园,东侧坐落着一个小型建筑用于停放车辆。基于对既有建筑进行改造和扩建的目的,建筑师提议改造车库并对花园进行相应的调整。
We like to see architecture as a living organism, capable of mutating and transforming itself, of growing and reorganizing itself in order to match the different periods of time when it functions in the service of society. Our project starts with an existing villa from the 1970s that enjoys a beautiful private garden around it and is provided on the east end with a small building used as a garage. Given the need to extend the existing home, we propose to transform the garage and adjust the garden accordingly.
▼建筑外观,exterior view
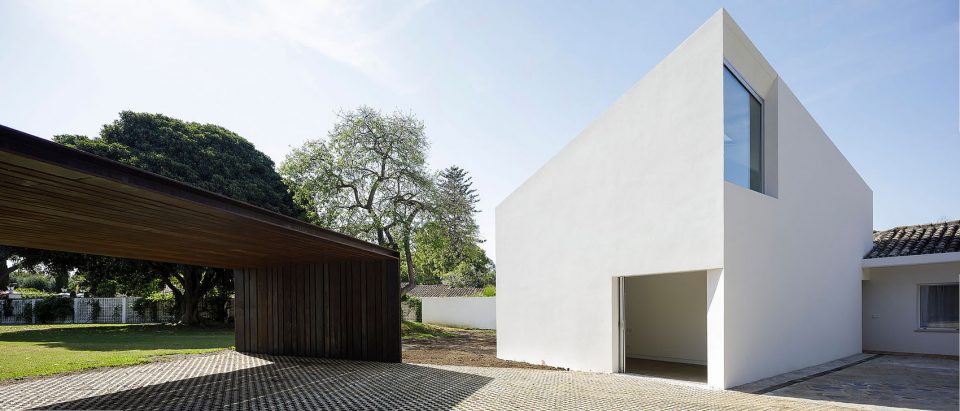
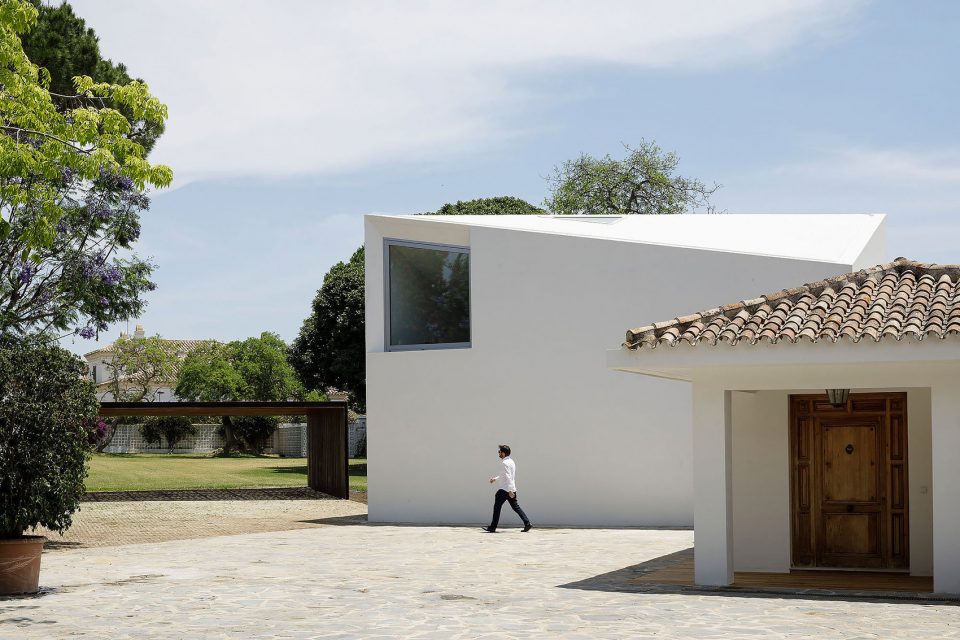
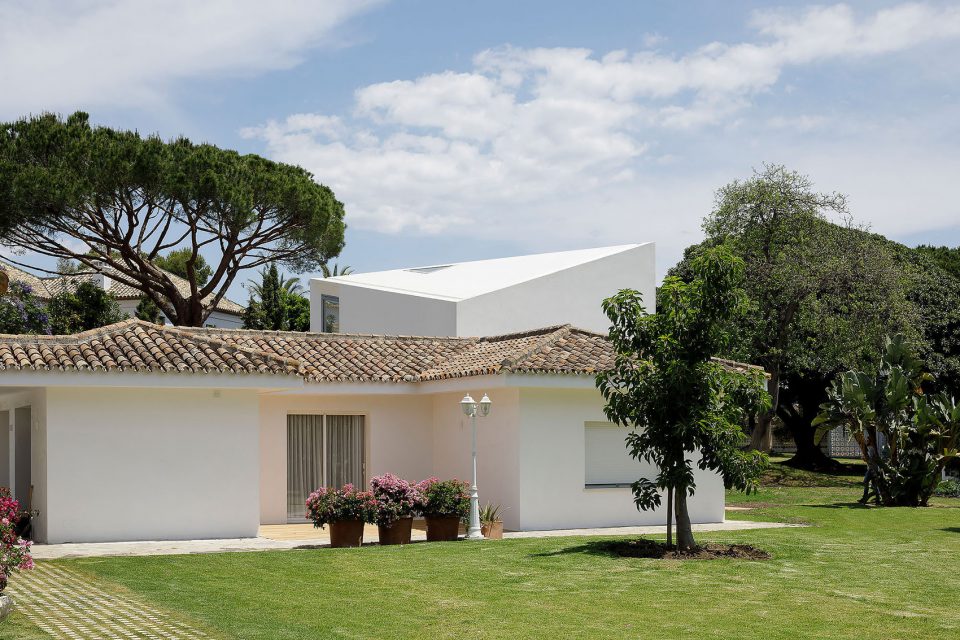
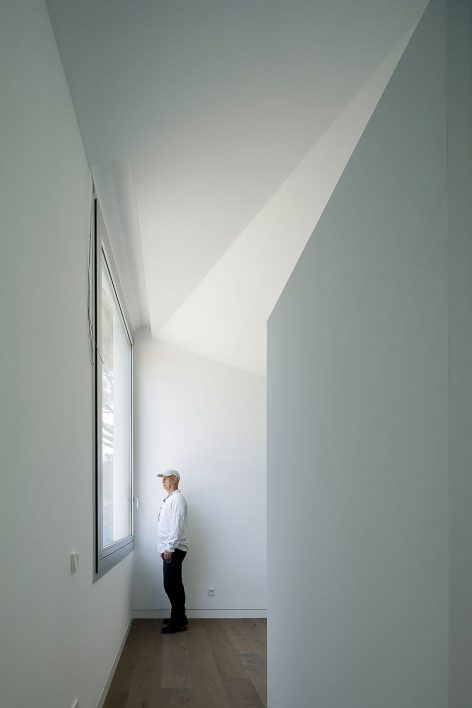
建筑师在既有房屋的基础上打造了两栋独立的开放式小旅馆,使室内空间围绕着中央的服务核心筒分布,每个体量均向花园敞开,带来独特而令人愉快的视野,从而使自然的气息充满室内。
We have designed two independent open-space pavilions for guests that are organized around a central core housing different services. Each pavilion opens to capture different parts of the delightful garden, as if we had created a sort of panopticon of nature.
▼扩建的旅馆,the extension
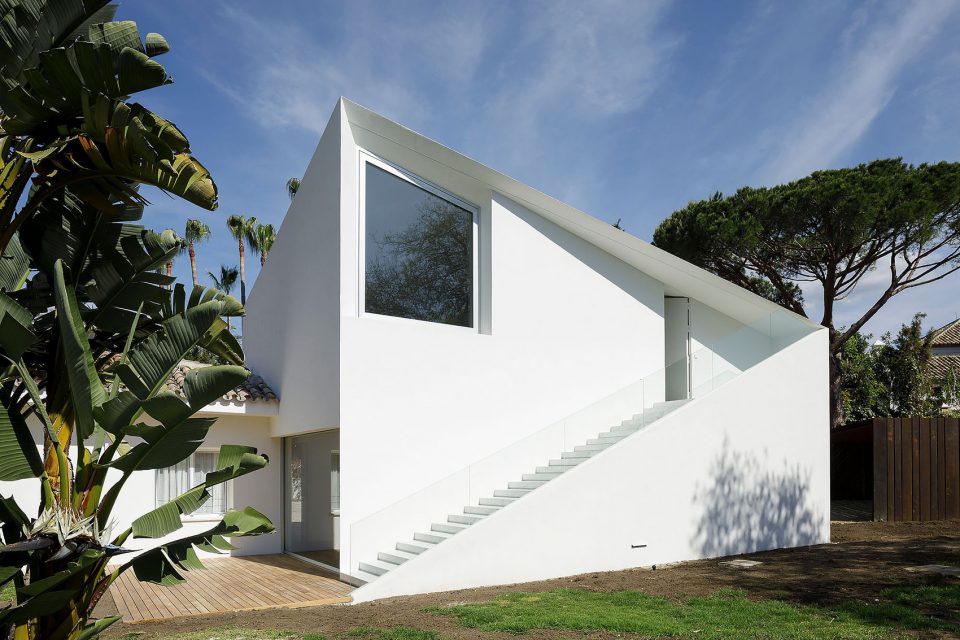
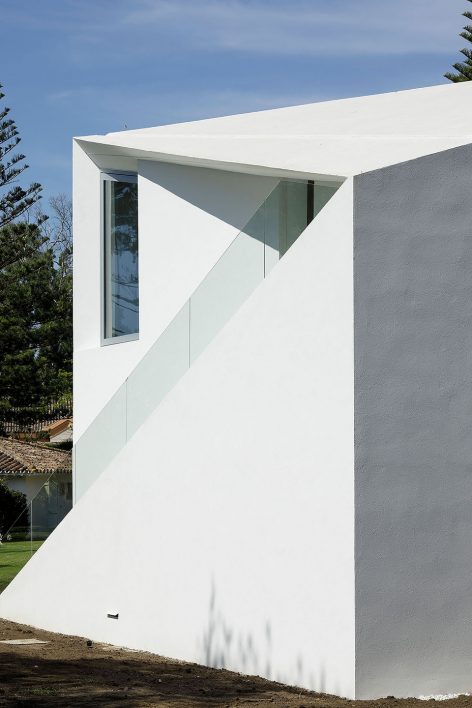
▼屋面系统与立面融为一体,the thermo-reflective roof is built in continuity with the façade
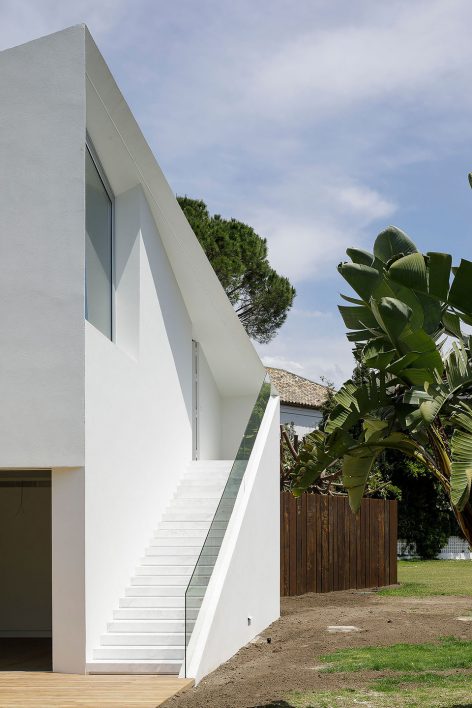
▼新旧体量与凉廊,two volumes and the steel pavilion
▼花园视角,view from the garden
从构造的角度来看,扩建的部分与既有的部分通过金属结构形成连接,其外部覆盖以统一的隔热层系统。建造在旧车库之上的新体量整体覆盖以连续的S.A.T.E.绝缘层,这是一种与立面融为一体的屋面系统,能够将自身接收到的日光辐射尽可能地反射出来(大于70%)并具有较高的热辐射率(大于75%)。
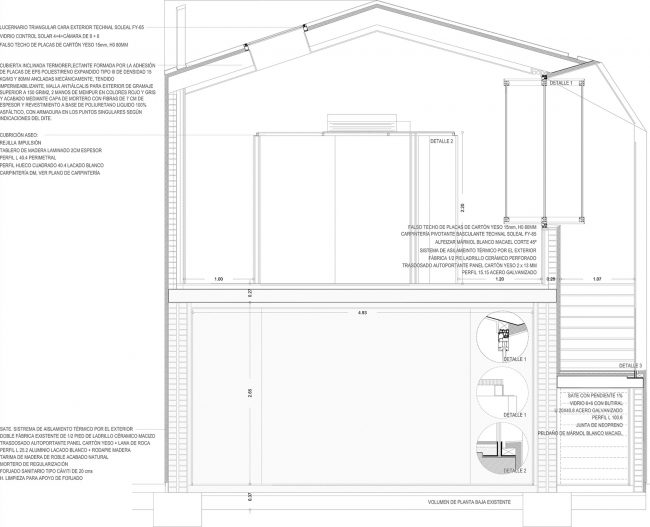
Constructively, the extension is connected to the existing building by means of a metallic structure and the two bodies are unified with an outer thermal insulation system. The new volume built on top of the old garage is completely covered in a continuous insulating layer called S.A.T.E. A thermo-reflective roof is built in continuity with the façade, allowing for the reflection of most of the solar radiation that it receives, (> 70%), while having a high thermal emittance (> 75%).
▼旅馆内部,interior view
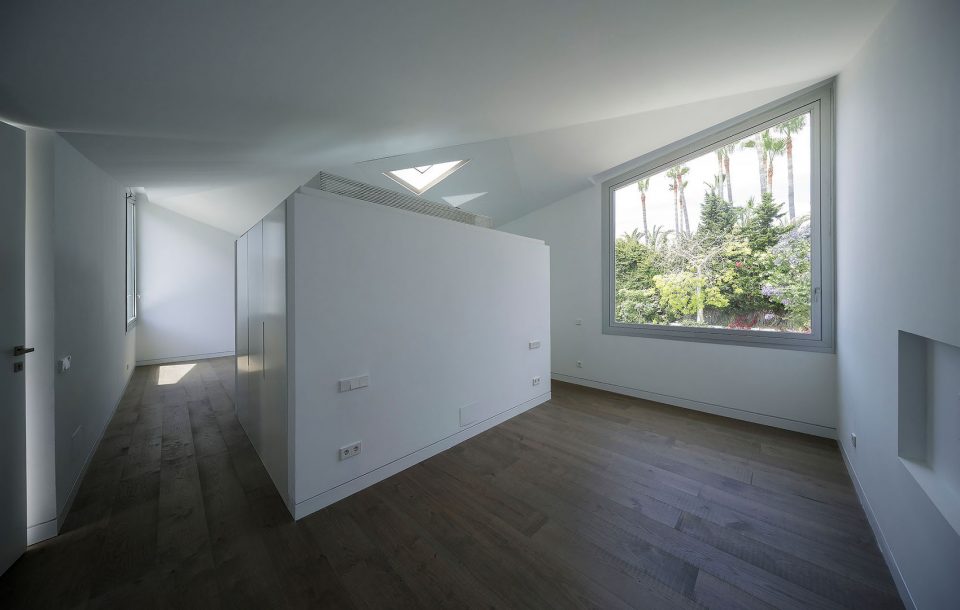
▼服务核心筒设置在中央,the central core housing different services
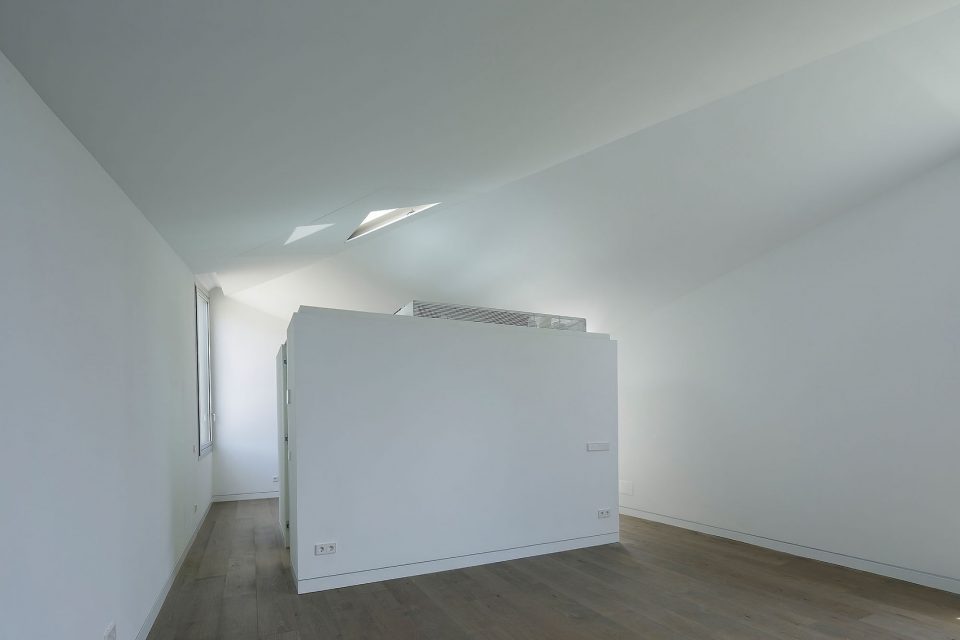
▼室内细部,interior detailed view
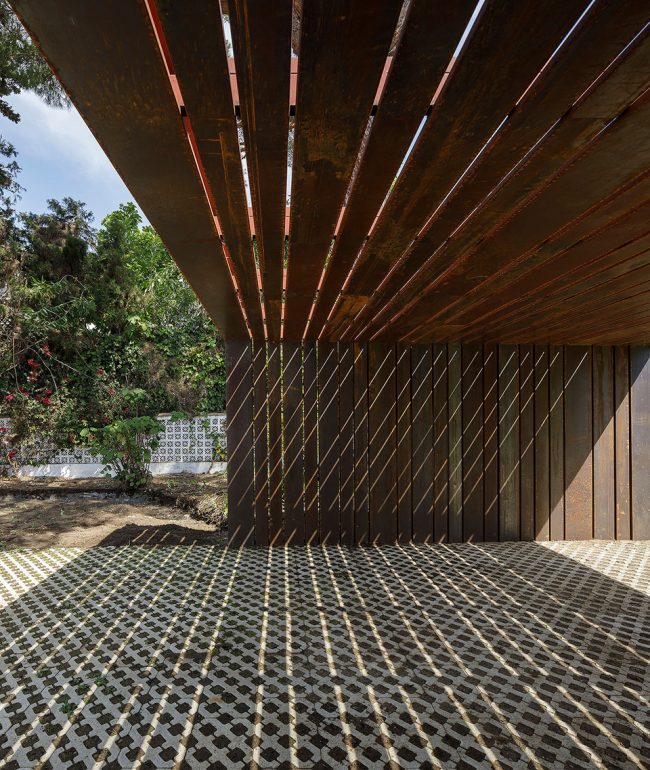
建筑师还在花园中修建了一座钢结构的凉亭,能够在引入动态光线的同时提供大片的阴凉,以便使用者进行各种活动。
We have also built a steel pergola in the garden that allows for a vibrant passage of light and provides a generous amount of shade for carrying out different activities.
▼花园中的钢结构凉廊,the steel pergola in the garden
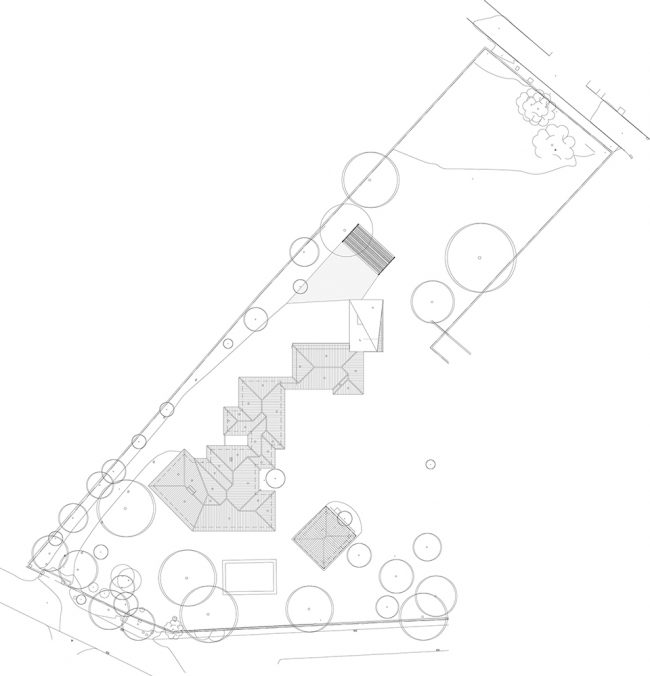
▼场地平面图,site plan
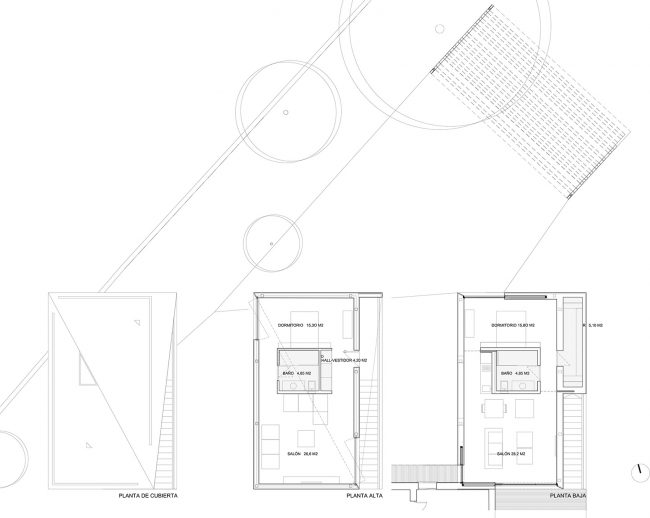
▼楼层平面图,floor plans
▼剖面细部,section with detailing
PABELLÓN DE INVITADOS DE VILLA MAGNOLIA,
Guadalmina baja, Marbella
EL MUELLE ARQUITECTOS
arquitectos: FRANCISCO FERNÁNDEZ BALLESTEROS – ARTURO LÓPEZ PAYER
colaboradores: Andrada Marcusanu
constructor: AM CONSTRUCCIONES
superficie construida: 129 m2
More:Fernando Alda; El Muelle Arquitectos。更多请至:Fernando Alda on gooood









发表评论
你需要先 才能发表评论
社交登录