来自Luigi Rosselli Architects对gooood的分享。更多请至:Luigi Rosselli Architects on gooood
All Photos © Edward Birch
这座建筑可能是澳大利亚或者说南半球最大的夯土墙建筑,已经荣获2016TERRA夯土建筑集合住宅大奖以及2015年澳洲建筑奖住宅分类大奖。
The longest rammed earth wall in Australia and – probably – the southern hemisphere, has won the TERRA Award for Earthen Architecture 2016 – Collective Housing Category and the Australian Institute of Architects 2015 Architecture Awards – Residential Architecture, Multiple Housing, Commendation.
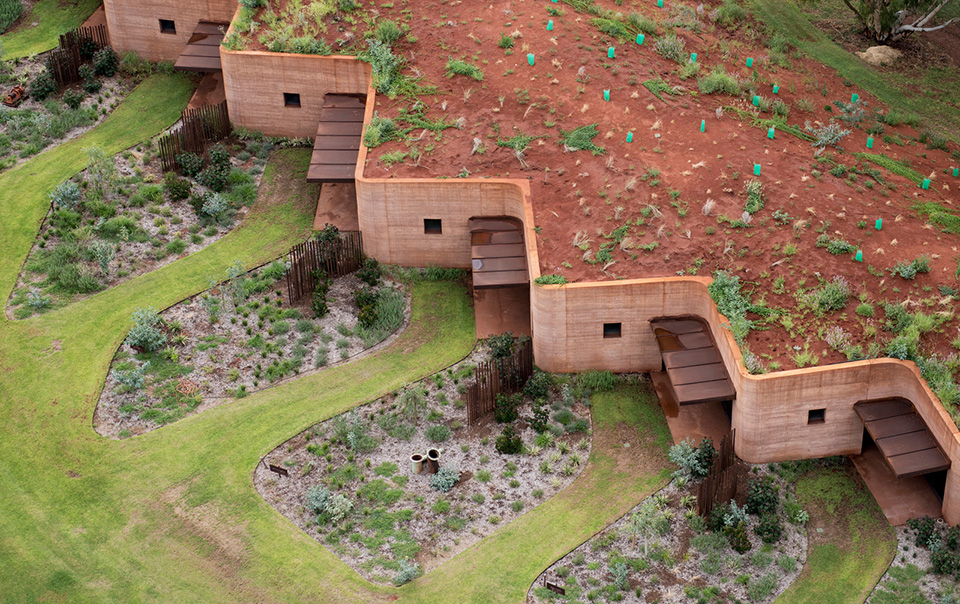
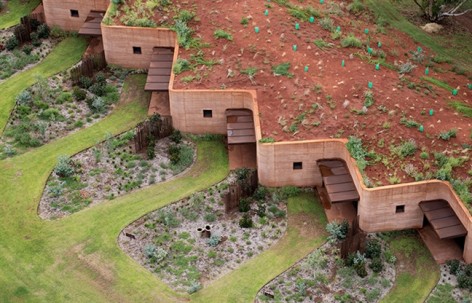
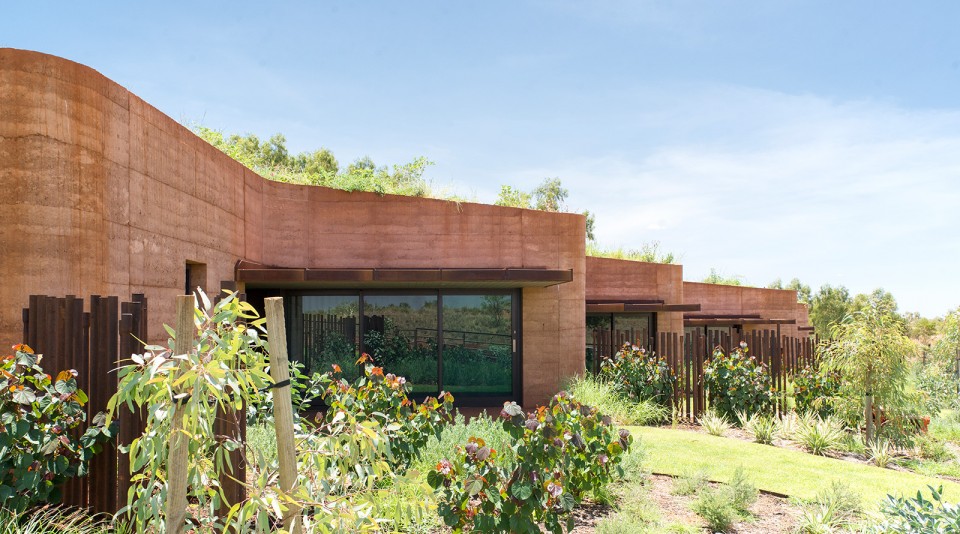
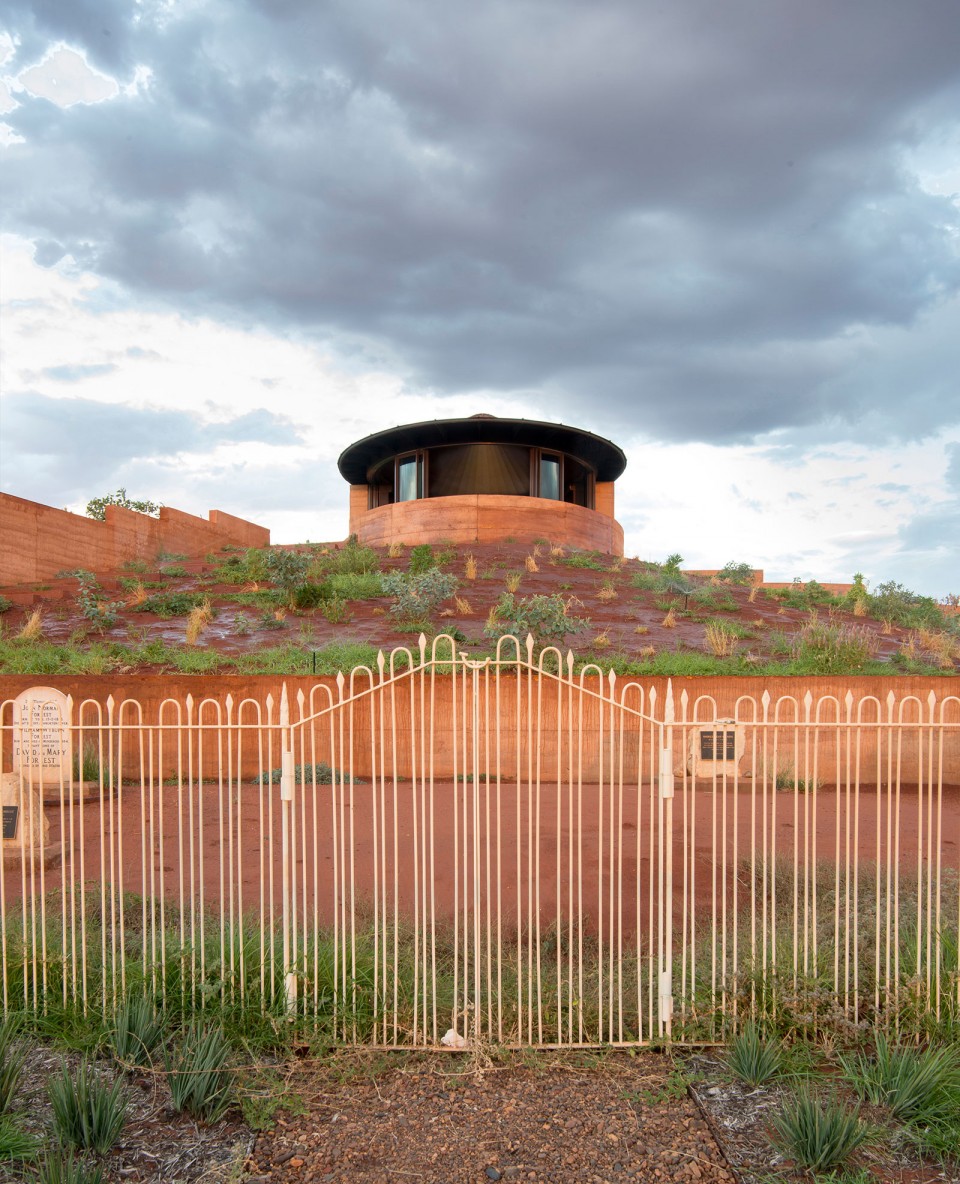
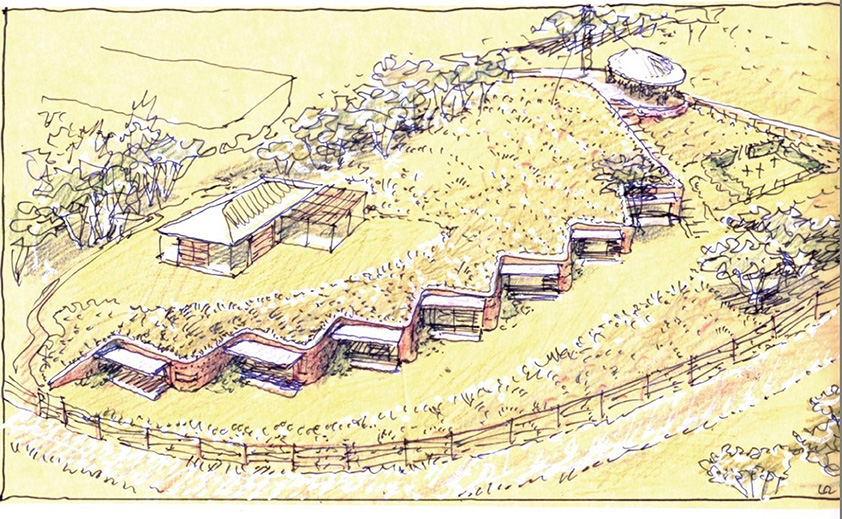
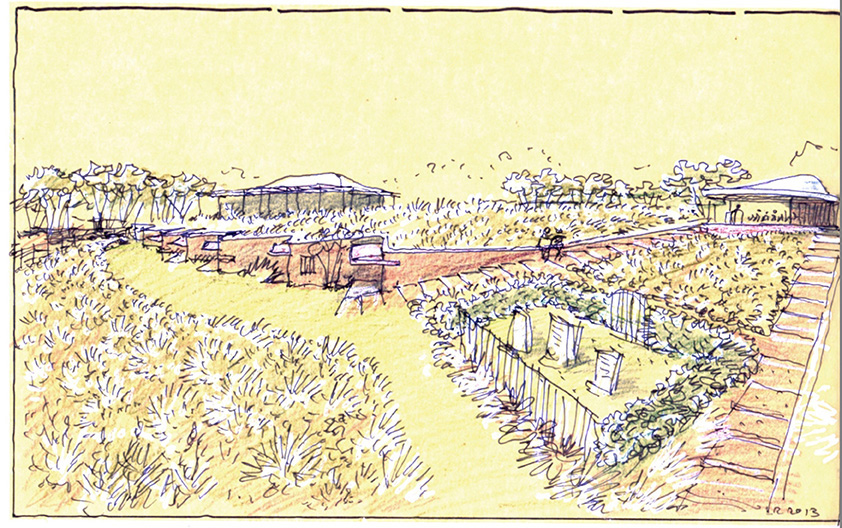
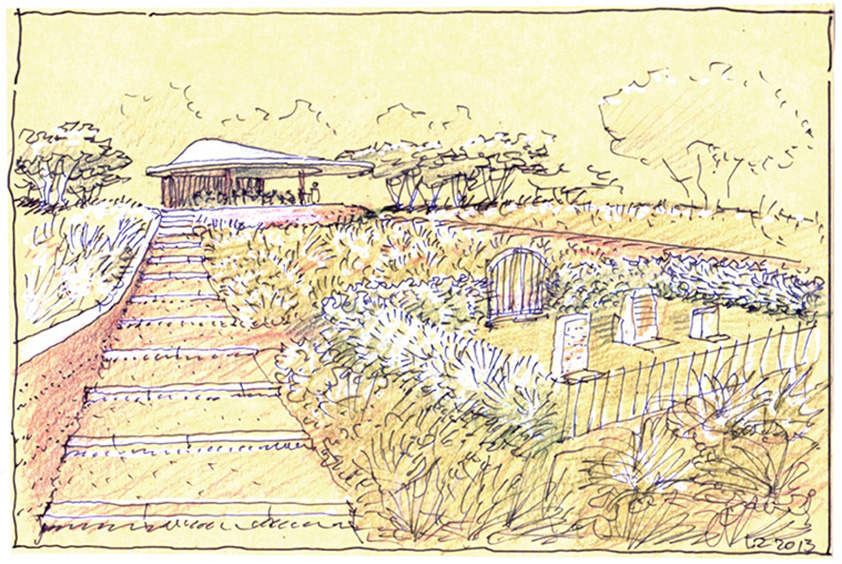
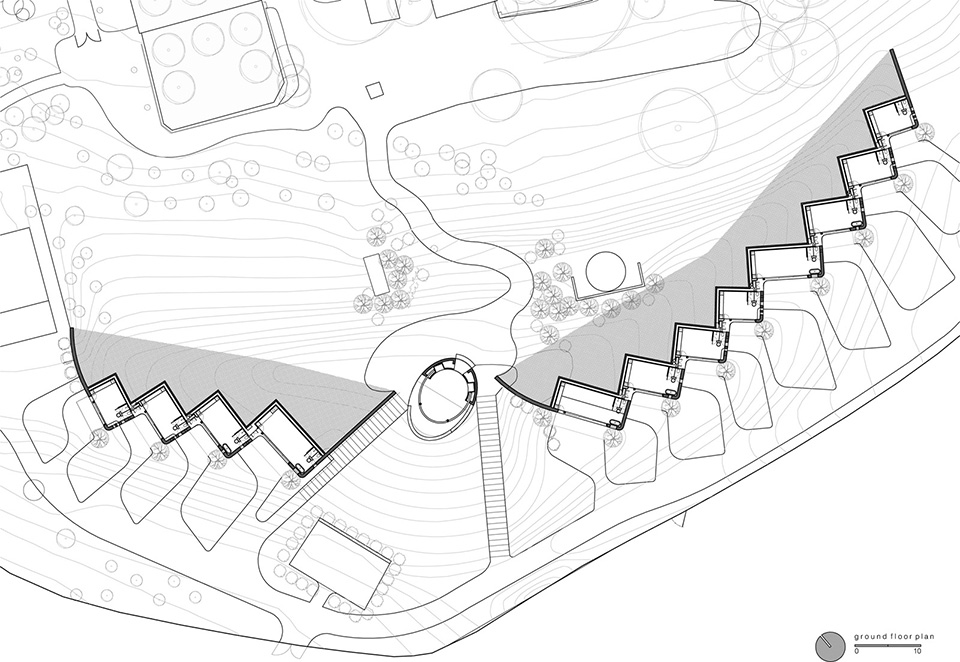
230米的夯土墙蜿蜒在山丘边缘,沙丘下内含12户住宅单元,墙面厚度达到450毫米,具有极好的热工性能,确保位于亚热带气候的这些住宅内部空间自然凉爽。
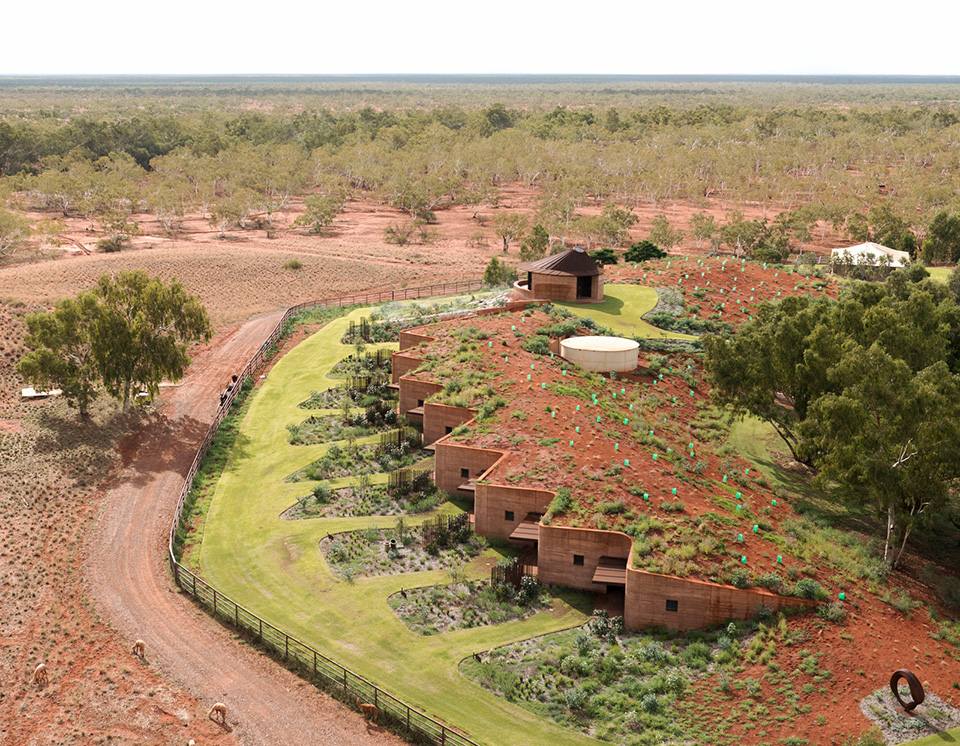
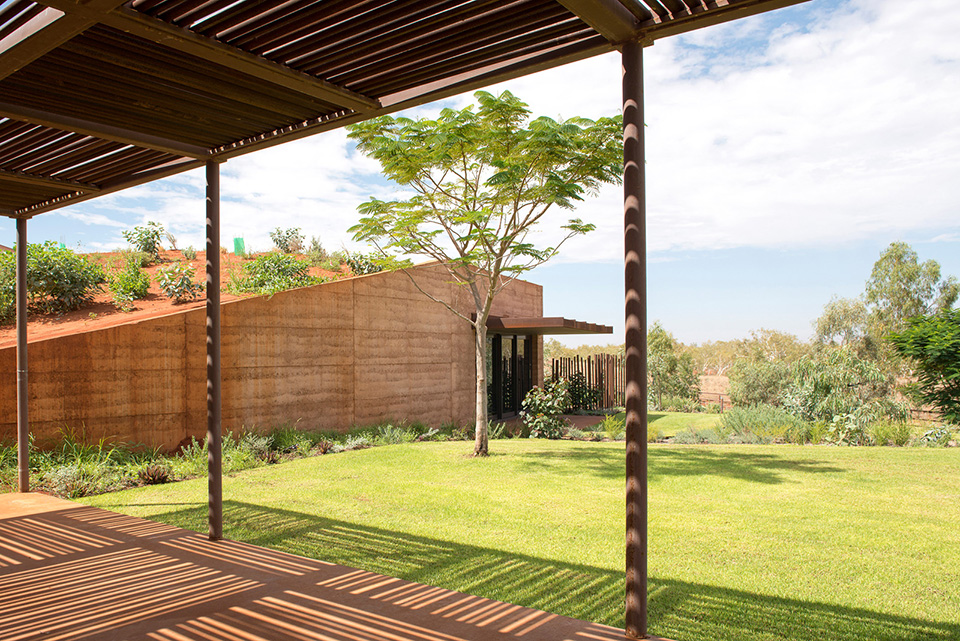
夯土墙采用含铁丰富的砂质黏土混合附近河流中的碎石以及本地水源建成。而这些住宅则代表了澳洲西北部住宅新方式。此外沙丘上还有一个金属亭子,当太阳远去,人们可以到地表上的亭子中纳凉。
At 230 metres long, the rammed earth wall meanders along the edge of a sand dune and encloses twelve earth covered residences, created to provide short-term accommodation for a cattle station during mustering season. With their 450mm thick rammed earth facade and the sand dune to their rear and forming their roofs, the residences have the best thermal mass available, making them naturally cool in the subtropical climate.
The rammed earth wall (construction) is composed of the iron rich, sandy clay that is a dominant feature of the site, gravel obtained from the adjacent river and (bonded with) water from the local bore (hole).
The design of the accommodation represents a new approach to remote North Western Australia architecture, moving away from the sun baked, thin corrugated metal shelters to naturally cooled architectural earth formations.
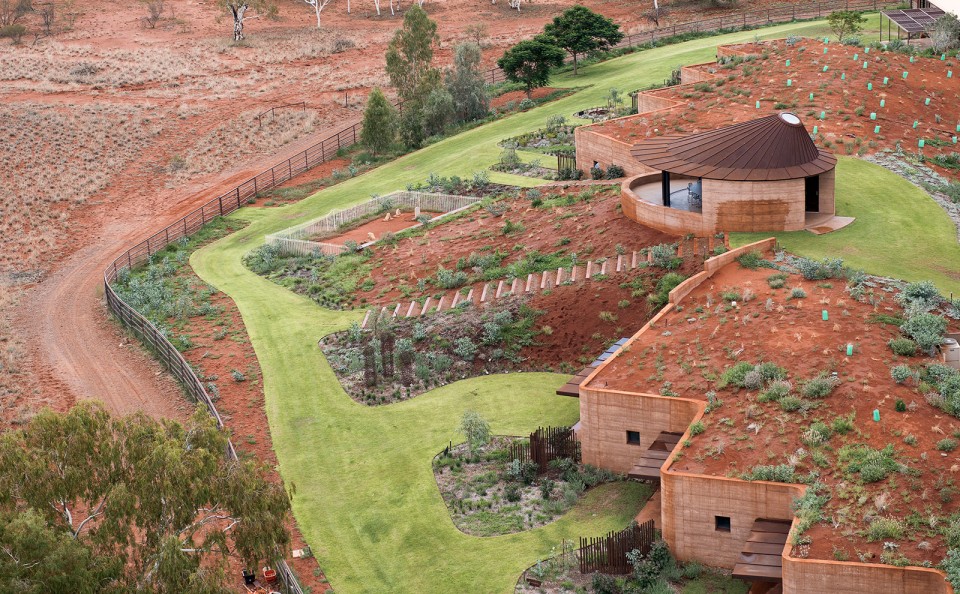
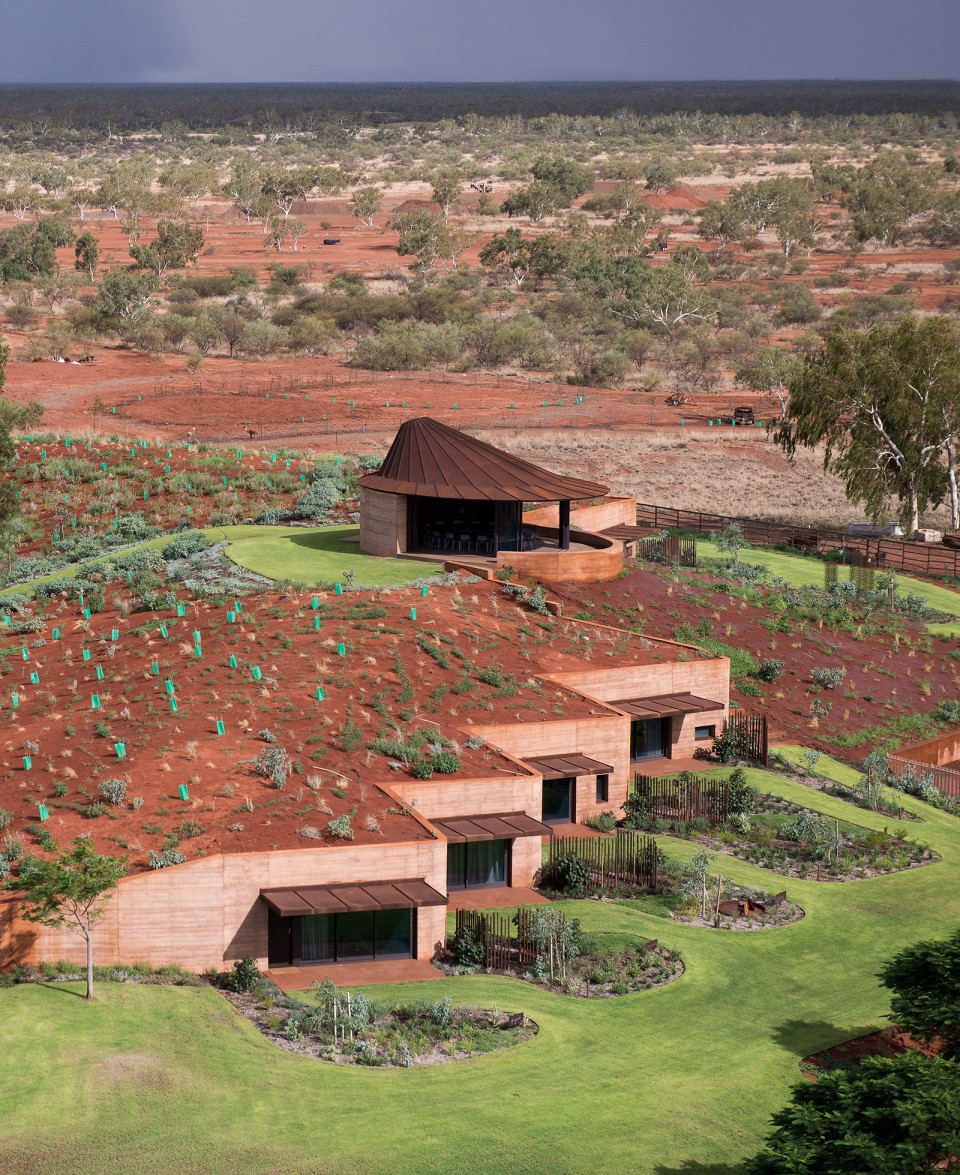
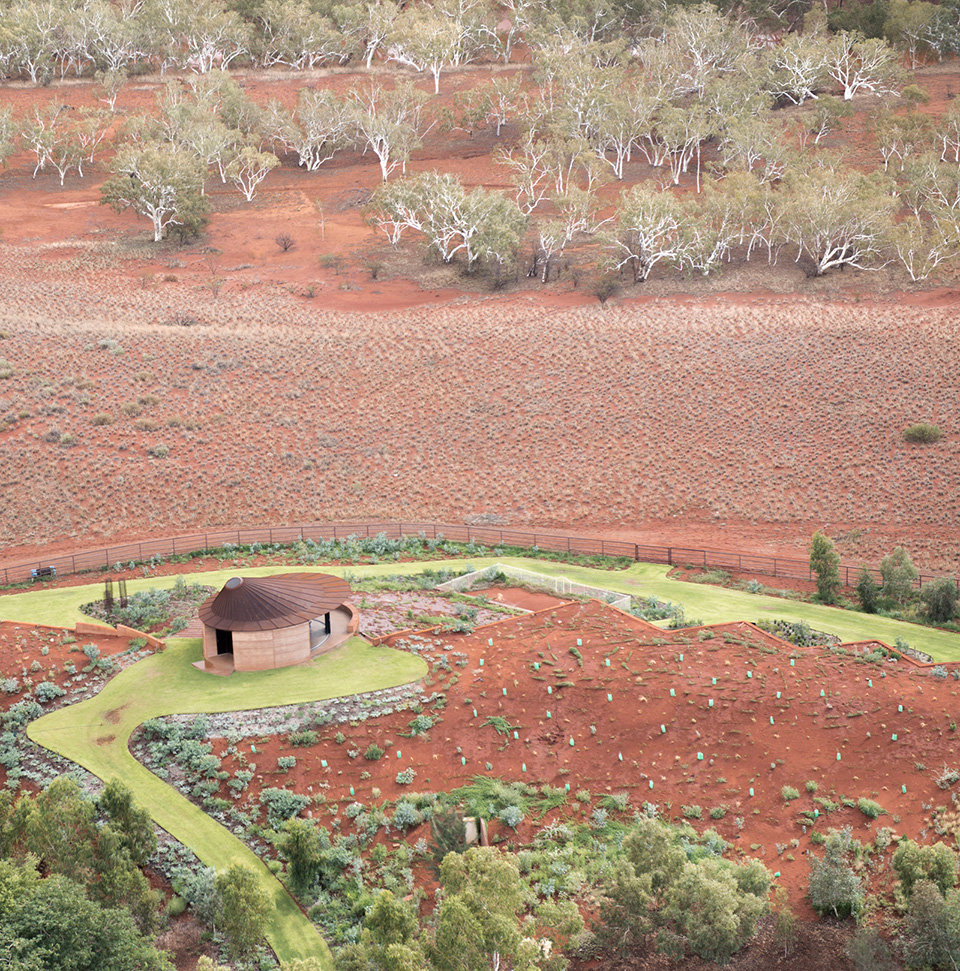
↑ 融于自然的夯土墙的土壤采自当地,并从附近的河流运来卵石和砾石加入其中。顶部的亭子是多功能中心,会议室和教堂。
Rammed earth extracted from the local clay pans, pebbles and gravel quarried from the river bed are the palette of materials that blend into the landscape. The pavilion at the top is the multi-functional hub, meeting room and chapel.
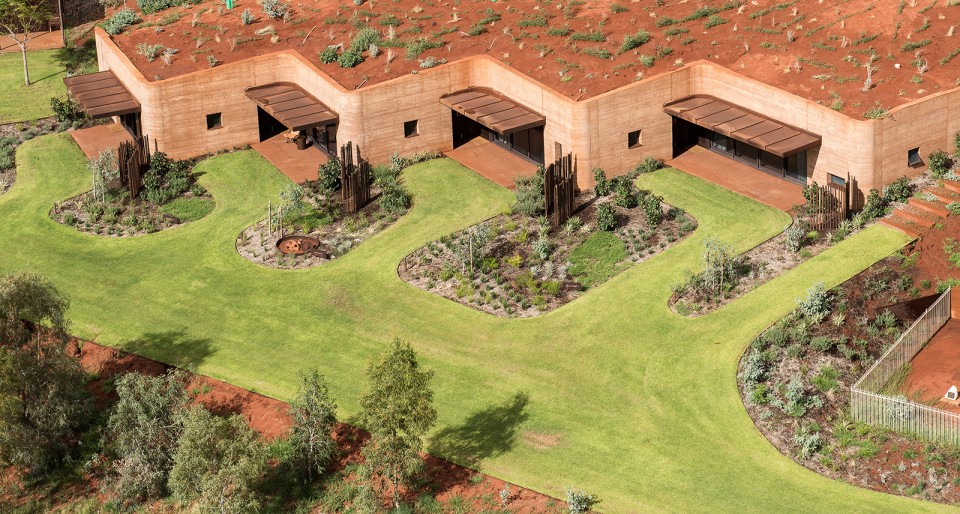
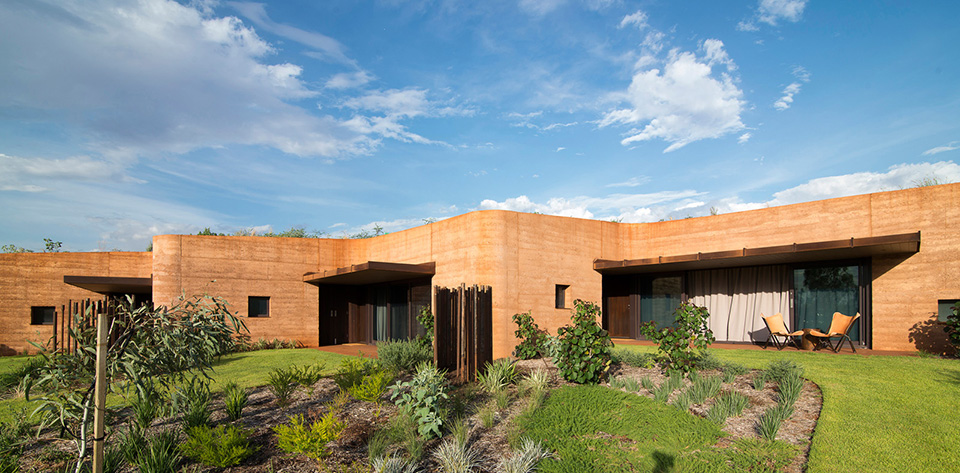
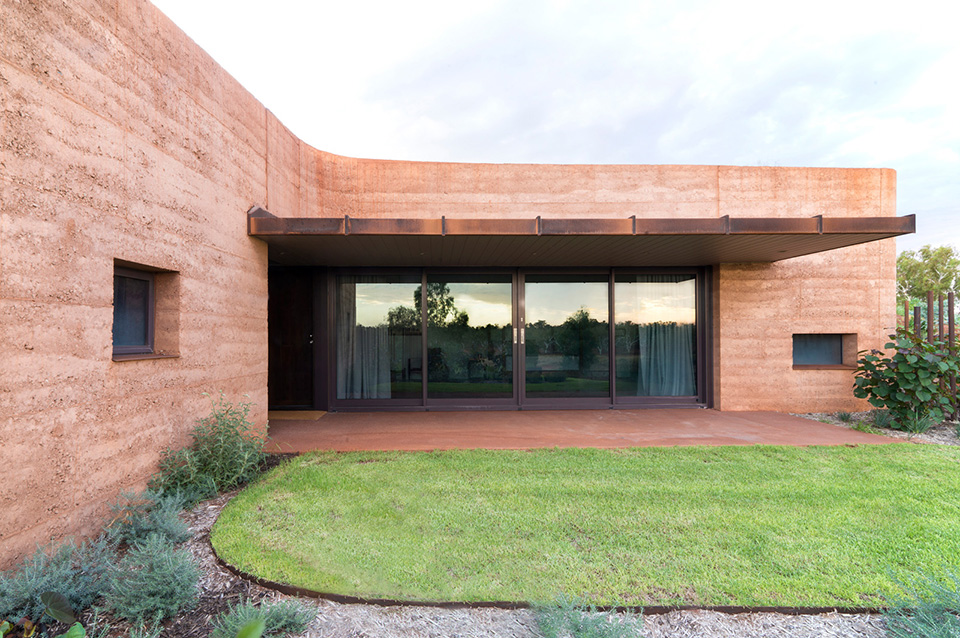
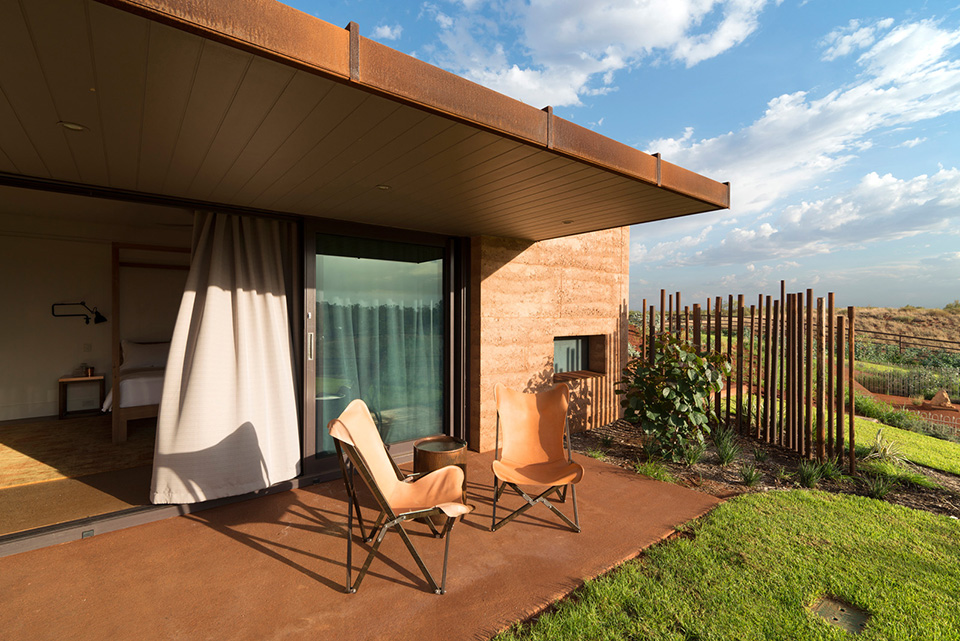
↑ 遮阳雨棚的内下侧采用钢材,其能淡淡的反射出地面混凝土因加了当地砂石而呈现出的红色。
The awning roof is a Cor-Ten steel cyclonic shade frame, mirrored by a concrete slab on (the) ground. The concrete slab contains gravel and aggregates from the local river, which lend a reddish colour to its polished surface.
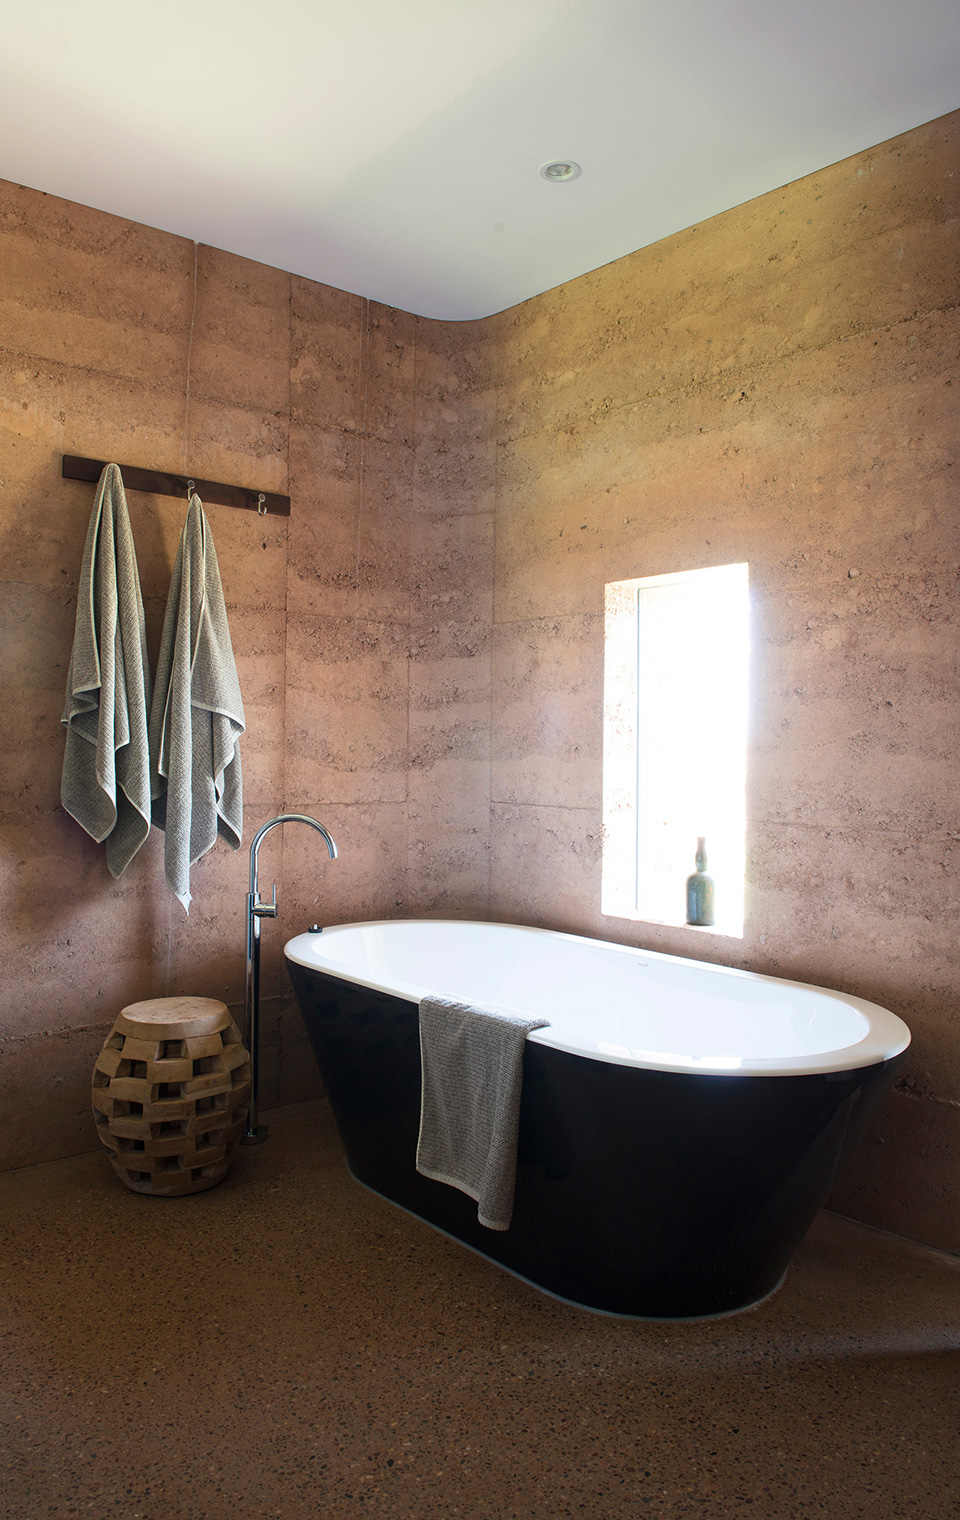
↑ 舒适的室内空间,墙面忠实的反映了材料组成。Sarah Foletta设计的室内,通过精心选择材料和家具,体现出内敛,自然,稳定的特性。
Internally, one finds a comfortable environment, cooled by the rammed earth walls and the metre deep sand hill. The interior design by Sarah Foletta is a restrained, natural and robust selection of materials and furniture.
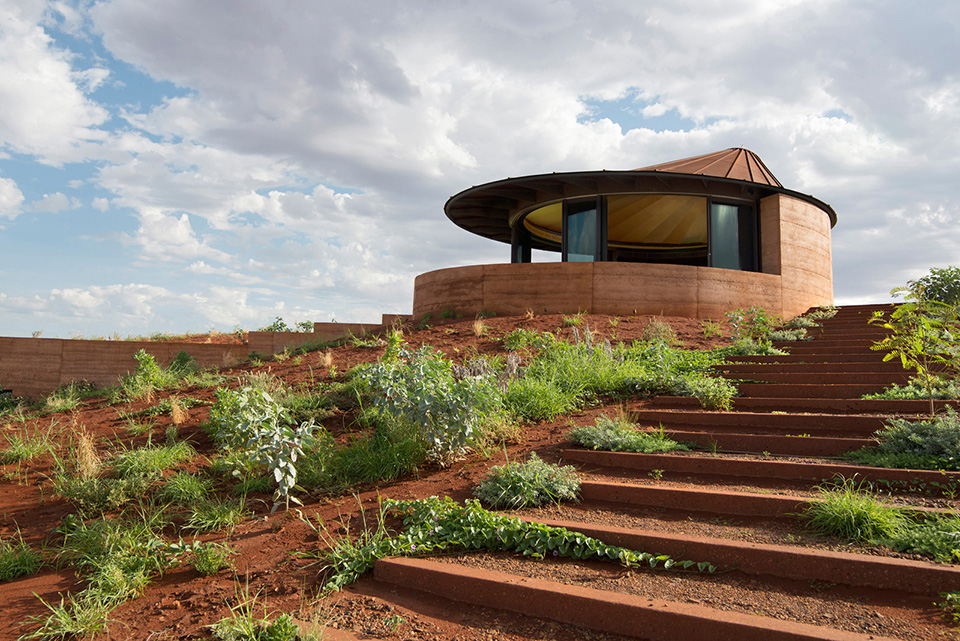
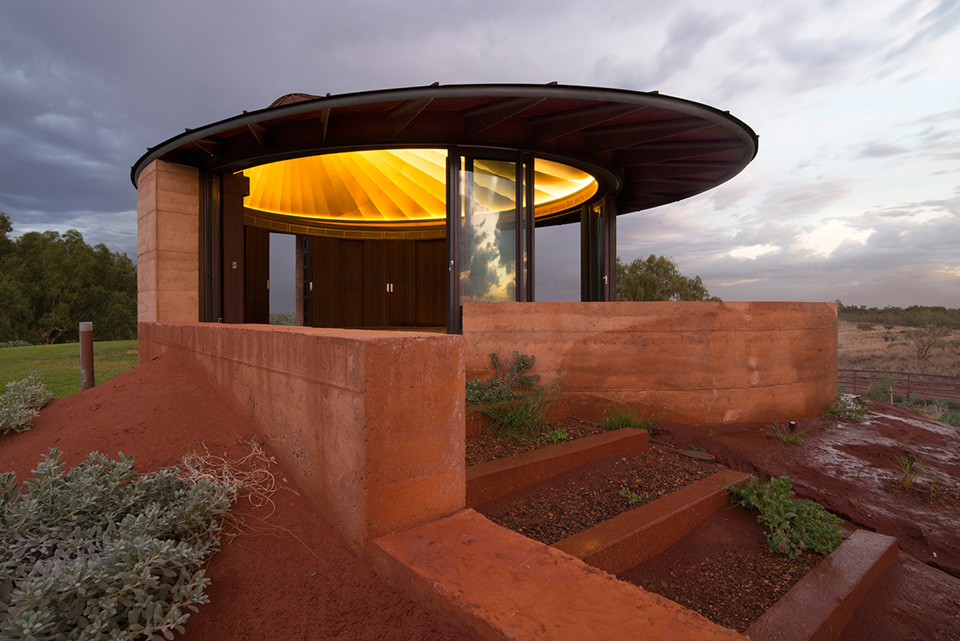
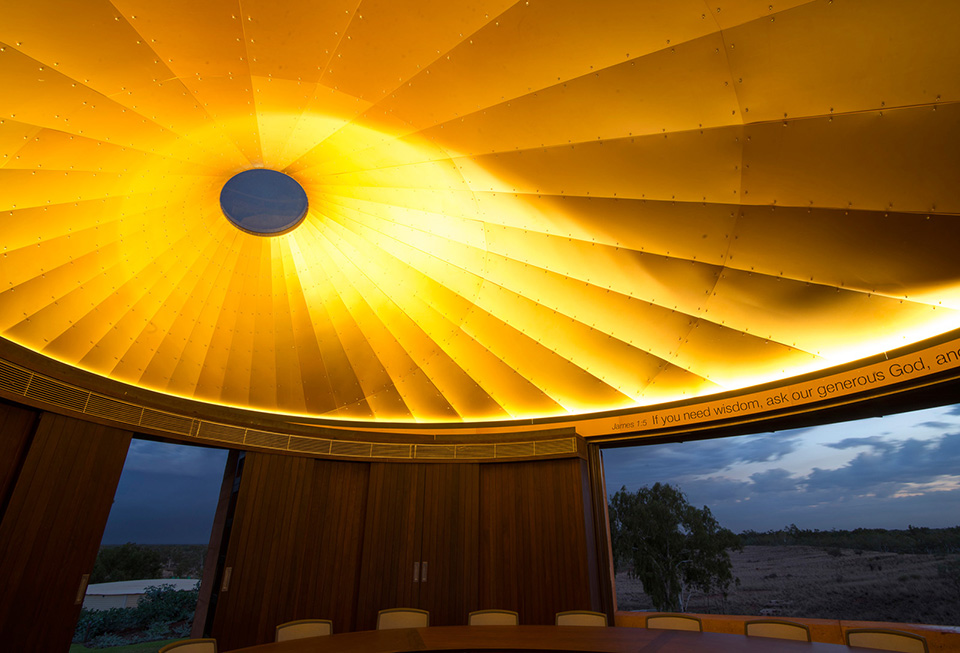
↑ 拥有金色内屋顶的教堂,弧形门窗可以被闭合以保护免受沙暴的影响。
Gold annodised aluminium sheets line the ceiling of the ‘chapel’, cyclonic rated, curved sliding windows can close the pavilion to protect its interior from dust storms.
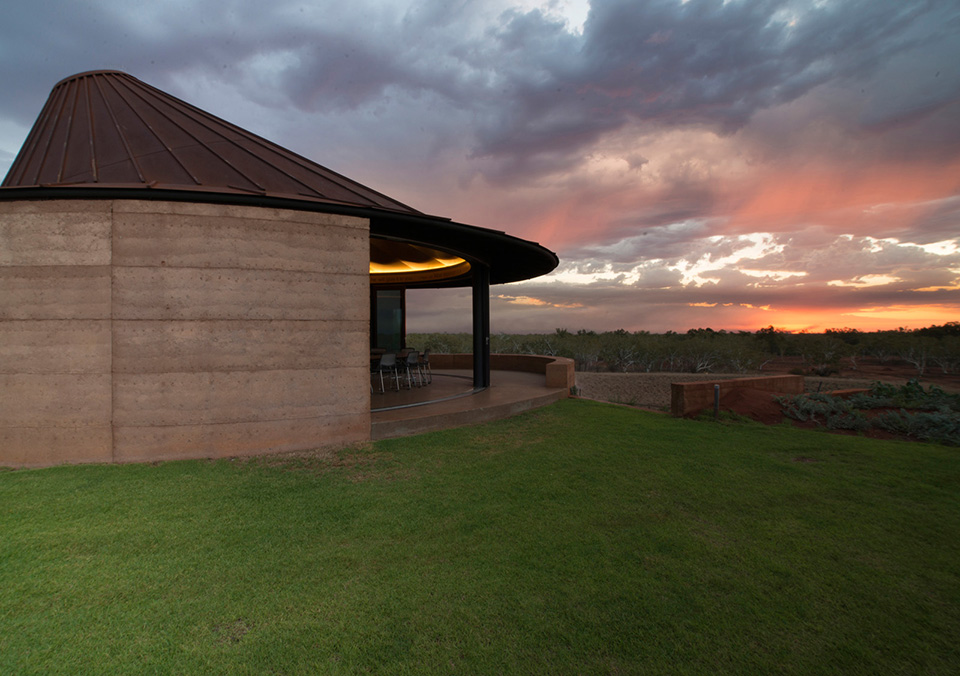
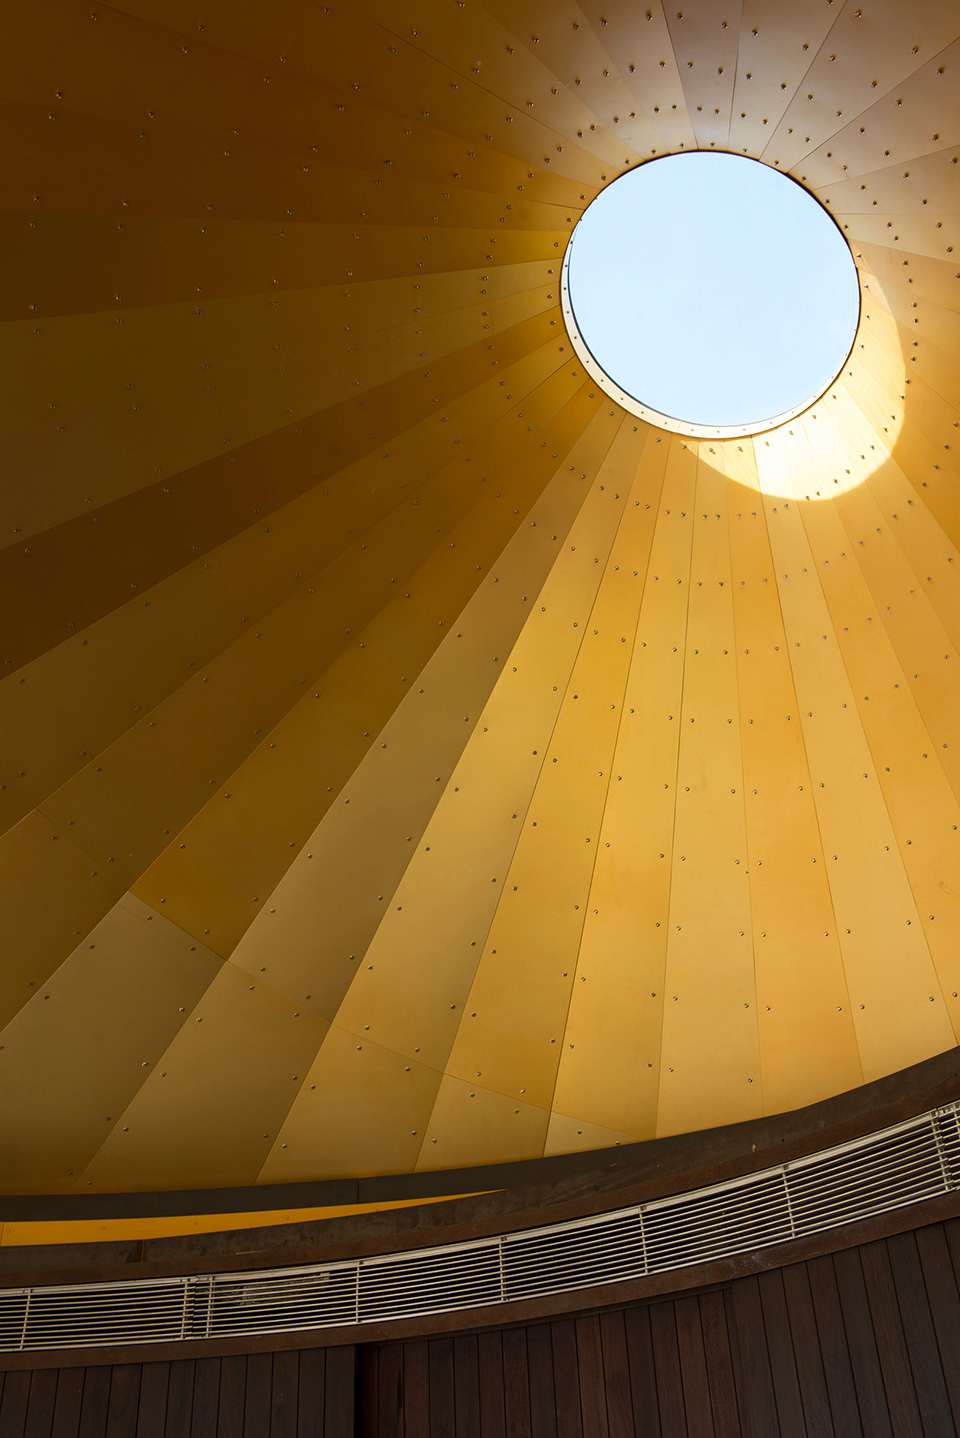
↑ 外屋顶使用了锈蚀钢板,最终汇聚成一个带有顶部天窗的倾斜圆锥体。
The roof is made from Corten steel sheets, forming an oblique cone and culminating with a skylight in the apex. The roof was fabricated off site and transported in two halves.

Location: North Western Australia
Design Architect: Luigi Rosselli
Project Architects: Kristina Sahlestrom, Edward Birch, David Mitchell
Interior Designer: Sarah Foletta
Builder: Jaxon Construction http://www.jaxon.net.au/
Structural Consultant: Pritchard Francis http://www.pfeng.com.au/
Environmental Consultant: Floyd Energy http://floydenergy.com.au/
Photography: Edward Birch
MORE: Luigi Rosselli Architects,更多请至:Luigi Rosselli Architects on gooood








这种房子点6盘蚊香够吗?
要不考虑去澳大利亚走走再说话?
尊重地形 原貌建设
回归自然的感觉
哇塞,天线宝宝~~~~\(≧▽≦)/~
还是你可爱
看到第二张鸟瞰觉得很Q,自然的颜色,简单的材料诠释, 舒服
住在这里,好荒芜的感觉。。。
窑洞
郊外与乡村的民用建筑就该往这个方向发展
随着城市化的不断发展,我觉得这对于以后将是一个发展方向。
赞同
照现在这样的状况来看,这以后有点远 不过还是很有这个趋势的
当然,从经济基础来看,条件和时间是有点不成熟,但用地条件满足得快些啊
hao
真心喜欢,真心喜欢。
真心棒
好喜欢~~~
有点永恒的味道。
想到指环王里面的霍比特人…..自然平淡的生活……赞!
墙内部肯定有钢筋混凝土或者钢结构骨架的,不然这夯土墙技术也太牛逼了点
现代夯土做法已经跟混凝土强度差不多了,不是传统的夯实
喜欢这样自然安静的设计
贴近自然的设计
从土地里生长出的建筑
锈掉的钢板真是点睛之笔
建筑与周围环境友好相处,由外而内,采用同一元素,人工与自然和谐统一。。