感谢 ARCHI.DOC 予gooood分享以下内容。更多关于: ARCHI.DOC on gooood
Appreciation towards ARCHI.DOC for providing the following description:
项目的构思深植于可持续发展的理念。索普朗大学决定重新思考其空间使用方式与既有建筑的利用。学校的长期目标,是将分散在索普朗全城的办学活动逐步集中至植物园校区——其主要建筑历来便坐落于此。本项目是这一长期进程的先行实践。
The conception of this project is deeply rooted in sustainability. The University of Sopron decided to rethink their use of space and the utilization of their existing buildings. The long term goal is to retract their operations from all over the town of Sopron, into the Botanical Garden Campus, where the main buildings are located historically. This is the pilot project of this long process.
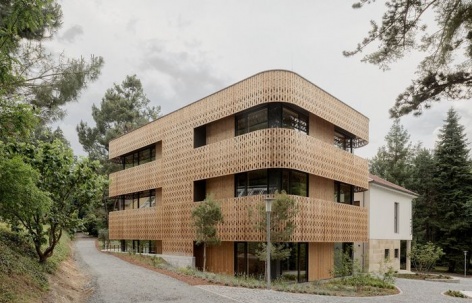
▼原建筑与木构扩建,Original building and timber extension © VIZIT
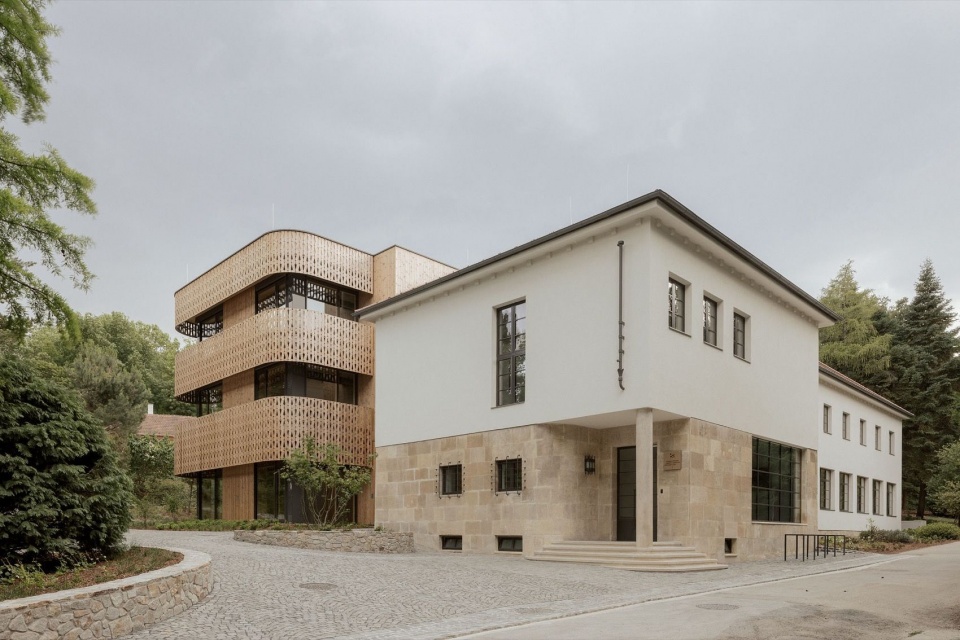
▼新旧建筑与入口广场,Old and new buildings and entrance plaza © VIZIT
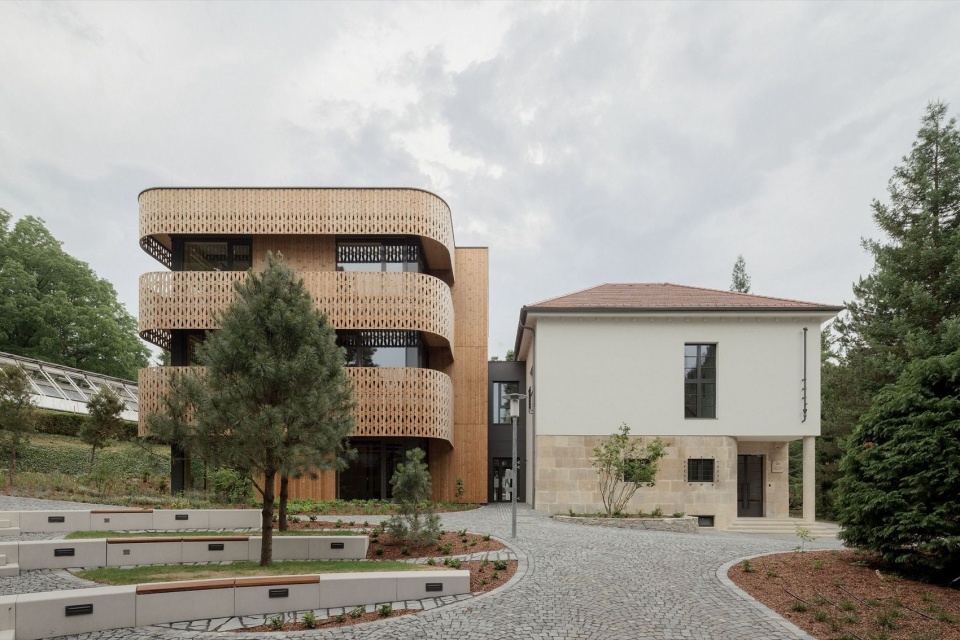
▼工坊扩建外观,Exterior of the workshop extension © VIZIT
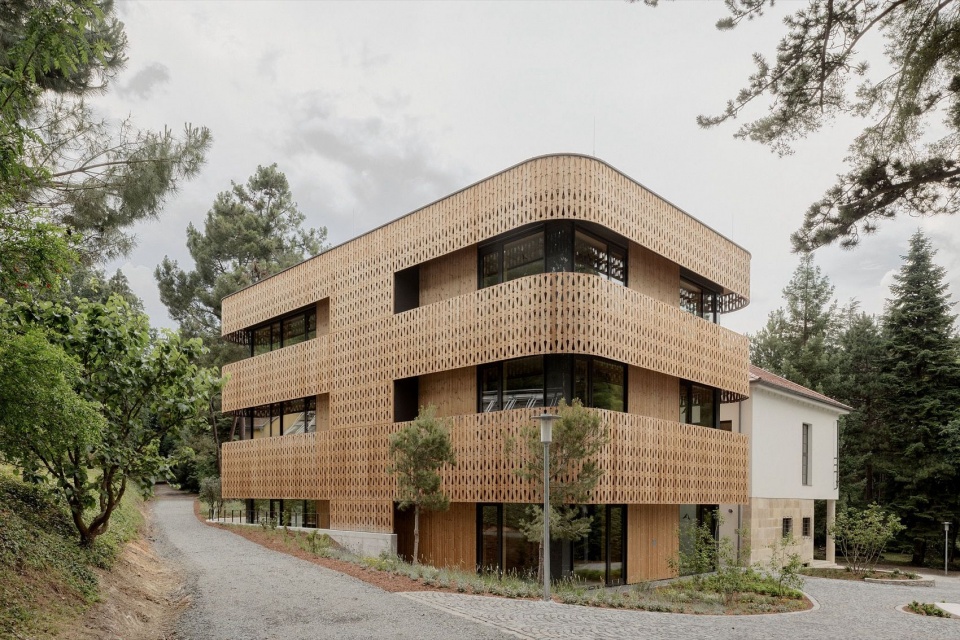
▼木构建筑与园中绿意,Timber building amid greenery © VIZIT
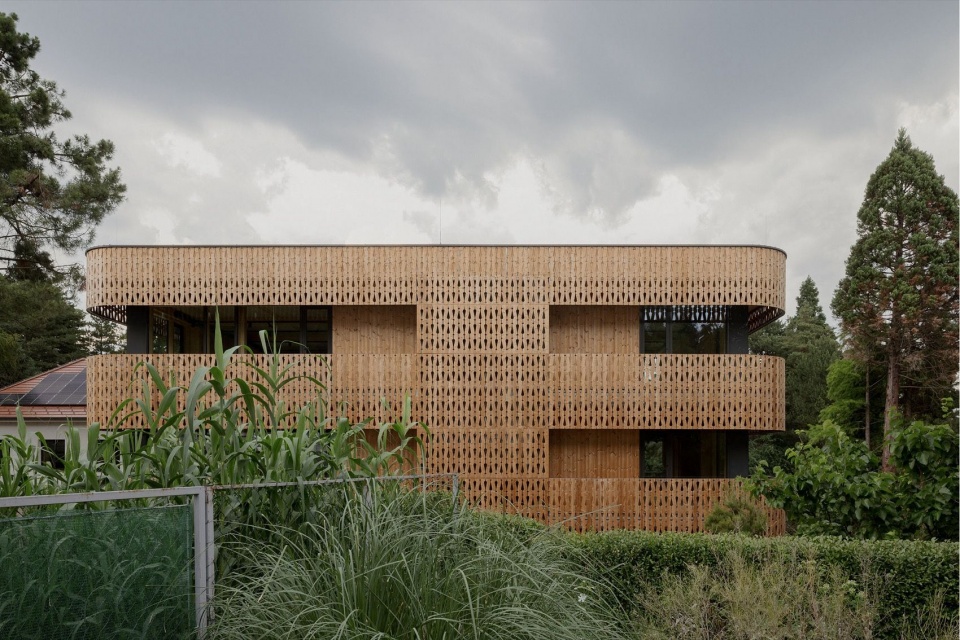
▼绿植掩映的外立面,Facade framed by planting © VIZIT
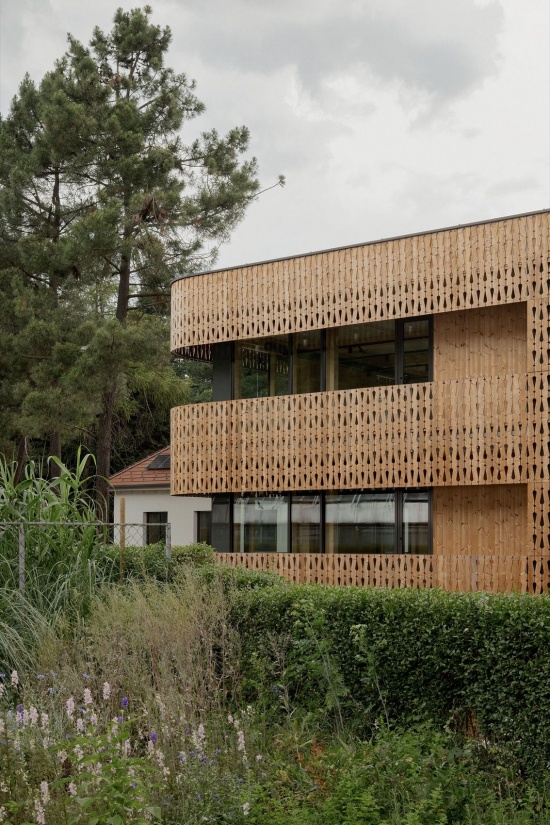
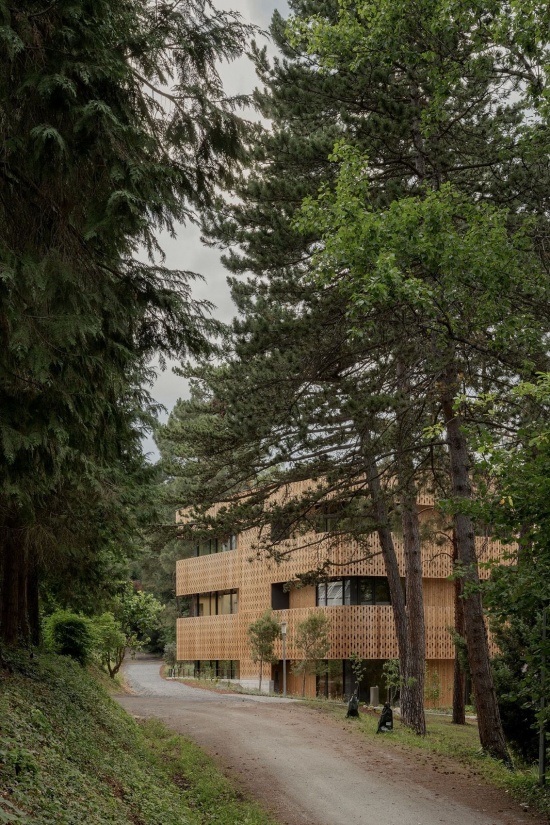
▼花园中的木质立面,Timber facade in the garden © VIZIT
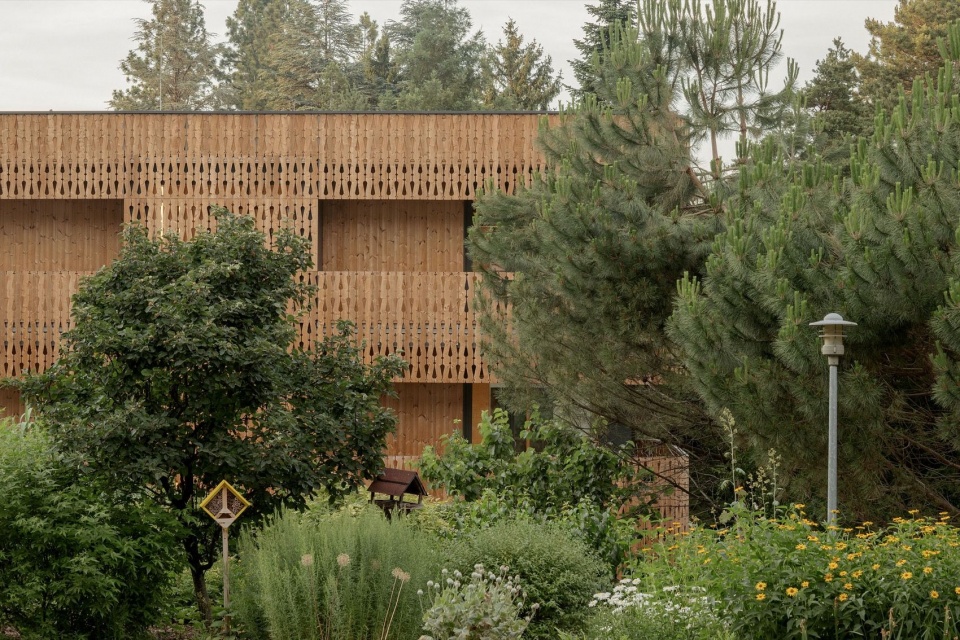
▼植物园中的建筑,Building in the botanical garden © VIZIT
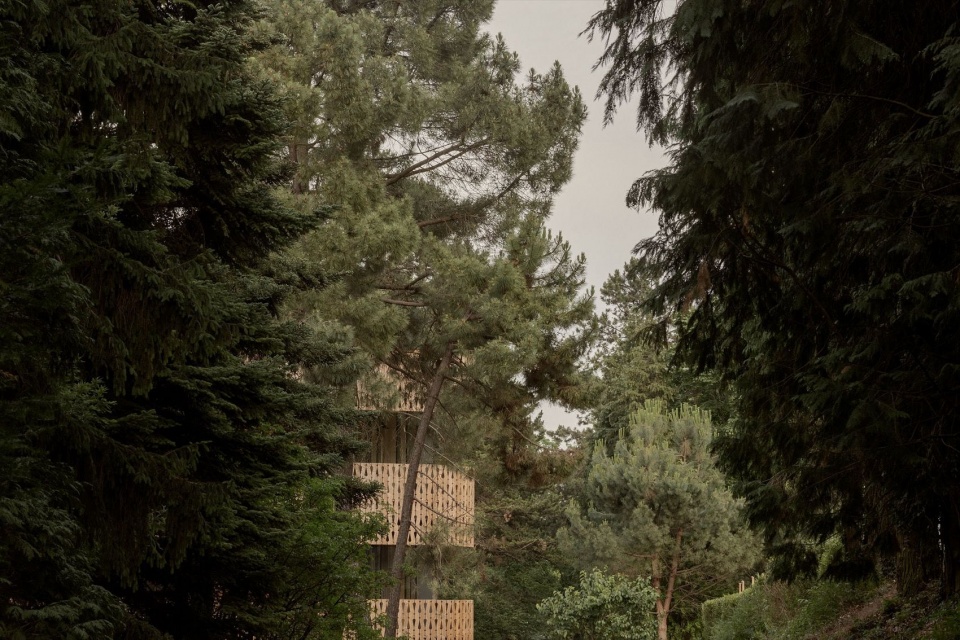
此前闲置的F楼最初由当地最负盛名的建筑师Oscar Winkler设计,曾作为数学系的教学楼。此次设计任务是翻新建筑,将其改造为创意产业学院的核心场所,整合工坊、教室与办公室。
The formerly abandoned Building F – originally designed by the most renown architect of the city, Oscar Winkler – served as the home of the mathematics faculty. The brief was to renovate the building and repurpose it into a hub for the Creative Industries Institute, integrating workshops, lecture rooms and offices.
▼入口与室内导向,Entrance and interior wayfinding © VIZIT
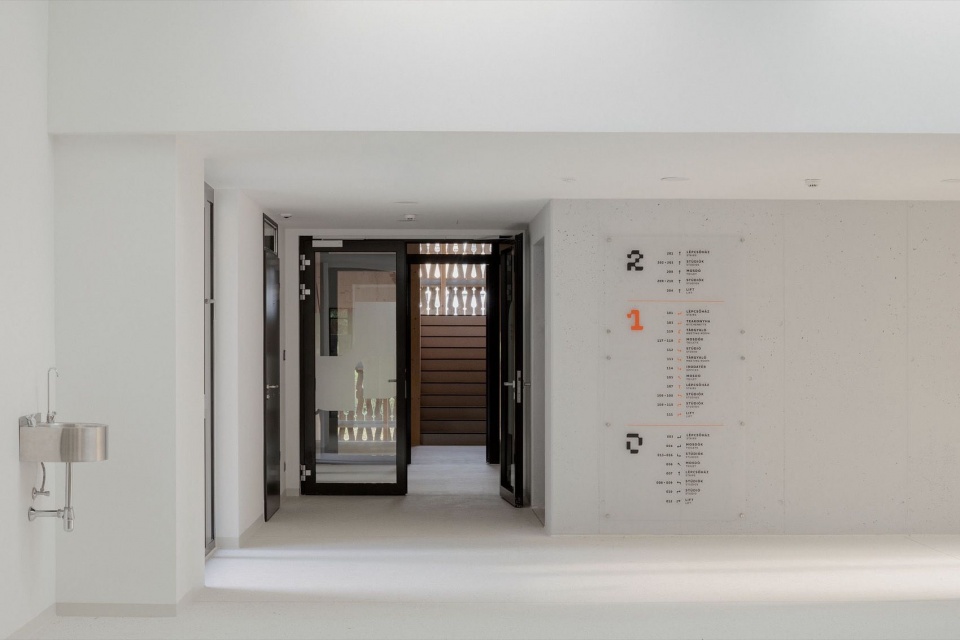
▼更新后的教学空间,Renovated teaching space © VIZIT
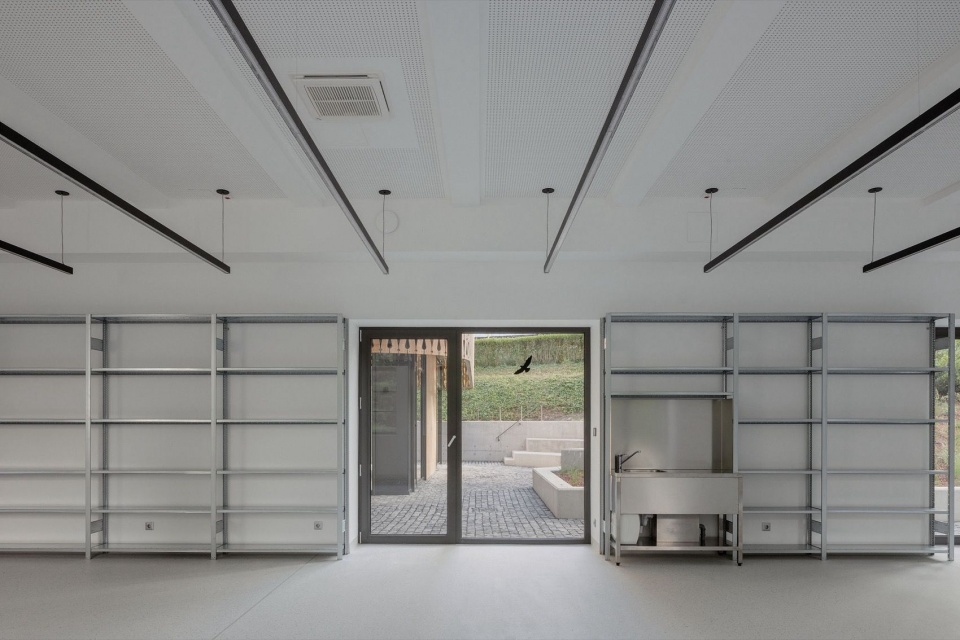
▼教室与原建筑窗洞,Classroom and original window openings © VIZIT
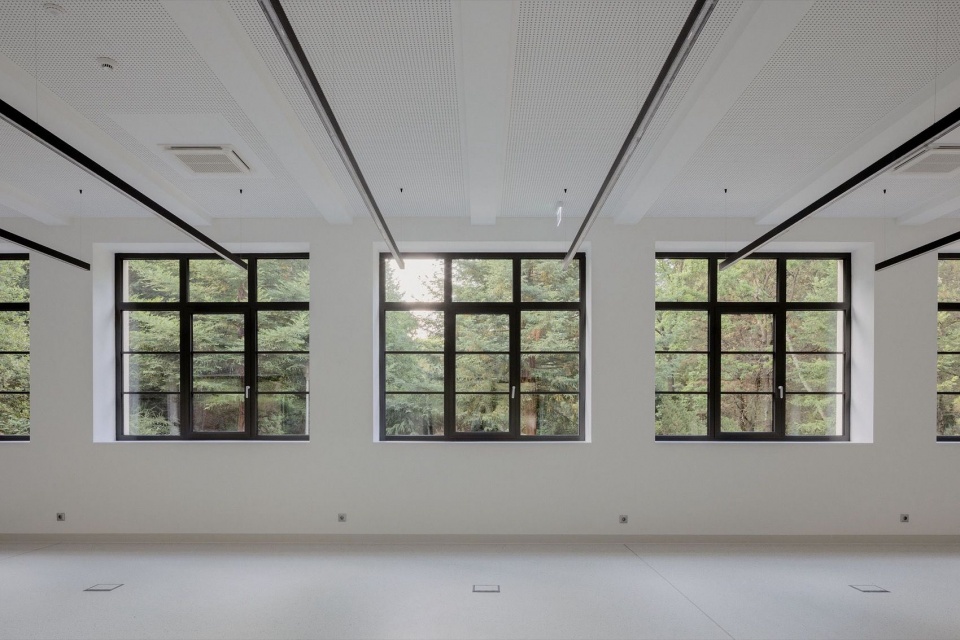
▼窗外的植物园景观,Botanical garden seen through the window © VIZIT
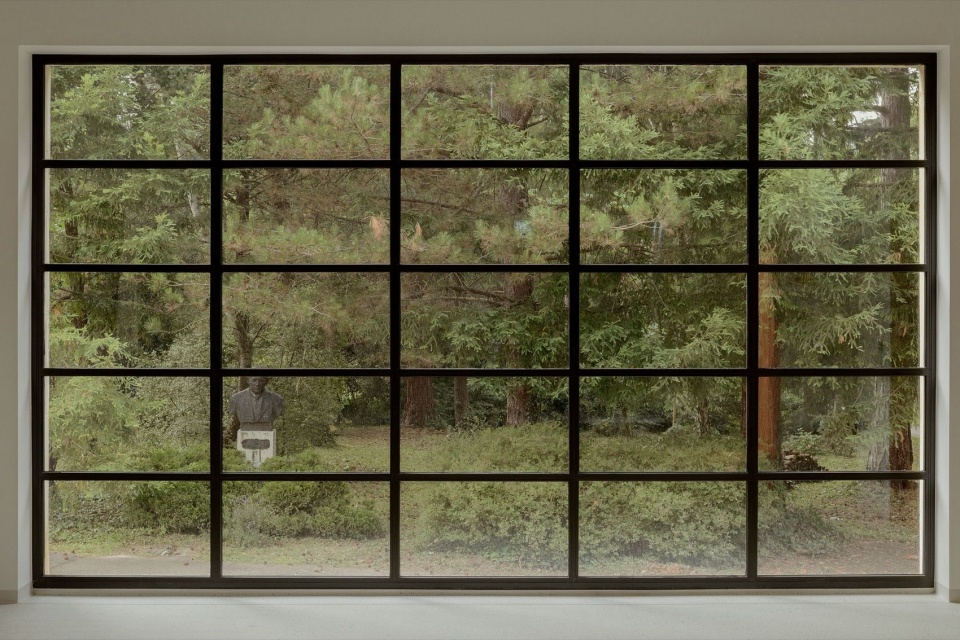
▼原建筑楼梯间,Stairwell in the original building © VIZIT
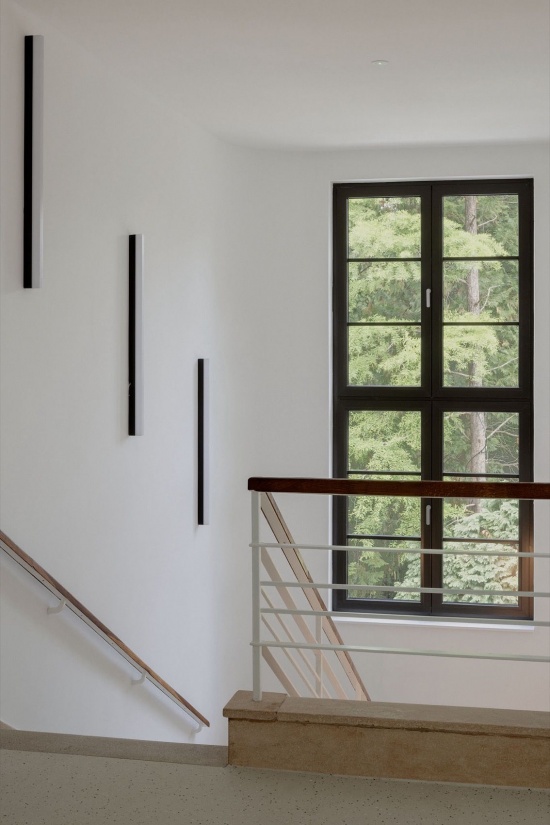
▼室内过渡空间,Interior transition space © VIZIT
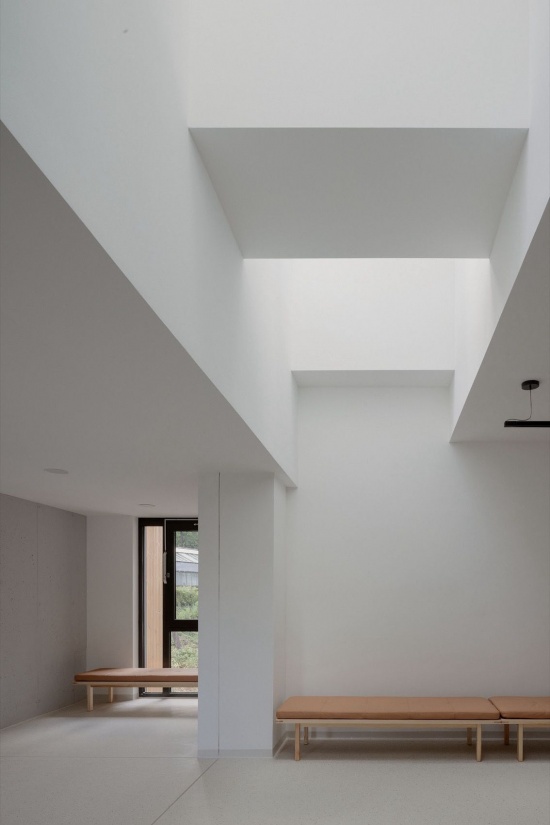
▼楼梯与空间联系,Stair and spatial connection © VIZIT
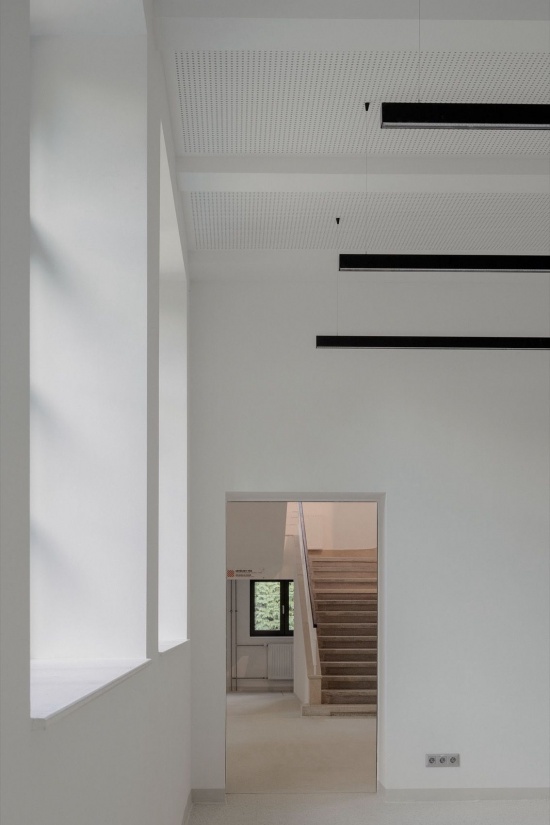
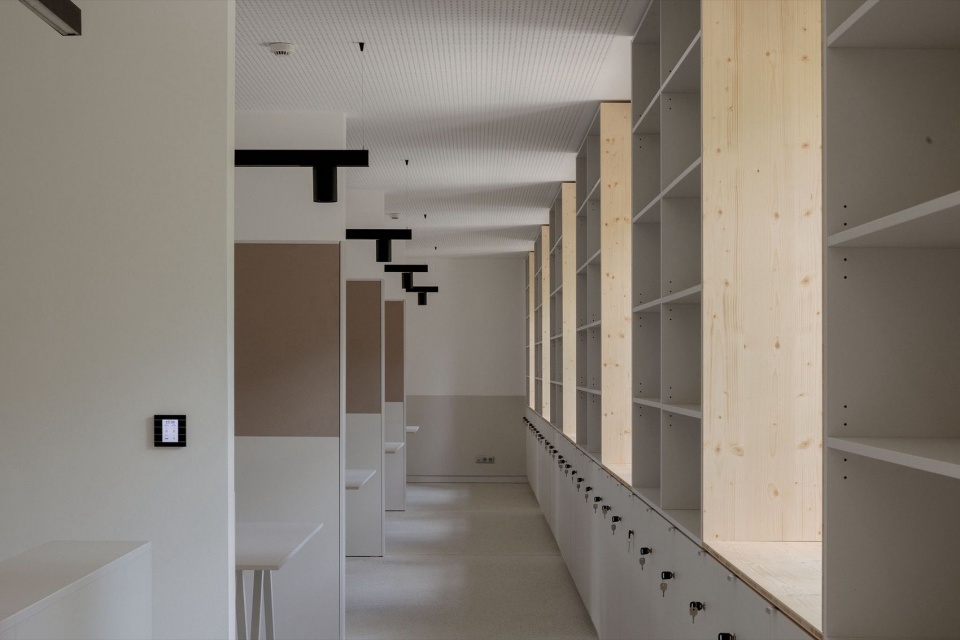
▼走廊与储物空间,Corridor and storage © VIZIT
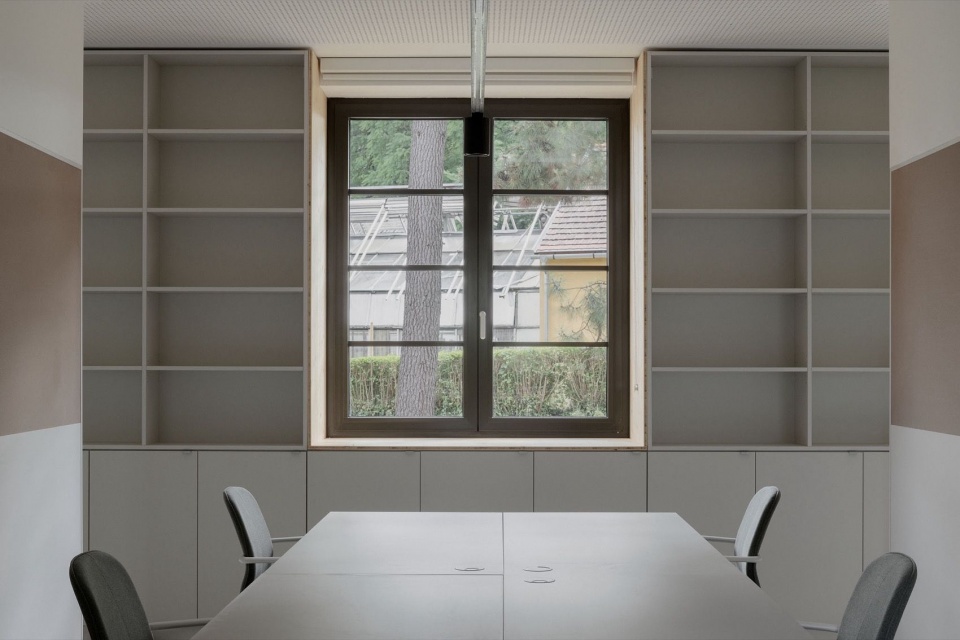
▼窗边会议空间,Meeting space by the window © VIZIT
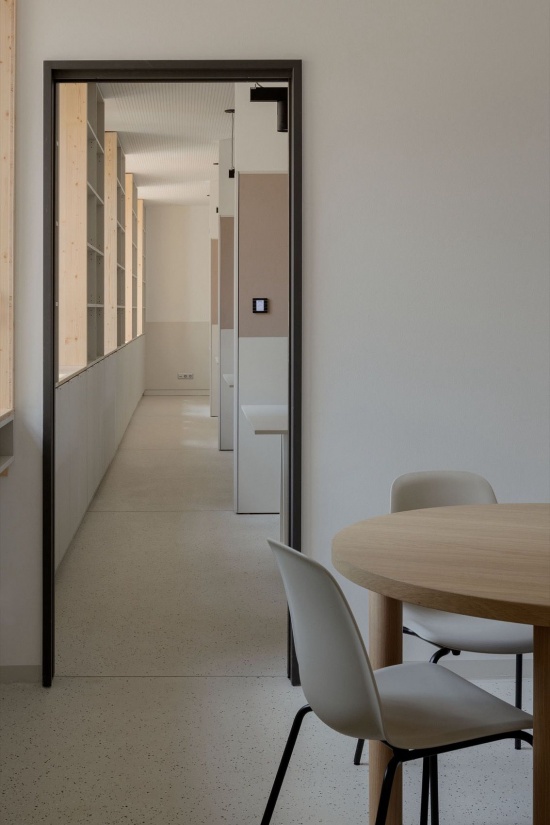
▼房间与走廊的联系,Room opening onto the corridor © VIZIT
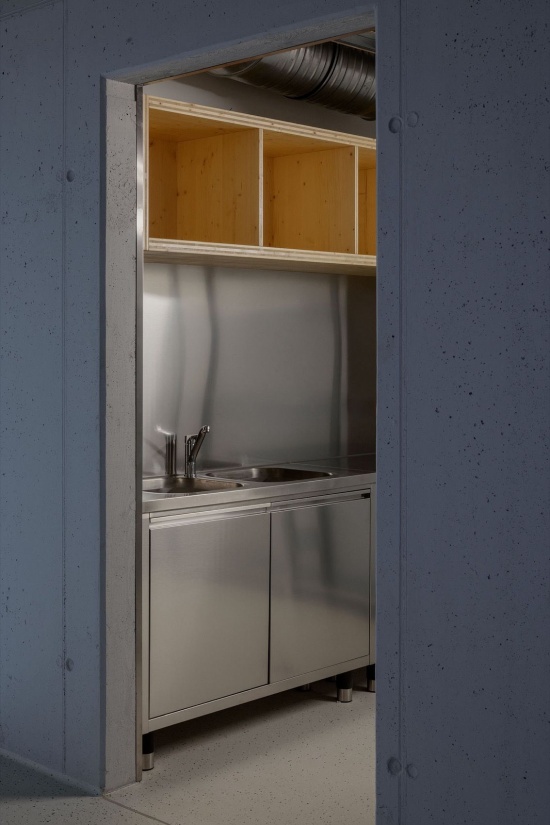
▼辅助空间细节,Detail of a service space © VIZIT
尽管原建筑并未被正式列为历史保护建筑,设计团队仍以对待保护建筑的审慎态度开展翻新。新的功能需求超出了原建筑能够提供的面积,因此需要规划扩建。由于场地位于植物园内,新设计必须维持建筑原有的占地范围。扩建部分只能替代多年前加建在原建筑一侧的单层教室。
Although the original building was not officially listed as a historically significant building, the renovation was carried out with the care of a listed one. The new brief demanded more floor space than the old building had to offer, so a new addition was planned. Since the site is located in a botanical garden, the new design ought to stay within the original footprint of the building. The extension could only take the place of the old single story lecture room, long ago added to the original building’s side.
▼新旧立面交接,Junction of old and new facades © VIZIT
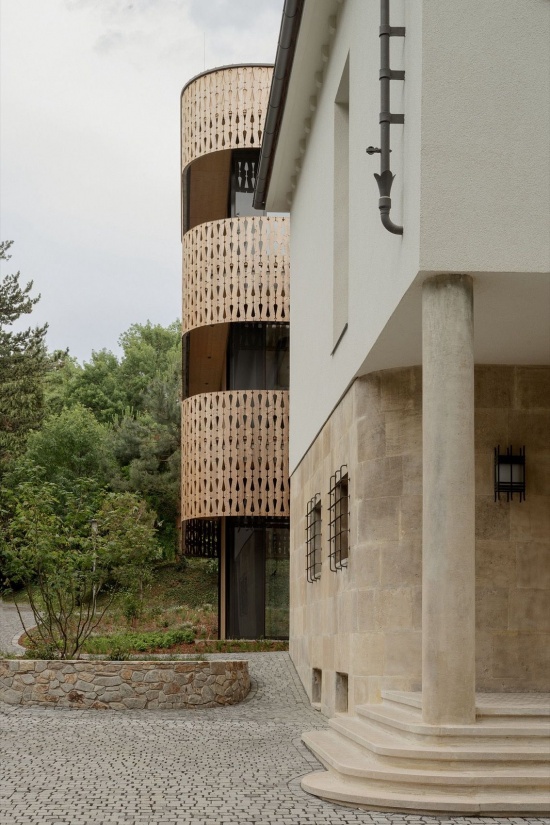
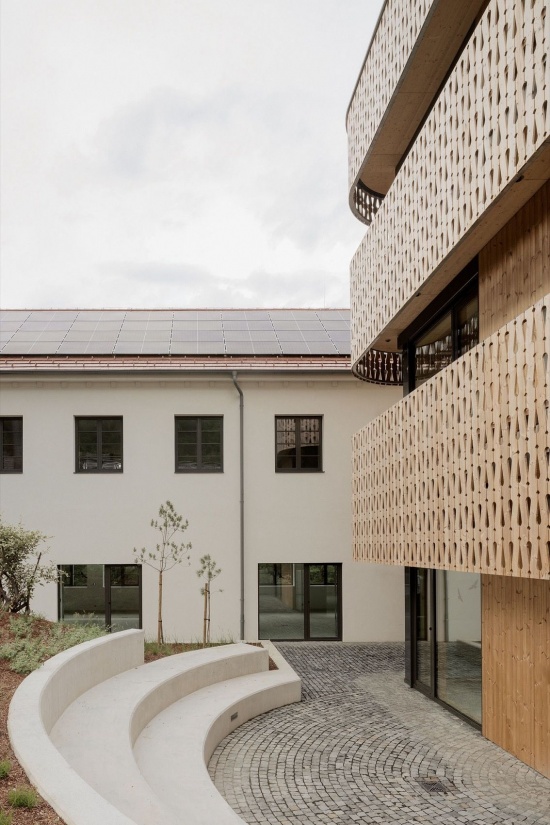
▼新旧建筑之间的庭院,Courtyard between old and new © VIZIT
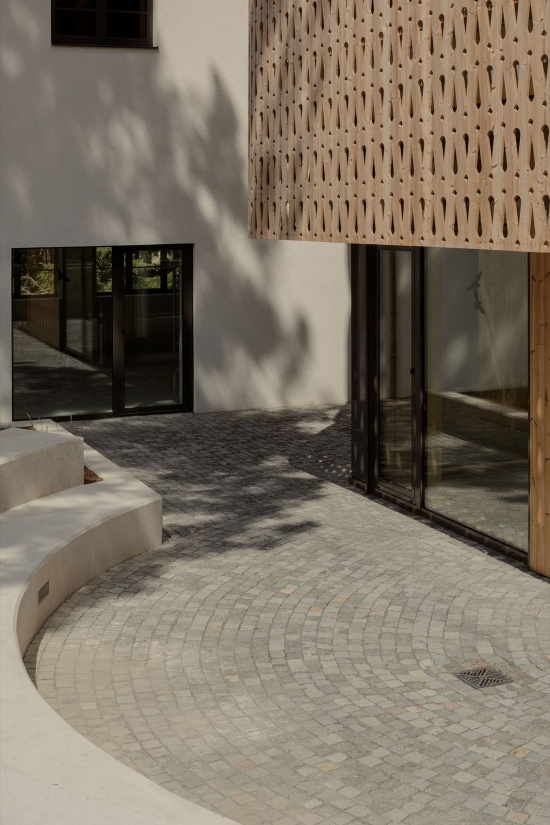
▼树木与扩建体量,Trees and the extension © VIZIT
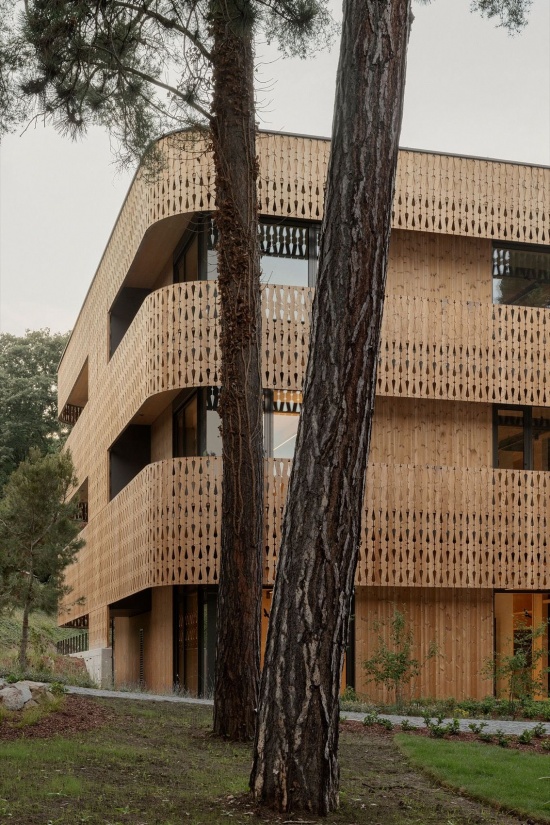
▼环绕建筑的木质露台,Timber terraces wrapping the building © VIZIT
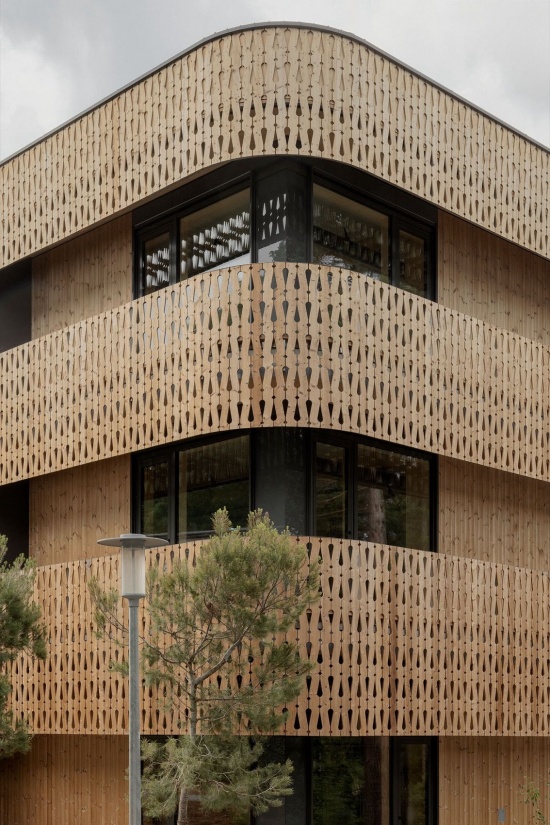
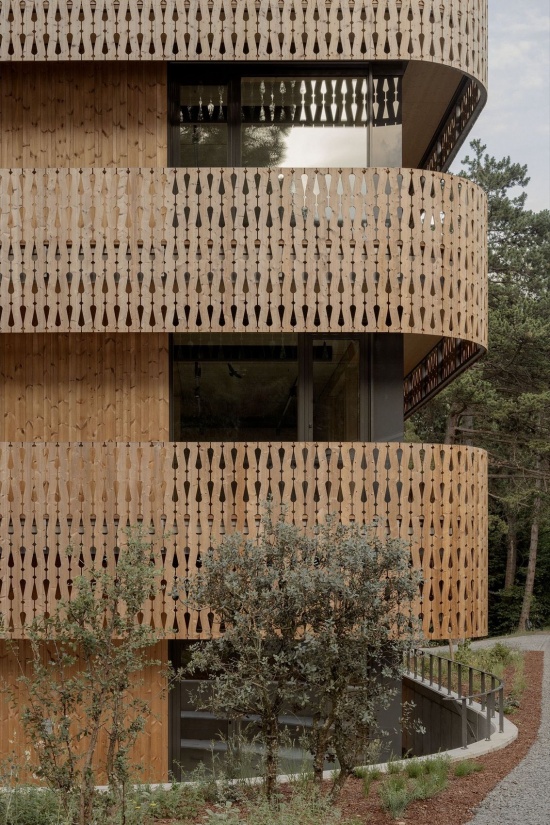
对于以林业与木材工程为重点的索普朗大学而言,现代木结构不仅是顺理成章的选择,更是一项明确要求。这座三层工坊扩建建筑主要采用正交胶合木(CLT)结构,仅容纳电梯的小型核心筒使用混凝土。
For the University of Sopron, whose focus is forestry and wood engineering, modern timber construction was more than an obvious choice; it was a requirement. The three story workshop extension was built with mostly CLT structure – apart from the small concrete core with the lift.
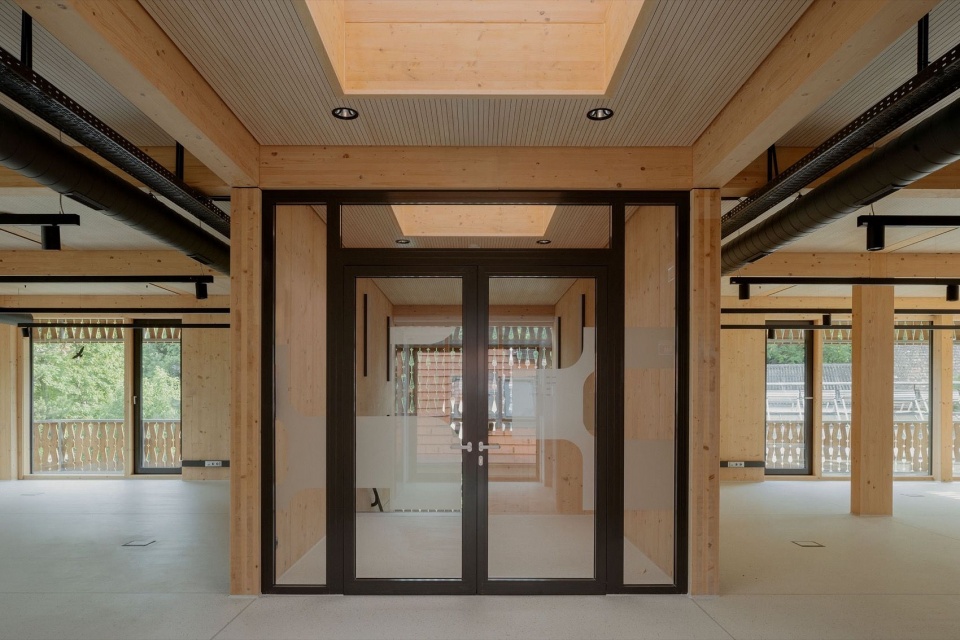
▼木结构工坊内部,Interior of the timber workshop © VIZIT
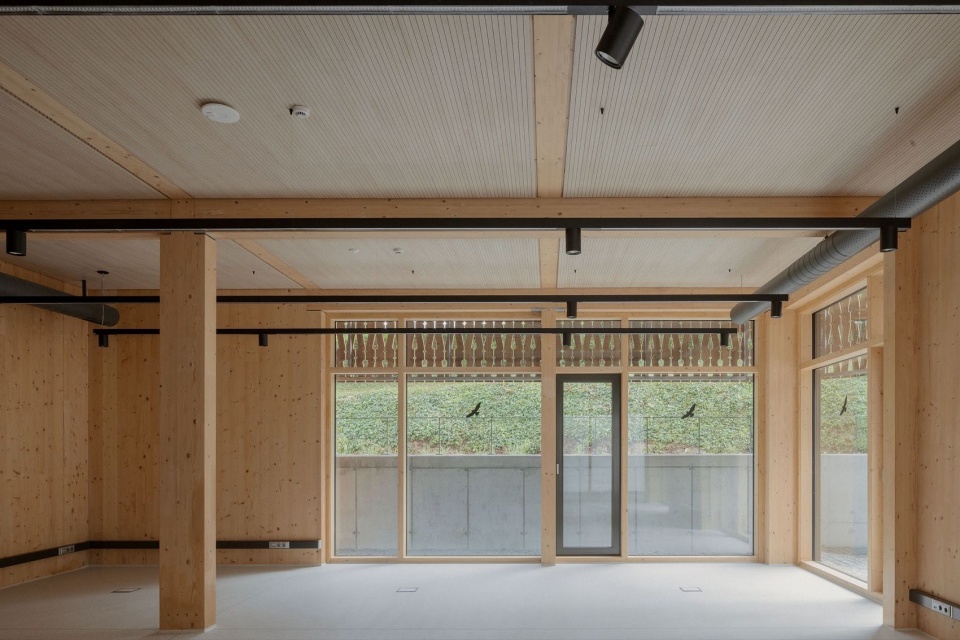
▼开放工坊空间,Open workshop space © VIZIT
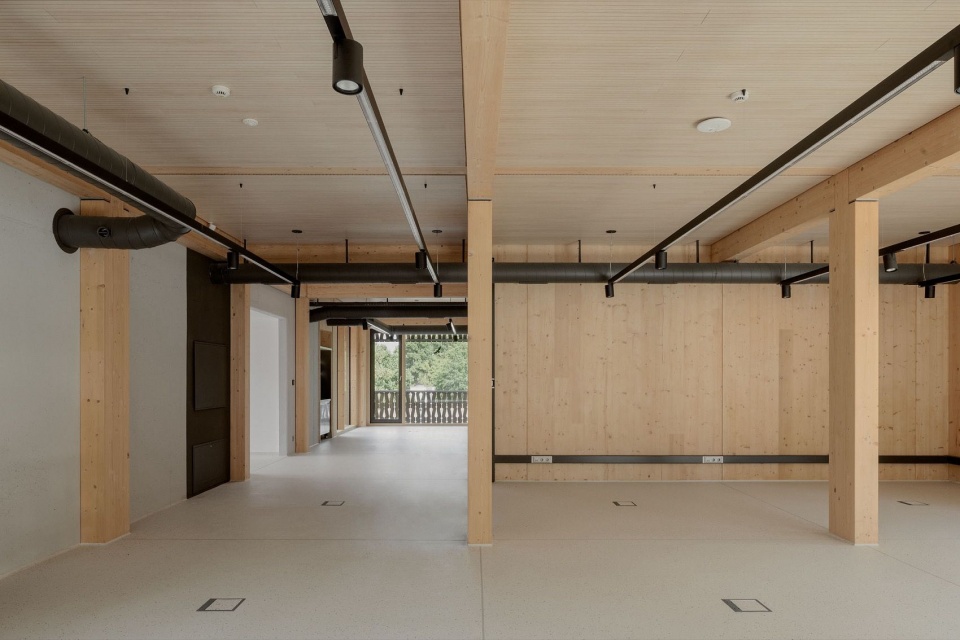
▼核心筒与周围工坊,Core and surrounding workshops © VIZIT
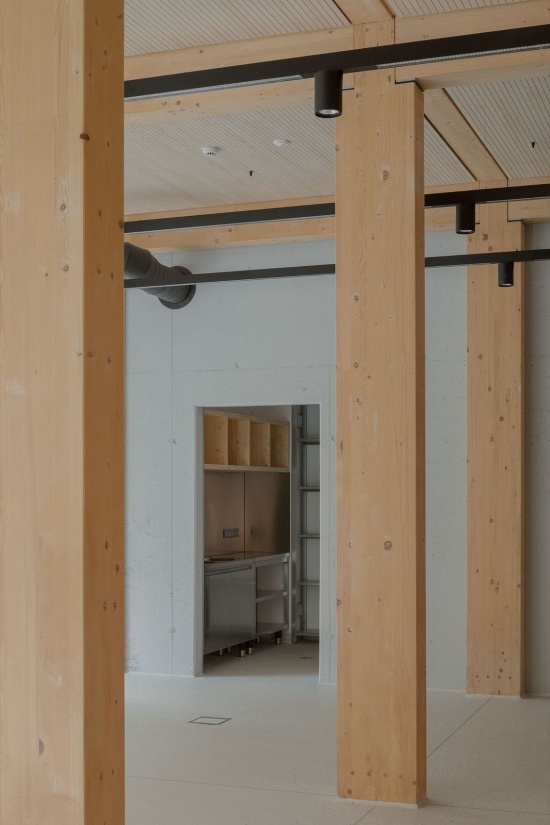
▼木柱与结构节点,Timber column and connection © VIZIT
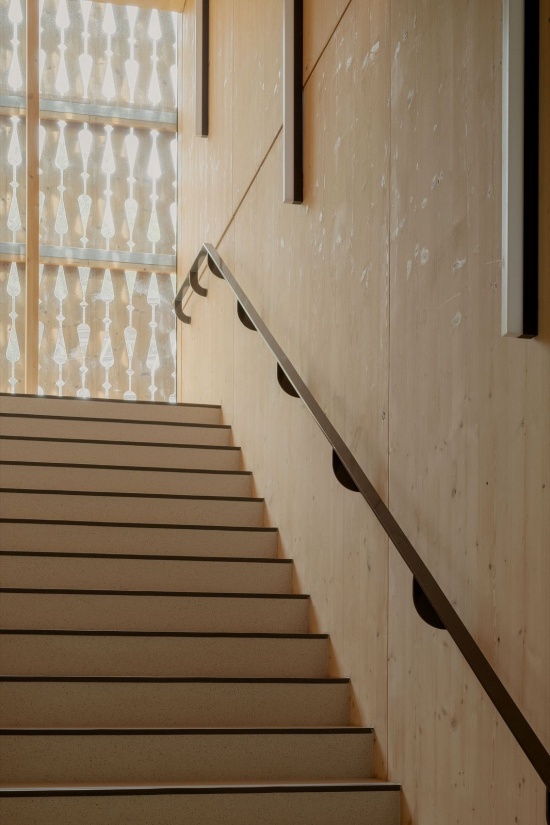
▼木质楼梯空间,Timber stairwell © VIZIT
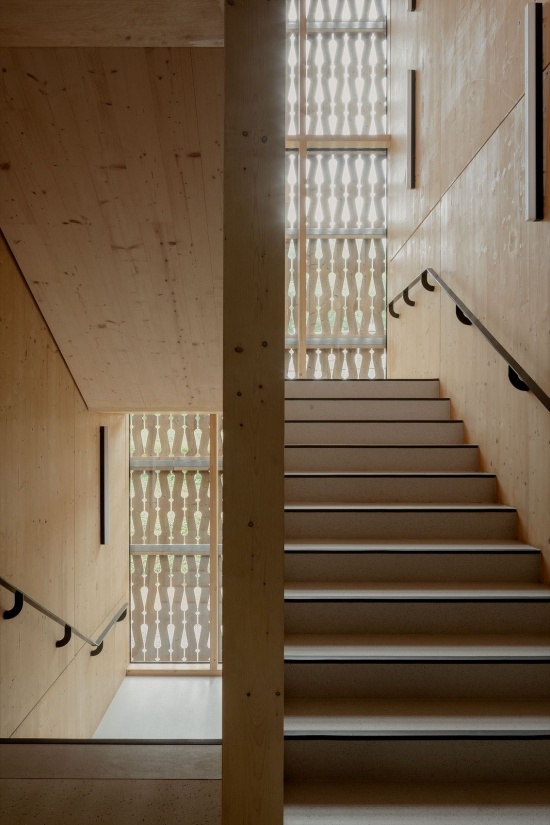
▼楼梯上方的天窗,Skylight above the stair © VIZIT
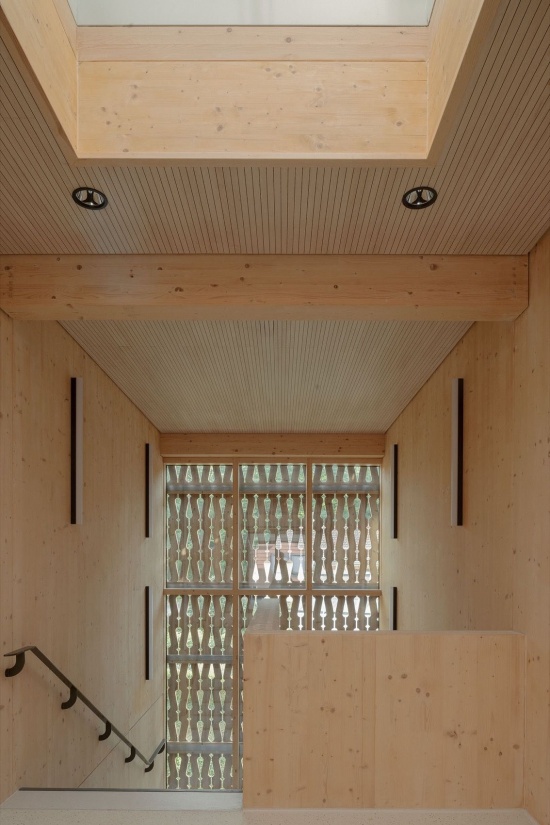
设计尽可能减少表面覆层,仅设置了木质吸声吊顶。以木材为主的室内空间,通过由木质背衬结构支承的窗户向四周露台延伸。
The design operates with minimal surface coverings, the only surface cover is the wood acoustic ceiling. The mostly wood interior flows out to the terraces all around through the windows held up by a wooden back structure.
▼工坊与露台的联系,Workshop opening onto the terrace © VIZIT
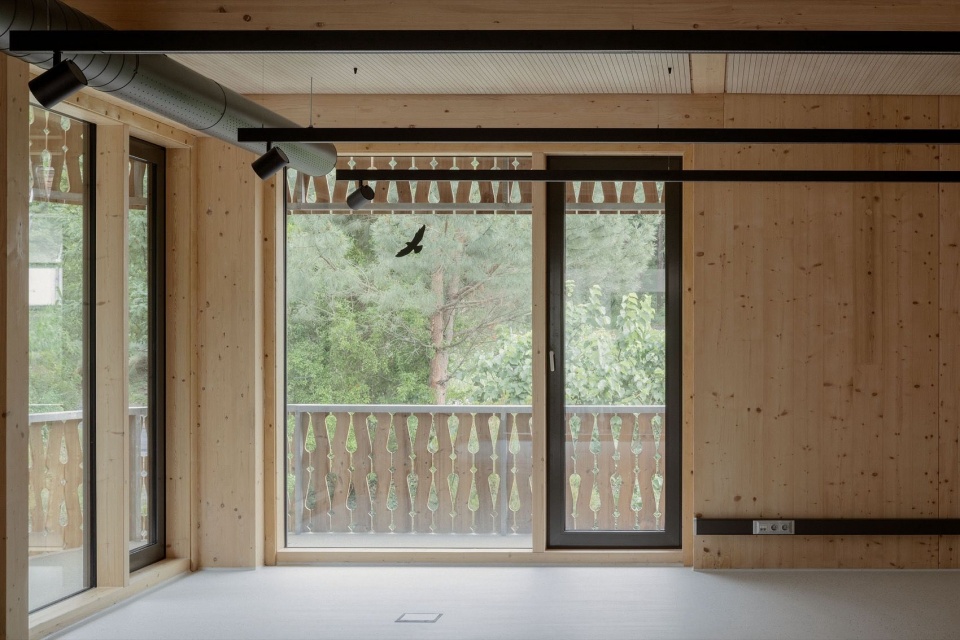
▼通向露台的门窗,Glazed opening to the terrace © VIZIT
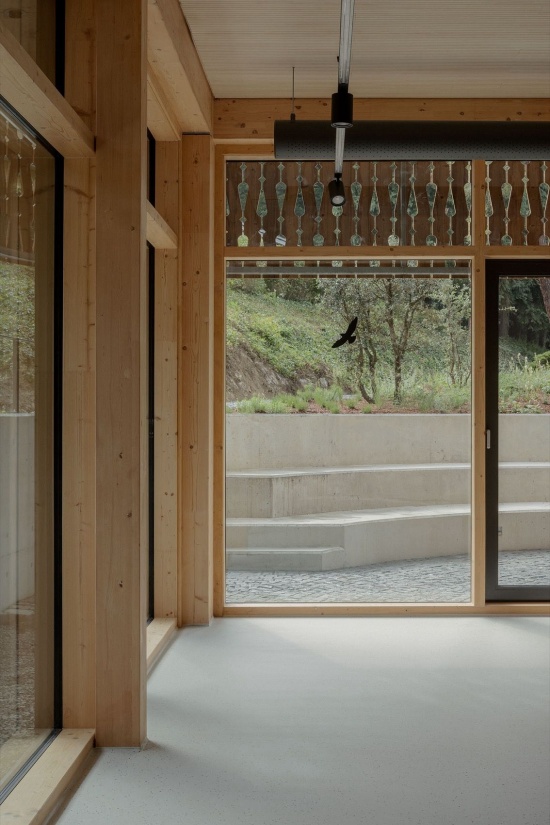
▼露台与室内木构,Terrace and interior timber structure © VIZIT
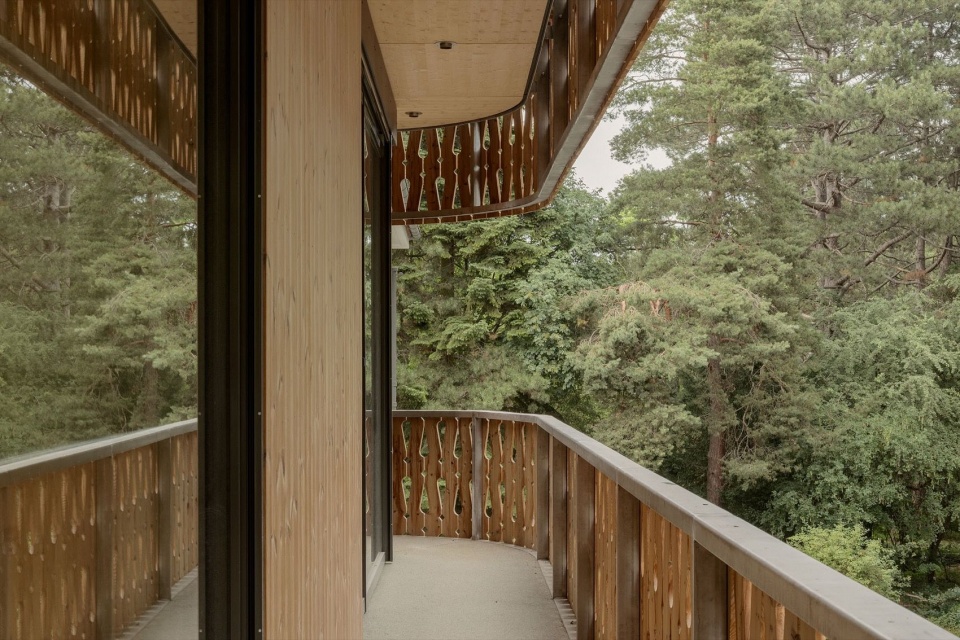
▼露台眺望植物园,Botanical garden viewed from the terrace © VIZIT
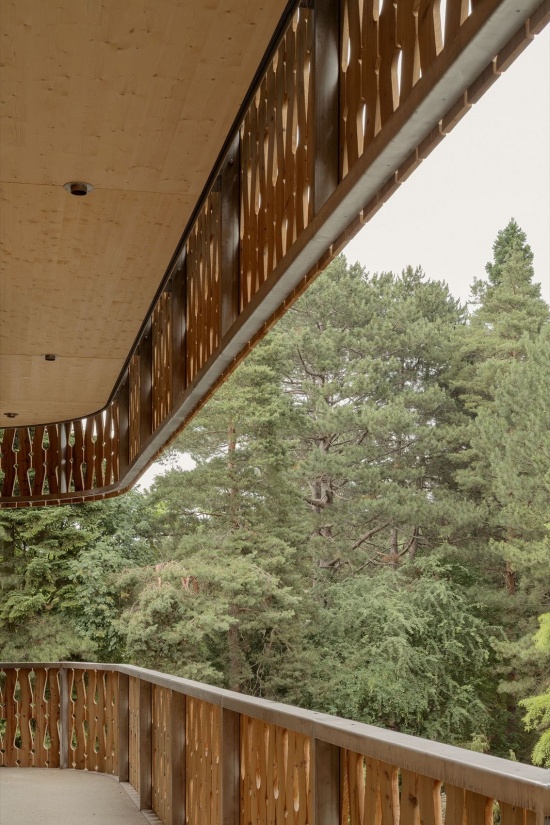
建筑外部采用Thermowood热改性木材覆面,其精细的图案设计呼应了当地的施瓦本传统。
The outside cladding is made out of Thermowood, meticulously patterned after the area’s traditional Swabian roots.
▼校园步道上的夜景,Evening view from the campus path © VIZIT
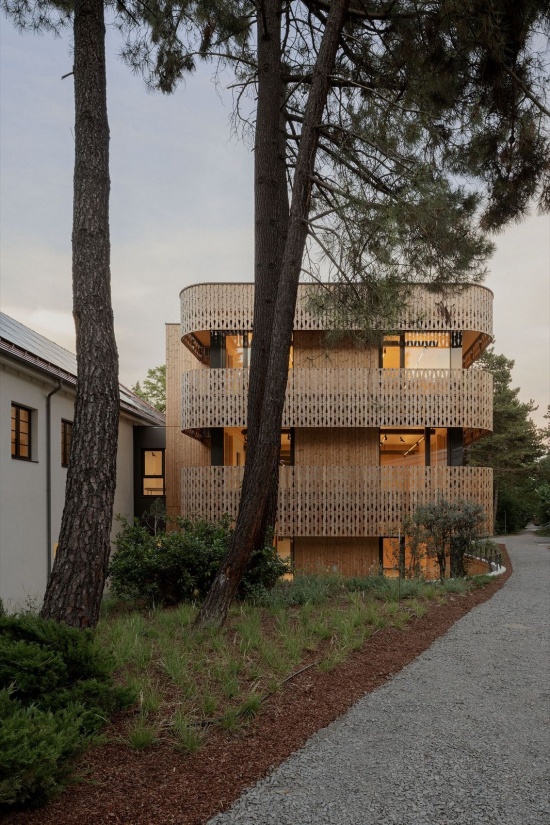
▼暮色中的工坊,Workshop at dusk © VIZIT
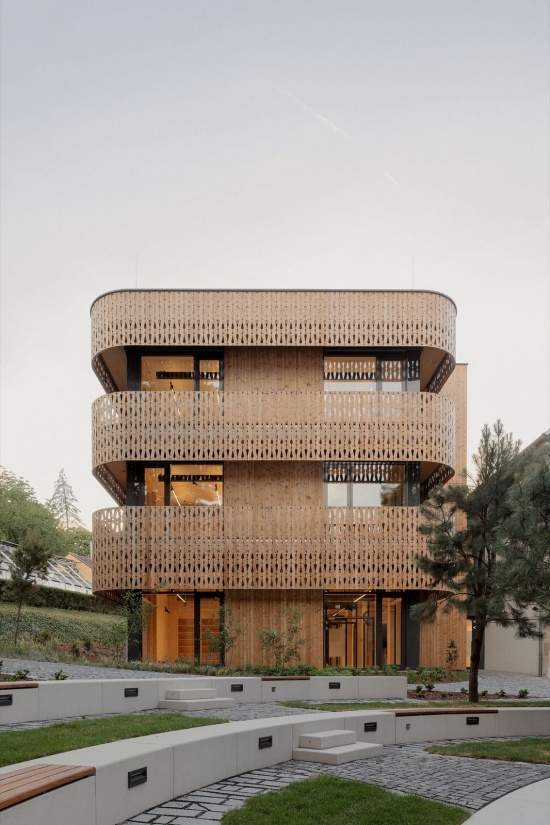
▼暮色中的新旧交接,Old and new meeting at dusk © VIZIT
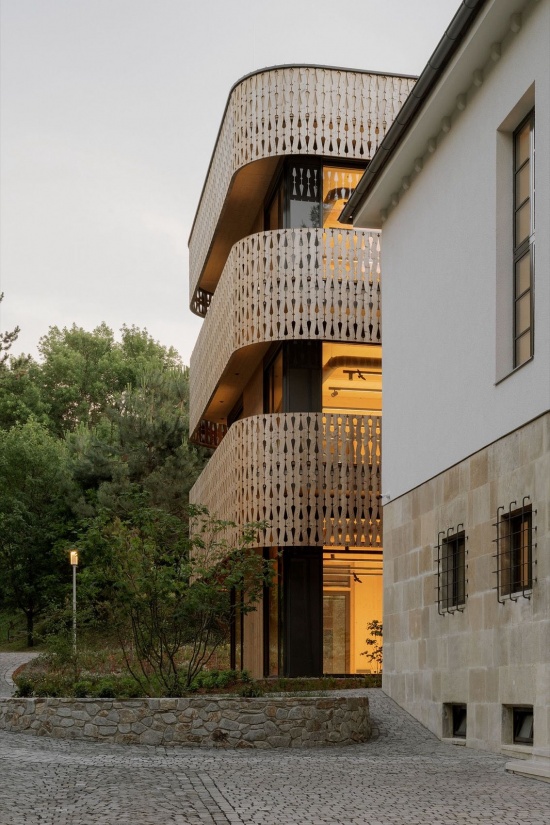
▼灯光映照下的木质露台,Timber terraces in evening light © VIZIT
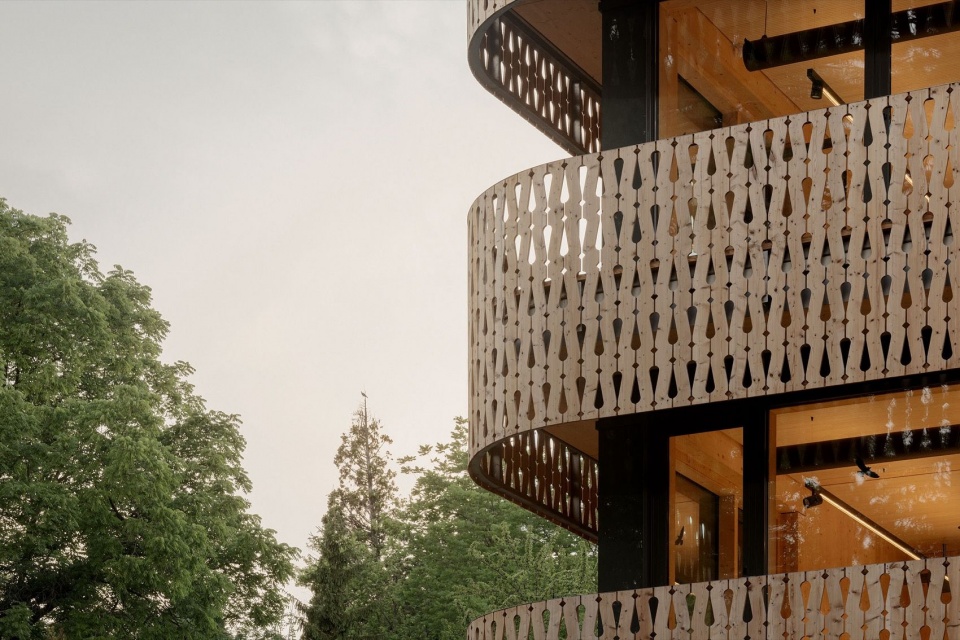
▼入口与木饰面图案,Entrance and timber cladding pattern © VIZIT
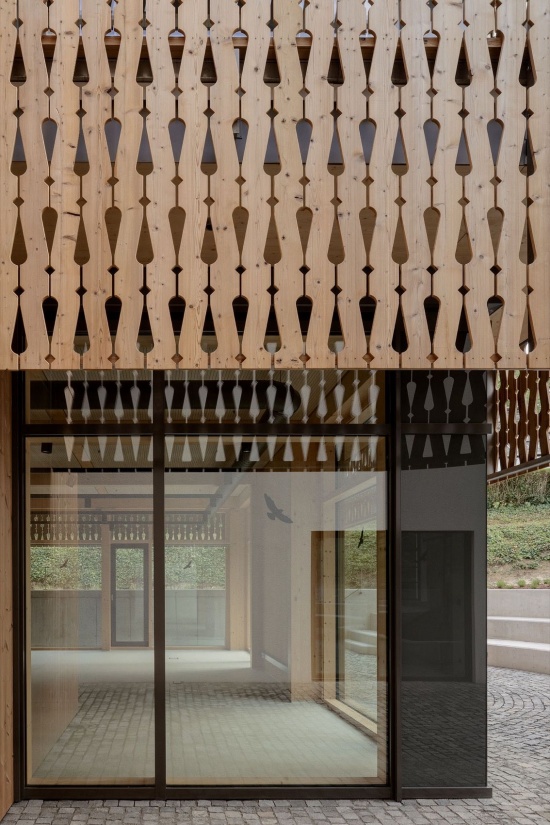
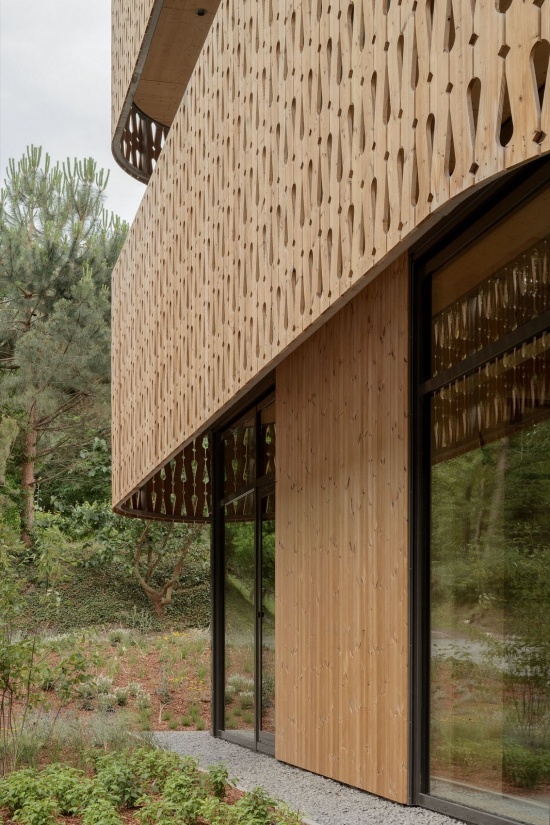
▼木饰面的精细图案,Intricate timber cladding pattern © VIZIT
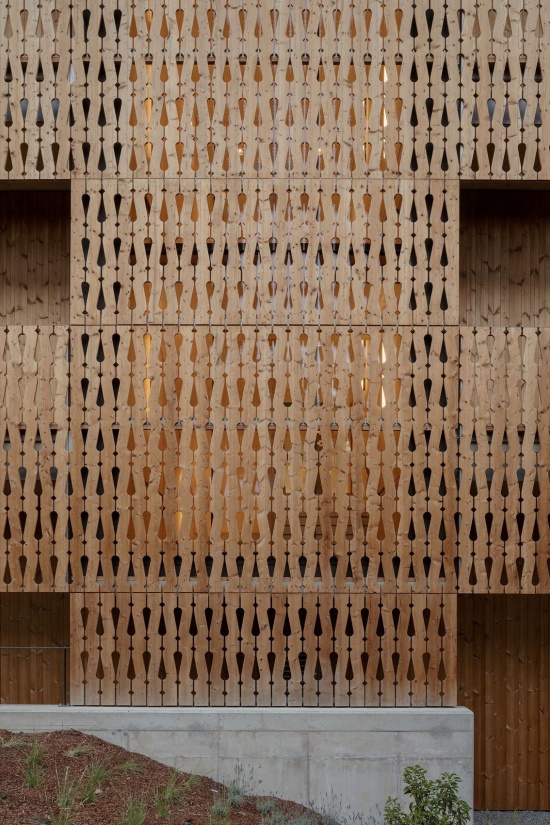
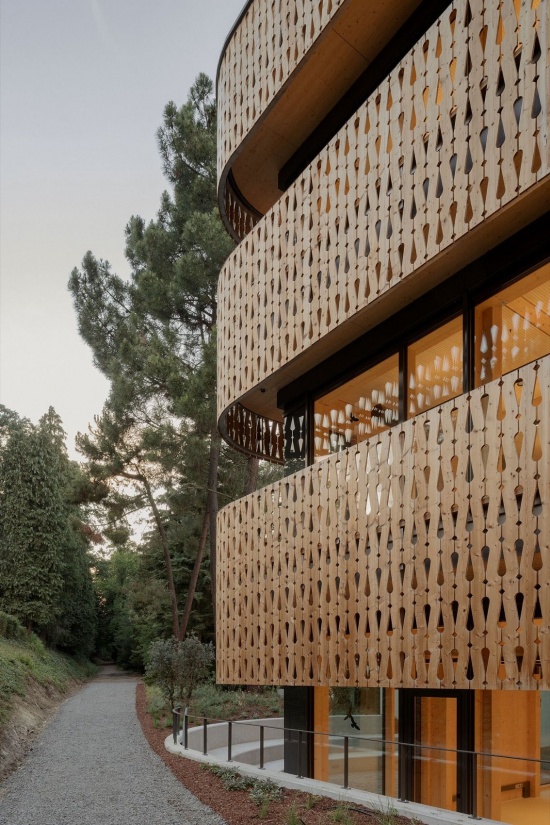
▼树干之间的木质立面,Timber facade between tree trunks © VIZIT
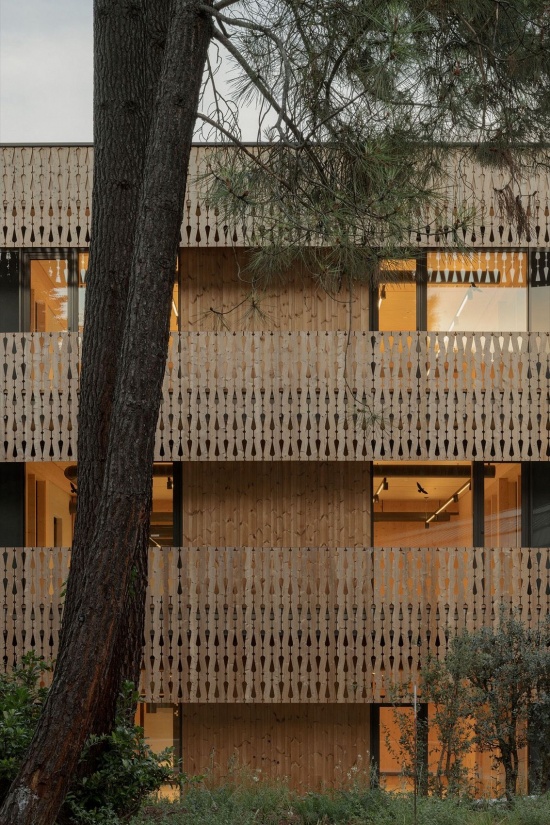
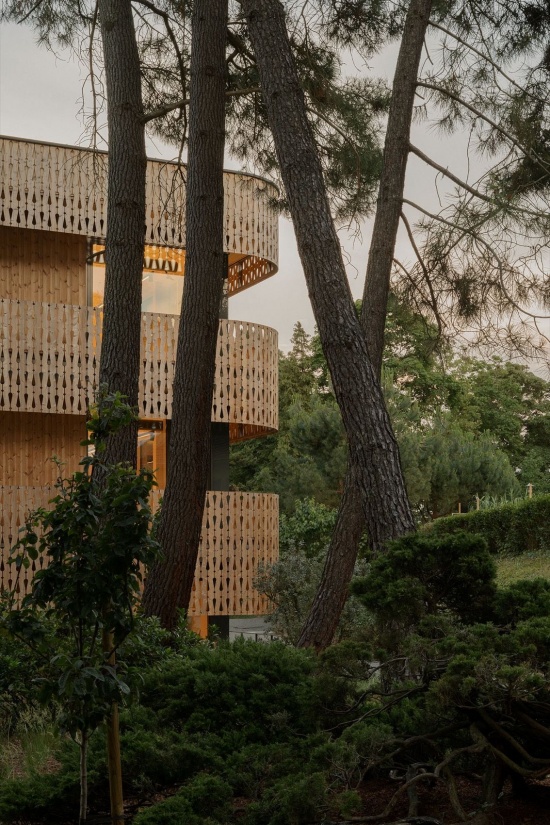
▼圆角露台细节,Detail of the curved terrace © VIZIT
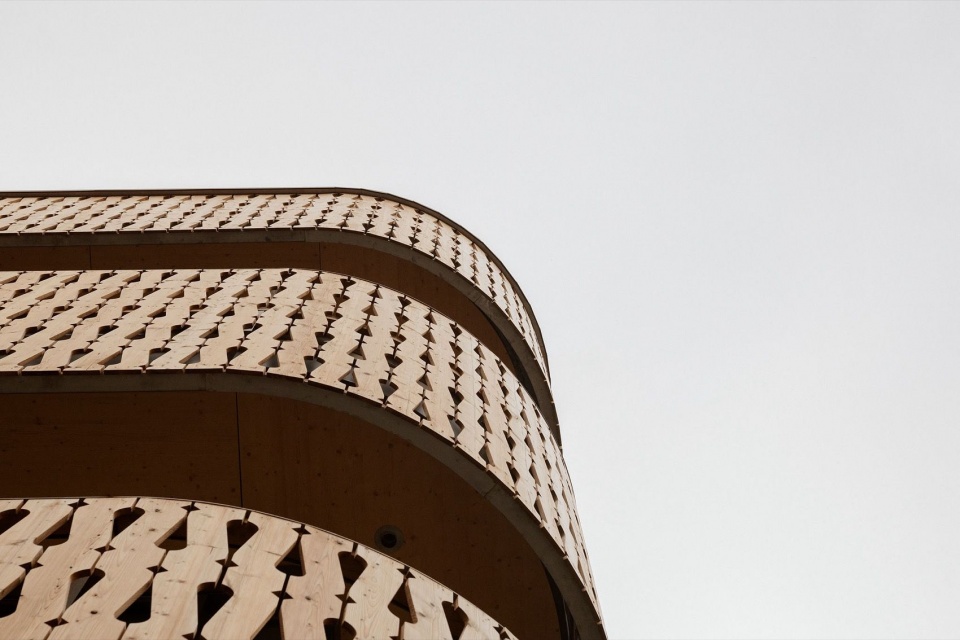
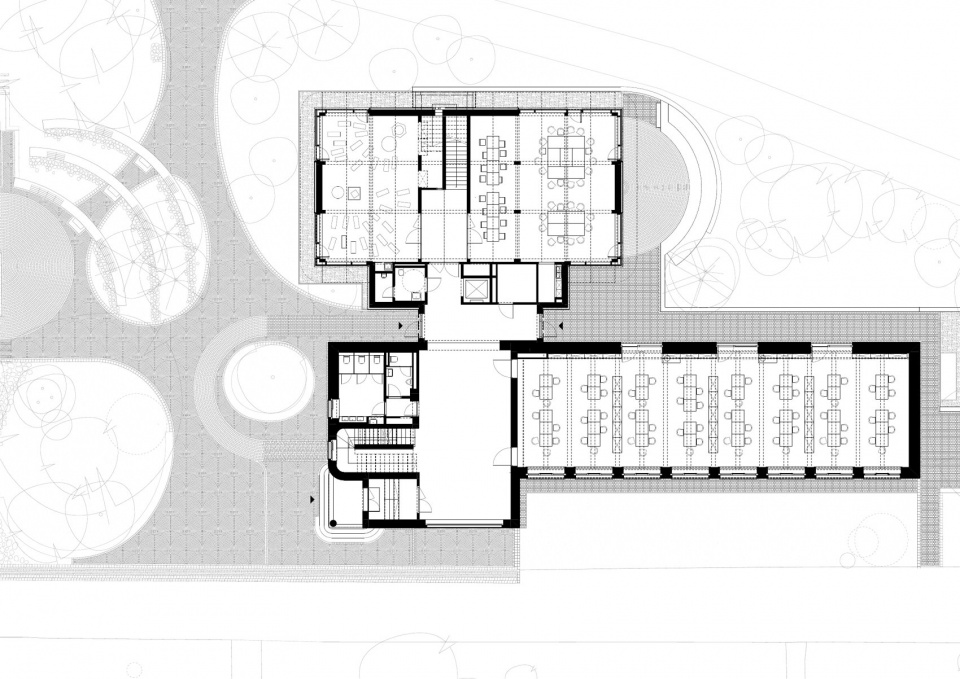
▼首层平面图,Ground floor plan © ARCHI.DOC
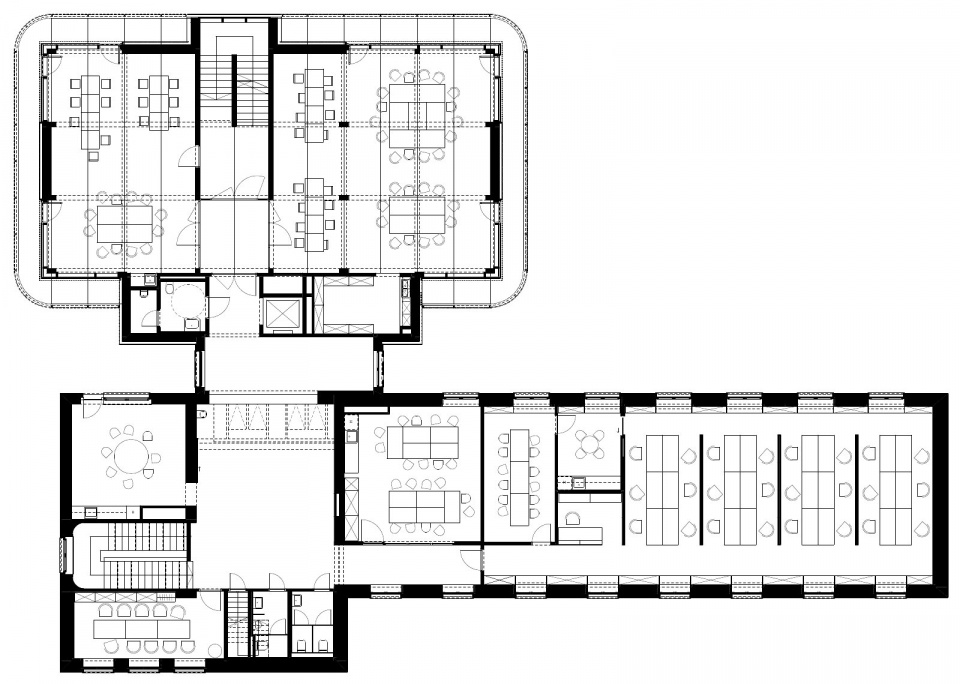
▼二层平面图,First floor plan © ARCHI.DOC
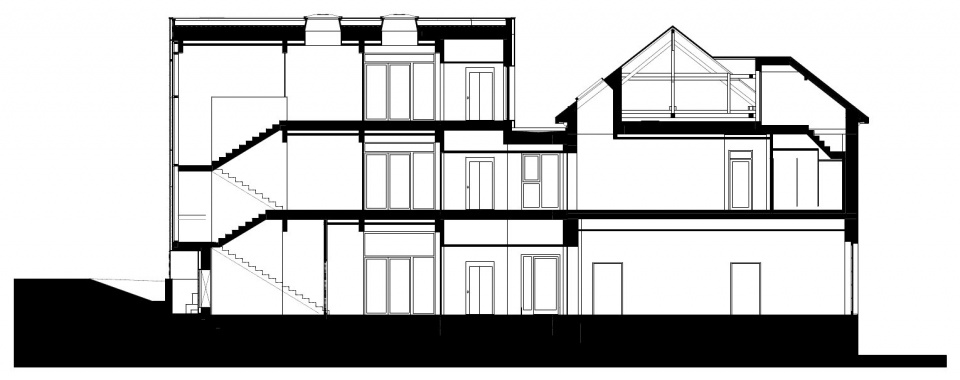
▼剖面图,Section © ARCHI.DOC
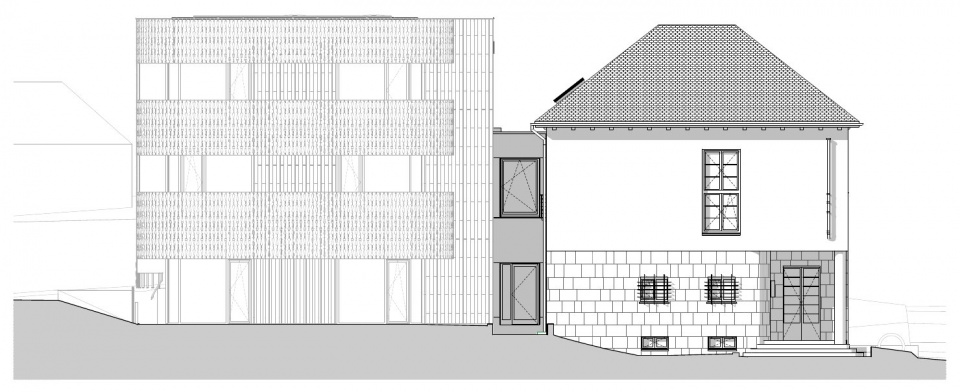
▼立面图,Elevation © ARCHI.DOC
项目名称:Fusion创意工坊
项目地点:匈牙利,索普朗
设计事务所:ARCHI.DOC
业主:索普朗大学
竣工年份:2026
项目类型:既有建筑改造、教育建筑
项目状态:已建成
建筑设计:ARCHI.DOC——JÓZSA DÁVID、ANDREA RADICS、MARCELL BÁLIS、ATTILA ERDEI、SZABOLCS DUGÁR、MARÍA MOROCHO
结构设计:FORENG’S——TAMÁS FODOR
景观设计:GEUM——GERGELY LÁD、ENIKŐ METZGER、BOGLÁRKA BARTUS
摄影:VIZIT
Project name: FUSION CREATIVE WORKSHOP
Location: SOPRON, HUNGARY
Designer: ARCHI.DOC
Client: UNIVERSITY OF SOPRON
Project year (finished): 2026
Type: ADAPTIVE REUSE / EDUCATIONAL BUILDING
Status: BUILT
Architectural design: ARCHI.DOC: JÓZSA DÁVID, ANDREA RADICS, MARCELL BÁLIS, ATTILA ERDEI, SZABOLCS DUGÁR, MARÍA MOROCHO
Structural design: FORENG’S: TAMÁS FODOR
Landscape design: GEUM: GERGELY LÁD, ENIKŐ METZGER, BOGLÁRKA BARTUS
Photos by: VIZIT
网站 / Website: www.archidoc.hu
邮箱 / Email: info@archidoc.hu
More:ARCHI.DOC。更多关于: ARCHI.DOC on gooood






发表评论
你需要先 才能发表评论
社交登录