
非常感谢 David Salmela Architect 将项目介绍和项目图片授权gooood发行。更多关于他们:David Salmela Architect on gooood.
Appreciation towards David Salmela Architect for providing the following description:
这处家庭度假场所坐落在明尼苏达州北部森林之间,设计对自然环境极其敏感。客户的愿望是与家庭和朋友分享苏必利尔湖的美景。在现有基地上定义了客房的平面形态,并最大限度地减少了土地和植被的干扰。这使得新建的部分结构与原始小屋之间的距离较短,同时保持房主和客人房间的景致不受遮挡。
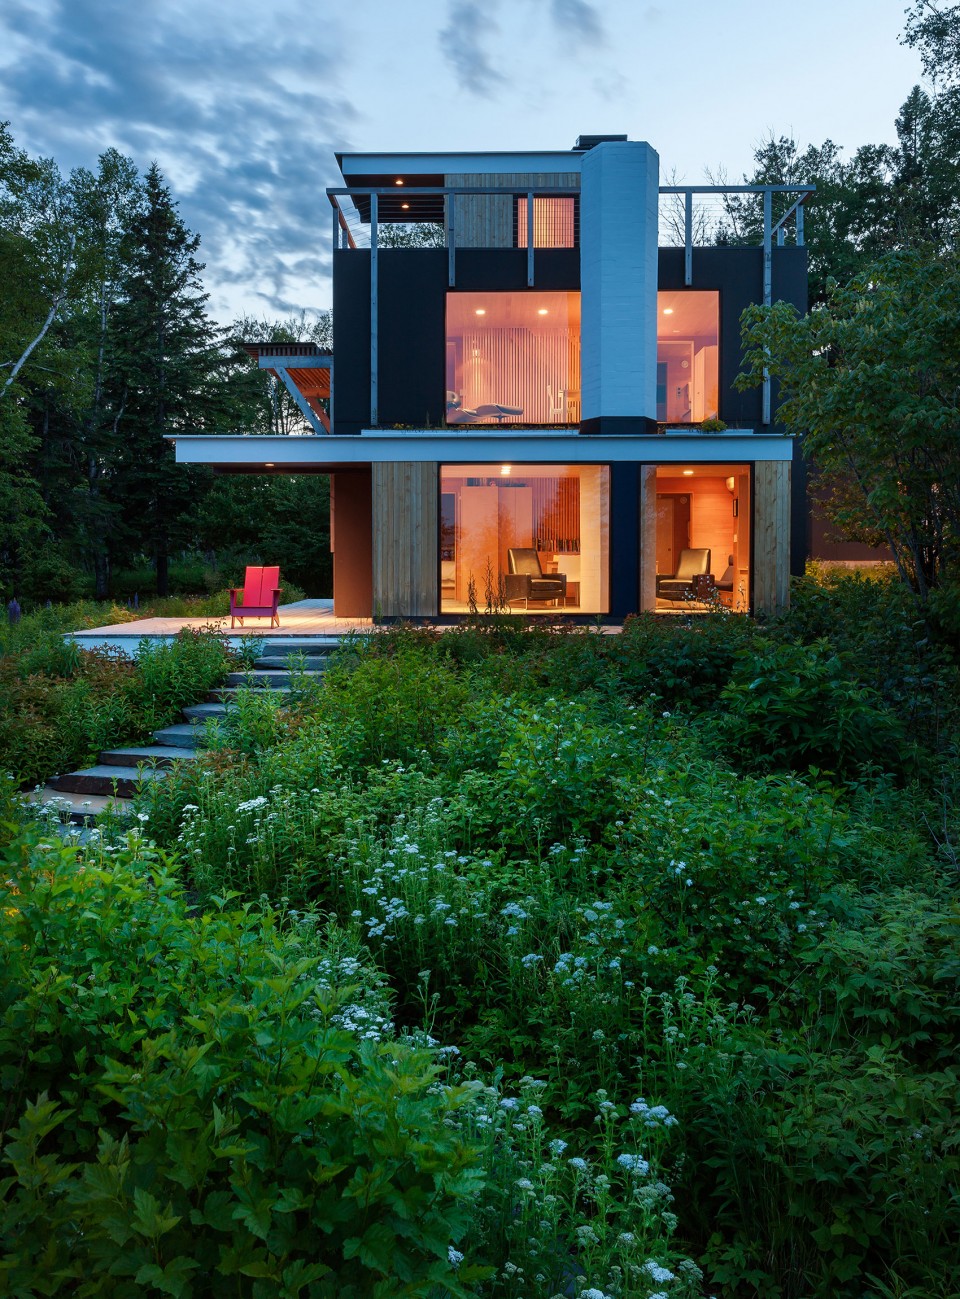
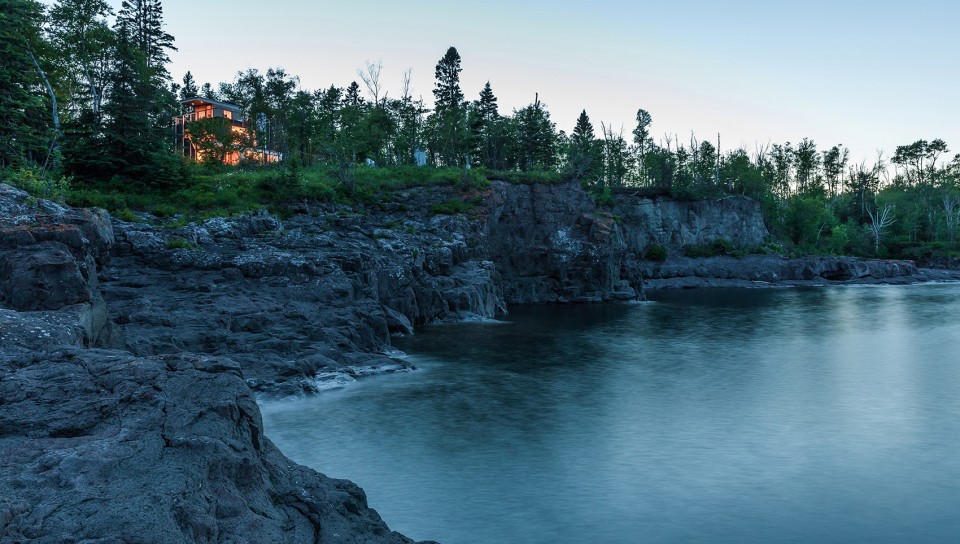
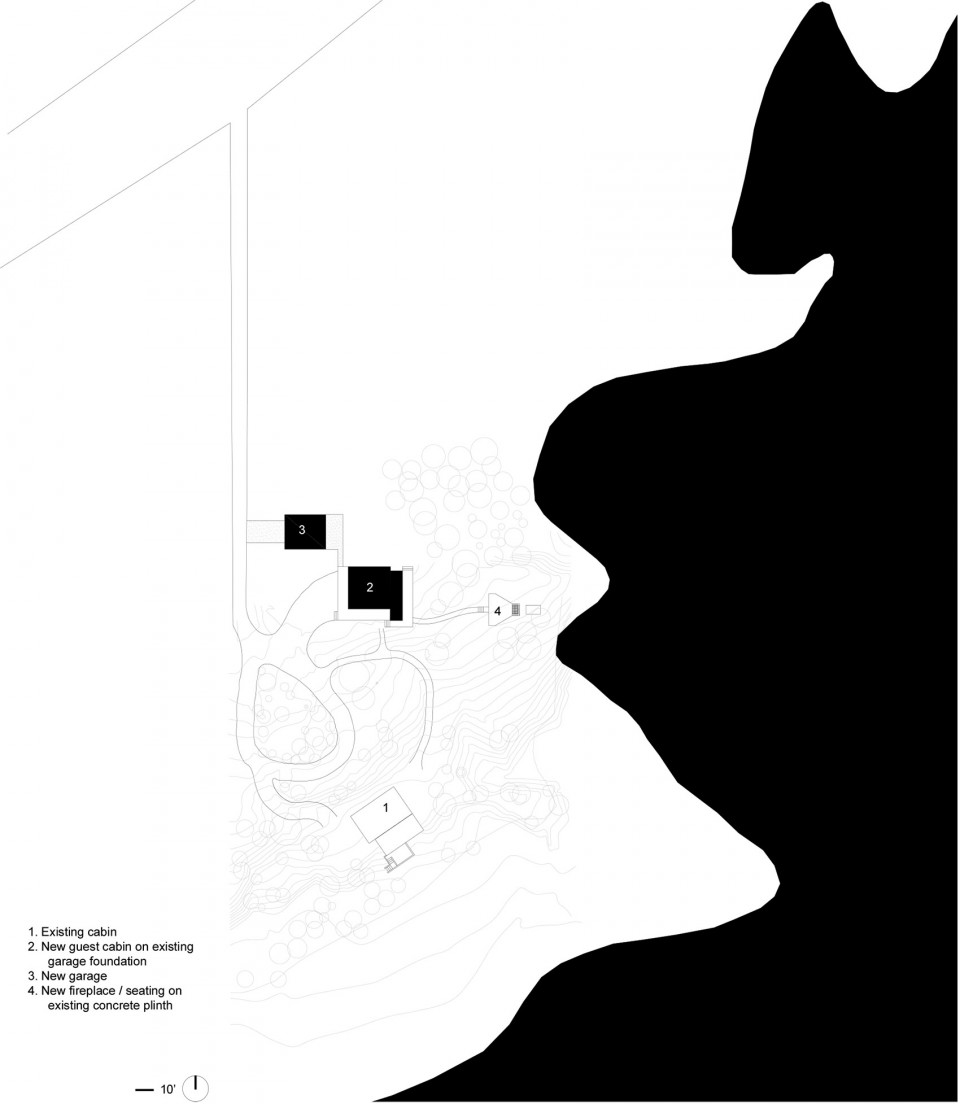
Family Retreat, designed with the utmost sensitivity for its natural setting, sits effortlessly amongst the northern forests of Minnesota. The desire of the client was to share the beauty of this Lake Superior site with extended family and friends. Locating the guesthouse on existing site foundations defined the footprint and additionally minimized land and vegetation disturbance. This placed the structure a short distance of the original cabin while maintaining unobstructed view for both client and welcomed visitor.
▼在原有车库基础上新建的度假小屋,the new guest cabin on existing garage foundation
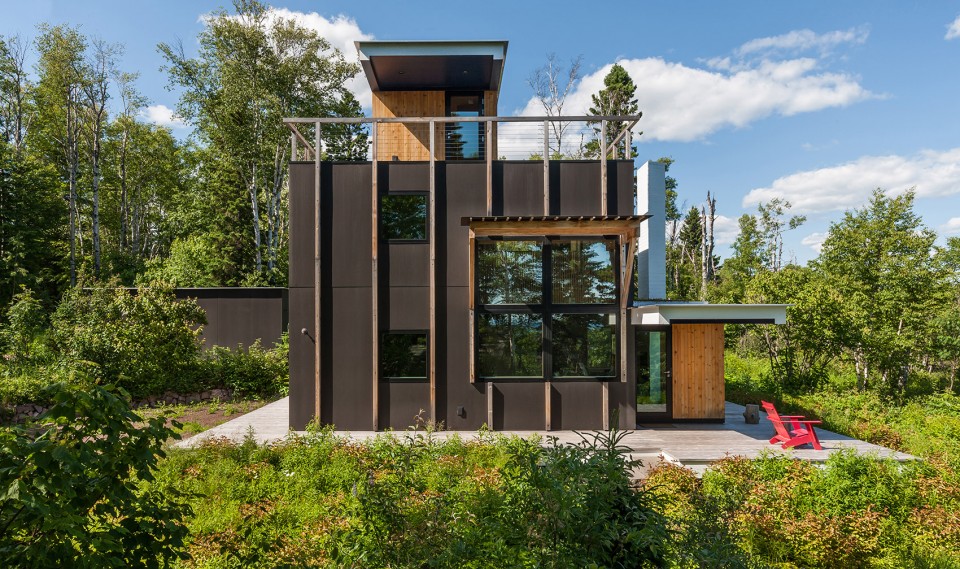
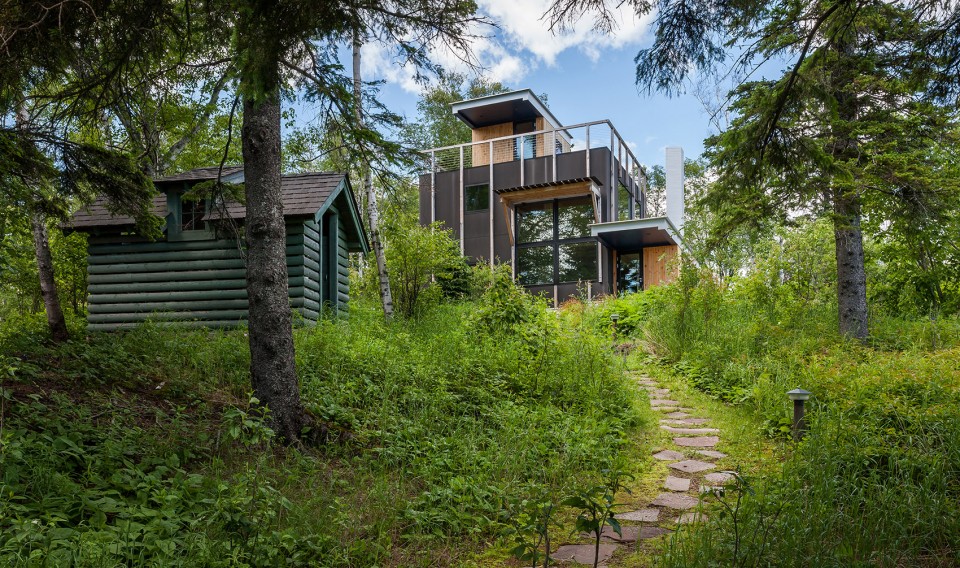
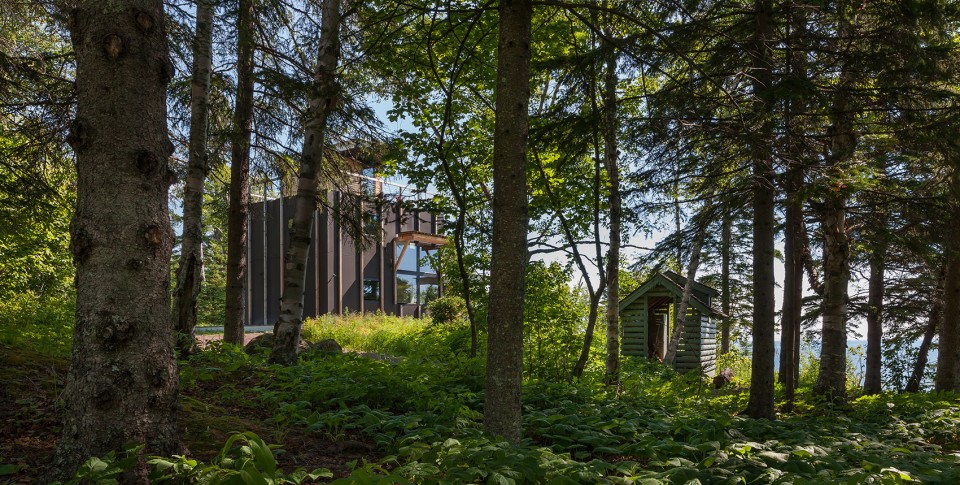
▼小屋周边周边绿树环绕,the cabin located amongst the northern forests of Minnesota
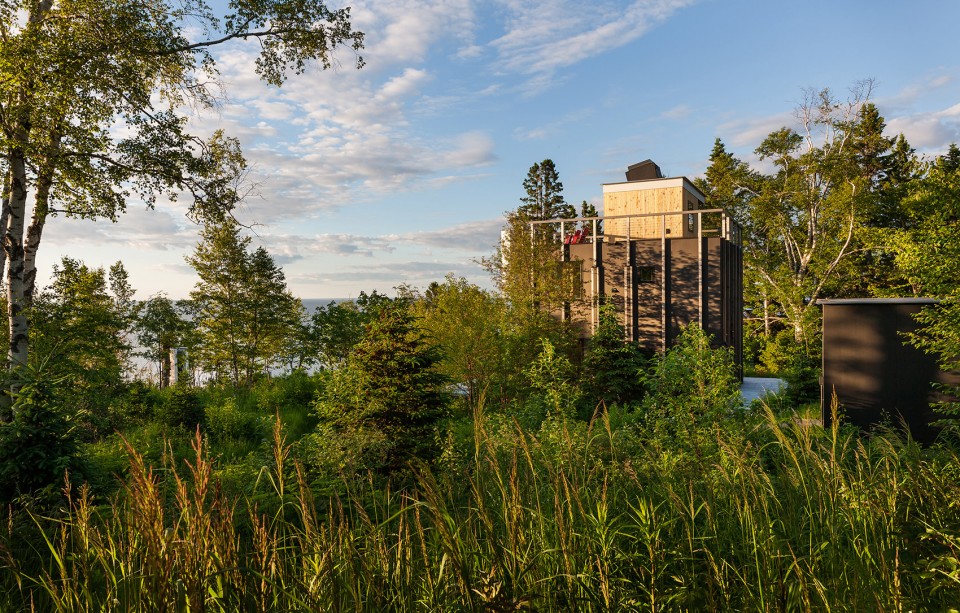
▼小屋建于苏必利尔湖的边缘,尽享美景,beauty of this Lake Superior site
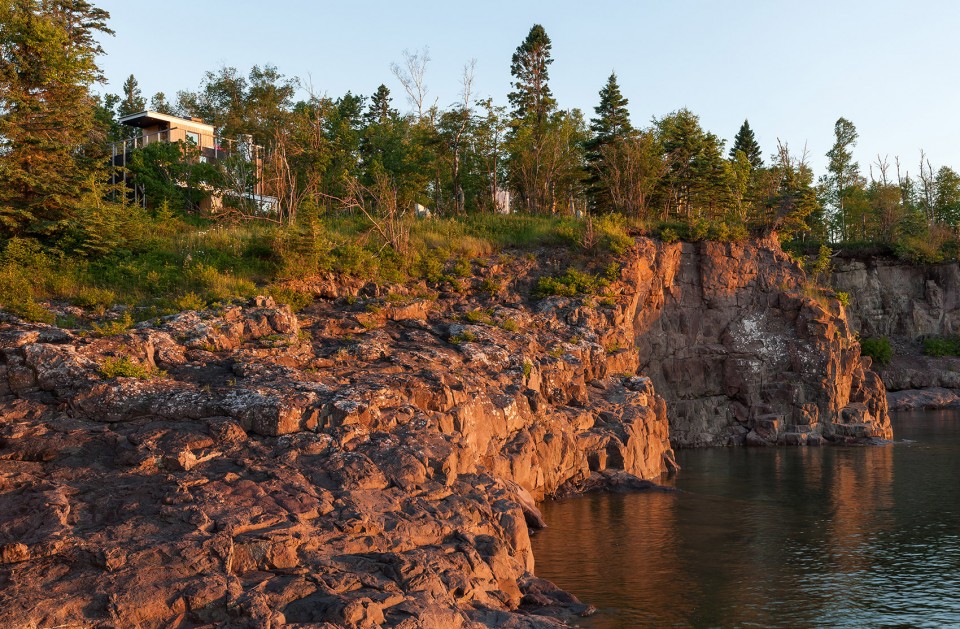
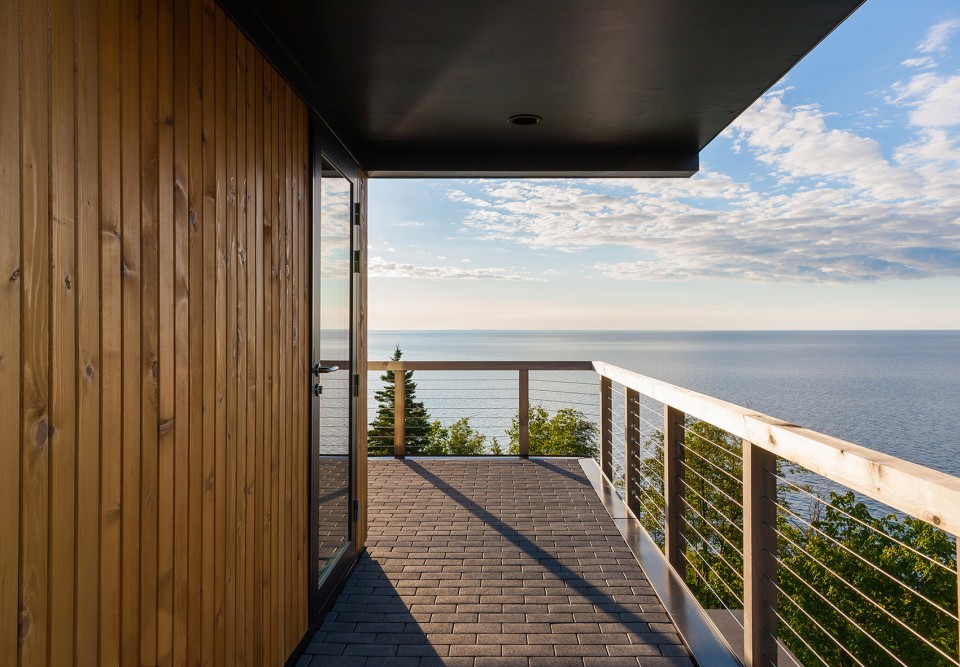
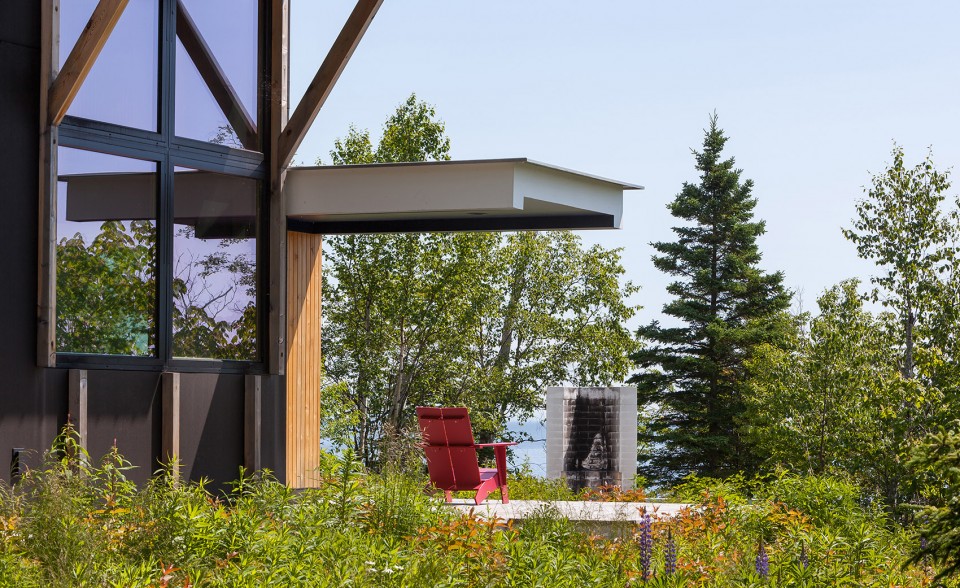
集合多个楼层可以创造有利的空间布局,让客人体验从不同的海拔和角度欣赏场地变化的光线和季相风景。全高的窗户使用户感到外部 “地面”可以被连接到内部空间。主楼层窗户似乎被安置在外部的露台上,将小屋的三层统一在一起。上层窗户在绿色屋顶露台上;阁楼层的全玻璃门通向屋顶露台。为了进一步享受美丽的环境,将一个已经废弃的塔楼改造成带壁炉的户外聚会露台。
Collectively the multiple levels create vantage points allowing guests to experience the dramatic site from different elevations and directions and under changing light and seasonal conditions. Full-height windows ensure that the “ground” outside feels connected to the interior. The main level windows seem to rest on the exterior decks wrapping three sides of the cabin; the upper level windows rest on the green roof terrace; the loft level’s fully glazed door opening onto the roof terrace. To further enjoy the beauty setting, a defunct tower that has been converted to a gathering terrace with outdoor fireplace.
▼阁楼层的露台,the roof terrace
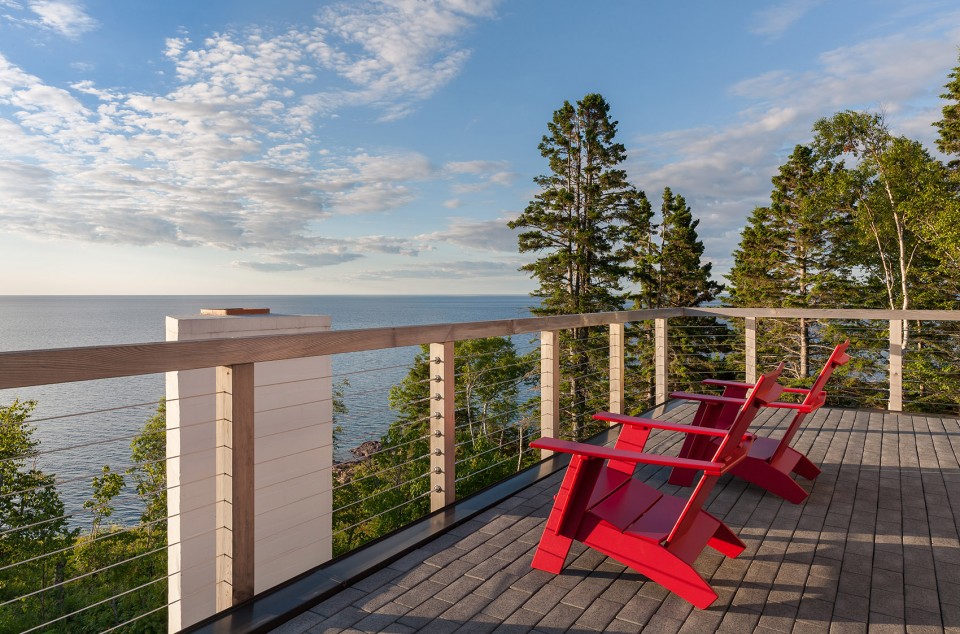
▼由废弃塔楼改造的带壁炉的户外聚会露台,a defunct tower that has been converted to a gathering terrace with outdoor fireplace
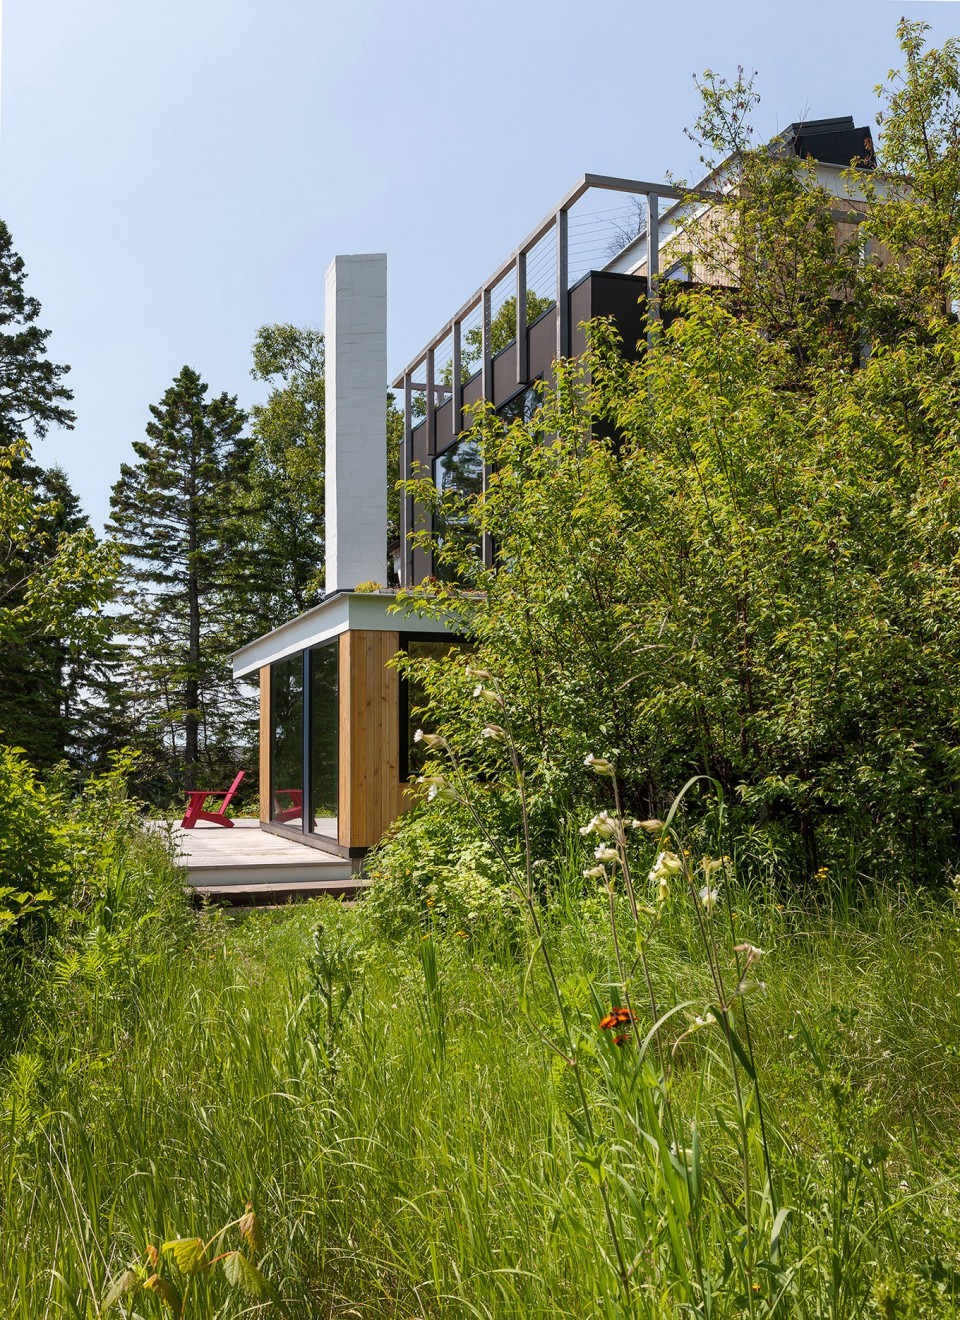
所有材料都会随着时间风化,变得更加优雅。外部免维护的木质纸-树脂包覆材料的光滑表面与自然老化的水洗石和木材表面形成鲜明对比。垂直雪松板条保护了包层接缝并延伸出去用作屋顶栏杆的支撑。材料只需最少维护的一致性得以在建筑内部延续,再生的道格拉斯冷杉和桦木表面只进行了初步的加工以展现其自然之美。 除了视觉上的温暖感,小屋设计也提供了体感温度上的舒适。通过使用超级隔热墙,高性能三层玻璃的窗体和在现有地板基础之上的无热桥保温细节,实现了最小的能源使用。车库区域为未来太阳能电池板的结构和电枢提供支持。
All materials were selected to age with dignity. The smoothness of the maintenance-free exterior, wood paper-resin cladding material contrasts with the whitewashed masonry texture, and naturally aging wood surfaces. Vertical Cedar battens protect the cladding seams and extend to serve as support for the roof railing. The consistency of minimal-maintenance materials continues on the interior with recycled Douglas Fir and Birch surfaces left unfinished to exhibit its natural beauty. In addition to the visual warmth, the cabin is designed for superior thermal comfort. Minimal energy use is achieved through the use of super-insulated walls, triple-glazed high performance windows and thermal-bridge-free insulation details for the floors above the existing foundation. The garage is designed to act as structure and armature for future solar panels.
▼垂直雪松板条保护了包层接缝并延伸出去用作屋顶栏杆的支撑,vertical Cedar battens protect the cladding seams and extend to serve as support for the roof railing
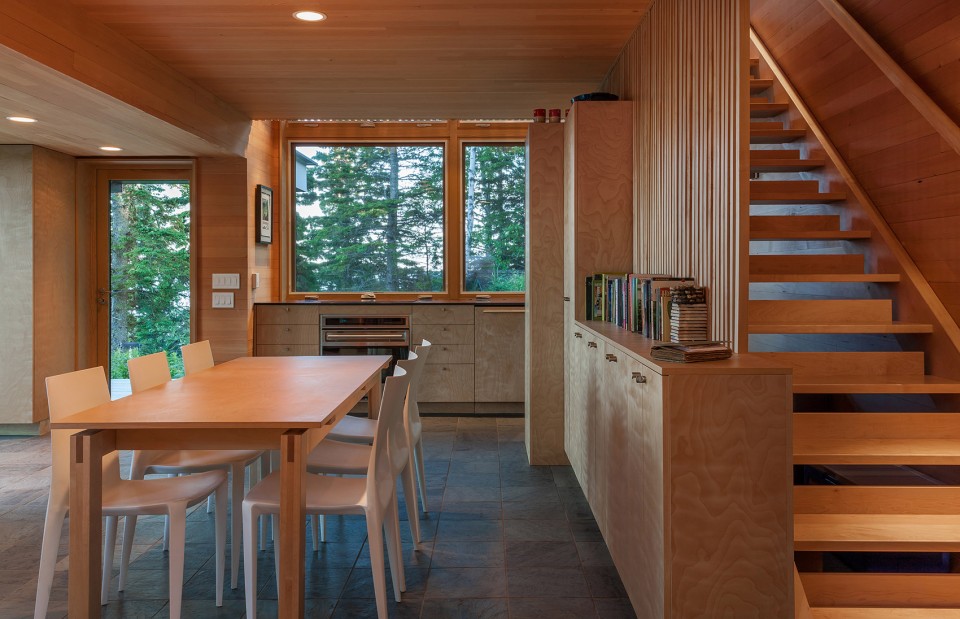
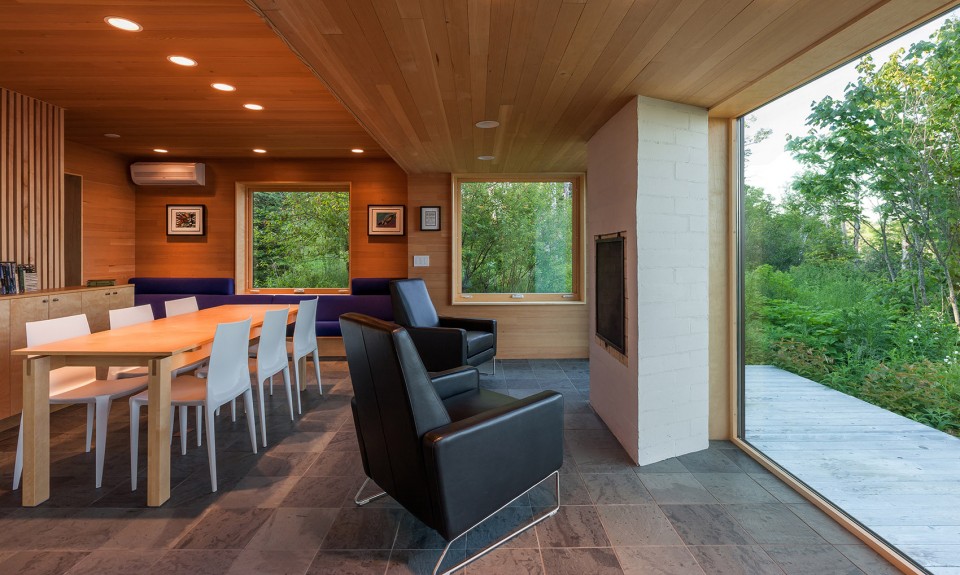
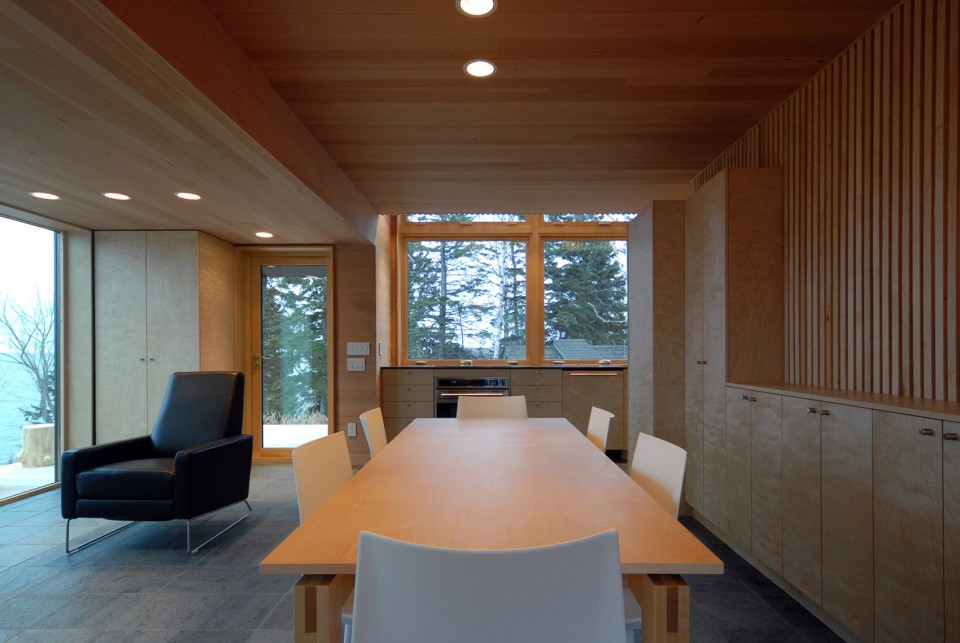
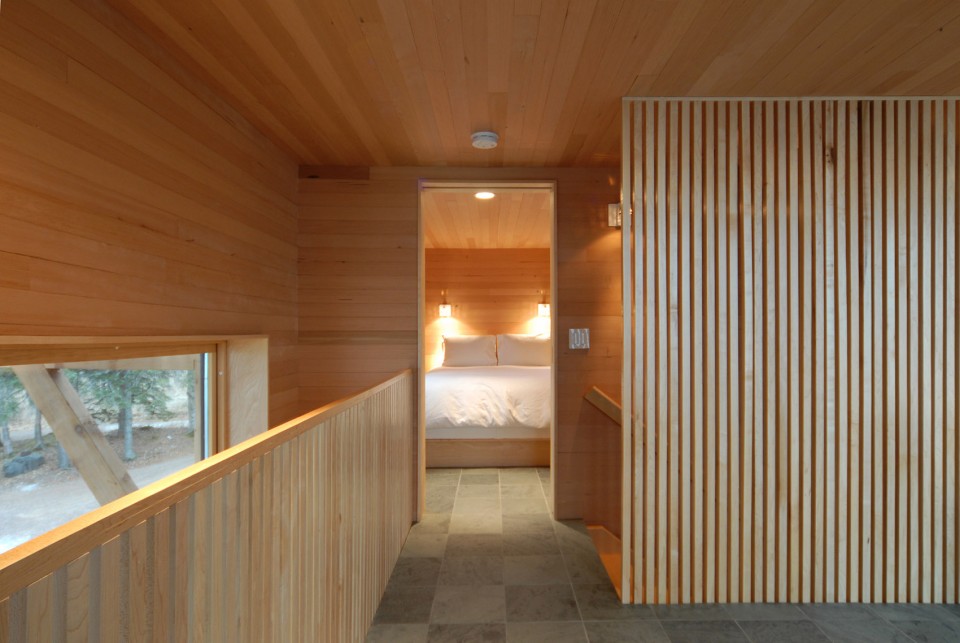
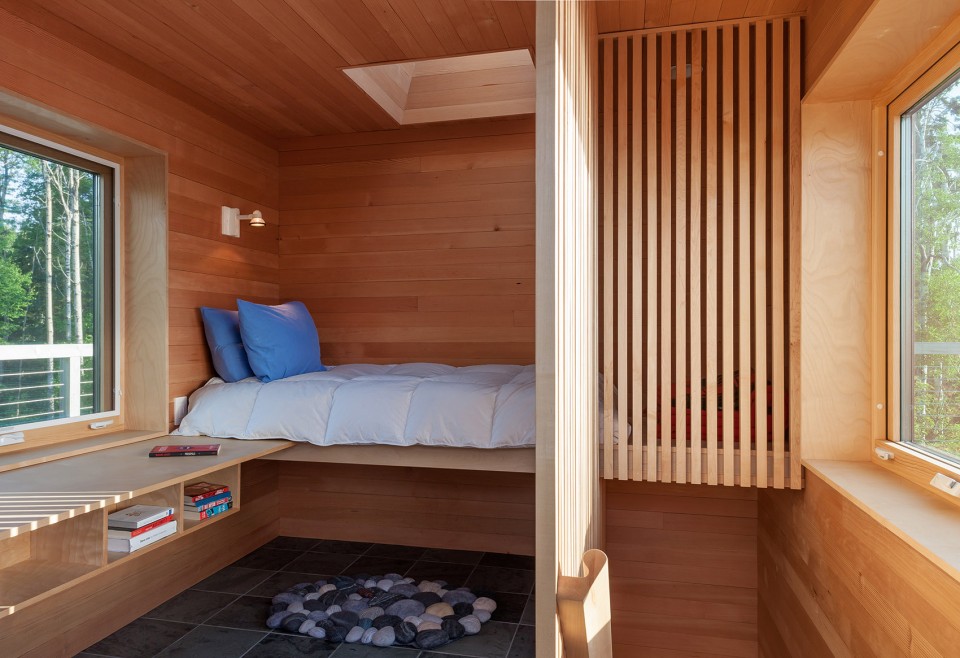
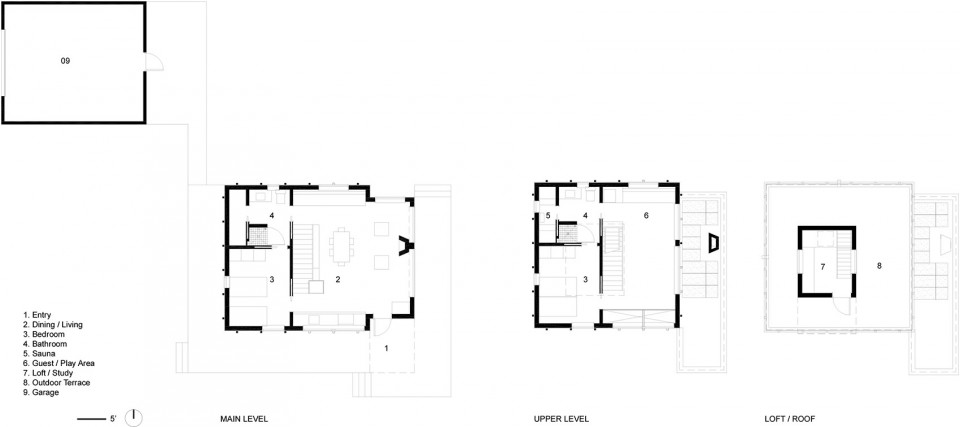
小屋的每一层都有一个开放的社交空间,以及较为隐私的睡眠和洗澡区域。在地平层安排了厨房、客厅、饭厅以及卧室,浴室和机械室。上层设有一个聚会、游戏室,主卧室,浴室和桑拿室。楼梯从这一层延伸到用于休息的阁楼层,同时可通往屋顶露台俯瞰一旁的海岸线和环绕小屋的森林。阁楼上的天窗使客人得以观赏夜空,在夏季提供有效的通风,降低小屋内的温度。
Each level of the cabin has an open gathering space as well as privacy for sleeping and bathing functions. The level at grade accommodates the kitchen/living/dining room along with a bedroom, bath, and mechanical room. The upper level consists of a gathering/game room, master bedroom, bath and sauna. From this level a staircase extends to a sleeping loft level with access to a paved roof terrace overlooking the shoreline and forest surroundings. The loft’s high skylight allows contemplation of the night sky while functionally providing effective stack ventilation in the summer, cooling the cabin.
▼开放的公共空间,open gathering space
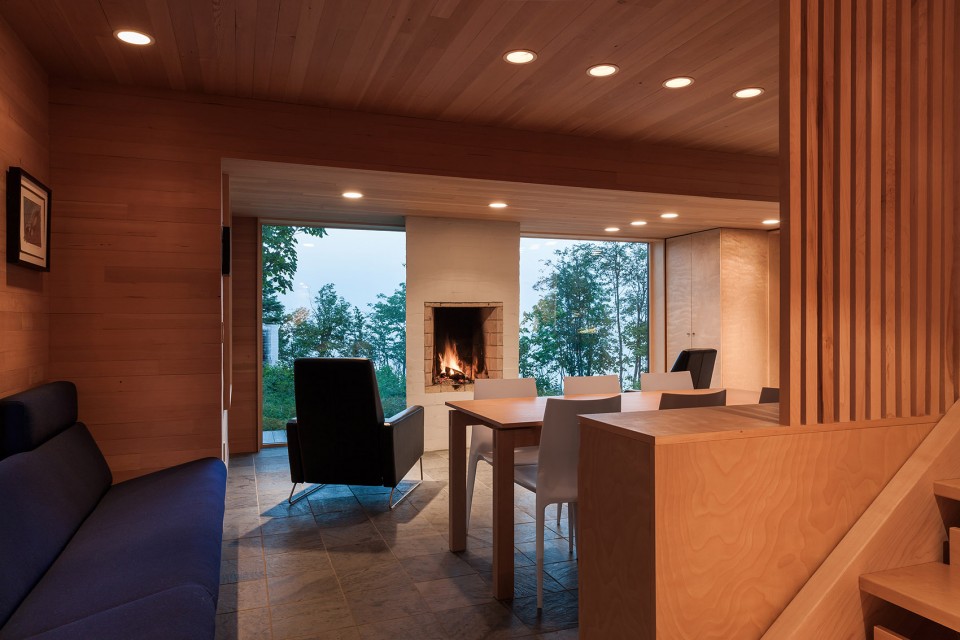
▼私密的休息区域,private space for sleeping and bathing functions
▼夜景效果,night view
▼总平面图,masterplan
▼平面图,plans
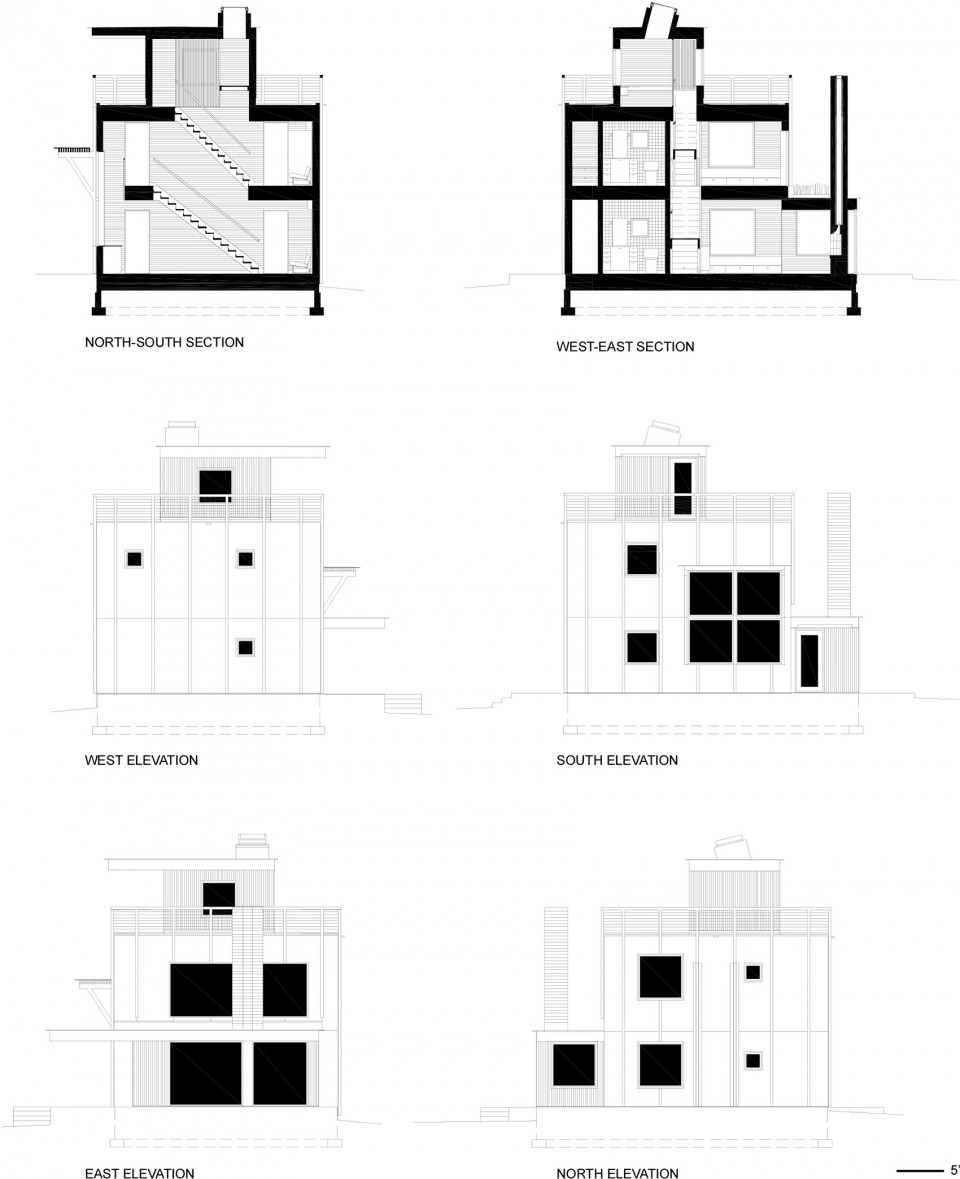
▼剖面图,立面图,sections and elevations
Photograph: Paul Crosby / David Getty
MORE: David Salmela Architect, 更多关于他们:David Salmela Architect on gooood.









有没有面积和所画图纸的比列这些啊!
卡洛斯卡帕
论摄影重要性·····