非常感谢设计方 Noriyoshi Morimura 将项目介绍和项目图片授权gooood发行。更多请至:Noriyoshi Morimura on gooood
Appreciation towards Noriyoshi Morimura for providing the following description:


The Edge House sits atop Megami Mtn. in Koyoen, in the Nishinomiya area of Hyogo. From this point the site commands a panoramic view from Kobe port all the way to the Osaka bay area.
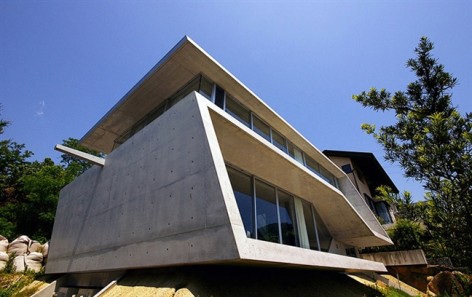
The client, a successful IT professional, requested a space in the midst of nature to offer refuge from a hectic work schedule. The result is an amazing design concept that utilizes the natural slope of the mountainside to create the appearance of a distinct two story home. From the exterior, concrete slabs “fold” onto themselves in the shape of an S. The interior however, reveals an open, connected space that follows the S-curve into a unique split-level design.
This one-box concept breaks away from traditional layout of allocated space. The living room, dining room, bedroom, and kitchen are not confined or hampered by walls. Like nature rather, spaces flow seamlessly through the length of the building. This original design creates not only a beautiful exterior, but also an equally stunning interior, integrating simplicity and comfort.

Edge House,这座2层住宅面积为149.52㎡,位于日本兵库县西宫地区Koyoen的Megami山上,拥有大阪湾内神户港的无敌全景视野。
客户是一位成功的IT专业人士,希望得到一个繁忙工作外融入大自然的世外桃源之地。设计概念表现非凡,充分利用山腰坡度创建了一个独特的二层楼房,混凝土成整体的“折”弯成S形,形成一个开放一体的内部空间。
打破了传统空间布局,客厅,饭厅,卧室,厨房各房间不在由墙限定。贴近自然,空间毫无阻碍。这个设计不光拥有美丽的外观,也拥有惊人的,简洁舒适的内部空间。


Project Name : EDGE HOUSE
Location : Nishinomiya, Hyogo, Japan
Use : Residence
Client : Man only
Site Area : 637.26sq m
Building Area : 94.39sq m
Gross Floor Area : 149.52sq m
1F Area : 75.30sq m
2F Area : 74.22sq m
Building Scope : 2 Stories
Structure : R.C
Duration of Design : 2006 – 2007
Duration of Construction : 2007 – 2008
Architecture Designer : Noriyoshi Morimura
Design Team : Noriyoshi Morimura A&A
MORE: Noriyoshi Morimura,更多请至:Noriyoshi Morimura on gooood









安全问题和能耗问题怎么解决呢
同问安全问题
台风还好说,泥石流看着还行,地震的话人就没了…….这还是在山坡上建的。
美
有窗帘,何惧私密性不够