
非常感谢 ra15予gooood分享以下内容。更多关于他们:ra15 on gooood.
Appreciation towards ra15 for providing the following description:
我们的环境对生活质量有着深远影响,对于学习空间来说尤为重要。如今,捷英双语蒙特梭利小学 Duhovka 的学生们,随着初中部的扩建以及服务标准和舒适度的提升,获得了一个更优质的学习环境。在整个项目中,空间的功能性与质量始终是设计的核心考量。
Our environment significantly impacts our quality of life, and this is even more true for the spaces where we learn. Students at the Czech-English Montessori Elementary School Duhovka have now gained an improved learning environment with the expansion of a middle school and the enhancement of the service standards and comfort for students and staff. Throughout the project, functionality, and quality of space were key considerations.
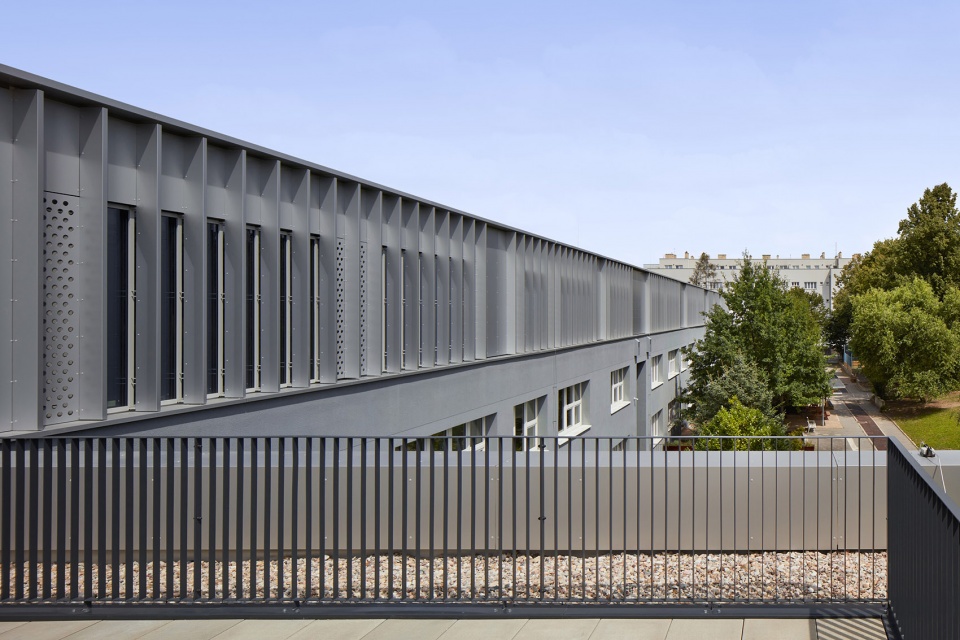
▼学校外观,exterior of the school ©radek ulehla
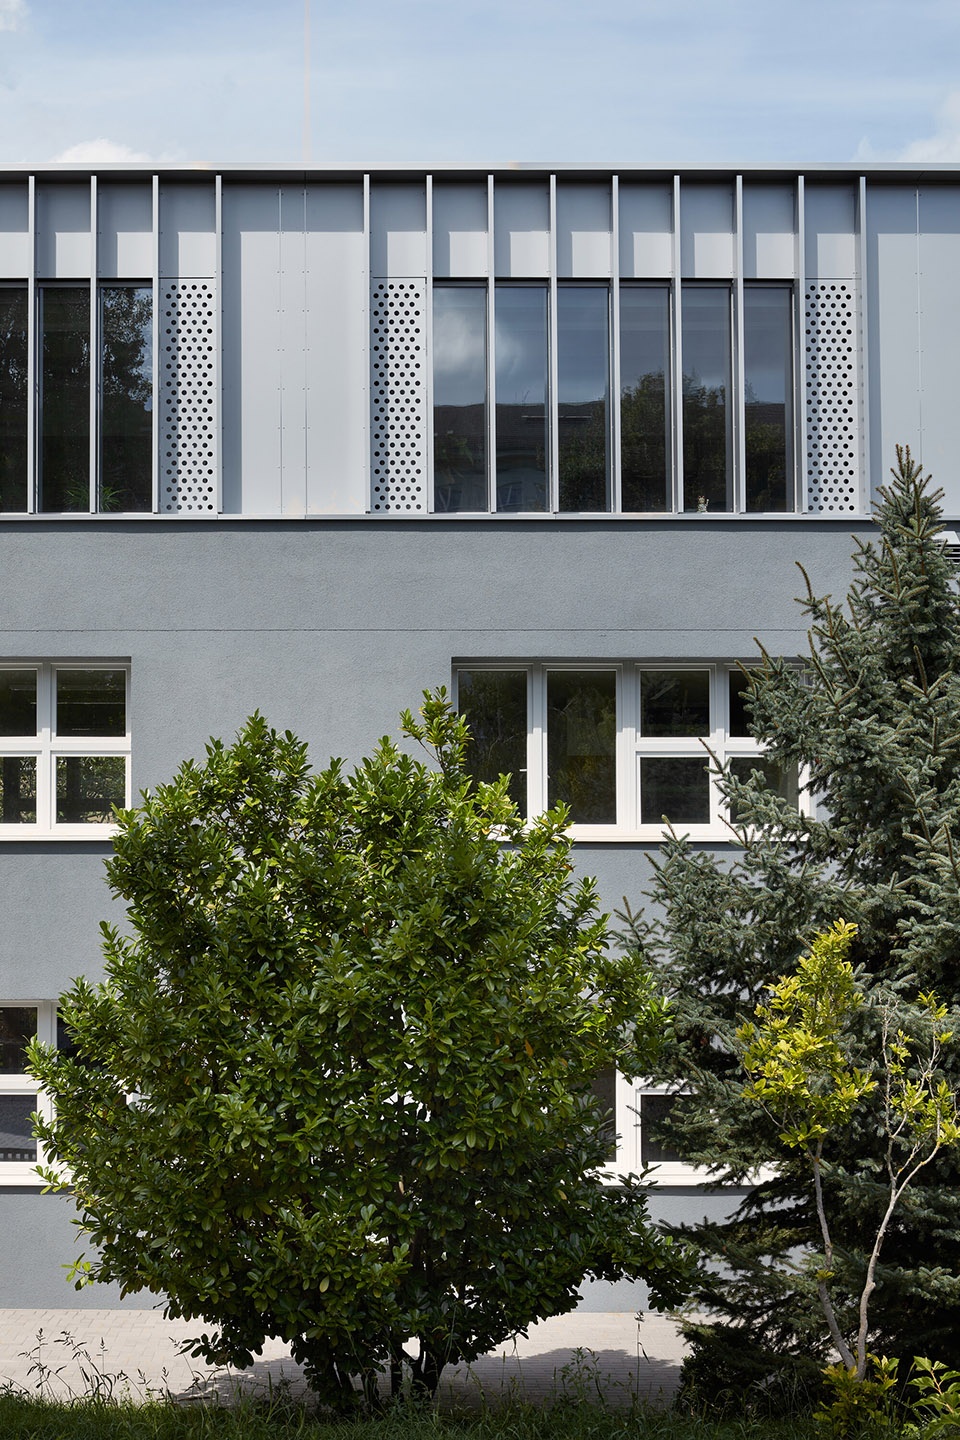
▼学校外观局部,exterior of the school ©radek ulehla
蒙特梭利教育法秉持着“帮助我自己完成”的理念,鼓励儿童在学习过程中保持自主性。为了实现这一理念,营造一个能满足儿童敏感期心理发展需求的激励性环境至关重要。然而,这也对空间设计和使用提出了更高要求。
The Montessori approach to education is based on the philosophy: “Help me do it myself,” which encourages children’s autonomy in the learning process. To fulfill this philosophy, a stimulating environment that meets children’s mental developmental needs during their sensitive periods is essential. However, this also places higher demands on space and its use.
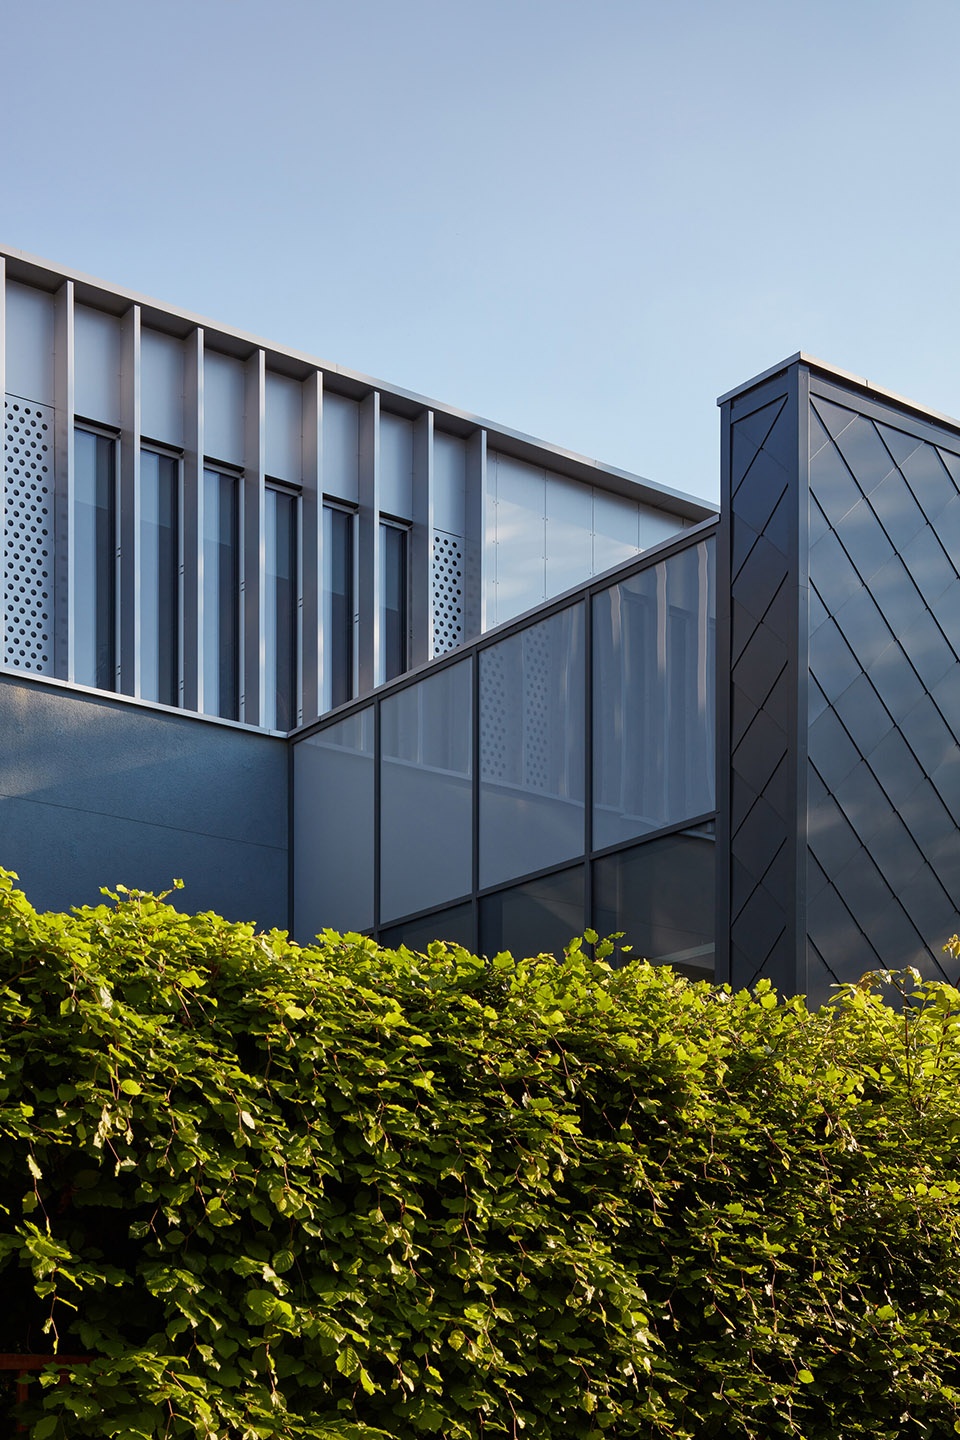
▼学校外观局部,exterior of the school ©radek ulehla
与周边环境的细致融合
Thoughtful Integration with the Surroundings
新建的教室与体育馆扩建部分,充分回应了场地与城市规划的限制条件,并最大限度地减少了对周边建筑的影响。三楼的扩建作为单层体量,相较于原有建筑体量进行了内退处理。前置体块与体育馆扩建区域也被设计为连接走廊、美术教室和科学实验室的室外露台空间。
The new classrooms and the gymnasium extension were designed in response to spatial and urban planning constraints while minimizing the impact on nearby buildings. The third-floor extension was conceived as a single-story, recessed structure compared to the existing building footprint. The avant-corps and the gymnasium extension were adapted to be used as outdoor terraces connected to the corridor, an art studio, and a science lab.
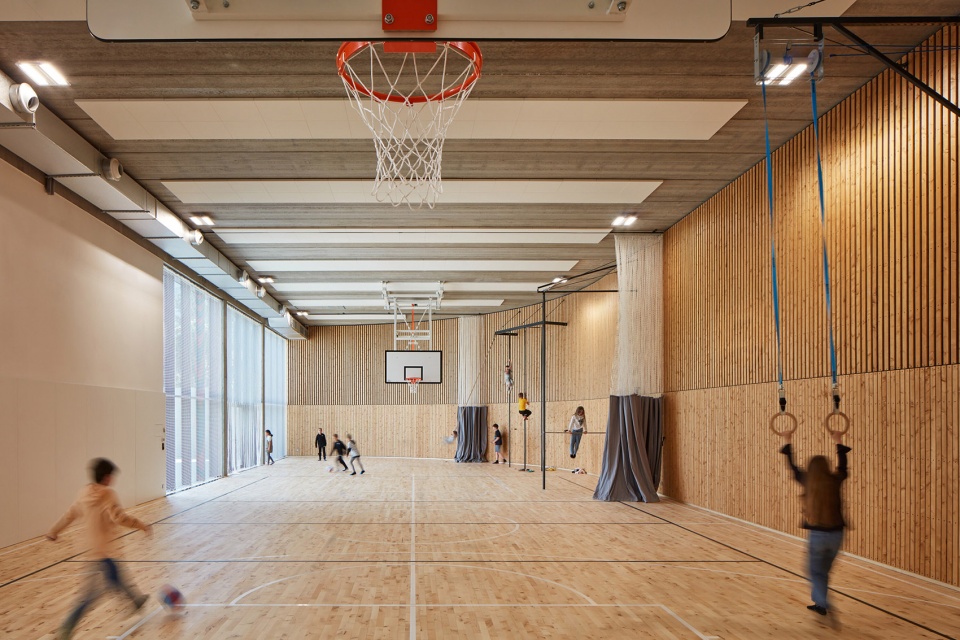
▼体育馆扩建部分,the gymnasium extension ©radek ulehla
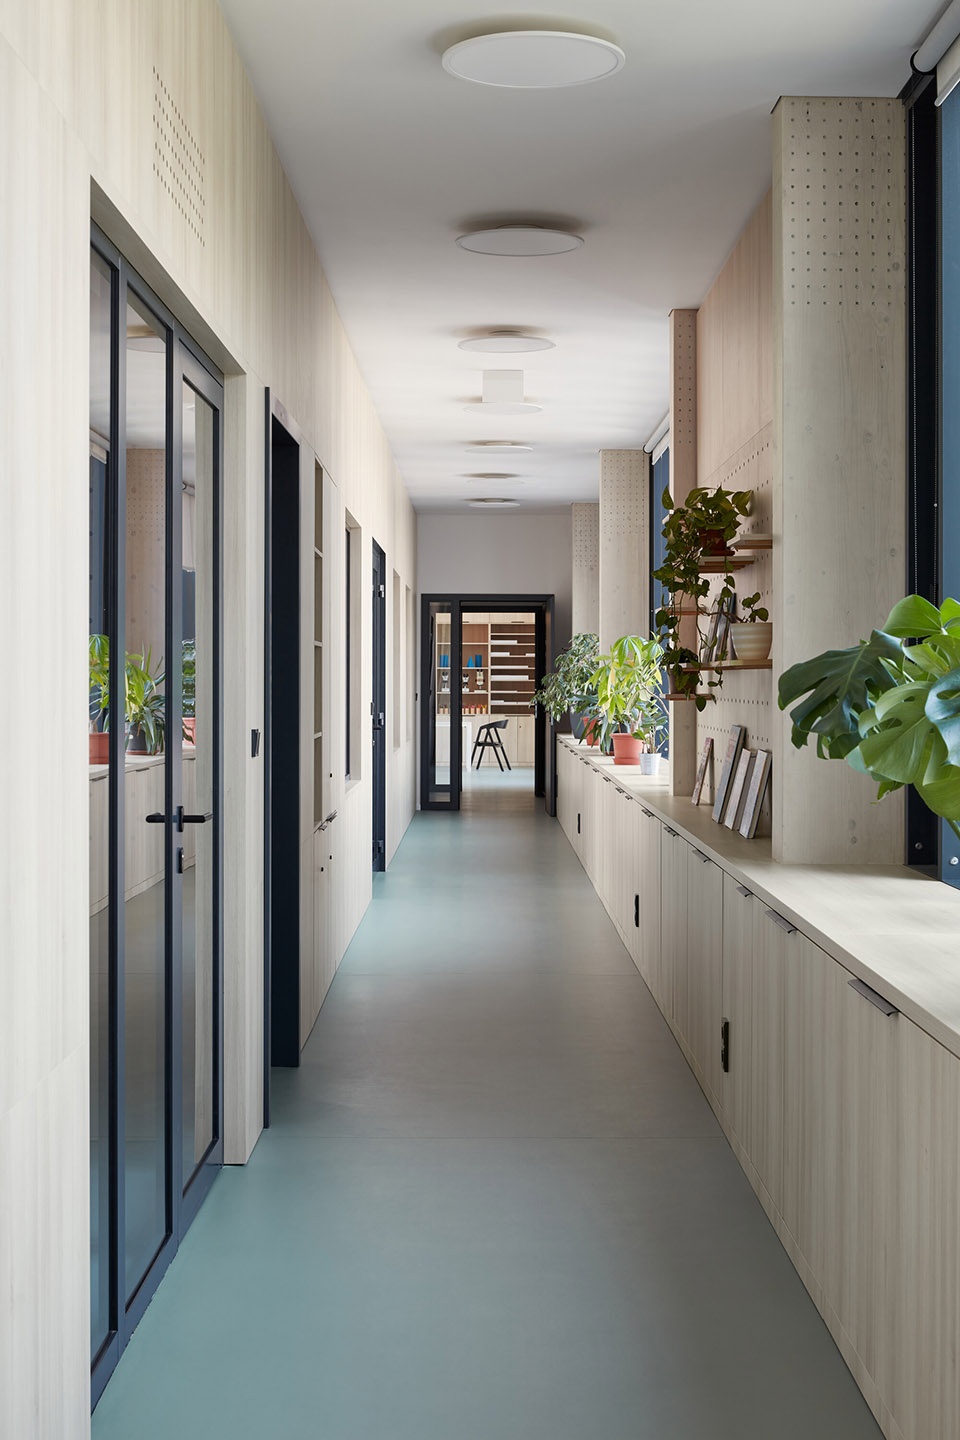
▼走廊部分,the corridor ©radek ulehla
一个能适应儿童的空间
A Space That Adapts to Children
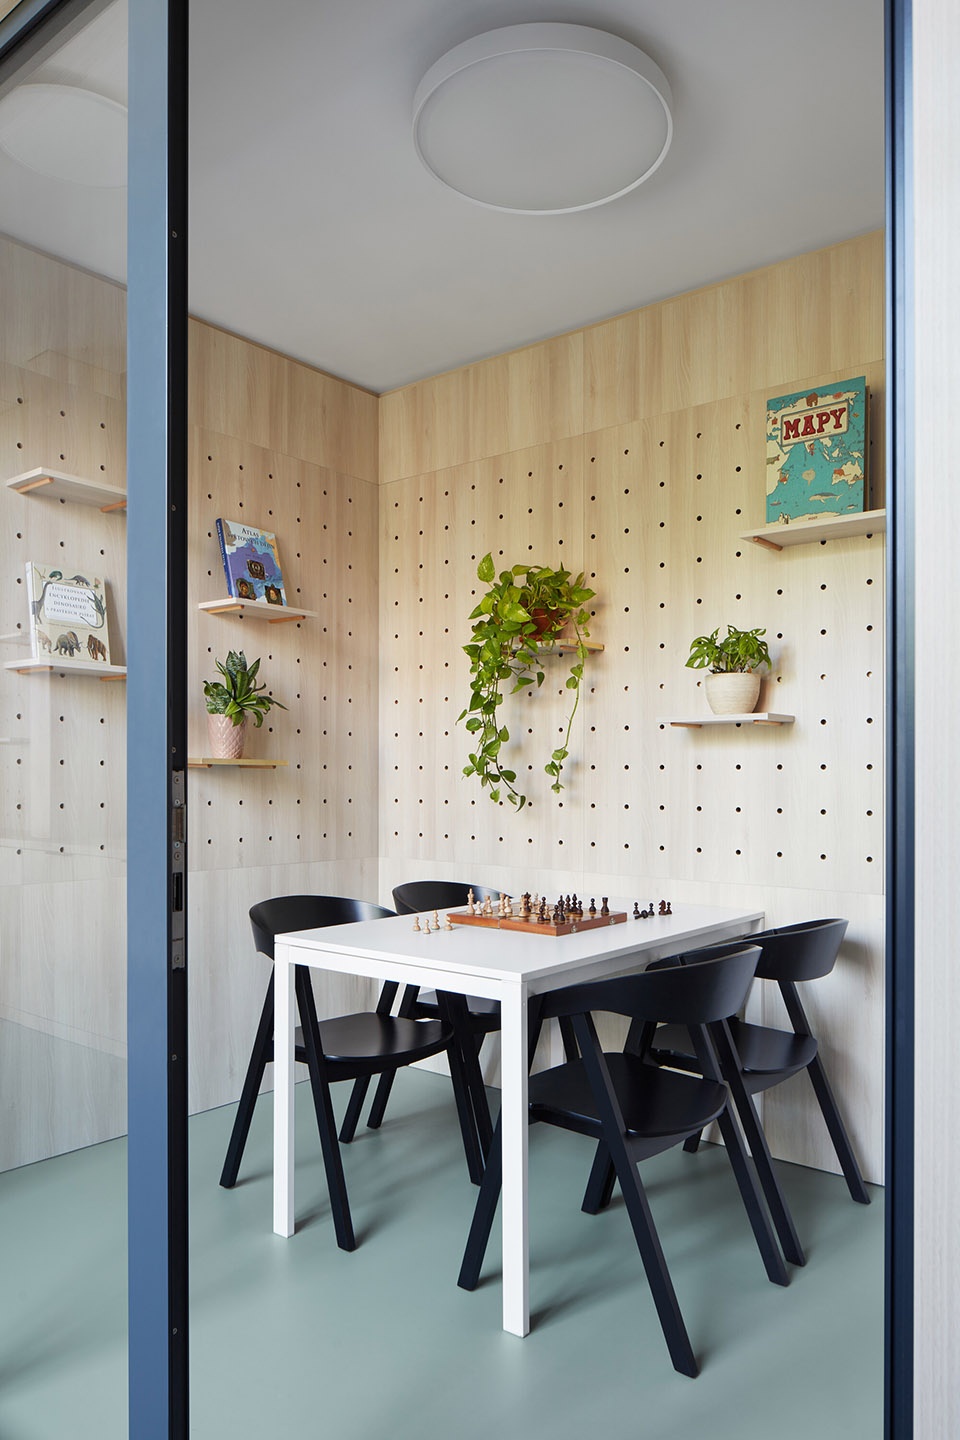
蒙特梭利教学法对空间布局的需求与传统教室不同。每两间核心教室成对互联,便于学生在不同教室间自由流动。这种布局支持灵活多样的教学方法和个性化学习方式,同时与位于核心教室之间的现有卫生间设施相呼应。每间教室都配备了学生个人储物柜、用于食物准备的小厨房,以及用于休息放松的区域。其余空间则保持开放,以适应不同的教学活动需求。
▼平面图,plan ©ra15
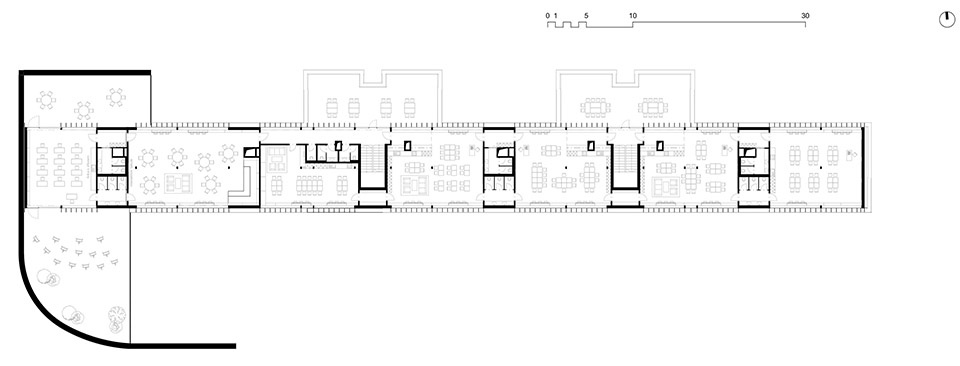
The Montessori method requires a different spatial arrangement than traditional classrooms. Each pair of core classrooms is interconnected, allowing students to move seamlessly between them. This setup supports flexible teaching methods and an individualized approach to learning. The layout also aligns with the existing sanitary facilities, positioned between the core classrooms. Each classroom is equipped with personal lockers for students, a kitchenette for food preparation, and a relaxation zone for downtime. The rest of the space is kept open to allow for a variety of teaching approaches.
▼每两间核心教室成对互联,each pair of core classrooms is interconnected ©radek ulehla
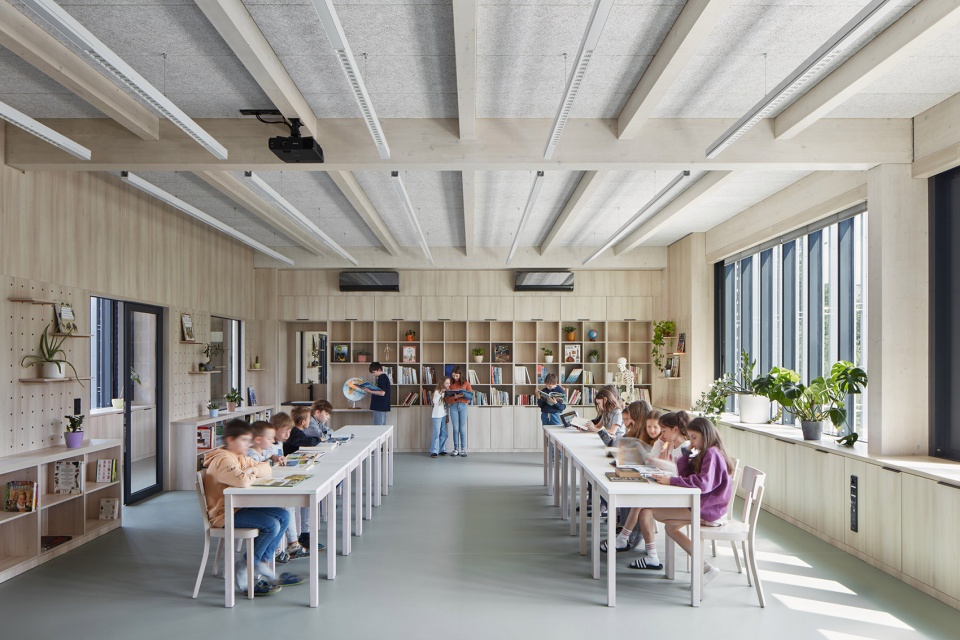
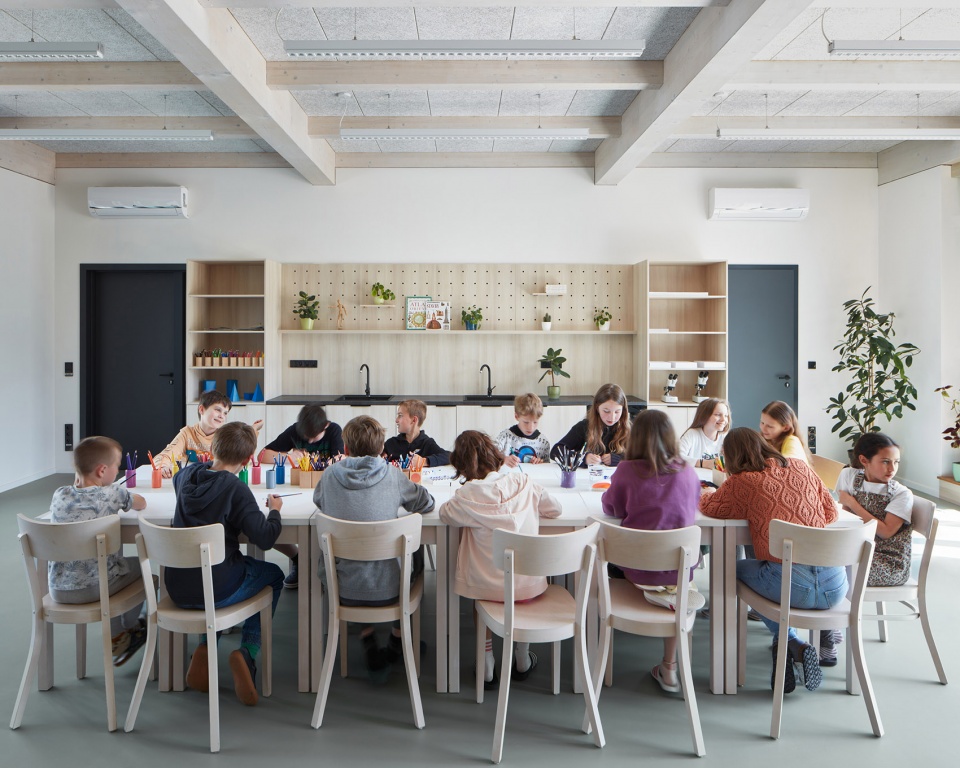
▼教室与走廊互通,the classroom connected with the corridor ©radek ulehla
木材、金属与玻璃的结合
Wood, Metal, and Glass
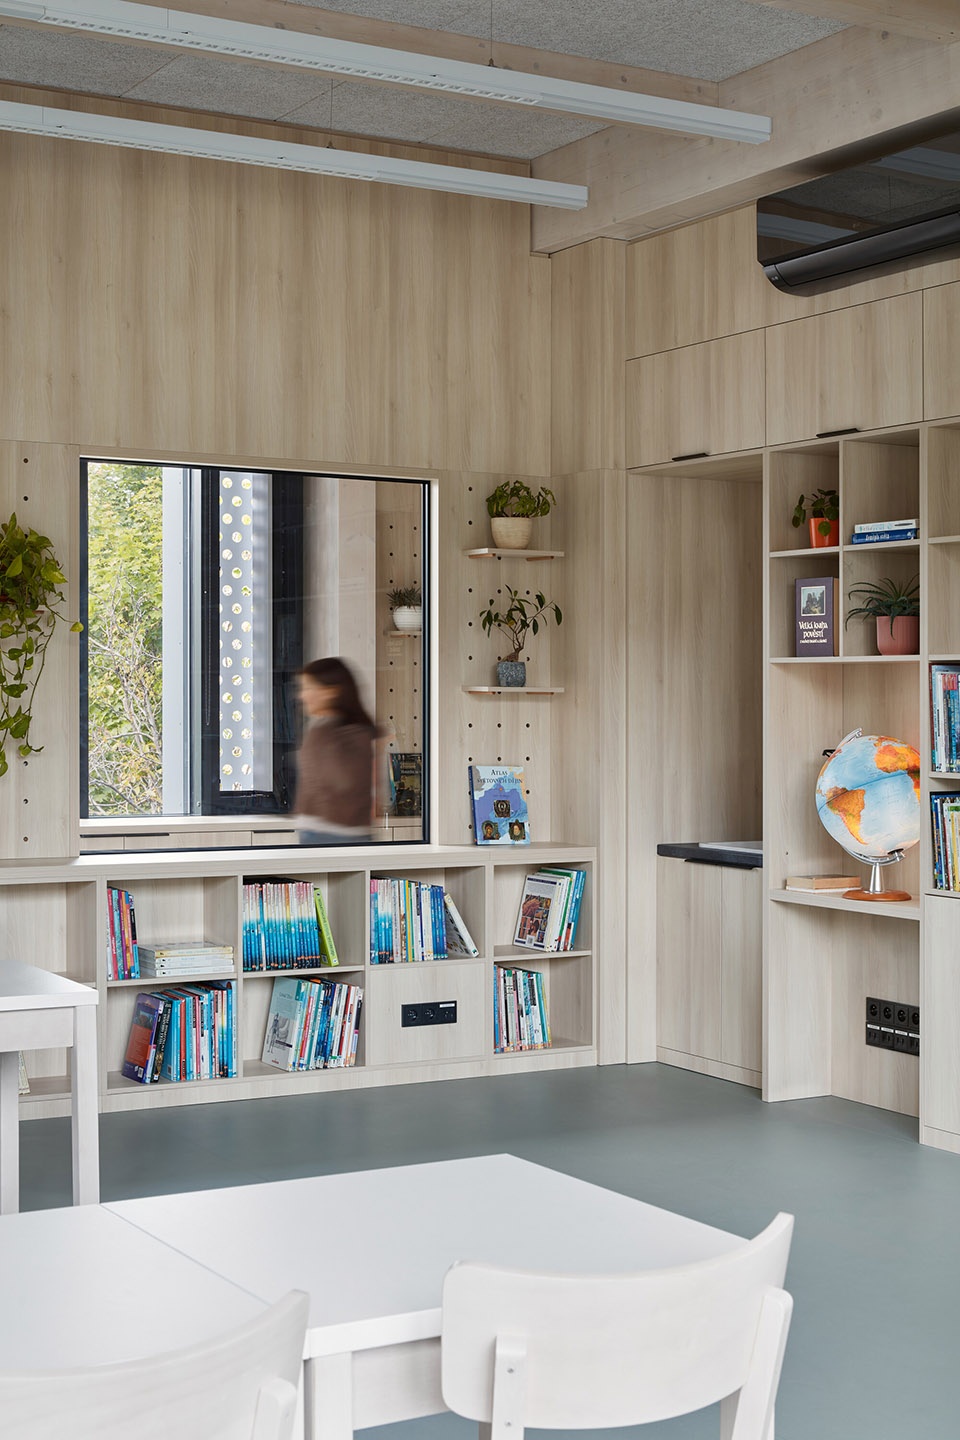
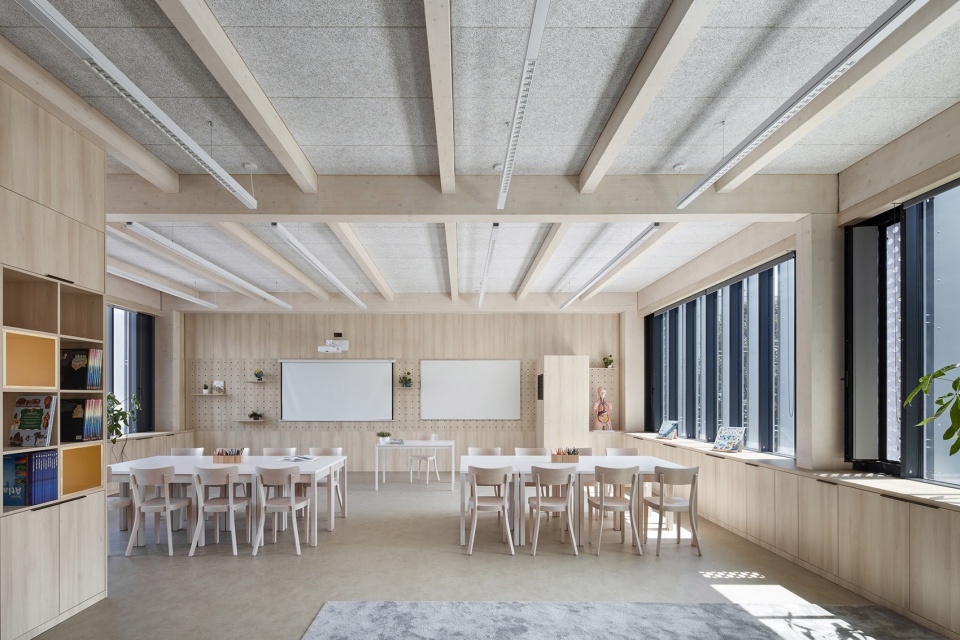
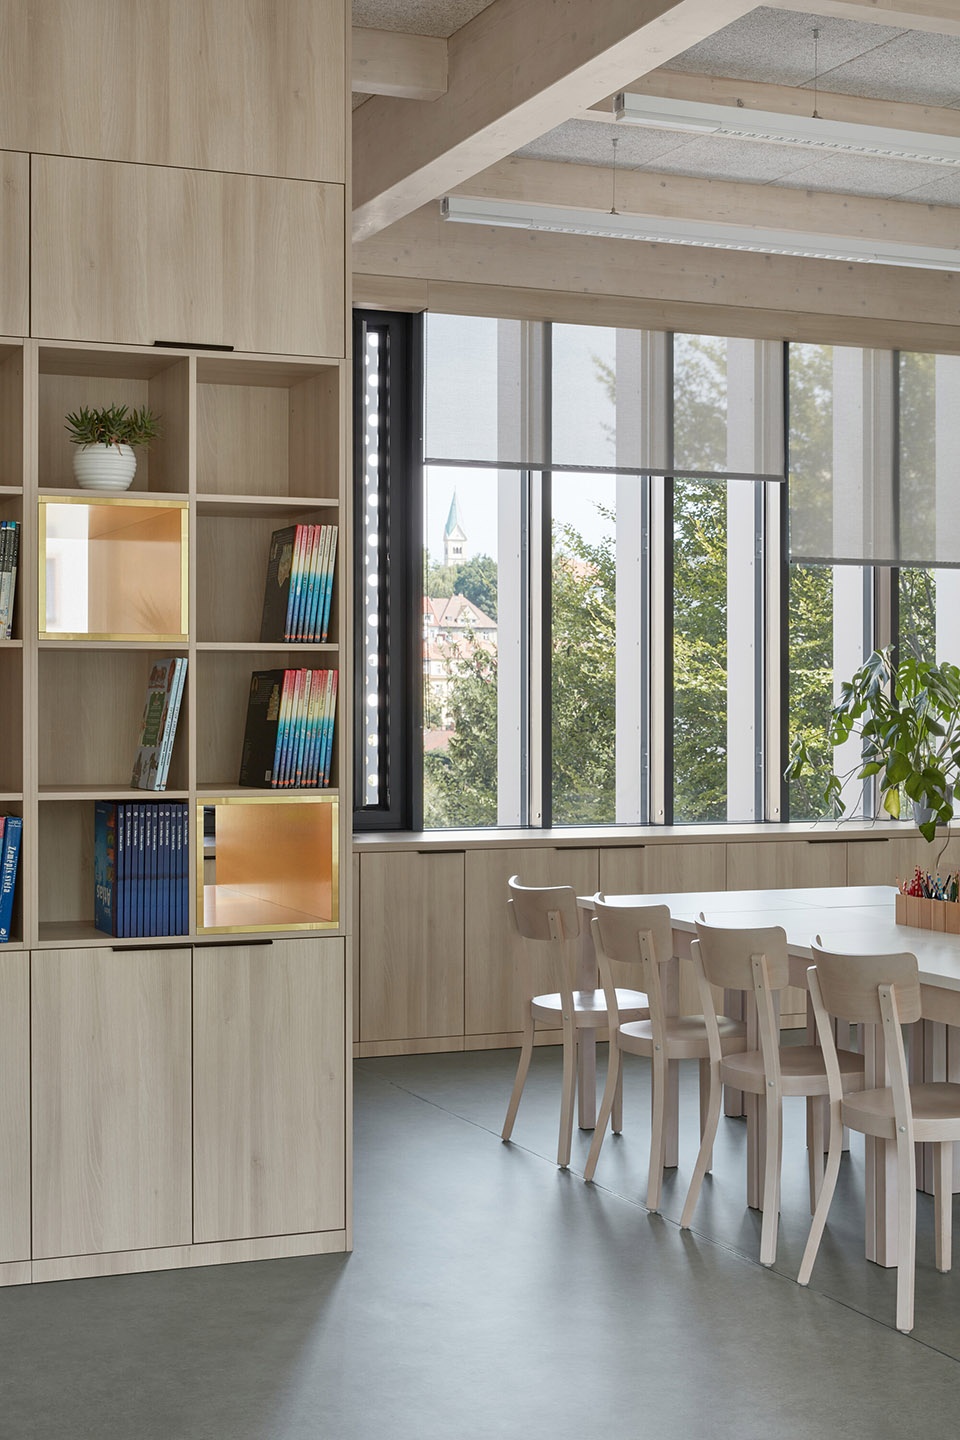
鉴于原有结构的承载能力限制,竖向扩建采用了木结构框架,并在室内保持裸露状态。木材也被运用于内置家具及体育馆的外覆材料中。与玻璃元素结合使用,木材在教室中发挥了主导作用,确保了充足的自然采光和优良的声学环境,从而为专注与高效学习创造了理想条件。
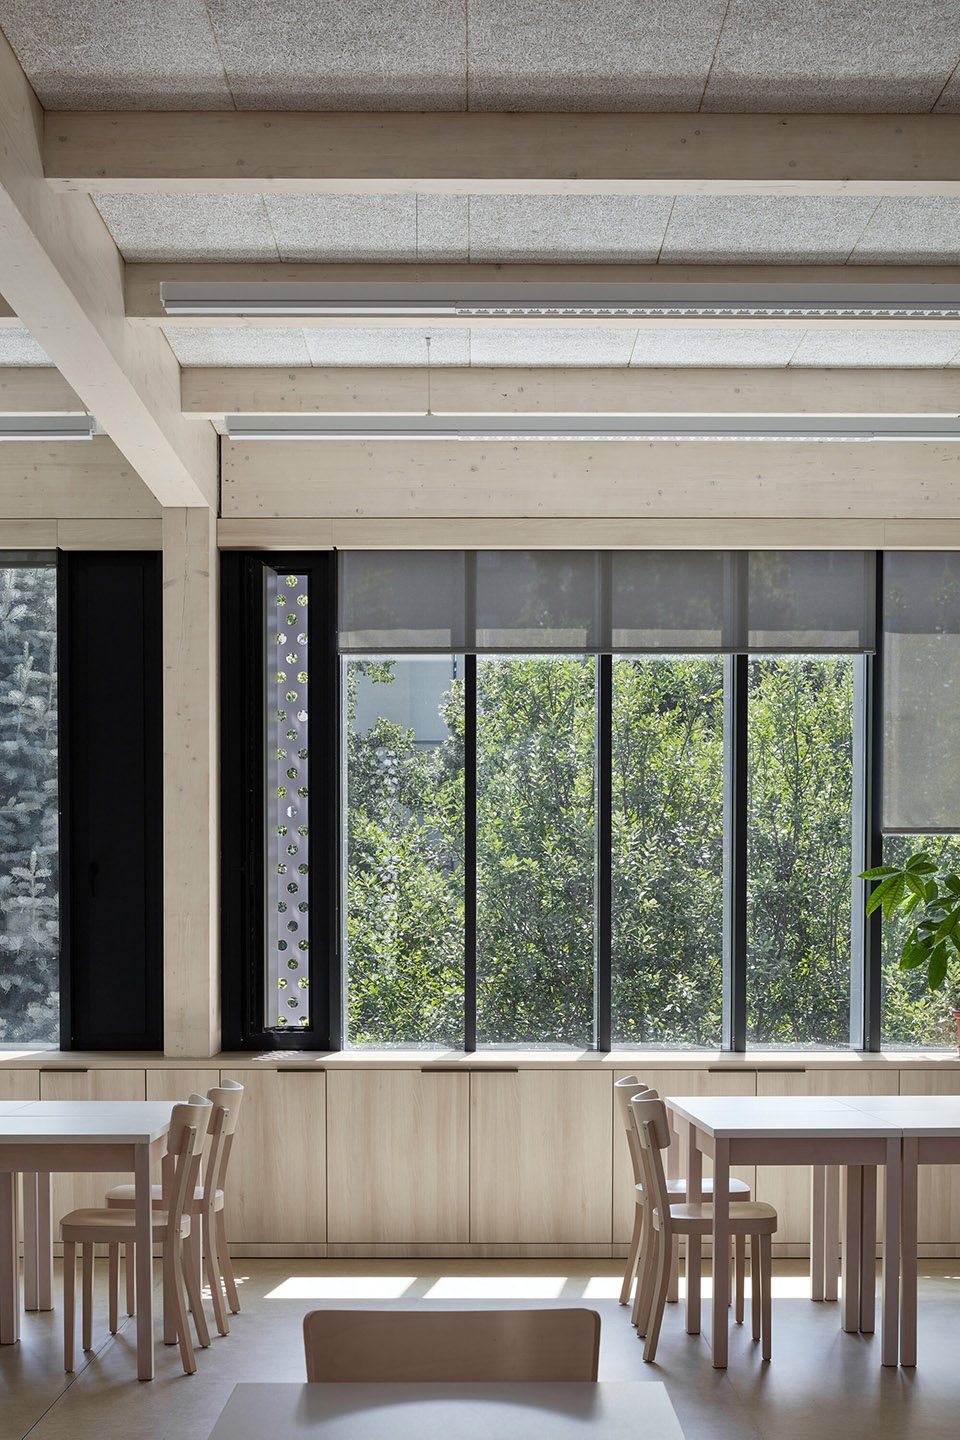
Considering the load-bearing capacity of the original structure, the vertical extension was built using a wooden framework, which remains exposed in the interior. Wood is also featured in the built-in furniture and gymnasium cladding. In combination with glass, it plays a dominant role in the classrooms, contributing to ample daylight and excellent acoustics—creating optimal conditions for concentration and effective learning.
▼教室采用木结构框架,the classroom using a wooden framework ©radek ulehla
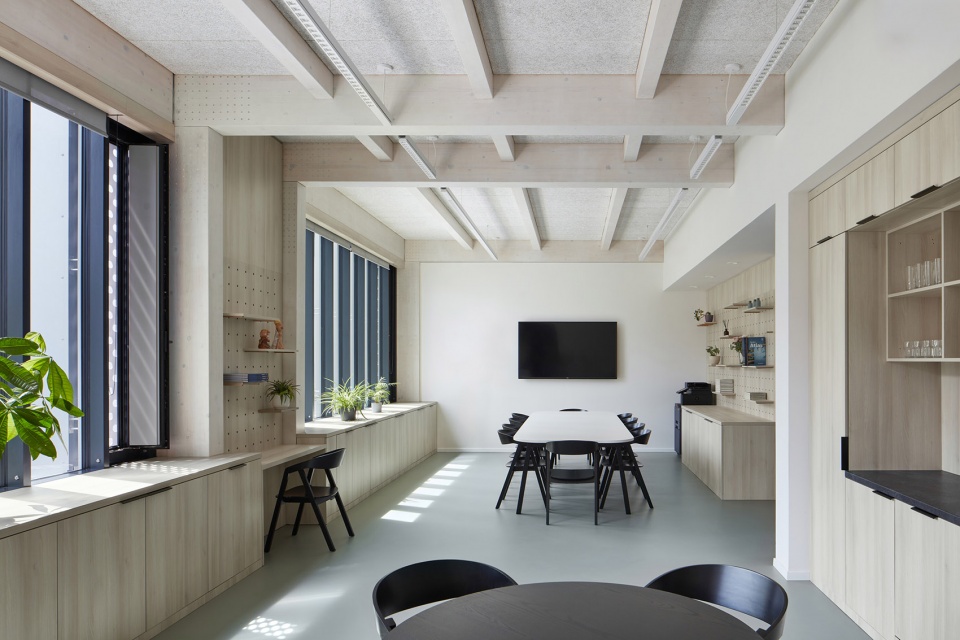
▼确保优良的声学环境,contributing to excellent acoustics ©radek ulehla
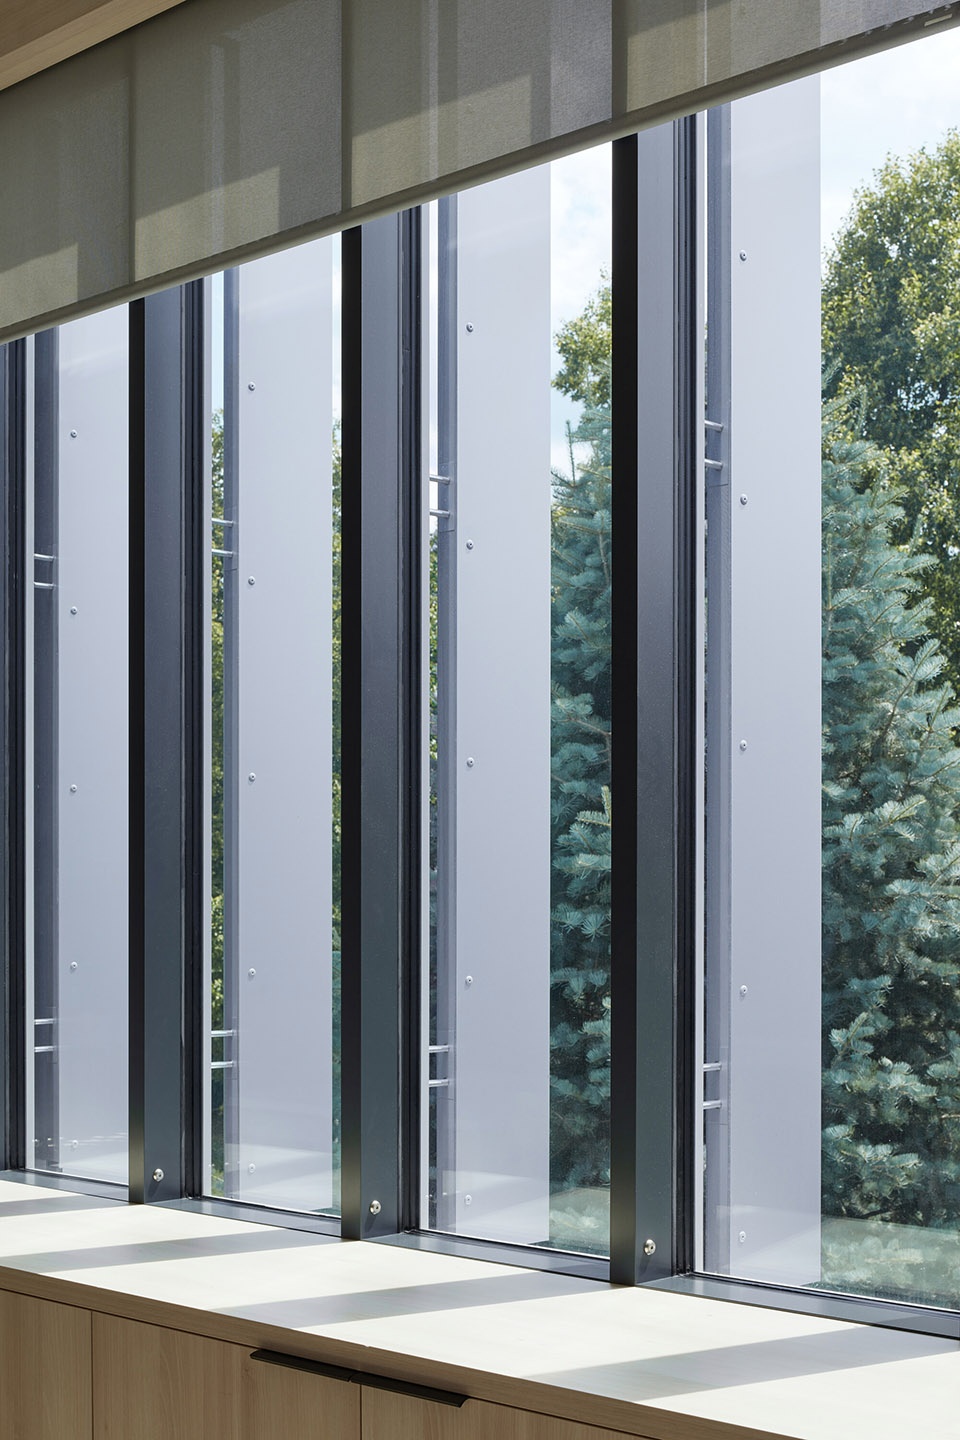
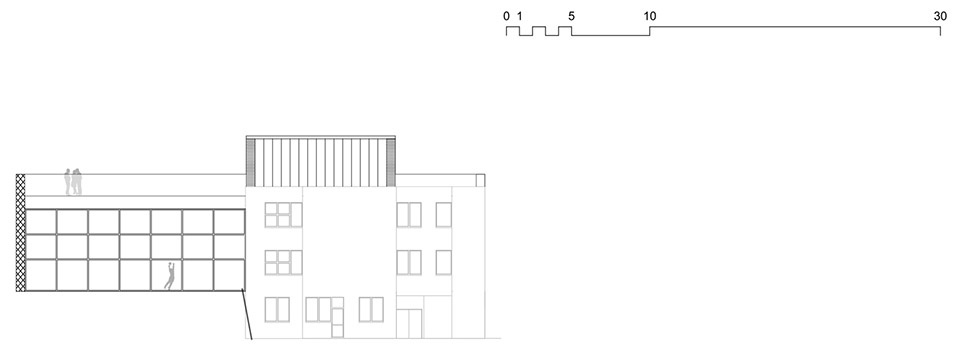
两个扩建部分的外立面均采用耐用金属板材包覆。体育馆部分的金属板材模仿了传统木瓦的形态,而教室扩建部分则以垂直条带的形式排列,并在窗户周围转化为遮阳百叶,为原本坚实厚重的两层建筑增添了轻盈感和动感对比。
▼立面图,elevation ©ra15
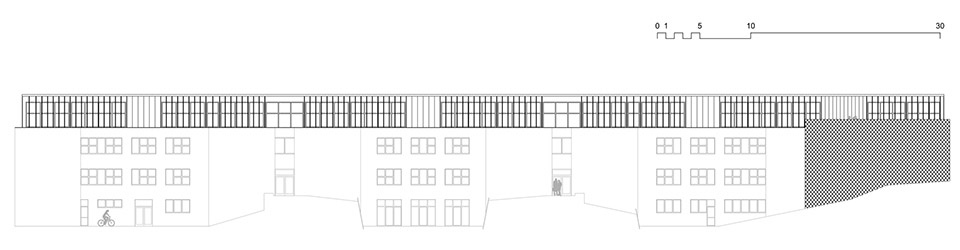
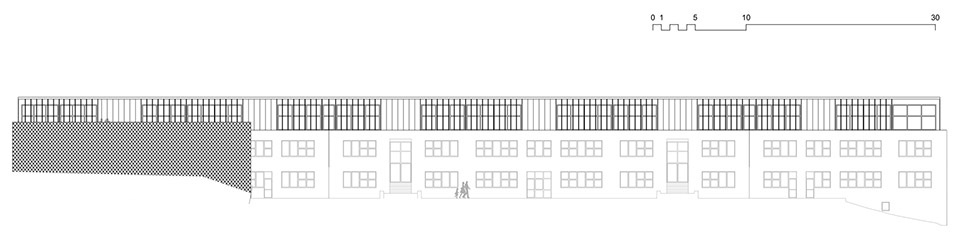
Both extensions’ facades are clad in durable metal sheeting. On the gymnasium, the metal panels resemble traditional wooden shingles, while on the classroom extension, they form vertical strips that transform into shading louvers around the windows, adding lightness and dynamic contrast to the robust contours of the original two-story building.
▼以垂直条带的形式排列的金属板材,metal sheeting form vertical strips ©radek ulehla
激发创造力与运动的空间
A Place for Creativity and Movement
扩建工程还新增了专用空间,包括一间连接科学实验室的美术教室、教师休息室及多媒体教室。美术教室与实验室通过两侧宽敞露台与室外相连,为教学与创作活动提供了更多拓展空间。学生们可以在这些精心准备的环境中,亲身体验蒙特梭利教育所强调的实践操作。
The expansion ensured new specialized spaces, including an art studio with a science lab, a faculty lounge, and a multimedia room. The art studio and lab connect to the outdoors through two spacious side terraces, providing additional areas for teaching and creative activities. These spaces allow students to gain hands-on experience with carefully prepared equipment, a cornerstone of Montessori education.
▼激发创造力的空间,a space for creativity ©radek ulehla
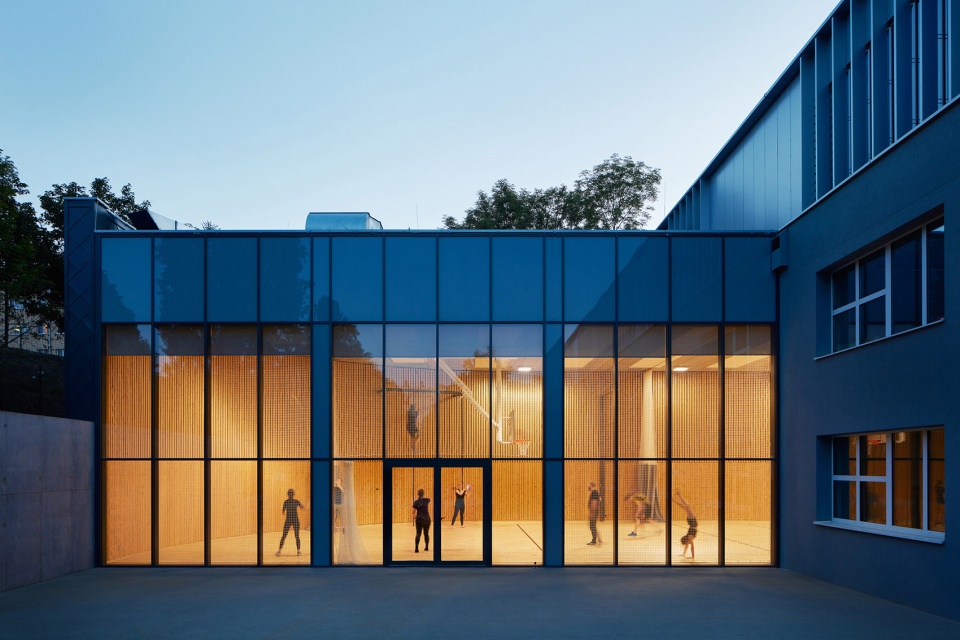
新的体育馆扩建部分自然衔接了室内运动设施与毗邻的户外操场。设计上像是向花园张开的双臂,灵活的空间布局使室内外活动得以流畅过渡,再次强化了互动式学习的重要性。
The new gymnasium extension seamlessly links indoor sports facilities with the adjacent outdoor playground. Designed to open like welcoming arms to the garden, the flexible layout enables smooth transitions between indoor and outdoor activities—once again reinforcing the importance of interactive learning.
▼新体育馆自然衔接了室内外运动设施,The new gymnasium seamlessly links indoor and outdoor sports facilities ©radek ulehla
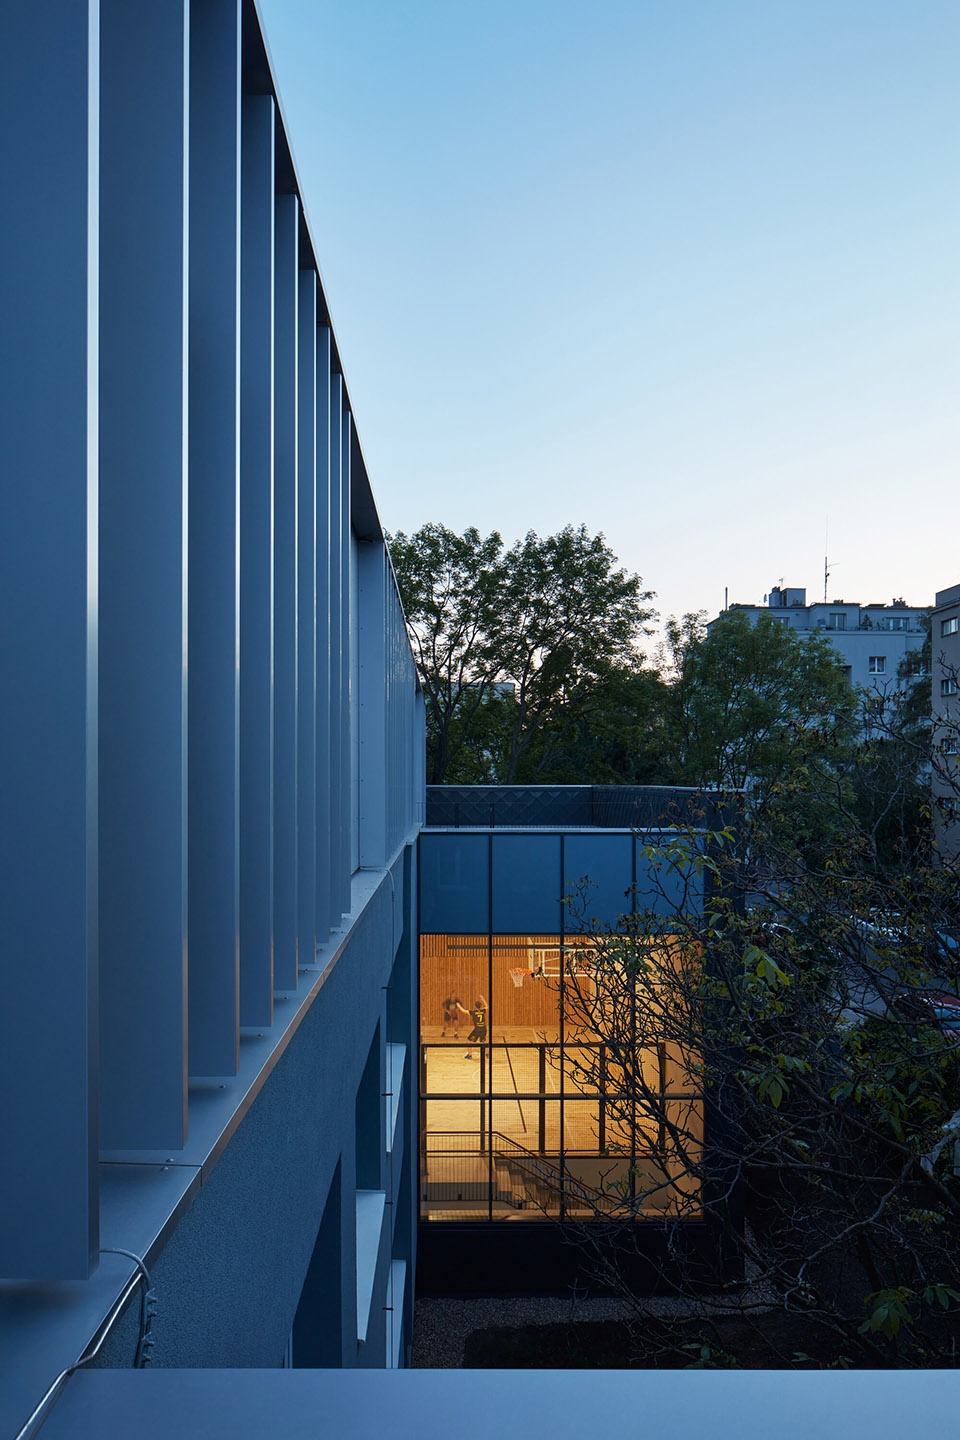
通过现代化的设计、自然光照与灵活可变的空间布局,这一项目为孩子们打造了一个充满启发性的环境,让学习真正成为一段充满发现乐趣的旅程。
With its modern design, natural lighting, and adaptable spaces, this project has created an inspiring environment where learning becomes a joyful process of discovery.
▼夜景,night view ©radek ulehla
▼立面图,elevation ©ra15
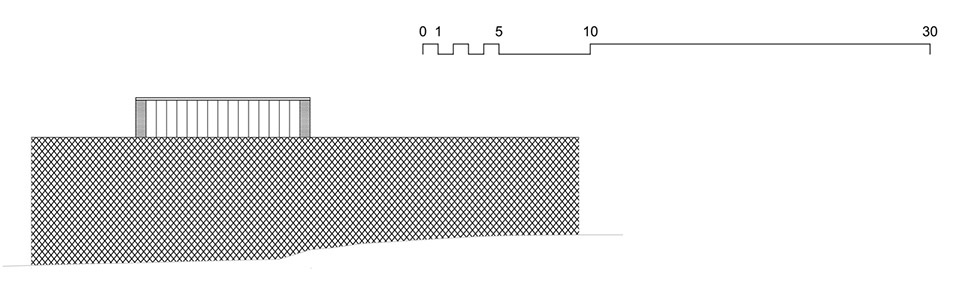
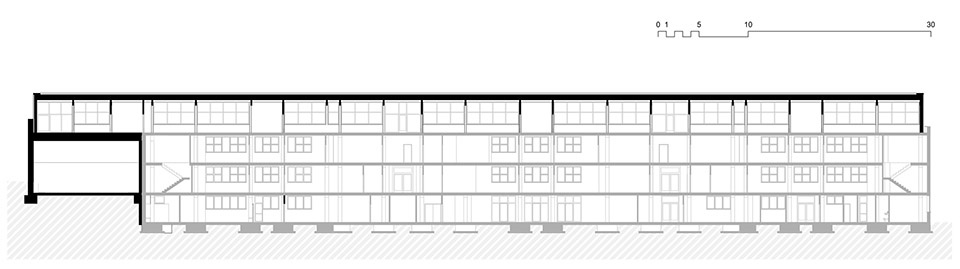
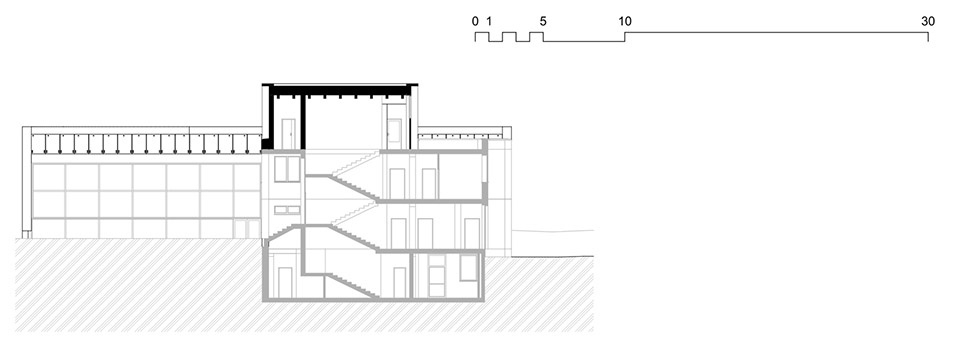
▼剖面图,section ©ra15
Studio: ra15
Author: Radek Lampa, Libor Hrdoušek, Kateřina Havlová, Hana Púčeková, Oksana Džabarjan, Oleg Kovalyuk, Jana Věnečková, David Skalický
Contact E-mail: info@ra15.cz
Website: http://www.ra15.cz
Social media: http://www.instagram.com/atelier_ra15 http://www.facebook.com/people/ra15/100062994894974
Studio address: Vyšehradská 1376/43, 12800 Prague, Czech Republic
Project location: Nad Kajetánkou 134/9, 169 00 Prague
Project country: Czech Republic
Project year: 2020
Completion year: 2024
Built-up area: 1 093 m² existing building 404 m² gymnasium extension
Gross floor area: 7 210 m²
Usable floor area: 381 m² gymnasium extension 1 099 m² classroom extension
Plot size: 6 105 m²
Client: Duhovka Group
Client’s website: http://www.duhovkaskola.cz/montessori-school-prague
More: ra15,更多关于他们:ra15 on gooood.









怎么鼓励?
DK
现在的娃娃真幸福