感谢 Norm Architects 将以下内容授权gooood发行。更多关于他们:Norm Architects on gooood.
Appreciation towards Norm Architects for providing the following description:
本项目为比利时安特卫普一家新开的私人牙科诊所,当踏入诊所大门,嘈杂的城市景观被平静的声音取代,生活的节奏也于瞬间放慢了下来。从室外洒落进来的阳光,突出了材料的微妙色彩与丰富纹理变化,使整个室内环境显得温暖亲切。精心挑选的材料触动了人们的感官,营造出围绕功能流动的舒适空间氛围。
Entering the new private dental clinic in Antwerp, Belgium, one senses an instant change in pace when the cityscape is replaced by a calming acoustic. As natural light filters through from the outside and highlights the subtle colors and rich textures of the carefully selected materials, the space feels warm and welcoming. Playing on the sensations and feelings that the selected materials evoke in us, the architecture is a comforting framework around its functions.
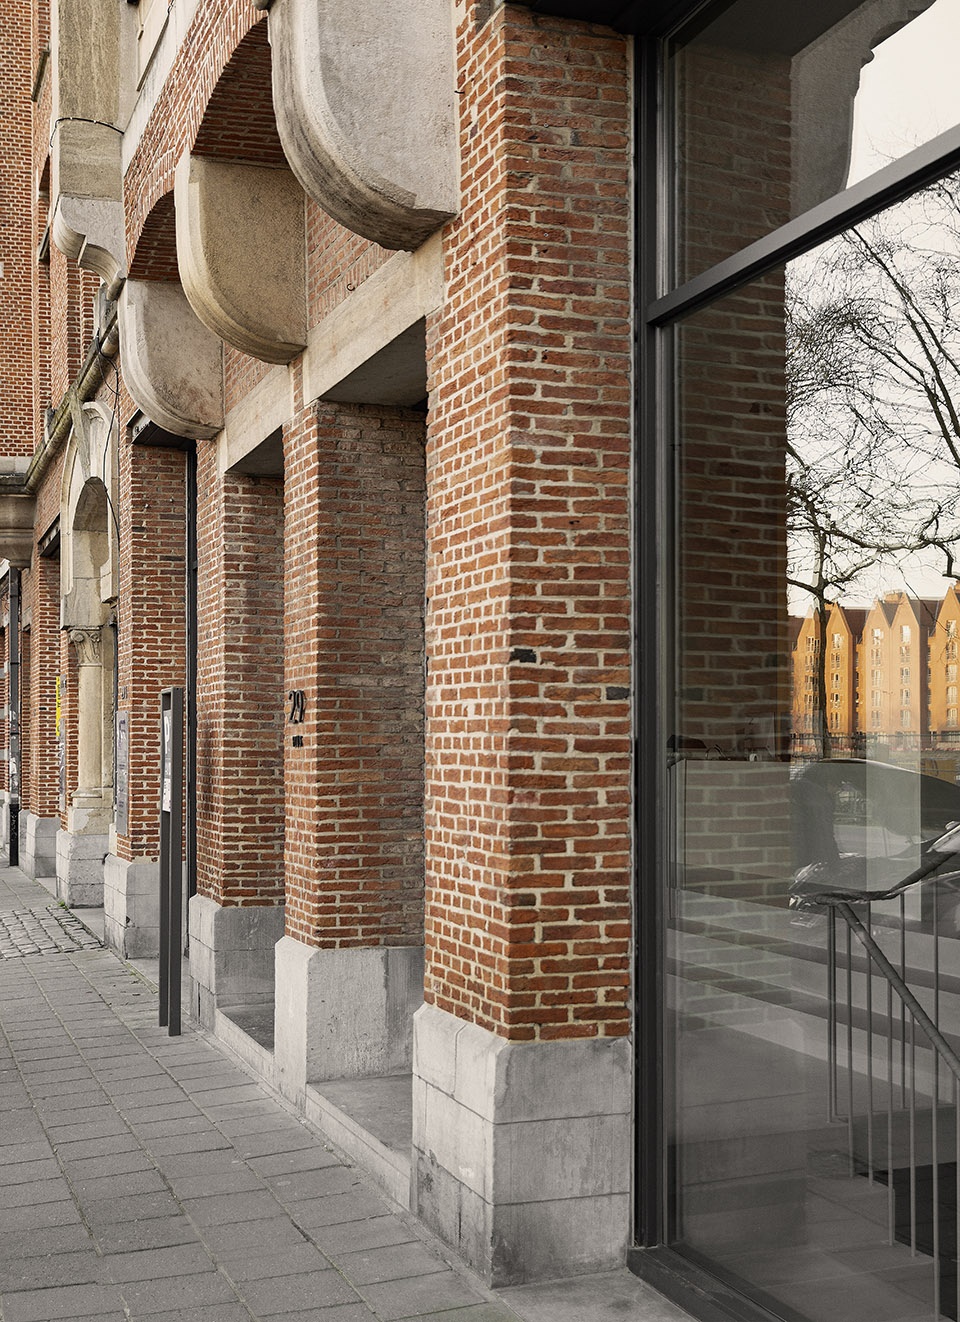
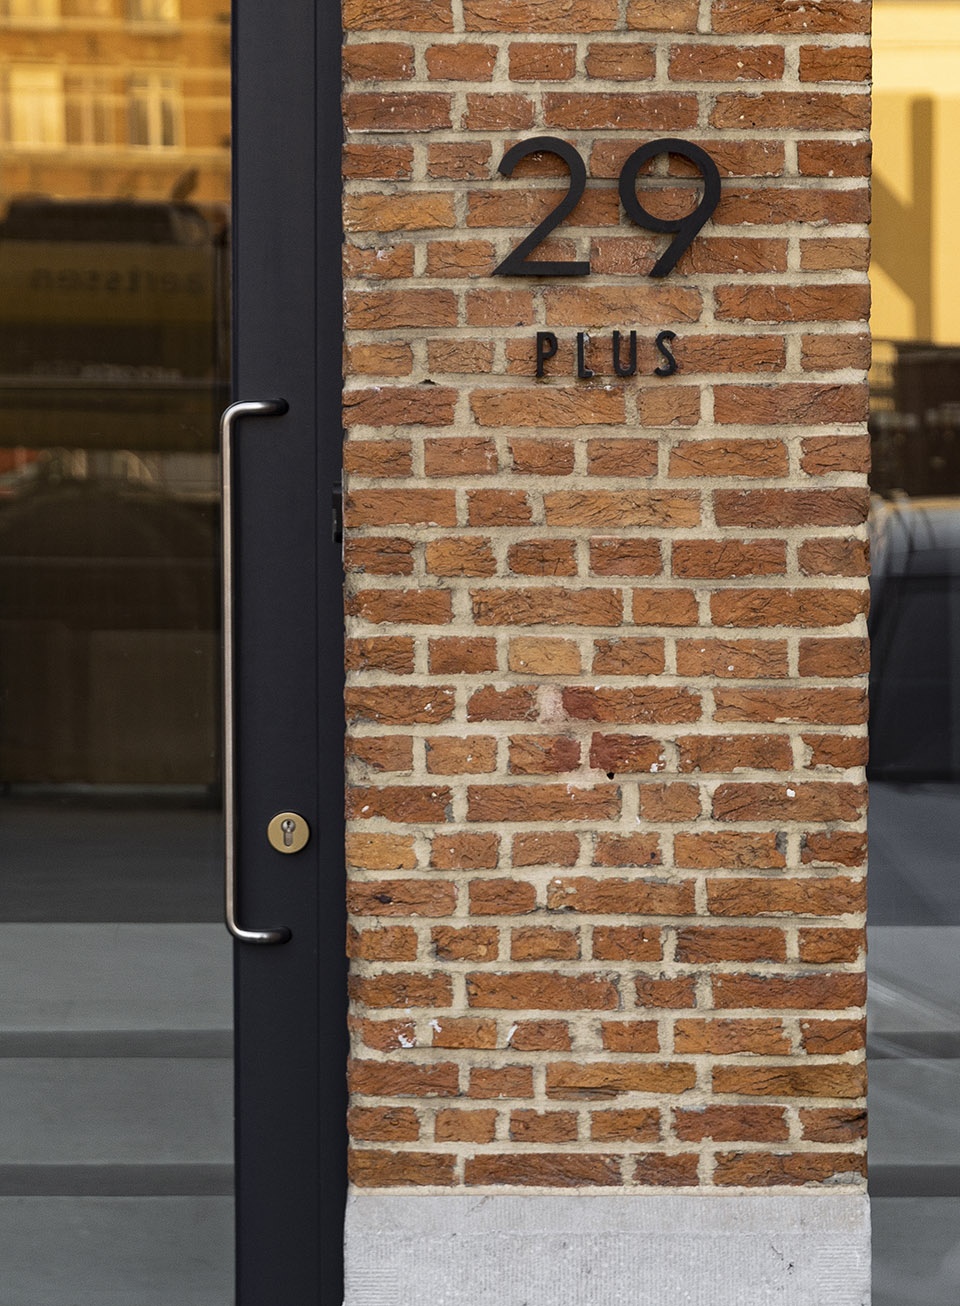
▼诊所外观,
exterior view ©Jonas Bjerre-Poulsen
快节奏的现代化生活消磨了人们的太多精力,平和而体贴的自我护理变得必不可少,因此,“反思”成为本项目设计的关键。对本项目的建筑师来说,建筑设计就是一次重新定义并重塑人类感知的机会,而这反过来又创造出一处逃离纷扰城市氛围的空间。“感性”是定义本牙科诊所空间的核心,它由触感、材质、光线构成,这些元素之间相互作用,唤醒了人们对于空间的感知与核心体验。
As our fast paced and modern lives demand ever more of our attention, so too does the need for calm, considerate moments of self-care – reflection becomes key. When working thoughtfully with architecture, we create the opportunity to redefine and reshape human perception and in turn work to create a space of urban refuge. At the core of redefining the dental experience is a sensibility, which identifies and acknowledges the role in which tactility, materiality, and light play in doing so – the interplay between these elements awakens the feelings central to how we experience space.
▼地下层空间,
overview of the basement ©Jonas Bjerre-Poulsen
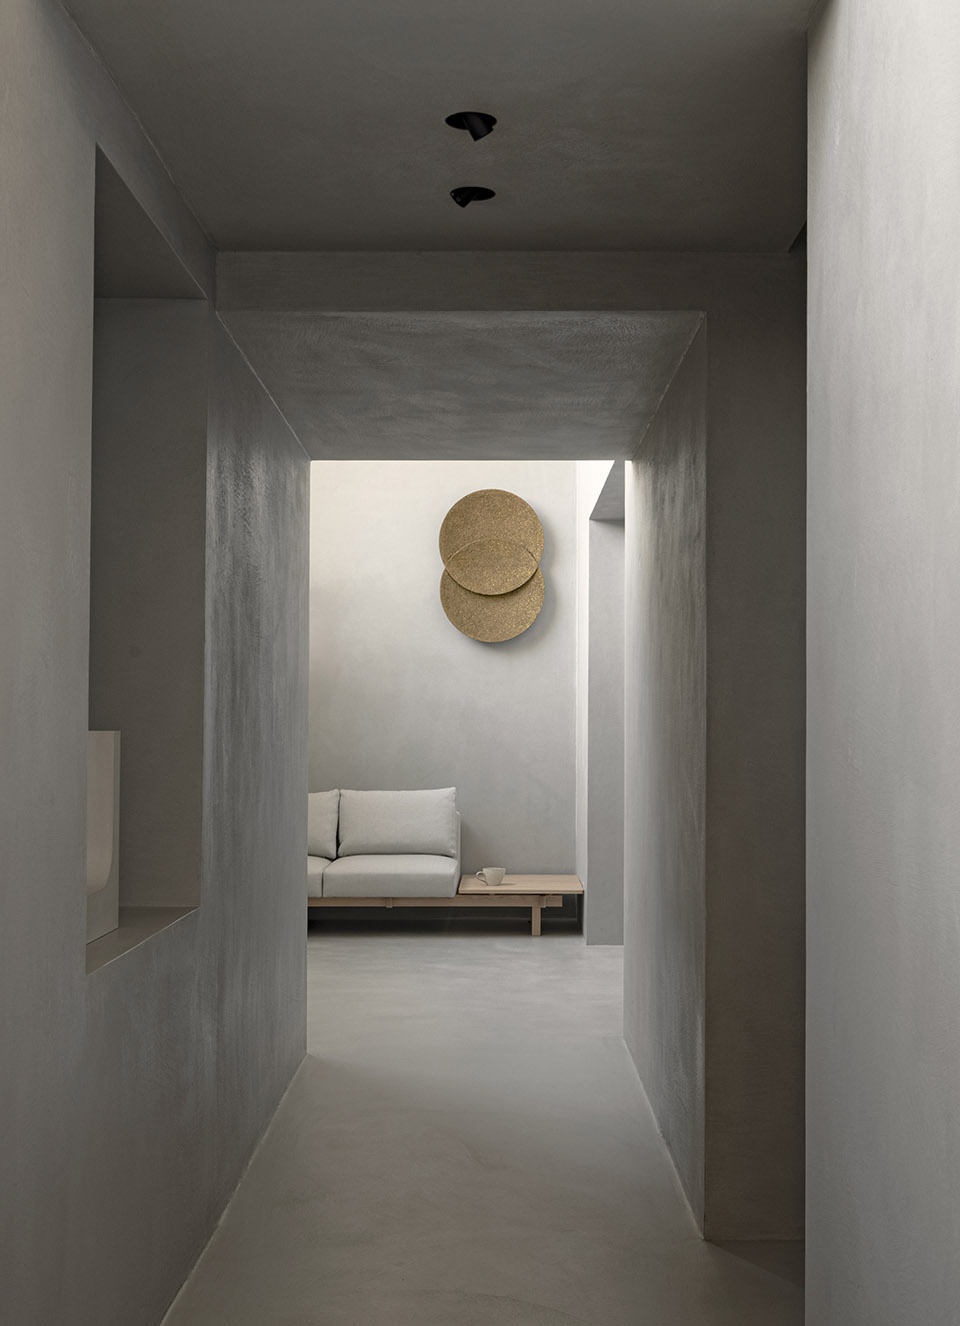
▼地下层空间细部,
details of the basement ©Jonas Bjerre-Poulsen
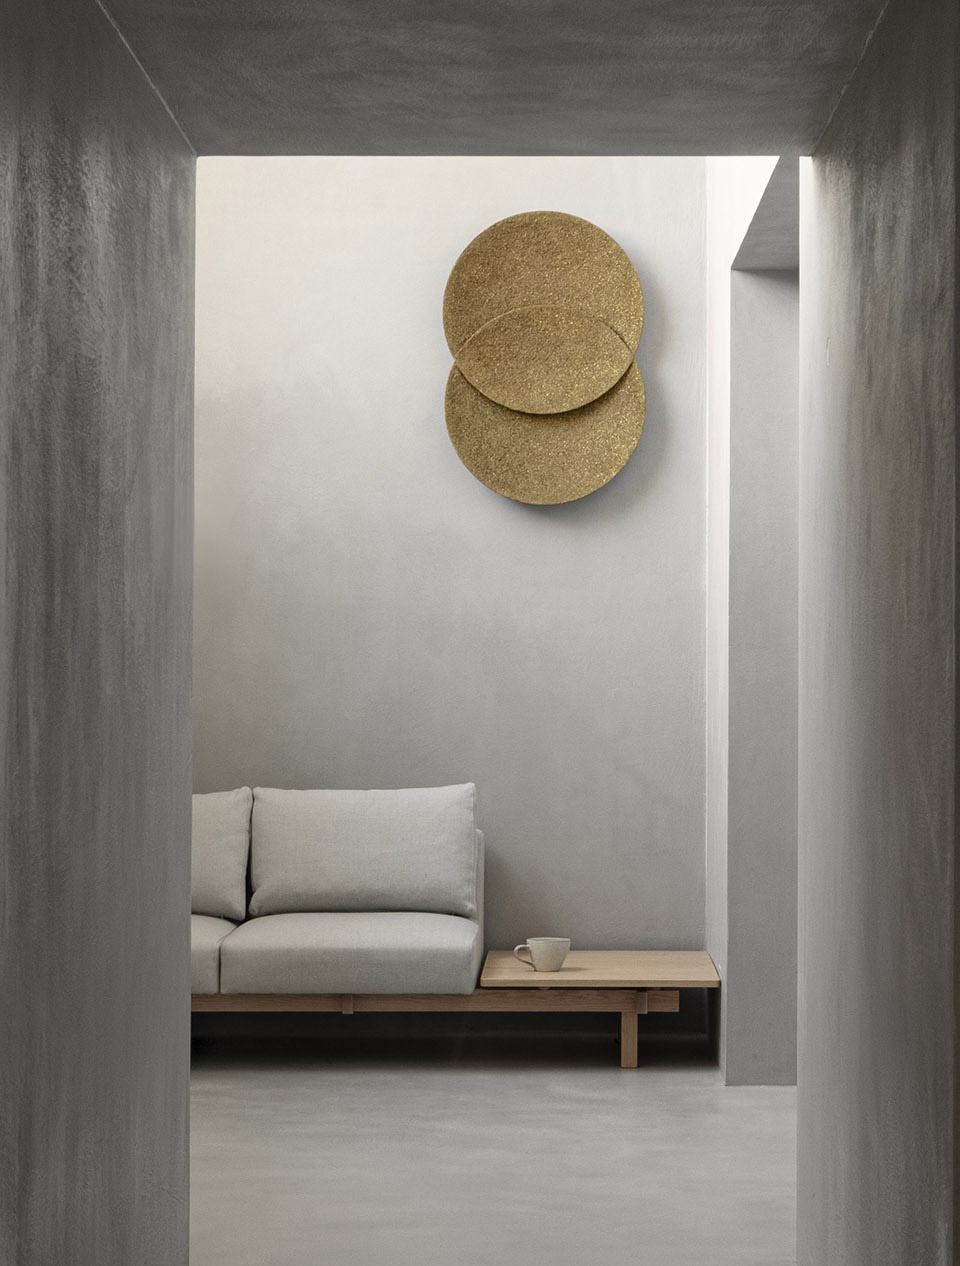
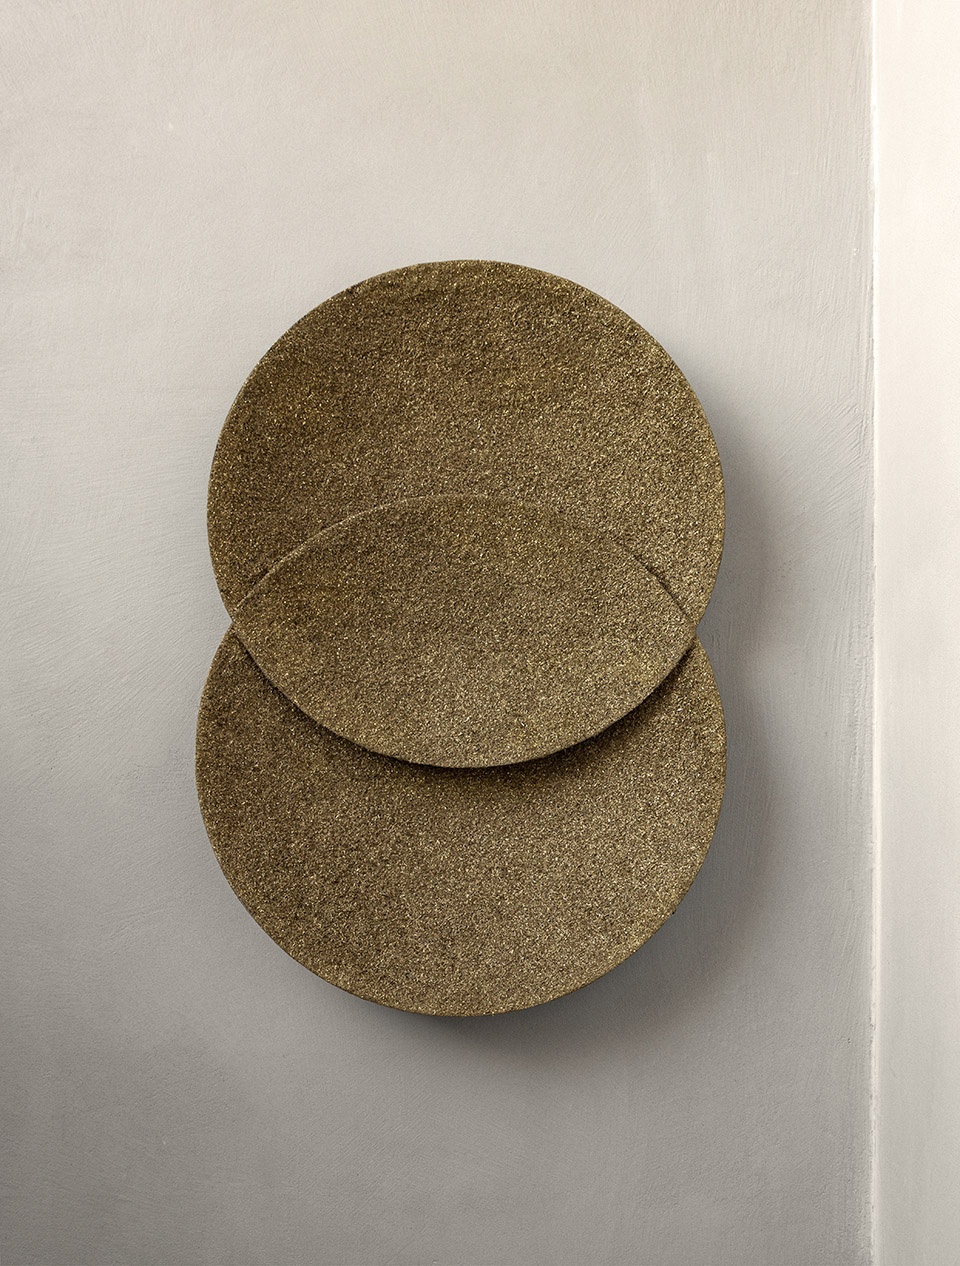
新空间具有安静、平和且温暖的氛围,与人们对于典型牙科诊所的印象相去甚远。设计旨在重新定义并重塑人们在牙科诊所就诊的体验,将“感性”作为核心因素,强调出材质与自然光线营造出的舒适环境对于人们健康的良好影响。
Moving away from the typical institutional look and feel of a dental clinic, the new space is quiet, calm, and warm. The ambition has been to redefine and reshape the dental experience and at the core of that is a sensibility, which acknowledges the importance of the way materials and natural light affect our well-being.
▼混凝土带来平静优雅的空间氛围,
Concrete brings a calm and elegant atmosphere to the space ©Jonas Bjerre-Poulsen
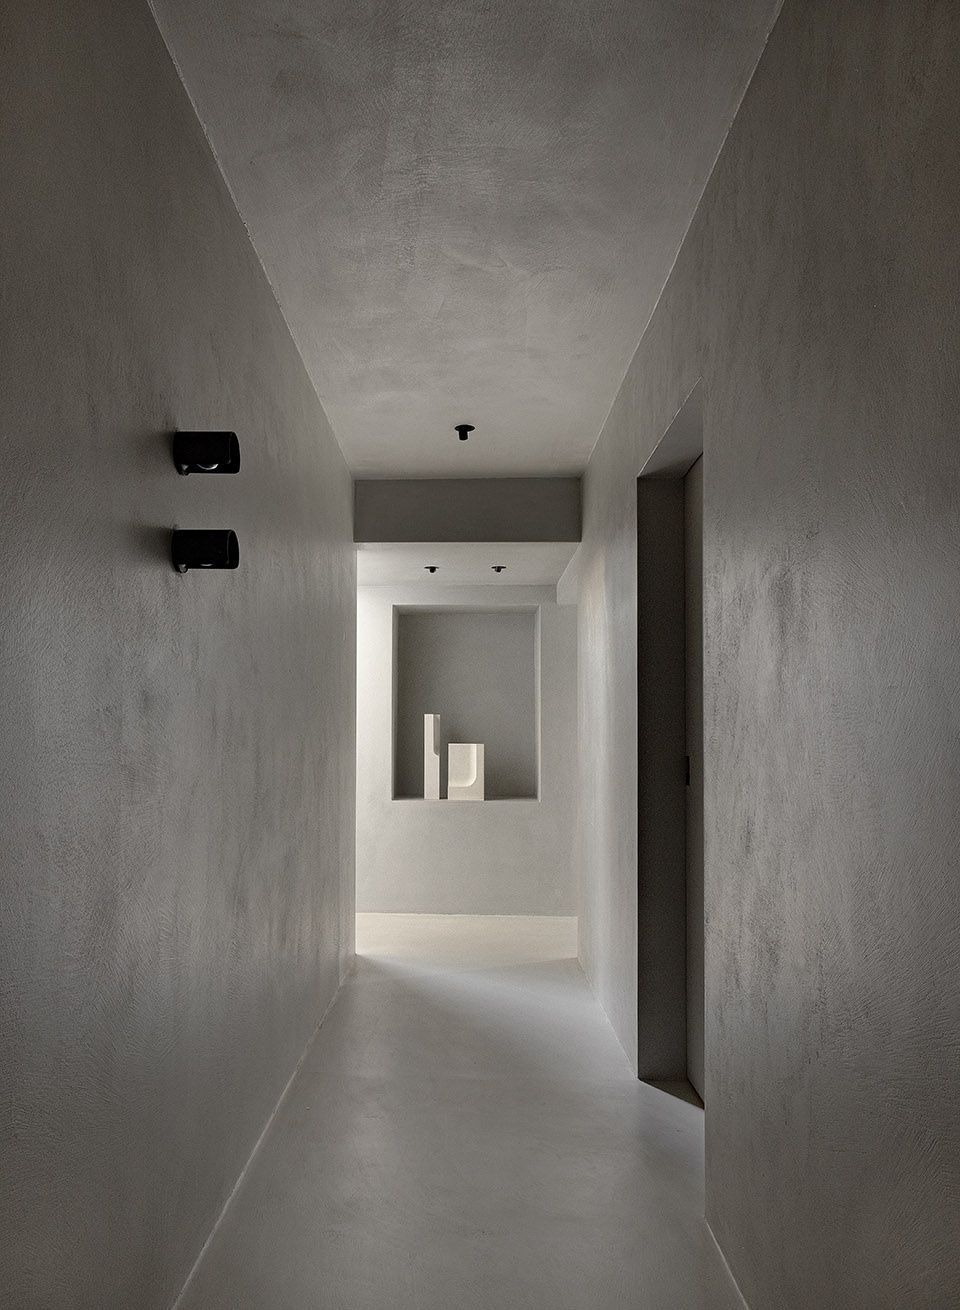
▼混凝土与陈设细部,
details of the concrete and objects ©Jonas Bjerre-Poulsen
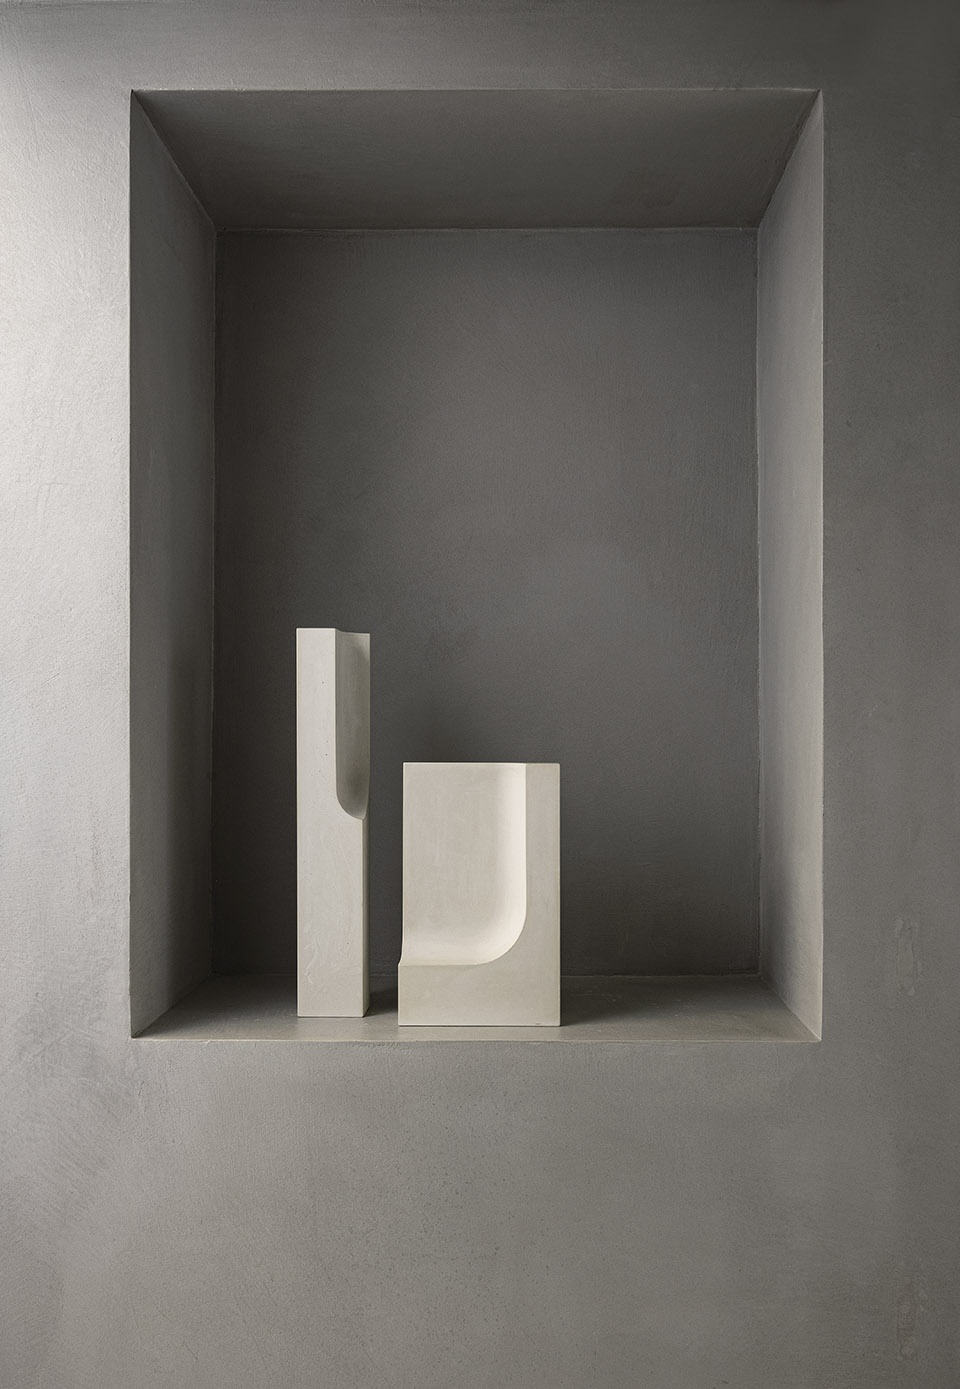
“诊所共有两个楼层,我们致力于在这两个楼层中创造不同的氛围和功能,以满足牙科诊所的全部需求。通过将橡木、混凝土和轻纺等材料在项目中重复应用,整个空间实现了氛围的统一。”
“With the clinic being placed on two floors, we strived to create different moods and functionalities, catering to all the needs of a dental clinic. Still the space should feel and look unified – something we achieved through the repetition of a few selected materials such as oak wood, concrete and light textile.”
—— Sofie Thorning, Norm Architects
设计旨在塑造出一场“轻”与“重”的动态游戏,在混凝土、木材和纺织品的固有特性之间,材质感官的对比使空间与使用者形成对话,并邀请着人们深入空间探索。混凝土地下室宛如洞穴一般,营造出接地气的氛围,室内空间与空间里的人都仿佛被建筑环抱并保护在其中。厚重且具有雕塑感的空间创造出一种独特的、动态的奢华之美,材料的质感与重量则作为载体,丰富了空间的感官体验,同时构建出温暖、宁静、安详的感官氛围。
Playing on the dynamics between light and heavy; between the inherent qualities of concrete, wood, and textile, we create a space that speaks to all senses and invite exploration. Making virtue of the cave-like features in the low concrete basement to create a grounded atmosphere, the architecture now embraces and protects those within. Heavy, carved out spaces create a dynamic and distinct, luxury feeling, while material mass and solidity work as a vehicle to construct a patient experience that is rich in warmth, serenity, and calmness.
▼通高中庭为地下室引入光线,
atrium brings light into the basement ©Jonas Bjerre-Poulsen
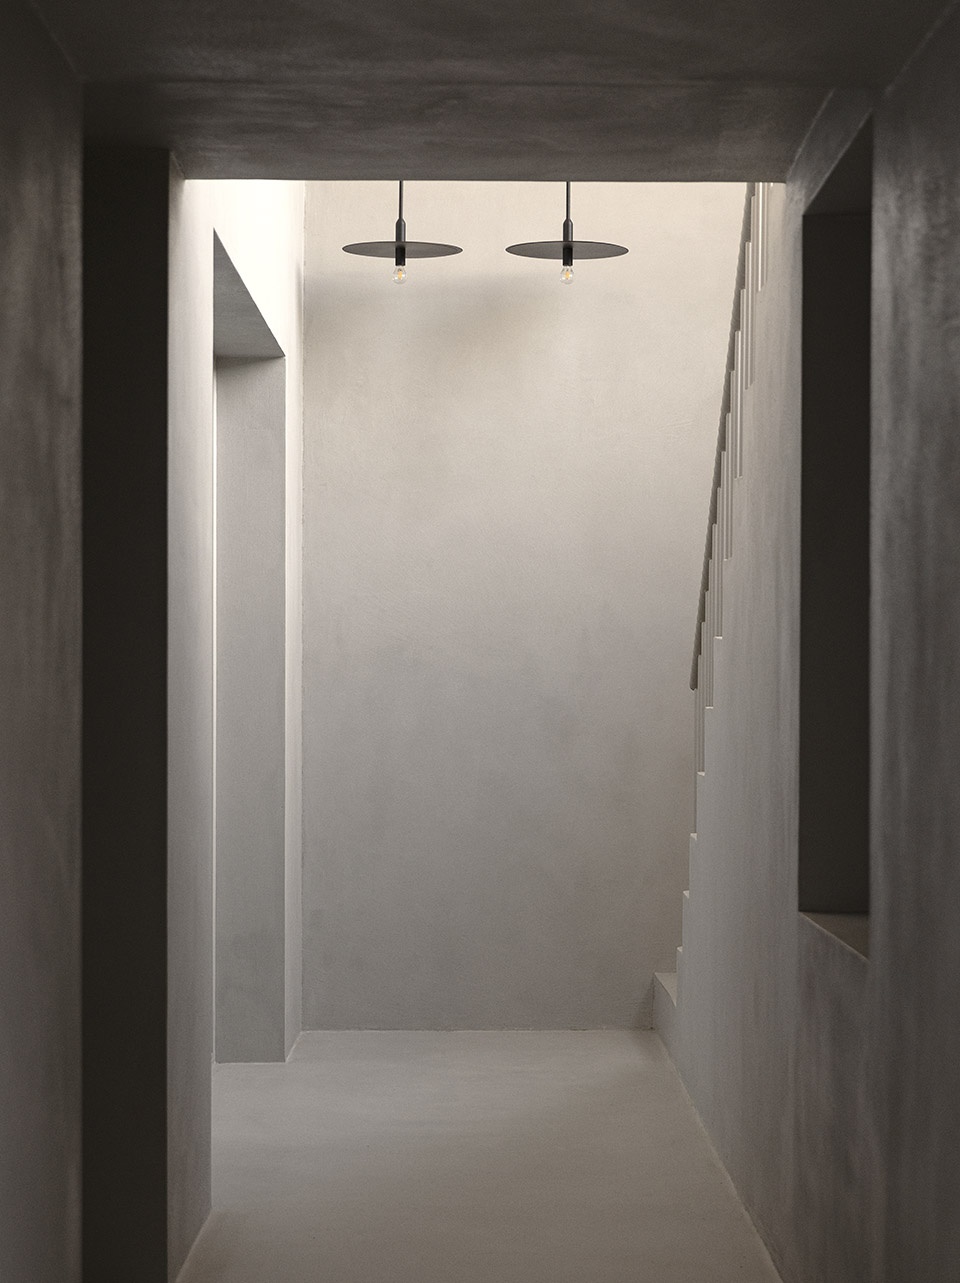
在体量塑造与中央空间景观的处理上,诊所内的房间就如同是从一个巨大的混凝土盒子内部雕刻出来的一样。沉重的质感造就了平和踏实的氛围,营造出不同于其他诊所的、舒适的就诊环境。Norm Architects事务所认为在建筑设计中,定义空间不应该仅仅关注于平面的绘制,同时也应考虑到不同功能空间之间的分隔与空间中所发生的场景。
When creating a landscape of volumes and in-between spaces, it feels as if the rooms are carved from a block of concrete. Working with its heaviness, we ended up with a solid and calm atmosphere, providing a comfortable setting unusual for dental clinics. Defining spaces in architecture and design should not merely be considered in terms of the drawn lines, but also in terms of the intervals and moments between them.
▼上层接待空间,
reception on the upper floor ©Jonas Bjerre-Poulsen
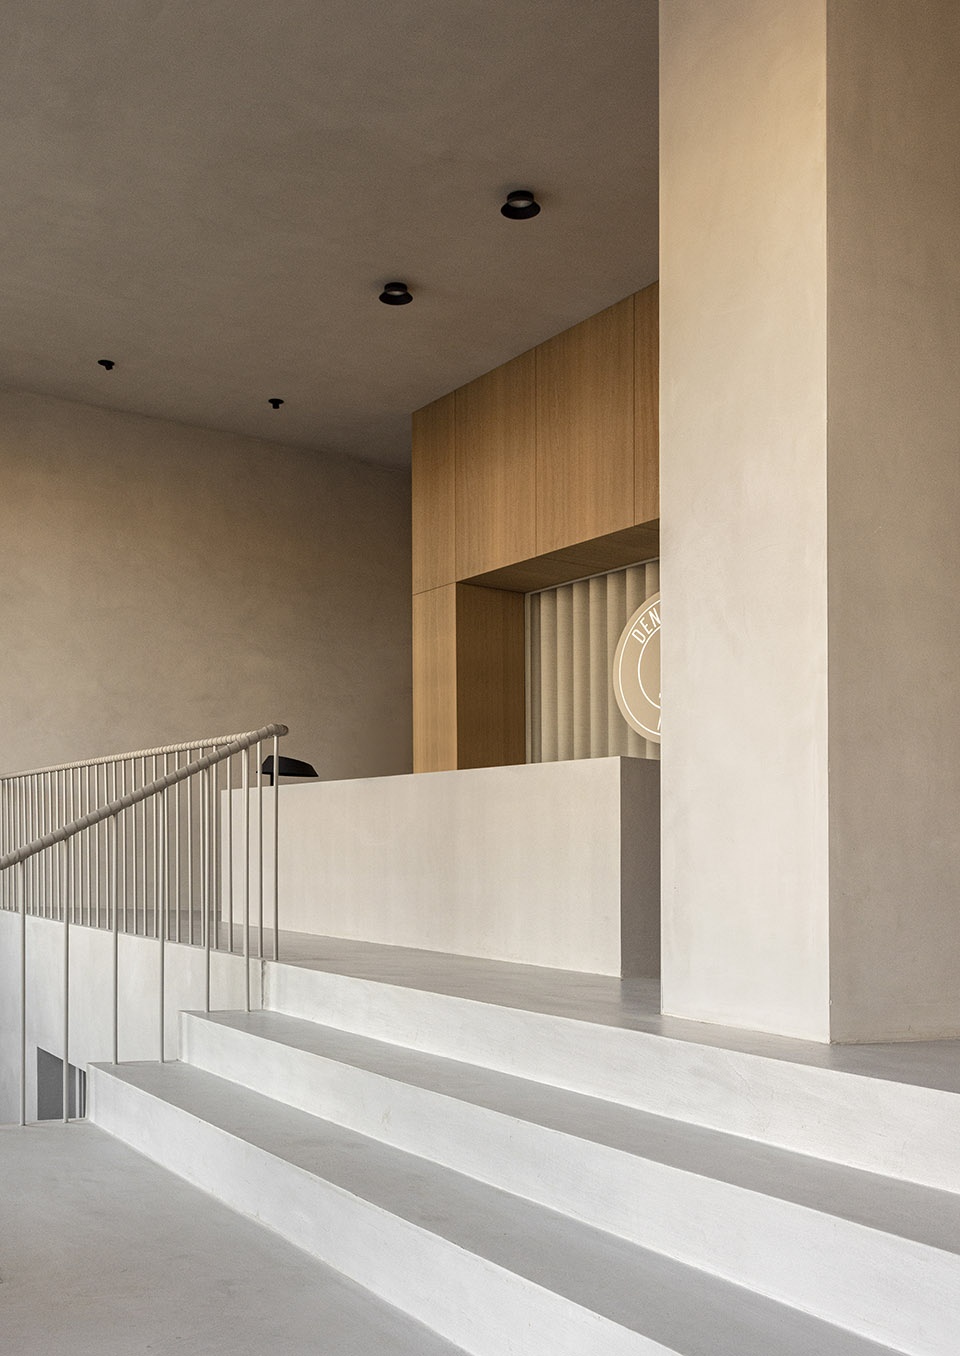
▼接待空间细部,
details of the reception area ©Jonas Bjerre-Poulsen
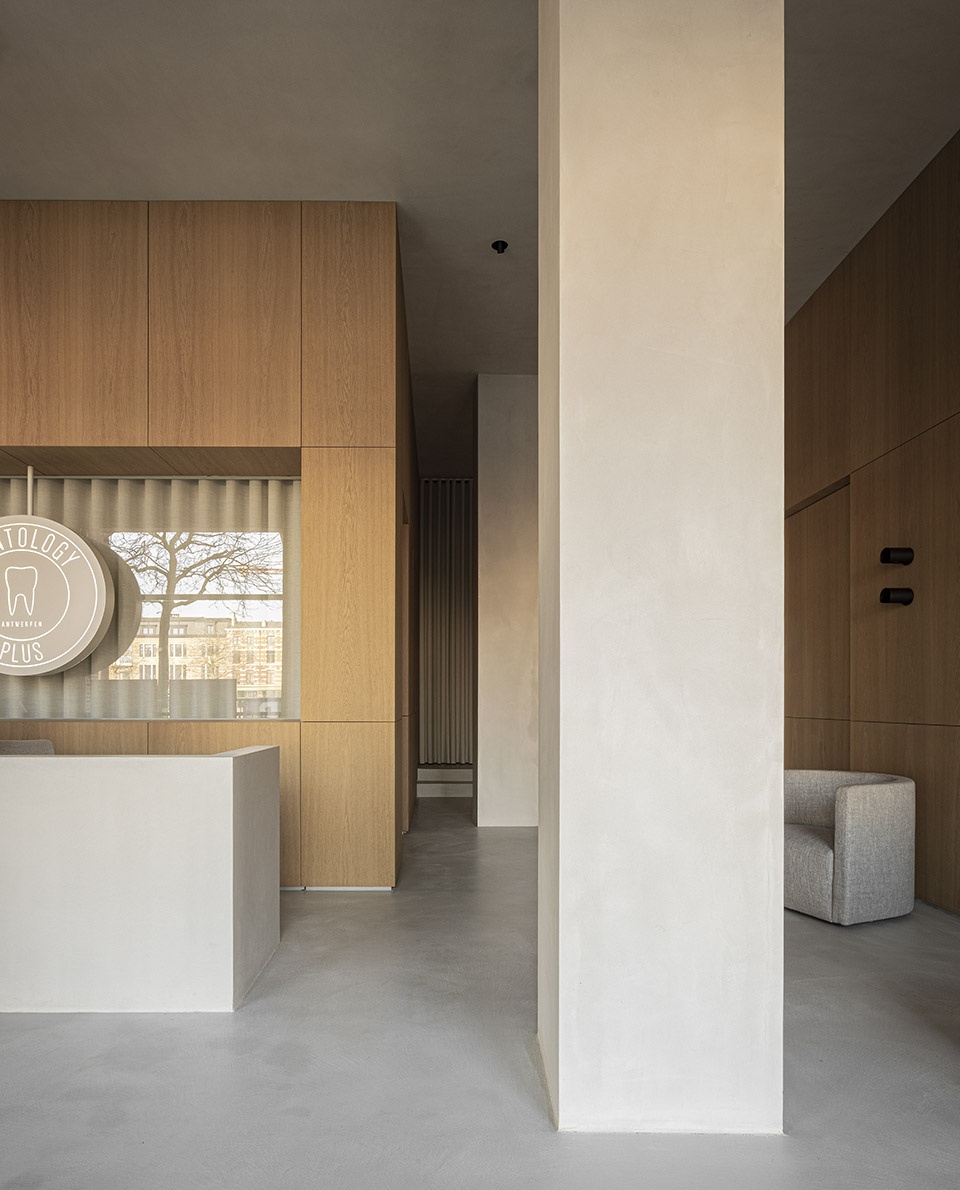
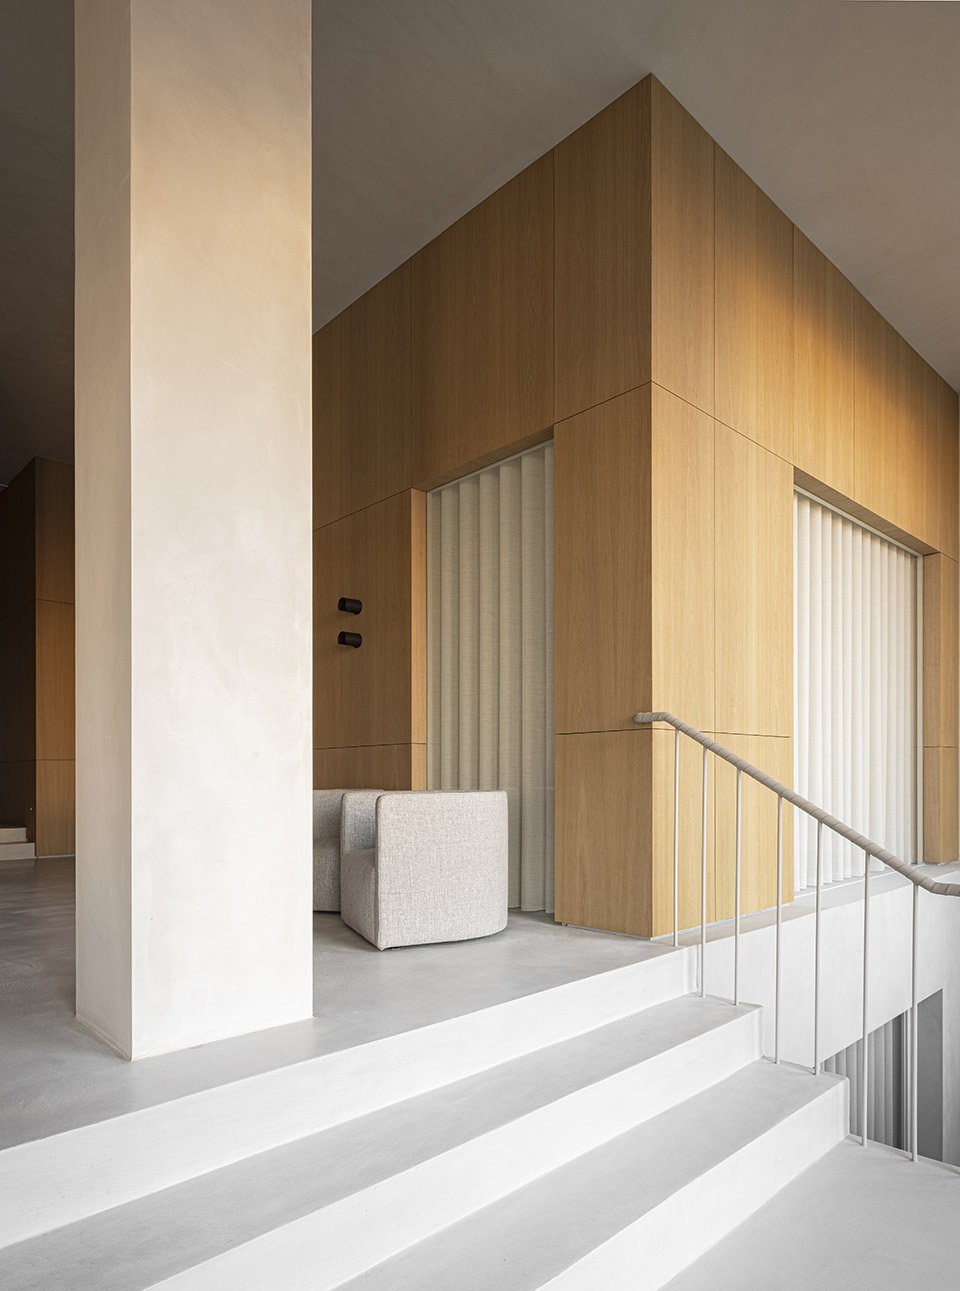
▼台阶细部,
detail of steps ©Jonas Bjerre-Poulsen
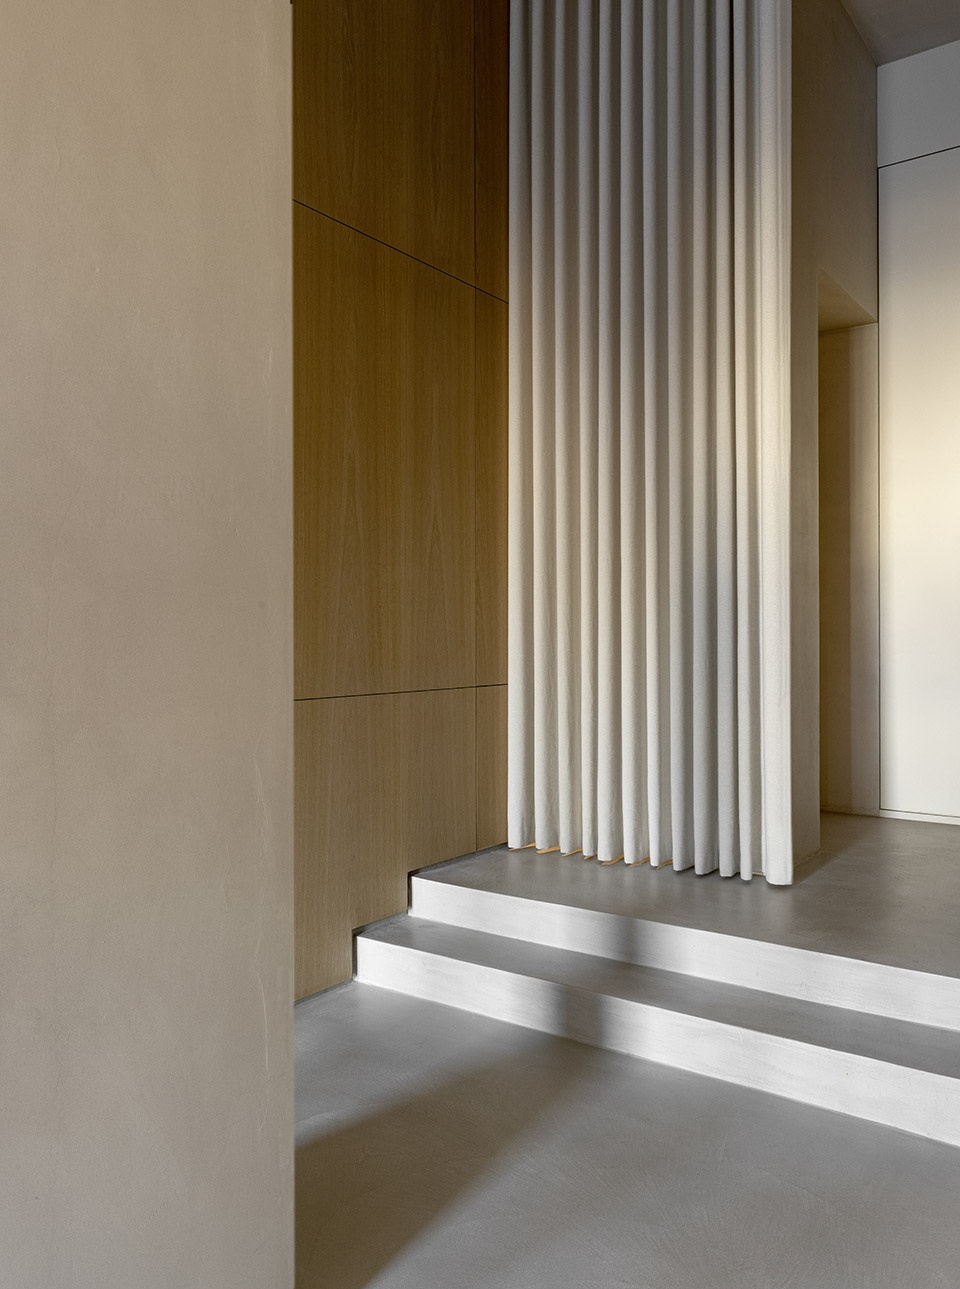
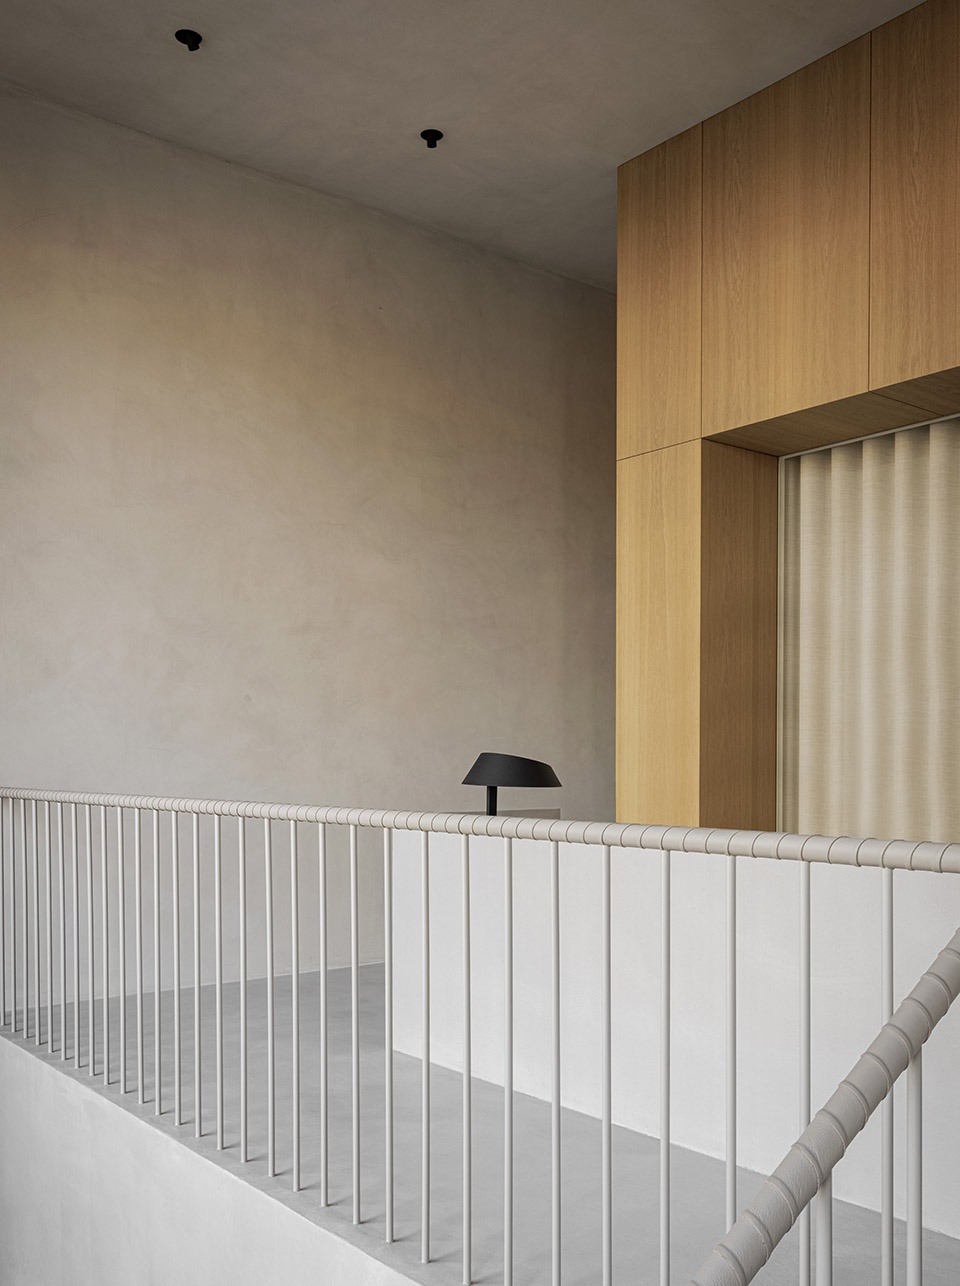
轻盈的木制立方体结构被放置沉重的混凝土基座上,构成了夹层与上层空间内的房间,这些体块创造出流动自然的空间循环,同时承载了诊所的关键功能。作为与“沉重的”地下室的对比,上层空间呈现出明亮通透的氛围,以最舒适的环境迎接着前来的访客。精心设计的物品以及充足的自然光线,让诊所的上层空间堪比艺术画廊,颠覆了人们对于传统牙科诊所的刻板印象。
On top of this heavy base, light wooden cubes are placed, creating rooms both in-between and inside of them on the first floor – creating flow and a natural circulation, while framing the crucial functions within the clinic. Serving as a stimulating contrast to the basement, the upper floor is light and airy in its expression, welcoming its visitors in the most comfortable way. In many ways resembling the atmosphere of an art gallery with curated objects and natural light, the space is nothing like an ordinary dental clinic.
▼轻盈的木制立方体结构被放置沉重的混凝土基座上,
On top of this heavy base, light wooden cubes are placed ©Jonas Bjerre-Poulsen
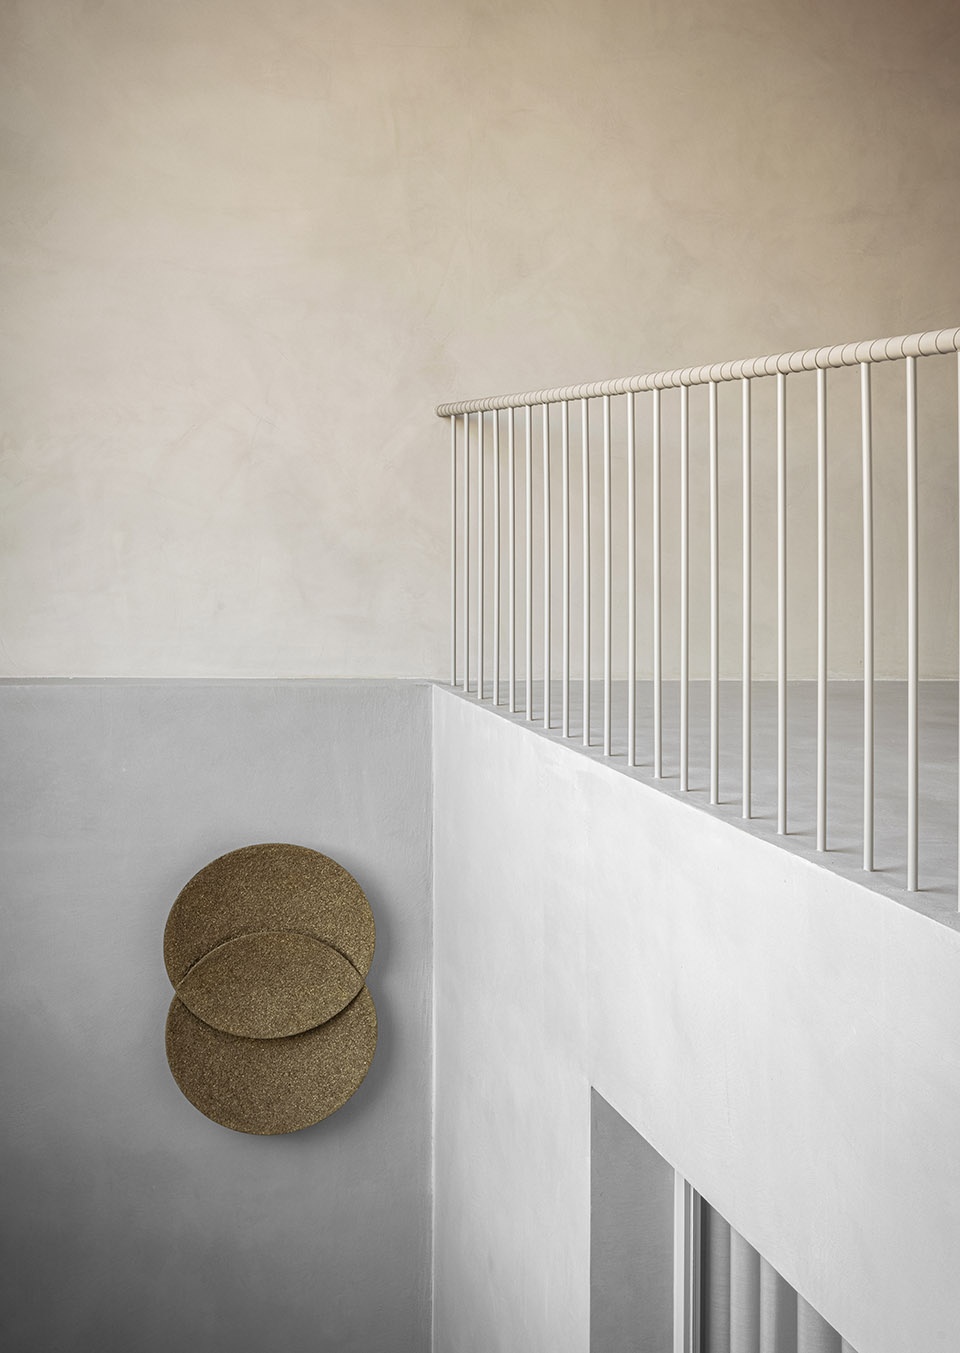
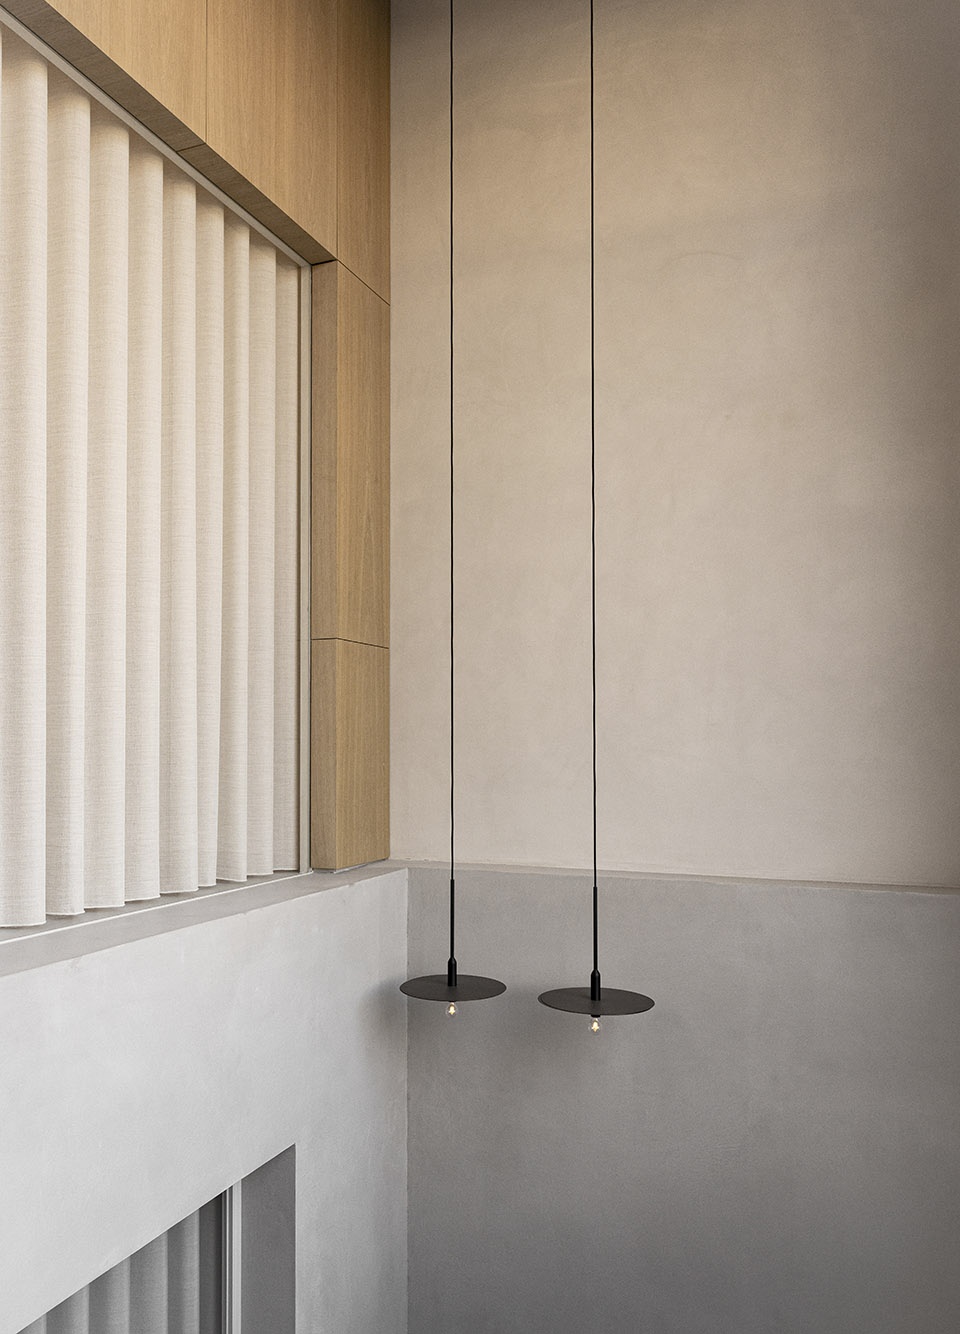
▼中庭,
atrium ©Jonas Bjerre-Poulsen
“材料与自然光线对于人体健康有着重要的影响,这种理念驱使着我们去重新定义并重塑人们来牙科就诊的体验。此外,我们认为快节奏的日常生活消磨了人们太多的精力,因此,人们更加需要一个平静的环境,这就是为什么我们选择用建筑去包裹并保护其中的空间。”
“Acknowledging the importance of the way materials and natural light affect our well-being, we have redefined and reshaped the dental experience. Moreover, as our fast-paced lives demand ever more of our attention, so too does the need for calm surroundings, why we have opted for a protecting architecture, encasing those within.”
—— Sofie Thorning, Norm Architects
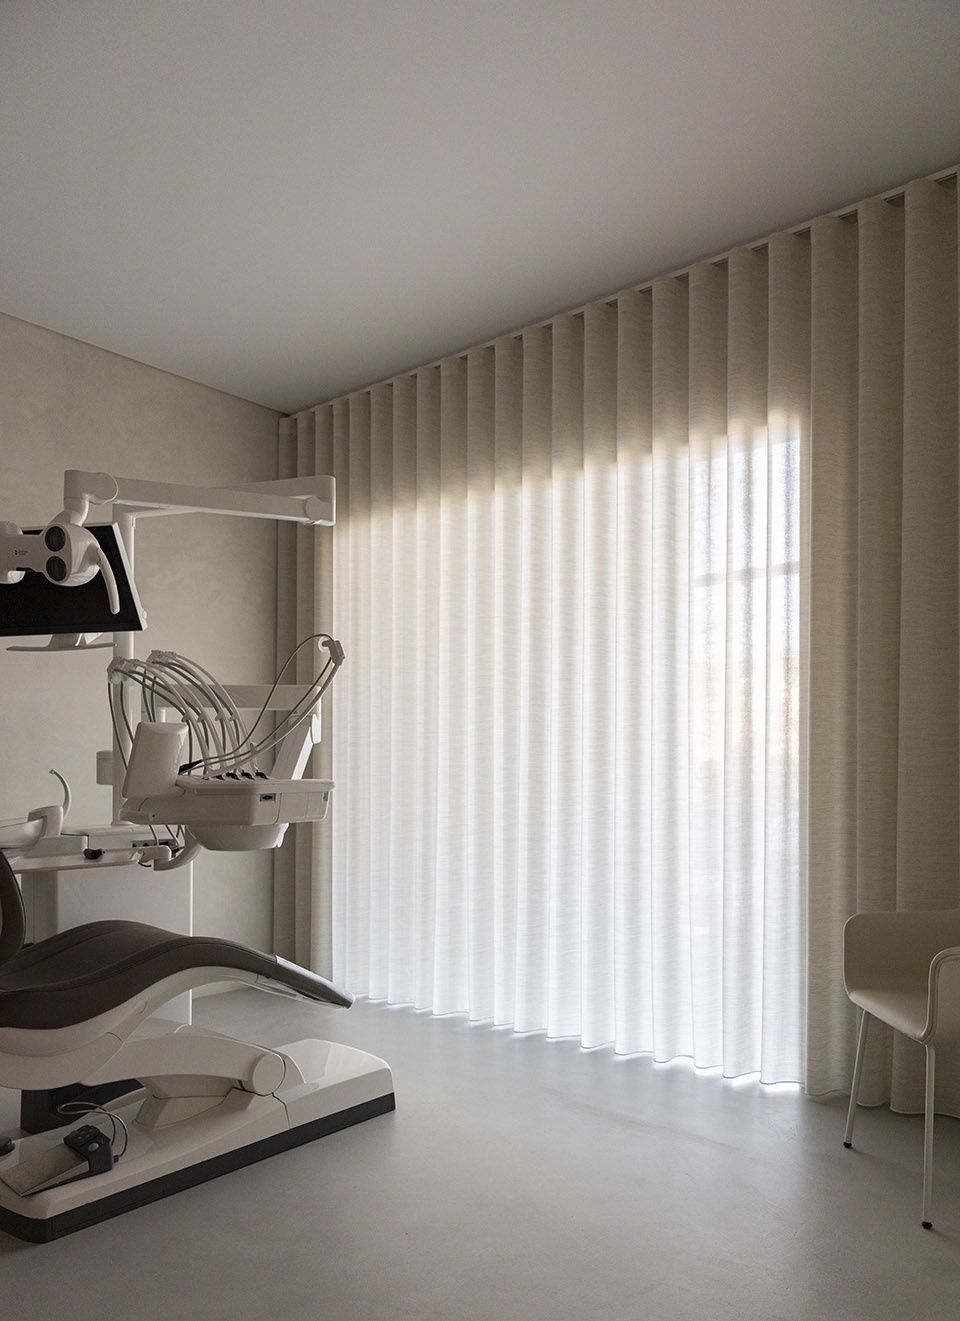
半透明的材料、柔和温暖的光线,搭配精心挑选的材料,重塑了病人的体验和感知,而这种环境则回馈给了人们一处逃离城市纷扰的避风港,唤起了安全、专注,与宁静的感觉。带有纹理的混凝土饰面覆盖了地板与墙壁,透明的窗帘则让自然光线渗透到室内空间中,本项目没有了标准化的诊所氛围,改变了人们对于医疗空间的传统认知,为人们提供了一种舒缓的健康氛围。
Material translucency and soft, warm light paired with carefully considered, crafted materials work to reshape the patient experience and perception. An environment is in turn created akin to a luxury retreat; evoking feelings of safety, mindfulness, and tranquility. Covering the floors and walls with a tactile concrete surface and letting in natural light through the transparent curtains, the clinic does not feel institutional and uniform. Instead, we transform the usual hospital-like feeling and replace it with a soothing wellness vibe.
▼由走廊看中庭,
viewing the atrium from the hallway ©Jonas Bjerre-Poulsen
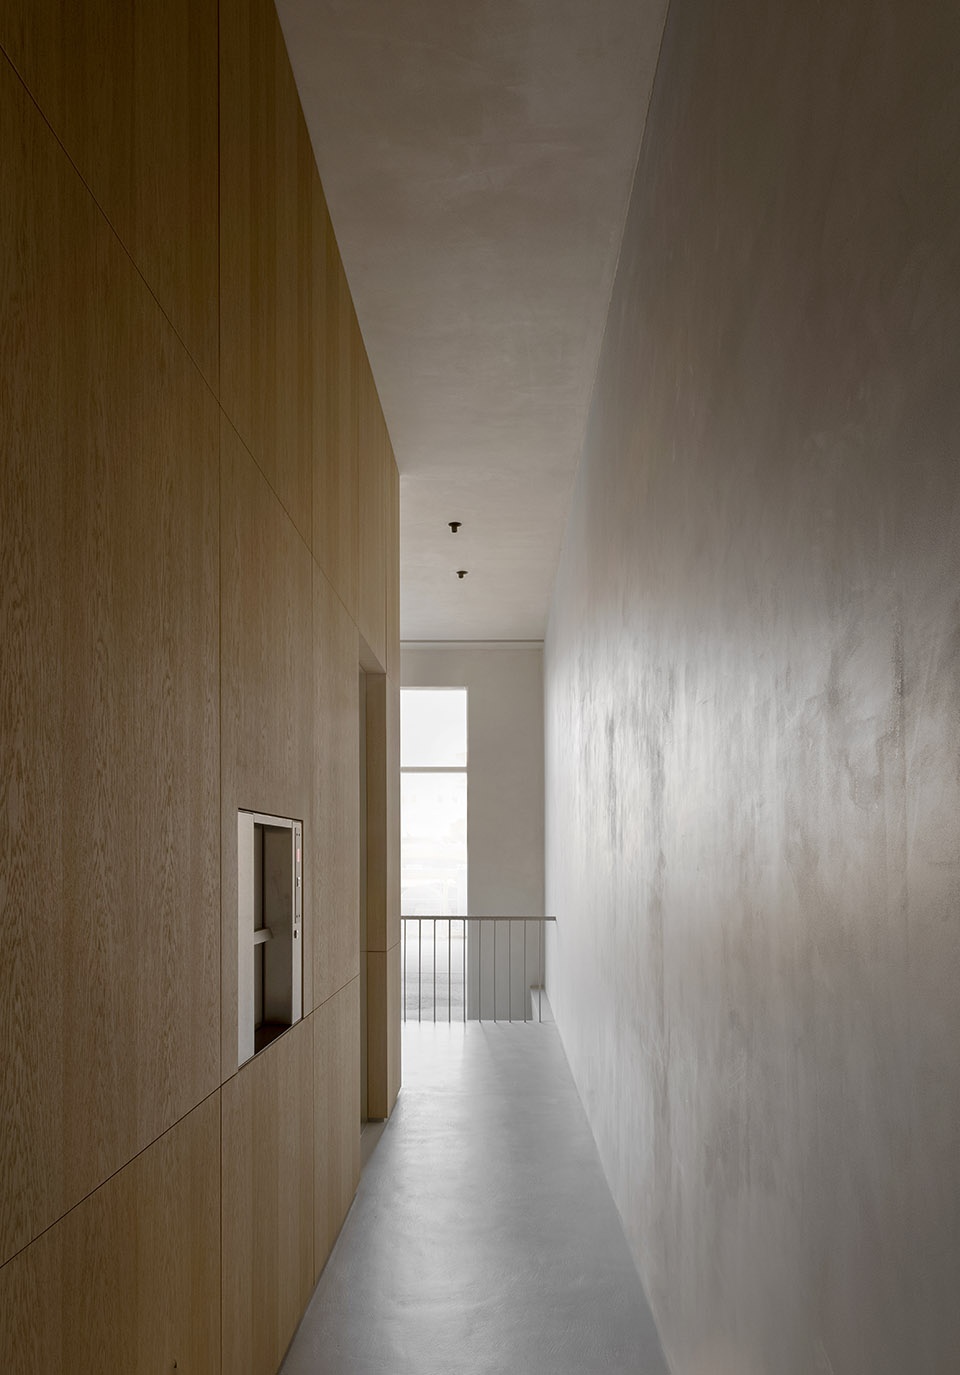
▼走廊,
hallway ©Jonas Bjerre-Poulsen
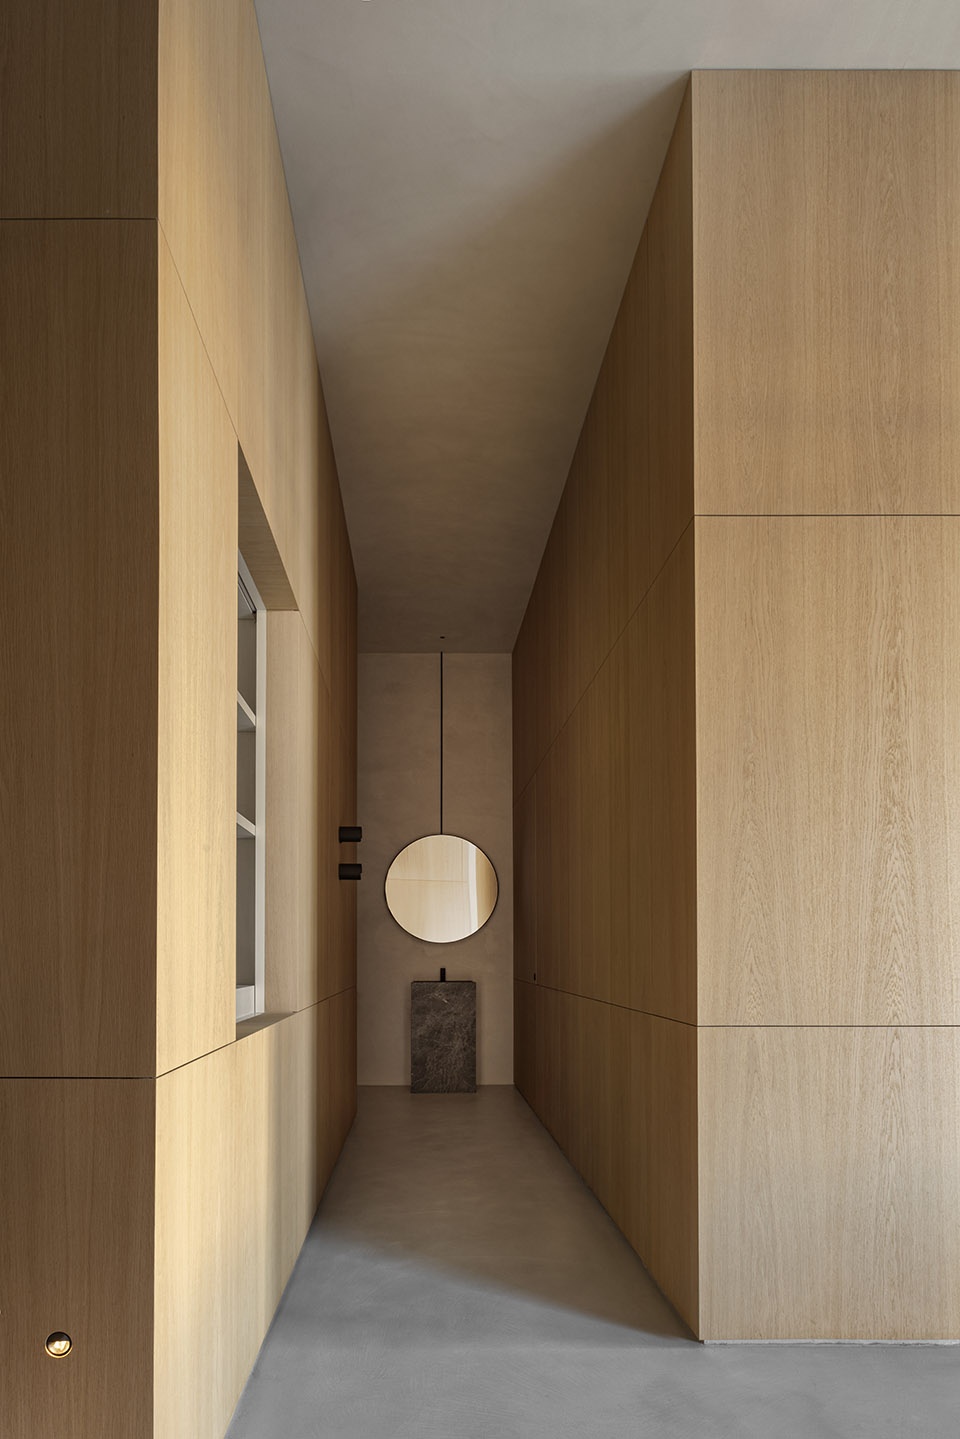
通过在不同的房间与空间中布置精心挑选的物品,建筑师在诊所内营造出一系列供人停留休憩的节点,让人们在这里放缓了脚步。通过这种方式,室内的交通节奏也被舒缓了下来,来就诊的人们可以在不同的自我理疗空间之间漫步巡游,就如同去他们最爱的水疗中心一般。
By placing carefully selected objects in between the different rooms and sections of the space, we create small unhurried moments. Pauses. This way, the architecture as well as the interior encourages the visitor to slow down and unwind – providing room for self-care on equal footing with a visit to your favorite spa.
▼空间之间的对话,
dialogue between spaces ©Jonas Bjerre-Poulsen
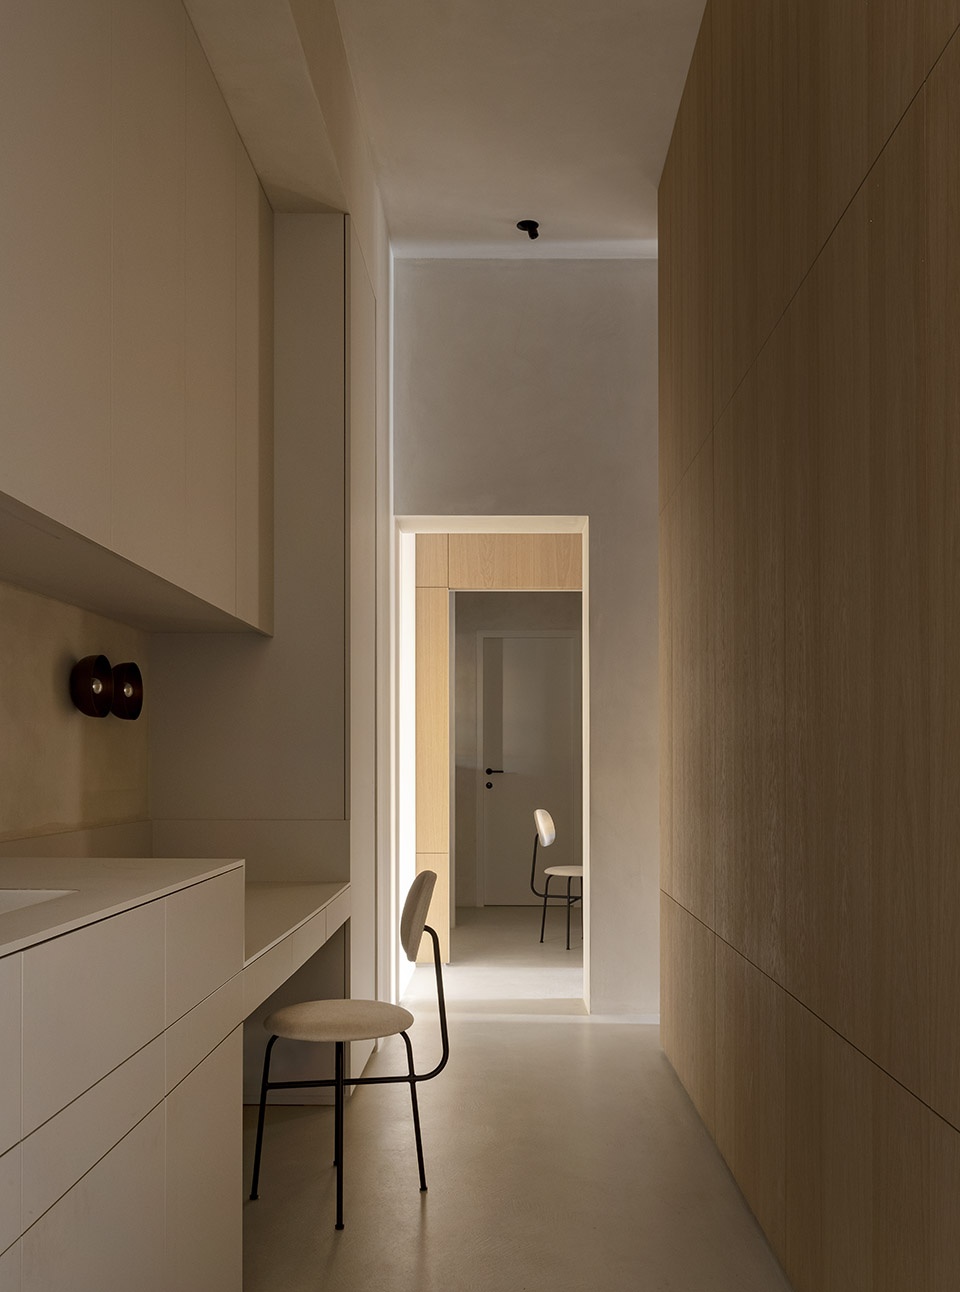
▼材质与光影效果,
material and light/shadow effects ©Jonas Bjerre-Poulsen
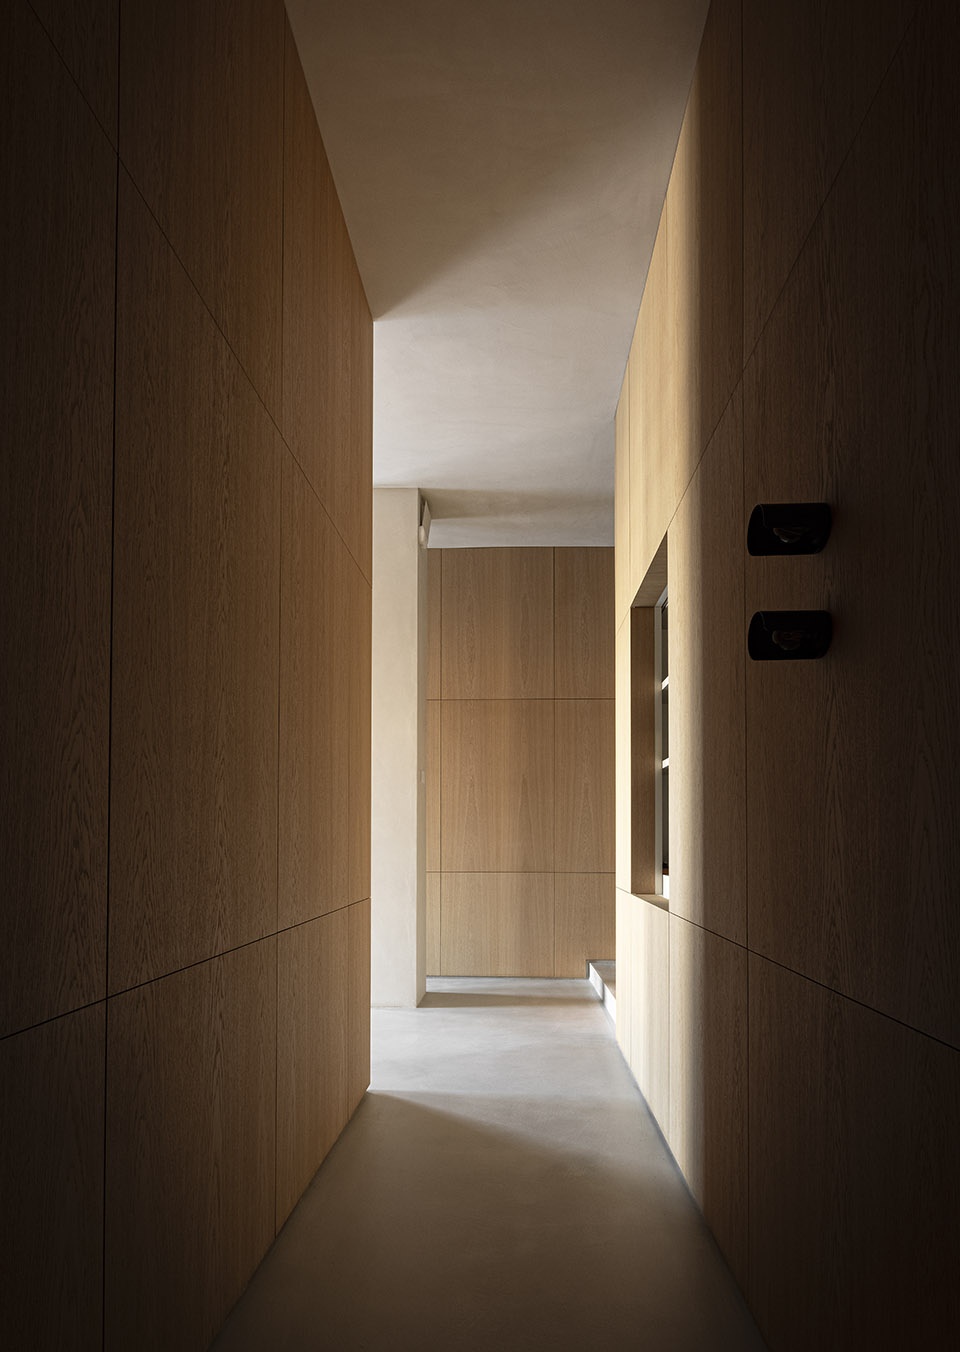
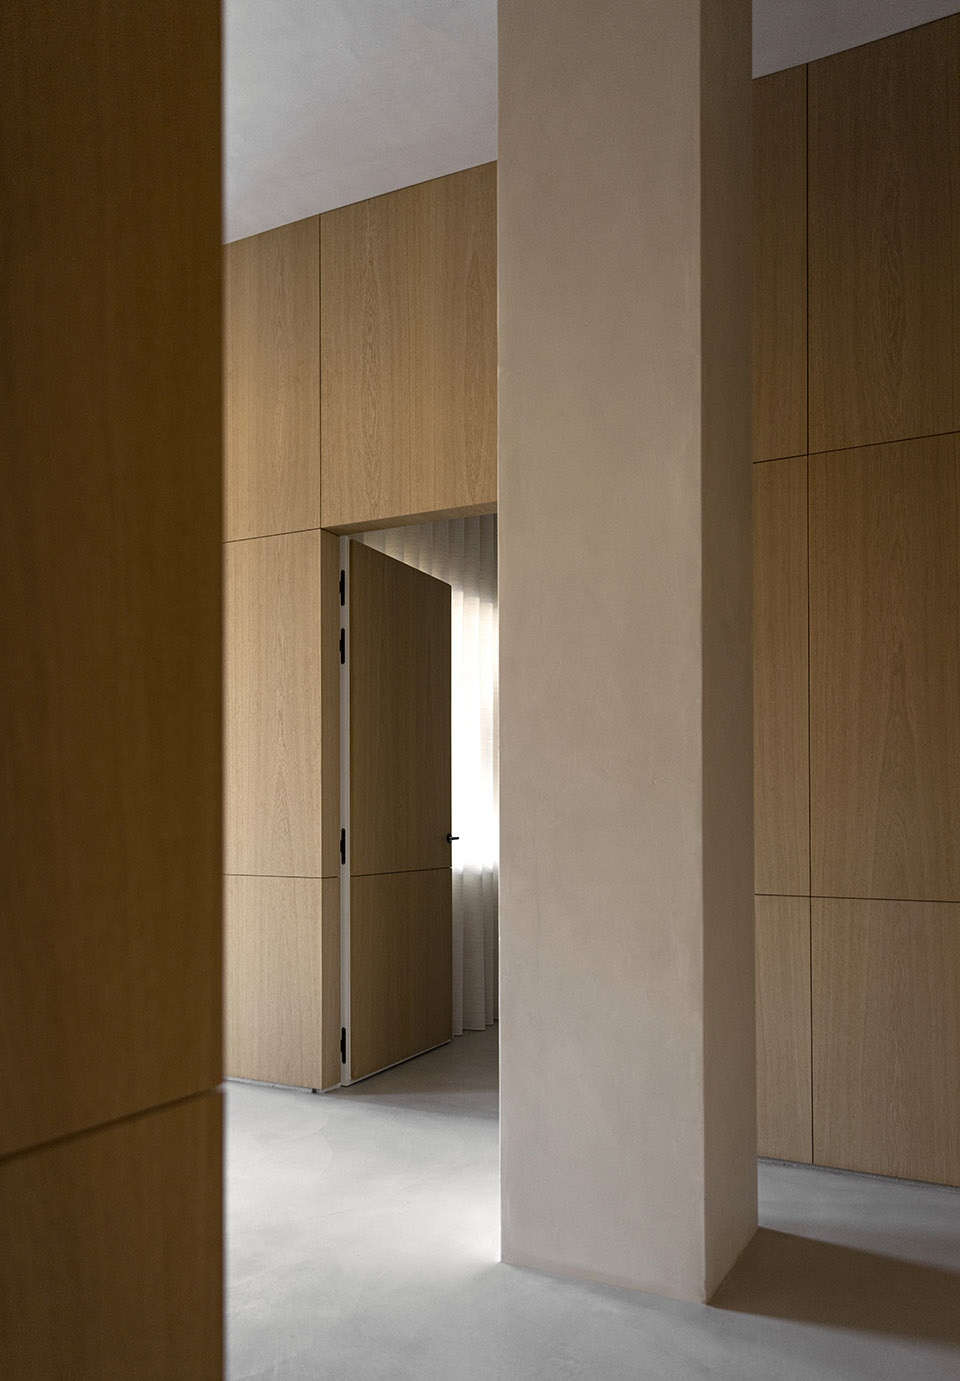
▼精致的陈设构成了空间节点,
delicate furnishings constitute the space node ©Jonas Bjerre-Poulsen
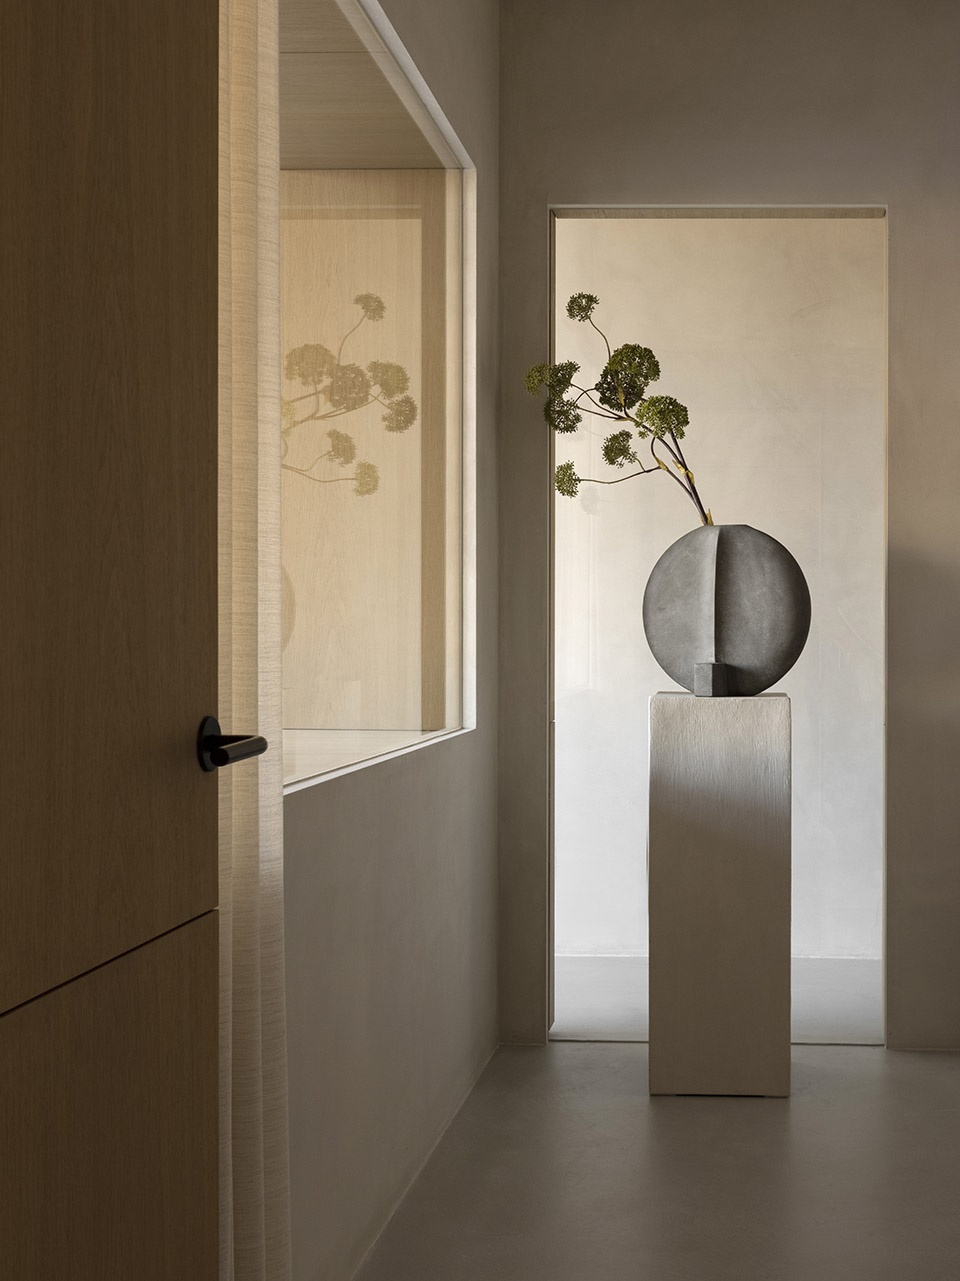
在“有形”与“无形”的层面上,建筑师认为空间是具有生命的,通过增加或削减看不见的物体与无形的缺失能够定义空间的边界。只有在充分理解了负空间的影响和意义,以及形式组合的平衡后,才能够在特定的空间中营造出特定的互动与感受。因此,在脱离了特定的场所与相关的物品后,“形式”就不复存了。
Considering the notion of form and non-form; spaces are living voids defined by additions to the space and deductions from the space – the unseen matter and shapeless absence surrounding defined objects. So, when understanding the impact and significance of negative space and balancing combinations of forms, we determine how we interact and feel in the given space. Form simply doesn’t exist without its counterparts as objects correlate and define spaces between them.
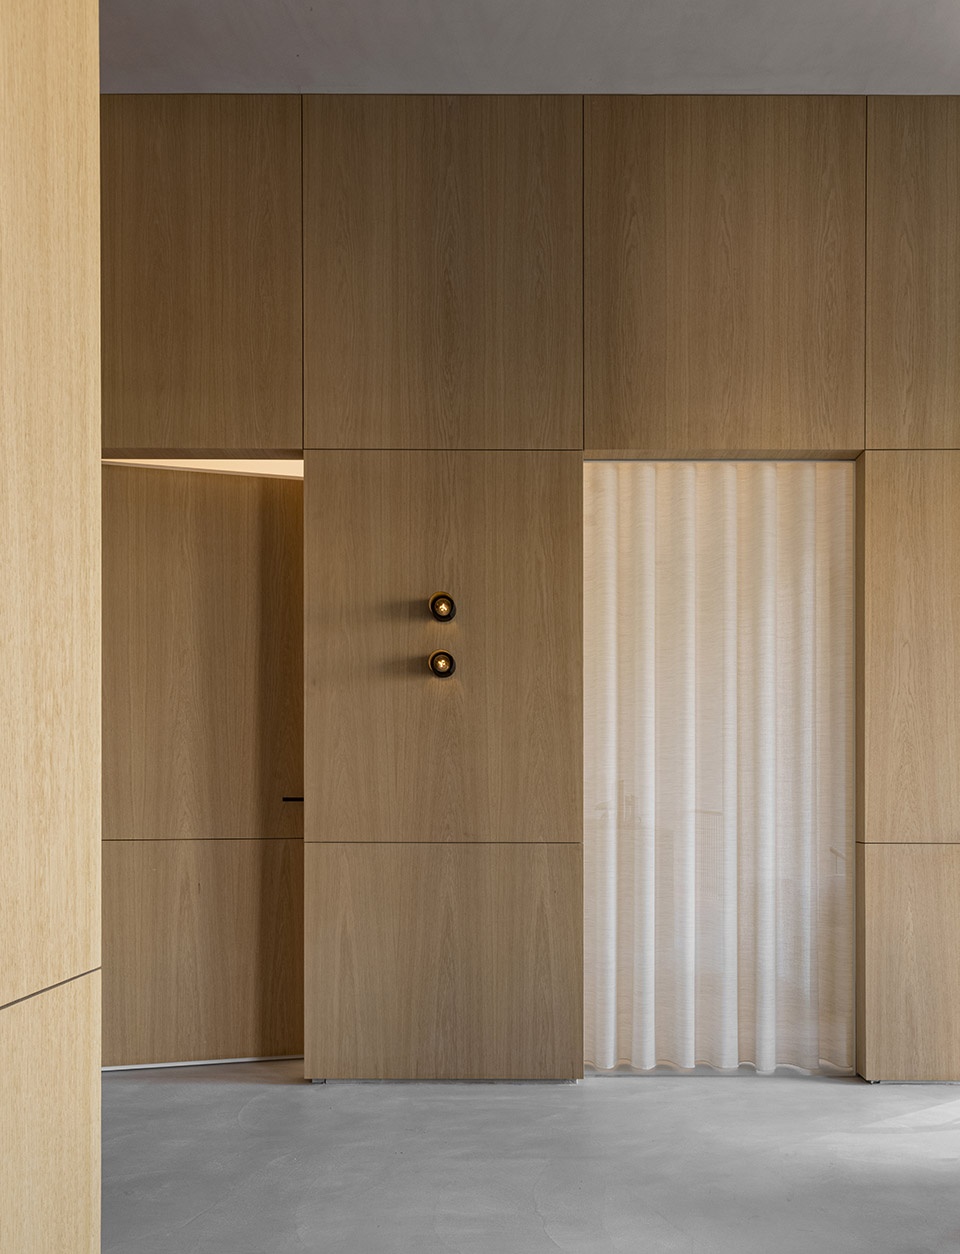
▼木材与织物营造出温暖氛围,
wood and fabric create a warm atmosphere ©Jonas Bjerre-Poulsen
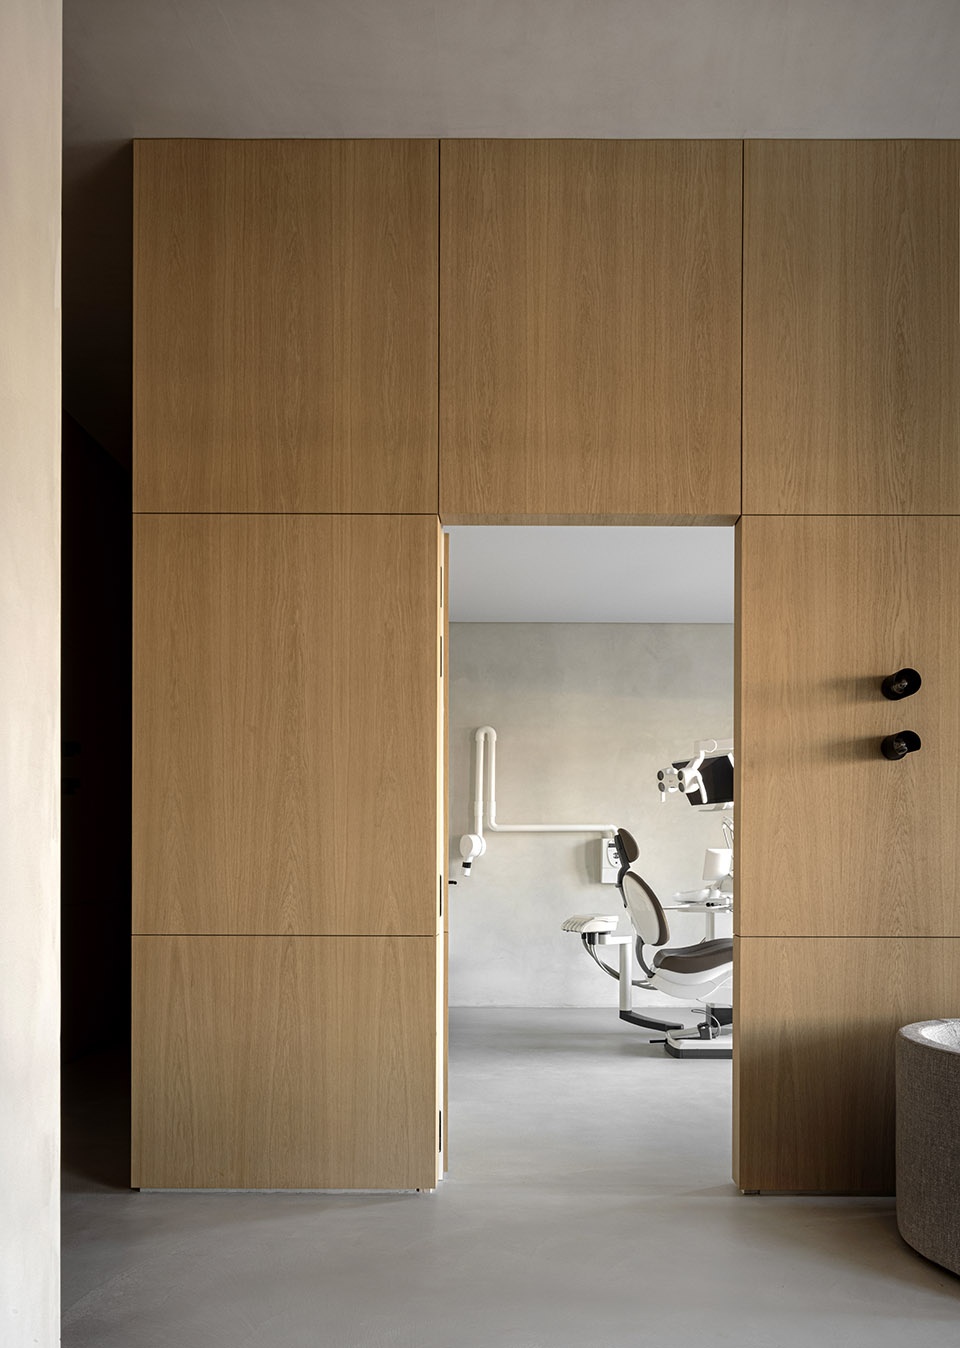
▼诊室入口,
entrance of the self-caring room ©Jonas Bjerre-Poulsen
▼细部,detail ©Jonas Bjerre-Poulsen
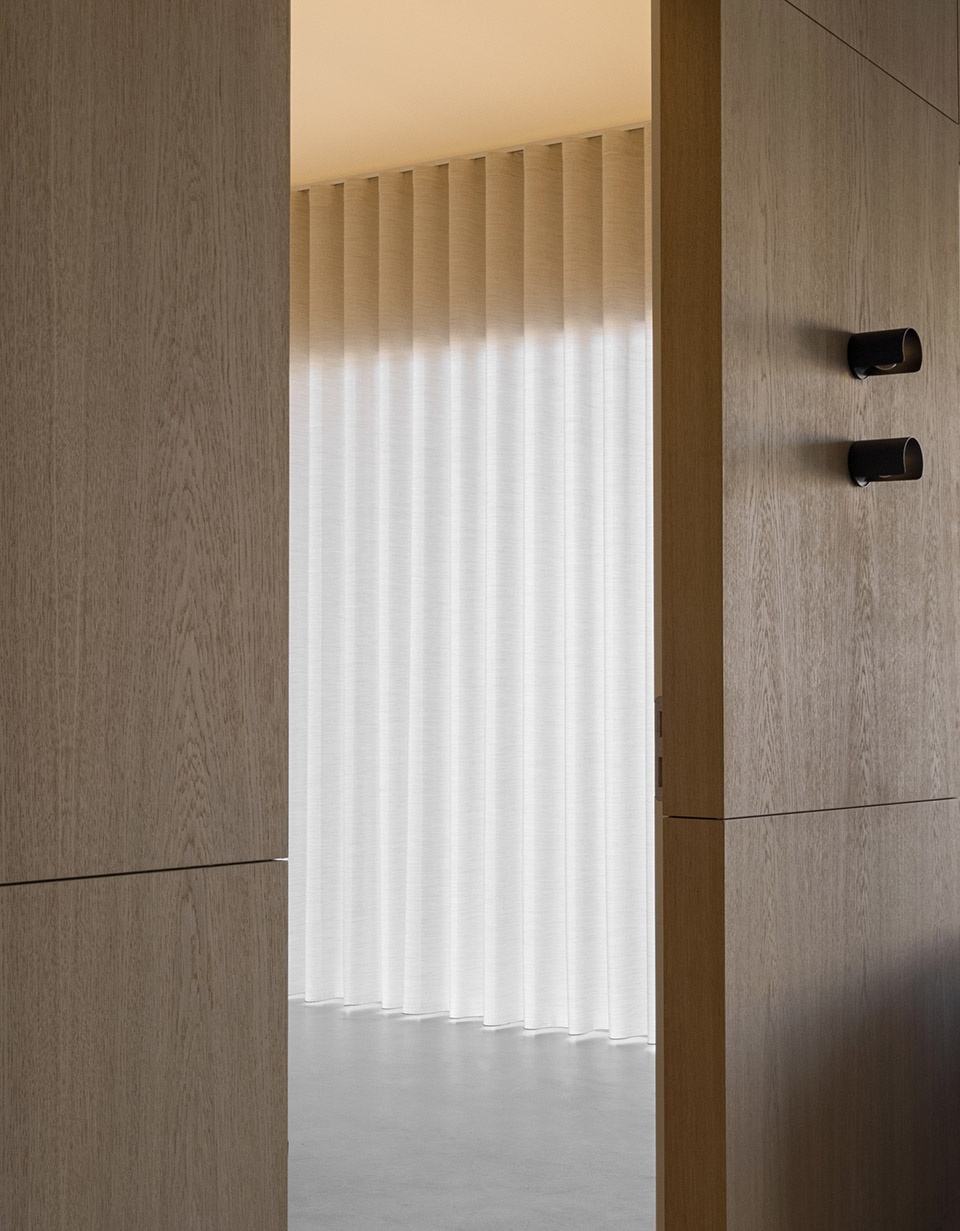
这种哲学理念同样适用于材料之间的相互关系,大多数情况下,不同的材料具有不同的特性并能够引起人们的不同感知,例如:尖锐物体和材料会引起人们的不适与敌意,木材的色彩与质感则带来了温暖与柔软的感觉,纺织品则让人联想起舒适的贴身衣物。尊重材料的特性,即,认真考虑材料的组成以及它们之间的密切联系。因此,在本案中,空间中不同材质的纹理揭示了其材料组成的质量,并反馈在人们对视觉与触觉的感知中。
The interrelationships between materials are interesting as well, as they are, most often, reflections of our own perception of their respective personalities and haptic properties – the hostility of sharp objects and materials, the warmth and softness of wood and the intimate apparel of textile. Respecting the characteristics of materials means carefully considering material composition and the intimate contact they have with one another. Hence, The textures in the space reveal the quality of its material composition, absorbed by our vision as well as our touch.
▼诊室室内,
interior of the self-caring room ©Jonas Bjerre-Poulsen
Architect & Partner: Sofie Thorning
Architect: Qing Ye
Client: Dentology+
Location: Antwerp, Belgium
Completed: Winter 2021
Total Square Meters: 210 m2
Photography: Jonas Bjerre-Poulsen
More:Norm Architects。更多关于他们:Norm Architects on gooood
0









精致