感谢 ADEPT 予gooood分享以下内容。更多关于他们:ADEPT on gooood。
Appreciation towards ADEPT for providing the following description:

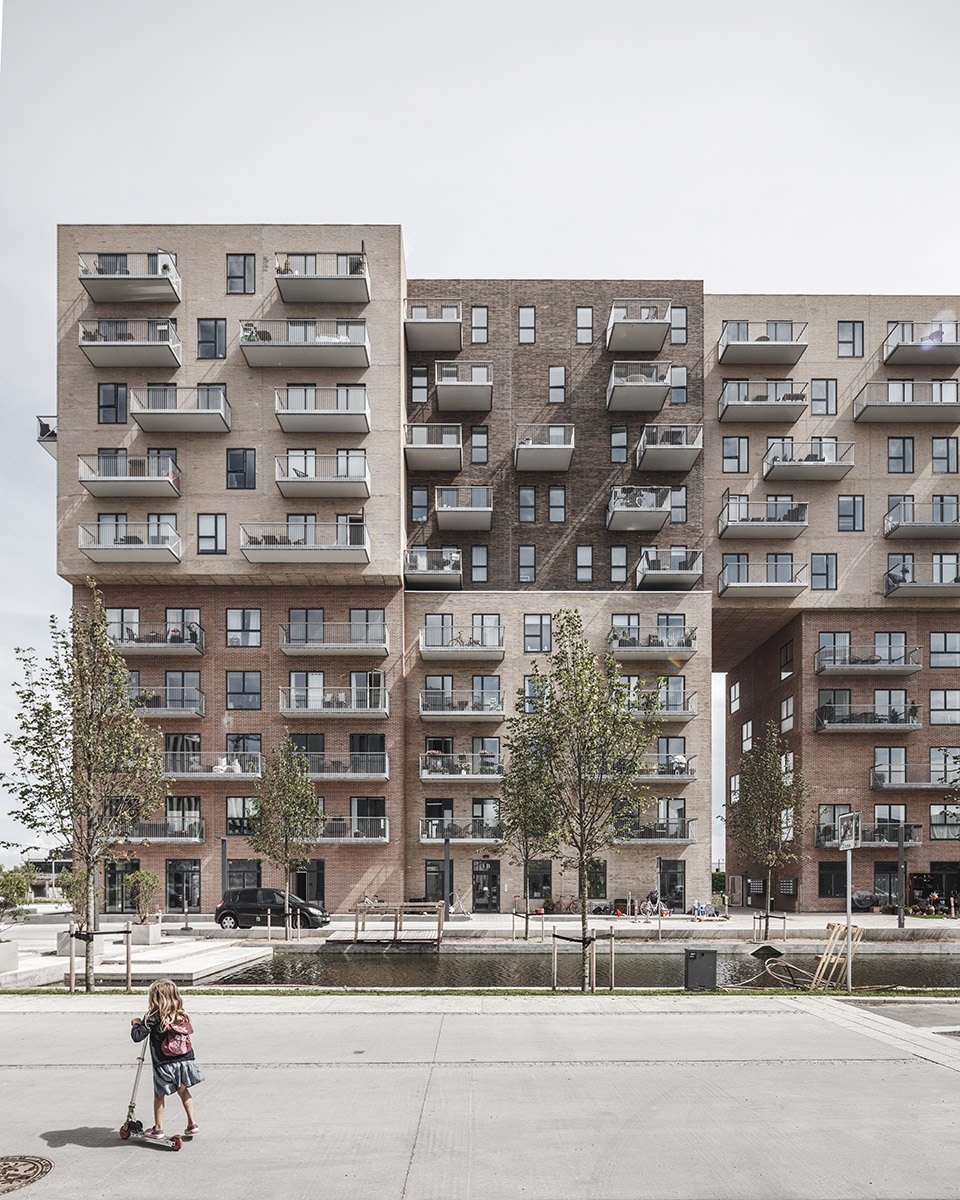
Cubic House的设计旨在平衡业主对建筑面积的需求和未来城市生活品质之间的关系。建筑师将这座居住综合体的体量打散成几个单独的“方块”,并将它们堆叠在一起。
▼项目外观,external view of the building
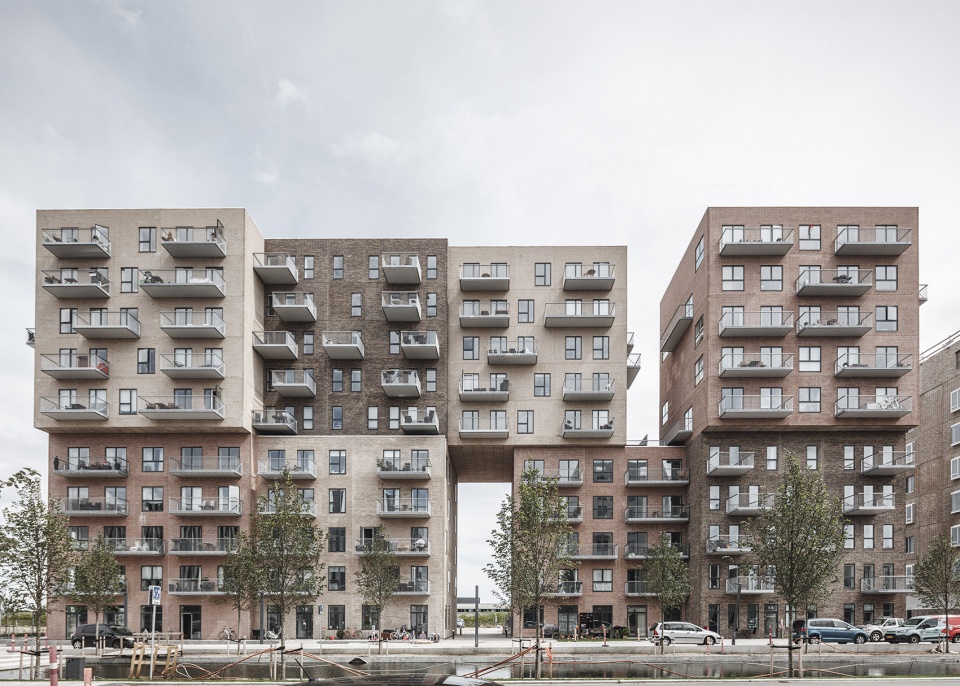
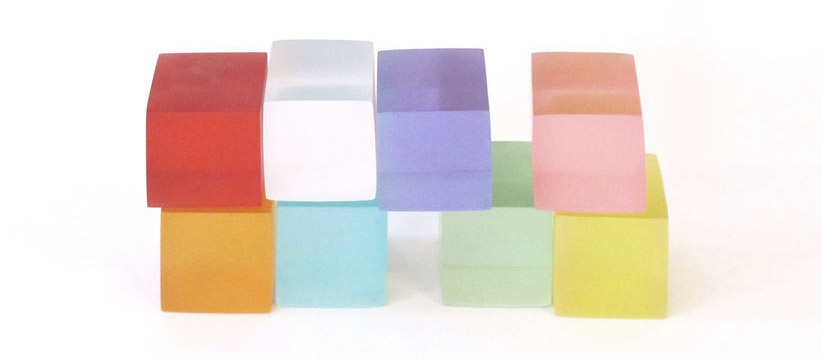
The design of the Cubic Houses aims to balance the client’s wish for a large amount of square meters with the envisioned character of urban life in the area. The result is a residential complex that breaks down the building volume into several individual ‘cubes’ – stacked and shifted on top of each other.
▼设计概念,建筑被打散成八个方形体块,design concept, the building breaks into 8 cubics

项目位于一条长长的街道边,少有人的活动。建筑中的方形体块展现了人的尺度和生活节奏,与所处的环境形成对比。设计整体与周边街区的城市尺度相协调,并且为中央运河周边增添了一些富有变化和活力的氛围。
The configuration of cubes reflects the rhythm of a human scale and works against long stretches of street with no variation or human activity. The design adapts to the overall urban scale of the neighborhood, yet contributes to a varied and lively small scale atmosphere along the central canal.
▼项目位于空旷的道路边,the project located by a long street with limited human activity
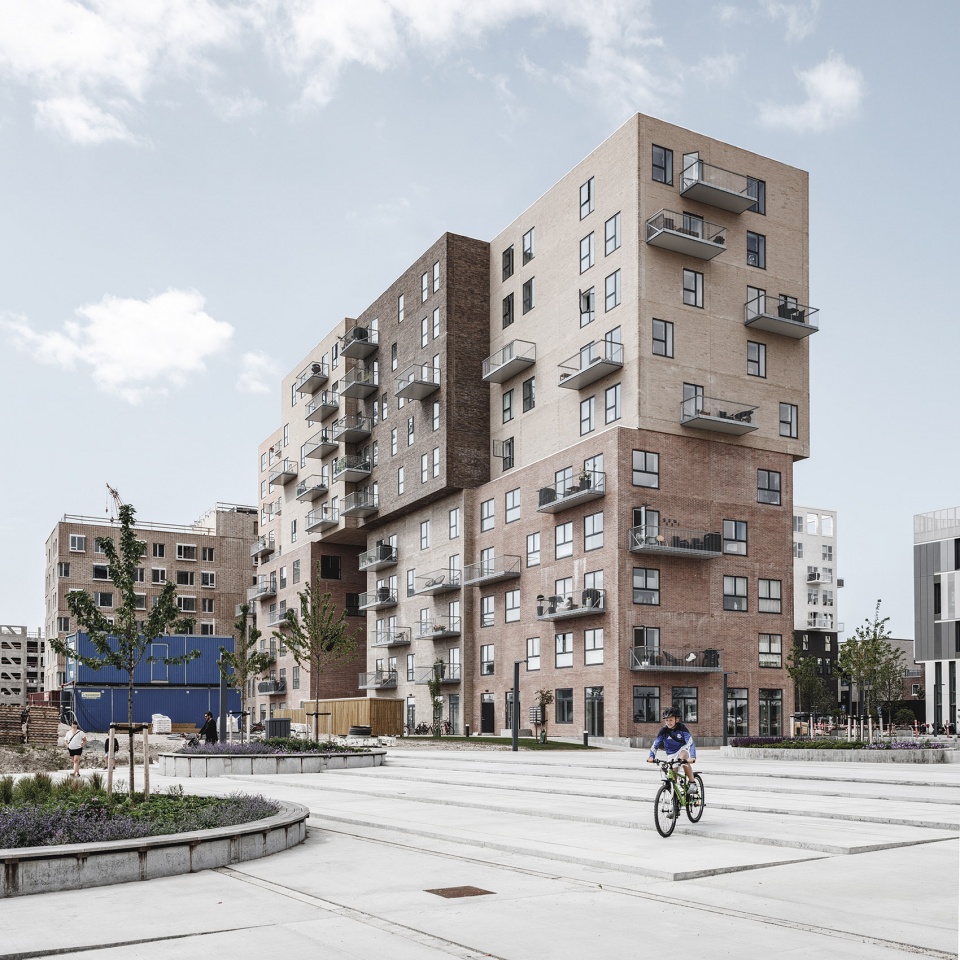
▼打散的建筑体块为运河和周边环境增添活力,cubic volumes contributed to a various and lively atmosphere to the central canal and surrounded evironment
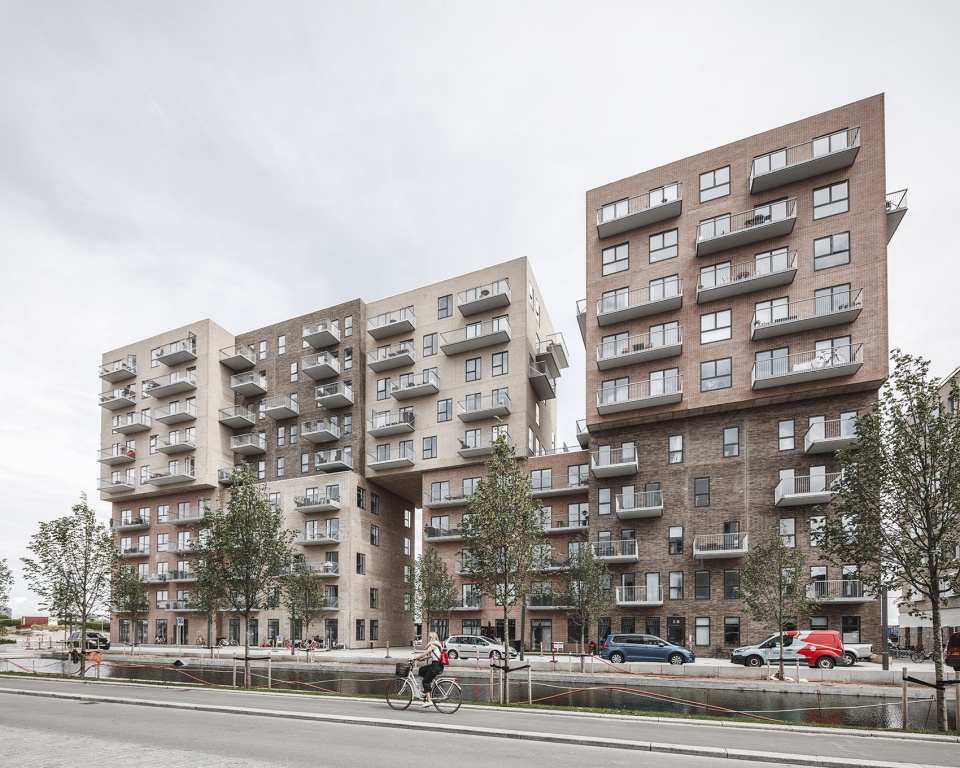
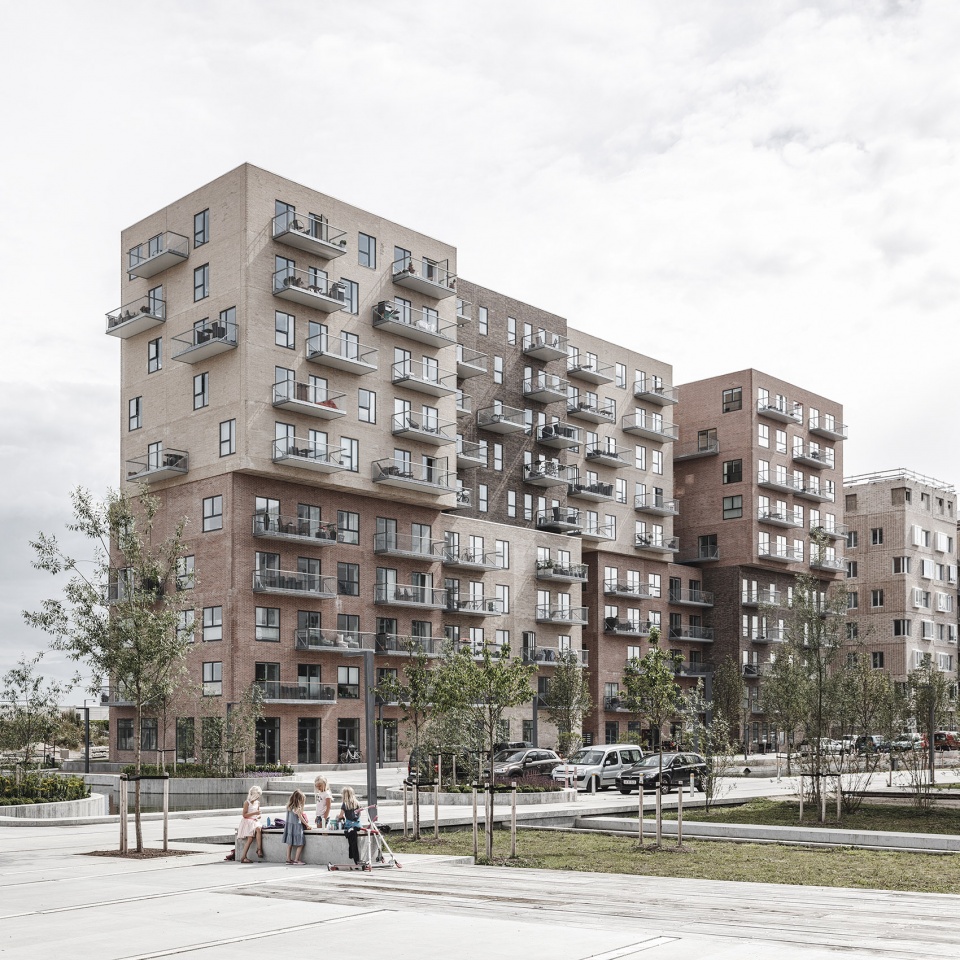
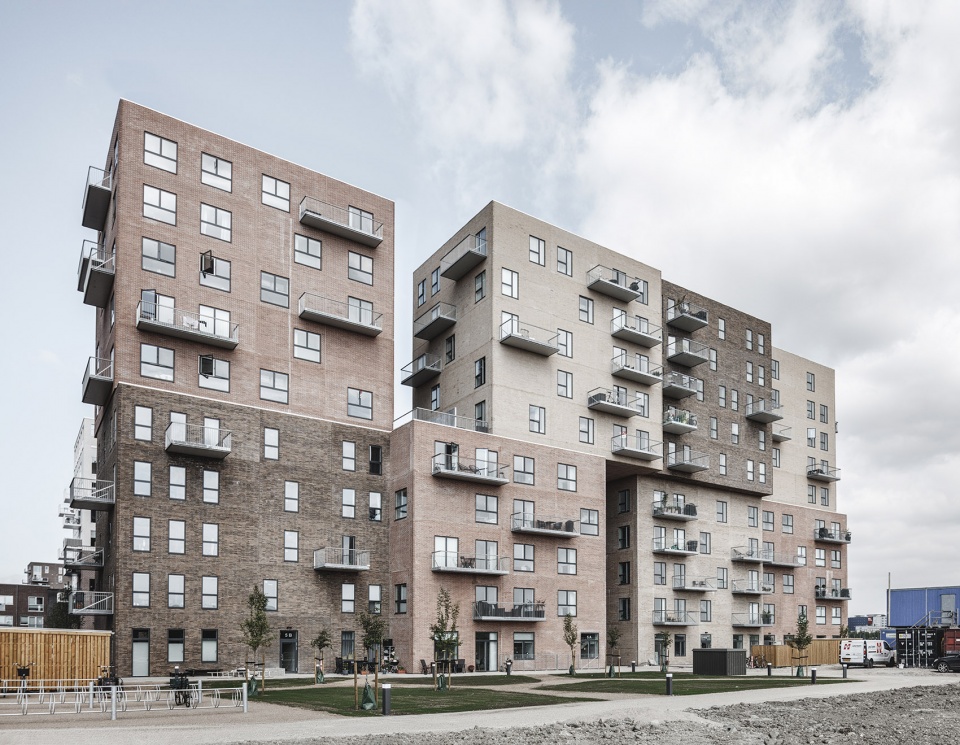
▼更具活力的空间,space with more vitality
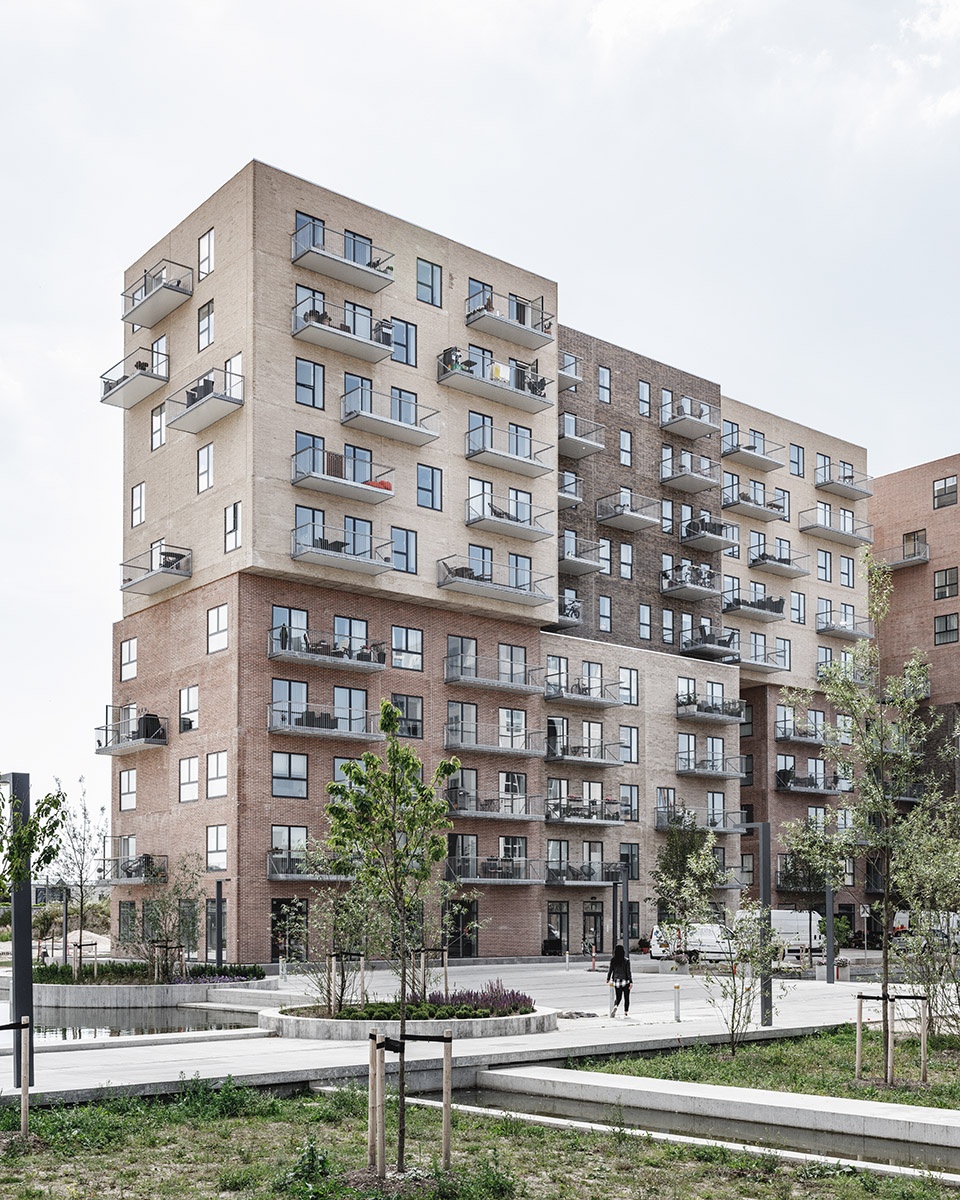
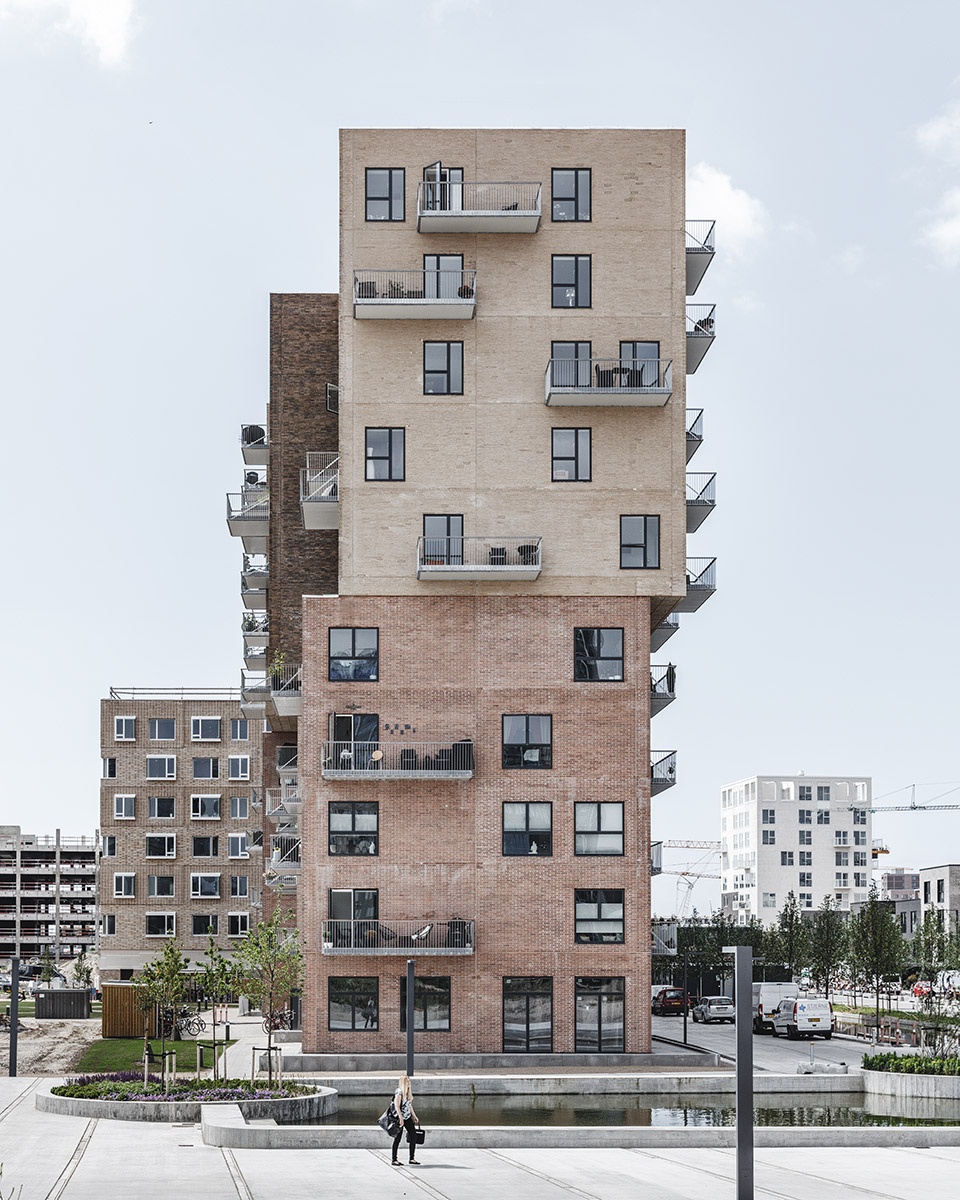
从基本的设计理念上来说,Cubic House采用了常规的公寓平面,空间宽敞而简洁。在保留垂直楼梯的前提下,八个方形体块相互形成错位。这种上下层的体块变化打破了原本一成不变的建筑外观,并与当地的微气候环境相适应。
In its basic concept, Cubic Houses is a regular building slap with spacious and simple apartment layouts. Maintaining the vertical stairways, the eight brick cubes shift in relation to each other, both at the ground floor and higher up. The shifting of volumes breaks eventual turbulence and adapts the building to local microclimatic conditions.
▼相互交错的建筑体块,the volumes shift in relation to each other
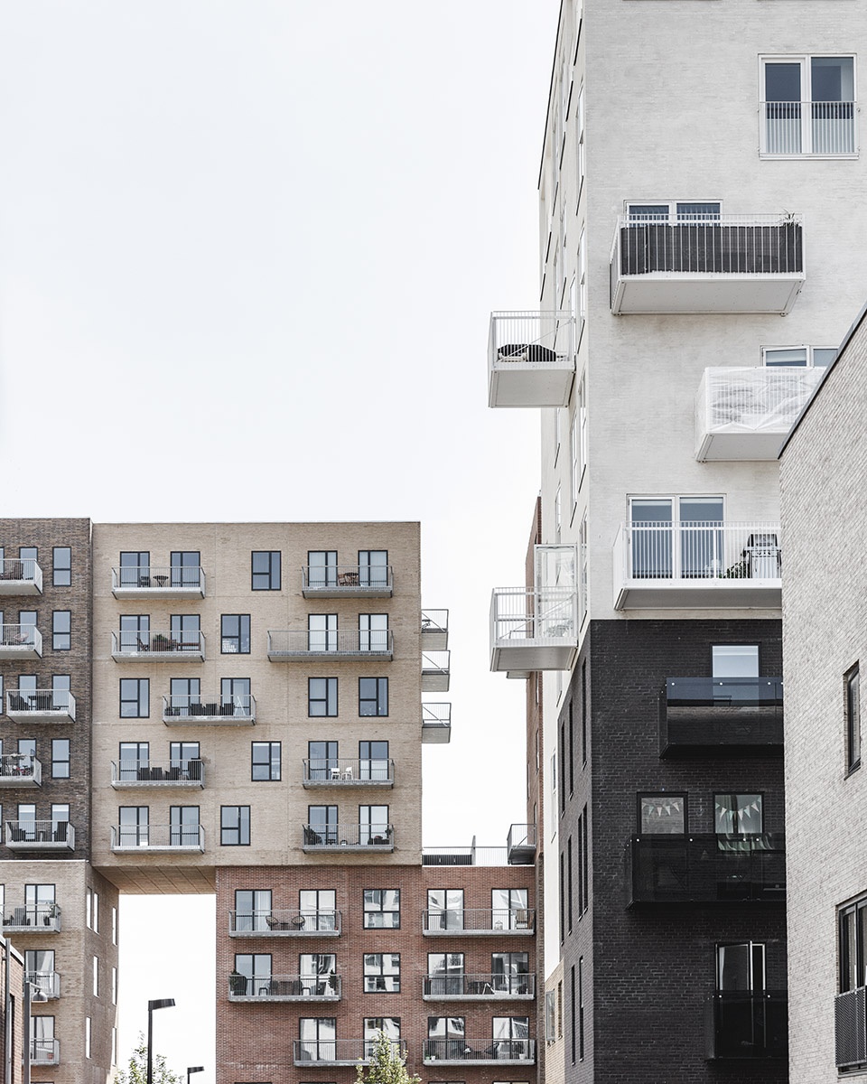
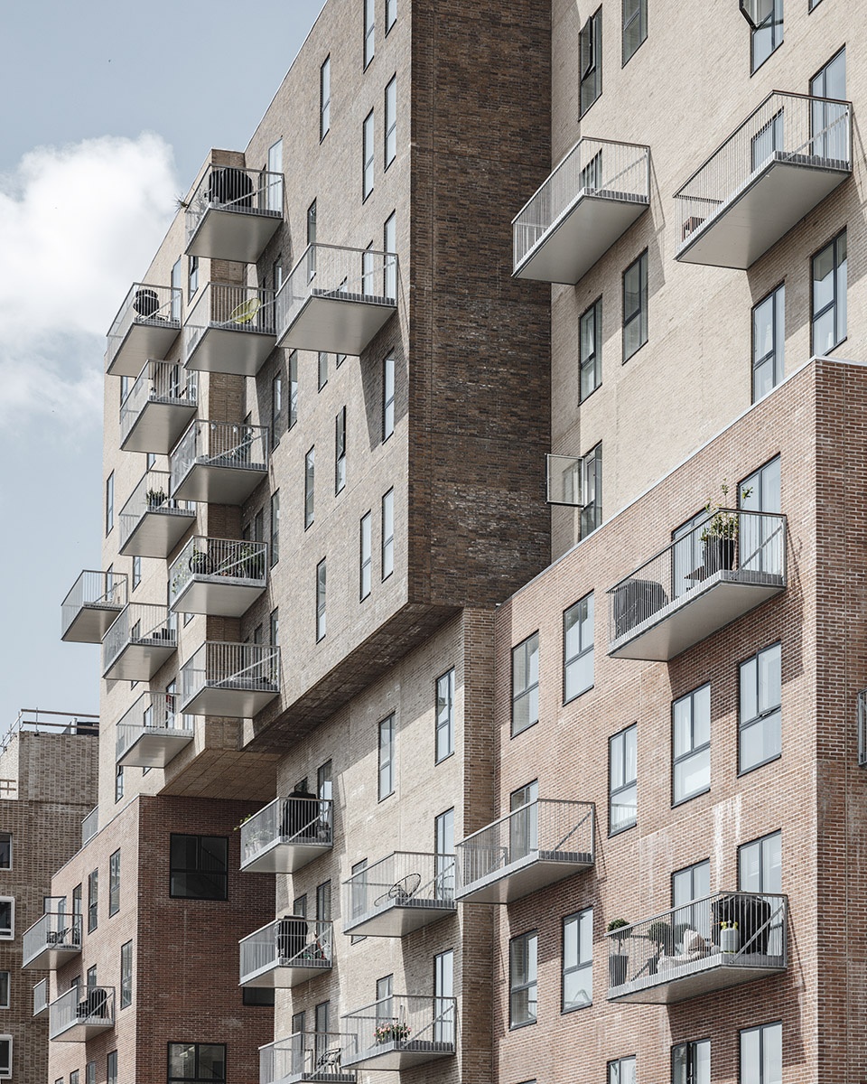
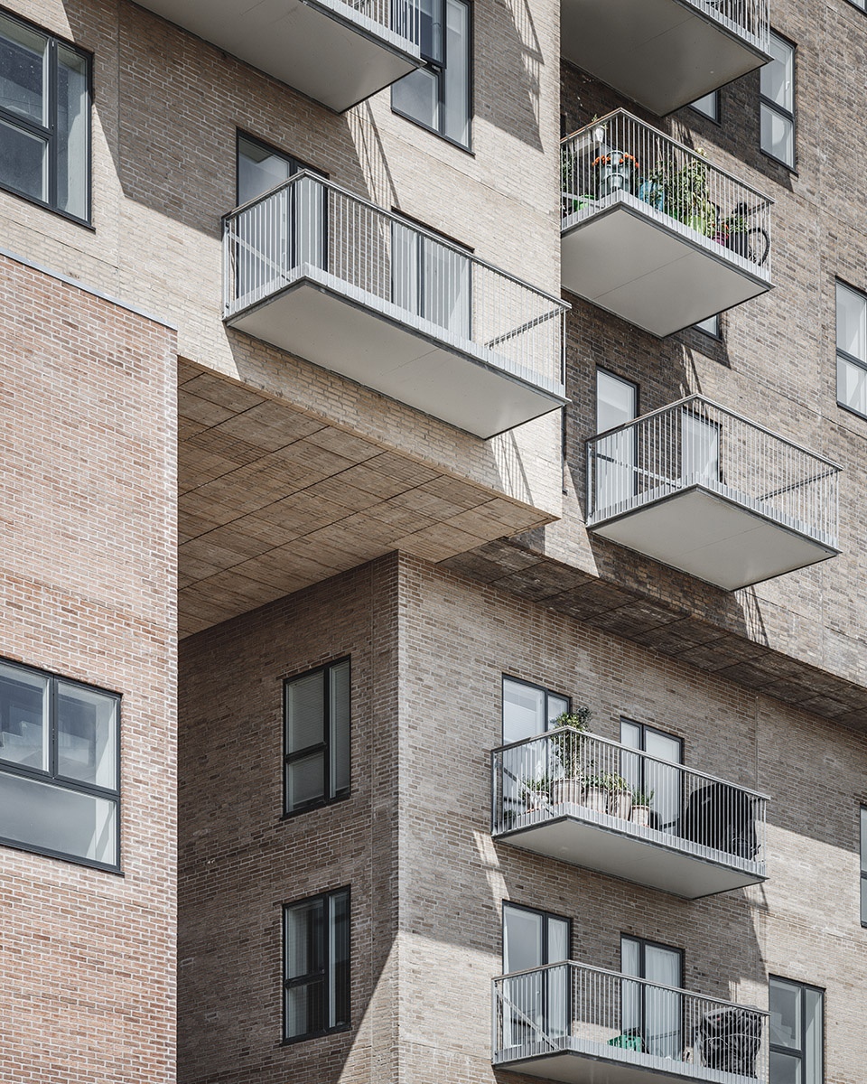
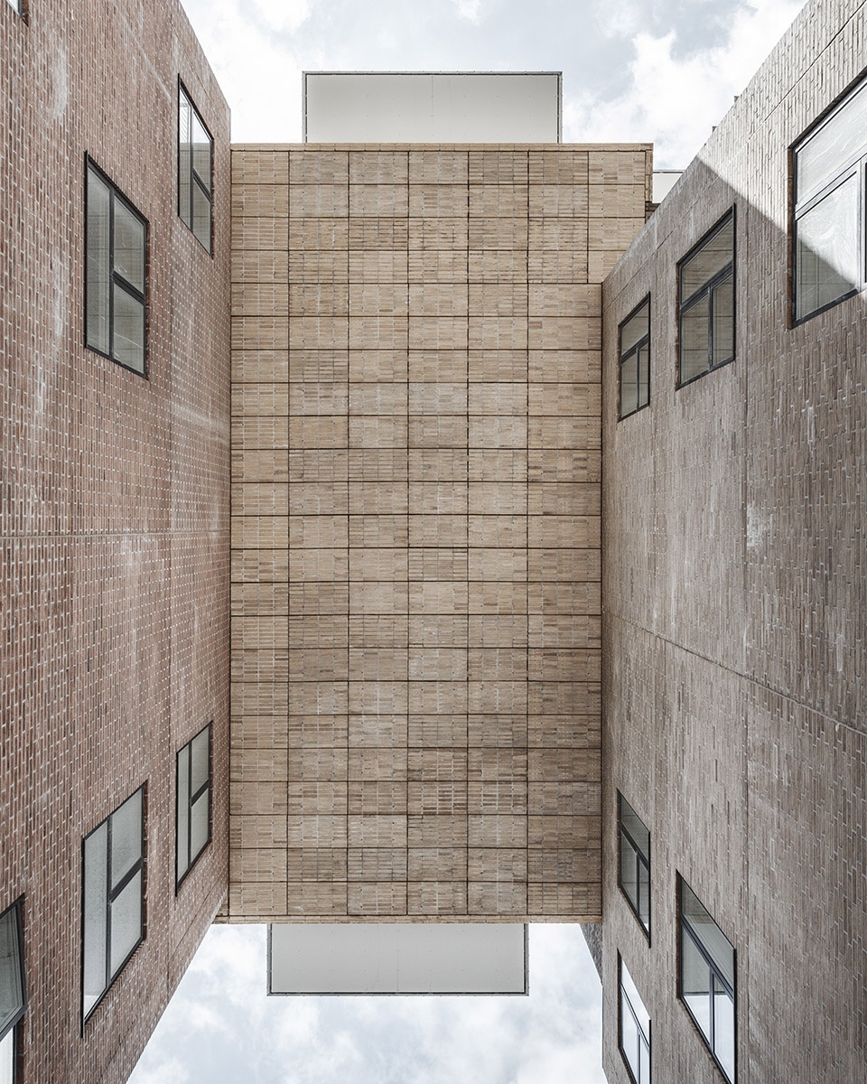
▼从体块间的空隙仰望建筑,look up from the void between the volumes
▼总平面图,master plan
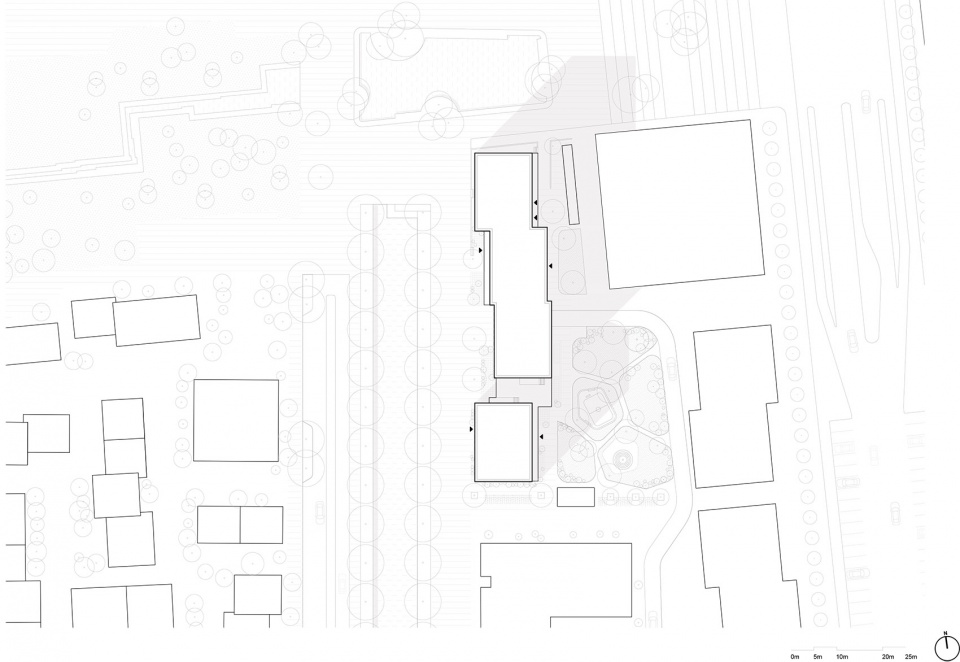
▼底层平面图,ground floor plan
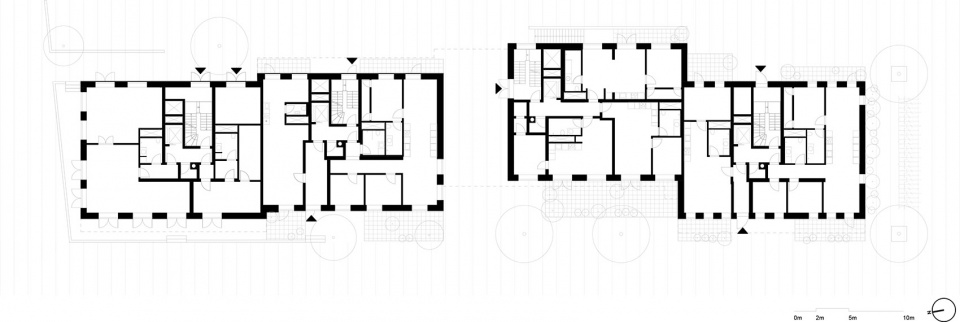
▼二层平面图,first floor plan
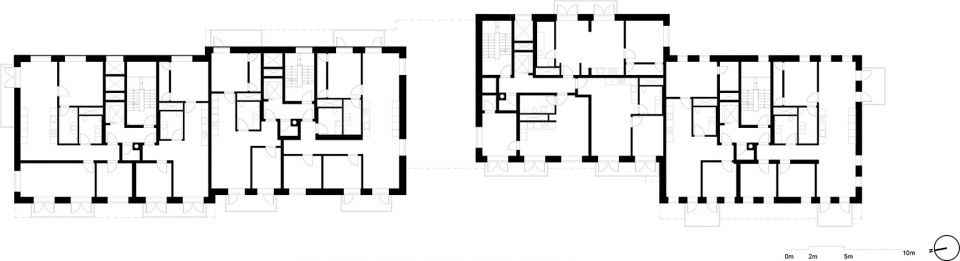
▼六层平面图,fifth floor plan
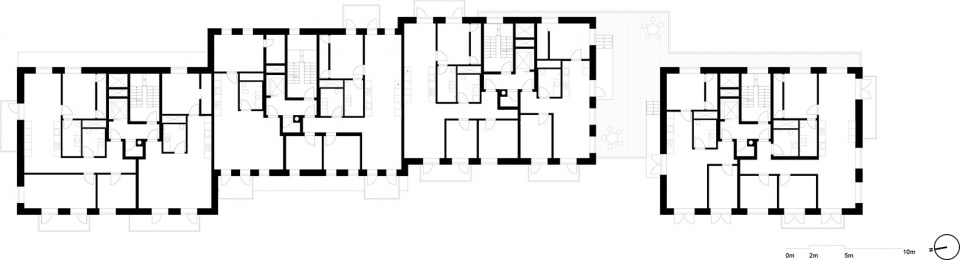
▼立面图,elevation
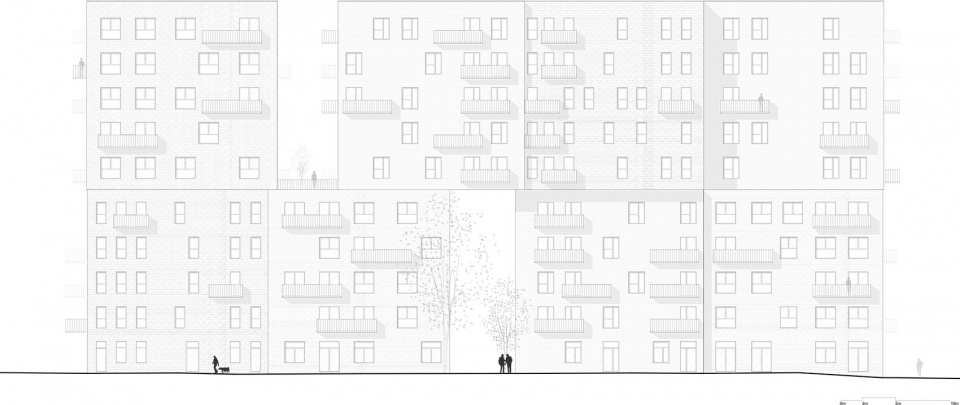
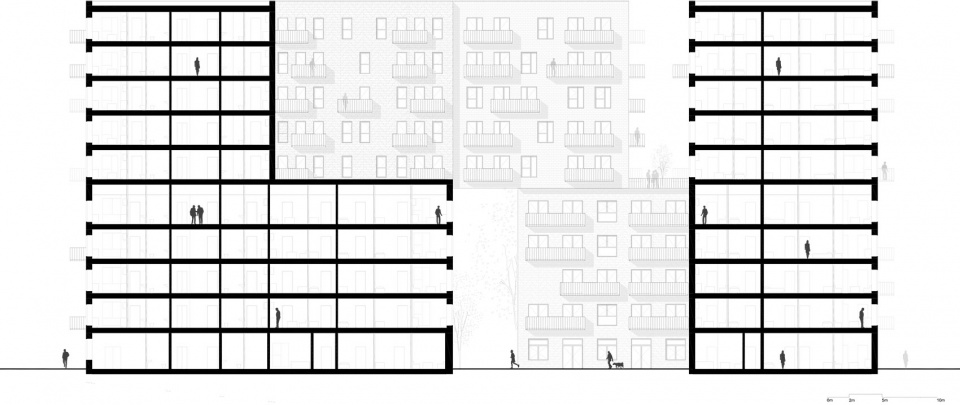
▼剖面图,section
Name: Cubic Houses
Location: Copenhagen, DK
Year: 2017
Size: 8.000 m2
More:ADEPT。更多关于他们:ADEPT on gooood









格子铺货架,舒服
外立面颜色死气沉沉的
其实这是一点点小心思,小小的改动就会让建筑看起来有新意而且舒服。
一梯两户,蛮好玩的