ArchitectureChimney House by dekleva gregorič architectsChimney as an element of typological transformation.2017.04.05FavoritesShare
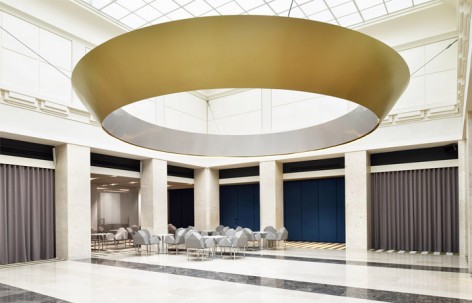
ArchitectureLobby renovation for the Bank of Slovenia by SADAR+VUGAThe space is designed to provide the employees with a more relaxed, diverse and interactive work environment and at the same time create a protocolar space for Bank’s official events.2016.09.28FavoritesShare
ArchitectureAlpine Shelter SkutaOFIS architects and AKT II in collaboration with students at Harvard University Graduate School of Design, Freeaproved and PD Ljubljana Matica.2015.09.10FavoritesShare
ArchitectureAlpine Barn Apartment / OFIS ArchitectsMulticolored screen-like appearance.2015.08.03FavoritesShare
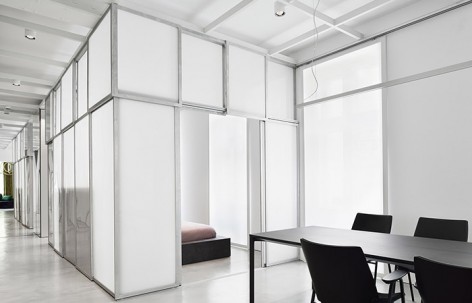
Architecture(un)curtain office, slovenia by dekleva gregoric architectsDivide the space with curtains.2015.06.14FavoritesShare
LandscapeVelenje City Center Pedestrian Zone / EnotaUrban public space activator2015.05.28FavoritesShare
ArchitectureBrick Neighbourhood, Slovenia / Dekleva Gregorič ArchitectsThe concept of the 3D erosion.2015.03.09FavoritesShare
ArchitectureNew National University Library of Slovenia CompetitionThis new public building where the culture of the Slovenian nation is housed2014.07.24FavoritesShare
ArchitectureNovo Mesto Central Market / ENOTAthe currently neglected and poorly accessible basement surfaces inside the city block become interesting for public or commercial programme2013.04.21FavoritesShare
LandscapePodcetrtek Traffic Circle by ENOTALike a concrete block growing out of the ground.2013.02.07FavoritesShare
ArchitectureCultural Center of EU Space TechnologiesThe dynamic form of the building has a subtle correspondence with the church.2013.01.04FavoritesShare