非常感谢 TAOA 陶磊建筑事务所 予gooood分享以下内容。更多关于他们:TAOA on gooood
Appreciation towards TAOA for providing the following description:
Design Background
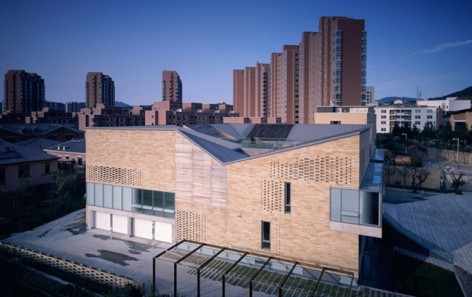
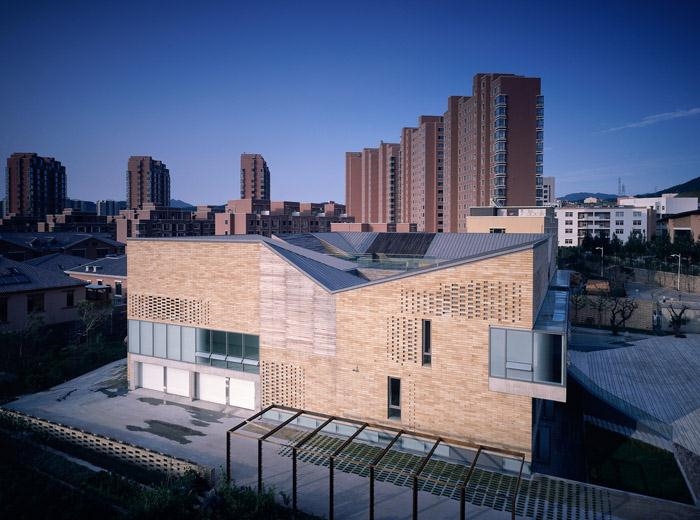
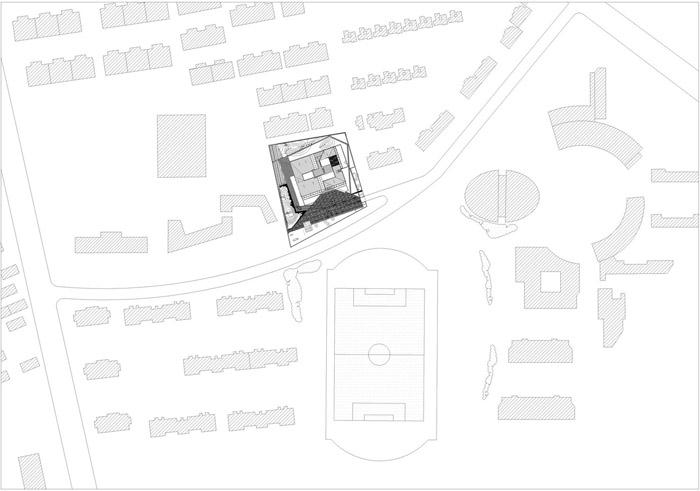
This project, including multiple functions such as residence, studio and gallery, is specially designed for Mr. Dazhong Feng who is a prestigious artist in China. The site is located at the downtown area in Benxi, Liaoning Province, facing mountains which turn into the best landscape view for this project. With the aim of relieving the conflicts between the fast pace of urban lifestyle and the peaceful mind of the artist, this project is intended to create a harmonious internal space and interaction between nature and architecture. The building is neither constructed for public nor purely for private purpose. Therefore, it not only requires a quiet living space for the artist but also a dynamic gallery space for visitors. As a whole the building is filled with profound cultural experience.
Design concept
1) The AO (凹) shape
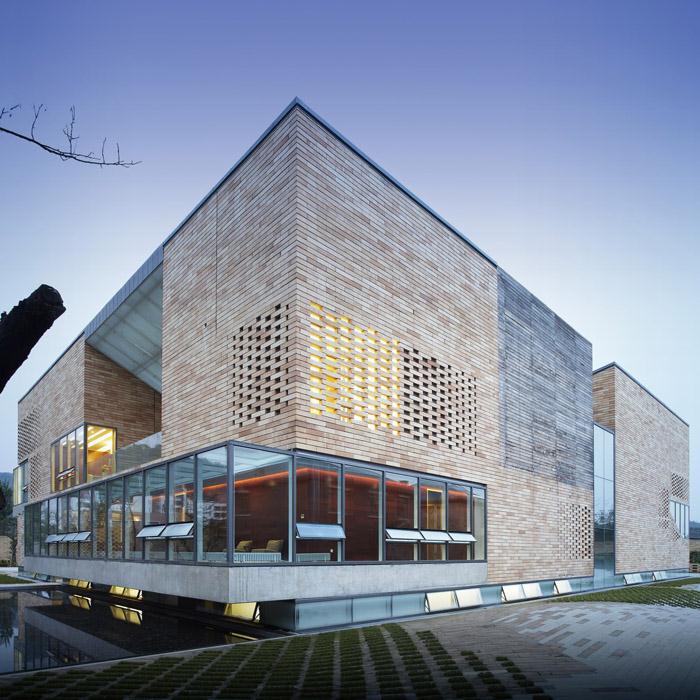
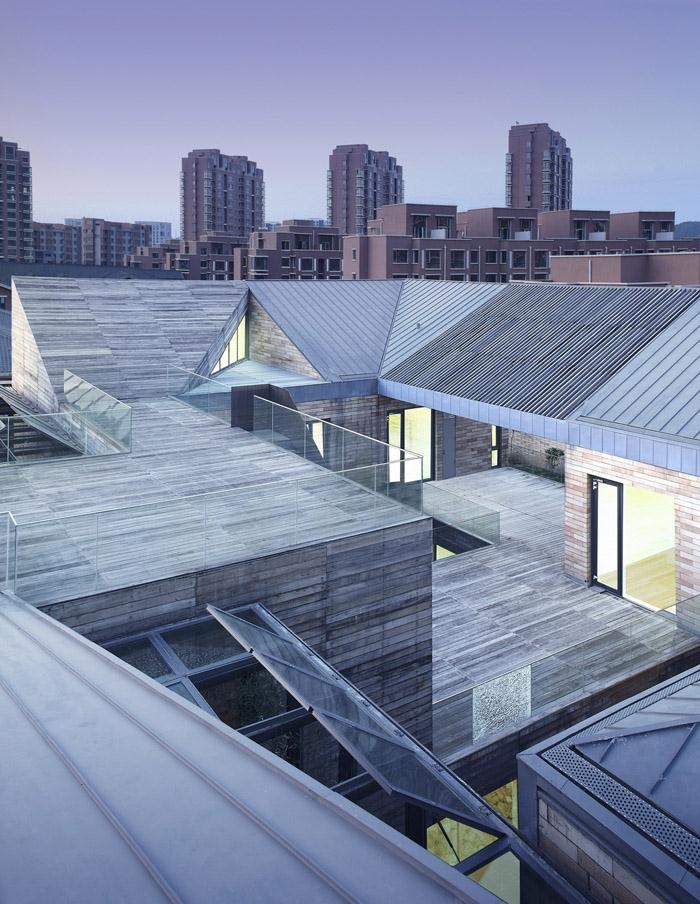
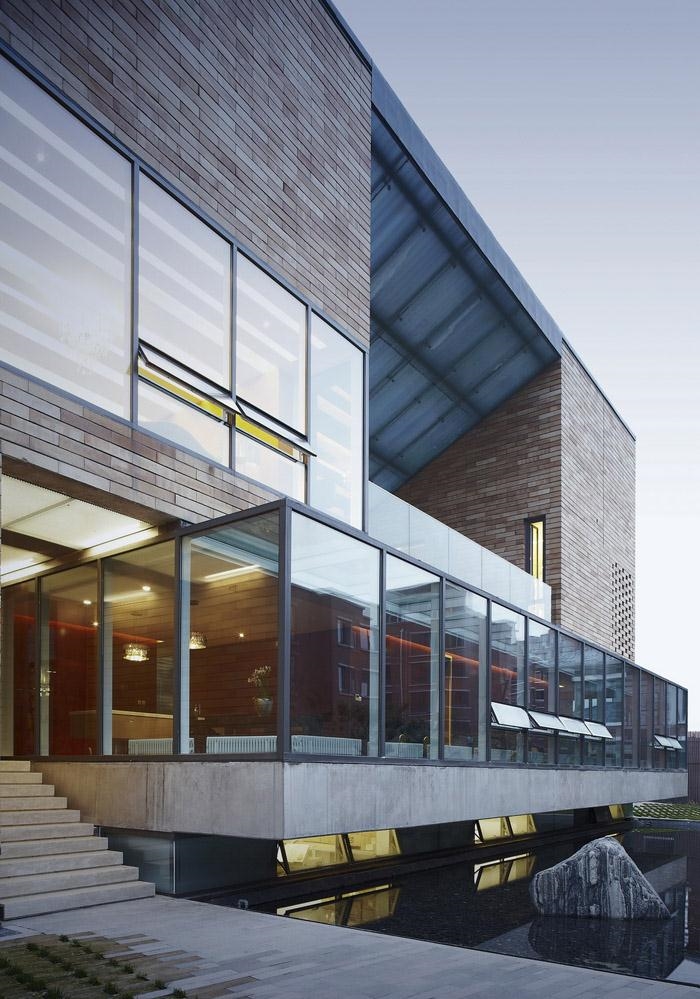
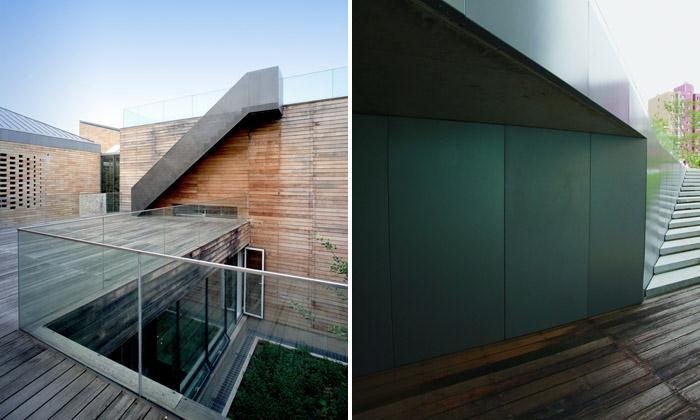
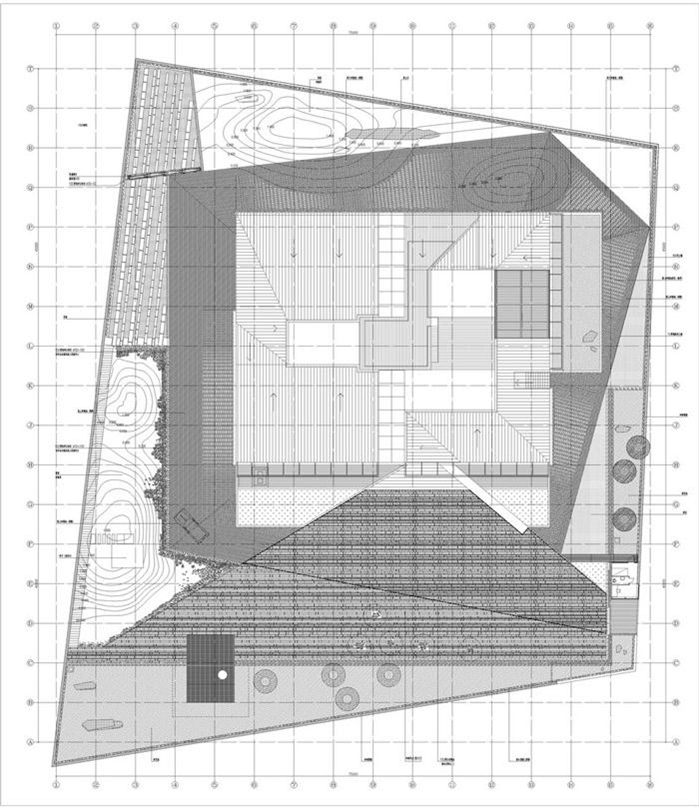
The building is inspired by the Chinese character 凹, which also means concave. The shape is a cube with all side roofs inclining downwardly to the centre. Three inter-connected yards create the atmosphere that all views are pulled into the internal of the building. This concept also coincidentally matches a traditional Chinese housing design mode. The roofs are designed to blocks out the vision of buildings surrounded so that when people standing at the platform in the middle of the rooftop, they can only feel the sky, the moon light, themselves, and the time passing by.
2) The inner court yards
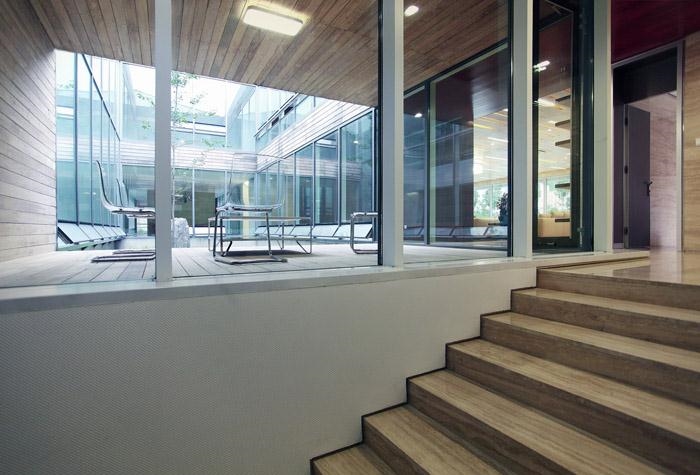
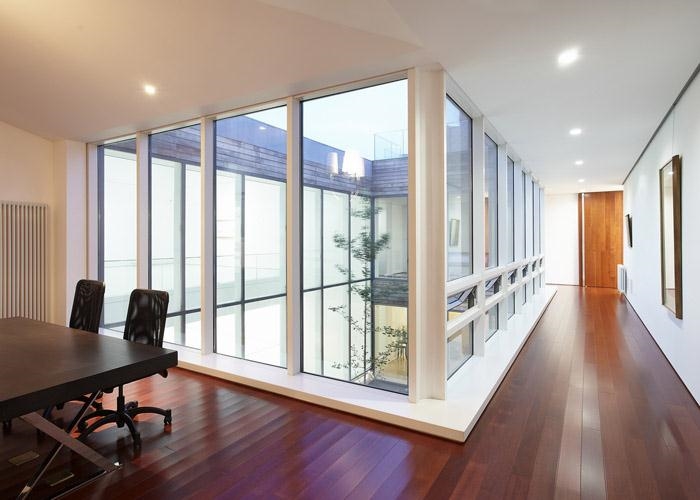
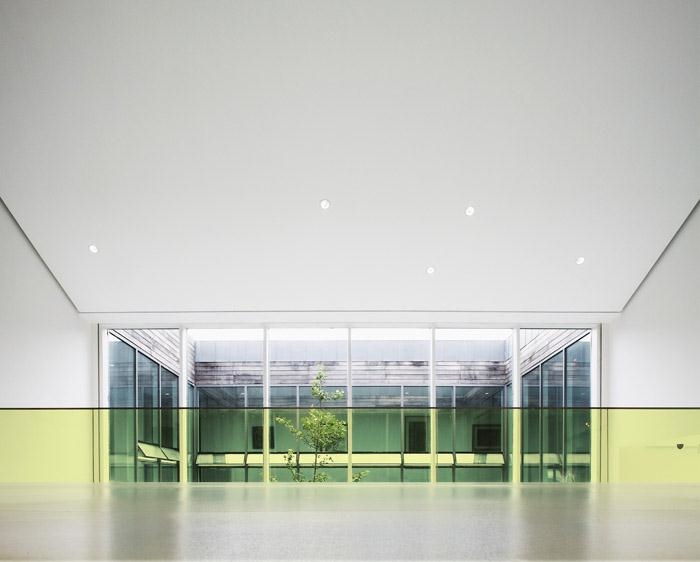
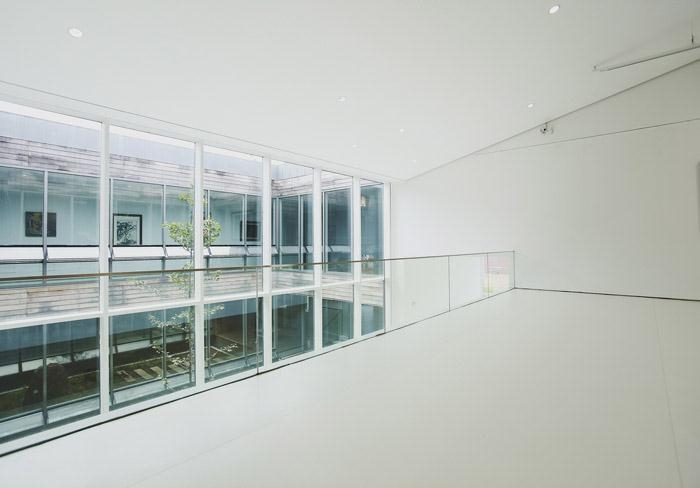
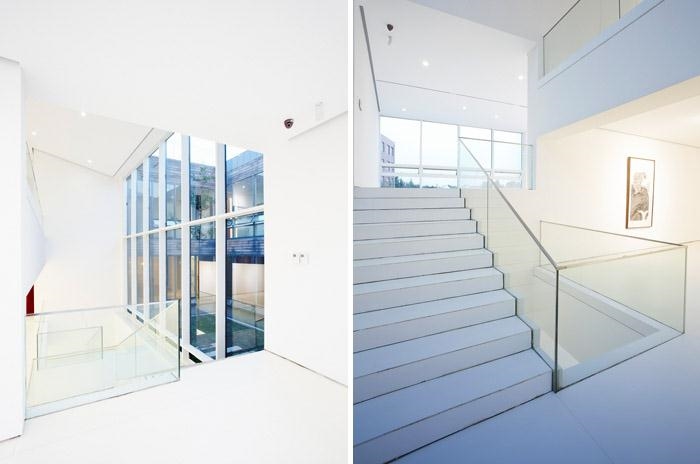
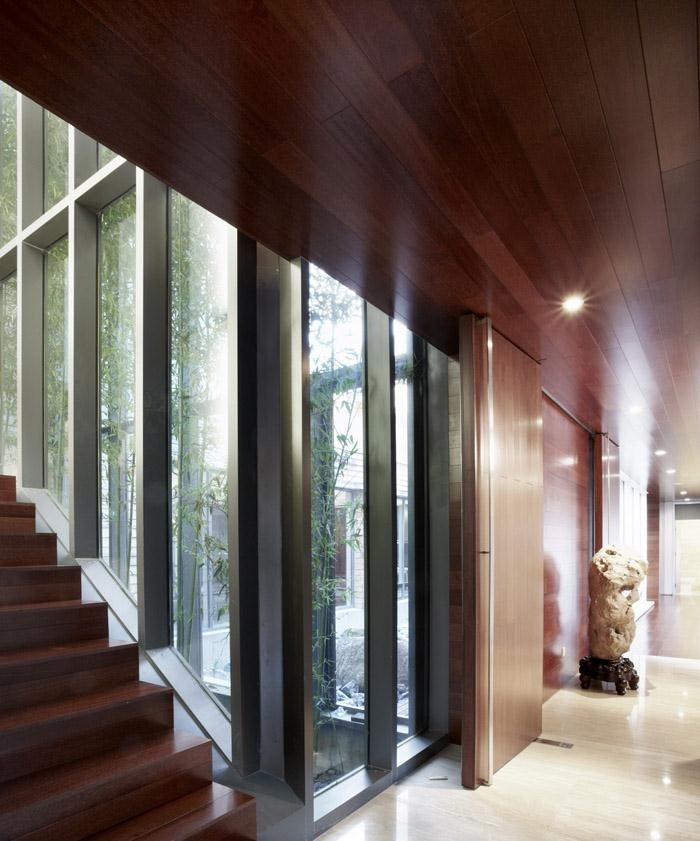
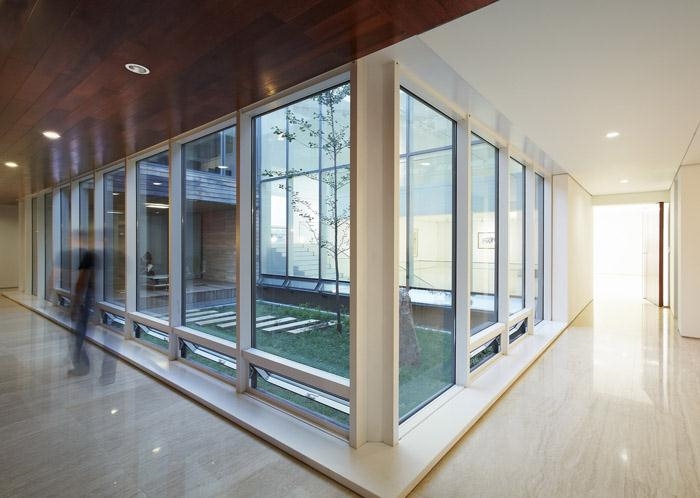
Within the brick cube, the artistic creation of the book yard, the bamboo yard, and the mountain yard has made the interior space unique and full of surprise while the exterior is stable and serious. These yards are like Chinese lantern lightening the rooms surrounding them and creating a dramatic atmosphere. This design origins form traditional Chinese building mode and culture but using a modern way of expression and regional criticism to reconsider traditions, which lead to the result of an oriental modern architecture.
3) The brick skin:
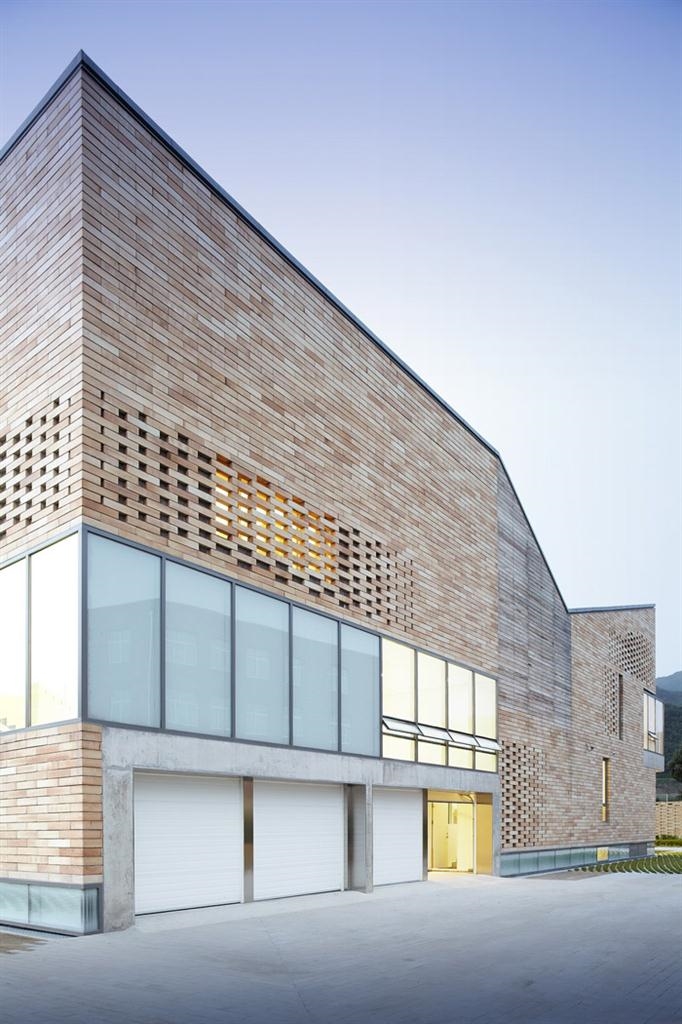
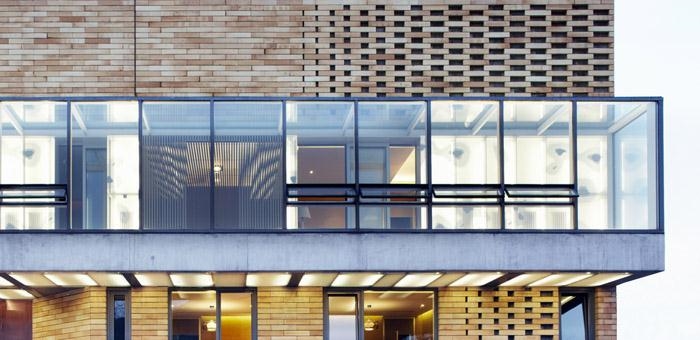
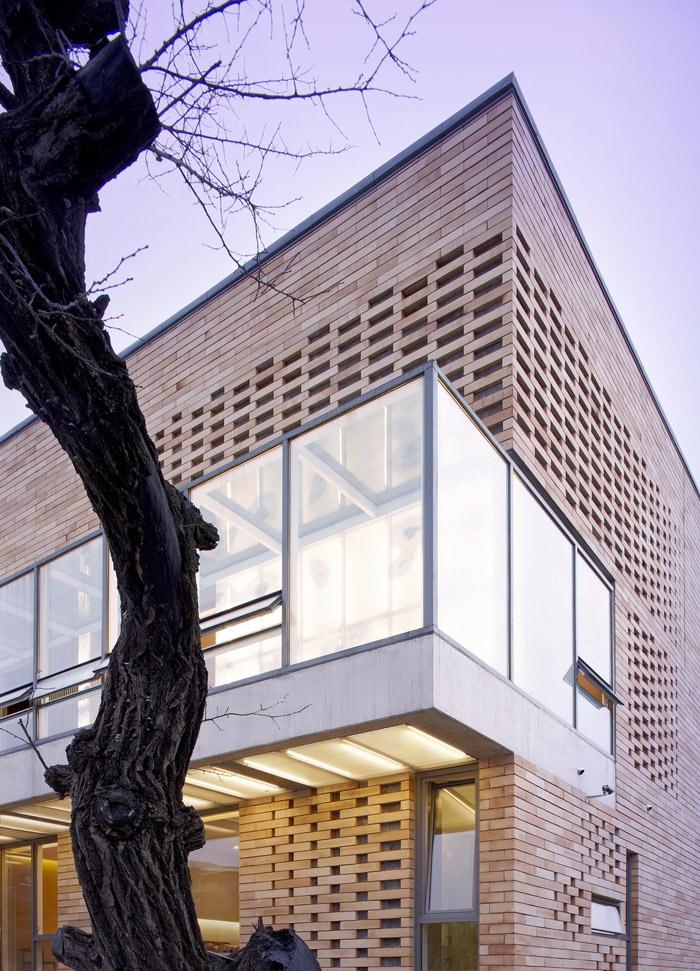
Since the site is located in the north-eastern China, thermal insulation becomes crucial. A custom-made 600mm long brick can solve this problem and the colour makes people feel warm. Being different from the roughness and hard character of the single brick, the skin is specially designed as a translucent coating which has opening grew out and faded away. It forms into a network of tension and blurs the boundary between interior and exterior.
4) The twin walls

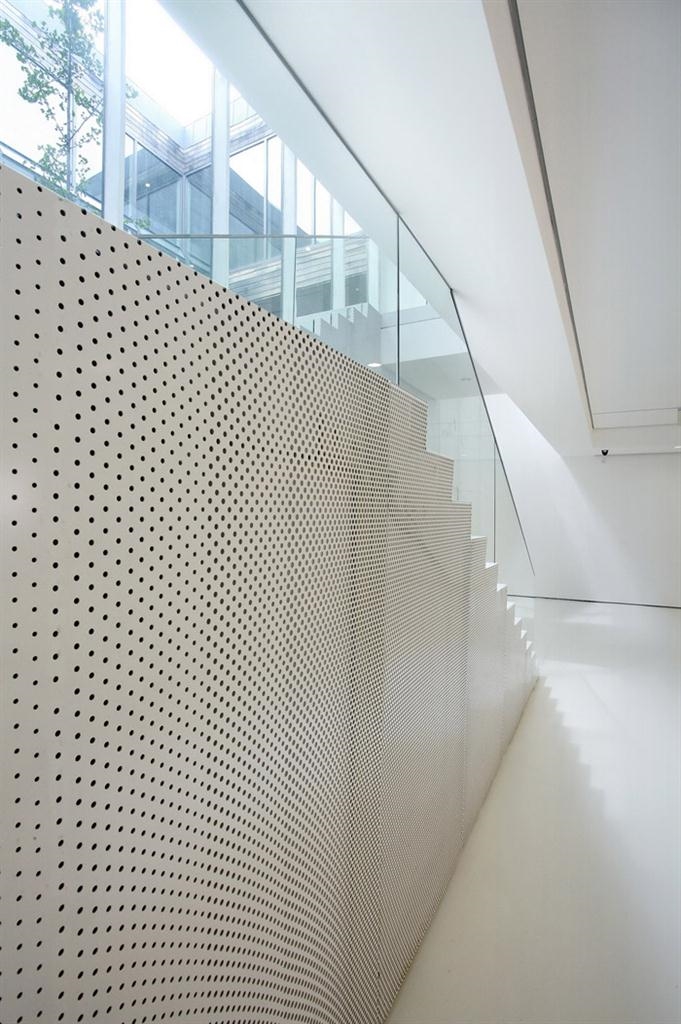
The twin walls create the entrance of the building, also acting as the courtyard walls that clarify the boundary. The inner wall which is parallel to the building uses the same design method as the translucent building skins. The outer wall is solid and draws the boundary line of the site. These twin walls form a triangle water garden pointing to the entrance and the concrete entrance extends out from the walls creating a sculpture-liked space.
设计背景
这是专为著名艺术家冯大中先生设计的住宅+工作室+美术馆。项目位于辽宁省本溪市,地处主要城区,正前方能遥看山体形成的天然景观。此建筑旨在解决快速发展的都市节奏与人文内心之间的冲突,希望在建筑中创造一个静态的内部世界,再由内而外展开对外部自然的对话,并发挥出建筑的全部潜能。它既不是公共建筑,也不是完全意义上的私人空间,这个建筑必将有其特殊的意义。这就要求该建筑既要提供相对安静的创作与居住空间,还要给来访者以一种恬静而深邃的文化感受,它需要一种温和的力量。
设计构思
凹形屋面:
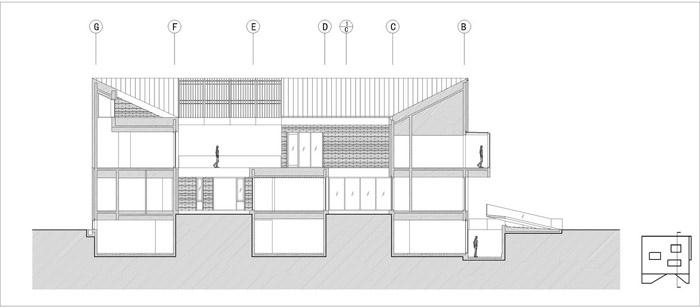
建筑被设计成内凹的方形“砖盒子”,屋面凹形空间向中心汇聚,与三个室内院连接成了一个整体,巨大的空间张力把整个天空全部收纳到建筑内部,并暗合了传统的“四水归堂”。在屋顶的中心设置了可上人的木质屋面,由于凹形屋顶对周边城市的屏蔽作用,这里形成了巨大的场所感,在此能够看到的只有远山、天空,还有夜晚那轮明月,感受四季的轮回,感受自己的存在。
屋中院:
在这个方形“砖盒子”中,通过书院、竹院、山院的插入使得其内部空间变得丰富而有诗意,形成了“屋中院”,使建筑成为了一个外部严谨厚重而内部灵动的独立世界。插入的内院像灯笼一样点亮着整个室内空间,自然光给建筑带来了无限的戏剧性。这是在中国传统的空间意识、文化意识及当下价值观的前提下去改变一些规则,营造一个东方式的内部空间。
砖表皮:
结合东北寒冷地域性格,专为该建筑定做了色彩温暖且有着良好保温性能的600MM大砖。作为建筑的外维护应该有所表达,试图让这种厚重且粗矿的材料呈现出其原有属性的相反方向。为此,将砖象拉伸的网眼织物结构一样进行垒砌,放眼到整体便形成了建筑的不透明到透明的渐变,获得了新的质感与张力。新的形式与中国传统建筑漏窗形成了通感。光线从砖的缝隙里逐渐渗透到室内,这种渐变模糊了室内和室外的界限。
双层墙:
外院入口处是双层院墙,外实内虚。外墙形状是用地决定的,内墙为‘漏’墙,它与建筑平行,在不规则的用地空间内二次划分为方正空间,双墙之间便出现微妙的夹角,形成了空间的厚度与量感。渐变镂空的内墙再一次切合了传统漏窗一样的功能和空间意境,不同的是创造了新的空间质感。在入口处,双层院墙交汇,被清水混凝土顶盖整合成相对完整且具有雕塑感的视觉空间。
Project location: Benxi, Liaoning Province
Land area: 5000 square meters
Structure Area: 3000 square meters
Design content: building+interior+landscape
Functions: residence + studio + private art gallery
项目地址:辽宁省本溪市
用地面积:5000平方米
建筑面积:3000 平方米
设计内容:建筑+室内+景观
项目性质:住宅+工作室+私人美术馆
More: TAOA,更多关于他们:TAOA on gooood









这个凹舍没抄明白,人家用防腐木,他这边也抄。没找到不到4年就烂了。不考虑气候对建筑材料的不了解。就是为什么人家做完了没问题,他弄完了4年就要给业主做修缮。不要只看他发的请专业拍照展出的照片。红砖的出现是一个不懂材料的人早晚会出现的问题。
这个让他骄傲的设计早就有一摸一样的东西了。考下一注再上镜给人家改房子!
看了改造家游览了一边“大师”的全部作品 说实话 能从这个建筑里看到一些作者设计那栋西北农居的手法,我觉得在这里采用红砖或者镂空是完全没有问题的,城市中的现代感元素会中和掉建筑带来的一些土气,城市绿化的规整也能起到很好地调节作用,反而会衬托建筑的一丝本土的乡土的美感。(但不建议同类型手法用在乡村民居。。。)
需求,需求,还是需求!
萨伏耶?
底层都没有架空,什么萨伏伊
不知道为什么就联想到了萨伏耶。可能就我一个人吧……
it can be used for architecture drawing
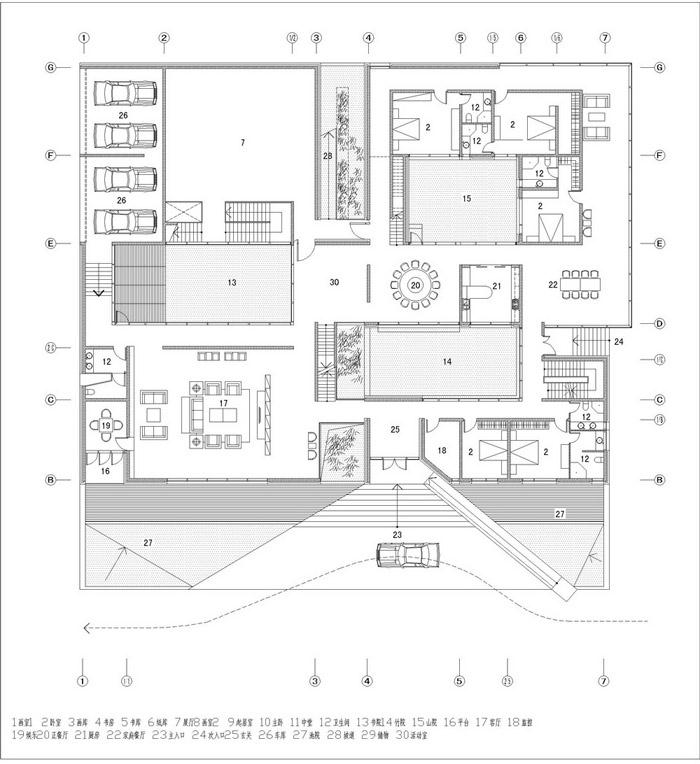
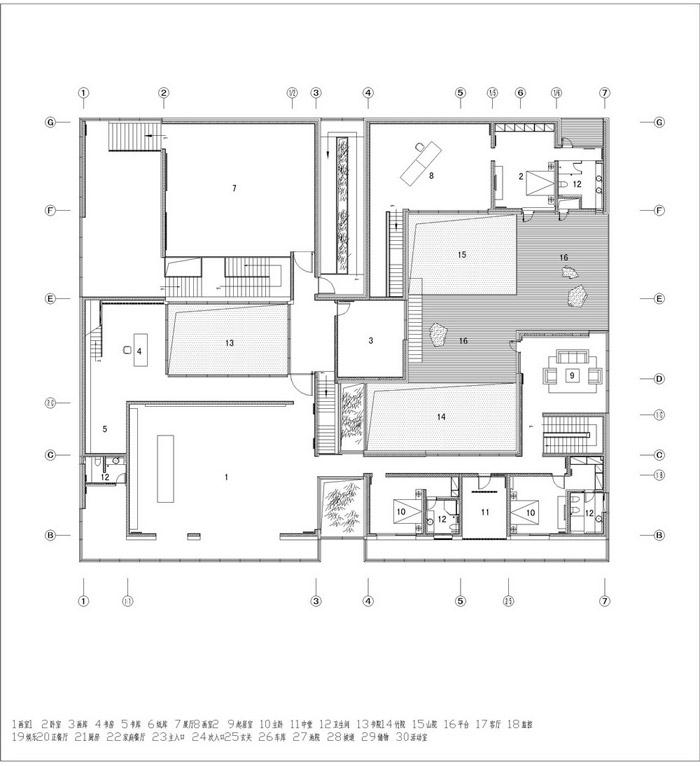
Can anyone tell me, what is the space from 1 – 30. I cant read Chinese and would like to study this building.
在这里又成外国人了?为了装逼能这么不要脸在下也是佩服
1. drawing room A
2. bedroom
3. not clear
4. study room
5. study room
6. not clear
7. exhibition room
8. drawing room B
9. living room
10. main bedroom
11. hall
12. washroom
13. yard
14. bamboo yard
15. “mount” room
16. Platform
17. living room
18. not clear
19. entertainment
20. main dining hall
21. kitchen
22. dining room for family
23. main entrance
24. second entrance
25. entrance hall
26. car park
27. yard
28. ramp way
29. stocking room
30. activity room
My English is poor.It’s may “activities room”
一般叫common room