非常感谢 时境建筑予gooood分享以下内容 。更多关于他们:Atelier Alter on gooood。
Appreciation towards Atelier Alter for providing the following description:
这是一个从小到大逐渐生长起来的设计,探索了关于人和小动物共存空间的可能性。
This project that gradually grows from small to large explores the possibilities of coexistence between humans and animals in a shared space.
▼项目视频,video © Atelier Alter Architects
在一个为小动物设计一个居所的机会中,我们试图问自己有没有一个可能,同时也为人类自己做出一定的设计,从而让小动物和人能够在空间这一物理层面上得以连接,从而让二者可以有更多的可能相处在一个空间里。
In an opportunity to design a house for small animals, we tried to ask ourselves if human can also participate and benefit from the design, allowing both animals and humans to connect on a physical level and spend meaningful time together.
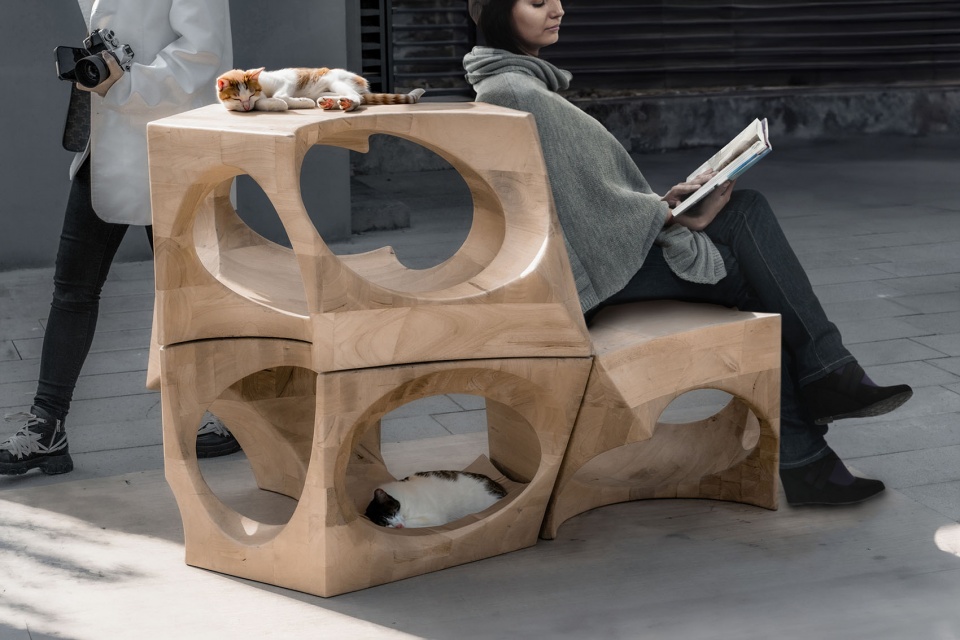
▼装置与猫的互动,interaction between installation and cats © Atelier Alter Architects
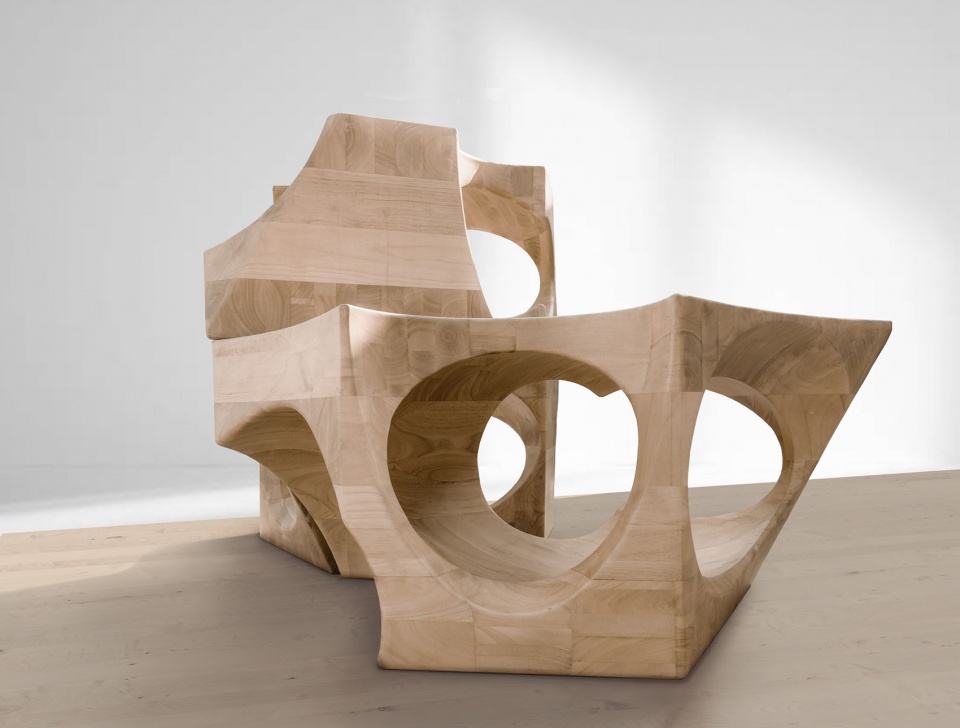
一般而言,人的使用空间是按照人的尺度进行设计的,比如说450mm是椅子的高度,900是窗台、栏杆的高度。1350是胸口柜台的高度,1800是人体的身高。而小动物往往是一个做减法的空间作为居所,比方说洞穴的内部就非常适合小型动物。
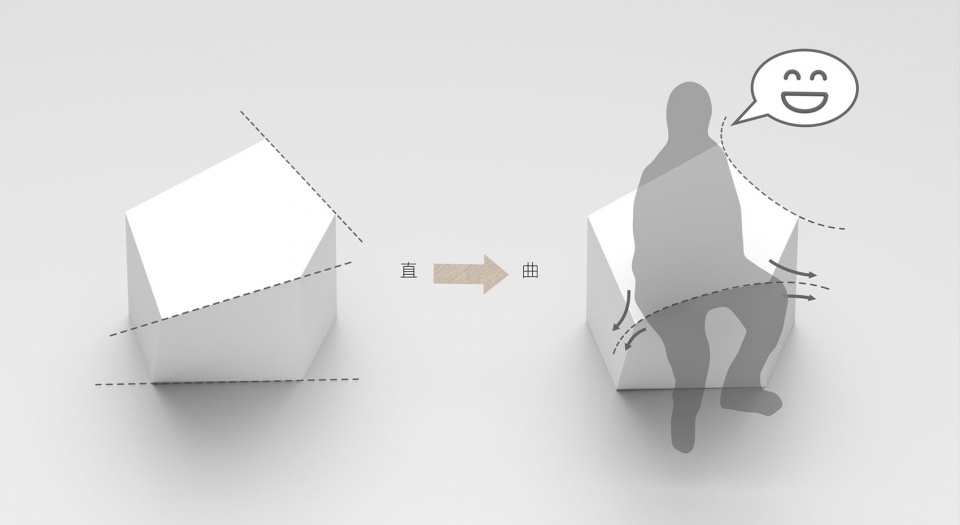
▼概念示意,concept diagram © Atelier Alter Architects
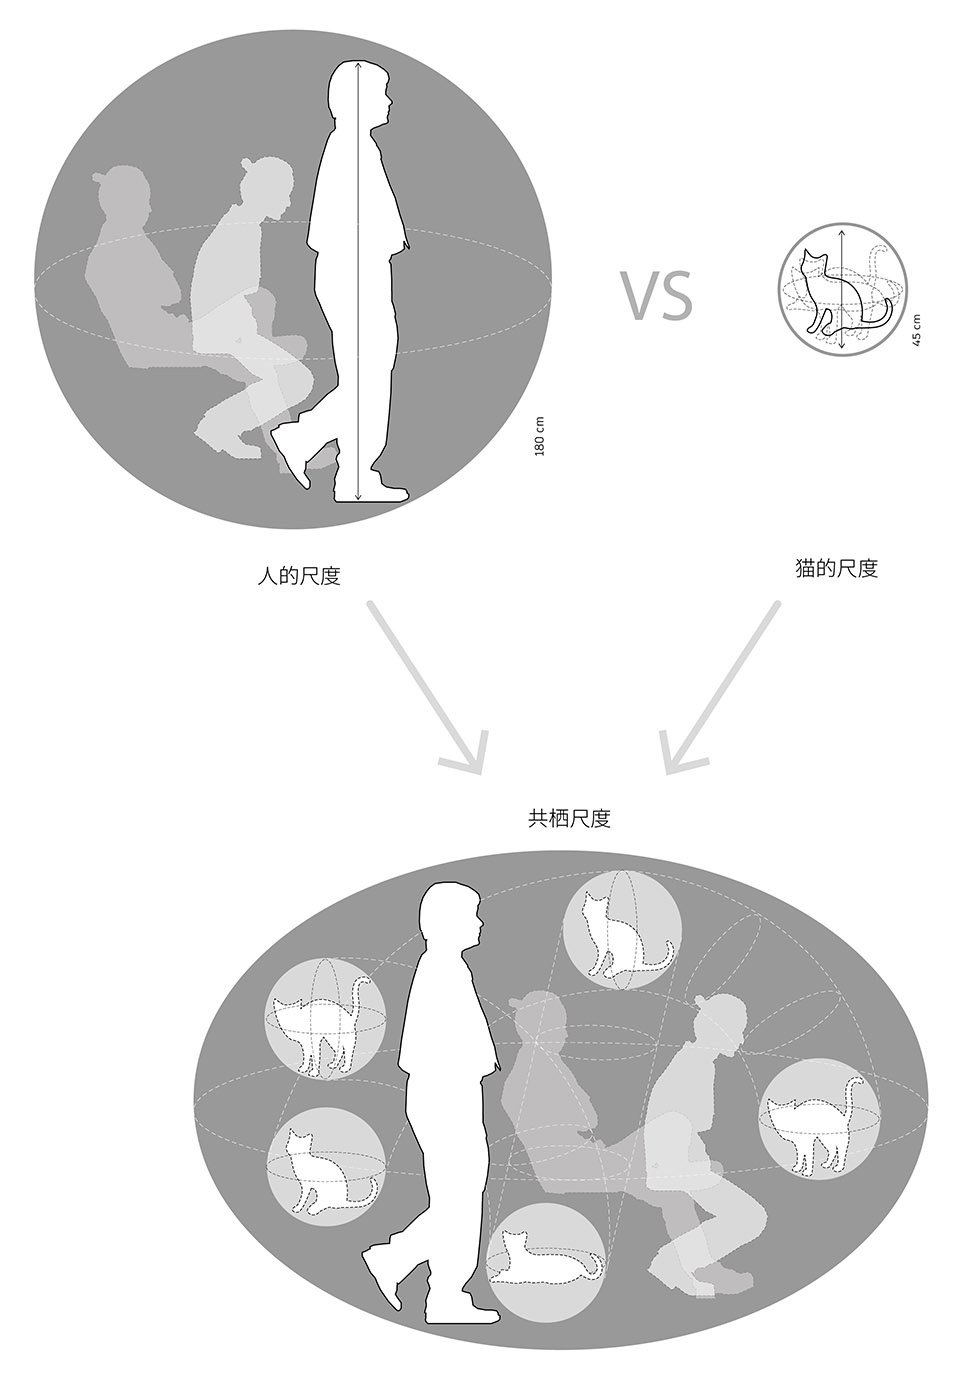
Typically, human-used spaces are designed base on human dimensions. For example, chairs’ heights are around 450mm, window sills and railings are around 900mm, chest-level counters are around 1350mm, and the average human height is around 1800mm. On the other hand, small animals usually inhabit in subtractive spaces, like caves.
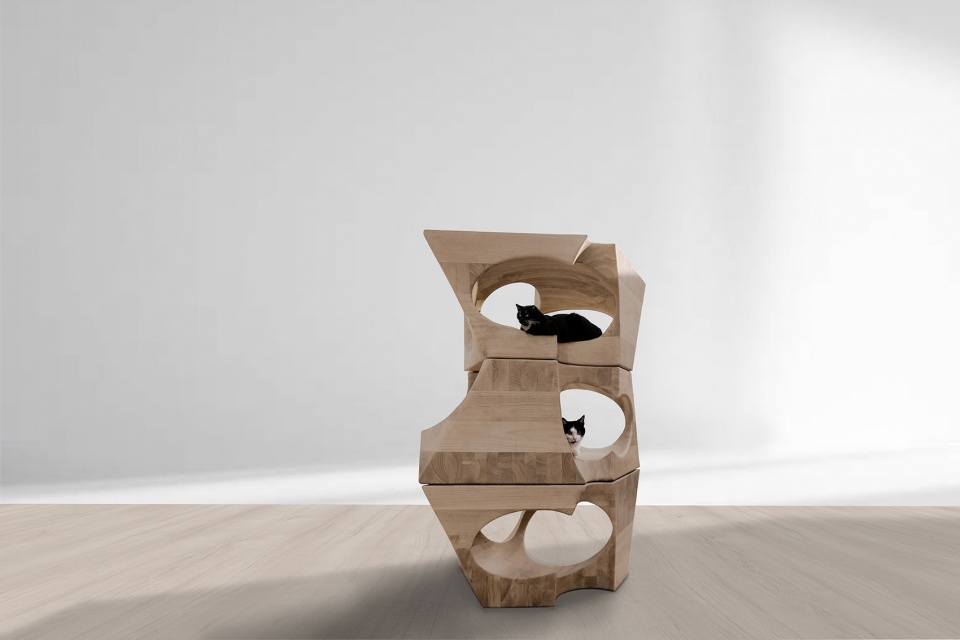
▼装置概览,installation overview © Atelier Alter Architects
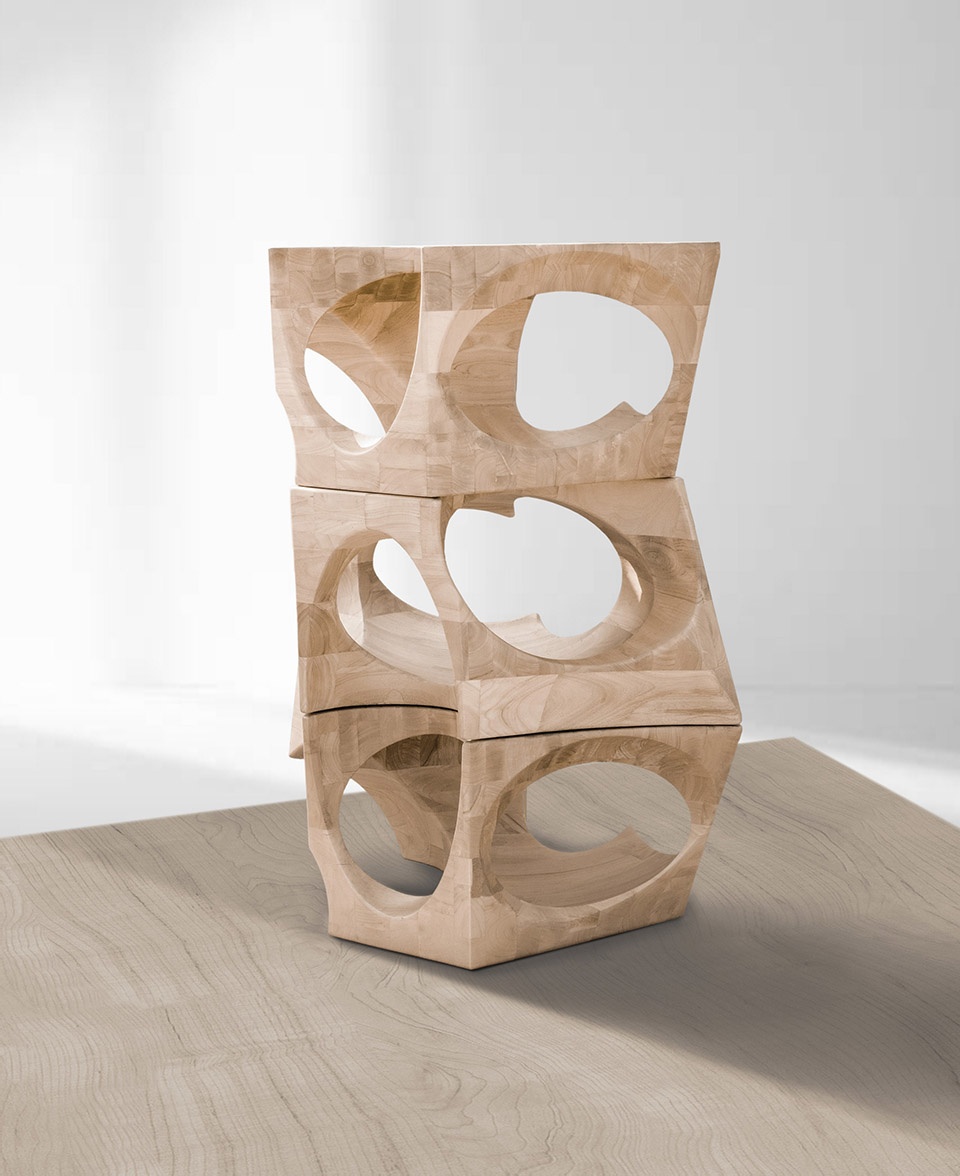
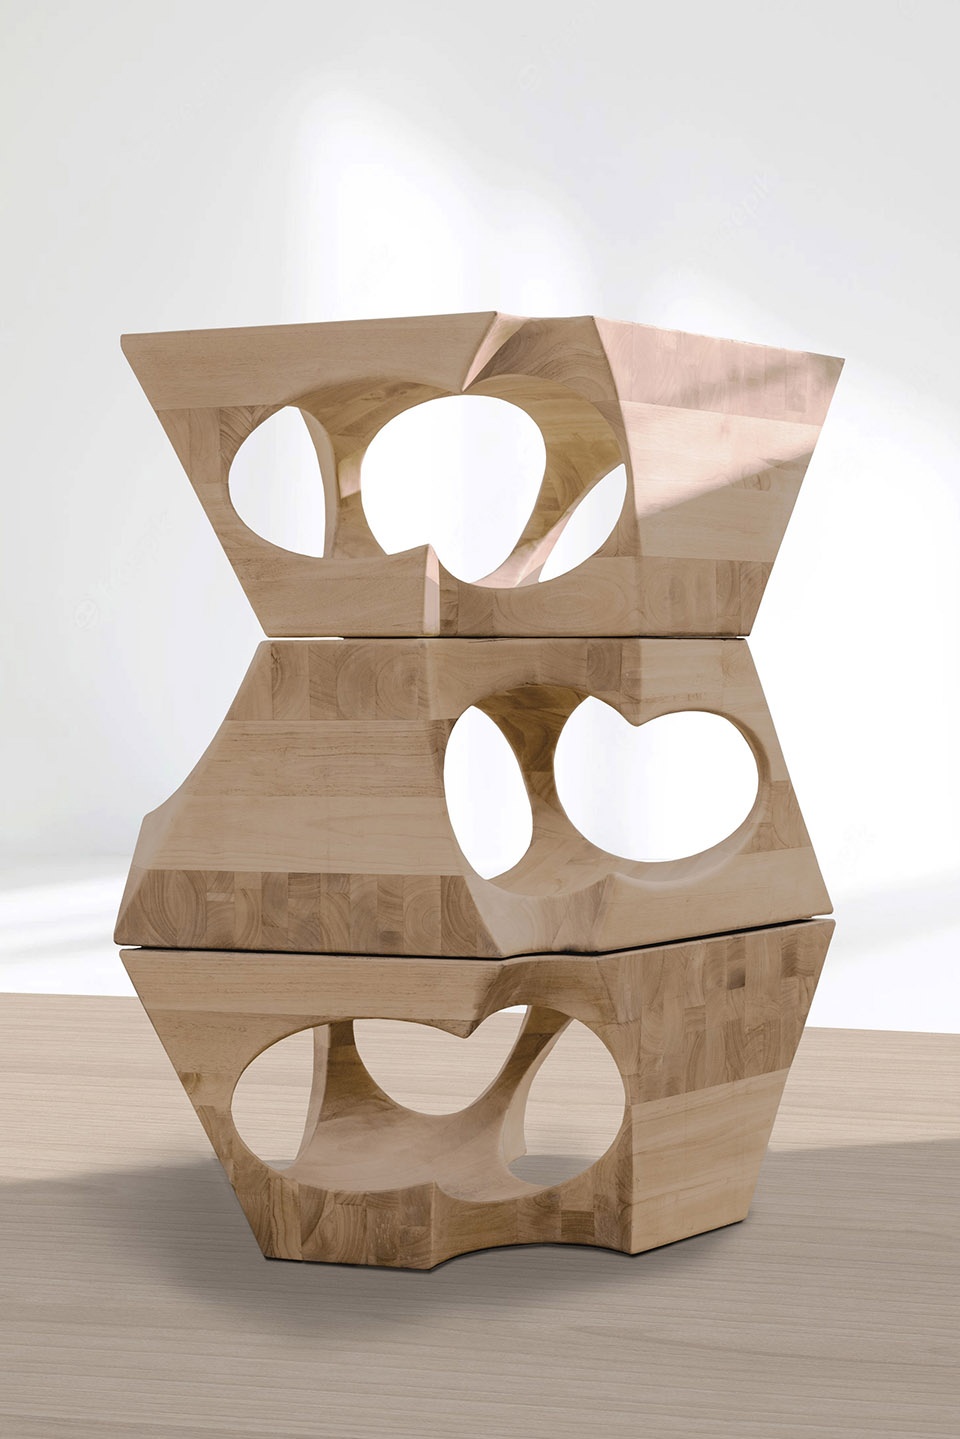
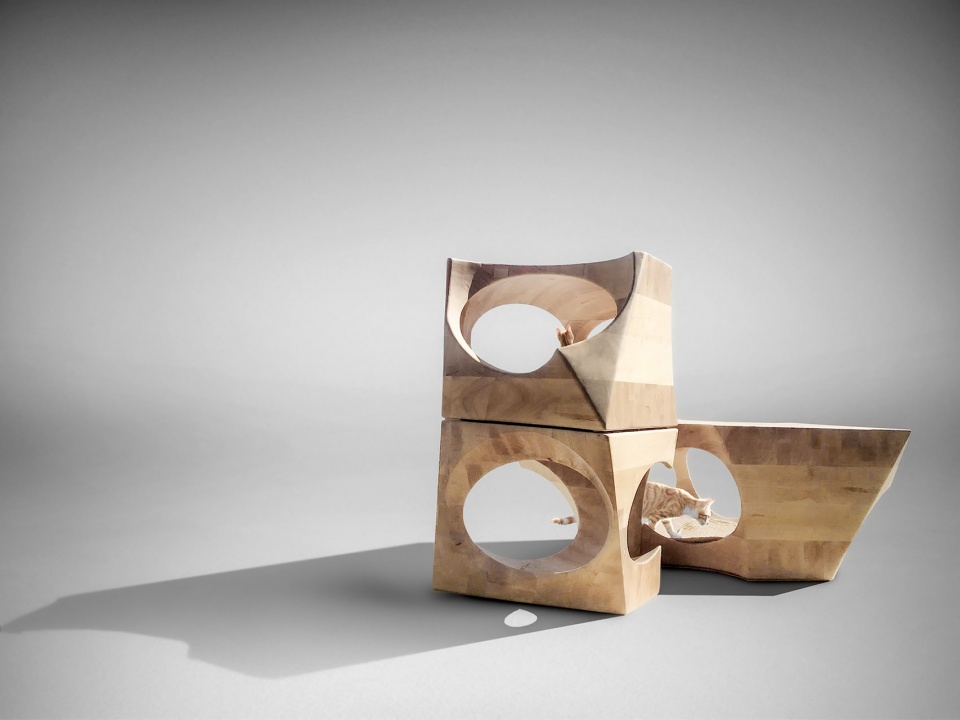
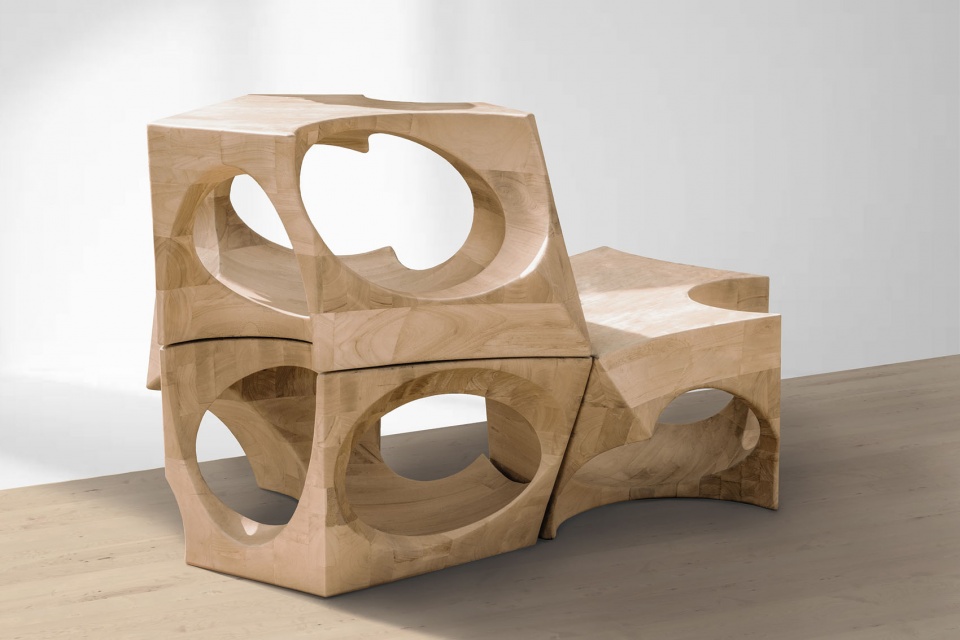
▼装置近景,close-ups of the installation © Atelier Alter Architects
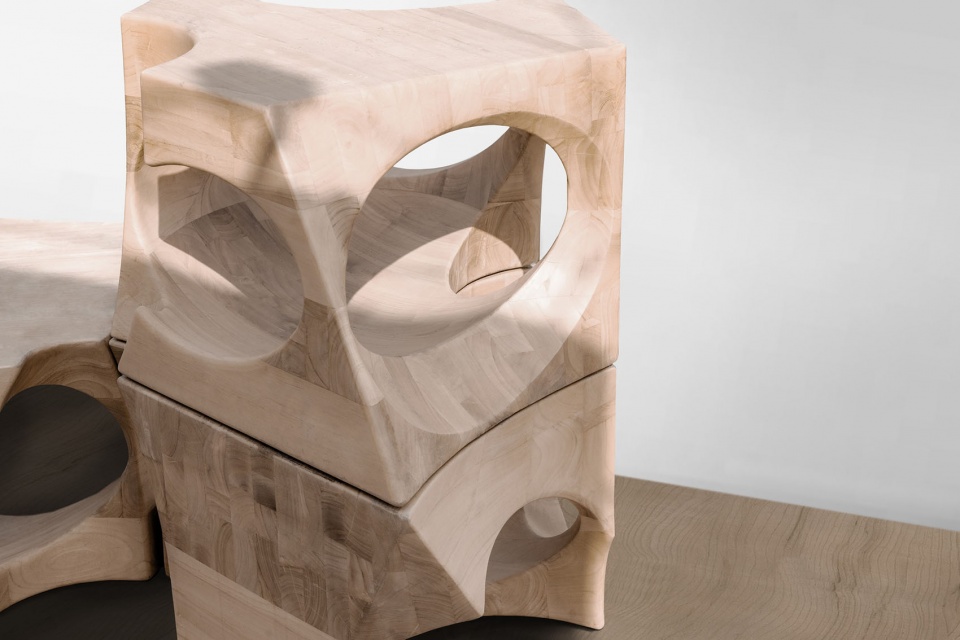
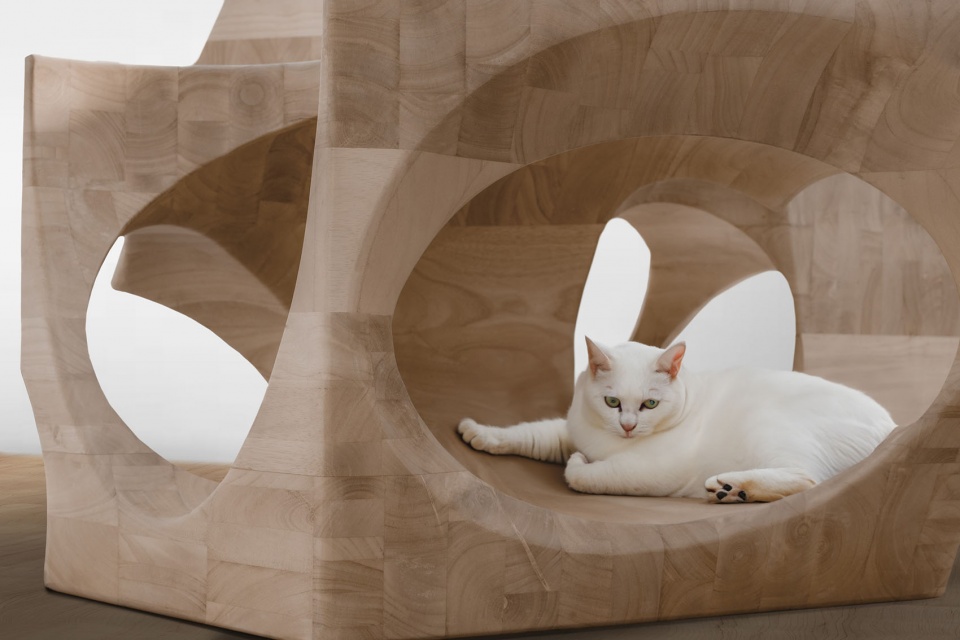
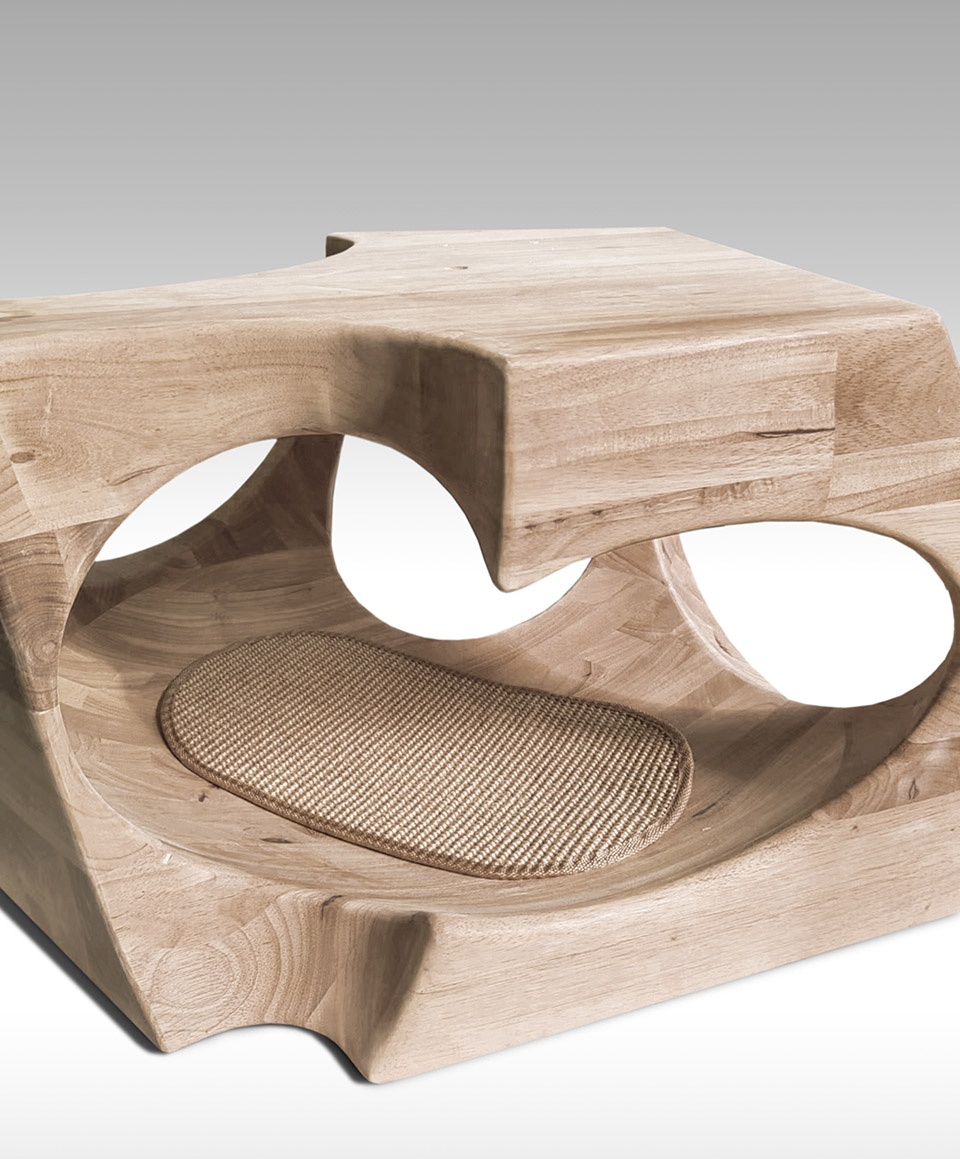
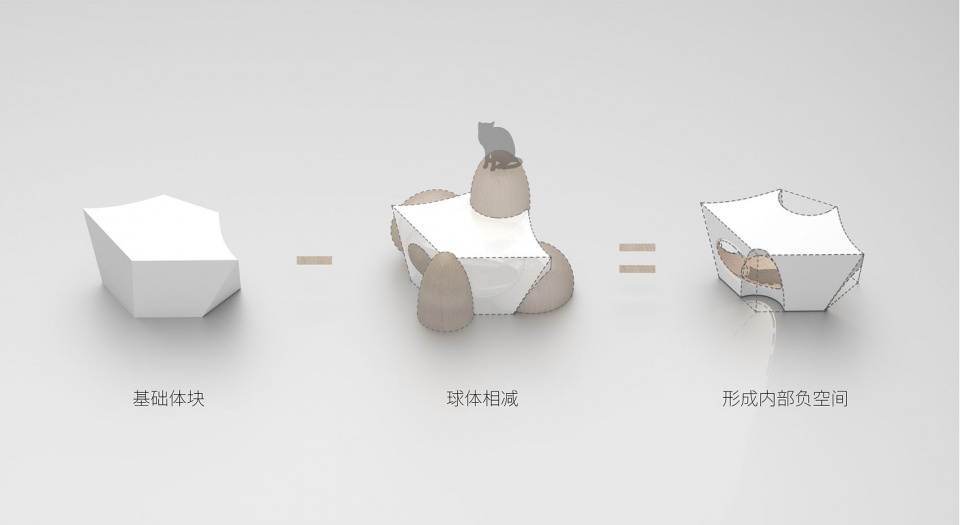
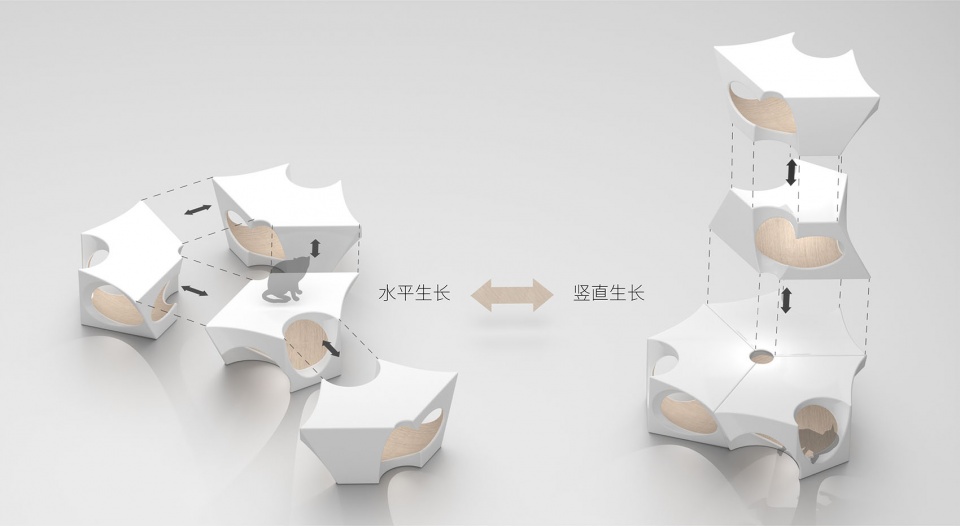
我们设置了一个非常简单的做法,用450mm高的形体作为母体,其外围的曲面符合人体的曲度;然后用一系列的椭球体做减法,形成洞穴单元,符合小动物的栖居习惯。该单元在水平方向上可以以120度方向延伸,同时在垂直方向可以镜像延伸,组合之后就形成了在外部人可以使用的空间或家具;这些做减法的球体在轴线上被小心的分布,以至于组合后的集合在内部同时也拥有一系列圆润的洞穴的贯通体,供小动物们来使用。
▼共栖概念,co-habit concept © Atelier Alter Architects
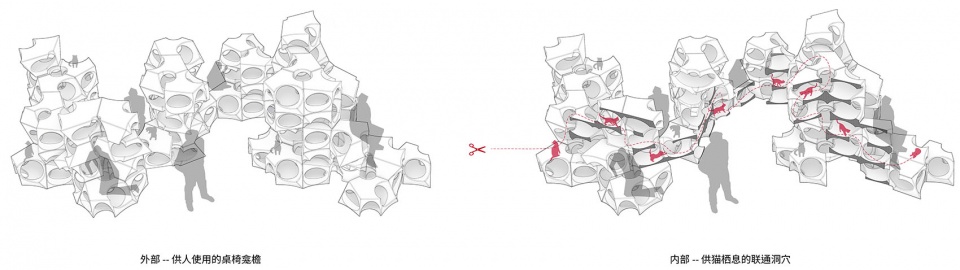
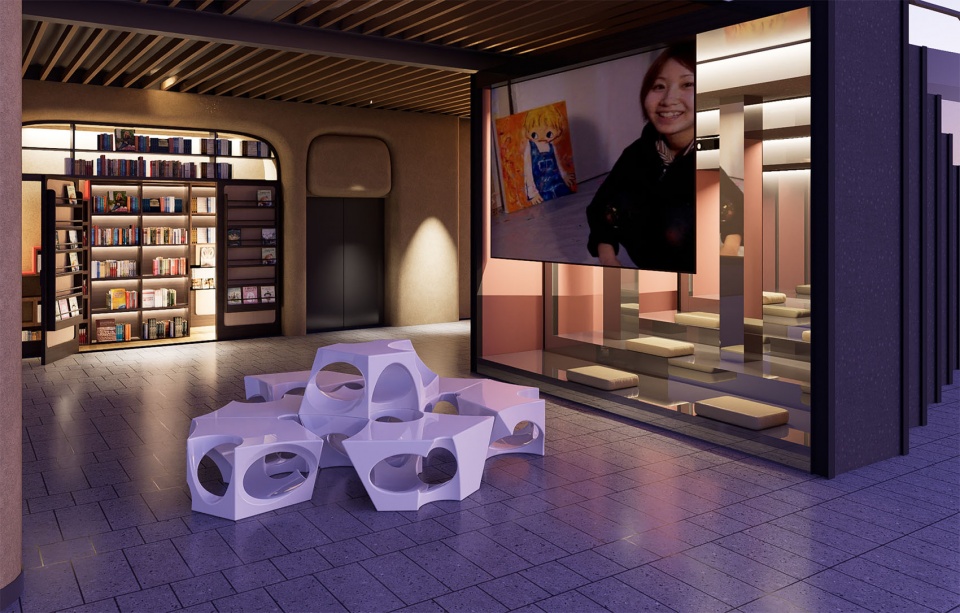
We employed a simple approach by using a form with a height of 450mm with its outer face conforming to the curvature of the human body. Then, through a series of substruction of ellipsoidal forms, we created cave-like units that cater to the nesting habits of small animals. One module can extend horizontally in a 120-degree angle direction and vertically through mirroring. The aggregated modules can form spaces or furniture that can be used by humans externally. Internally, the subtractive spheres are deliberately distributed along the axis, resulting in a collection of interconnected round caves that can be used by small animals.
▼形式生成与组合,form finding and uniting © Atelier Alter Architects
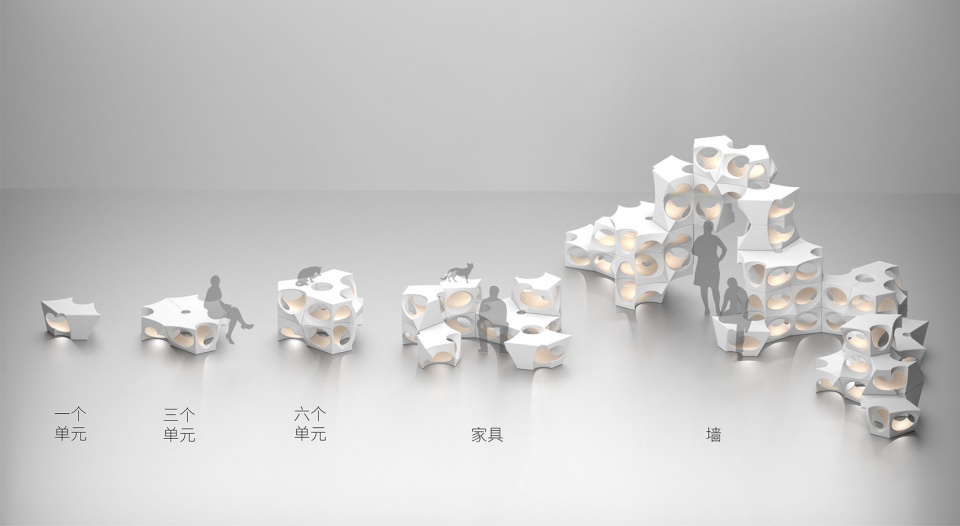
▼形式组团作为城市家具渲染图,cluster as urban furniture rendering © Atelier Alter Architects
▼形式组团作为墙体渲染图,cluster as wall rendering © Atelier Alter Architects
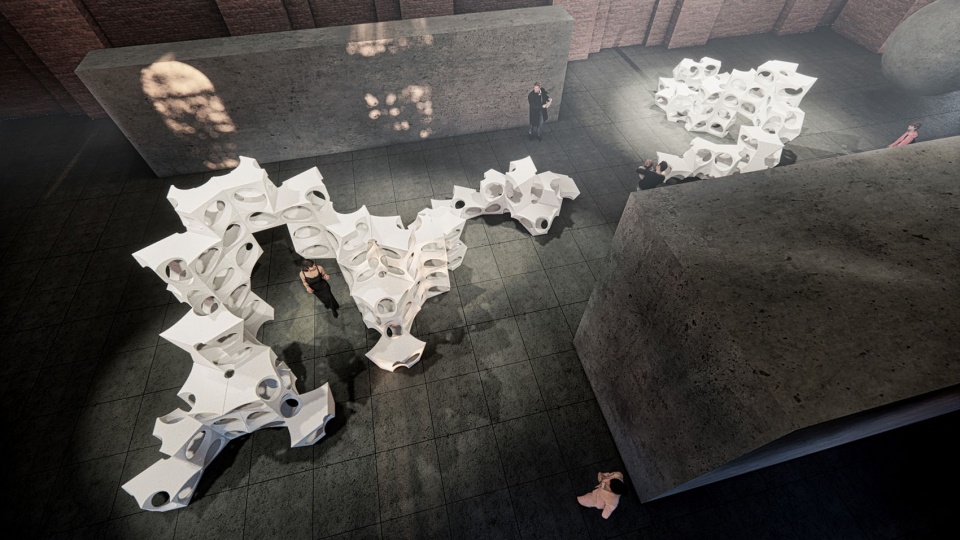
此时作为整体的集合就形成了一系列的可能:不同数量的单元可以形成无数种不同的造型,有时是一个组合城市家具,有时候是一个可以穿越的墙。
As a whole, this collection creates a series of possibilities: different quantities of units can create countless variation, sometimes assembling an urban furniture, and at other time, a wall that can be traversed.
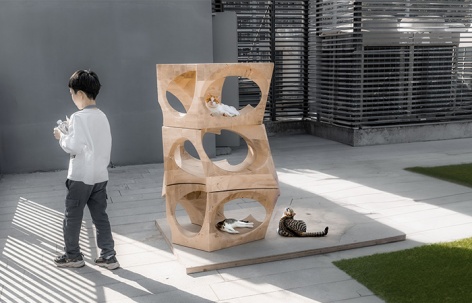
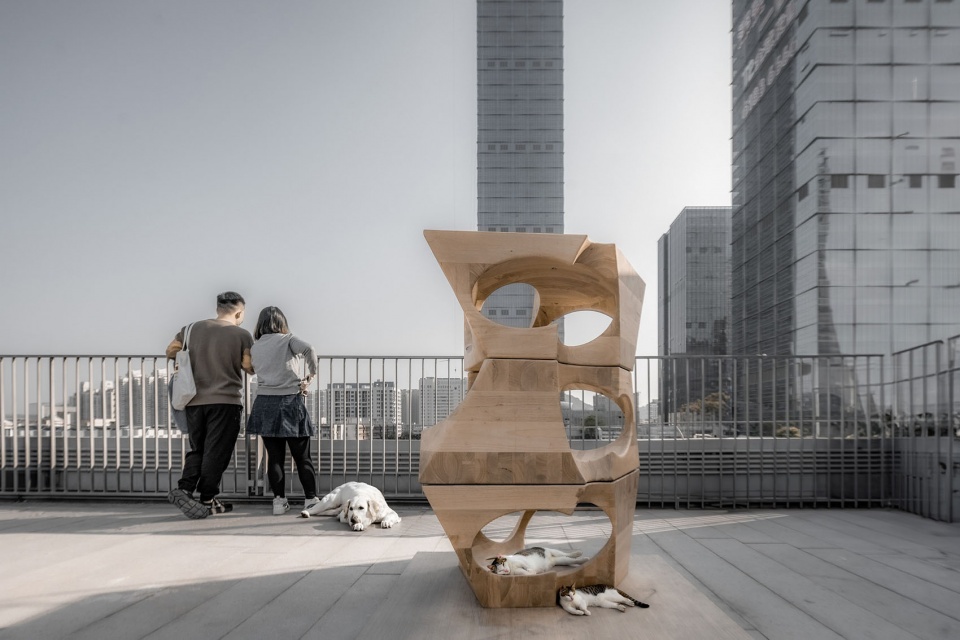
▼户外空间装置概览,overview of installation outdoor © Atelier Alter Architects
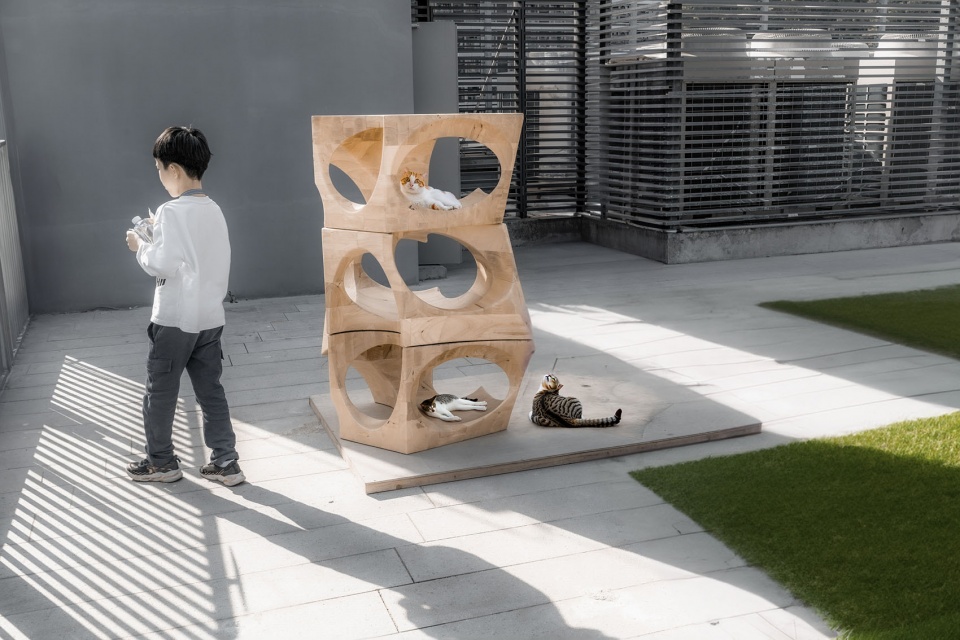
▼在户外的装置细节,details of installation outdoor © Atelier Alter Architects
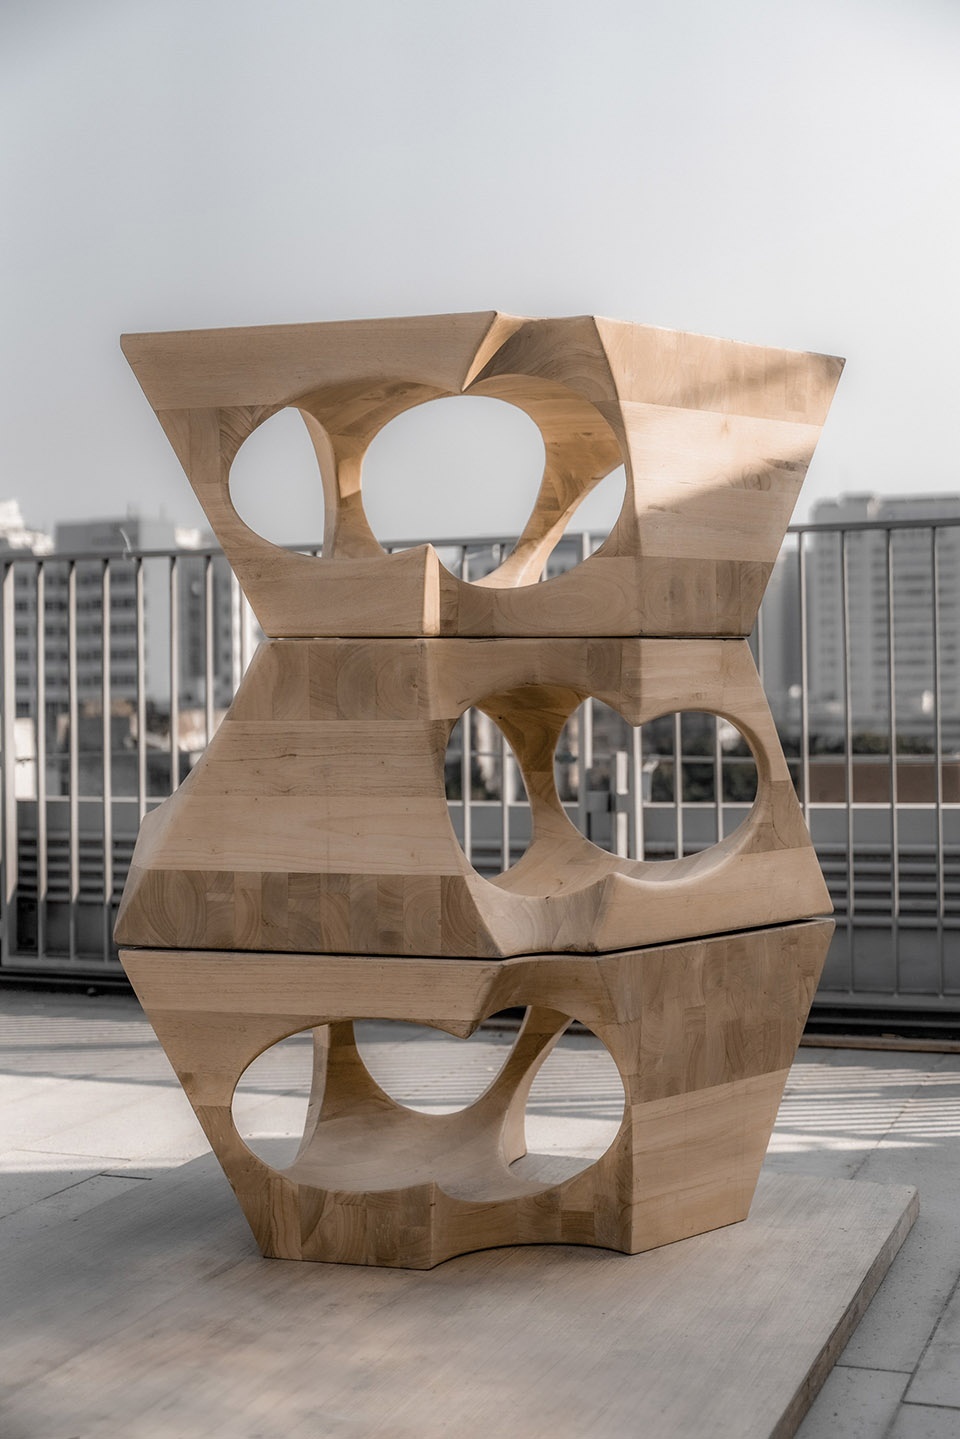
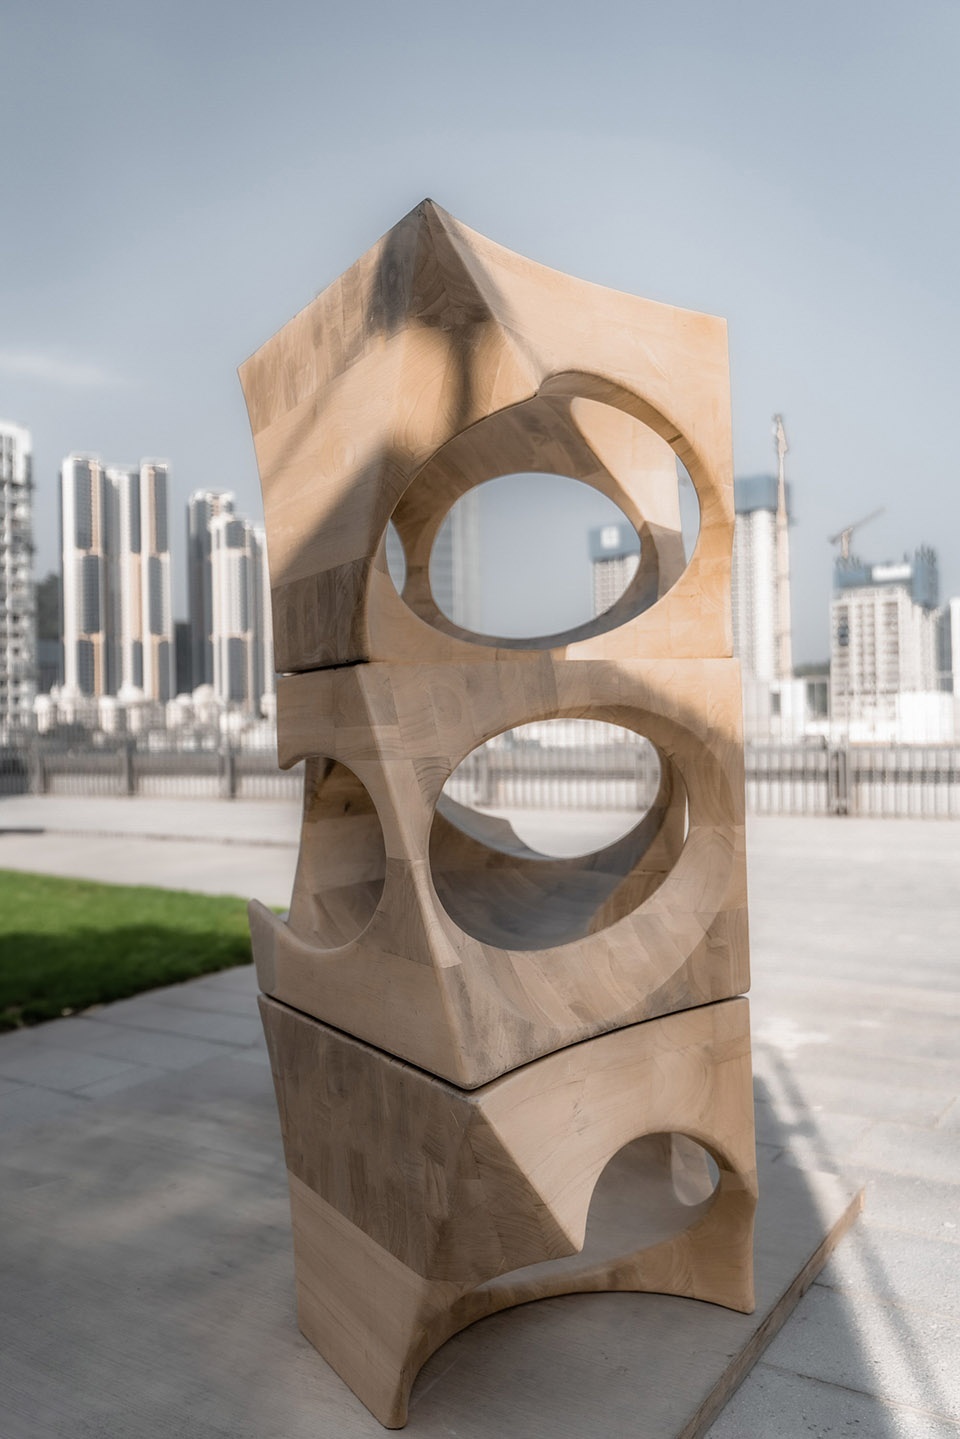
该设计有两个版本,一个是实木CNC雕刻,一个是更轻的可回收的EPP泡沫。
There are two versions in fabrication: one involves CNC technology in wood carving, while the other one utilizes lightweight, recyclable EPP foam.
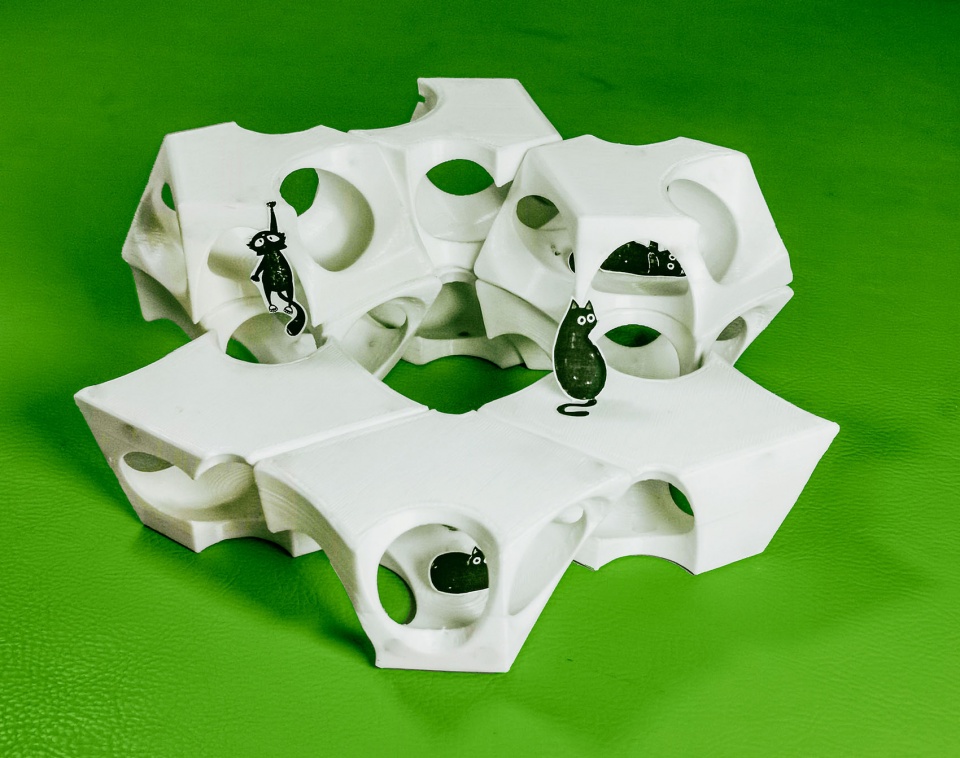
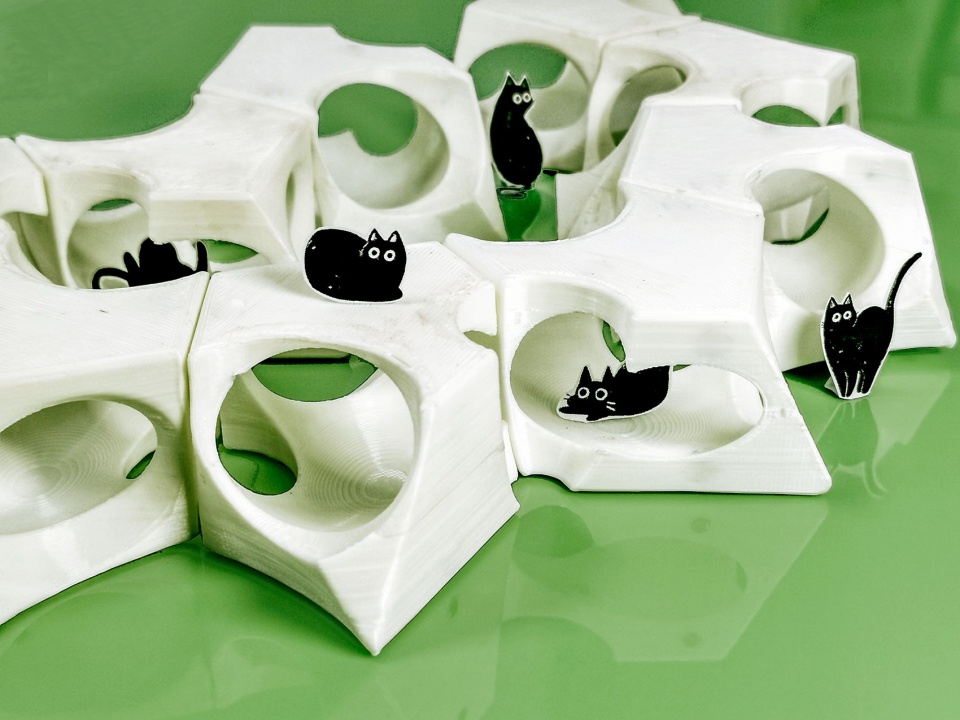
▼模型,models © Atelier Alter Architects
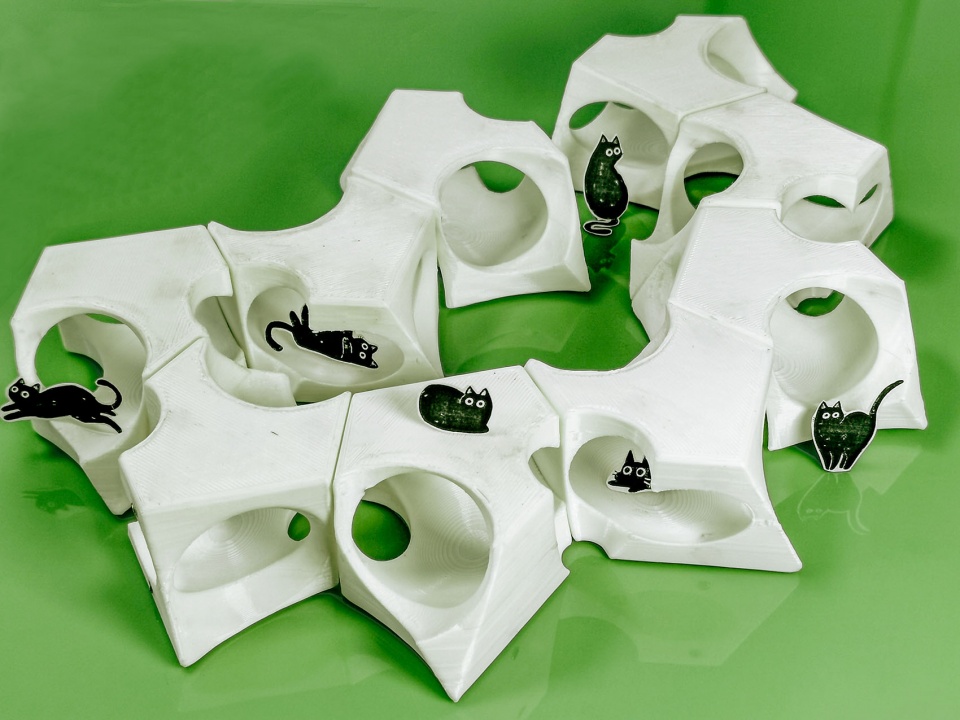
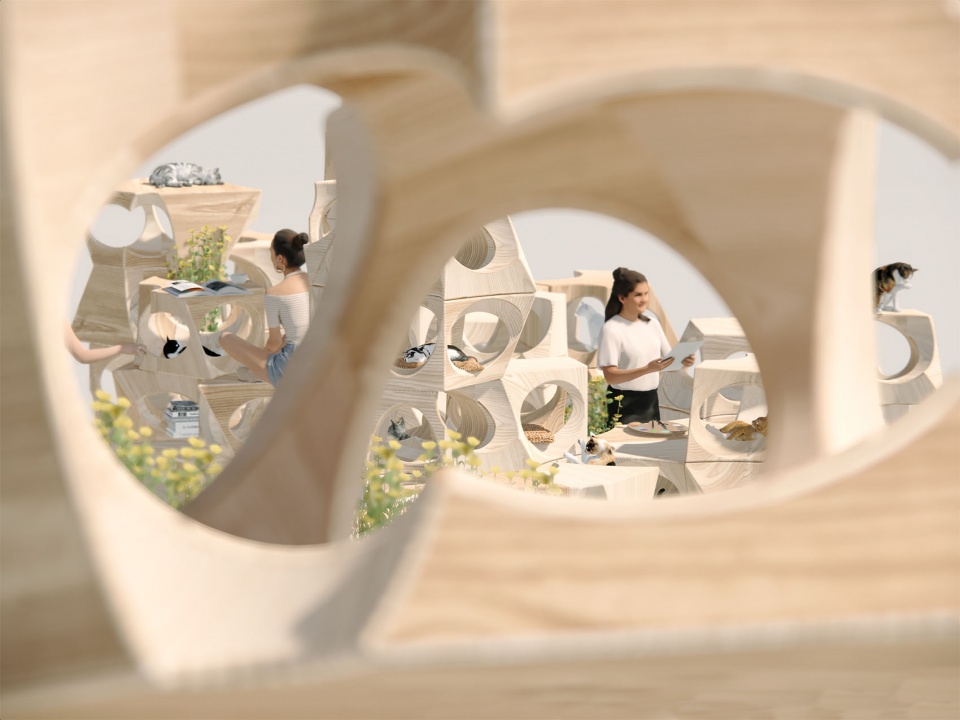
▼装置近景渲染图,close-up rendering © Atelier Alter Architects
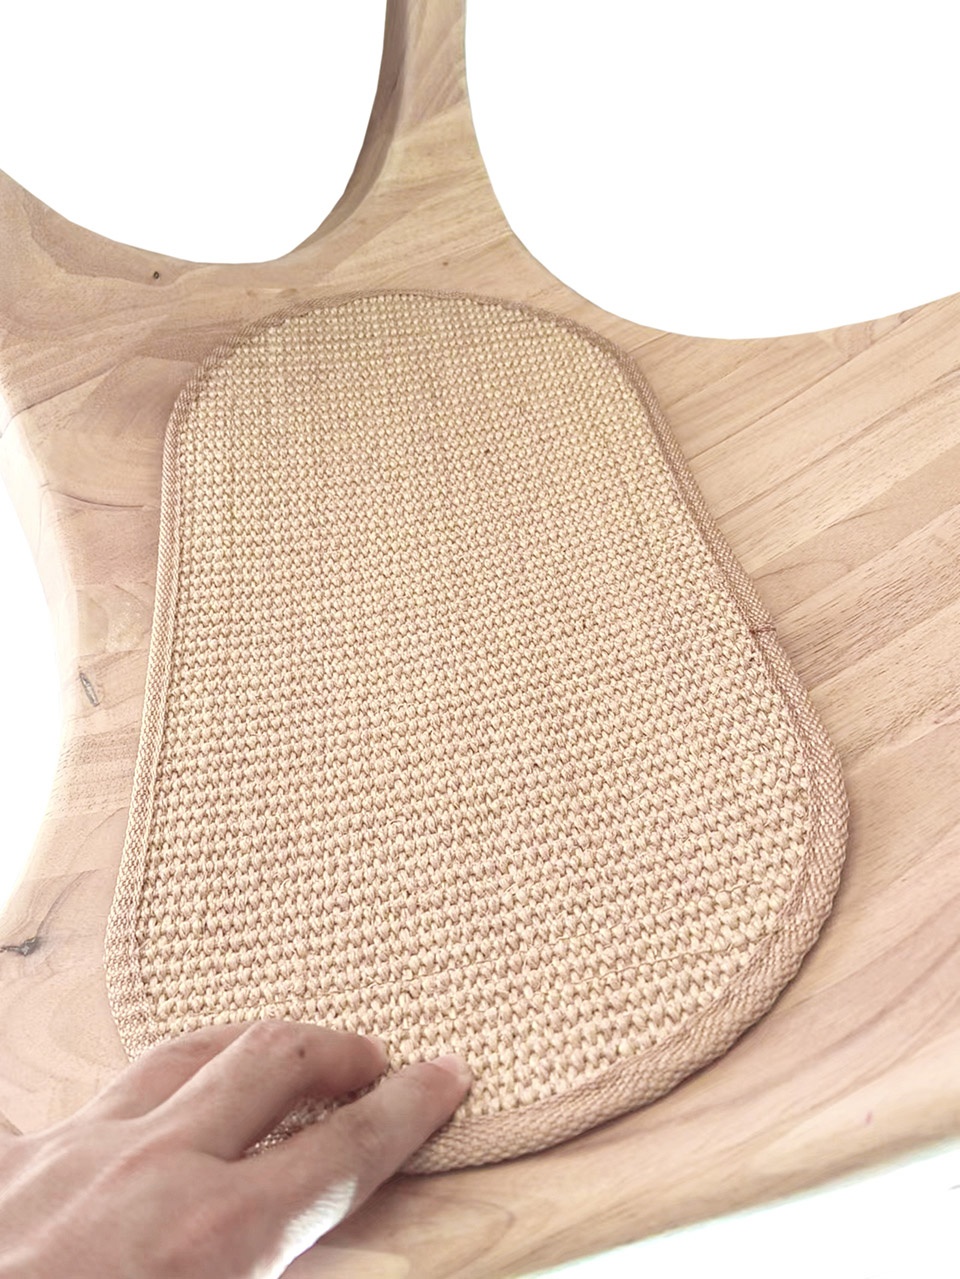
▼猫垫,mat for cat © Atelier Alter Architects
设计时间:2022.11
尺寸:1019 X 744 X 450 mm
设计师:卜骁骏 张继元
深化设计:孟帆 殷楠 黄寅珺 杨雨葳 耿鑫华 梁梦婷(布展)(时境建筑)
加工深化: 王永林
制作、销售:深圳市界面科技有限公司
专利号:ZL 2022 3 0687440. 4
图片版权:Atelier Alter 时境建筑
Design Time: 2022.11
Dimensions: 1019 X 744 X 450 mm
Designers: Xiaojun Bu, Yingfan Zhang (Atelier Alter Architects)
Design Development: Fan Meng, Nan Yin, Yinjun Huang, Yuwei Yang ,Geng Xinhua, Liang Mengting (Atelier Alter Architects)
Fabrication Consultant: Yonglin Wang
Production & Sales: Shenzhen Laijinhu Home Co., Ltd.
Patent Number: ZL 2022 3 0687440. 4
Images Copyright: Atelier Alter Architects
More: Atelier Alter 更多关于他们:Atelier Alter on gooood









动物友好值得推广
艺术装置
像叠石假山
哈基米只需要一个破纸盒
不懂猫
这也太 太 太 刻意而为之了
还是不了解喵的习性,为啥喵喜欢往纸盒里,容器里钻。为啥呢
对哈,猫喜欢四面围合的空间
哈哈,对,懂猫的都懂~~
https://www.gooood.cn/catable-2-by-lycs-architecture.htm,第一次看到觉得挺好的,这还有仿的
绕路了,弄一堆钛合金纸盒就行了
只是这两块没什么感觉,都建出来肯定很棒。
一看就缺乏养猫经验,为了设计而设计,建议先考取一级注册撸猫证
纸片猫猫好可爱!
喵星人的福利!
进来撸猫