来自 Dellekamp Arquitectos 对gooood的分享。更多关于他们:Dellekamp Arquitectos on gooood.
Appreciation towardsDellekamp Arquitectos for providing the following description:
这是一个在建的公寓项目。
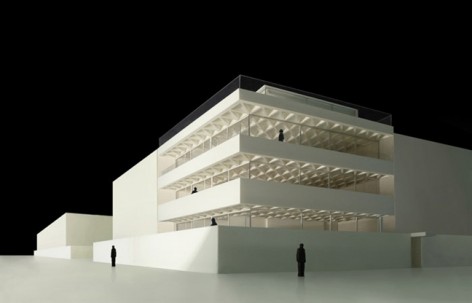
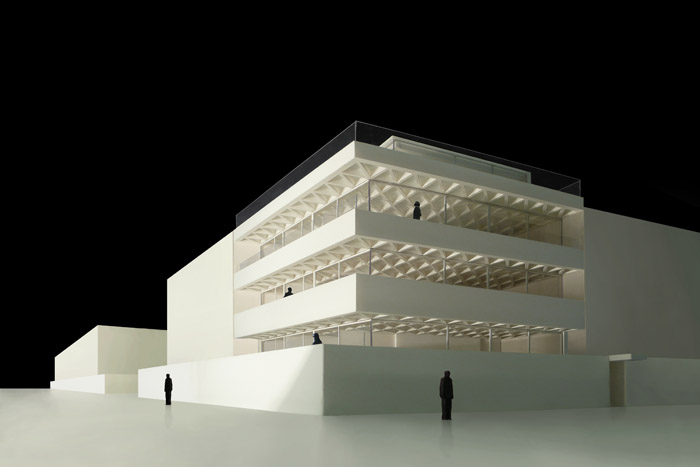
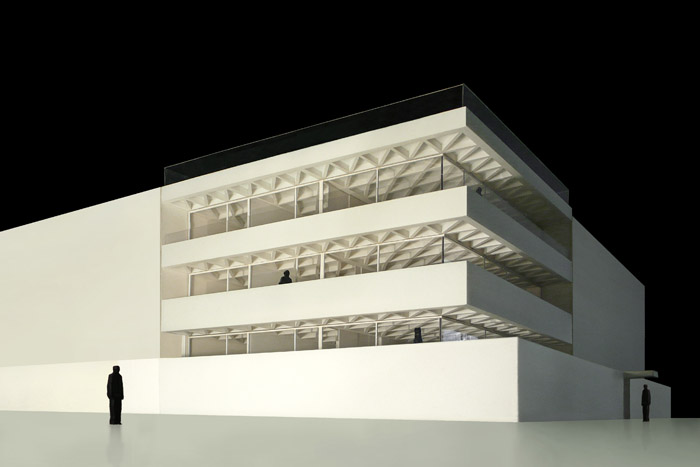
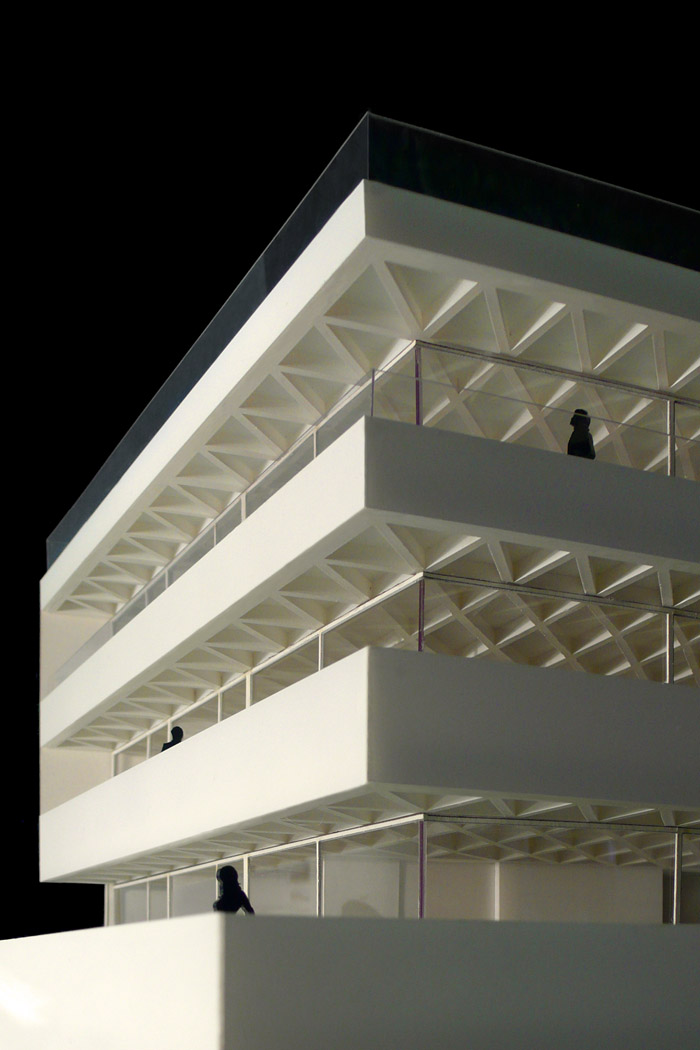
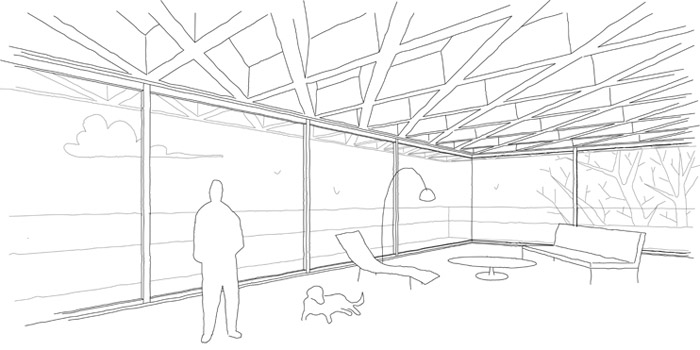
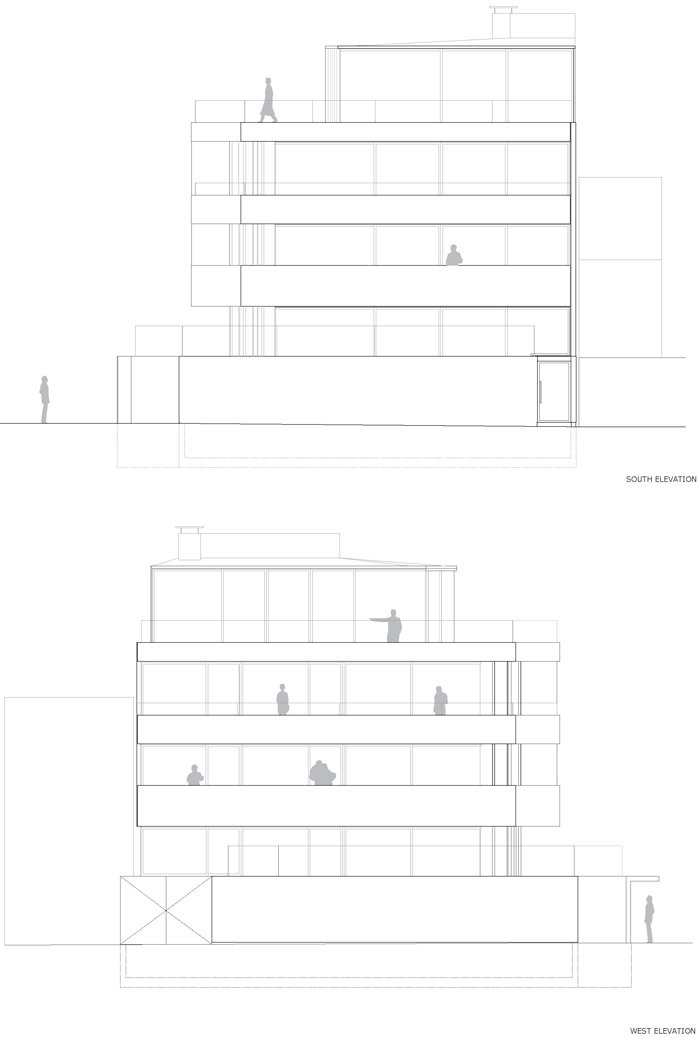
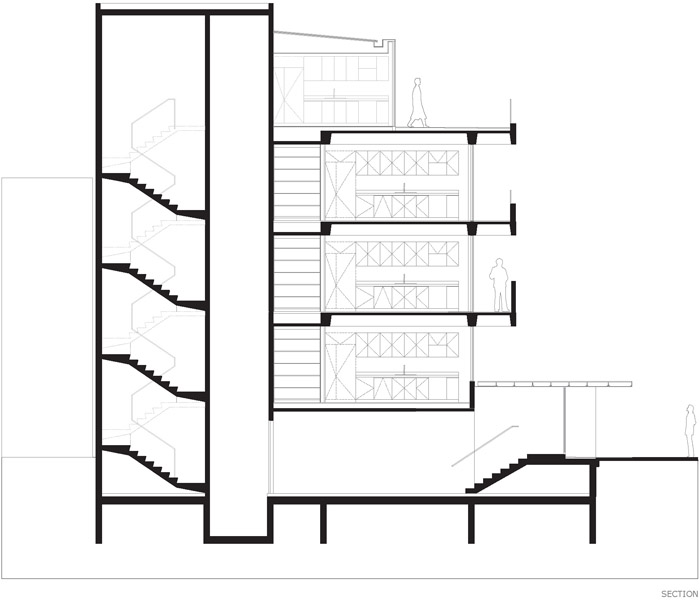
共三层的高端公寓位于墨西哥城的柏浪科度假村。设计目标非常明确,并非设计一个外观抢眼的结构,而着力于保护用户隐私的同时还获得最大的视觉图幅。结构设计使得主要起居空间宽敞无阻断。荷载被巧妙的分解。阳台栏板的高度恰当的遮挡了来自街上的视线。当从下往上看,独特的楼板结构设计形成一道富有功能意义但又具有冲击力的景象,这个景象携带了住户空间的内容但是又完全保证住户的隐私。是一个将美学和建筑学口径统一的机智解决方案。
CICERON II
This three-apartment penthouse building on the corner of Calle Cicerón, located in Mexico City’s high-end residential hub of Polanco, resorts to a single structural strategy for all its achievements. Instead of investing in façade design it bets on a structure of clear-cut spatial intention that maximizes window view while preserving privacy.
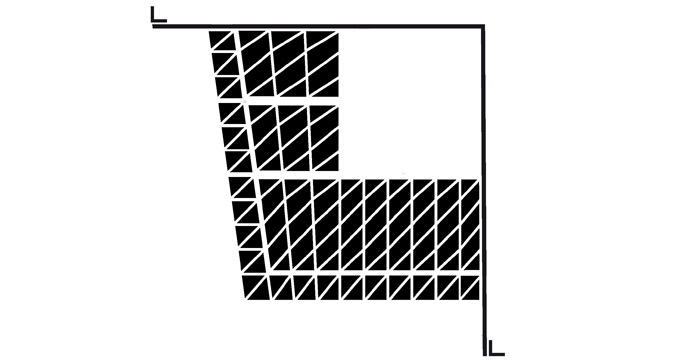
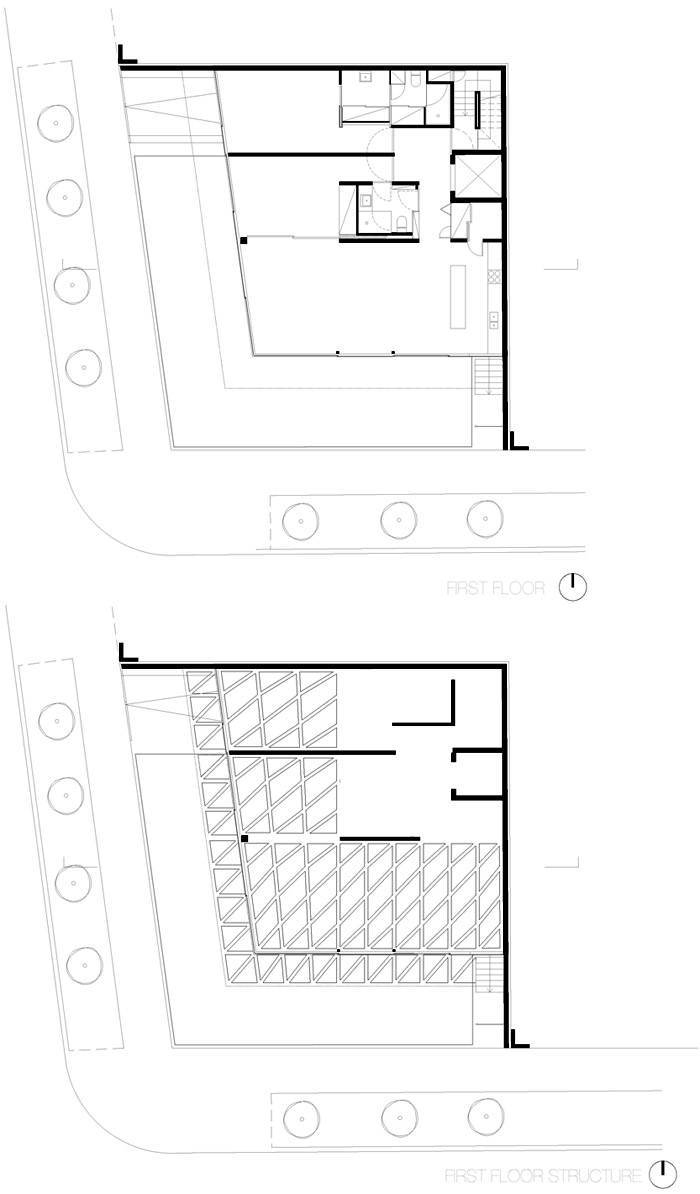
The externally-shored right-angle back walls support three cantilever floors totally parting with the use of columns and front walls. Thin slab coffered ceilings are used to lift weight from the overall structure. The knee walls carrying the windows also serve as girders to support the load of each floor; their height is proportional to the street-level view angle necessary in preserving the apartments’ privacy, as well as to the load carried per floor; by consequence, the higher the floor the taller the window.
The greatest luxury in this building is undoubtedly the viewing area each residence enjoys. Rooms and services, concentrated towards the back walls, remain hidden from the street front. The final result is a living space of unobstructed view with very expressive ceilings. The building’s structure becomes an aesthetic statement in that functionality and architectonic eloquence coincide perfectly: each aspect expresses an articulate architectonic solution.
Program: Apartment building
Date: 2011
Location: Polanco/ Mexico City
Status: in process
Architectural Project: Dellekamp Arquitectos|Derek Dellekamp
Project Leader:Jachen Schleich
Team:, Emiel Tijhuis, Julien Sabadelle, Daniel Carlson, Santiago Solana
Text: Yaoci Pardo
Programa: Edificio de departamentos
Ubicación: Polanco- México D.F., México
Estatus: en construcción
Proyecto arquitectónico: Dellekamp Arquitectos | Derek Dellekamp
Líder del proyecto: Jachen Schleich
Equipo del proyecto: Emiel Tijhuis, Julien Sabadelle, Daniel Carlson, Santiago Solana
More: Dellekamp Arquitectos。更多关于他们:Dellekamp Arquitectos on gooood.








阳台空间够大的~~漂亮的结构
这个是什么结构?
有点不切实际的嫌疑,但是从平面上黑色部分是墙体吧,然后悬空部分采用的褶皱型的造型可以抗压,但是我觉得这种材质必须是轻质型的吧,也应该考虑抗压吧??
我怎么觉得就是井字梁呢?只不过斜了一下?
比例很协调
那个楼板结构斜一下有啥用意、、有点不理解