非常感谢 KPF 予gooood分享以下内容。 更多关于:KPF on gooood。
Appreciation towards KPF for providing the following description:

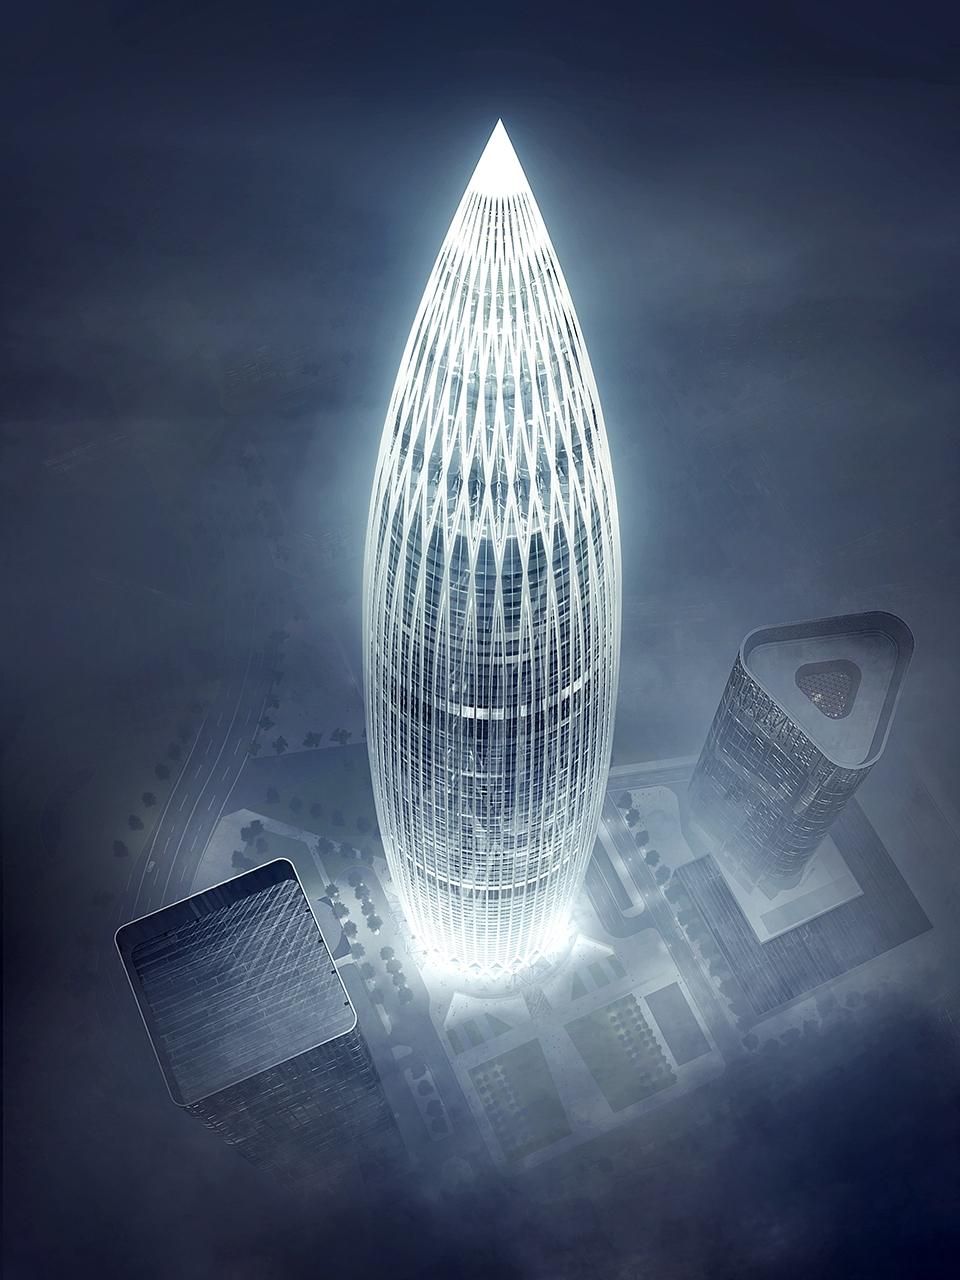
由KPF设计的中国华润大厦于2018年12月18日正式落成启用。这座高400米的塔楼以其创新的造型结构和精确的几何精度为基础,扎根于蓬勃发展的深圳湾后海商务区,为深圳带来全新的城市风貌。
The China Resources Headquarters tower anchors the burgeoning Houhai District with a design distinguished by its innovative structure and geometric precision, relaying a cultural message about the company’s history and growth.
▼城市环境鸟瞰,urban context
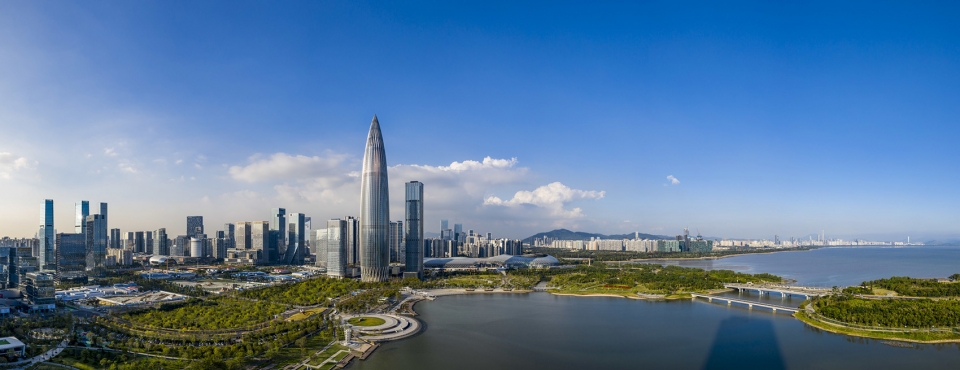
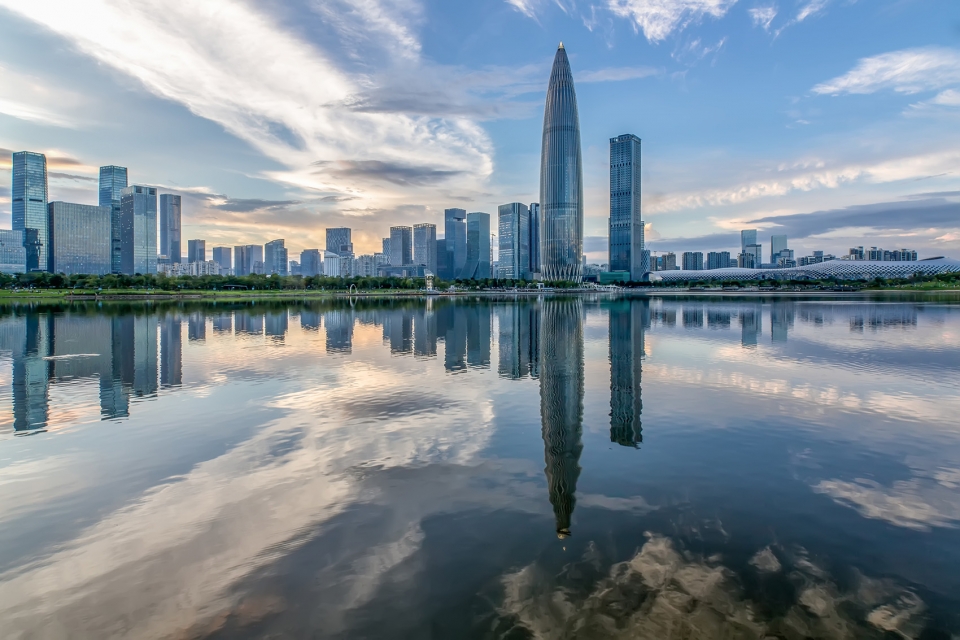
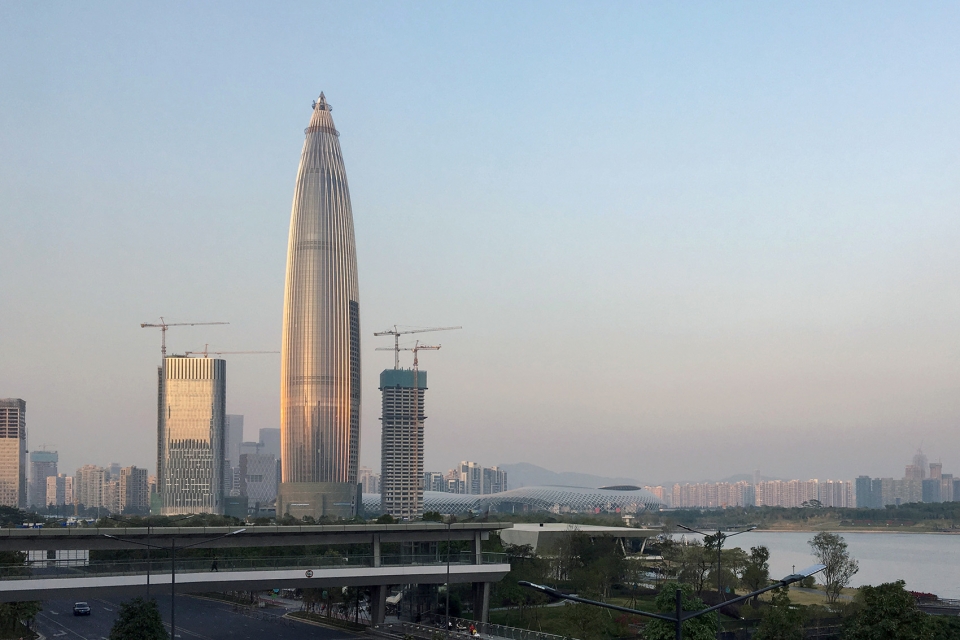
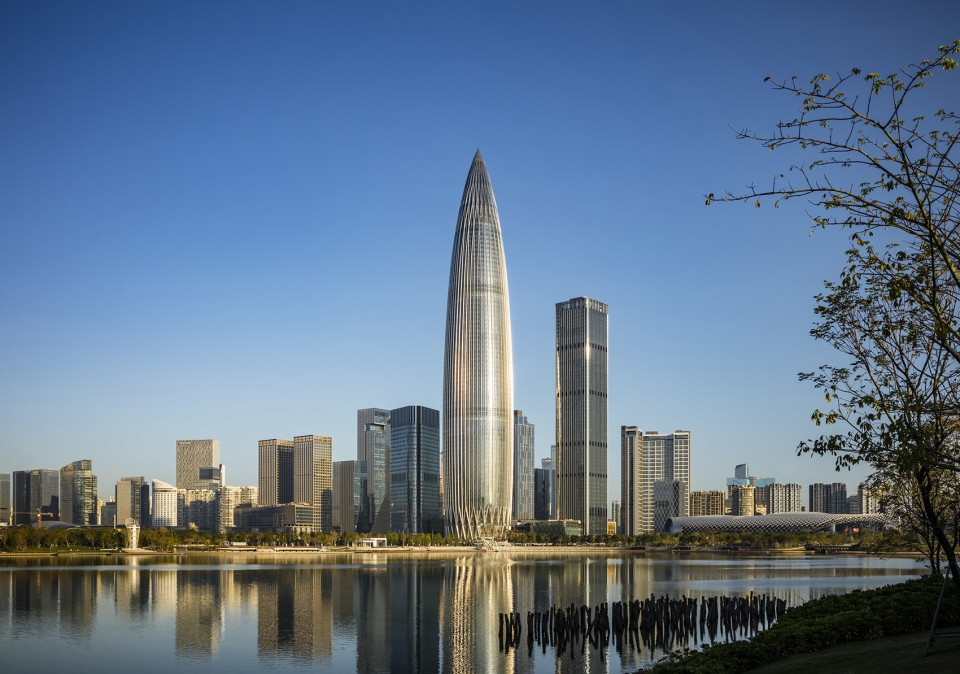
▼建筑外观,exterior view
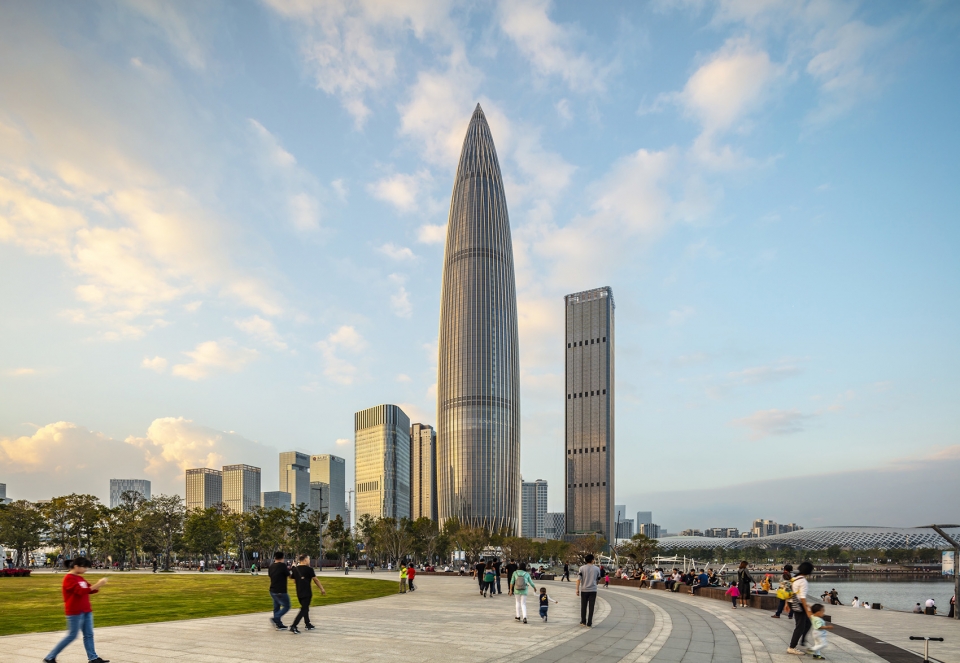
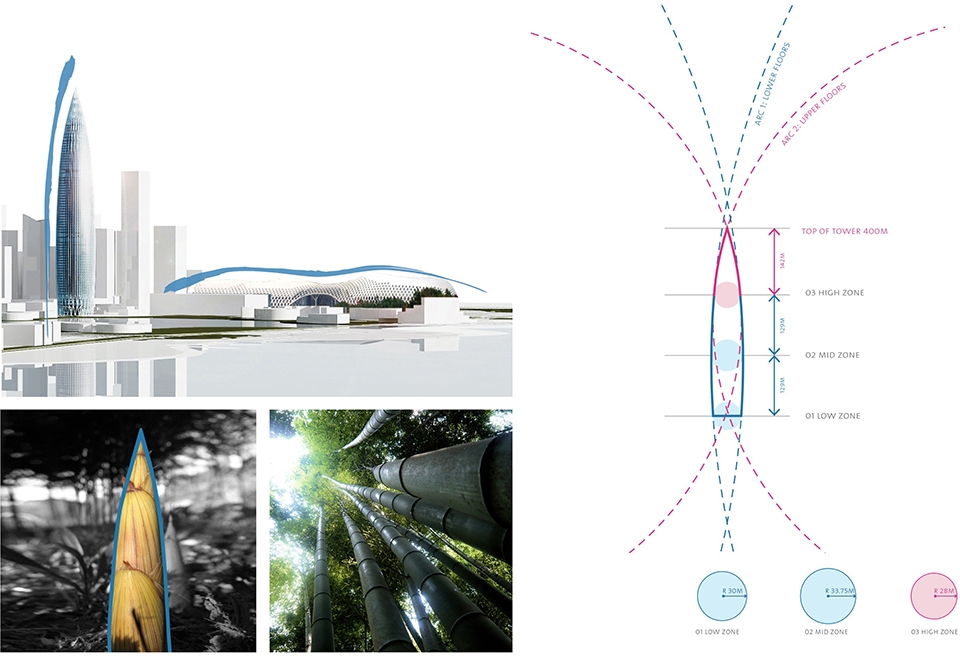
中国华润大厦的设计参考了春笋的自然形态,象征着节节攀升的无限生命力,寓意着进取、突破与无限生长。同时,外圆内方的形制,放射性对称的布局,也是东方文化中“方圆规矩”的写照。
Inspired by the spring bamboo shoot, the 400-meter tower features a light, stable and fast-to-erect tube and diagrid system that is expressed in its tapered, sculptural form.
▼春笋般的自然形态,the form of the tower was inspired by the spring bamboo shoot
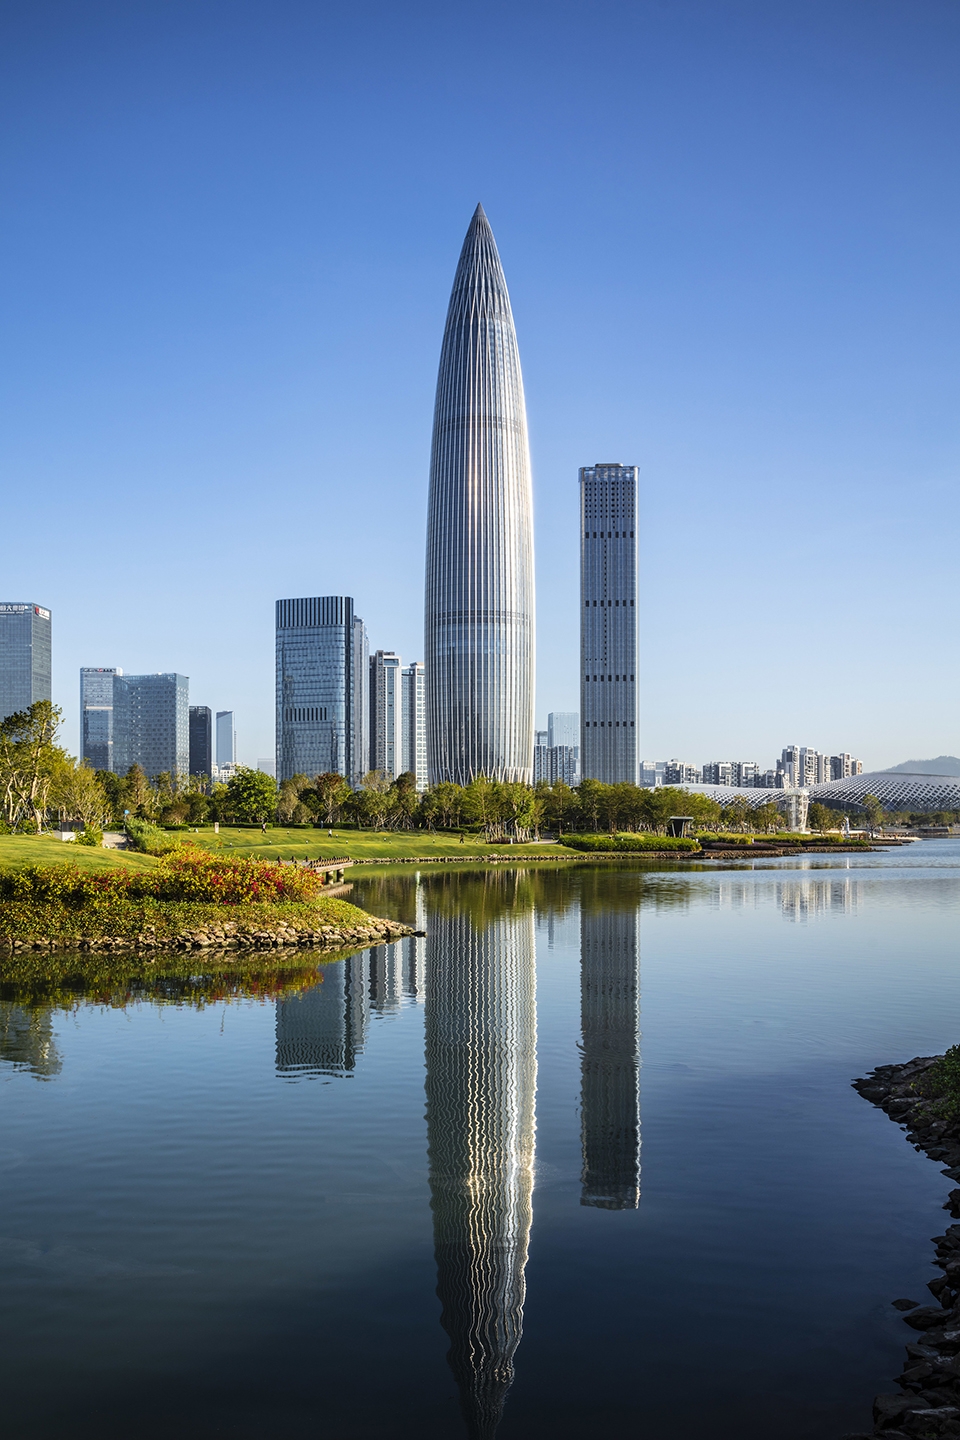
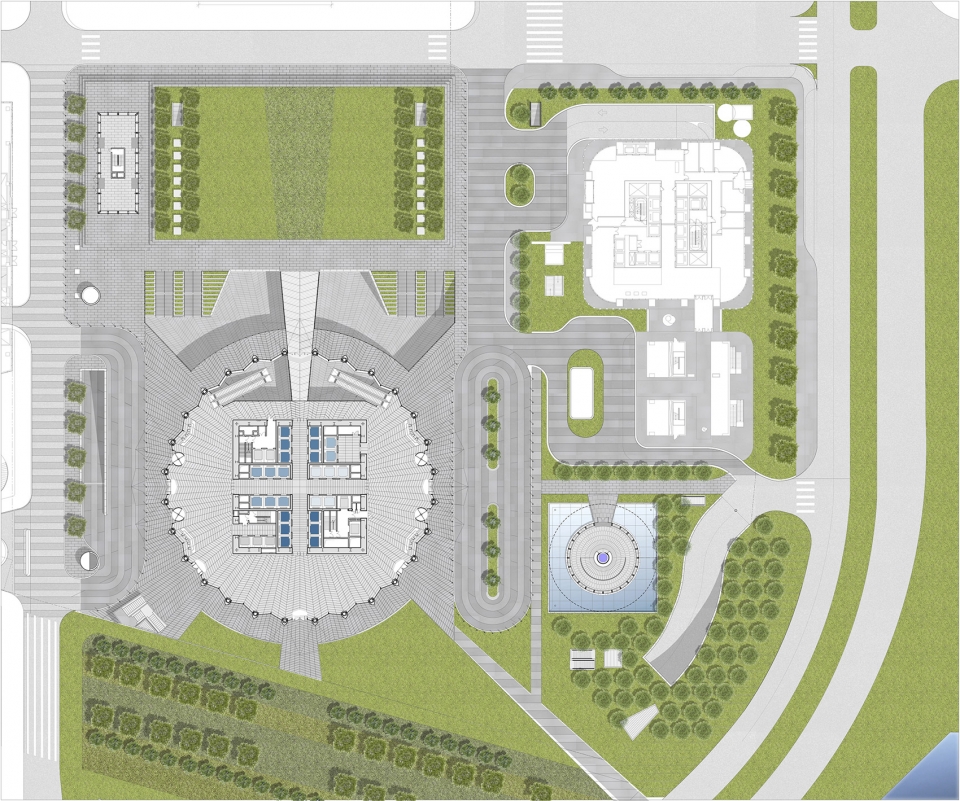
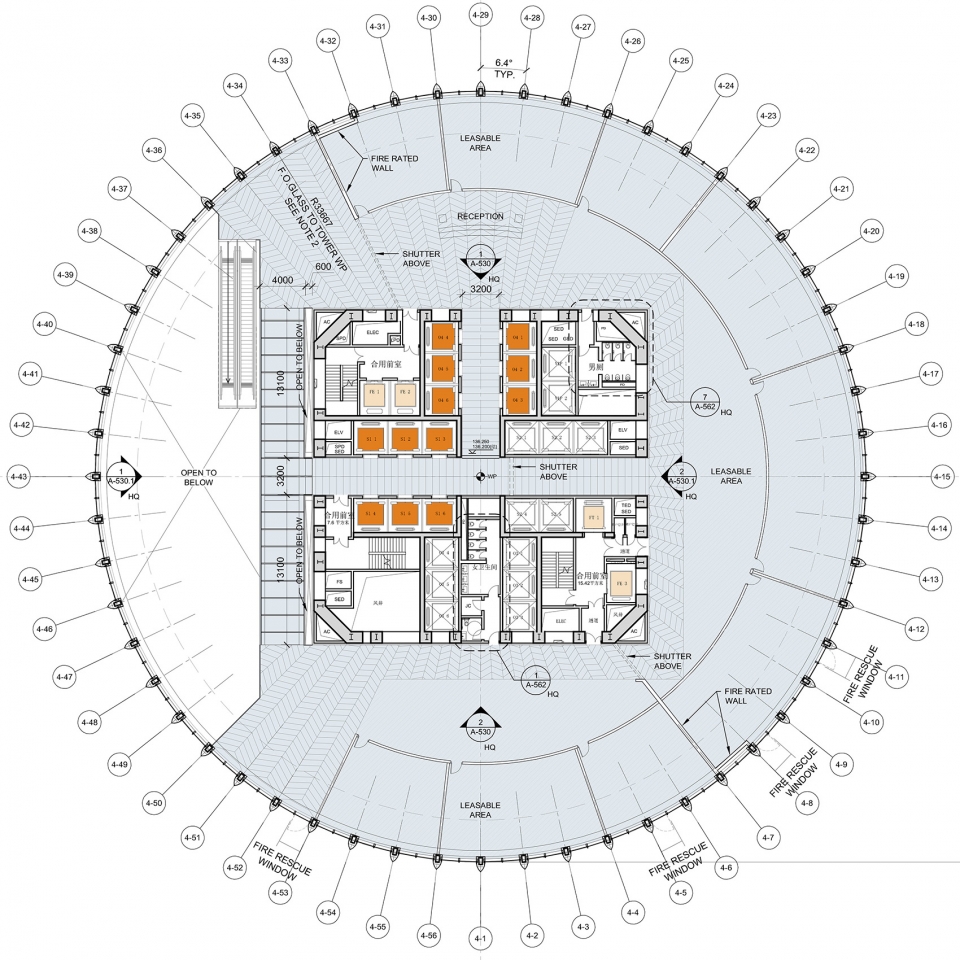
钢密柱框架+混凝土核心筒的结构使得大厦内打造出无柱开放式楼层平面变得可行,塔楼平面最终表达出环形放射对称布局。56根立柱,间距2.4~3.8米,柱子外边宽度30~40厘米,典型楼层的直径从最底部的60m扩展到腰部的68米再在顶部收至35米。公共办公区和休憩区没有立柱遮挡,可以沿玻璃幕墙尽享360度自然采光,一览深圳湾海、湖、公园和高尔夫球场四重景观。
▼塔楼平面呈环形放射对称布局,a symmetric,radial layout
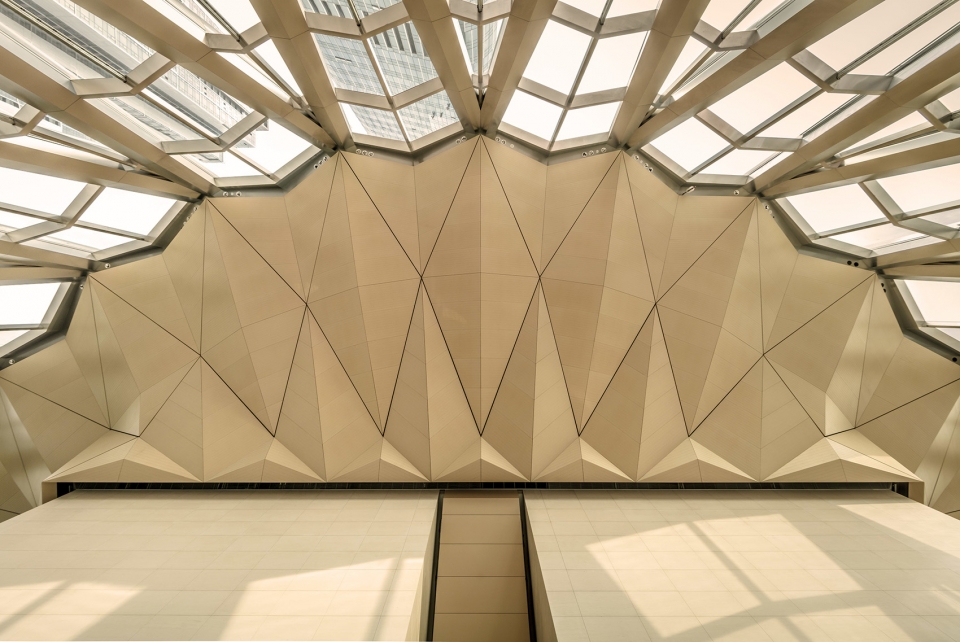
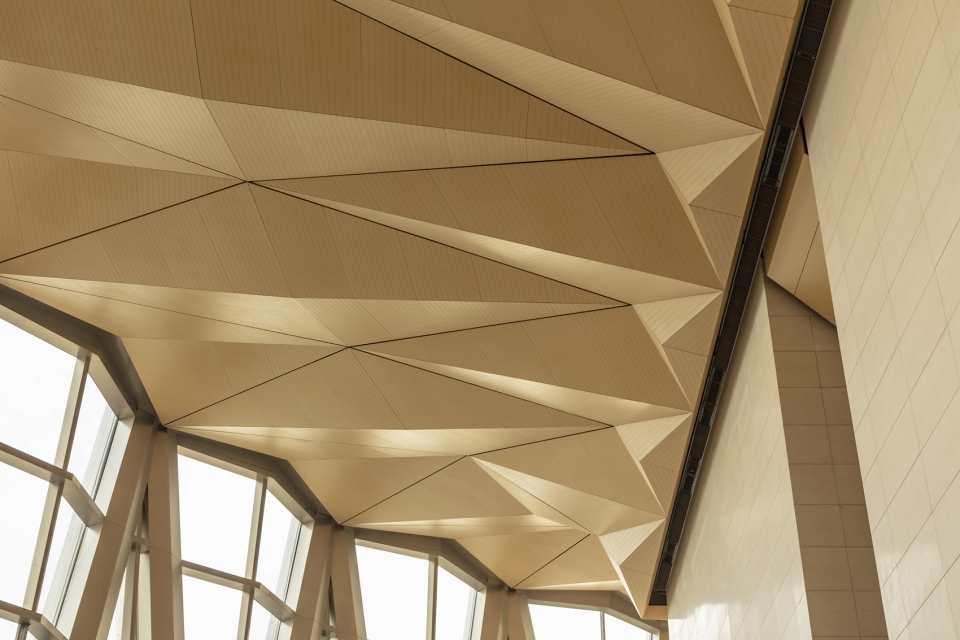
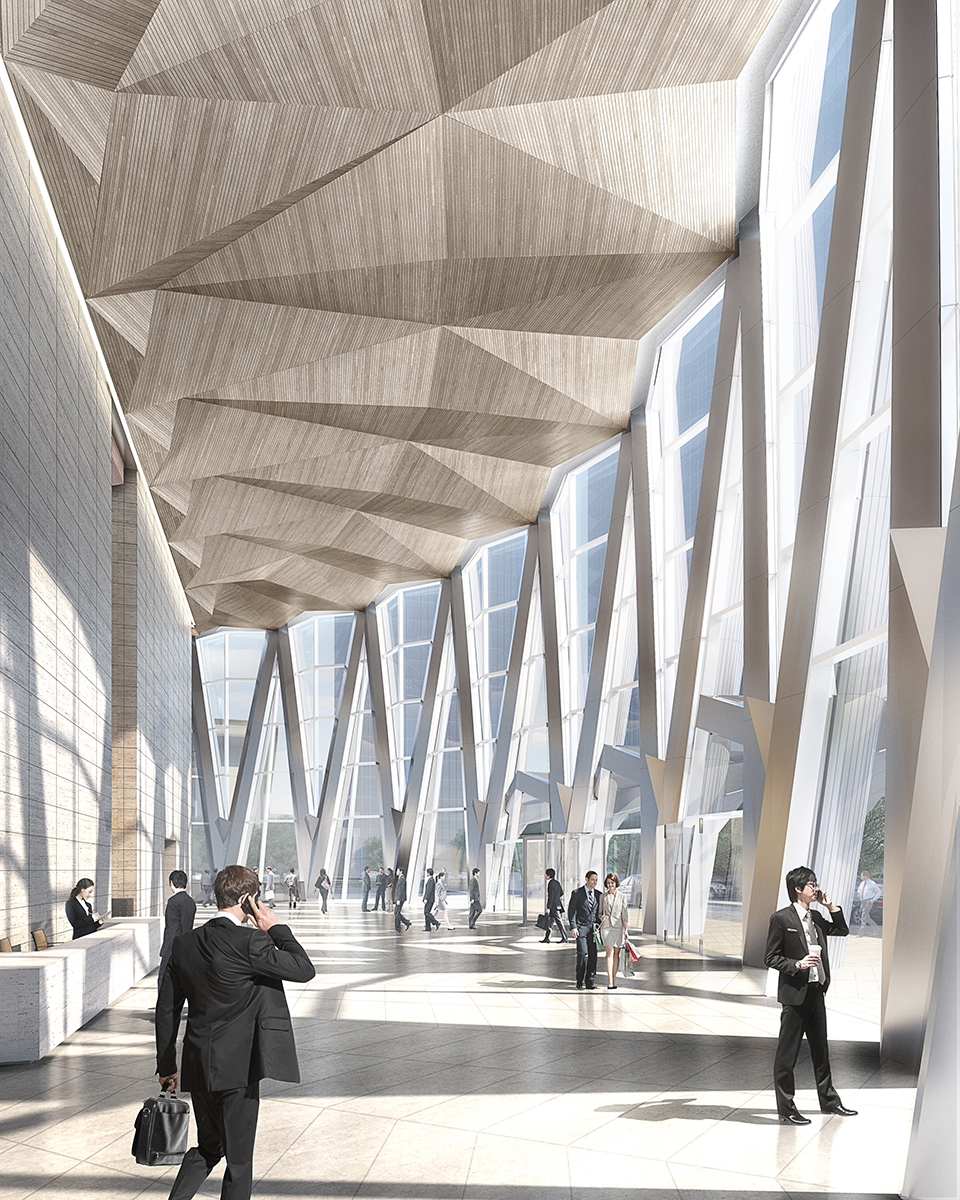
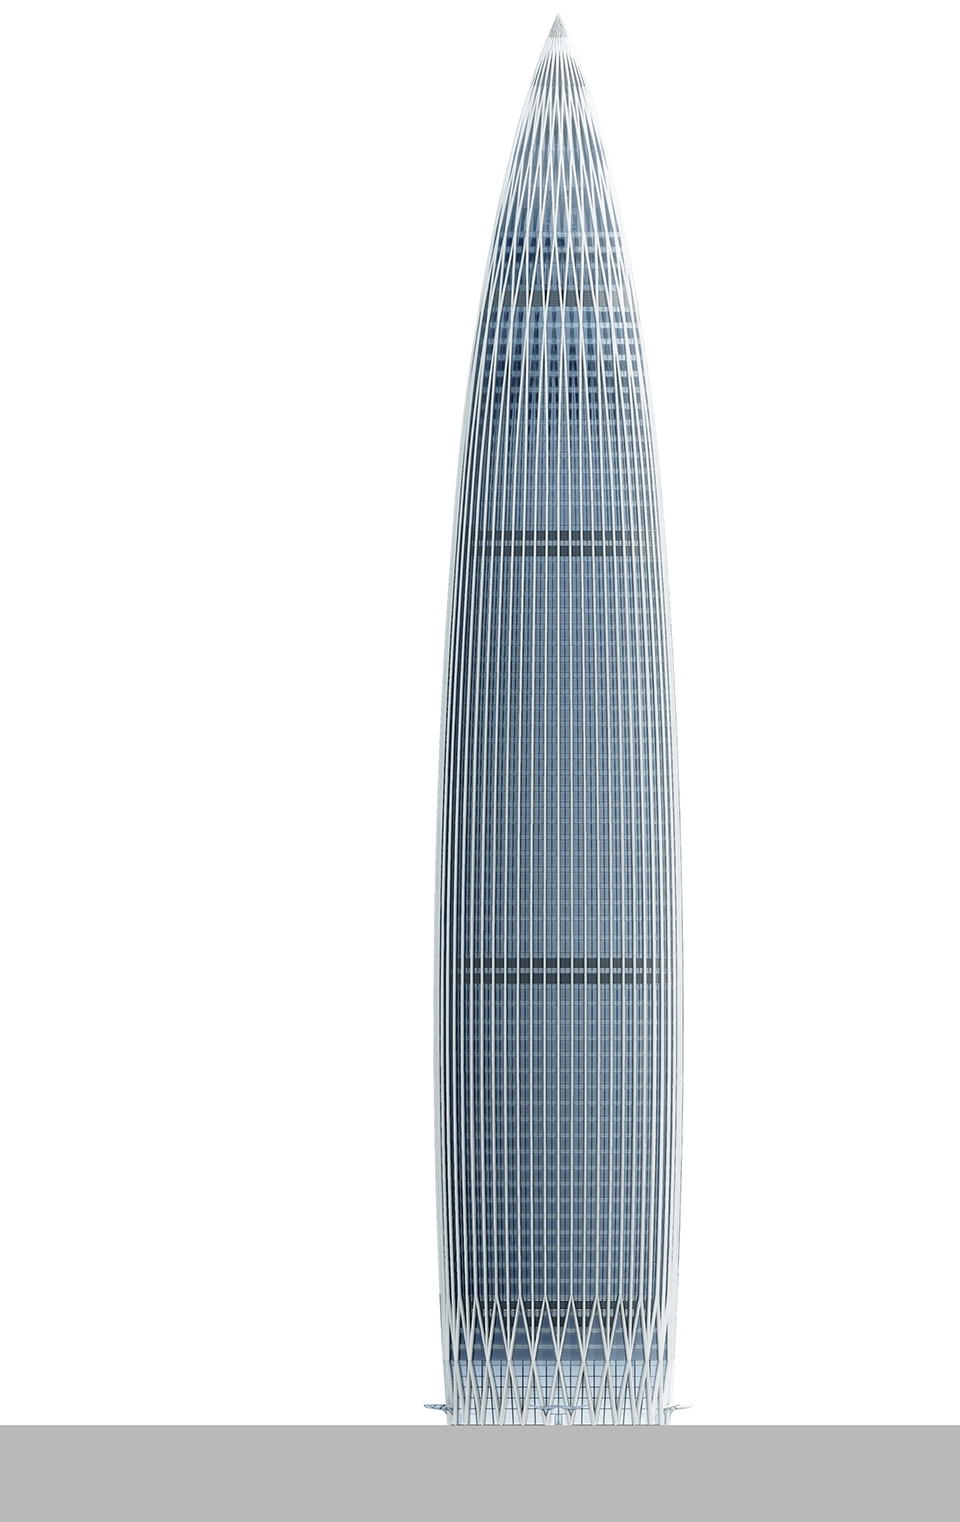
56根立柱在底部及顶部汇斜交汇聚成28根,大厦底部和塔顶采用多面三角形玻璃面板,打造雕塑般的外形。外立面斜交网格的立柱在首层汇聚在一起,在精确布局的锚点之间创建一系列底层入口。大堂的室内设计,呼应了整体钻石般的纹理,采用自然温润、富有细腻肌理的石灰石材料。28根立柱向上延伸至400米高度聚拢在塔顶,塔顶是一个单件式组装的不锈钢塔尖。
Rendered in pre-fabricated column and steel units, the system affords column-free interiors, in turn allowing greater expression of the tower’s radial symmetry and more boutique floorplates as it rises. The 56 vertical columns converge into 28 columns at the lower and upper sections of the tower, forming a series of entry portals at the tower’s base and merging to a singular point at its peak. At these junctures, faceted, triangular glass panels illuminate at night with a jewel-like brilliance across Shenzhen’s waterfront business district.
▼高400米的塔楼为深圳带来全新的城市风貌,the 400-meter tower features a light, stable and fast-to-erect tube and diagrid system that is expressed in its tapered, sculptural form
▼大厦底部和塔顶采用多面三角形玻璃面板,打造雕塑般的外形,triangular glass panels are used in base and top to express a sculptural exterior
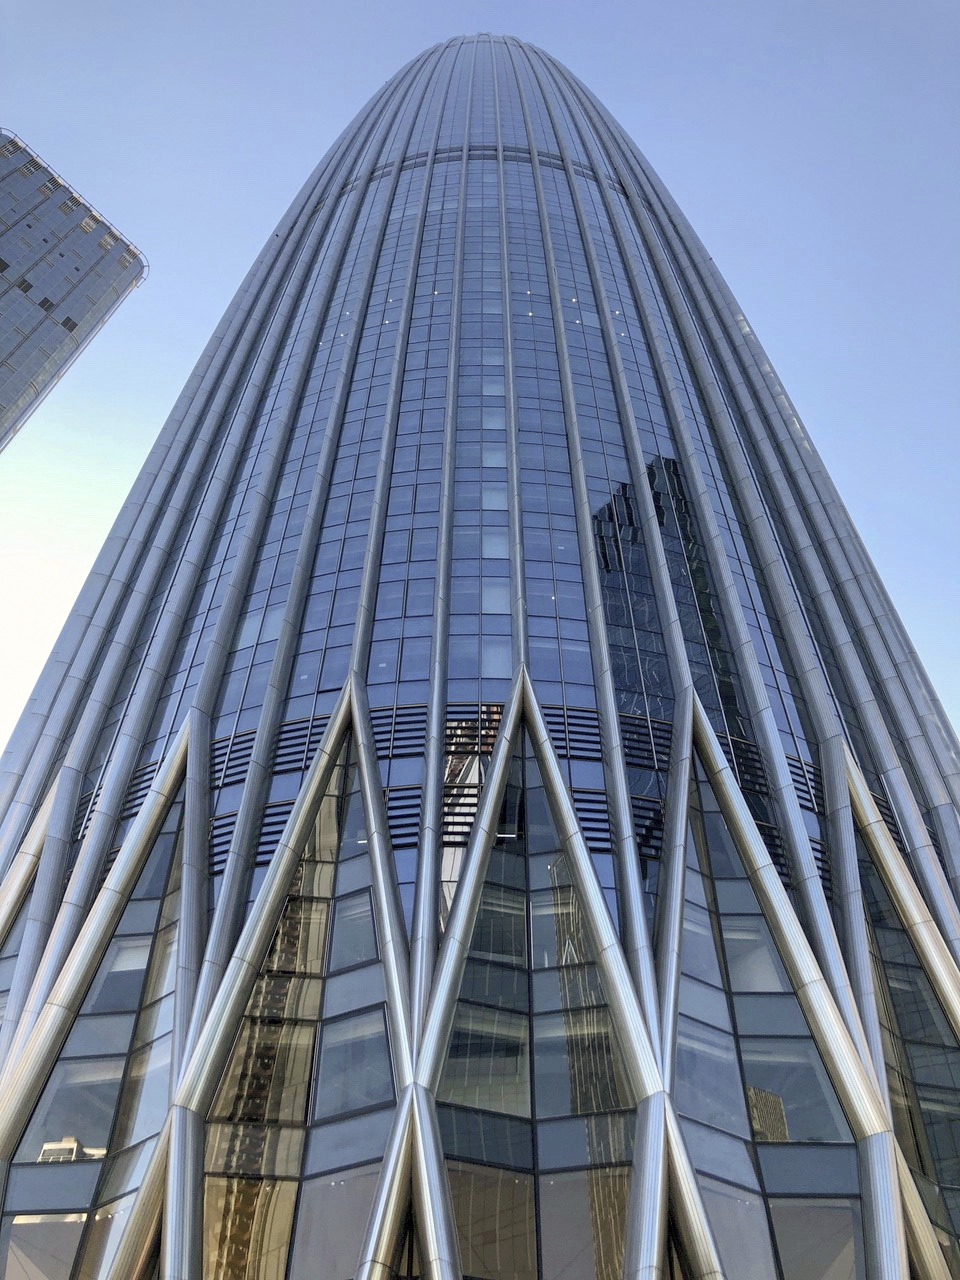
▼入口顶篷,canopy
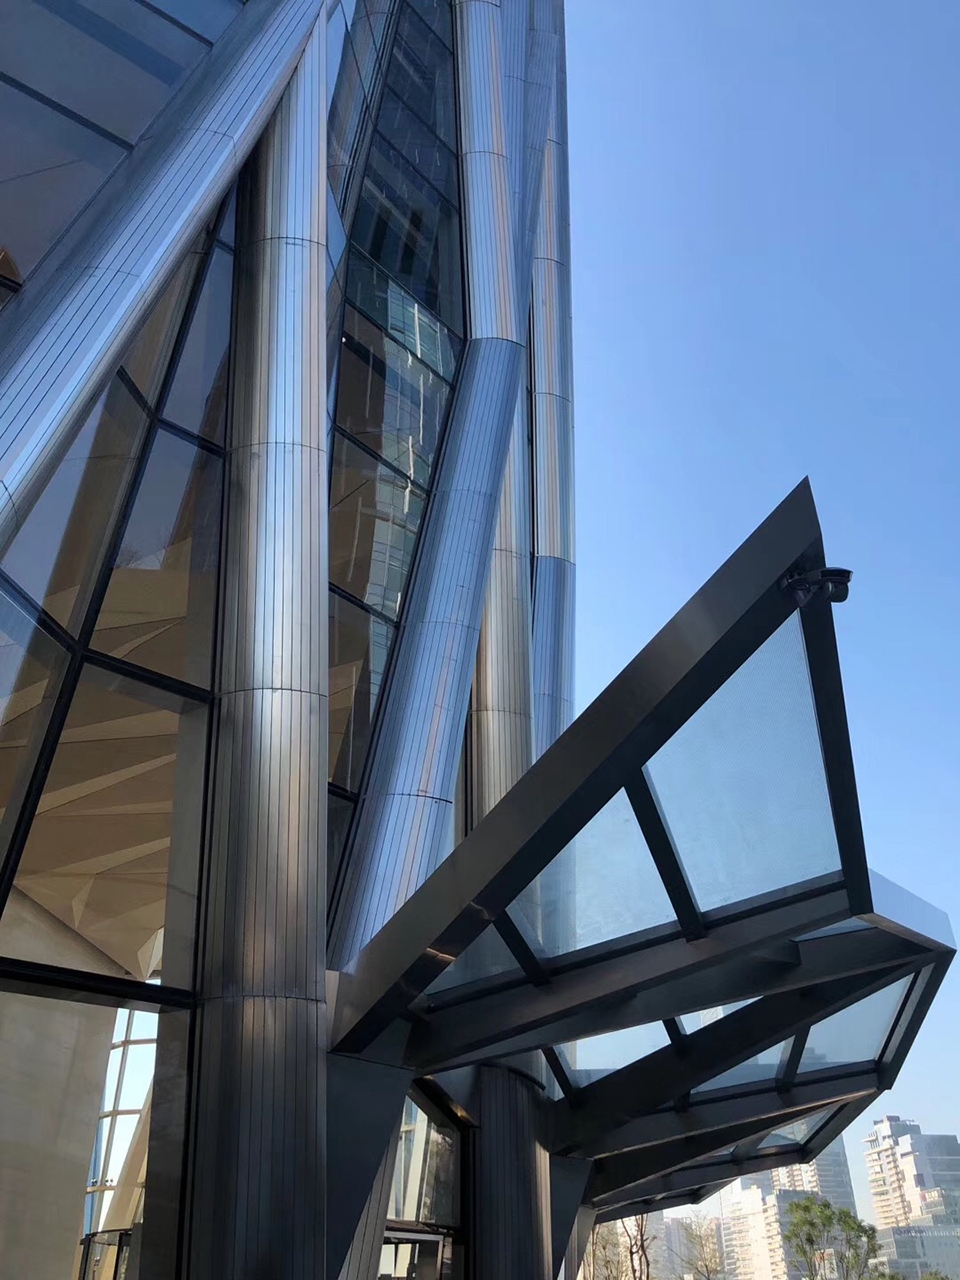
▼结构细部,structure detail
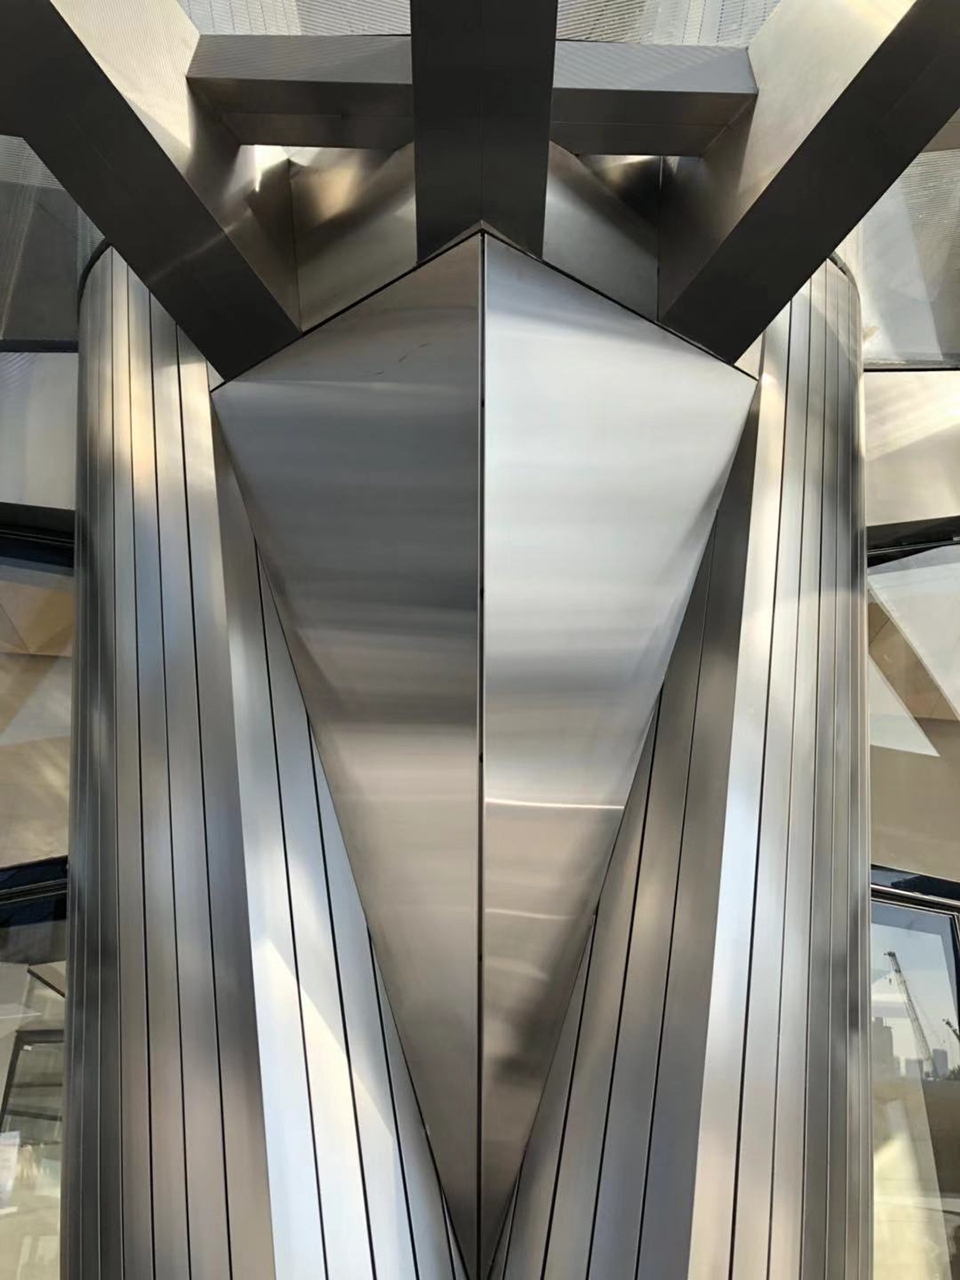
▼中庭空间,atrium
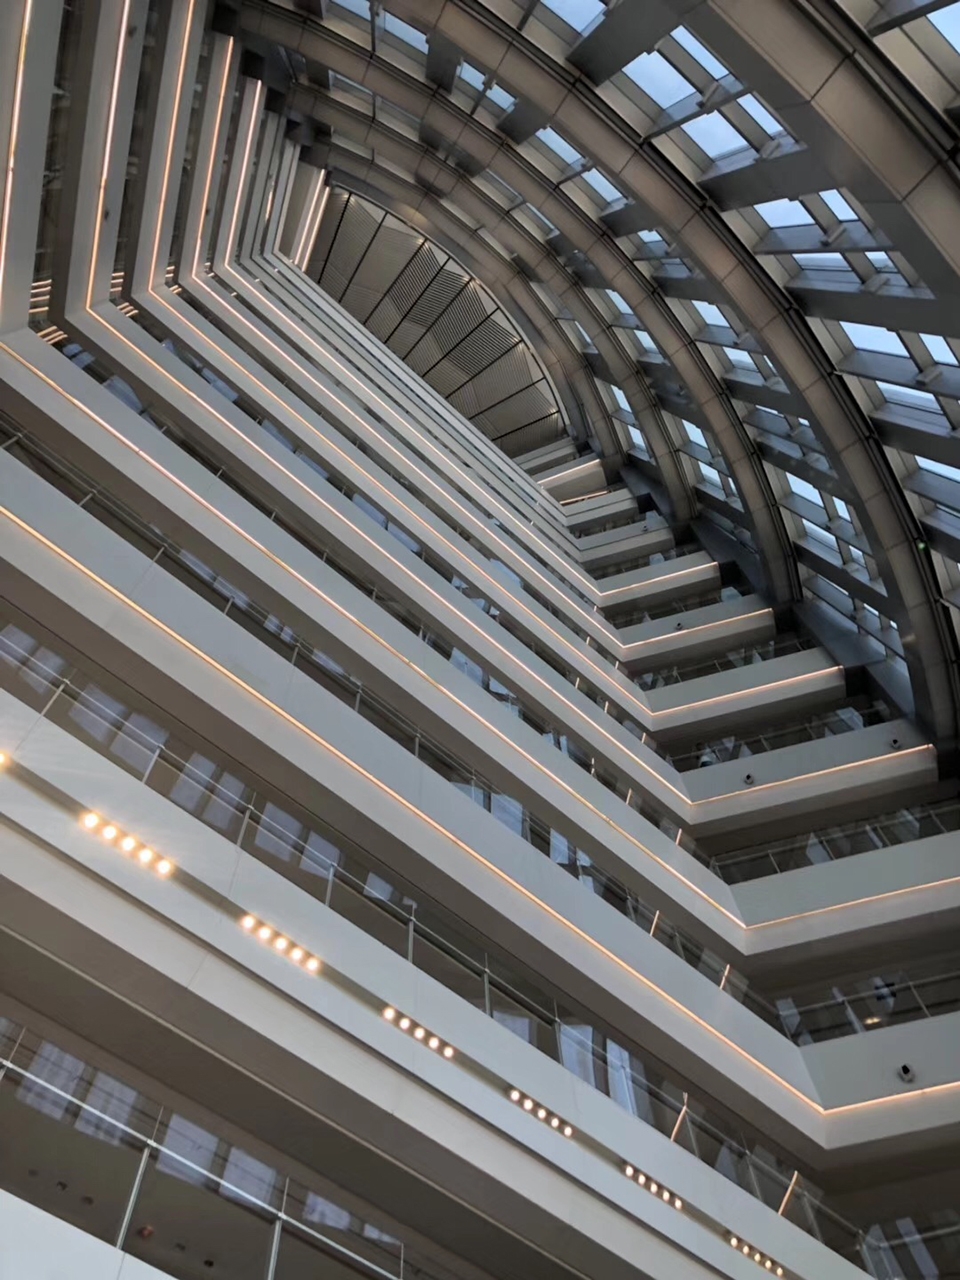
▼室内设计呼应了整体钻石般的纹理,the interior design corresponds to the diamond-like pattern of the facade
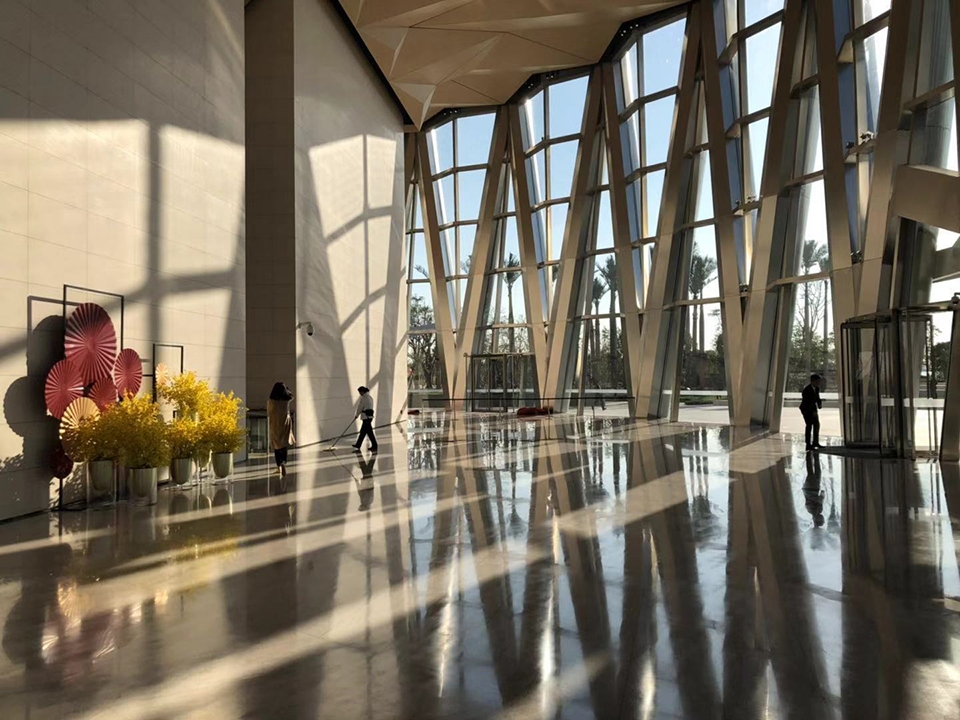
▼大堂采用自然温润、富有细腻肌理的石灰石材料, limestone with a warm and exquisite texture is widely used in the lobby
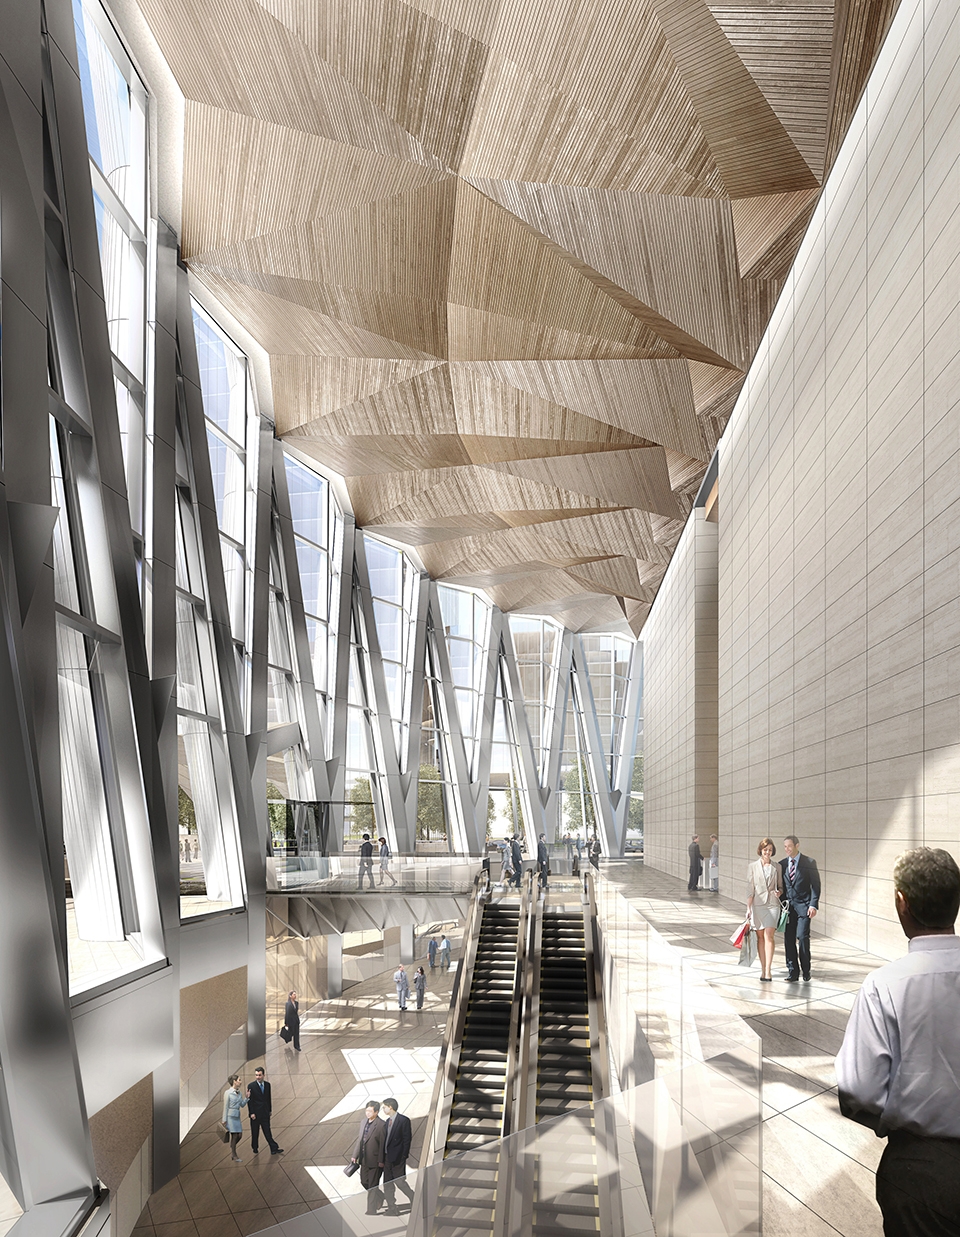
▼大堂效果图,lobby interior (rendering)
塔顶的“空中大厅”可提供多种商务配套功能,美轮美奂的圆锥形的空间以及精美的螺旋交叉结构令人惊叹,这也是世界上少有的人们可以到访塔楼绝对制高点的超高塔设计。在夜间,点亮的中国华润大厦在深圳湾商业区闪耀宝石般的光彩。
In particular, the tower’s “sky hall” is as a conical, cathedral-like space offering visitors stunning views of the diagrid spire – it is one the few high-rises in the world in which people can occupy its absolute highest point. In this vein, China Resources Headquarters also crowns the larger, KPF-planned development that stitches retail, residential, and office amenities with 2,000 square meters of public space and the city’s greenbelt and waterfront. Together, the tower and complex invigorates Shenzhen’s urban fabric while providing one of the country’s premier companies with a visual icon for its historic growth and stature.
▼夜景,night view

▼仰视“空中大厅”的天顶,view to the ceiling of the “sky hall”
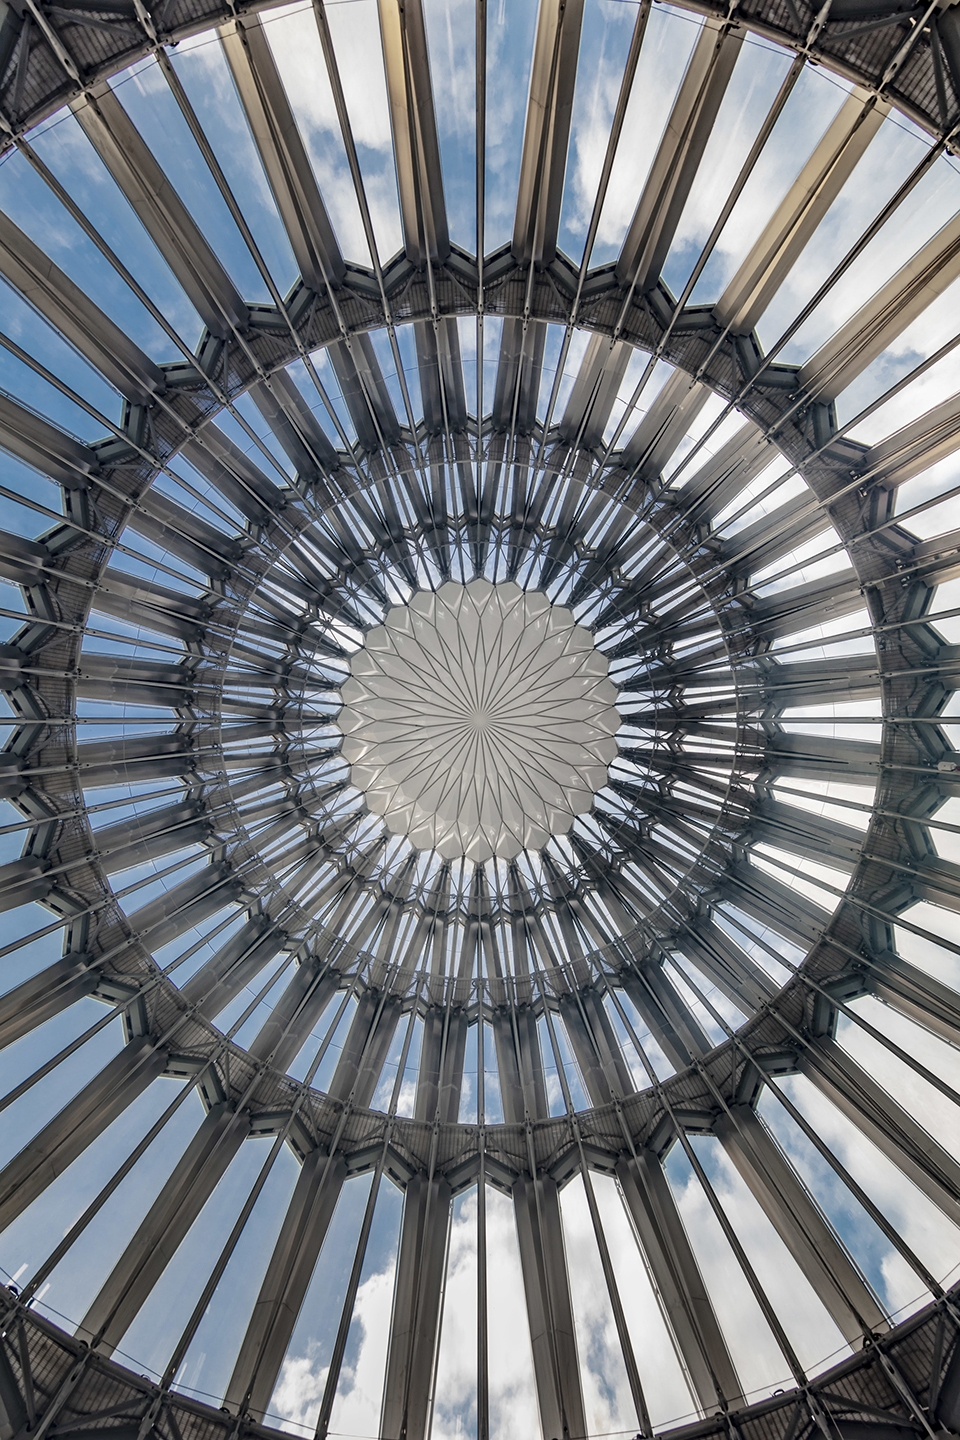
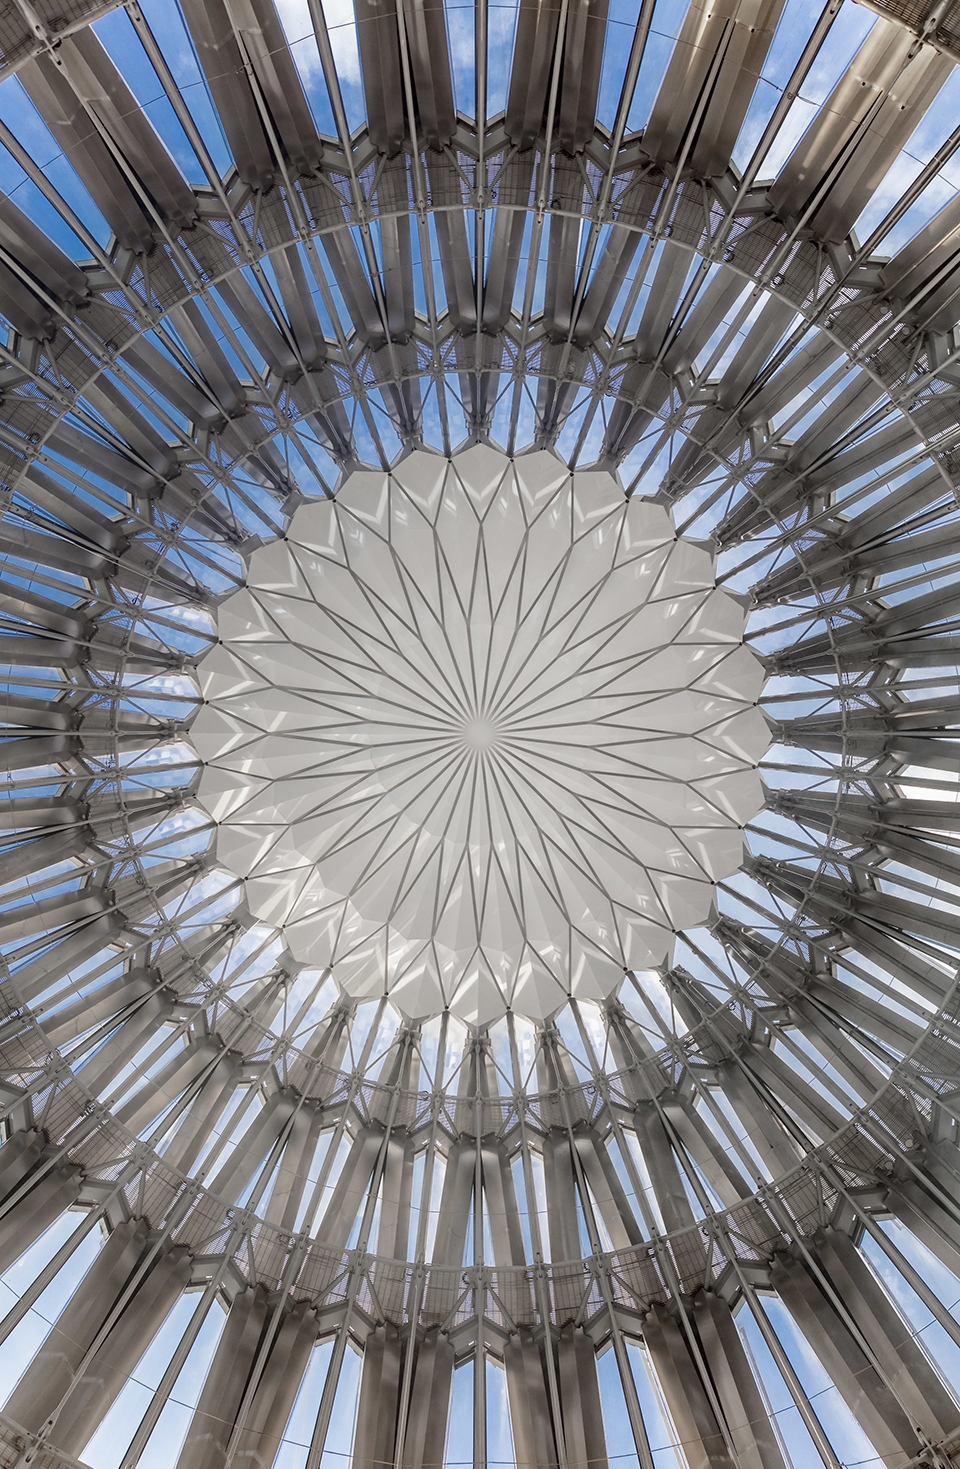
▼美轮美奂的圆锥形的空间以及精美的螺旋交叉结构令人惊叹,a conical, cathedral-like space offering visitors stunning views of the diagrid spire
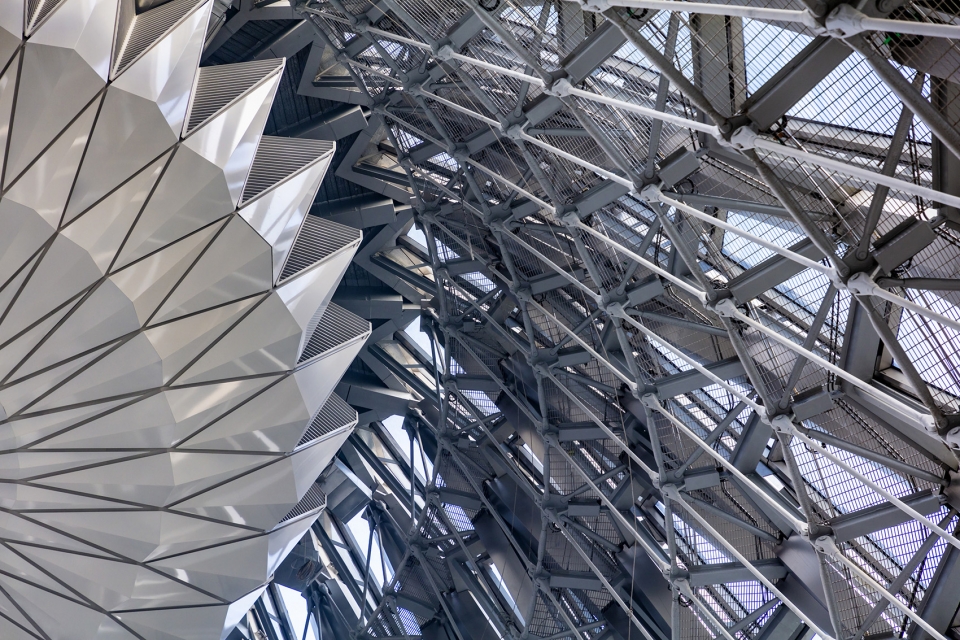
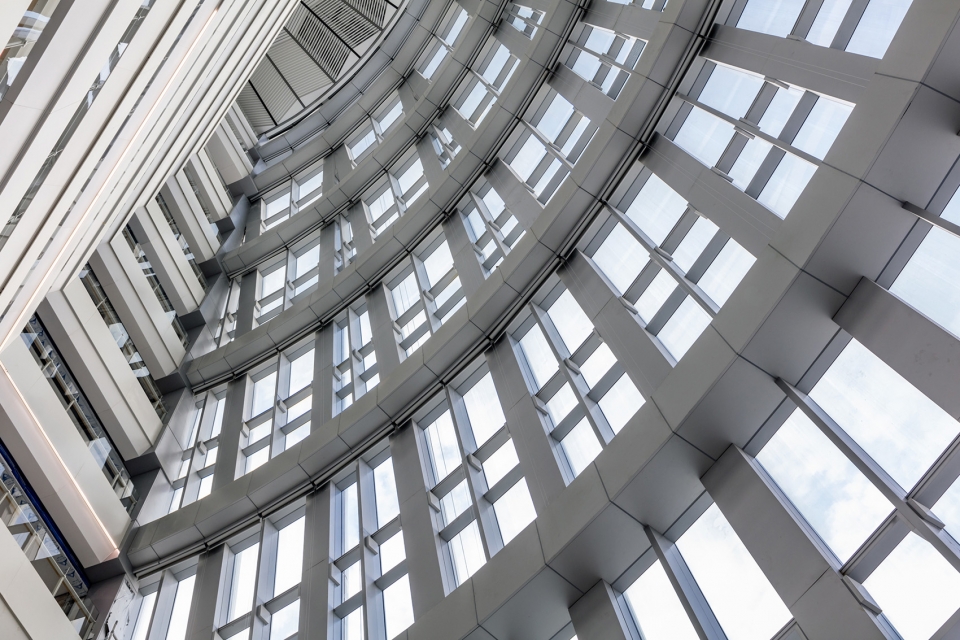
▼“空中大厅”效果图, “sky hall” (rendering)
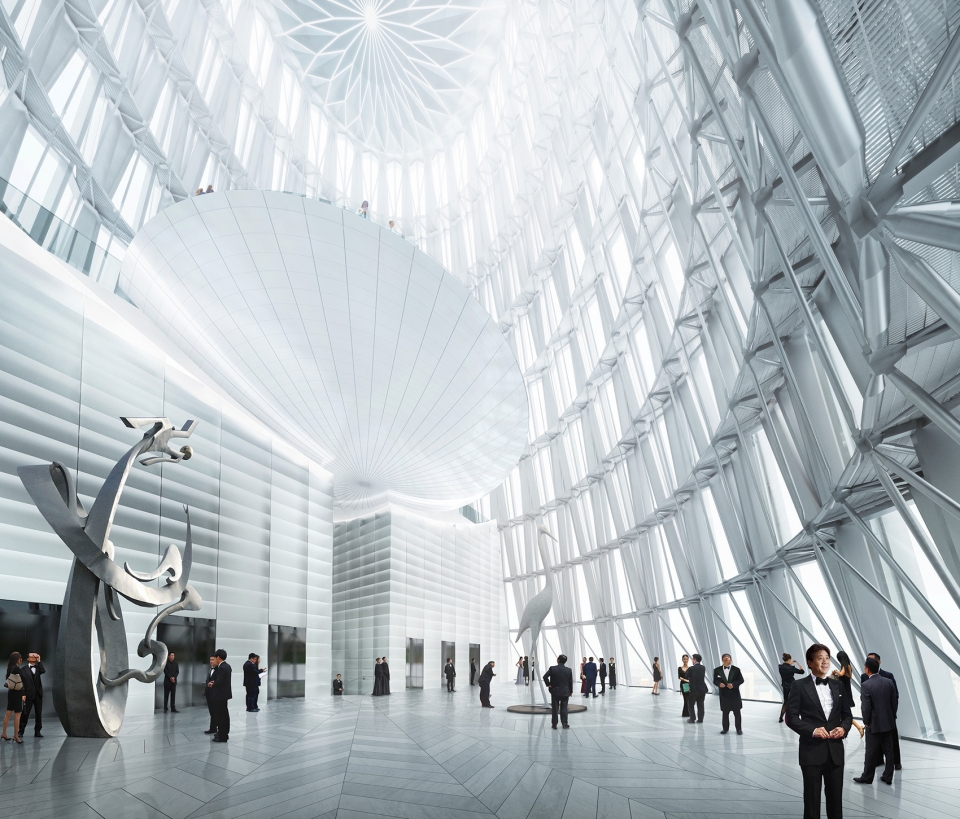
▼入口空间效果图,entrance area exterior view (rendering)
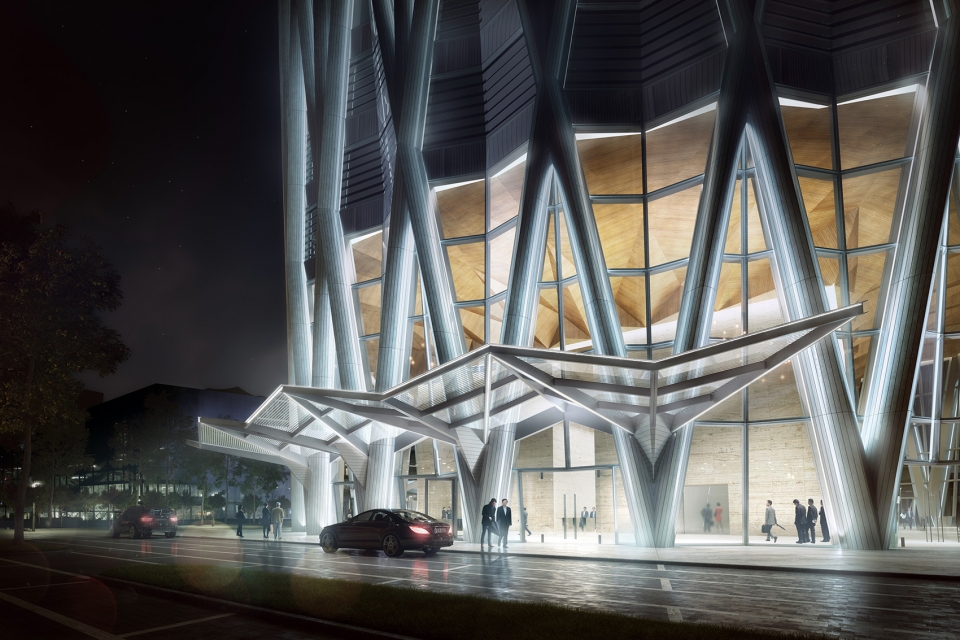
▼室内效果图,interior view (rendering)
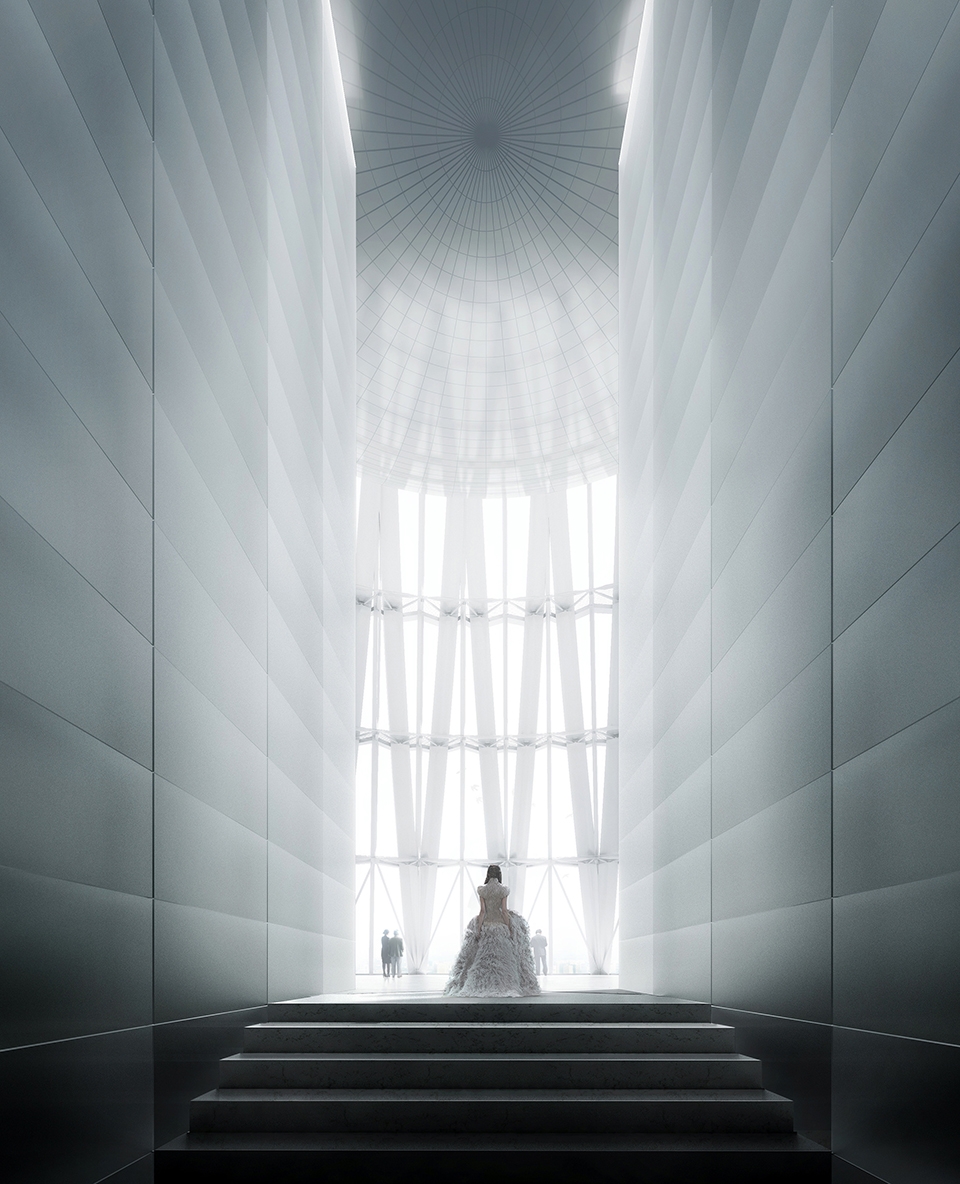
▼外观效果图,exterior view (rendering)
▼模型,models
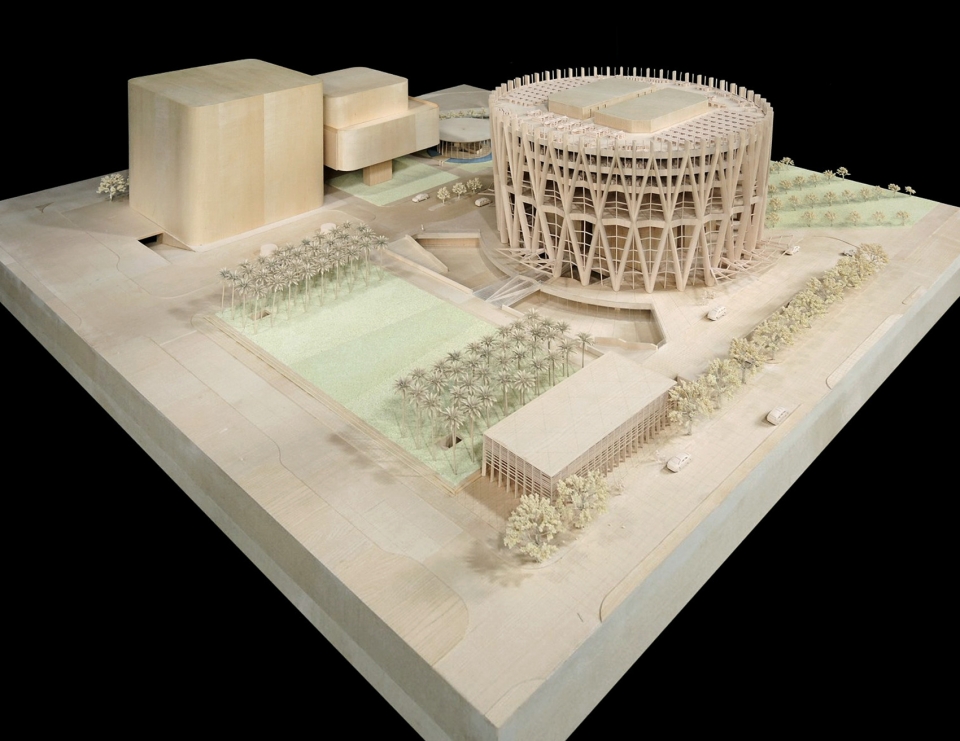
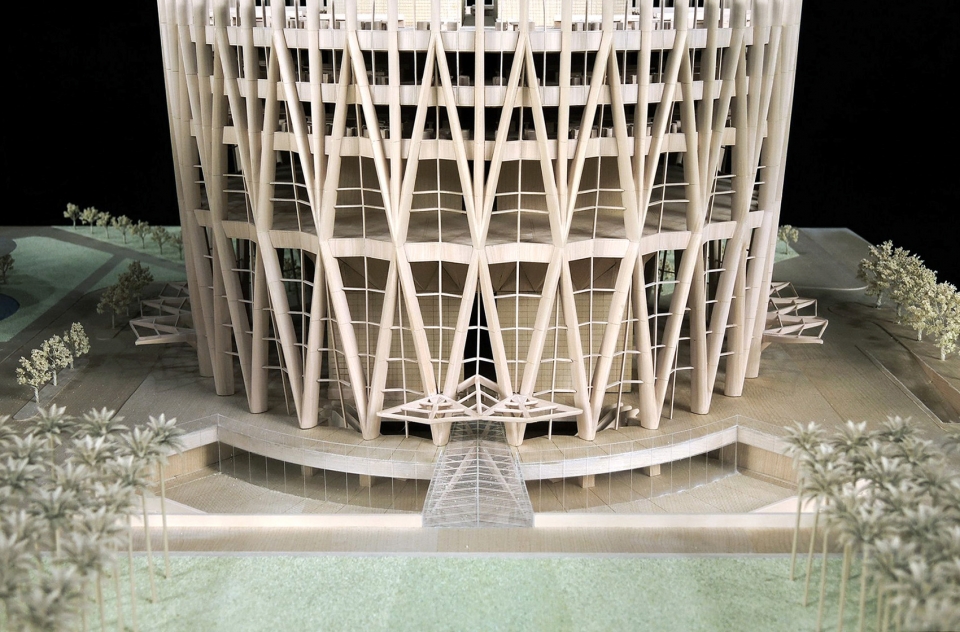
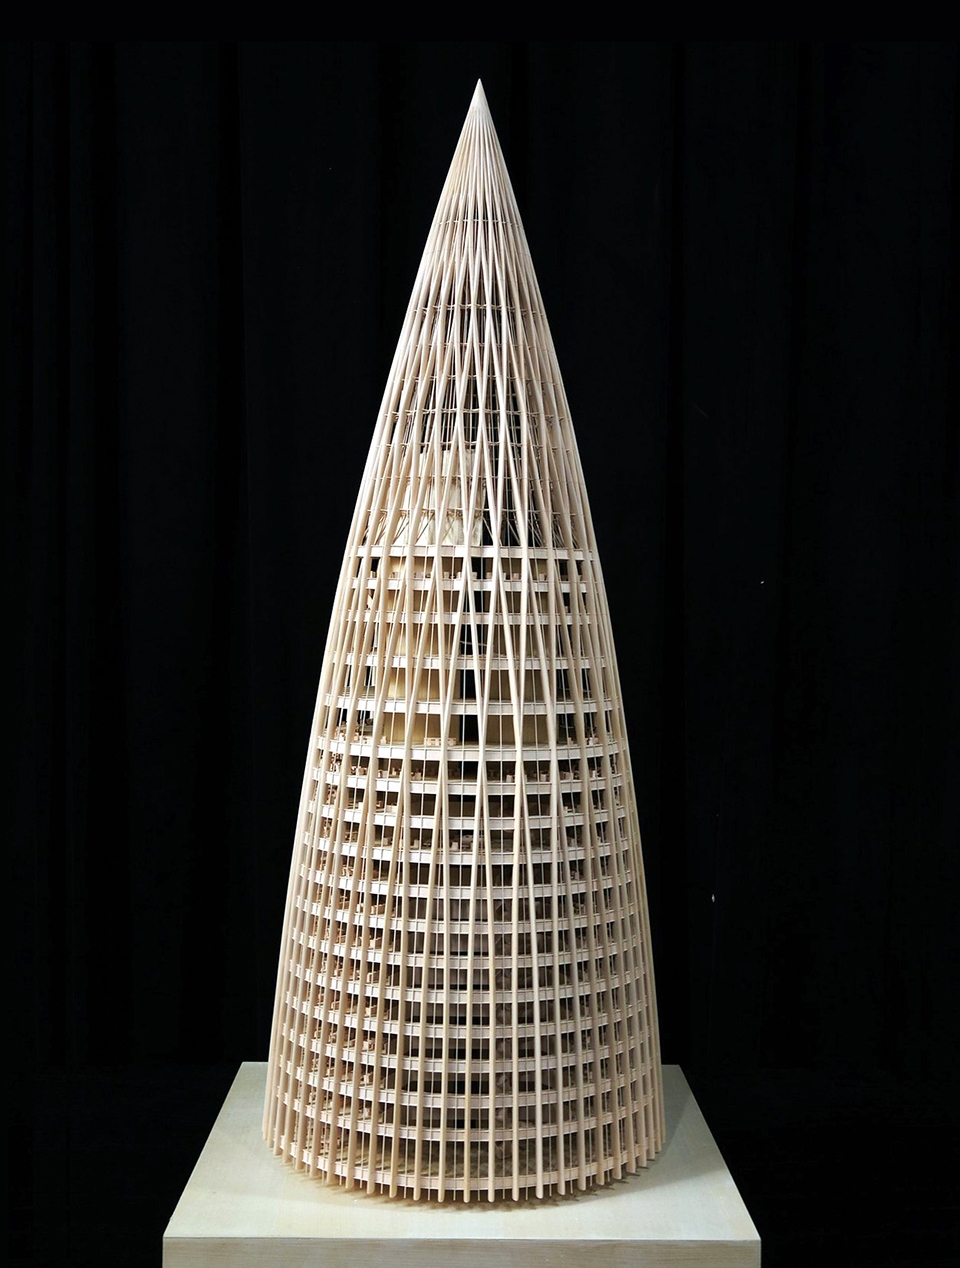
▼设计示意图,design concept
▼场地平面图(塔顶视角),site plan (rooftop)
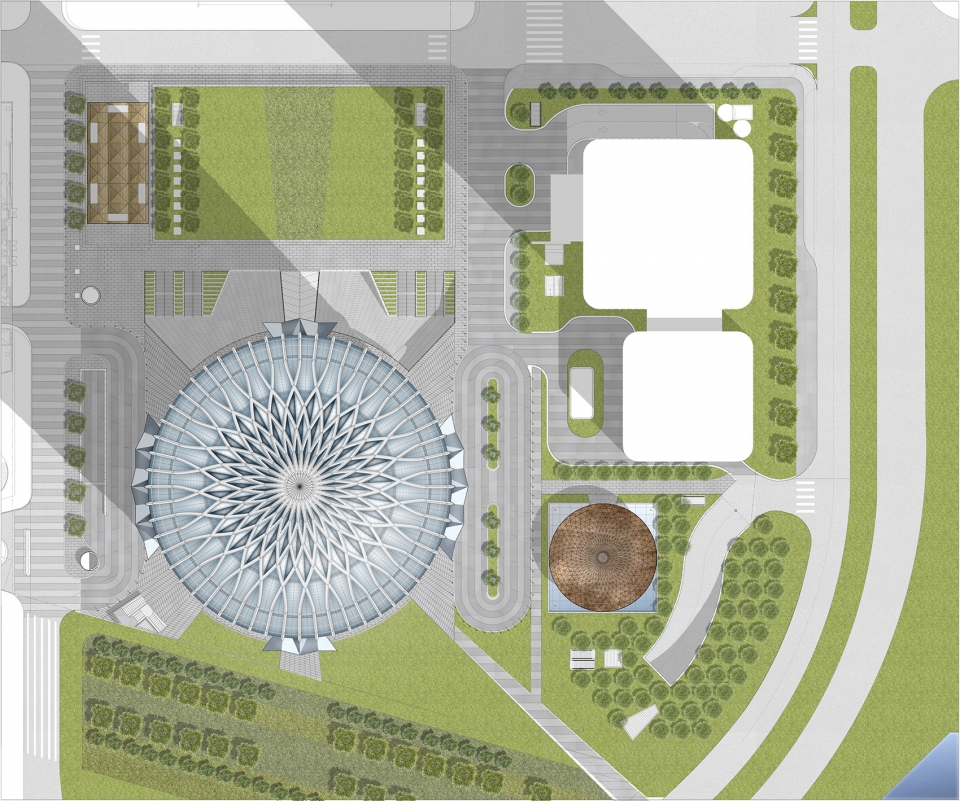
▼首层平面图,ground floor plan
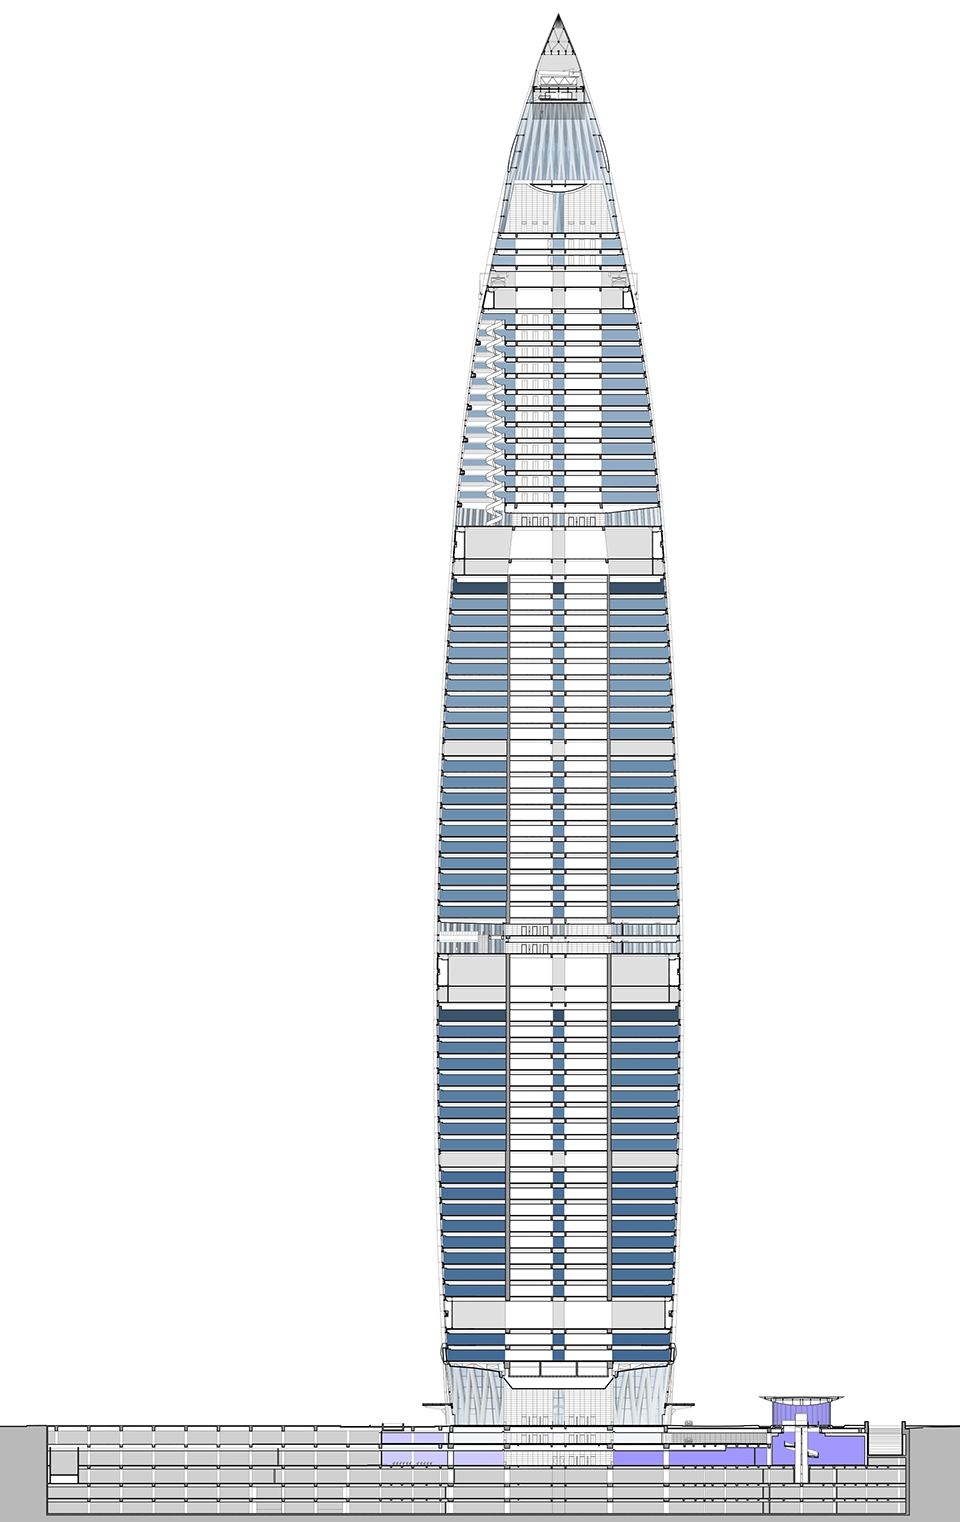
▼立面图和剖面图,elevation and section
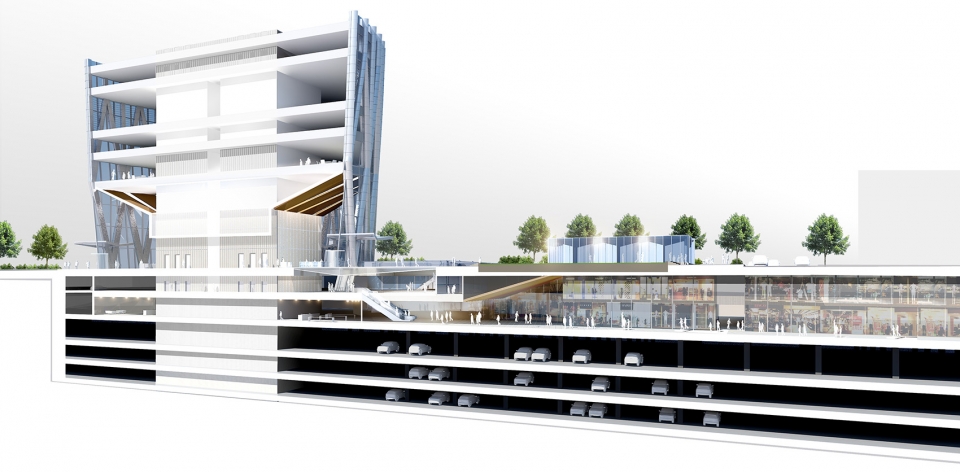
▼局部剖面透视图,sectional perspective (partial)
中国华润大厦
位置:中国深圳
建筑面积:210,000sm
高度:400m
业主:中国华润集团
层数:66
设计顾问团队
建筑顾问:KPF(建筑设计)、CCDI悉地国际(施工图设计)
结构顾问:ARUP奥雅纳工程、广州容柏生建筑结构设计事务所
机电顾问:WSP科进集团
幕墙顾问:ARUP奥雅纳工程
室内顾问:姚仁喜|大元建筑工场(方案及施工图设计)、HASSELL(方案设计)、KPF(方案设计)、广州城市组(施工图设计)
灯光顾问:BPI碧谱照明
交通顾问:MVA弘达交通
景观顾问:PWP(方案设计)、office ma(方案设计)、KMCM广州市科美都市景观规划(施工图设计)
China Resources Headquarters
Location:Shenzhen, China
GFA: 210,000sm
Height: 400m
Stories: 66
Developer: China Resources Group
Design Team
Architectural Design:KPF (Design Architect), CCDI (LDI)
Structural Design:ARUP, RBS
MEP Design :WSP
Curtain Wall Consultant:ARUP
Interior:KRIS YAO ARTECH (SD & DD), HASSELL (SD), KPF (SD), Guangzhou CityGroup (DD)
Lighting:BPI
Traffic:MVA
Landscape:PWP (SD), office ma (SD), KMCM (DD)
More: KPF 。 更多关于:KPF on gooood。








充值土地财政 空置百分之40 打造一个国际无名的丑陋大城市 盖那么多超高层 没有几个有质感的 商业不密集 居住不松散 背世界发达国家之道而驰! 中国北上广深加一起也打不过一个纽约!
火箭起飞
与其成为头头是道的“建筑评论家”,不如做一个“独特”的建筑作品更有说服力。“网络喷子设计师”什么时候停止“大师幻想”,什么时候停止讨论“抄袭”,想想为什么不如“人家”。如果是建筑师,那拿出行动,做一个独一无二的原创建筑出来说服大家。
如果是喷子,这里的舞台不够大,去娱乐新闻评论区,那里是你更大的舞台。
网络喷子盒中国建筑有几个特色 丑陋 充值土地财政 空置百分之40 打造一个国际无名的丑陋大城市 盖那么多超高层 没有几个有质感的 商业不密集 居住不松散 背世界发达国家之道而驰! 中国北上广深加一起也打不过一个纽约!深圳CBD的设计与质感基本上是东南亚的水准!
我说美国才是中国社会主义现代化建设的排头兵没人有意见吧。
5
4
3
2
1
发射!
屋顶非常震撼。极品!
面积sm是个什么单位?谁来解释一下?
平米,
square metre
很棒的设计
伦敦瑞士再保险大厦是功能决定了形体,但这个,通篇只有对外观的分析,内在功能一点内涵都没有,单纯就是为抄而抄了
看看金茂大厦,再看看这个子弹头,有些建筑就是抄都抄不好
恭喜…..又多了一个实例:华润塔=伦敦瑞士再保险大楼;深圳广电大厦=千禧教堂+;广州塔=大阪 神户港口塔。也说不上是建筑师怎么样,但领导定夺方案时的心态实在难说,一个概念就卖了整个城市的意志。当意识形态趋于具象的文化概念的时候,一个所谓的“说头”就给了形态抄袭的机会。
当然,有所谓人们的意识是基于70%的已知+30%的创新,完全未知的东西是很难为大众接受,毕竟谁都说不上这是什么的时候是比较危险的意识——但,用这种典型的独特形象作为蓝本,除了抄袭,其它的意念真的好吗?
cant agree anymore
抄也是kpf抄的 哈哈哈哈
玉米熟啦~~
刚来深圳在一方城那边看到,感觉是一颗子弹,后来才知道是笋的概念,到后来,灯光秀去那里拍了美美的照片,现在周末也会到这里拍夜景,漂亮
欣赏不来。。。。
像子弹
不知道为什么想起了伦敦的小黄瓜