非常感谢 氹边建筑工作室(联系方式:liuyang-atelier@qq.com)予gooood分享以下内容。更多关于他们:Atelier Waterside on gooood
Appreciations towards Atelier Waterside (contact: liuyang-atelier@qq.com) for providing the following description:
这个项目位于广州城中的一条里巷内,周围历史古迹环绕。项目是将一栋旧建筑的首层改造为对外营业的茶室。设计的目标旨在营造一个静谧的环境,同时也向街道敞开,成为风景的一部分。
▼视频,video
The project is located in an alley in the middle of Guangzhou, surrounded by historical monuments. The goal of the design was to create a tranquil environment for tea and relaxation, while presenting an open street landscape.
▼沿街立面,facade © 张超
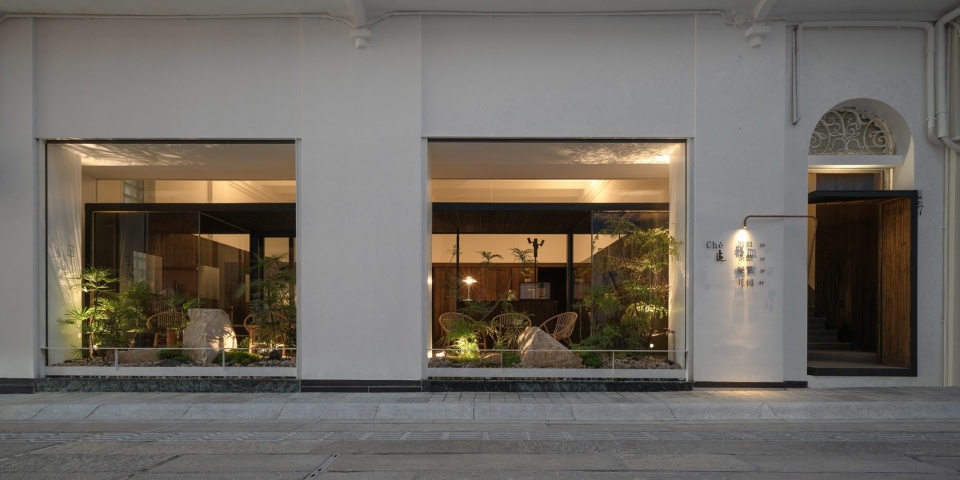
▼街角景观, an open street landscape © 张超
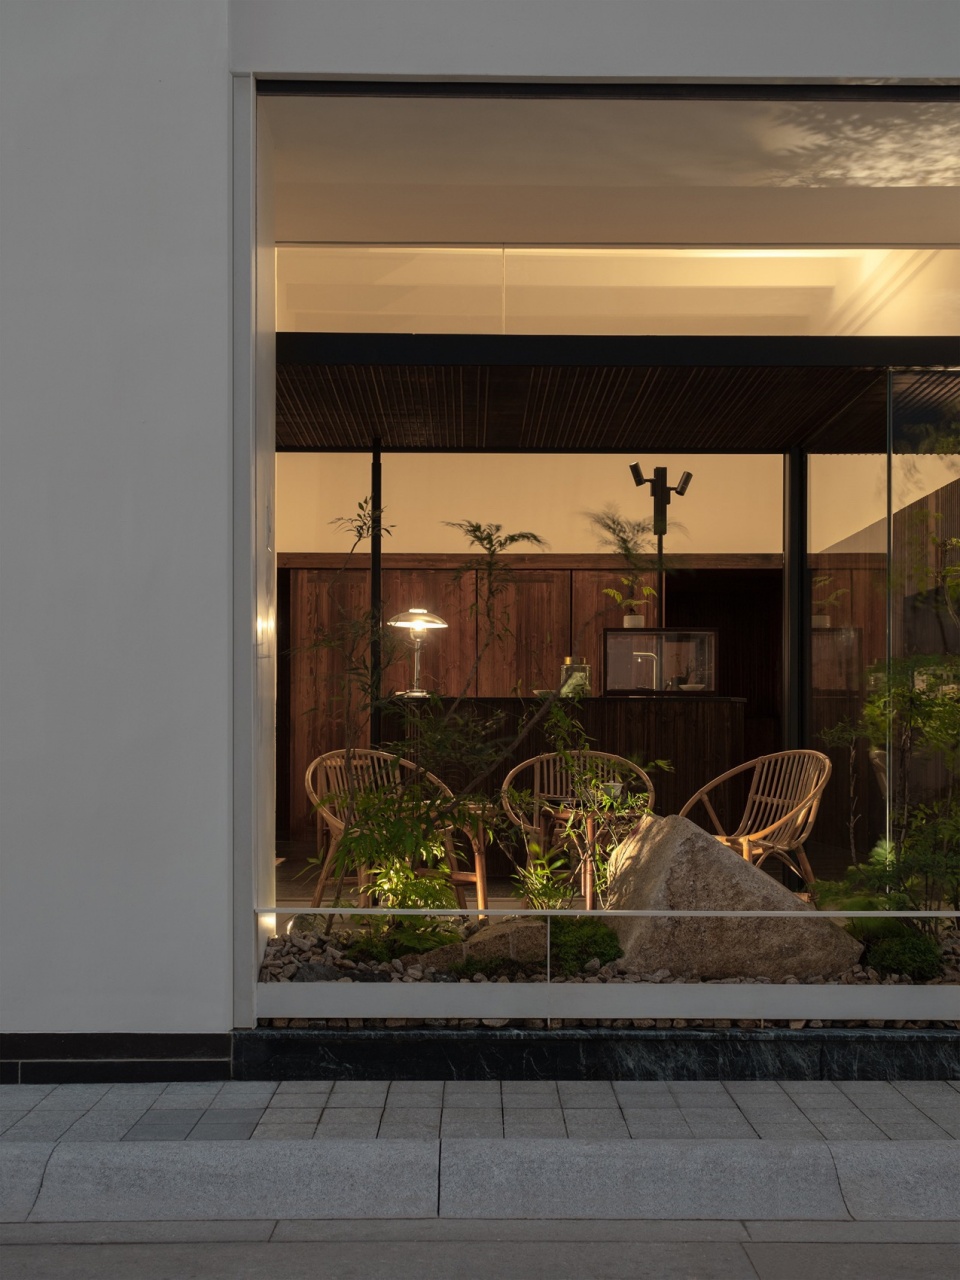
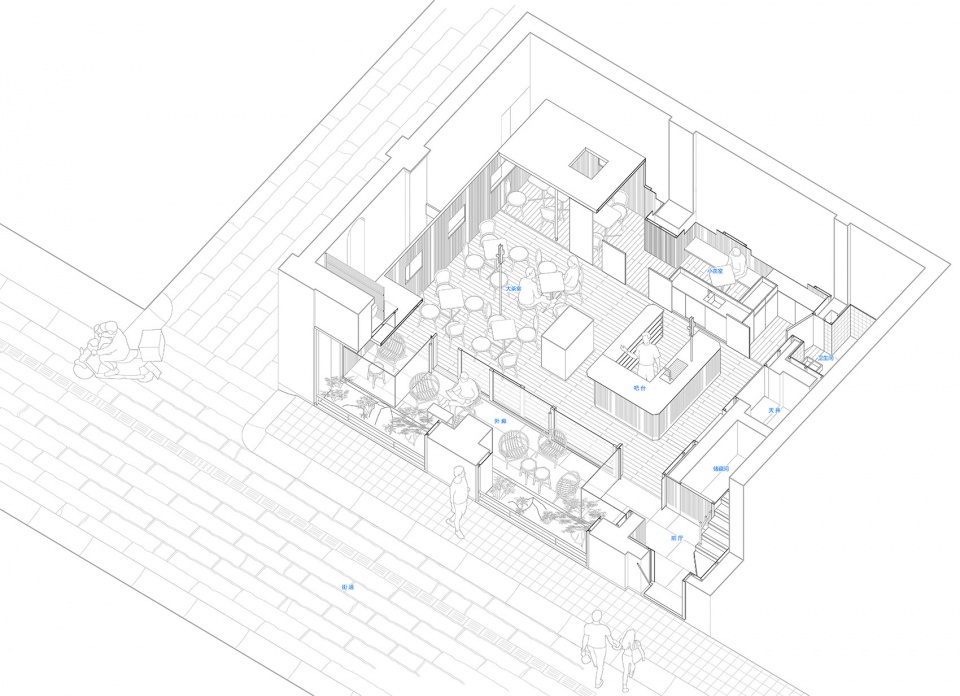
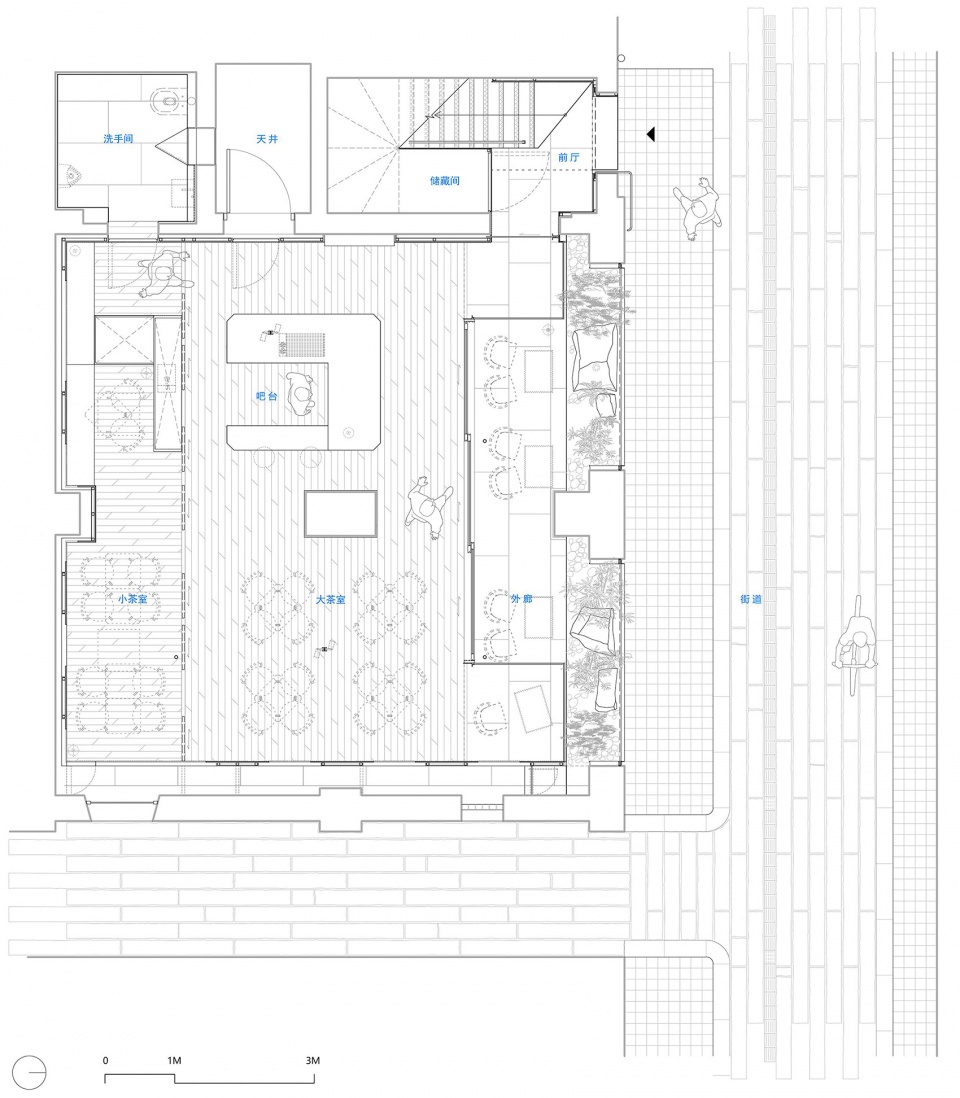
在设计中,我们将临街的界面向内后退,留出种植花木的树池,分隔内外,也带来了不同方向的景致。沿其边缘布置檐下的空间,形成了半户外的休憩外廊。包厢座位设置在最靠里的一侧,通过薄墙再与外廊相连,在室内围合成全新的茶室空间。
In the design, we set back the interface facing the street, leaving a tree pond with flowers and trees, and along its edge, we arranged the space under the eaves as a semi-outdoor place for rest. The semi-private private room is set on the innermost side, and is connected to the space under the eaves by a thin wall, enclosing a new tea room space in the interior.
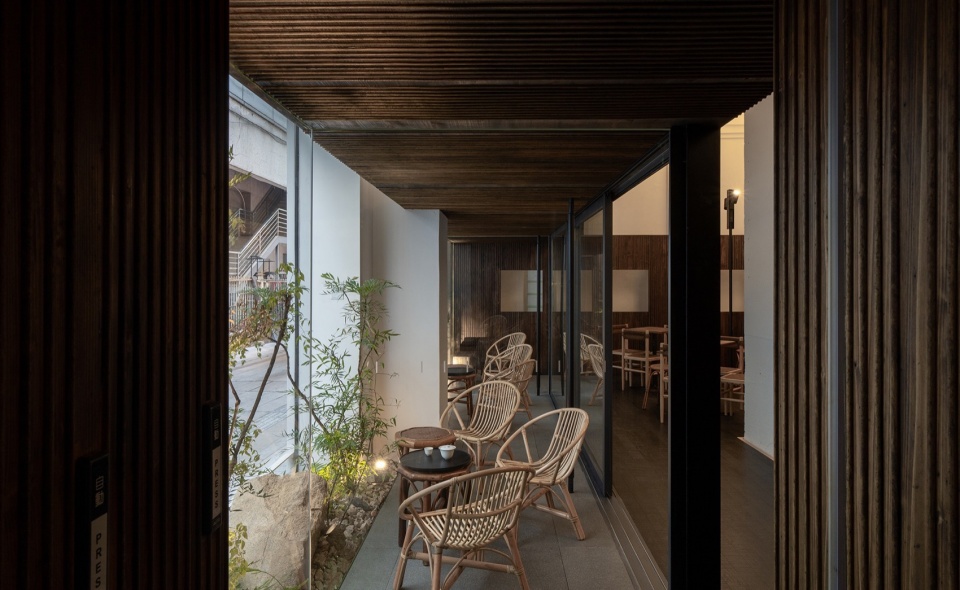
▼檐下的空间,the space under the eaves © 张超
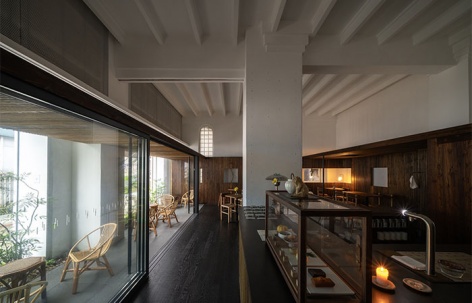
▼室内概览,interior overview © 张超
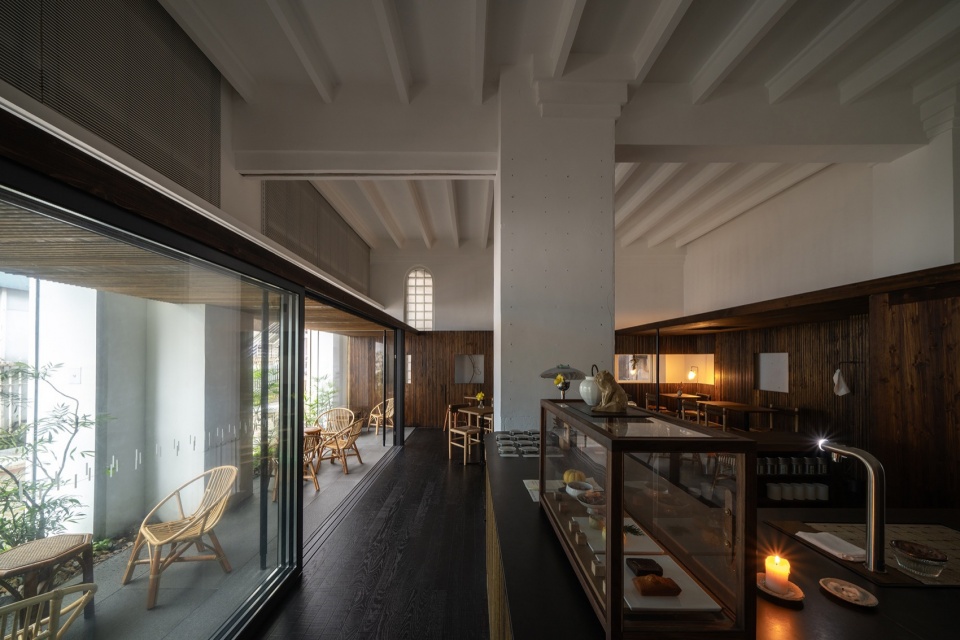
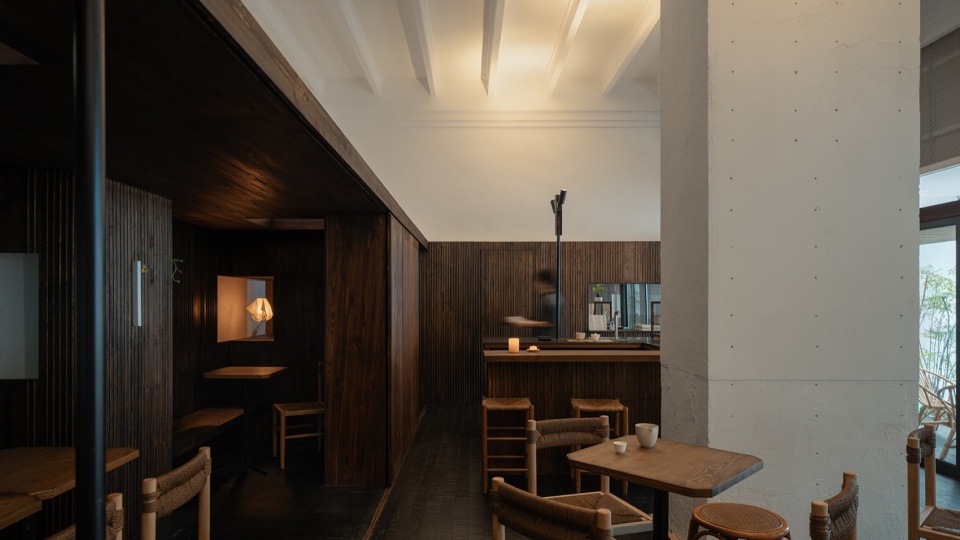
▼从室内望向街道,view from interior towards street© 张超
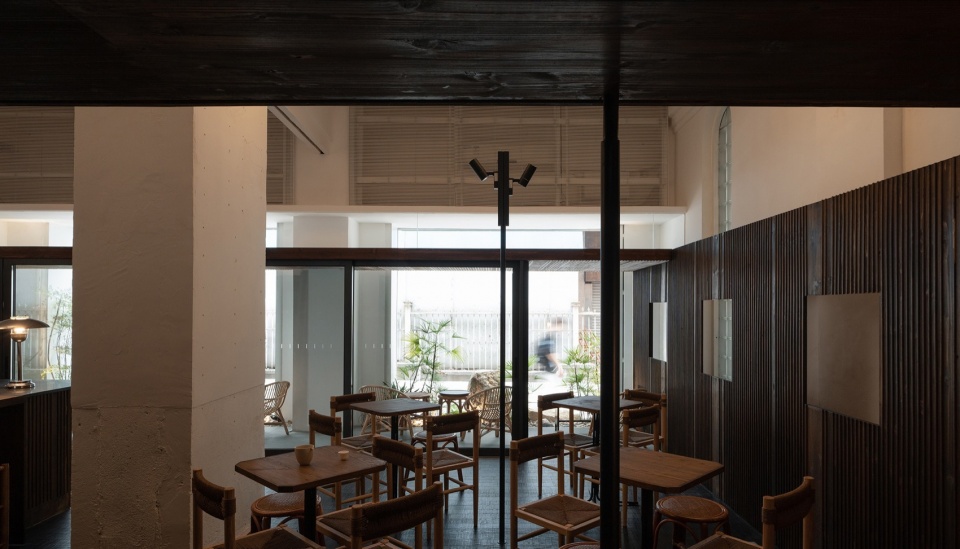
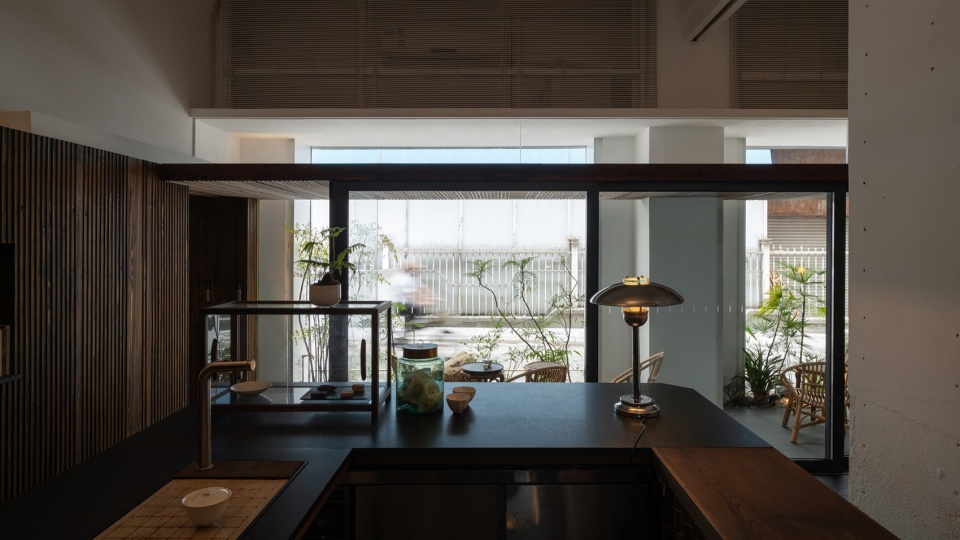
▼从吧台望向街道,view from counter towards street © 张超
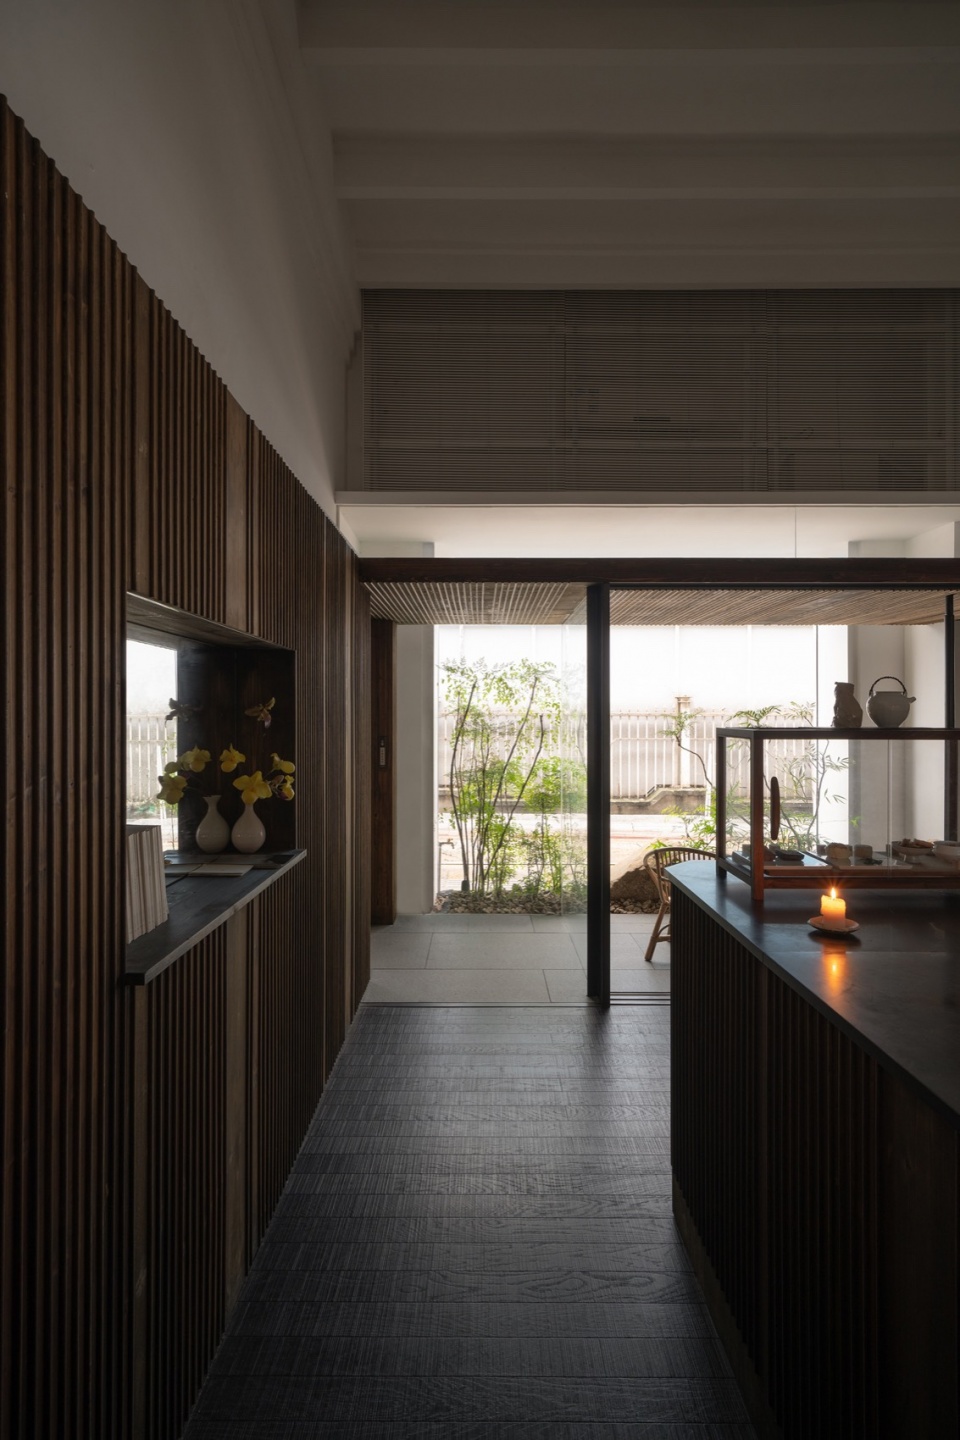
▼户外的休憩外廊,a semi-outdoor place for rest © 张超
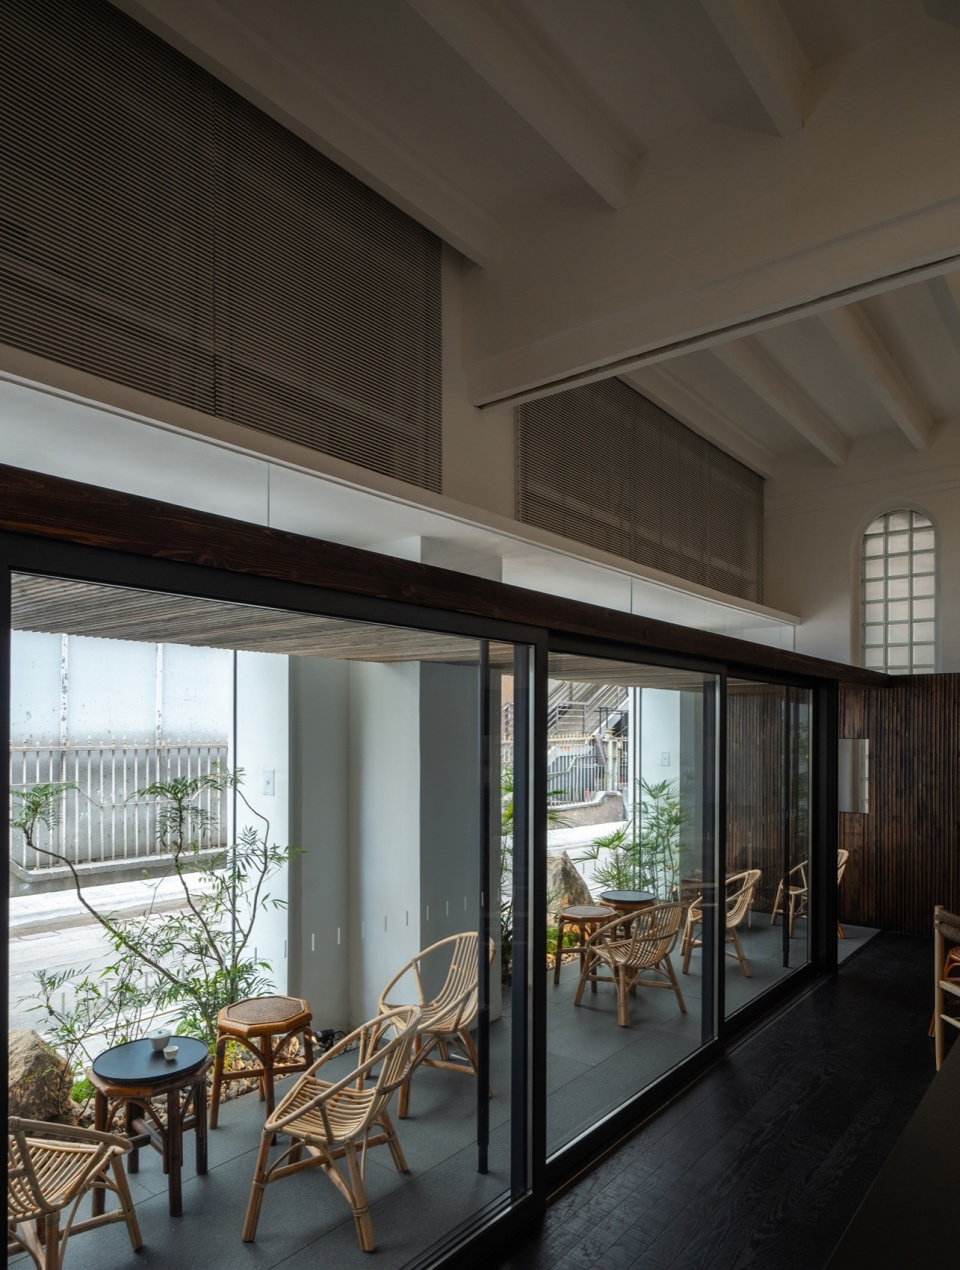
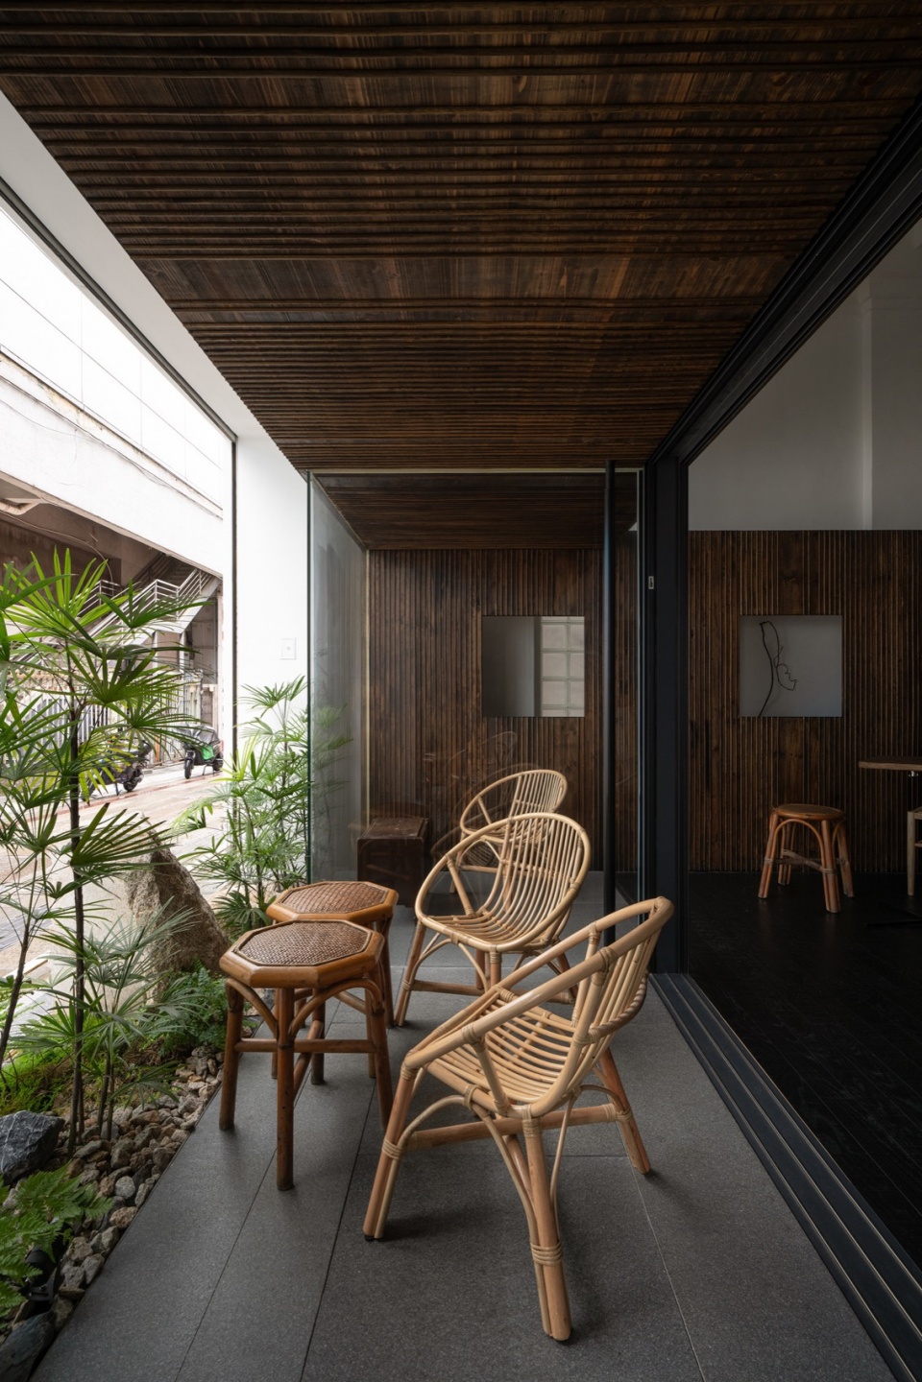
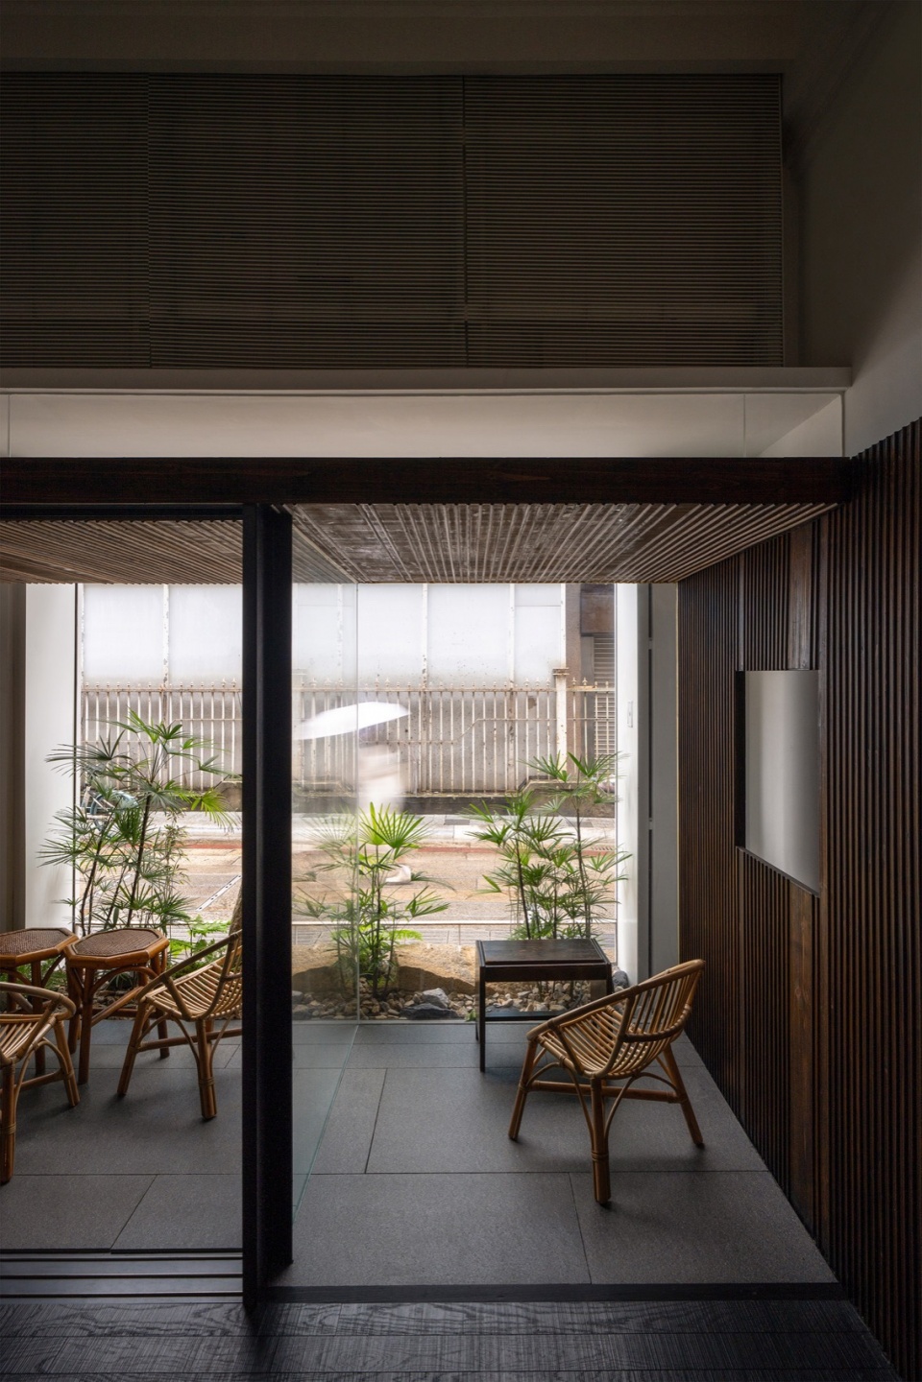
新建的茶室与旧建筑的墙体分离,产生大小不一的间隙,可以为室内带来空间尺度与自然光线上的变化。这些间隙与精心配置的花木石景相互交织、嵌套,共同构成了如庭园般的空间。
The new tea room is separated from the walls of the old building, creating gaps of varying sizes, bringing changes in scale and natural light to the interior. Eventually, these gaps are intertwined and nested with the carefully arranged flowers, trees, and stone landscapes to form a garden-like space.
▼如庭园般的空间, a garden-like space © 张超
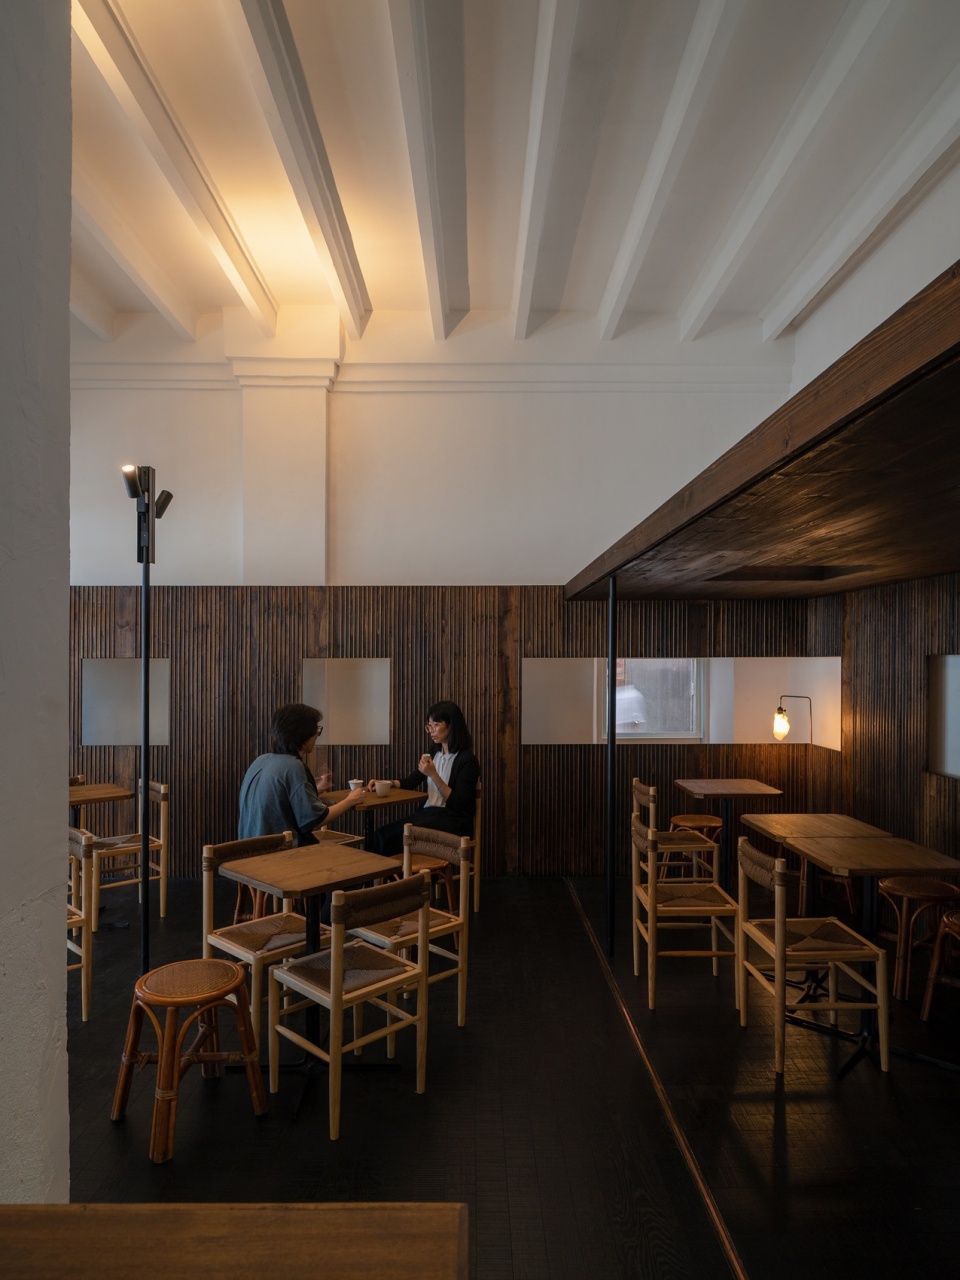
▼包厢座位,semi-private room © 张超
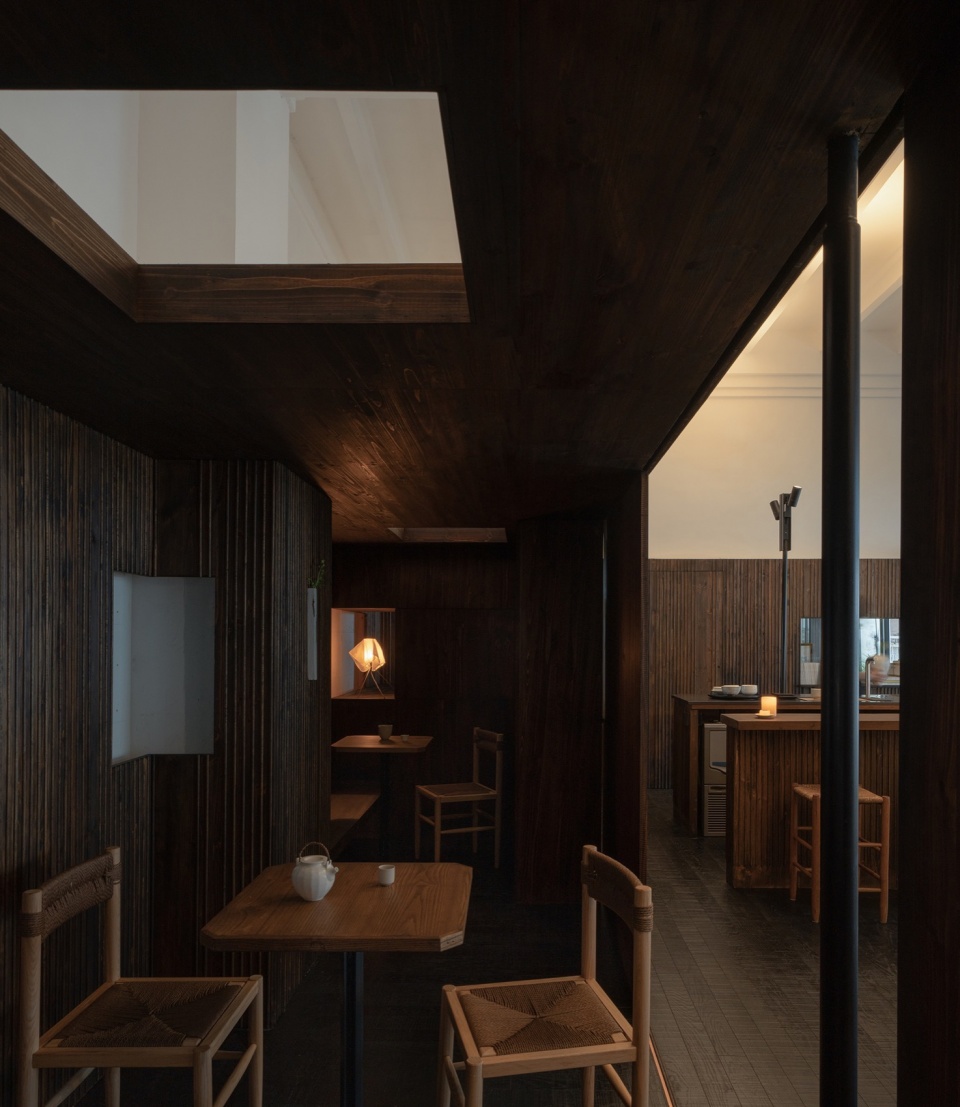
▼细部,details © 张超
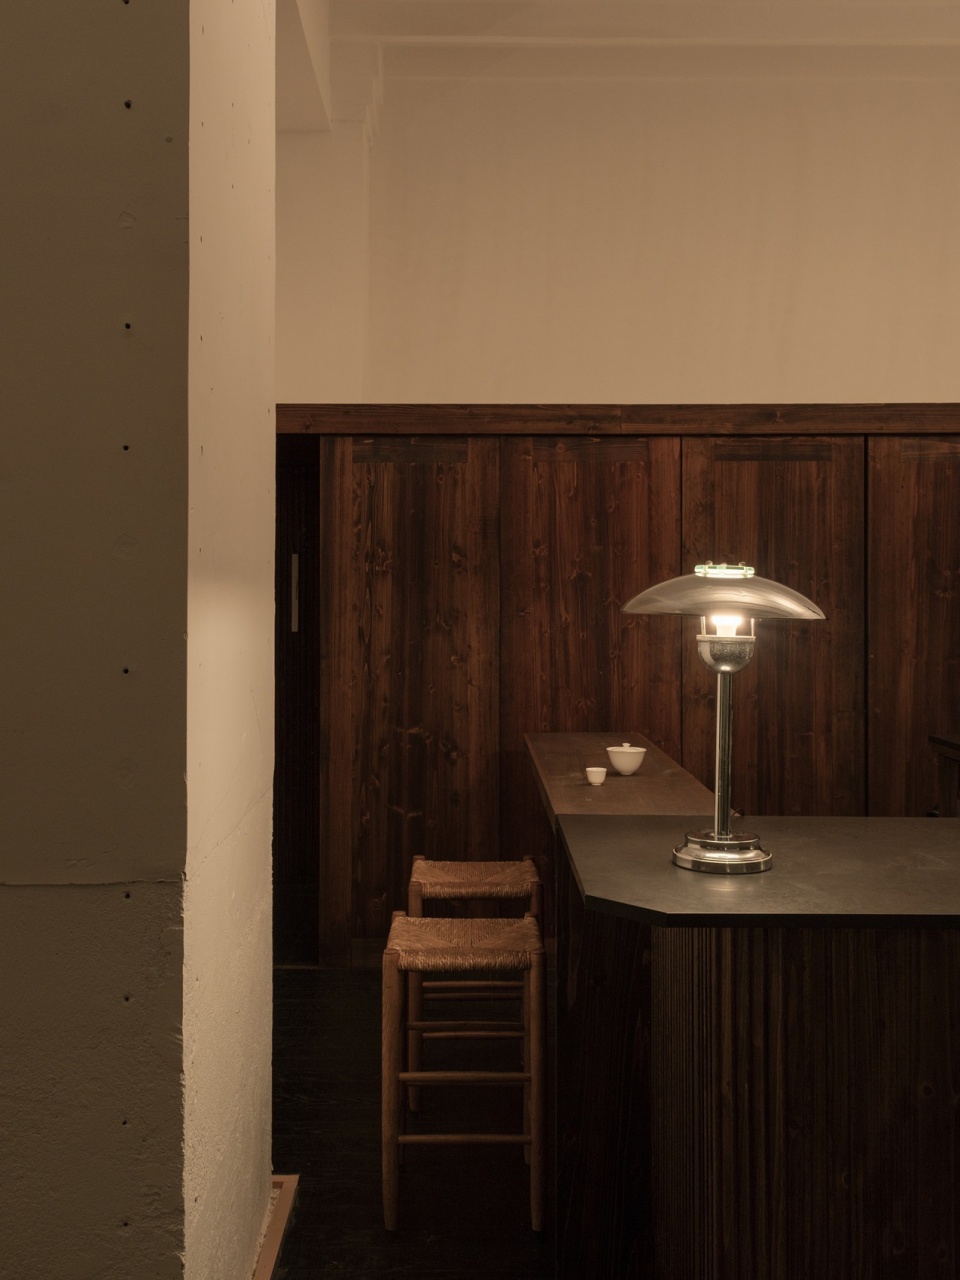
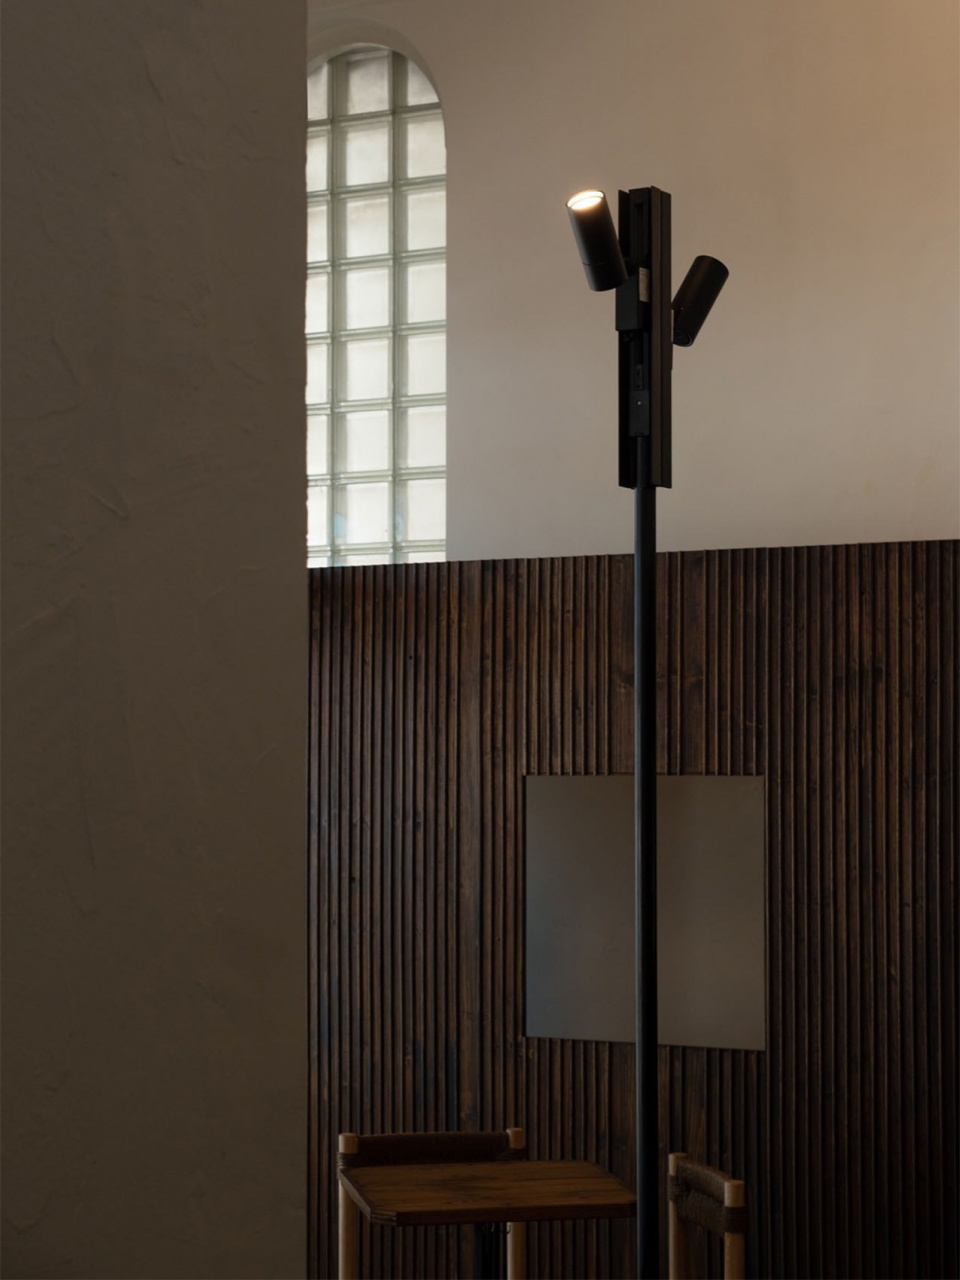
▼模型,models © 氹边建筑
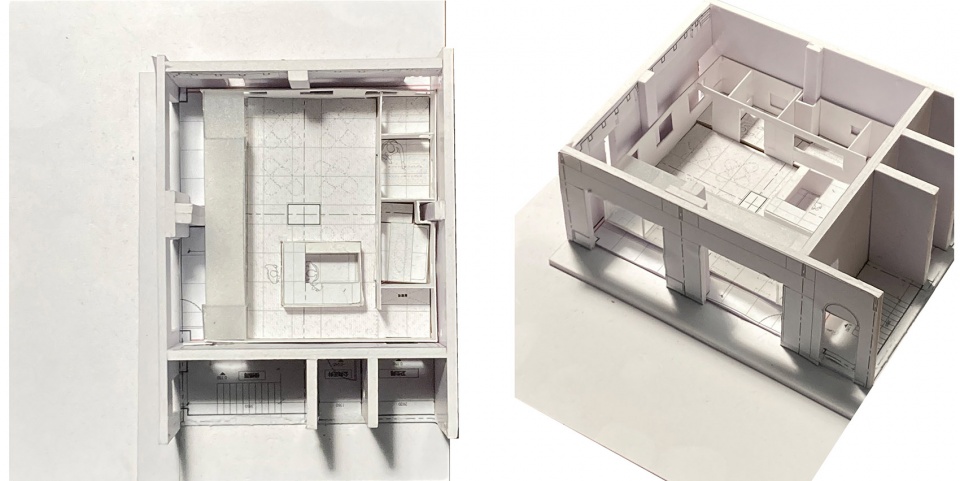
▼轴测,axon © 氹边建筑
▼平面图,plan © 氹边建筑
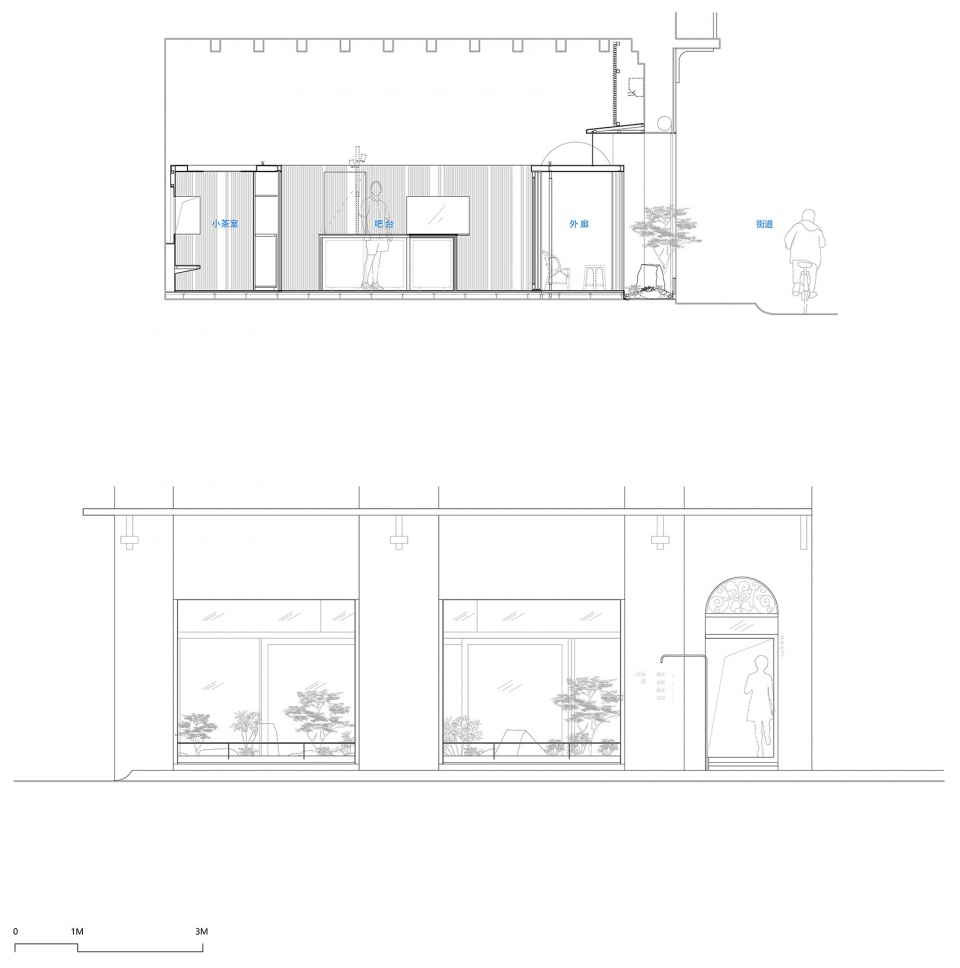
▼立面图,eleavtion © 氹边建筑
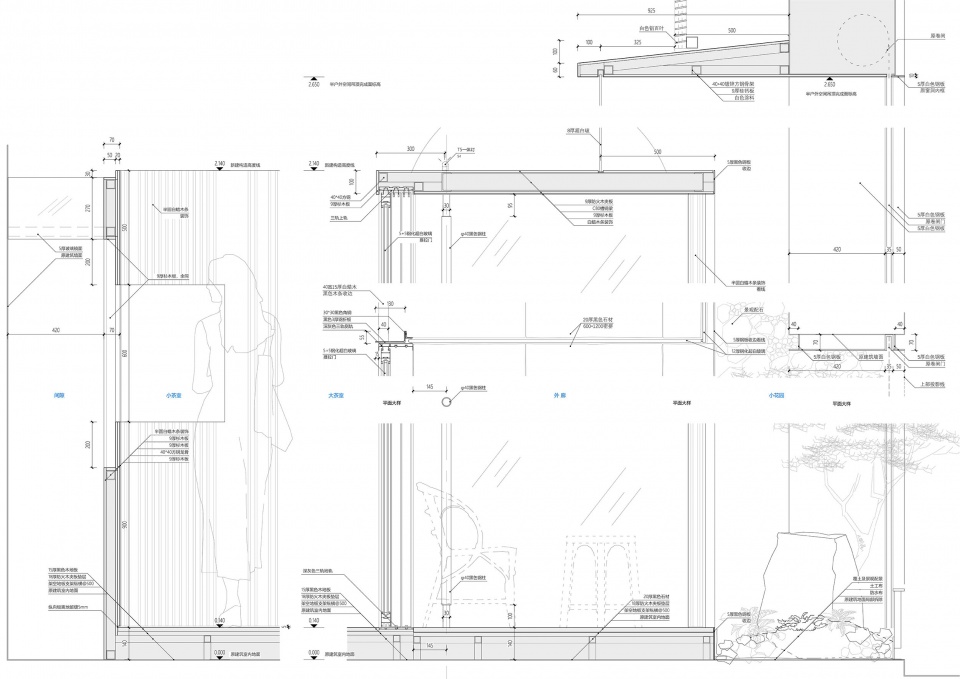
▼墙身细部构造,detailed wall section © 氹边建筑
项目名称:内退的庭园_迠Chè 茶馆
项目时间:2023年
项目所在地:广州市越秀区昌兴街
项目类型:店铺设计 茶室设计 室内改造设计
面积:72㎡
建筑设计:氹边建筑工作室
建筑师:刘洋、曾海玲、邓豪威
植物顾问:翁子添
材料: 杉木板+大漆、石材、玻璃
委托方:迠Chè
施工方:谭艺
大漆施工:吕祥刚
摄影师:张超
Project name: A Concession Garden_Chè Tea House
Year: 2023
Address: Changing Road, Yuexiu District, guangzhou City
Project: Shop Design, Teahouse Design, Interior Renovation Design
Area: 72㎡
Design team: Atelier Waterside
Architects: LIU Yang, ZENG Hailing DENG Haowei
Plant Consultant:WENG Zitian
Material: Fir board + Lacquer, Stone, Glass
Client: Chè
Construction: TANG Yi
Lacquer construction: Lv Xianggang
Photographs: ZHANG Chao
More: Atelier Waterside on gooood。









感觉不错,退了给室外
DK
小景观好看 室内公私分明
外廊不错