ArchitectureHuahui Engineering Design and Technological Innovation Center, China by Huahui Group|We StudioA 100-meter high-rise turns into a vertical forest2021.03.26FavoritesShare
ArchitectureBosuer Study Room, Shanghai by Atelier d’MoreUtopia in the reinforced concrete city2021.03.26FavoritesShare
ArchitectureDom-Ino Pavilion, China by Benyuan Design and Research CenterAn art space that can “breathe”2021.03.26FavoritesShare

ArchitectureThe Mushroom - a wood house in the forest, Jiangxi, China by ZJJZMerge into the natural environment using raw materials2021.03.26FavoritesShare


ArchitectureShenzhen Lianhuashan Park Exhibition Center, China by Shenzhen Huahui DesignSubject and Background: Walls that Blend Displays with Nature2021.03.26FavoritesShare

SeriesUnder 35 - Tian FangfangThe photographer should be sincere with the process of creation. Being honest and reflective is the first step towards art.2021.03.26FavoritesShare
ArchitectureNest Inn by Myspace ArchitectsA Communion of Architecture & Repose2021.03.26FavoritesShare

ArchitectureThe Budapest Café Melbourne by BiasolCreating two-dimensional space with a tonal palette2021.03.26FavoritesShare

ArchitectureNew House in the Old Garden by kaa-studioA low-carbon and energy-saving cabin2021.03.26FavoritesShare

ArchitectureFloating Tiles – Hangzhou "Jinjihang" Boutique Furniture Store Design, China by USUAL StudioApplying oriental aesthetic for the regeneration and transformation of the old house.2021.03.25FavoritesShare

ArchitectureLa Maison Du Cheval Boulonnais by Joly&Loiret Architecture AgencyRehabilitation and extension of an old barn into a breeding stud in Samer2021.03.25FavoritesShare
ArchitectureSpatial design of the exhibition Fashioned from Nature co-curated by the V&A and Design Society, China by Studio 10“Fashion” and “Garden”2021.03.25FavoritesShare

ArchitectureAHN LUH LANTING, Zhejiang, China by Huahui Group|We StudioAncient buildings carefully preserved and restored to create a unique experience2021.03.25FavoritesShare

ArchitectureChengdu New Century Foreign Language School, China by ZZHK ArchitectsCreating a high-density campus suitable for teaching and living through the method of “linkage pile”2021.03.25FavoritesShare

ArchitecturePlatan Tata by VarroDesignContemporary landscape objects repurpose old moat grounds by “Old Lake”2021.03.25FavoritesShare
ArchitectureHollybrook Road by t o b ArchitectA house born from Celtic mythology2021.03.25FavoritesShare
ArchitectureNew J&T Financial Group Headquarters by CMC architectsA living space than an office space2021.03.25FavoritesShare
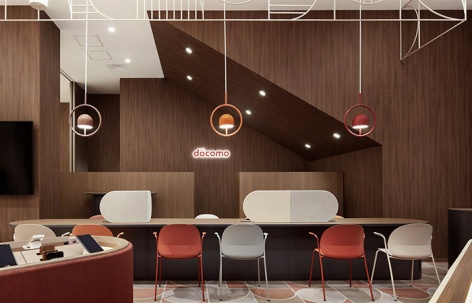
Architecturedocomo shop + d garden by nendoAccompanying docomo’s large-scale changes in service arrangements2021.03.24FavoritesShare