

ArchitectureChapel Fuego Nuevo by WRKSHPNatural light is an essential part of the architecture2021.08.31FavoritesShare

ArchitecturePort-o-Prenz, Berlin by J. MAYER H. und Partner ArchitektenStory of Living in Prenzlauer Berg2021.08.31FavoritesShare

Architecture6:19 Studio by balbek bureauSimplicity is the highest form of complexity2021.08.31FavoritesShare
ArchitectureMyrto Restaurant in Porto Cervo by Studio wokA tribute to the essence of the Costa Smeralda2021.08.31FavoritesShare

Architecture(Re)forming Duichuan Tea Yards, China by O-office ArchitectsStack granite into podium, and erect bamboo into pavilion2021.08.31FavoritesShare

ArchitectureHuiming Tea Space, China by XU TIANTIAN/DnA_Design and ArchitectureTo integrate production and activity, revealing the basic law of nature and the spirit of Zen Buddhism2021.08.31FavoritesShare
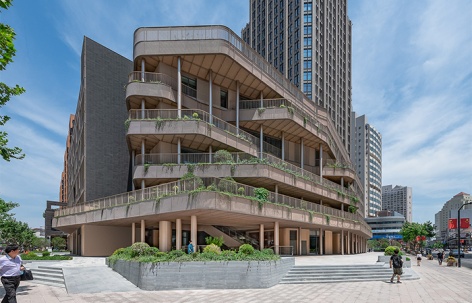
ArchitectureShanghai Kailong Jiajie Plaza Transformation, China by AIMA blending between intimacy and collectiveness2021.08.31FavoritesShare

ArchitectureRiesco Leguia by VeldesHagemannBreak the serialization of the facade2021.08.30FavoritesShare

ArchitectureWuyi Square Apartment, China by Wusuo designa warm, comfortable, natural and outmoded small residence2021.08.30FavoritesShare

ArchitectureRen Community Art Gallery, China by ZW Architectural Design Studiolet the art gallery back to its essential factors - the light, the space, the size and the structure2021.08.30FavoritesShare


ArchitectureFirst wooden version of Treehouse C by Stilt StudiosSuspended house in the rice field2021.08.30FavoritesShare
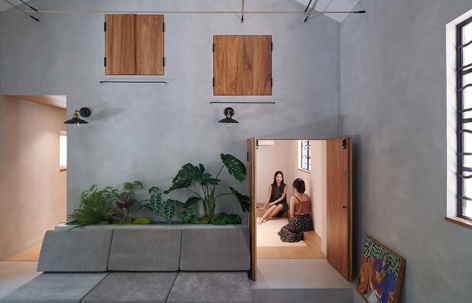
ArchitectureReconstruction of Leftover Space near Shanghai Yongjia Road, China by Greyspace Architectsa unique scene that can be seen, available, stayable and shared2021.08.30FavoritesShare

ArchitectureShanghai Submarine Museum, China by PES-Architects“Bridge” hovers over the submarine2021.08.30FavoritesShare

ArchitectureDishui Lake Convention Center, China by DC ALLIANCE · c+d Design CenterStanding close to the lake with charming scenery2021.08.30FavoritesShare
ArchitectureLongPeng Ceramic Museum, China by Wenfei DesignPure spiritual place2021.08.28FavoritesShare