感谢 OHLAB 予gooood分享以下内容。更多关于他们,请至:OHLAB on gooood
Appreciations towards OHLAB for providing the following description:
Casa Palerm位于马略卡岛中心,坐落在Lloret de Vistalegre镇的乡间田野上,是一家乡村酒店的扩建部分。项目是一座新建的独立建筑,靠近原有的农舍,作为度假小屋使用。该项目以其朴素的建筑风格与周围环境融为一体,即经济又节能。

Casa Palerm is as an extension of a rural hotel in the countryside of Lloret de Vistalegre, in the centre of Mallorca. It is a new independent building, close to the original farmhouse, which functions as a small holiday home. The project follows a discreet architecture, being integrated within its surrounding environment and performing efficiently, both economically and energetically.
▼项目概览,overview ©José Hevia
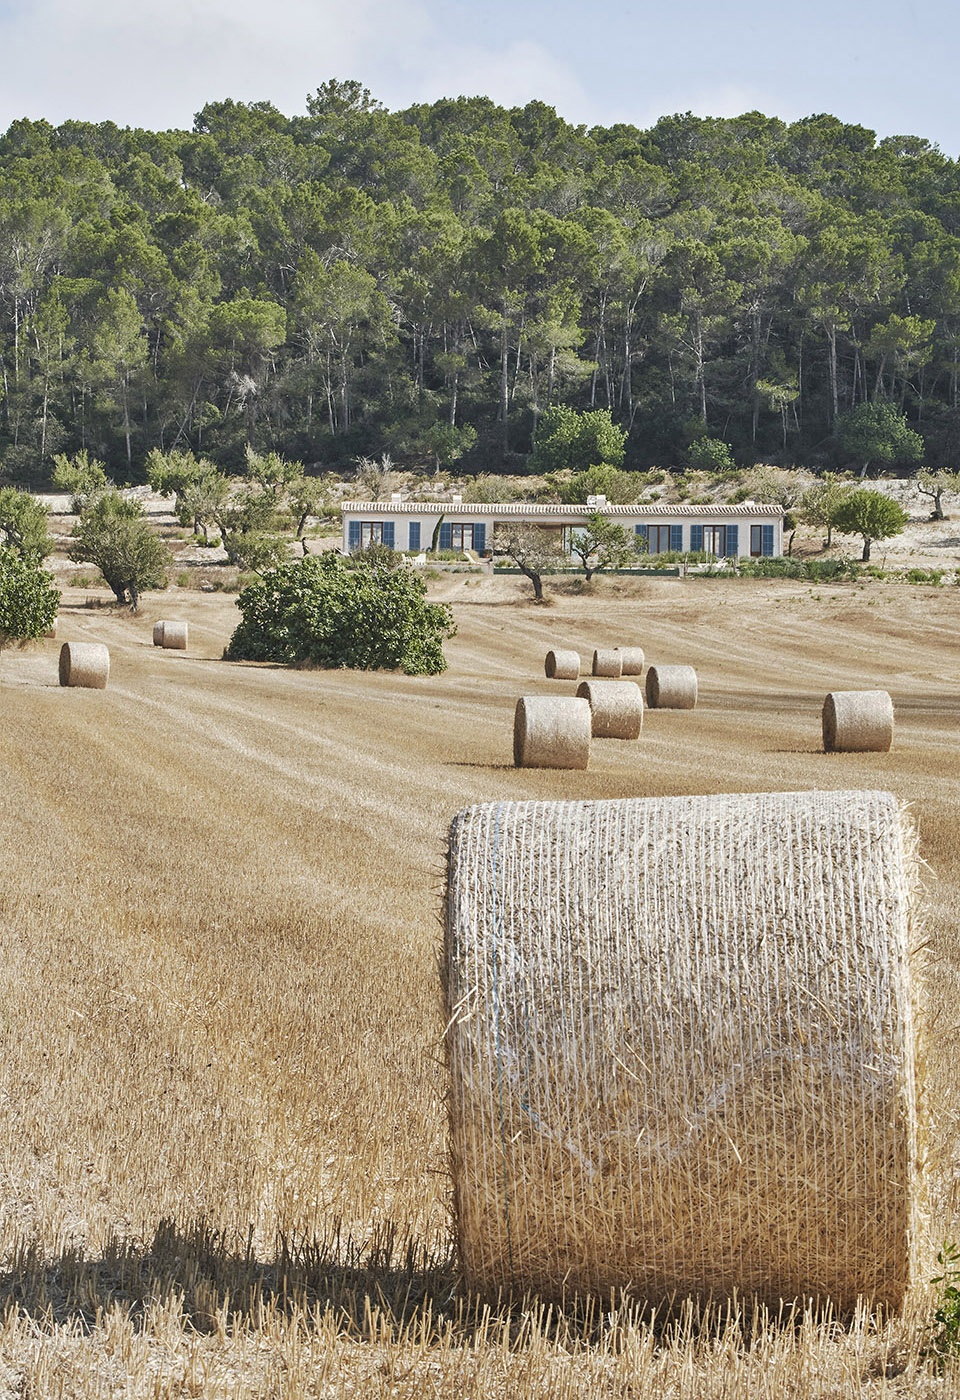
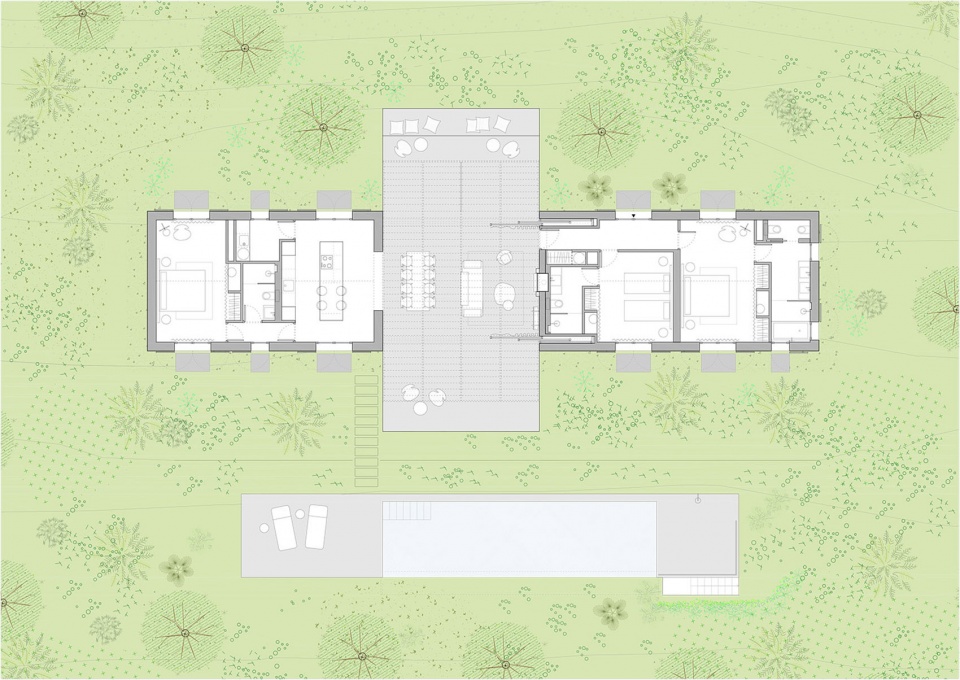
度假小屋是一个单层建筑,由一个细长的矩形体块以及坡屋顶组成。为了使用低成本的梁和无柱结构,建筑师将房屋宽度控制在六米。建筑的布局顺应地形的坡度,南北通透。人们可以在欣赏北侧优美的乡村风光与特拉蒙塔纳山脉的同时,沐浴从南侧照进来的阳光。这种空间布局也有利于室内的对流通风,自然采光与温度调节。
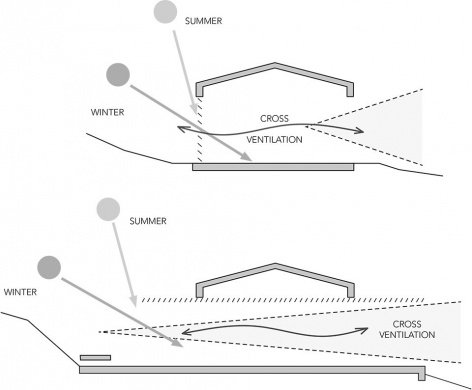
The program is resolved in one level with a compact and elongated volume with pitched roof. The width is kept to six meters in order to use low-cost beams and structure with no columns. The layout, parallel to the slope of the terrain, allows all the rooms to enjoy views of the countryside and the Tramontana mountains towards the north and take advantage of the south sun. This arrangement also favours crossed ventilations, natural lighting and the thermoregulation of the house.
▼空间布局有利于室内的对流通风,自然采光与温度调节, crossed ventilations, natural lighting and the thermoregulation of the house ©OHLAB
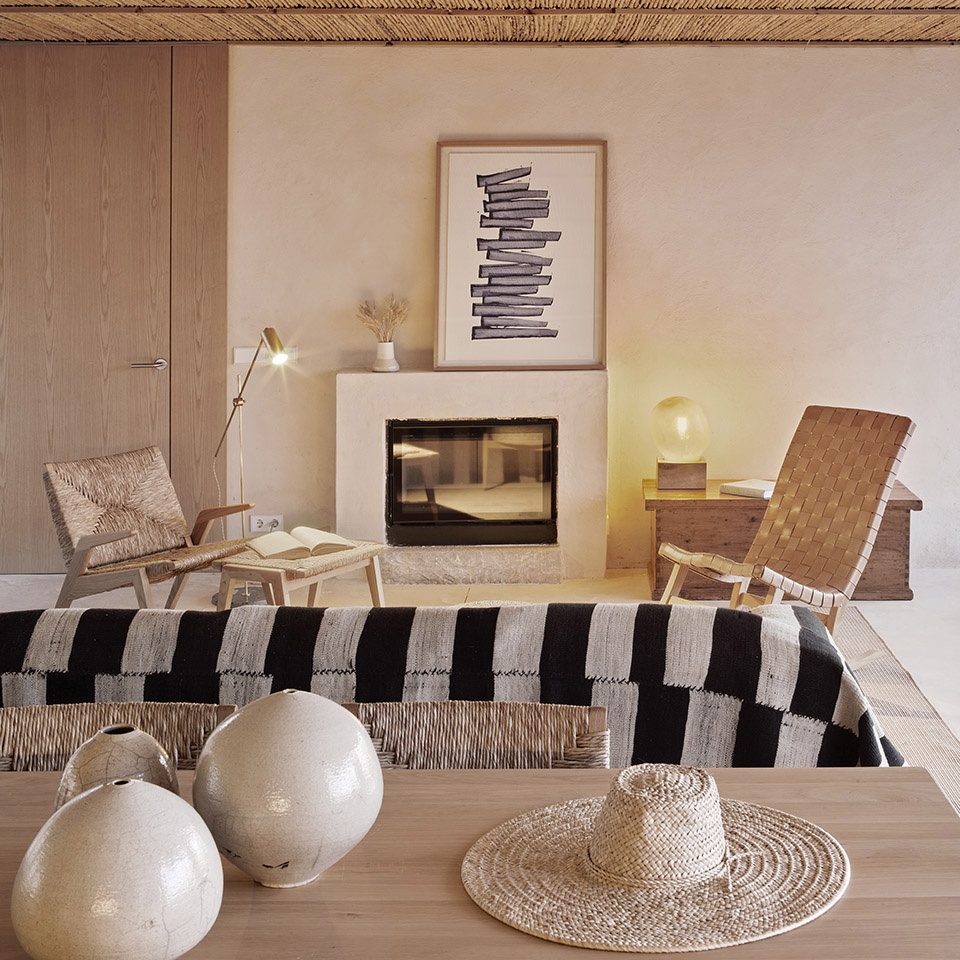
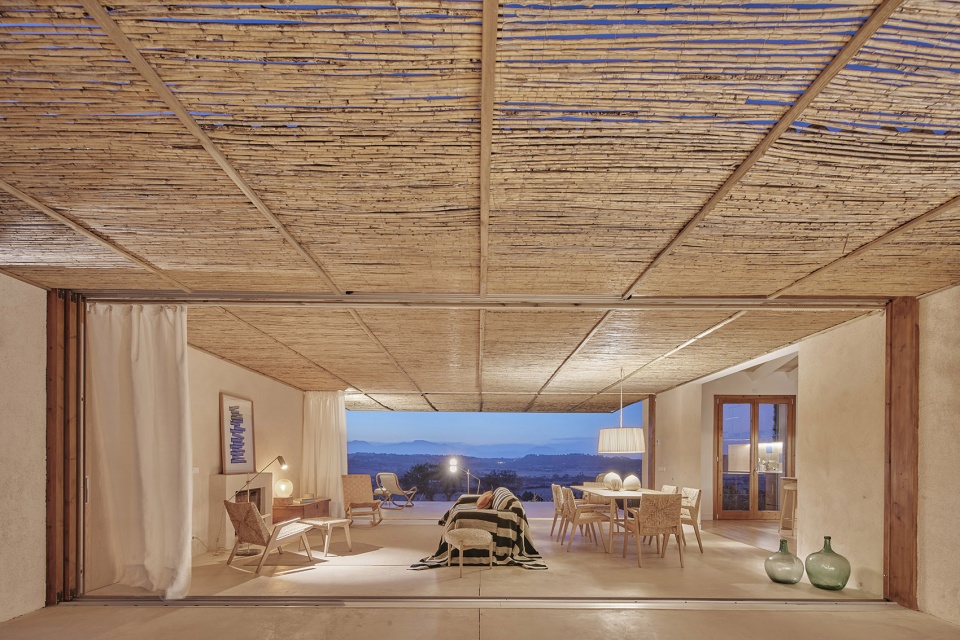
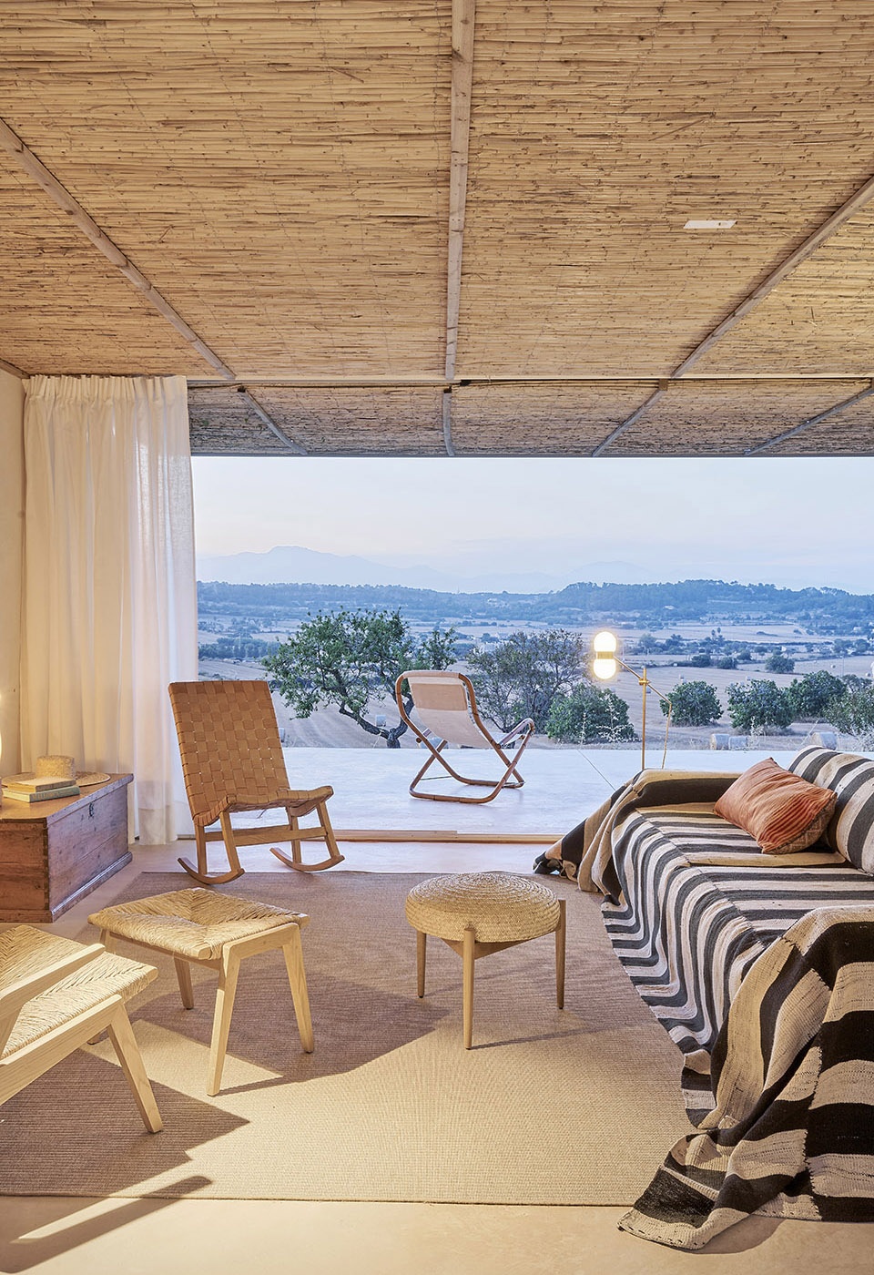
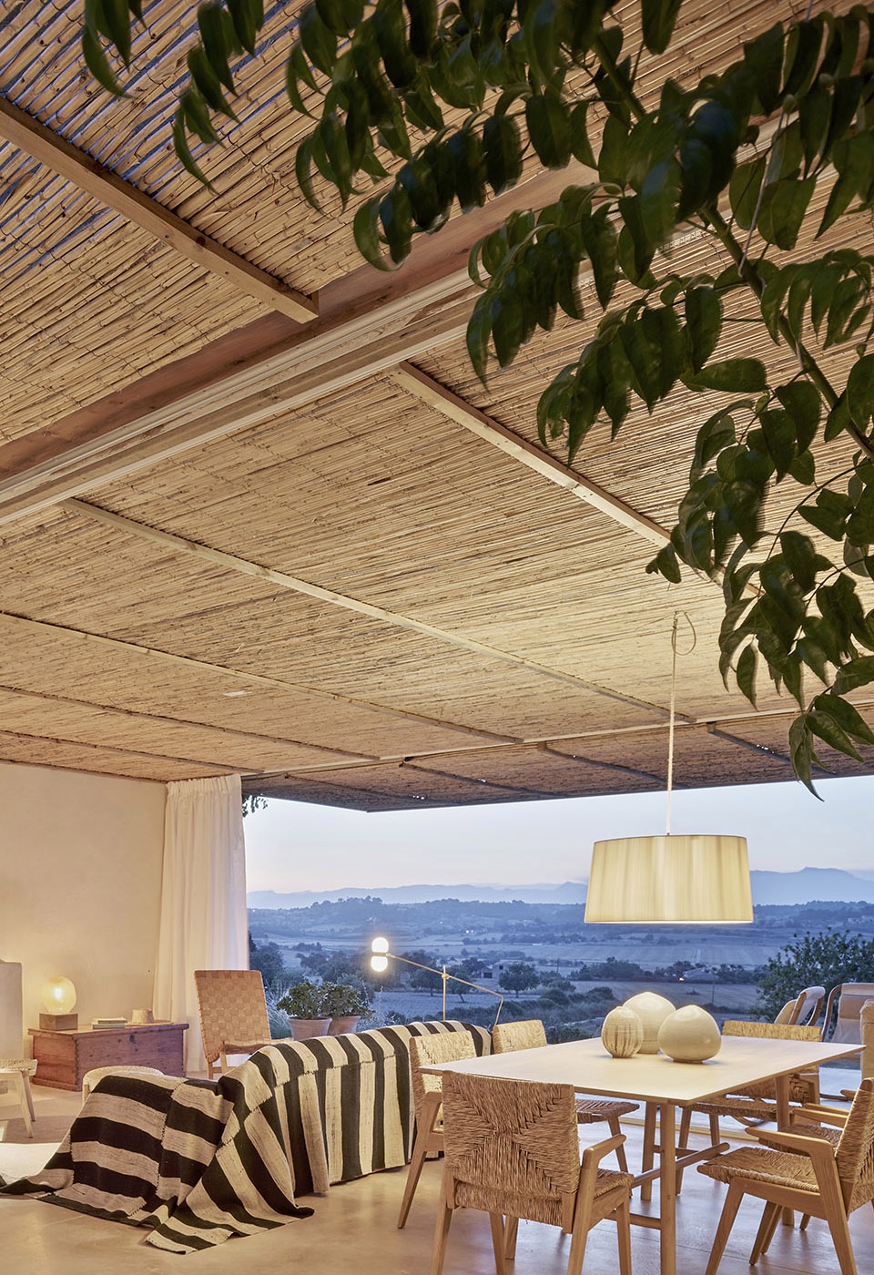
横向上,矩形体块的中心被一个假想的盒子穿过,其穿插的部分形成了开放的客餐厅空间。客厅的混凝土地板向两侧延伸出来,形成露台,不仅扩大了空间的使用面积,同时将室外景观引入室内。藤条编制的天花板吊顶同样向两侧延伸,为露台遮阳,并在地面上形成有趣的光影。客厅两侧的落地窗可以完全隐藏在外墙内。每当季节适宜的时候,客厅可以完全向室外打开,与两侧露台形成一个完整的门廊空间。
Transversely, the volume is perforated by an imaginary box creating a central hole, the living-dining room. On the floor, a concrete tongue creates terraces on each side of the living space, both enlarging and connecting it to the landscape. On the ceiling, a wattle (cañizo) pergola crosses the hollow space and expands on both sides. In this way, the terraces are protected from the summer sun, and the wattle filters the light – creating a Mediterranean play of lights and shadows. The windows of this space can be completely hidden in the walls of the façade, so that the living-dining room becomes an external porch and invades the north and south terraces depending on season.
▼混凝土地面与藤条编制的吊顶向外延伸,形成露台与遮阳, concrete floor and wattle pergola extend outwards to form terraces and shading ©José Hevia
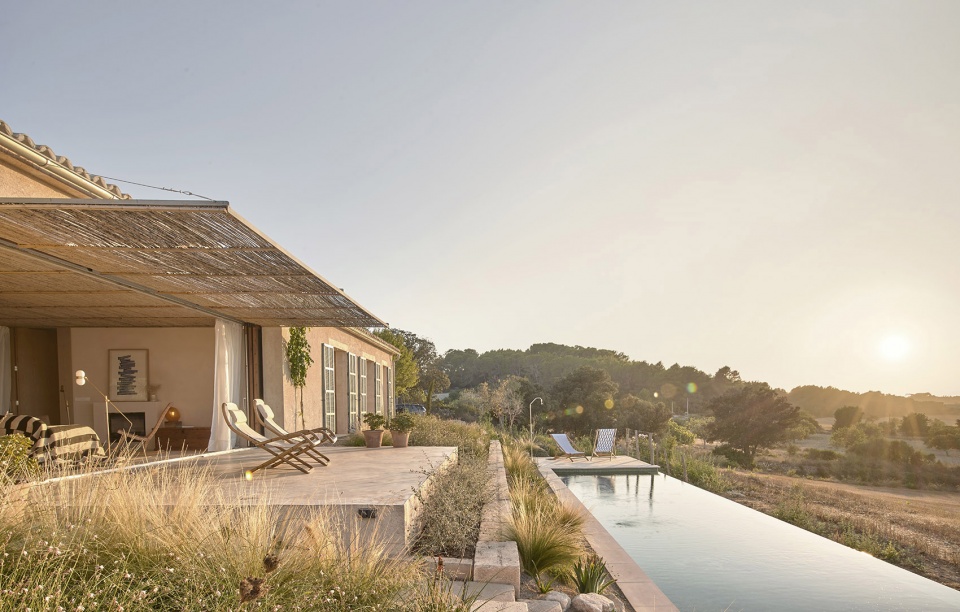
▼藤条编制的吊顶为露台遮阳,并在地面上形成有趣的光影, the terraces are protected from the summer sun, and the wattle filters the light ©José Hevia
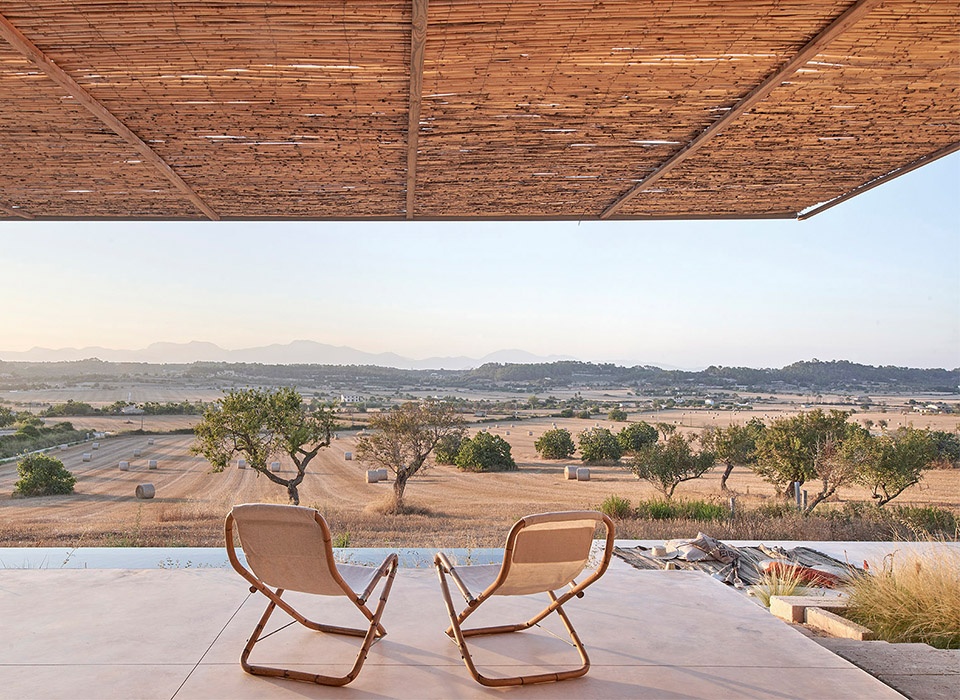
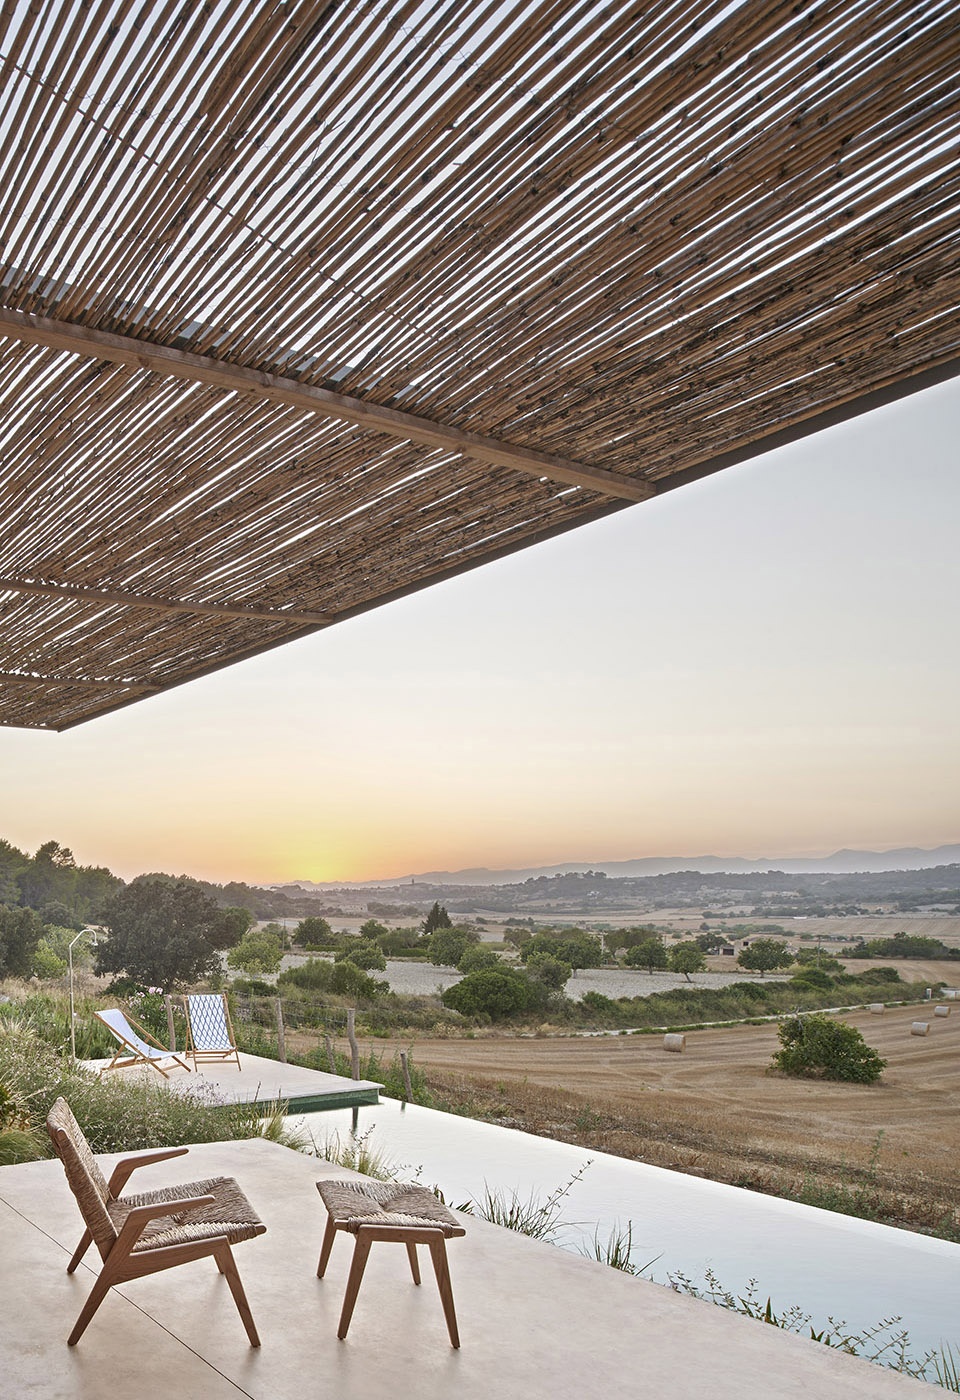
▼客厅可以完全向室外打开,与两侧露台形成一个完整的门廊空间, living-dining room becomes an external porch and invades the north and south terraces ©José Hevia
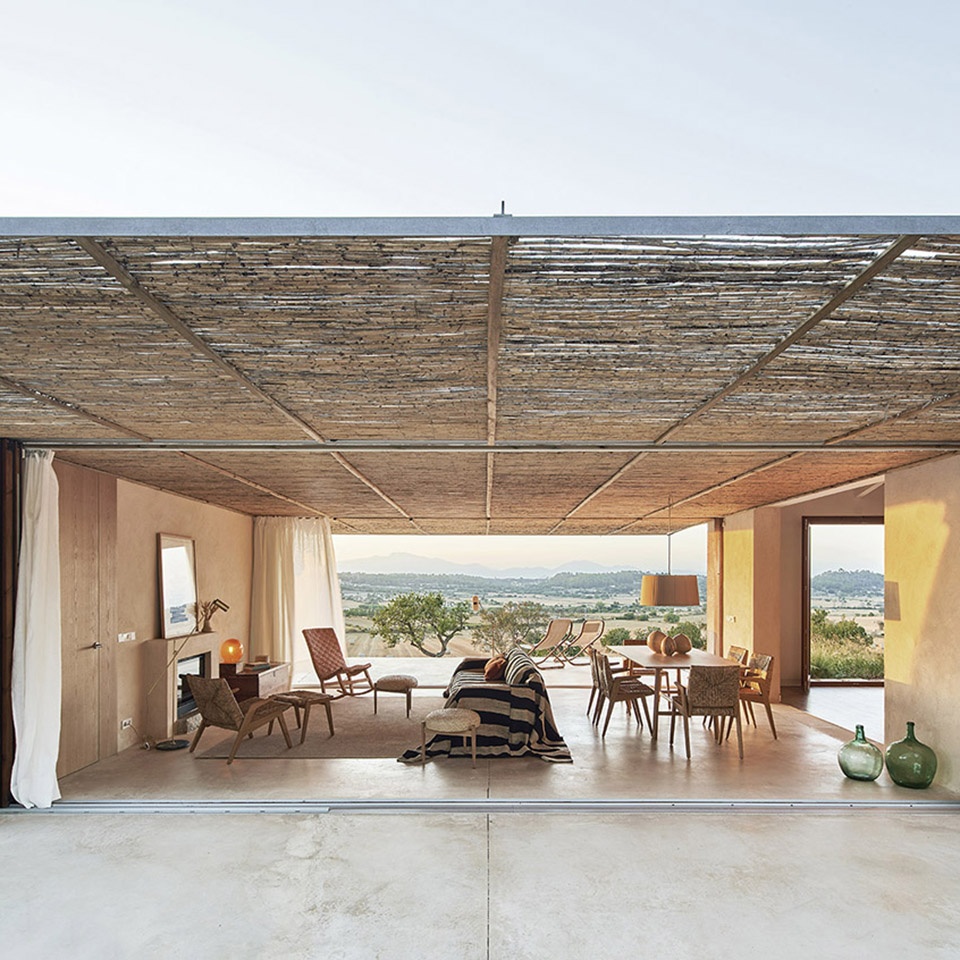
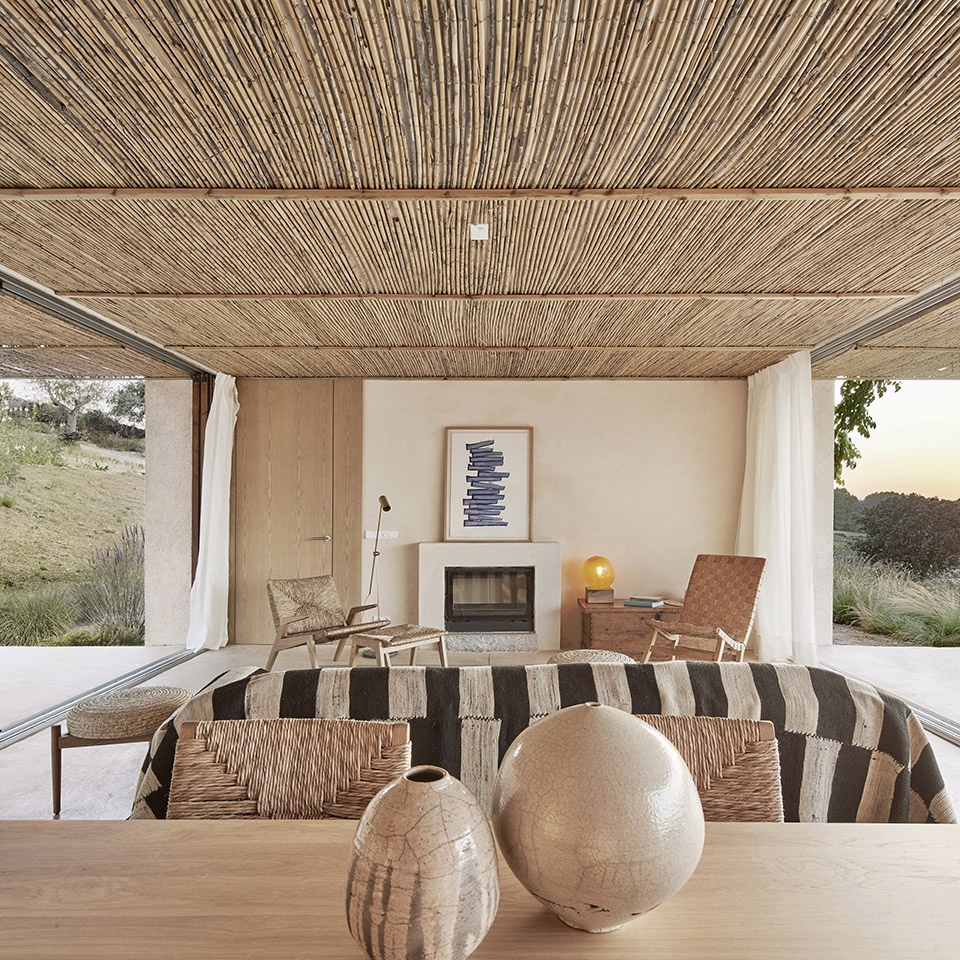
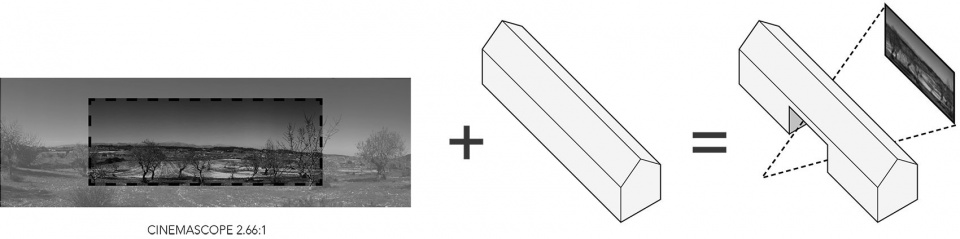
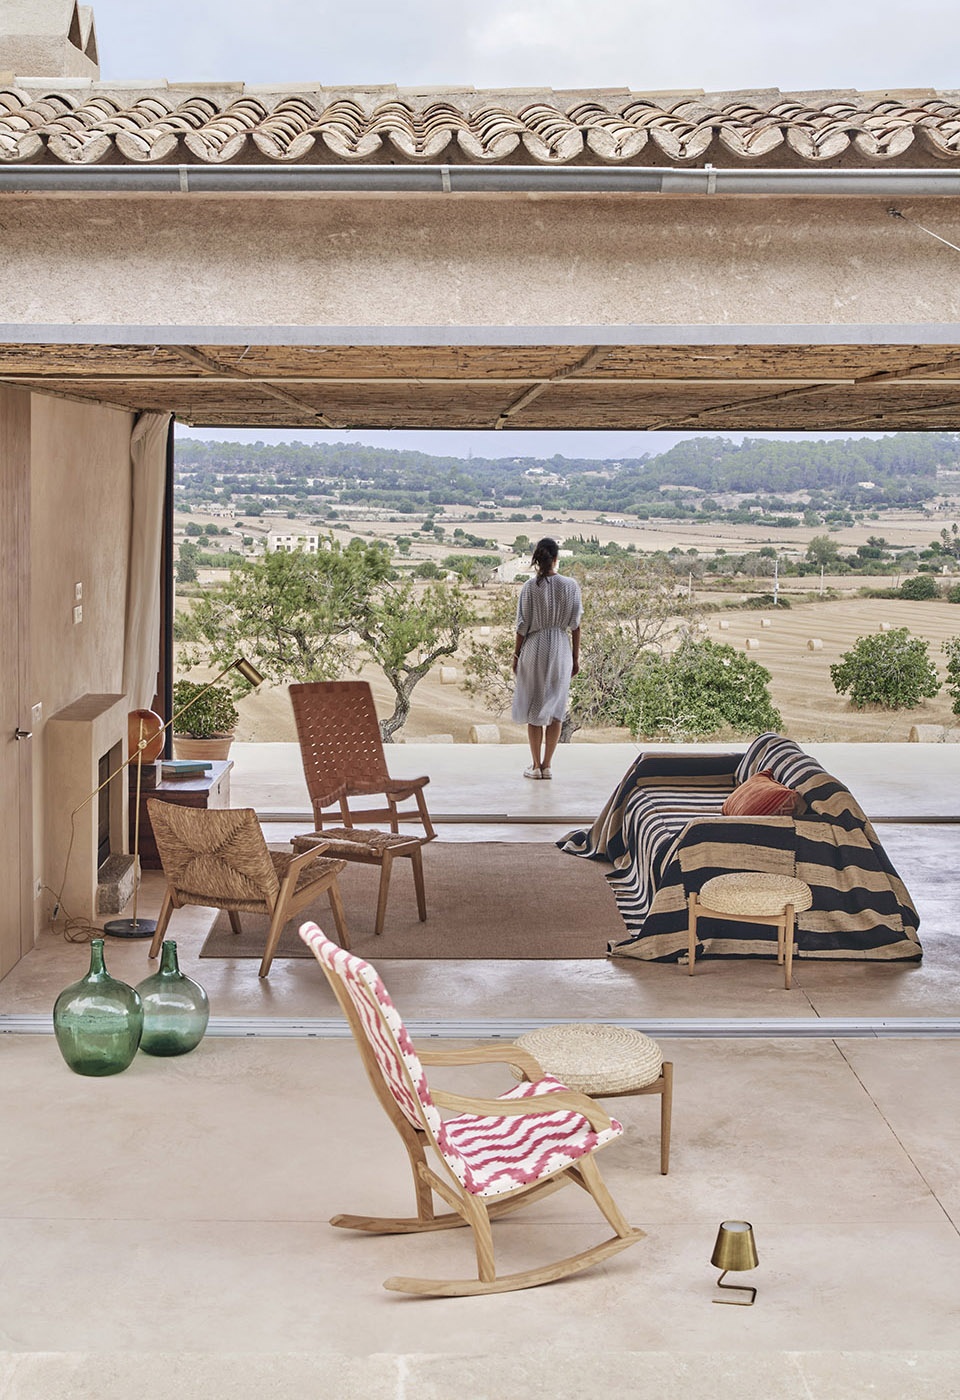
南侧露台的端部是一个用当地马雷石制成的长凳,从这里人们可以透过房子的开口欣赏被窗子框起来的景色。开口的比例与电影的全景比例相同。这种老式银幕比例,让人们仿佛置身于一家怀旧电影院中。于是,南侧的露台变成了日常生活的看台,在广阔的田野与特拉蒙塔纳山脉背景下,一幕幕日常生活场景在客厅中上演。
On the south terrace, the concrete tongue ends with a wide bench made of local stone marés, from where one can view the framed landscape through the big opening of the house that intentionally has a panoramic format with a cinematographic proportion (2.66:1). This ratio of the old Cinemascope evokes the personal imagery that bring us back to old movie theatres. Thus, from the south terrace we can watch the living room as the stage of everyday life – with both the fields and the Tramontana mountains panoramically cropped as a backdrop.
▼开口的比例与电影的全景比例相同, the big opening of the house has a panoramic format with a cinematographic proportion ©OHLAB
▼南侧的露台变成了日常生活的看台, south terrace as the stage of everyday life ©José Hevia
▼开放的生活空间与窗外夜景,open living space and night view outside ©José Hevia
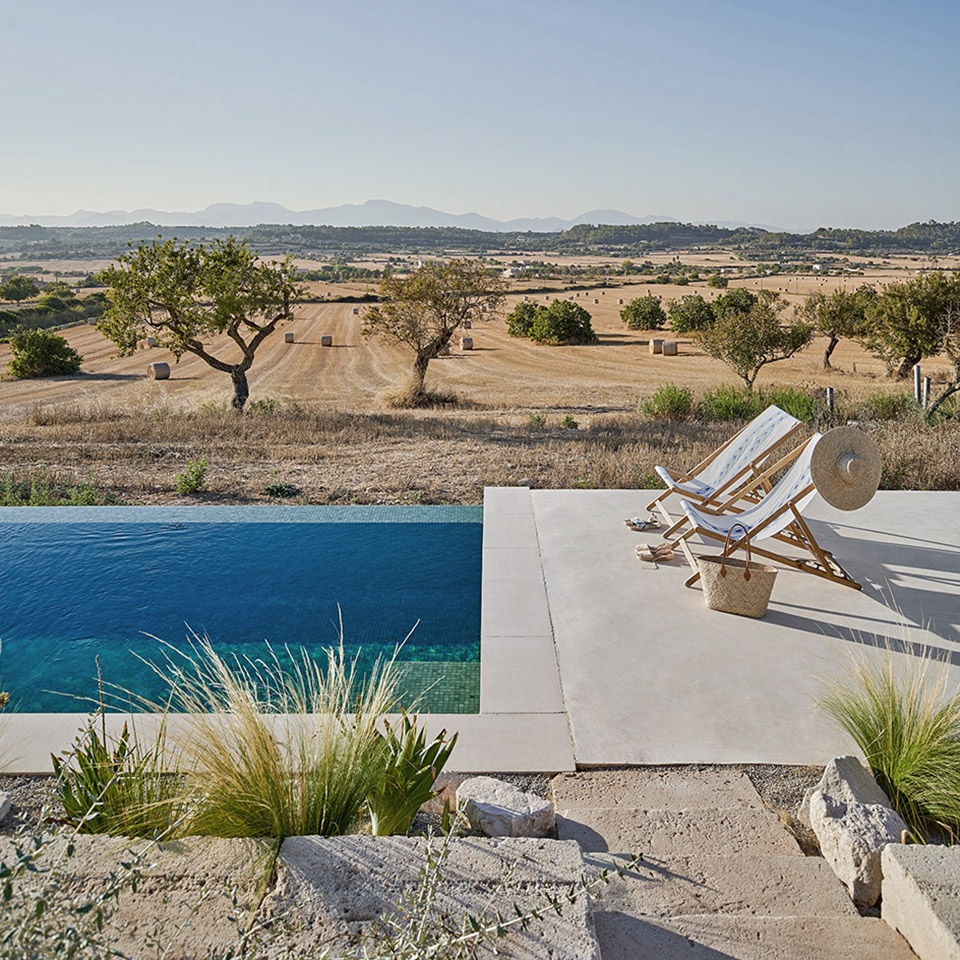
北侧的露台位于贮水槽的上方,并设有观景平台与泳池。
Towards the north, the terrace works as a podium (above the rain water tank) to contemplate the views and the pool.
▼室外泳池,pool ©José Hevia
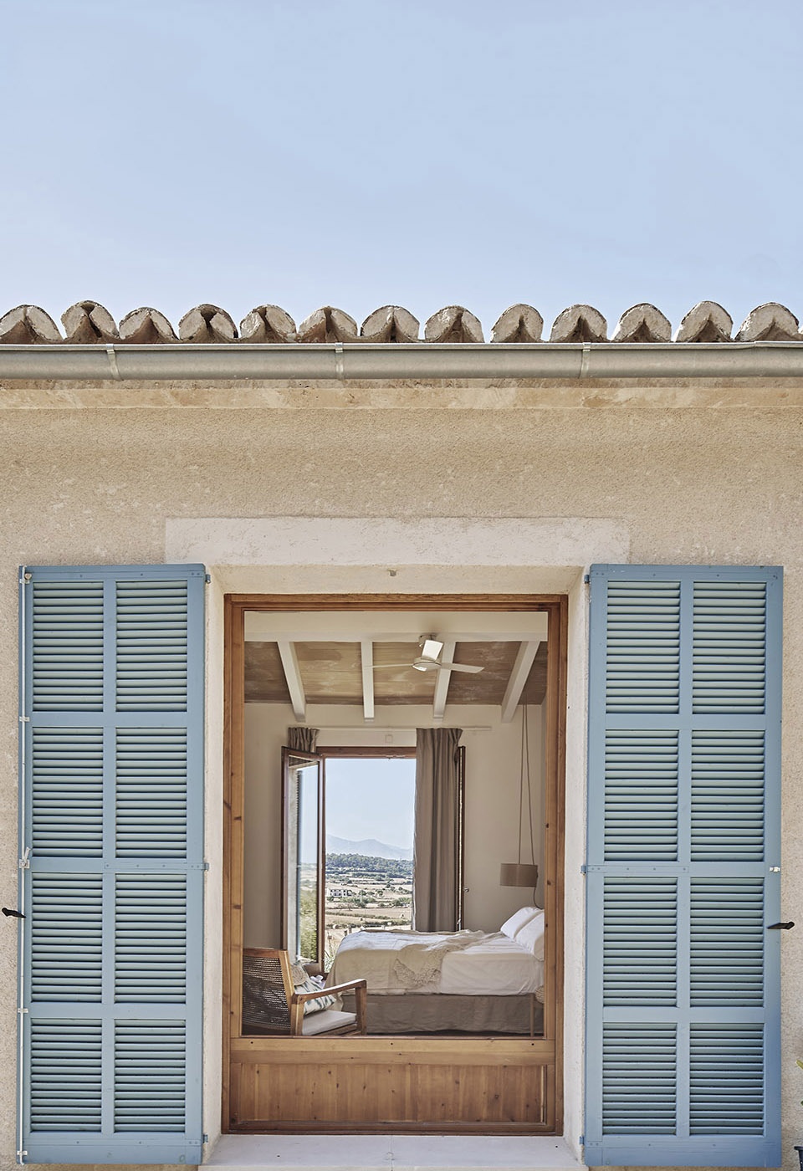
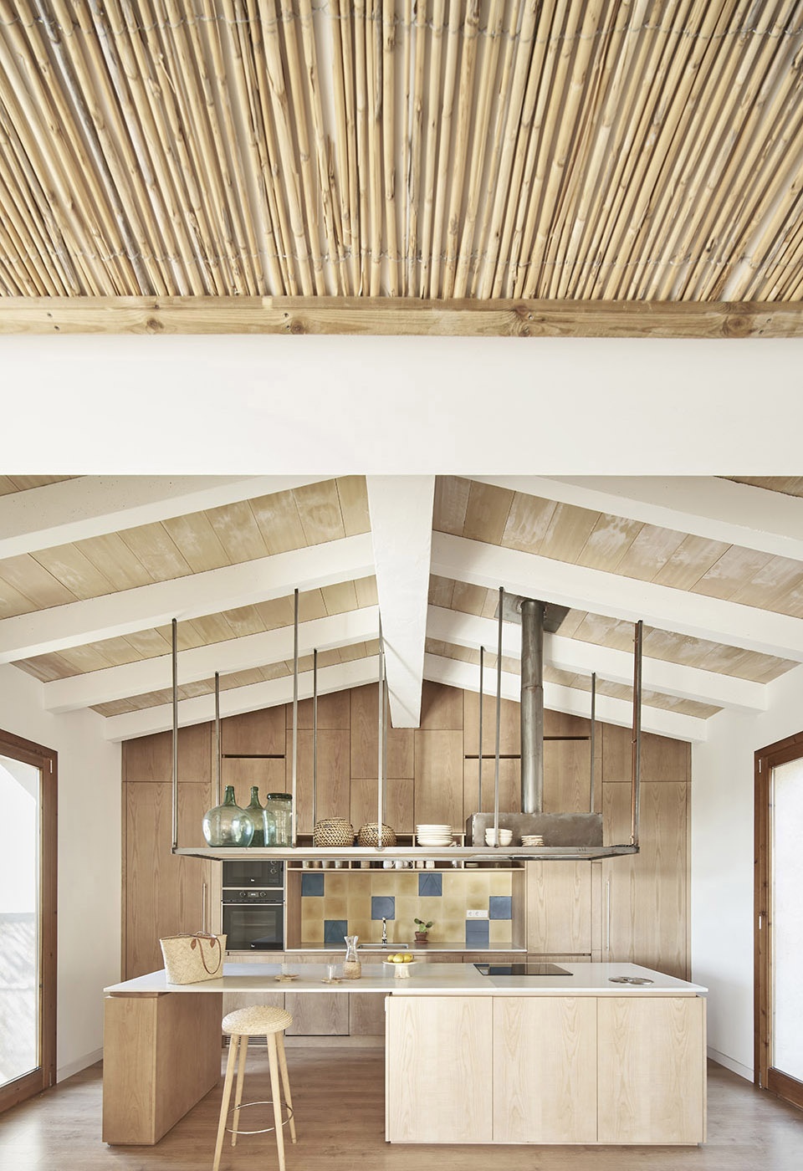
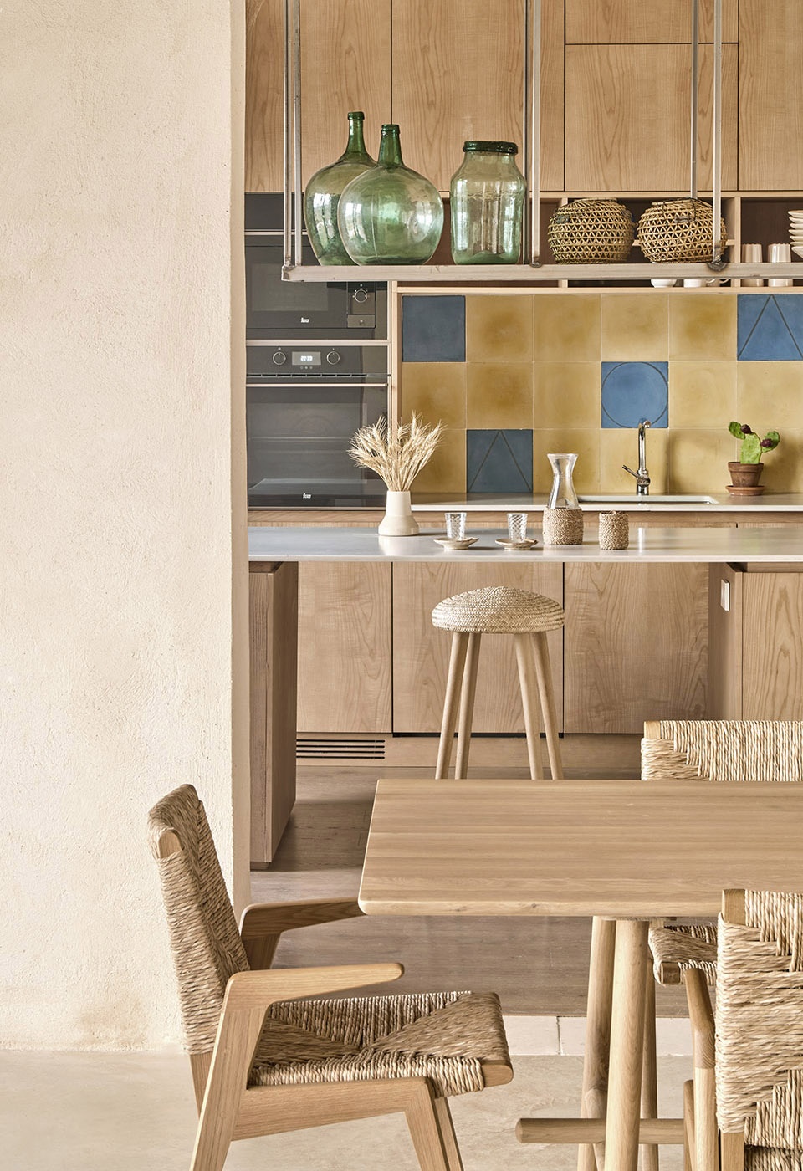
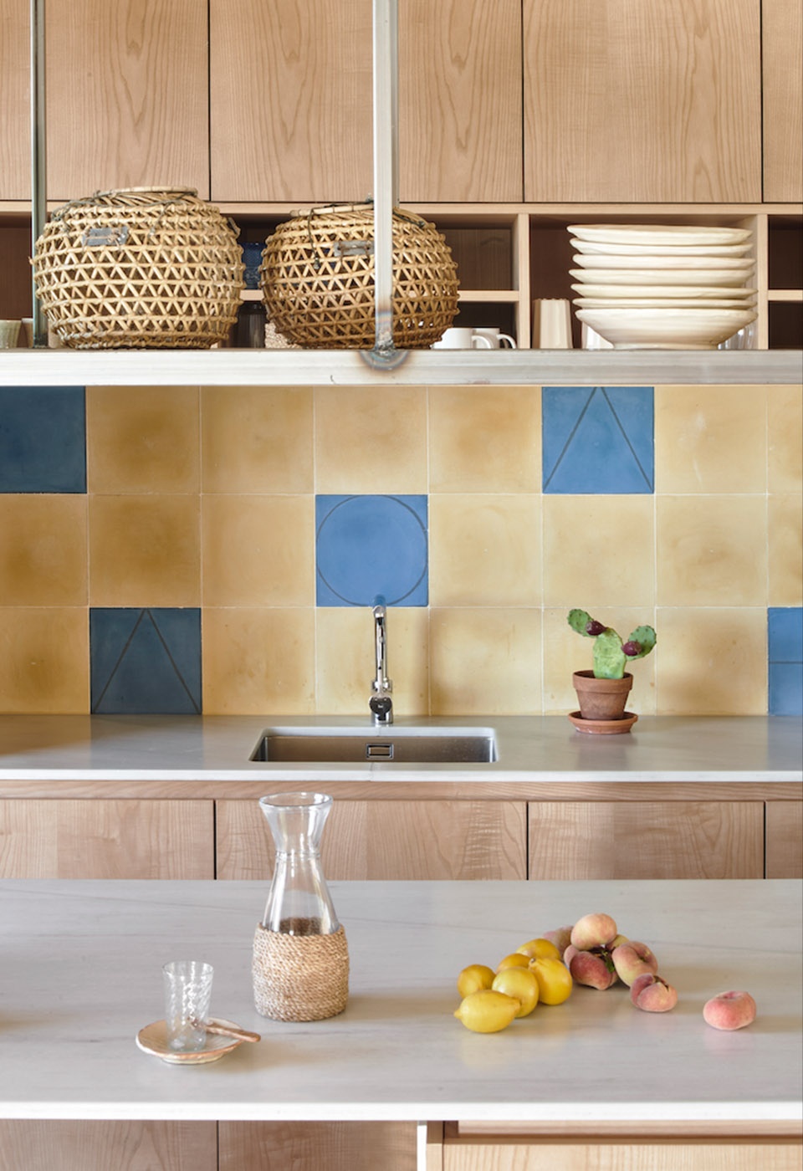
项目无论是在建筑设计还是节能方面都秉承简洁有效的理念。藤条编制的遮阳棚,马略琴百叶窗和落叶乔树在夏季提供了阴凉,从而减轻了阳光对建筑的影响。收集起来的雨水用于浇灌花园,清洁马桶与泳池。细节上,设计师保留了传统的建筑风格加之自然的色调与当地材料,如仿古石灰砂浆抹灰,回收再利用的陶瓷瓦,水硬瓦,当地的马雷石,藤条,棕褐色木材,以及手工制作的水泥地面与水槽。
Simple yet effective solutions, both in terms of design and energy efficiency, complete the house. The impact of the sun is mitigated by the wattle pergola, the Mallorquian shutters and the planting of deciduous trees provide shade in summer. Rainwater is stored in the water tank and then is reused for the irrigation of the low maintenance Mediterranean garden, the filling of the toilet tanks, and for the pool. Traditional construction details are used, as well as a palette of natural and local materials – such as rustic lime mortar plastering, reused ceramic roof tiles, hydraulic tiles, local mares stone, cane, sepi wood and artisan cement floors and sinks.
▼传统的建筑风格加之自然的色调与当地材料,traditional construction details are used, as well as a palette of natural and local materials ©José Hevia
▼厨房, kitchen ©José Hevia
▼厨房与餐厅细部,details of the kitchen and the dining room ©José Hevia
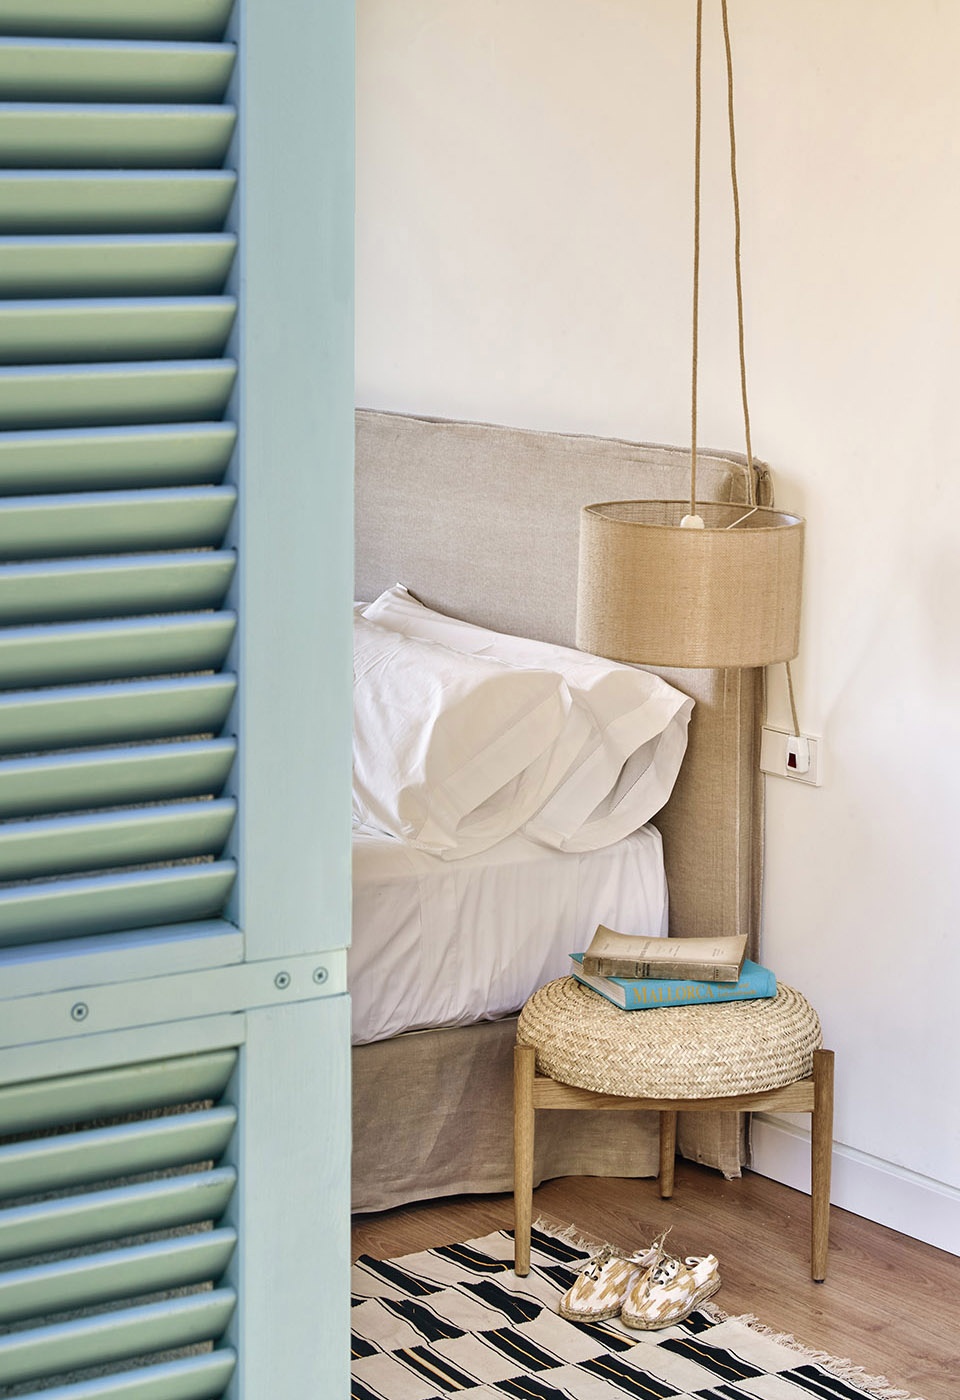
▼卧室细部,detail of the bedroom ©José Hevia
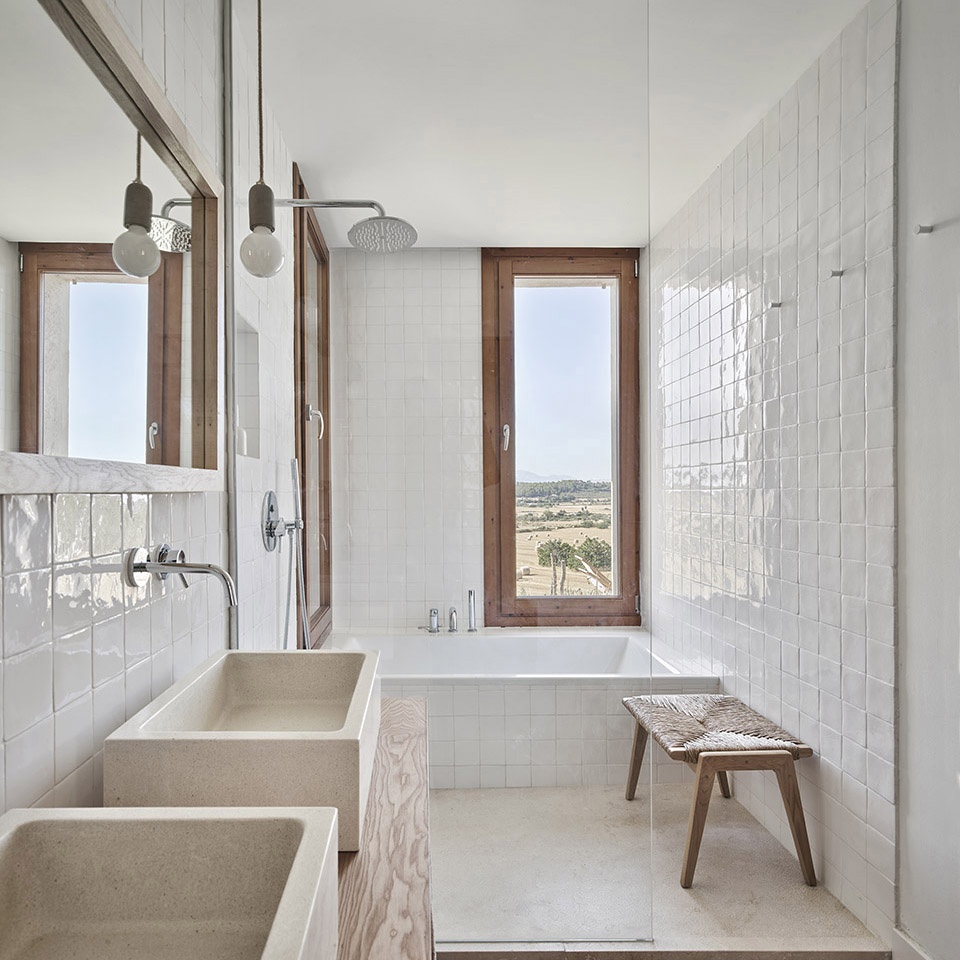
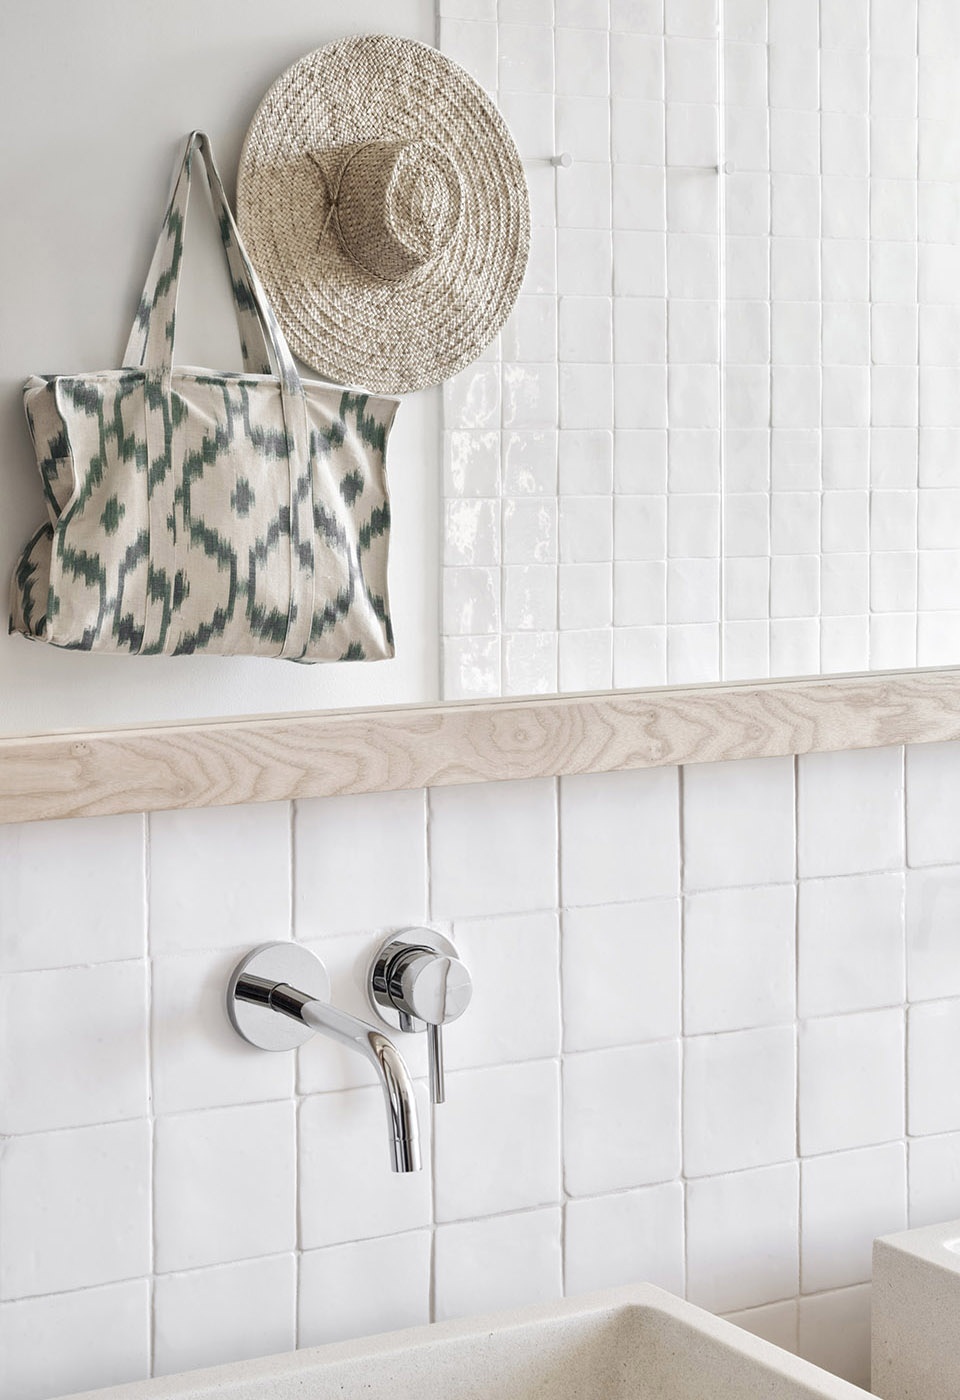
▼卫生间, wash room ©José Hevia
▼平面图, plan ©OHLAB
Architecture and Interior Design: OHLAB / Paloma Hernaiz and Jaime Oliver
OHLAB team: Paloma Hernaiz and Jaime Oliver with Rebeca Lavín, Silvia Morais José Allona, Amalia Stavropoulou
Quantity surveyor: Jorge Ramón
Contractor: Joaquín García Rubio
Structure: Lorenzo Croce
Landscape: Salva Cañís Kitchen and cañizo
Kitchen and cañizo works: OHLAB design, Creacuina
Furniture: La Pecera
Photos: José Hevia
Awards:
Selected for the FAD 2020 awards
Finalists in the Hospitality design awards 2020
Publications:MONOCLE November 2019 AD July 2020
More: OHLAB ,更多关于他们:OHLAB on gooood









另一个马桶,应该是妇洗器····
你发现了亮点
两个对面的马桶,哈哈哈
藤条编制的吊顶为露台遮阳,很棒