感谢 OHLAB 予gooood分享以下内容。更多关于他们,请至:OHLAB on gooood
Appreciations towards OHLAB for providing the following description:
Can Bordoy花园酒店位于西班牙帕尔马,拥有24间客房,一座华丽的花园,游泳池,SPA和开阔的露台。项目前身是一栋2500平米的弃置楼房,有500多年的历史,经历了多重改造。
Can Bordoy Grand House & Garden is a small 24 room hotel with a magnificent garden, swimming pool, spa and panoramic terrace, located in the historic center of Palma de Mallorca. It is a complete renovation of a 2,500 m2 abandoned building that had been heavily intervened throughout it’s more than 500 years of history.

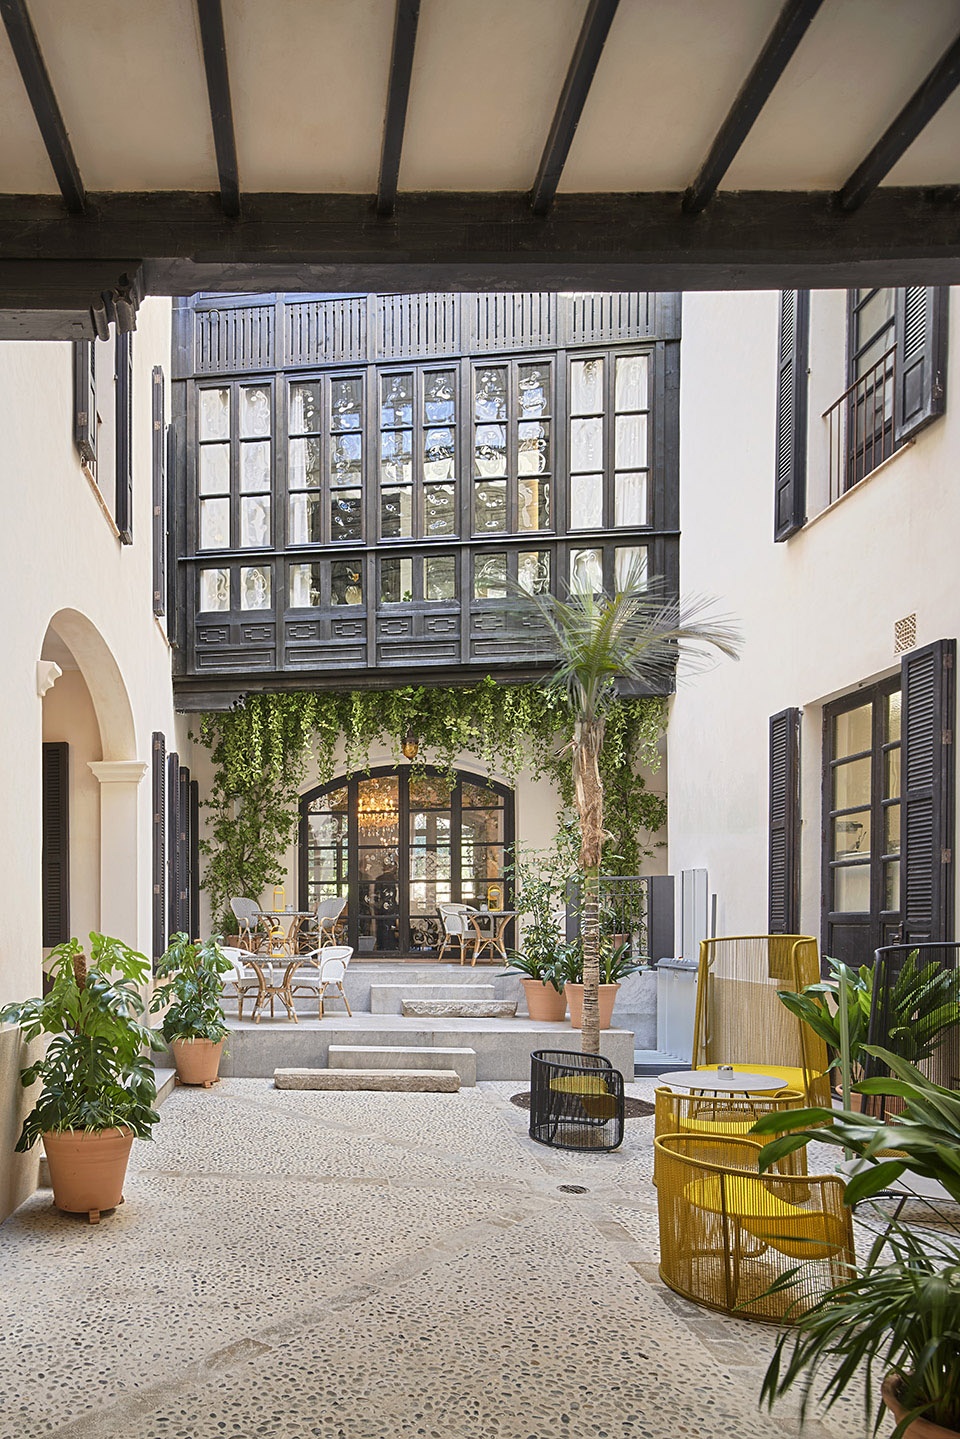
▼项目入口,entrance of the house ©José Hevia
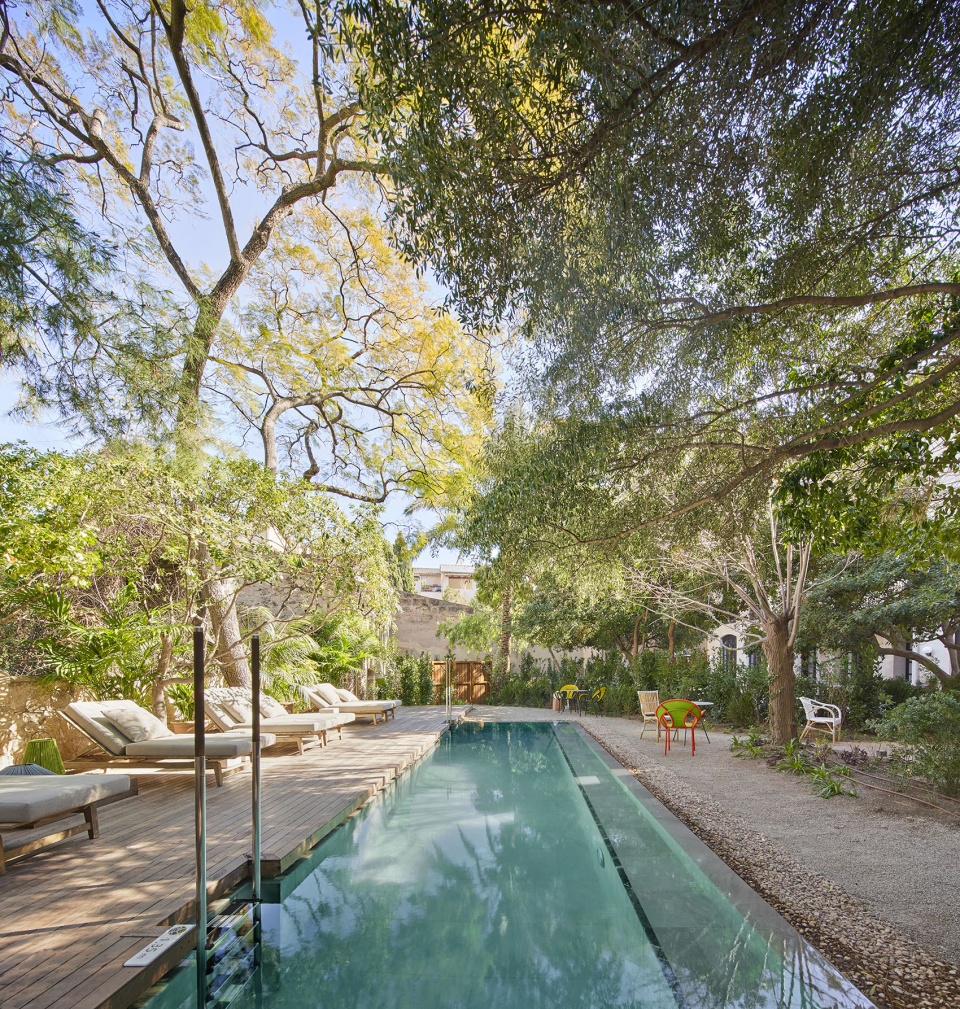
项目最突出的元素是它的花园,不仅面积宽阔,而且植被种类丰富葱郁。此次改造最重要的措施之一就是打开城市通向花园的门,让这座不为大众所知的花园进入公众视野,人们可以从入口庭院和街道上看到花园的美丽景象。
One of the most distinctive elements of the property is its garden, not only because of its size but because of the richness and antiquity of the existing vegetation. One of the project’s most important interventions has been opening the doors of the garden until now unknown by the vast majority, to the city and giving it visibility from the entrance courtyard and from the street.
▼设有泳池的花园,garden with swimming pool ©José Hevia
设计师希望人们在项目中感到的是家的温暖,因此进入建筑后,游客看到的不是酒店前,而是入口门厅;饭店也被设计成了住宅中餐厅的样子;而房间和起居室则和你在一般老房子中看到的别无二致。
The proposed program is intended to evoke the experience of visiting a house more than a hotel. Therefore, rather than being at a hotel reception, the clients meet at the entrance hall of the house, instead of a restaurant we find a residential dining room, the rooms and living rooms are like those you would find in an old house, etc.
▼带有老房子感觉的空间,space with the atmosphere of an old house ©José Hevia
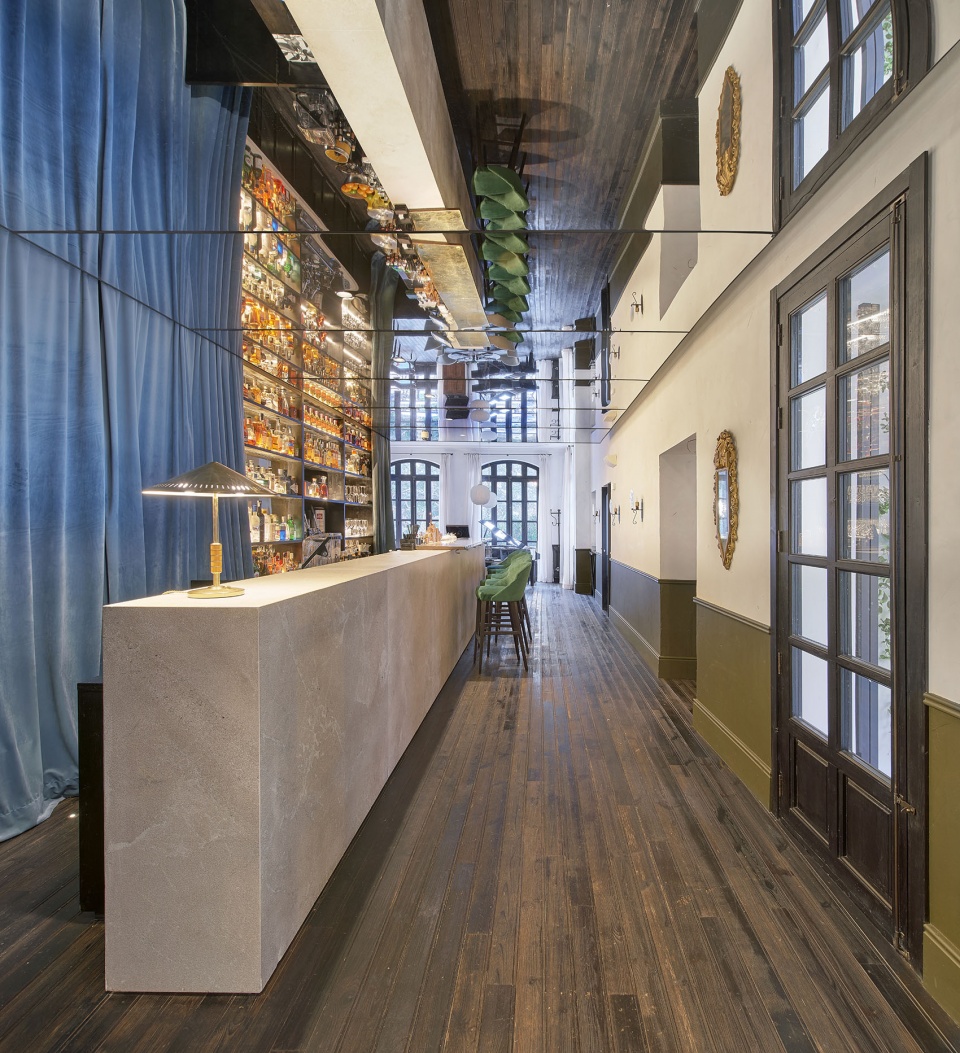
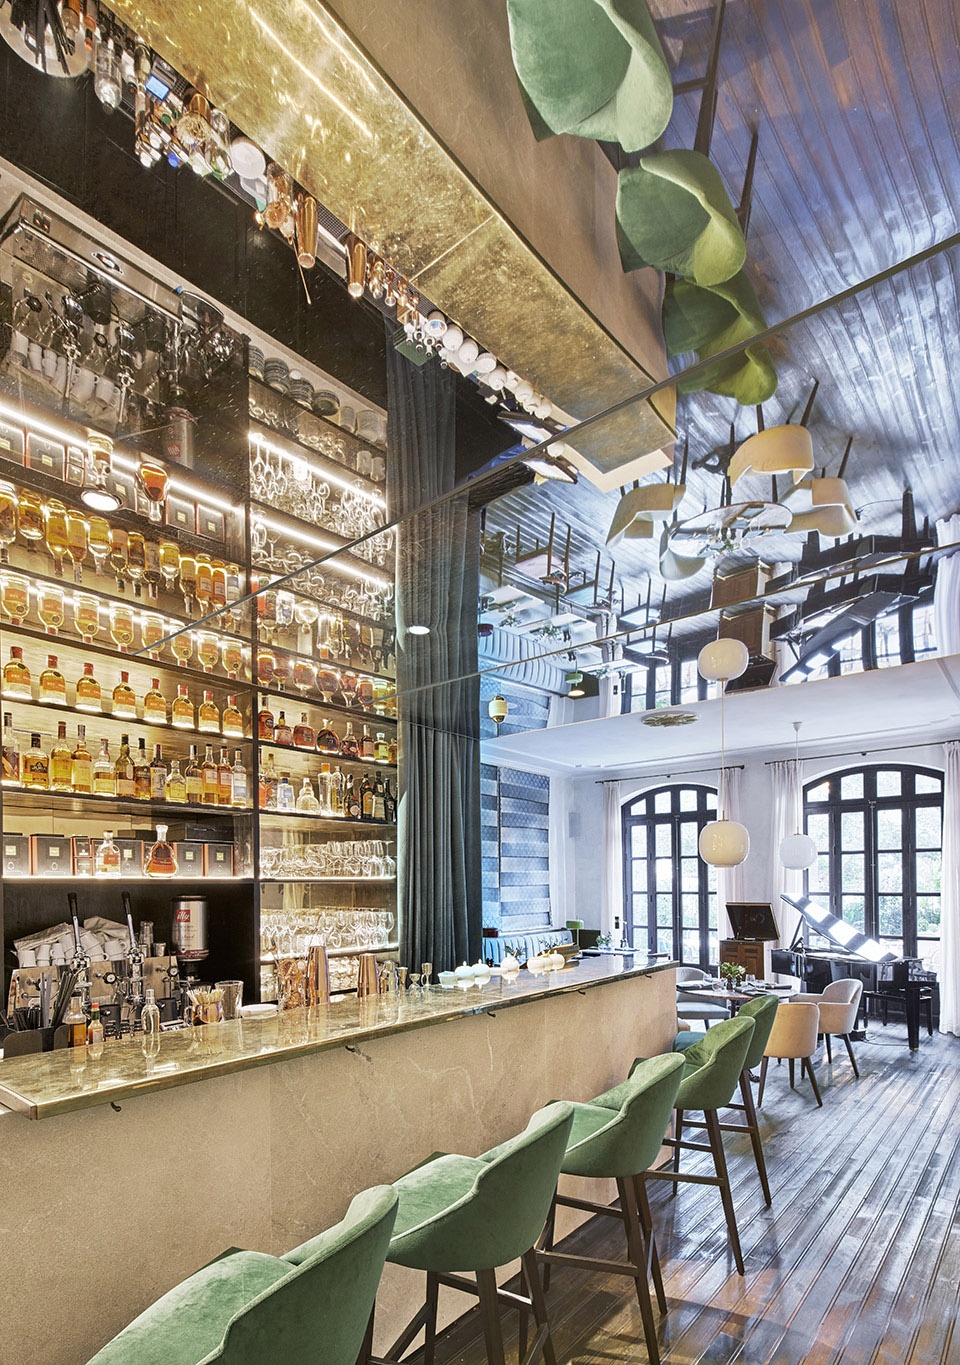
▼定制吧台,bespoke bar counter ©José Hevia
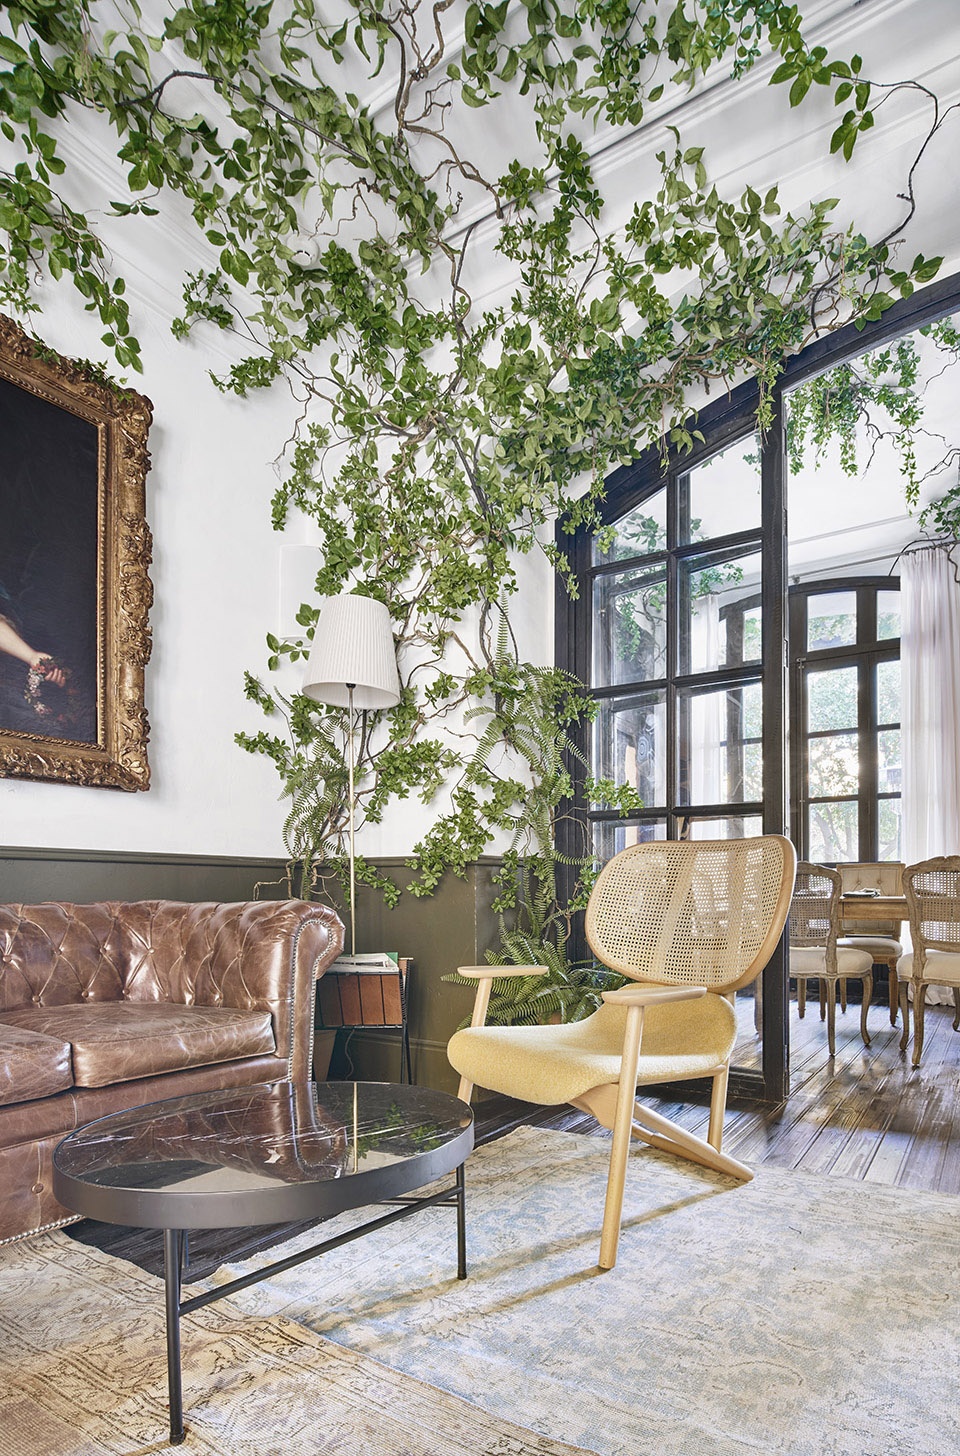
▼会客厅一般的休息区,lounge area like a living room ©José Hevia
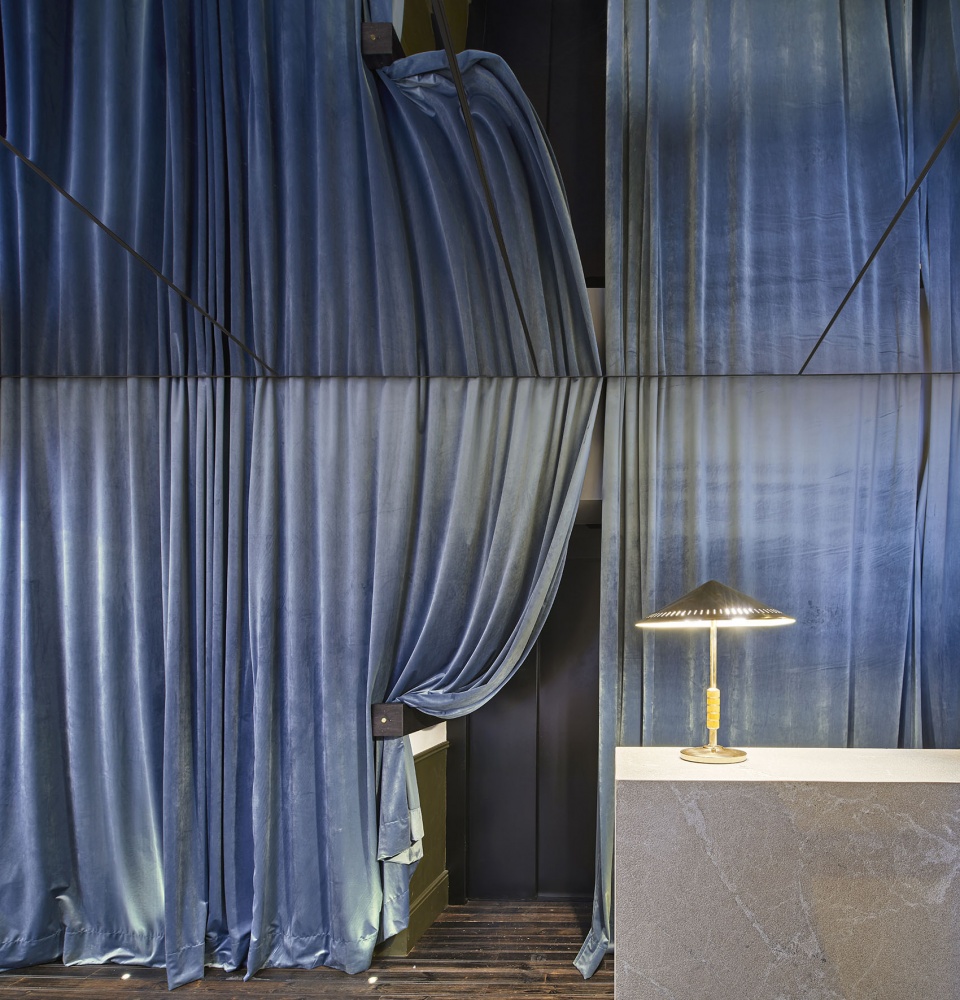
▼隐藏在天鹅绒后的电梯门,elevator hidden behind the velvet curtain ©José Hevia
项目精心保留了原来建筑中浪漫而又有些许破败的氛围,并且特意强调了不同时期改造元素的对比。设计师尊重历史在这栋建筑中留下的杂乱特性,保留过去的痕迹,避免错误地给建筑虚构一段辉煌的历史。
The project carefully preserves the romantic and decadent atmosphere found in the building and is deliberately contrasted with interventions and elements from different epochs. It is a respectful intervention with the existing centenary architectural crossbreeding, maintaining the traces of the past and avoiding a false recovery of a glorious past that the house has never had.
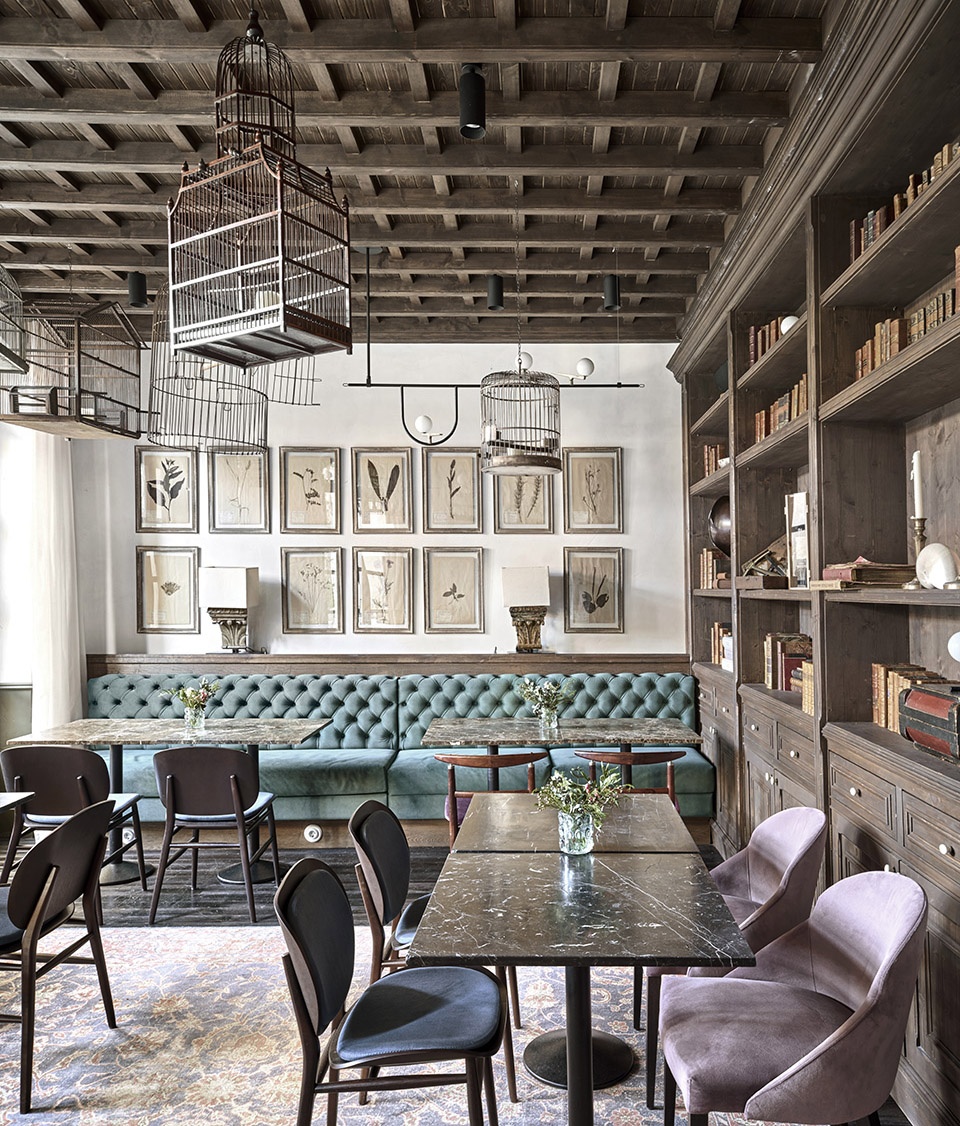
▼餐厅,历史元素被精心保留,dining room, the historical elements are carefully remained ©José Hevia
日本有一门传统工艺“金缮”,用金粉等贵重材料修补破损的古董瓷器,不掩盖裂痕,反而使器物拥有了更高的价值。设计师从中汲取灵感,没有尝试去掩盖建筑中杂糅的元素,而是调和并展示历史中的不同,并且将赋予建筑新功能的必要改造彰显出来。
Inspired by the traditional Japanese technique of Kintsugi – the art of repairing broken antique porcelain with a precious material, such as gold dust, and thus obtaining a repaired piece that does not hide the fracture and whose result is a piece that may have even more value than the ceramic before breaking- the project doesn´t pretend to hide the heterodox eclecticism of the existing building, but instead conciliate and celebrate the different layers of history and clearly highlight the new interventions that have been necessary to give the house its new use.
▼客房,不同元素被保留,guest room, different elements are remained in the space ©José Hevia
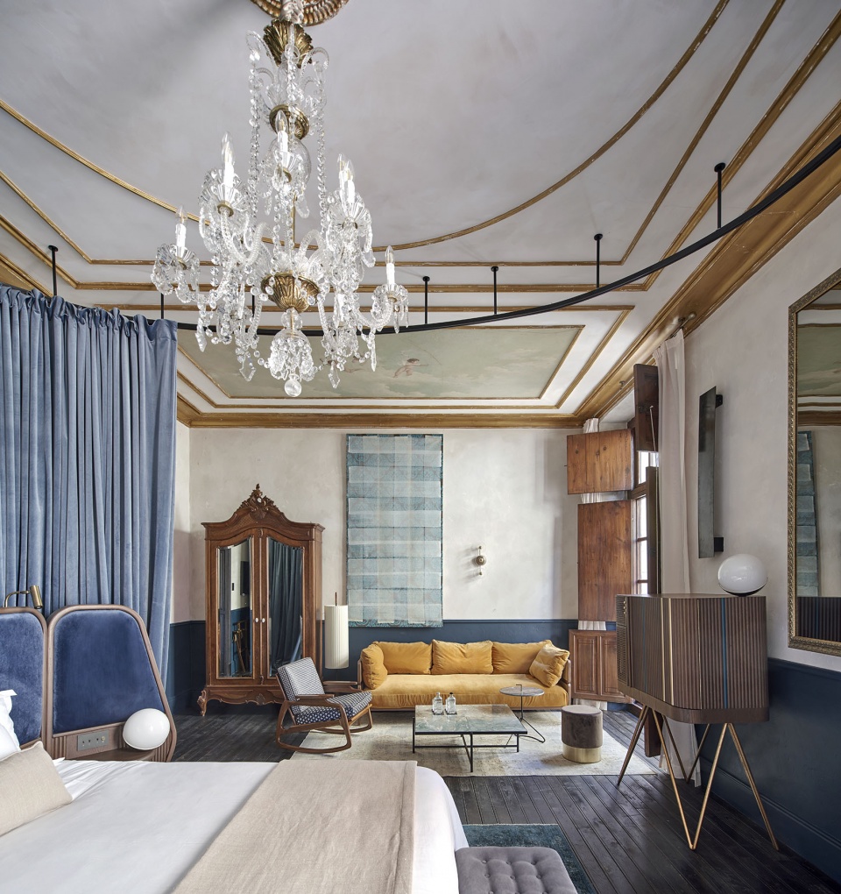
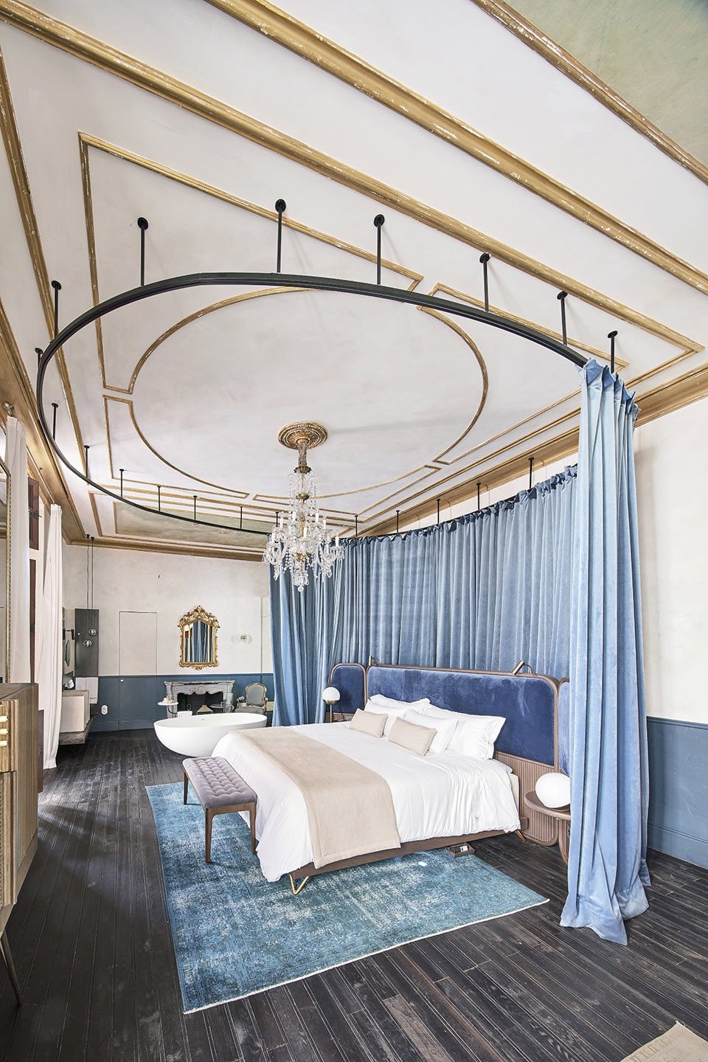
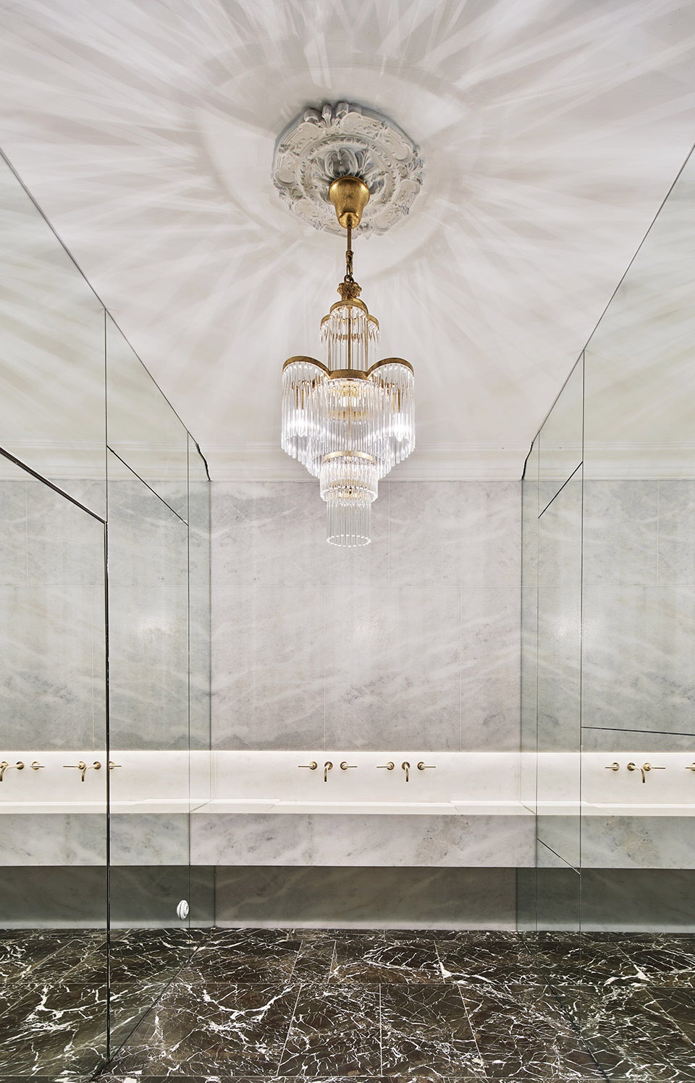
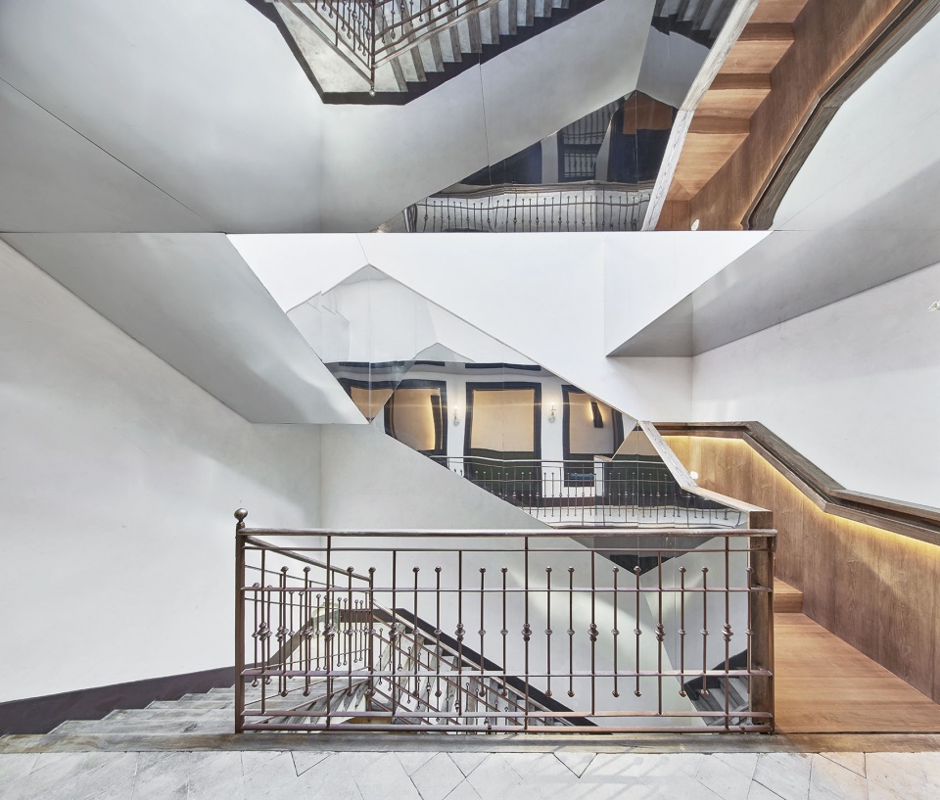
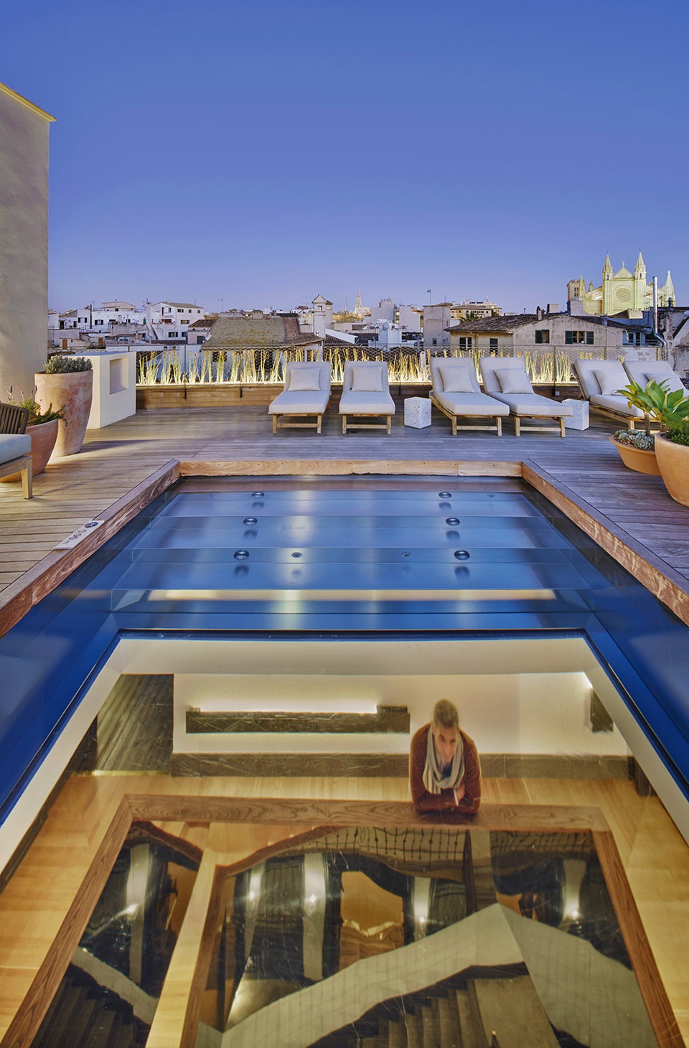
设计中使用了一系列建筑策略,让夸张而富有现代感的改造内容与项目中已有的历史元素形成对话。新的浴室被隐藏在巨大的天鹅绒幕布之后,这一布景法使浴室成为了一处新的场景,反而更为突出。首层,一条布满绿植的走廊通向餐厅,将中庭和街道与花园连接在一起。主楼梯处的天窗被设计成了一个小型水池,光与水波通过透明的池底,在楼梯间中形成独特的散影。
A series of architectural strategies were designed and developed throughout the building as a collection of theatrical and distinctive contemporary interventions in dialogue with the existing building. Large velvet curtains disguise the new bathrooms in the rooms creating a scenography where the bathroom happens to be the new set; instead of hiding this new element its use is celebrated. On the ground floor, a green corridor of vegetation invades the dining rooms connecting the garden with the courtyard and the street. In the main staircase, the skylight is flooded with water becoming a small pool with a transparent bottom that creates a play of light through the water, flooding the staircase with caustic reflections… Etc
▼浴室藏在天鹅绒幕布后,bathroom disguised behind the velvet curtain ©José Hevia
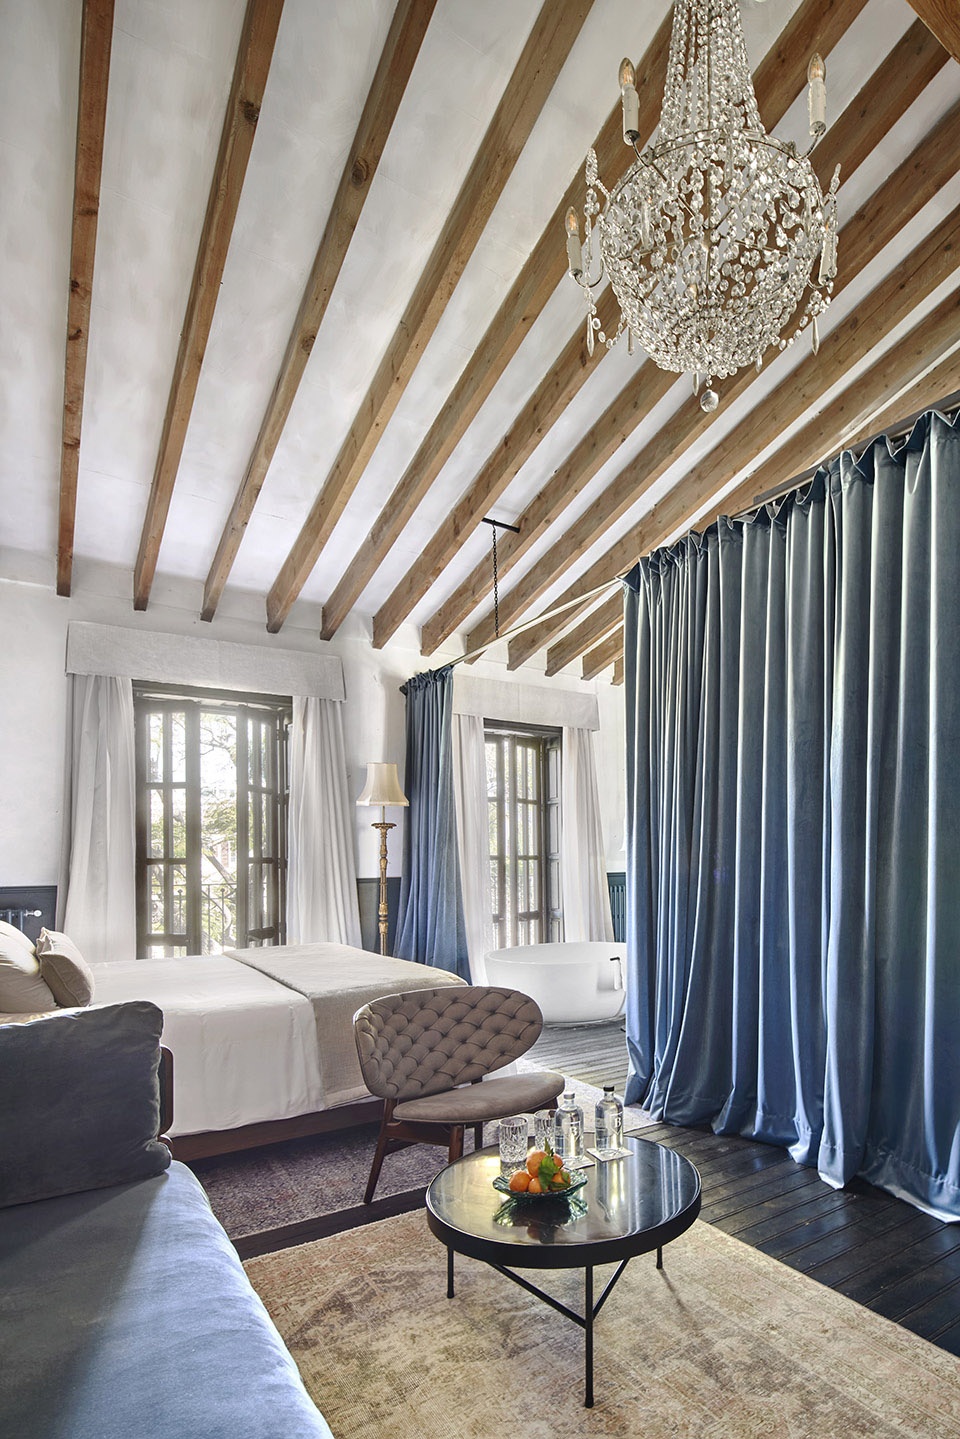
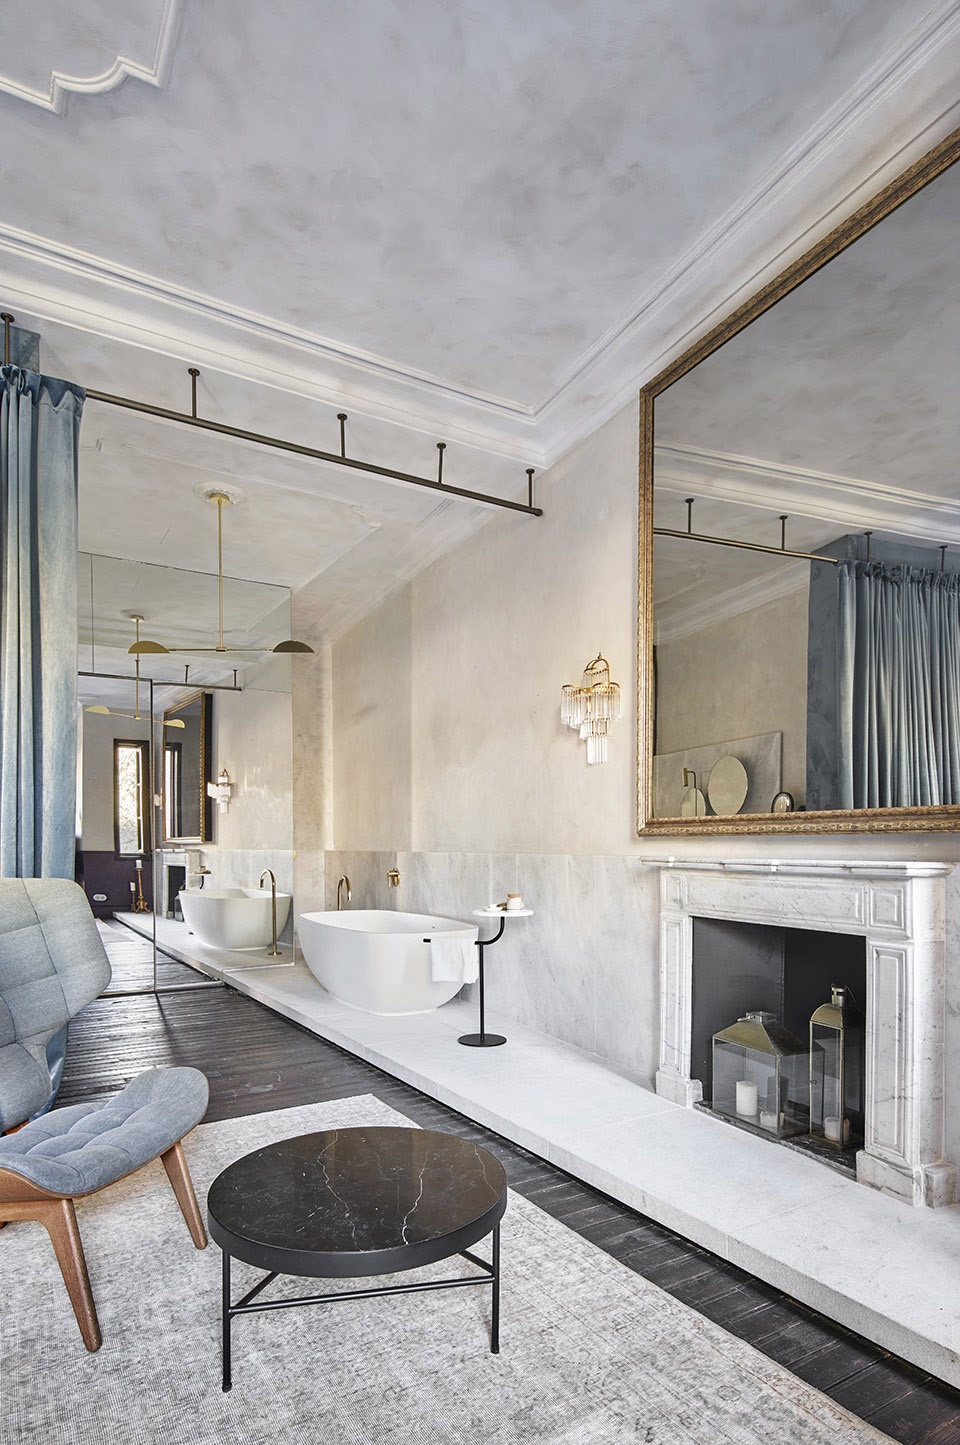
▼浴室细节,details of the bathroom ©José Hevia
▼水池天窗照亮楼梯间,the staircase is lightened by the skylight of a small pool ©José Hevia
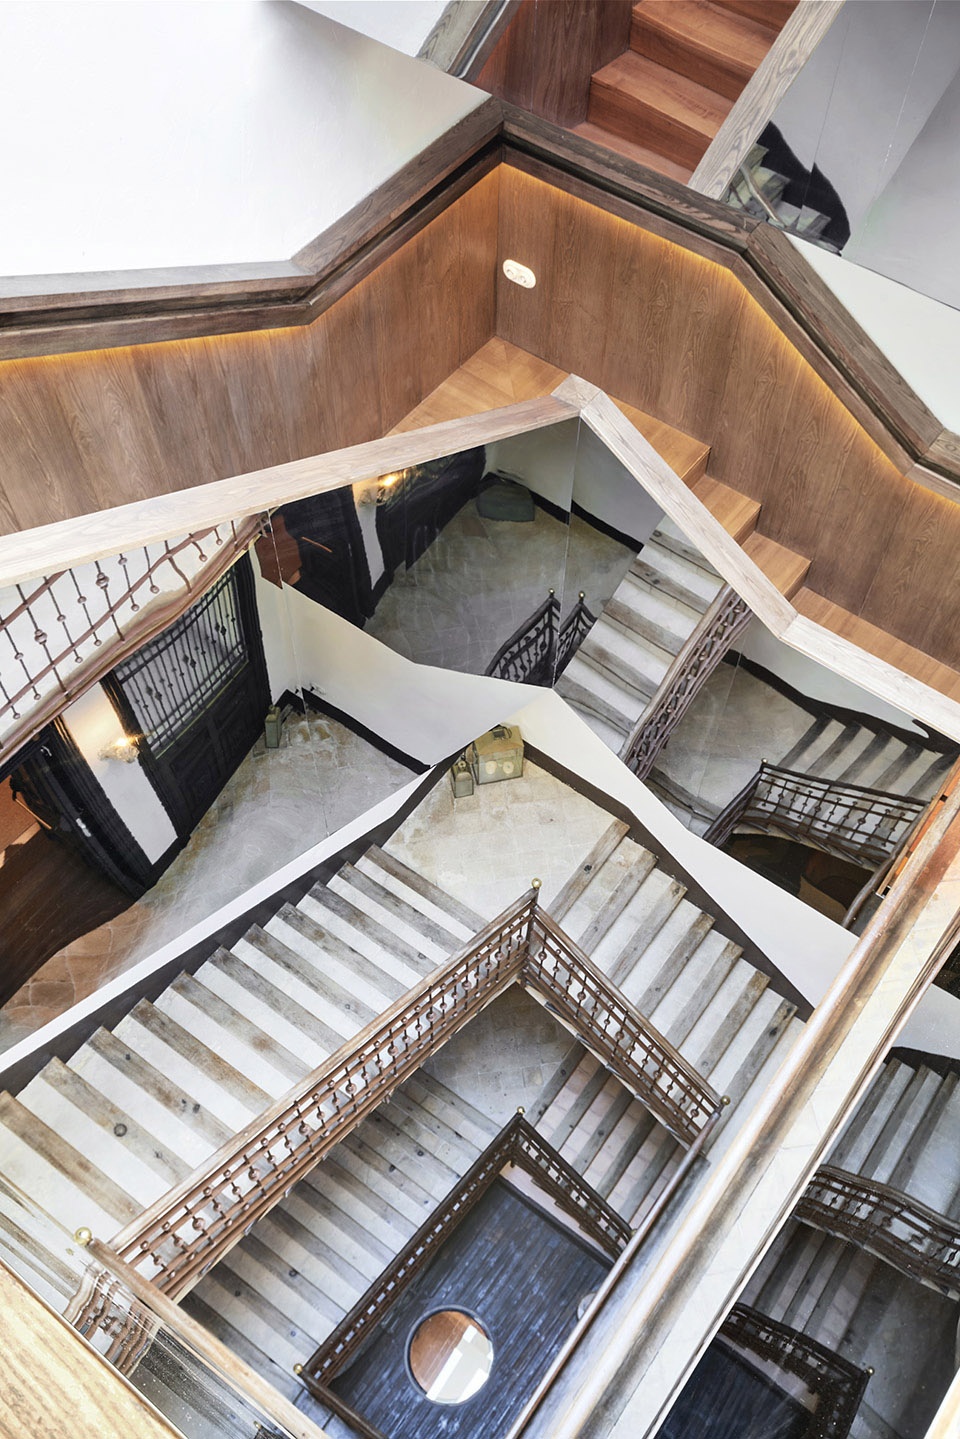
▼反射材料增加空间的丰富性,staircase with mirrored materials reflecting the space ©José Hevia
▼屋顶水池天窗,water pool skylight on the roof ©José Hevia
家具是项目的重要组成部分。建筑设计中的折中手法也体现在了家具的选择上。这些家具来自不同的时代,精心选择的古董和当代家具和谐共存。除此之外,OHLAB还为Can Bordoy设计了一套定制的床品和吧台。
The furniture is a very important part of the project. The eclecticism of the architecture is reflected in the selection of furniture with pieces from very different eras and origins. Antiquarian pieces coexist with contemporary furniture carefully selected and with bespoke furniture designed by OHLAB specifically for Can Bordoy as a collection of beds and bars.
▼空间中现代感与历史元素共存,contemporary design and historical elements conciliated in the space ©José Hevia
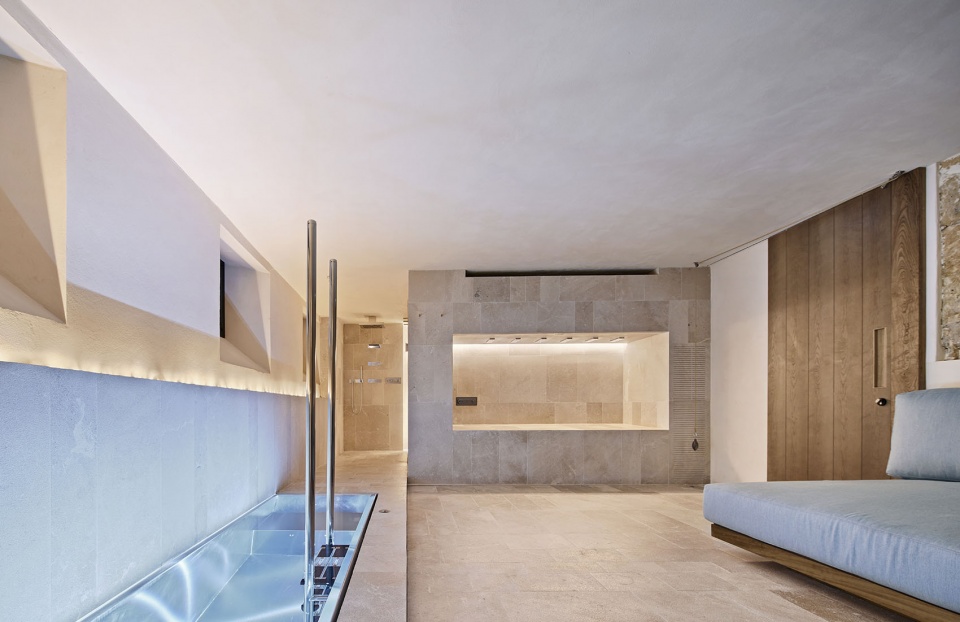
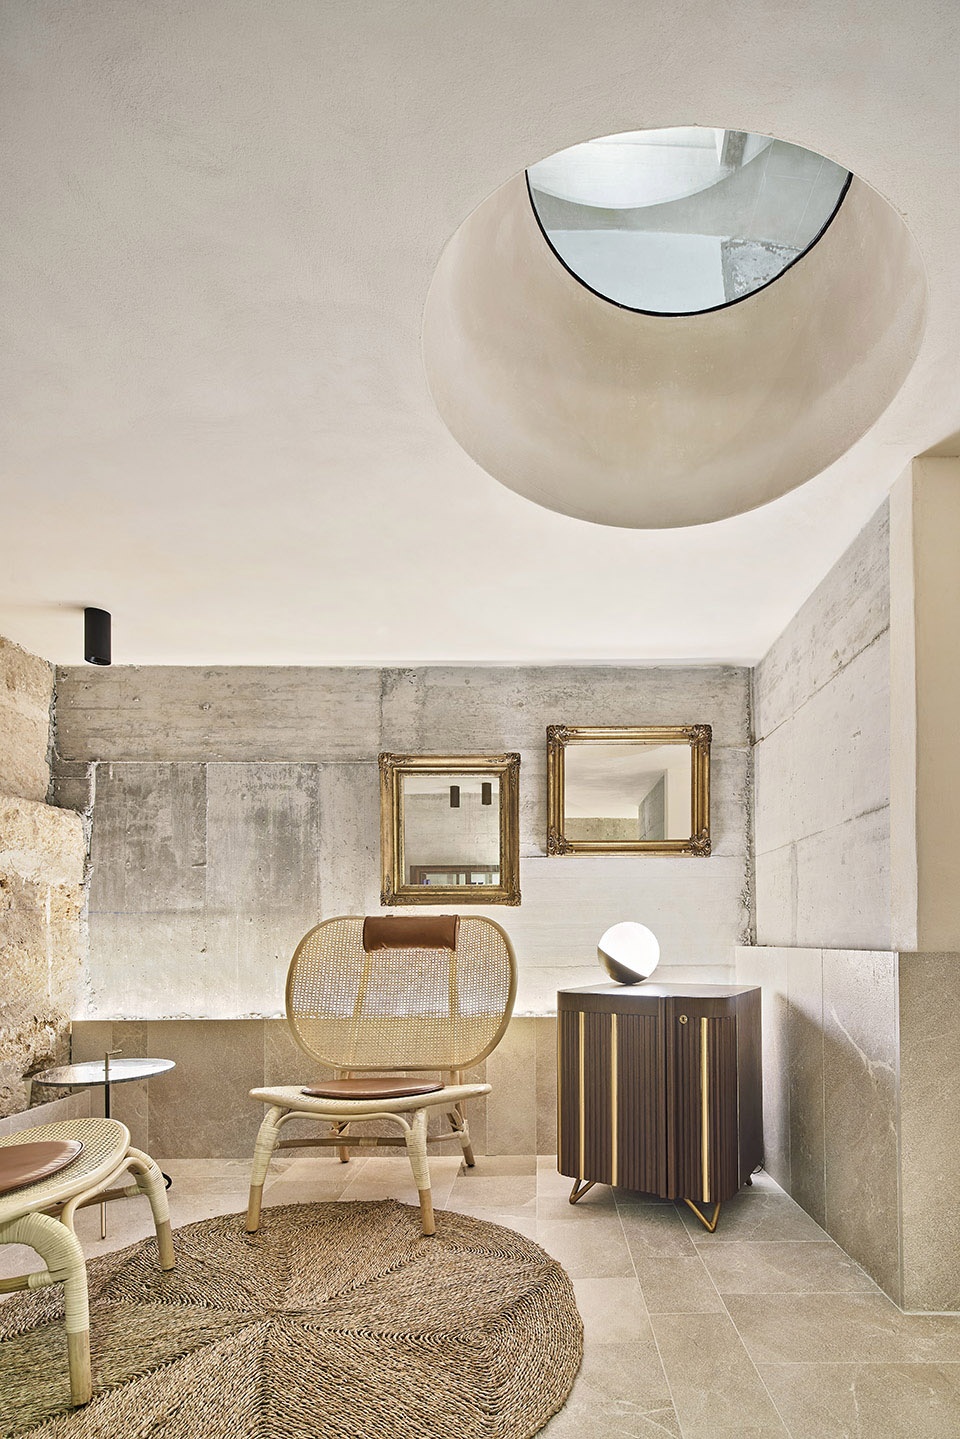
▼精心选择的家具,selected furniture ©José Hevia

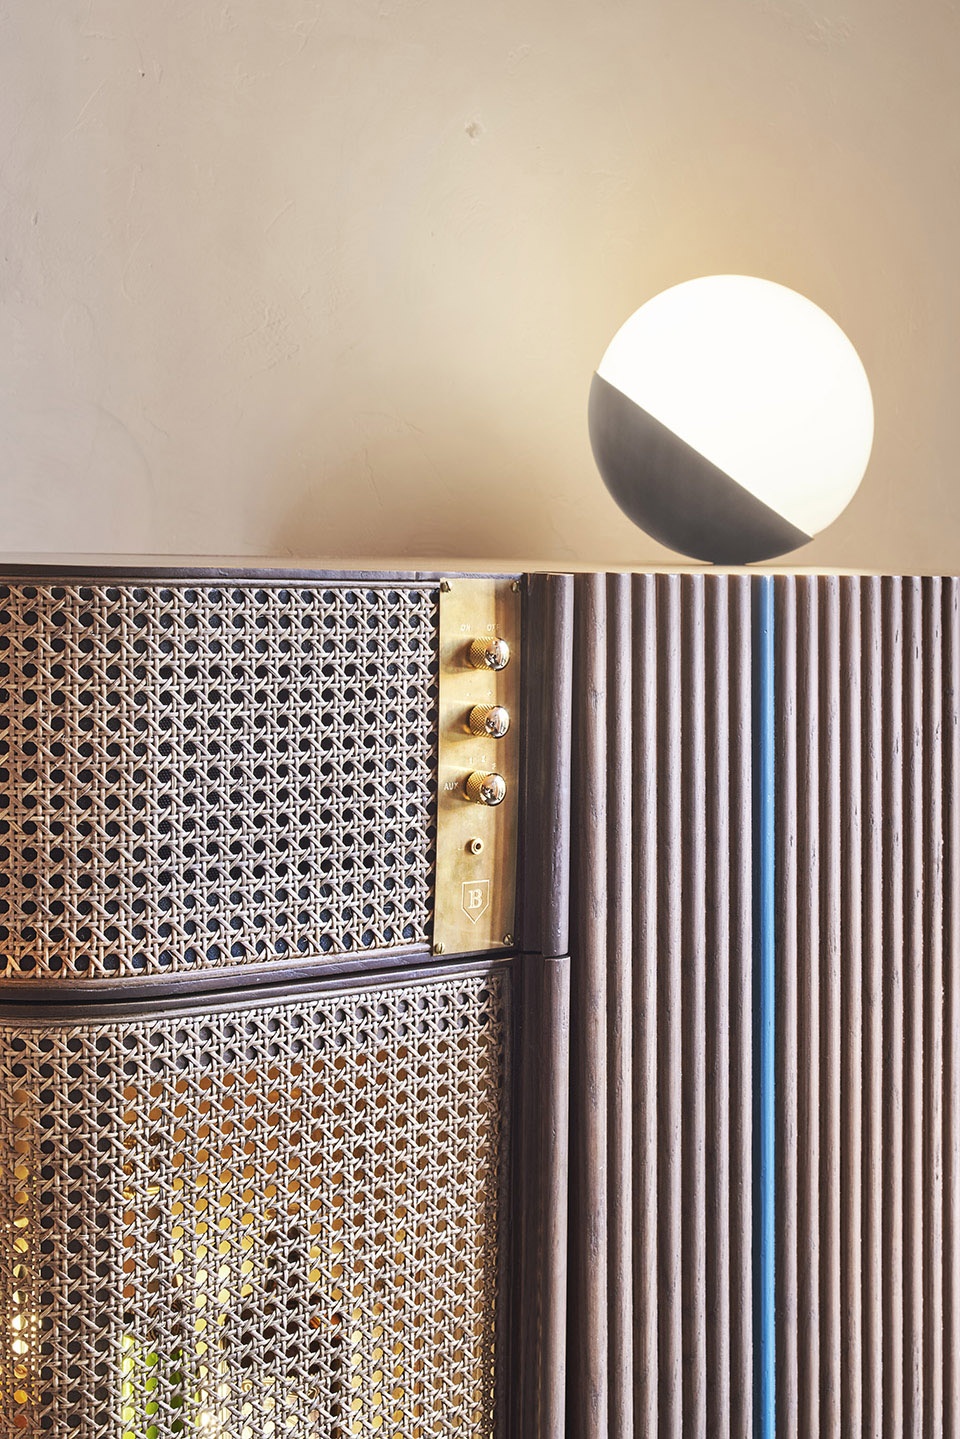
▼细部,details ©José Hevia
Technical sheet
Client: Mikael Hall
Architecture and Interior Design: OHLAB / Paloma Hernaiz and Jaime Oliver
OHLAB team: Paloma Hernaiz and Jaime Oliver with Rebeca Lavín, Silvia Morais, Laura Colomer, Amaia Barazar, Manuela Sánchez, Lara Ortega, Eusebiu Spac, Tomislav Konjevod, Eleni Oikonomaki, Katerina Kotsampasi, Nikola Kozhuharov, Stela Dineva, Rosa Fuentes, Joana Aguilera, Amalia Stavropoulou.
Project Management and Site Supervision: OHLAB (architects), Jorge Ramón (quantity surveyor), Luis Rivas (quantity surveyor).
Assistant team: Isabel Sánchez, Jaume Miralles.
Structure engineer: Hima Estructuras
MEP Engineering: Ingenio Consultores
Landscape: Salva Cañís (master gardener), OHLAB (landscape masterplan)
Acoustical: Tafor Consulting
Lighting: OHLAB
Archaeologist: Elvira González
Commissioned Art work: Pedro Oliver
Graphic Design: Studio Roses
Photos: José Hevia
Subcontractors
MEP: Centro de Montajes, Nord Arbona, Balinseg, Elipsys
Carpenters: Alumader, BM mobiliario, Fustería Galmes, Creacuina, Carpintería Borras
Decorative painting: Black & White
Blacksmith: Rosendo Ramón, Alfernox
Glassworks: Cristalería Bellver
Stone: Marworld
Pools: Hidroingenia
Lifts: Malift
Textiles: Don Telas
Kitchen: Electrolux / Metalúrgica Estanis
Gardening: Jardins de Tramuntana
Stretched ceiling: GS techos tensados
More: OHLAB ,OHLAB on gooood









颜色和谐得就像画一样
能否提供一些楼顶“空中花园”类似的案例?谢谢
天鹅绒幕布的设计简约而又神秘