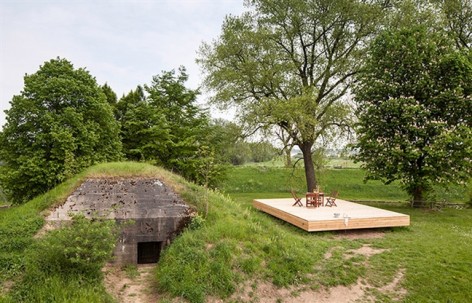
荷兰建筑师B-ILD给我们分享了他们的Bunker度假屋项目。更多请至:B-ILD on gooood
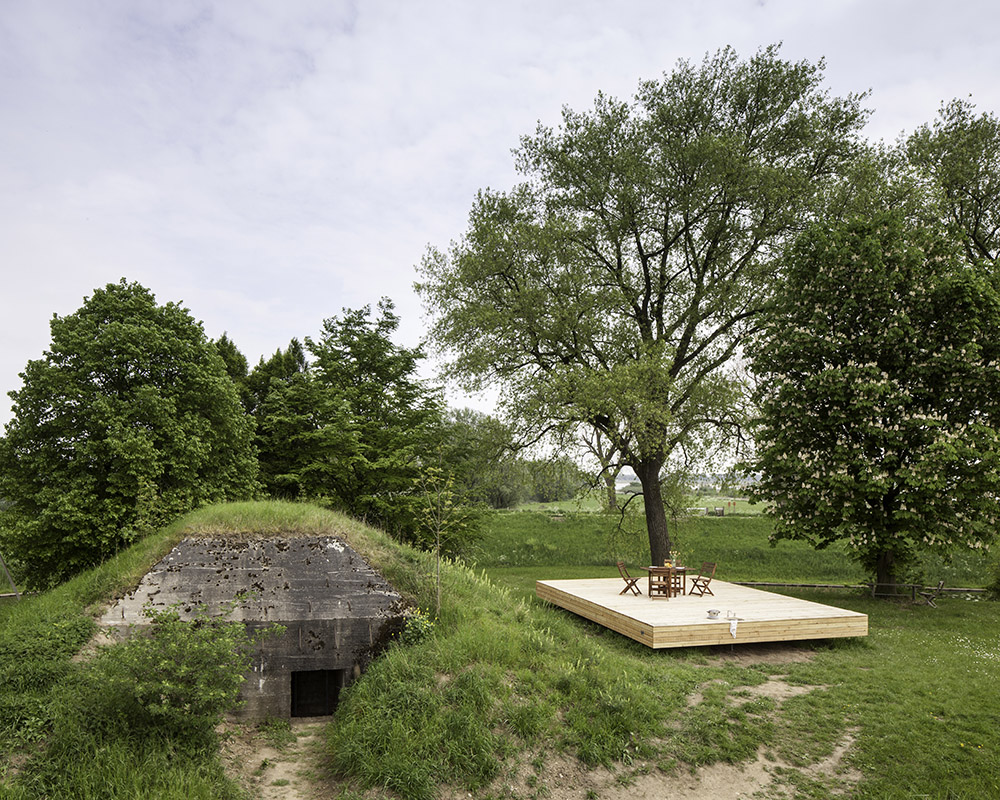
Bunker是一个在半埋地堡基础上进行翻新的度假屋,最初是office Famous广告中的一部分,有两位家庭赢得这个由地堡改建的临时度假小屋,后来由于翻新成功,这个度假小屋便永久开放。地堡所处位置在荷兰Nieuwe Hollandse Waterlinie古迹中,为此翻新后的地堡以十分尊重古迹的姿态隐藏在“起伏的草坡”下。
The project was part of an advertising campaign for the office Famous. A dilapidated bunker was transformed into a holiday home allowing two families to win this bunker as a temporary holiday retreat. Due to the success of the refurbishment, it was decided to keep the bunker permanently open for accommodation. The half-buried bunker lies on the site of the Fort Vuren in the Netherlands in a green surrounding.
This site was part of the ‘Nieuwe Hollandse Waterlinie’. The building was protected and had to be approached with due respect. The Dutch Commission for Monuments has taken the project to heart and supported it.
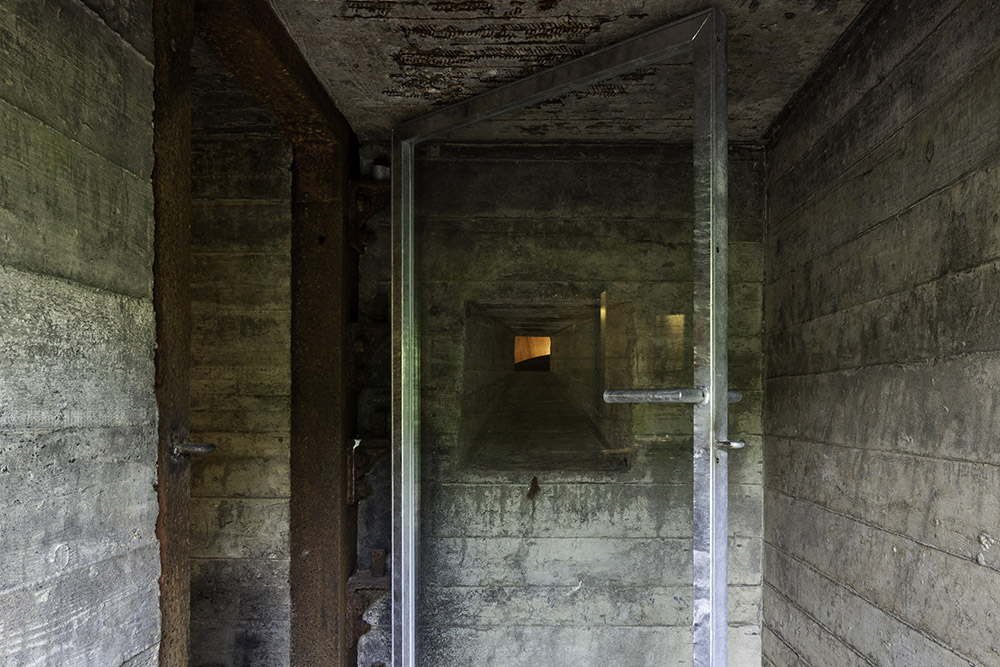
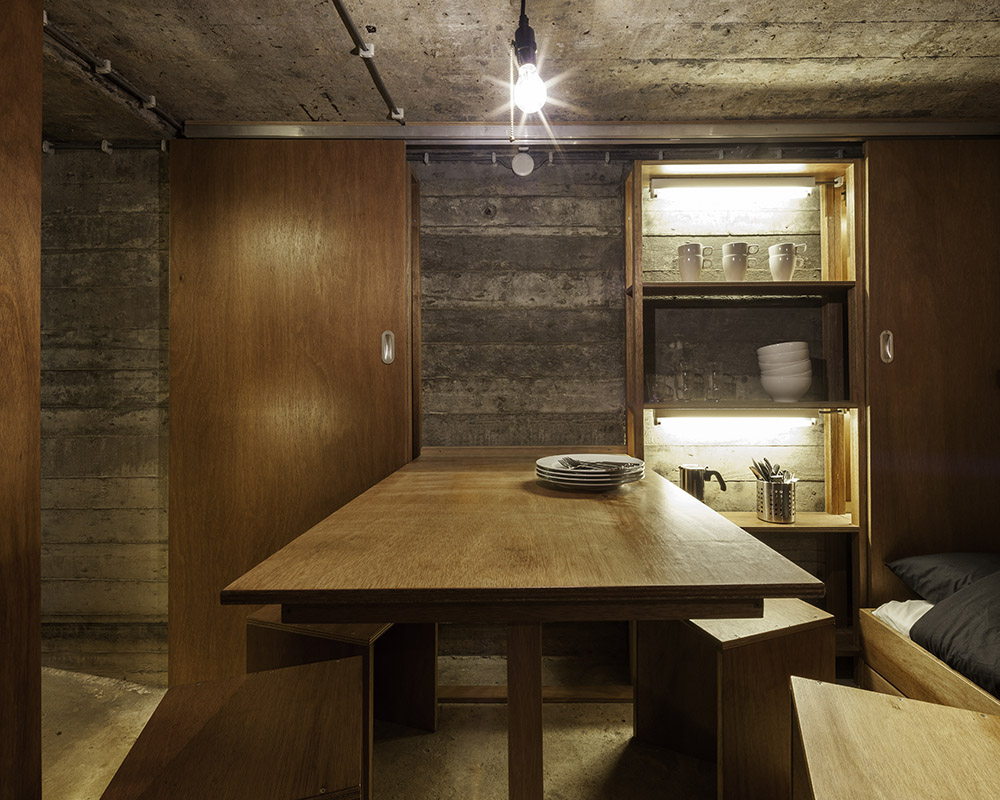
地堡内部局促,3米见方的室内空间层高只有1.8米,建筑师受到柯布西耶启发,通过安放灵活的定制木家具来最大限度的提高室内空间的潜力,将9平米的室内空间用作客厅+卧室,几乎所有的家具都可以折叠或者滑开或者推上推下,同时很多家具还具有双重功能。桌子可以被收纳,凳子可用作床头柜,混凝土槽被用作储物空间和厨房储物。
CABANE
The conversion of a derelict bunker with a very restricted surface demands an original approach. Since the usable surface of the main room measures 3 by 3m with a height of just 1.8m, only the bare essentials for a family holiday could be added. Taking inspiration from ‘Le Cabanon’ by Le Corbusier, flexible wooden furnishing was conceived to maximize the potential of the interior space. The main room functions as a living room as well as a bedroom. None of the carpentry is standard – everything is custom-made allowing us to optimally use the space. All furniture can fold or slide away or be pushed up and down. Therefore all objects have a double function. Stools are used as a bedside table, a coffee table or a step. To contrast with the hard and monolithic character we chose to work with materials such as meranti plywood. Recesses in the concrete were used to their full potential to accommodate a kitchen of storage space.
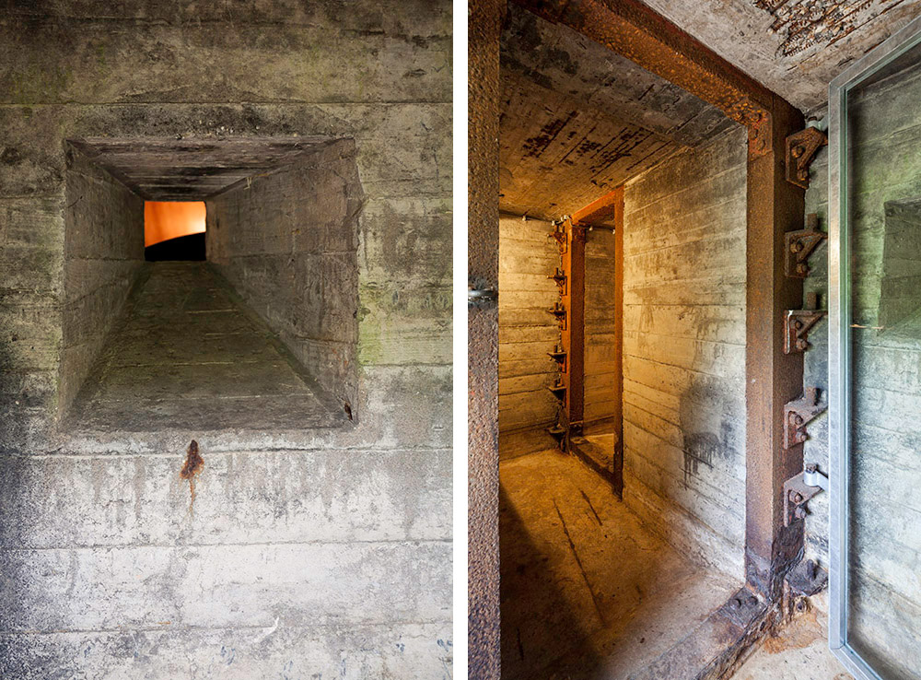
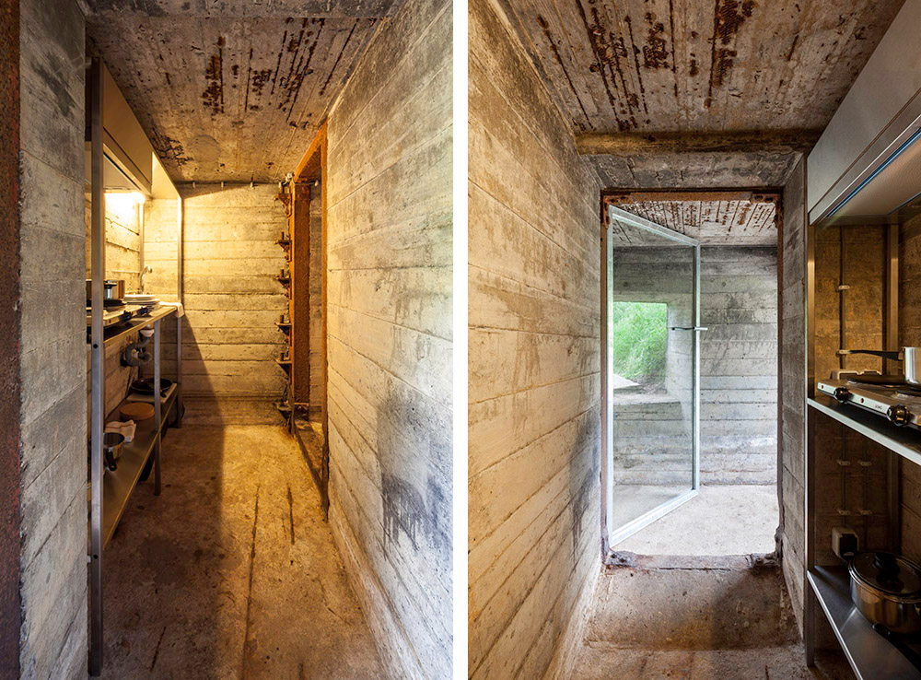
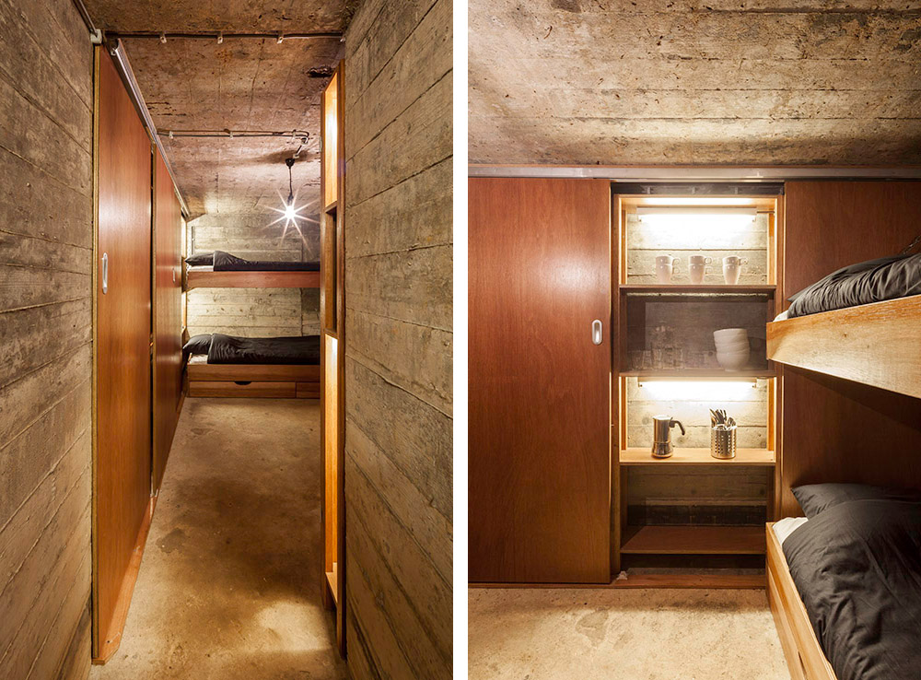
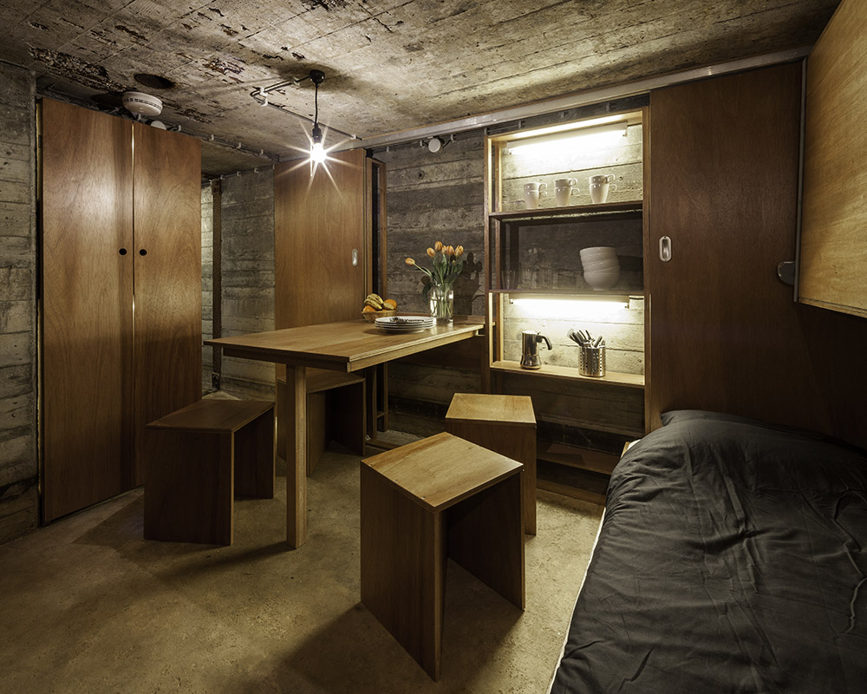
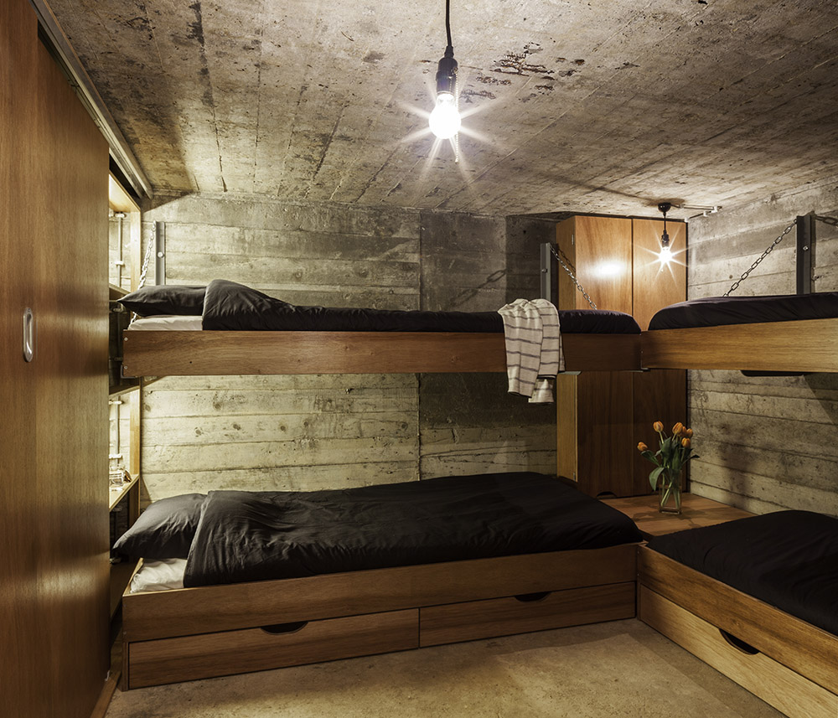
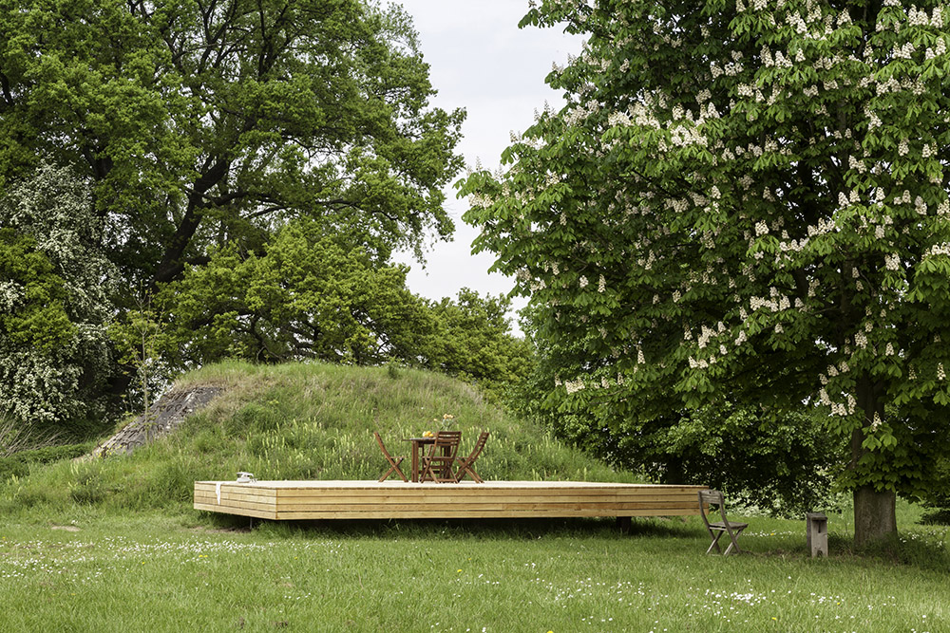
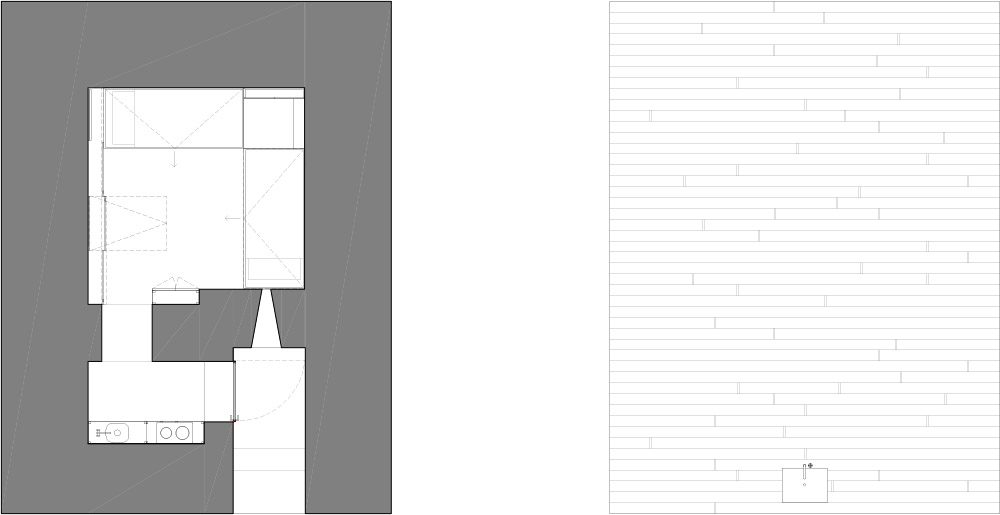
相对室内的有限空间,建筑师在室外安放了甲板,这是一块衍生的功能区,可以用来烹饪,休息,日光浴和储存物品,同时以天为顶,无限景色为墙壁,成为与室内空间相辅相成的空间。此外甲板的大小与整个掩体的建筑面积一致,所用材料也与掩体所采用的混凝土模板一致,形成颇有趣味的关联与呼应。住烦了酒店和别人家的沙发,换到这样特别的度假屋里,享受一次短暂的假期似乎能得到不一样的体验。
DECK
The limited surface of the bunker was extended with an outdoor deck. The deck can accommodate activities such as cooking, sitting, sunbathingand storage. The perimeter of the deck is an exact copy of the outer circumference of the bunker making all the more obvious how much area is lost in the thickness of the monolithic concrete walls. From the deck you get a panoramic view of the surroundings. The contrasts between the two areas are mutually reinforcing. The platform is made up of wooden boards, which are identical in type and size as the formwork that was originally used to construct the concrete walls of the bunker. This print can still clearly be seen on the walls.
CREDITS
Project name: Bunker
Architect: B-ILD
Client: Famous
Total floor Area: 11,4 m2
Principal architects: Kelly Hendriks & Bruno Despierre
Contractor: Bouwbedrijf Den Toom Heikop
Location: Vuren, the Netherlands
Phase: completed spring 2014
Photography: Tim Van de Velde
MORE: B-ILD,更多请至:B-ILD on gooood









古墓派是不需要床的,来跟结实的绳子就行
哈,有点特别,有体验的欲望,不过这个没有交代清楚,出入口什么的都不知道是咋样的
果然是“不一样”的体验[天使]
怎么感觉像从坟堆里爬出来的,瘆人
这是多么的贴近自然!
度假是不行,权且当做穷游落脚点差不多。
这就是一座墓啊
同感,这样的审美与癖好真是重口味呀
第一张图上是通风口吧?入口在哪?
把门做成黑漆,一关就真像坟墓了,很洋气,但是里面的防潮怎么处理的?求高人指点
没有厕所
很不错!床我不喜欢!小时候从上床摔下去过,有点吓人。不过旧房改造还是很成功的