感谢 HAJIME YOSHIDA ARCHITECTURE 予gooood分享以下内容。更多关于他们:HAJIME YOSHIDA ARCHITECTURE on gooood
Appreciations towards HAJIME YOSHIDA ARCHITECTURE for providing the following description:

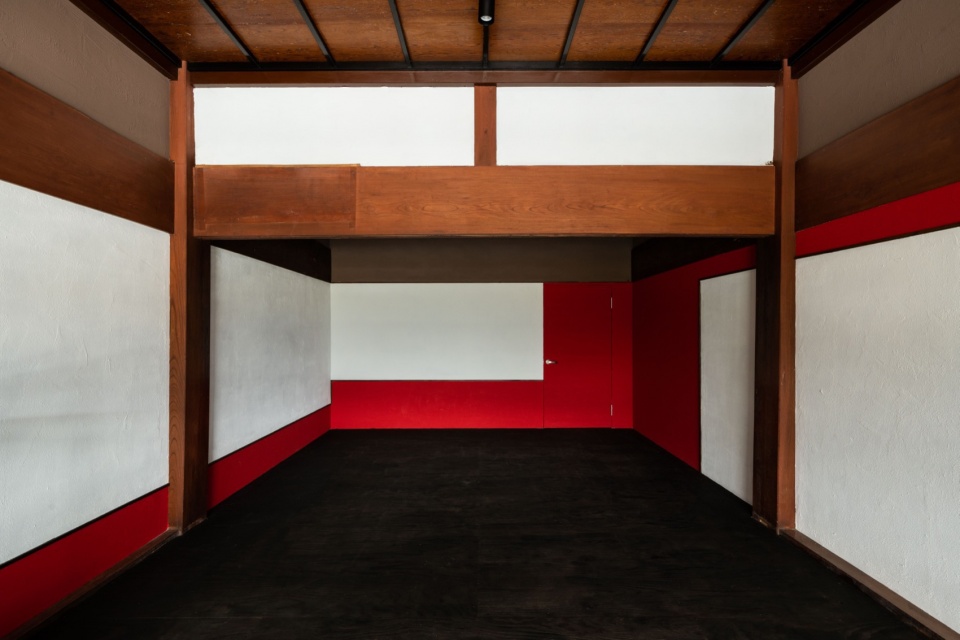
这是一个位于日本富山市八尾地区的改造项目,建筑师将老旧的日式住宅转化为摄影师Yusuke Takano的工作室。为了塑造新空间,建筑师在保留原木结构基础上,加入了抽象的几何元素。这样的想法来源于日本传统建筑空间中类似现代主义画家蒙德里安作品的垂直与水平结构。该空间经过在专门定制的画布上进行抽象粉刷后,焕然一新。
▼室内概览,Overview of the interior ©y.takanoworks
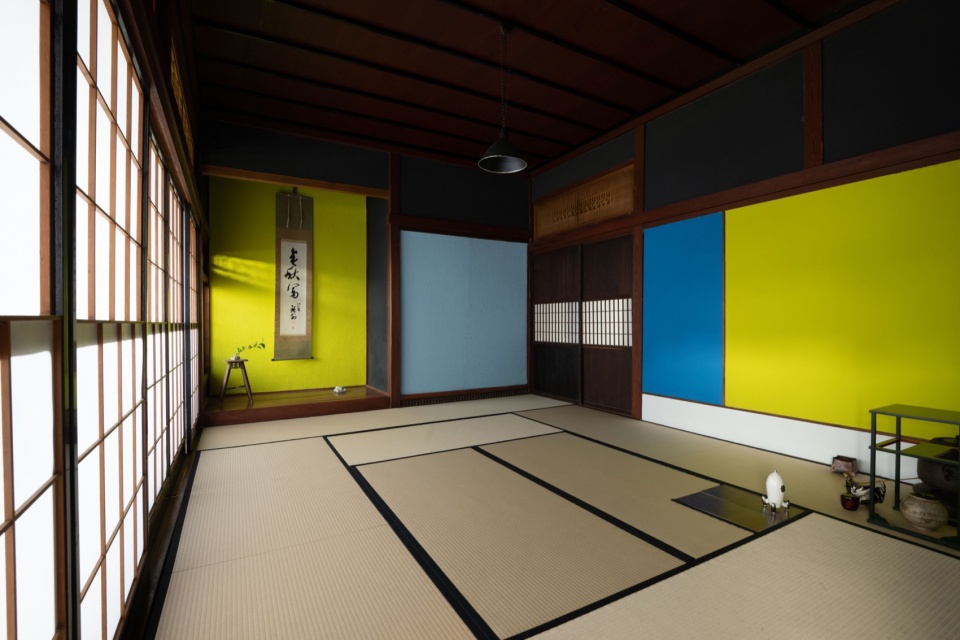
▼空间特写,Close-up of the spaces ©y.takanoworks
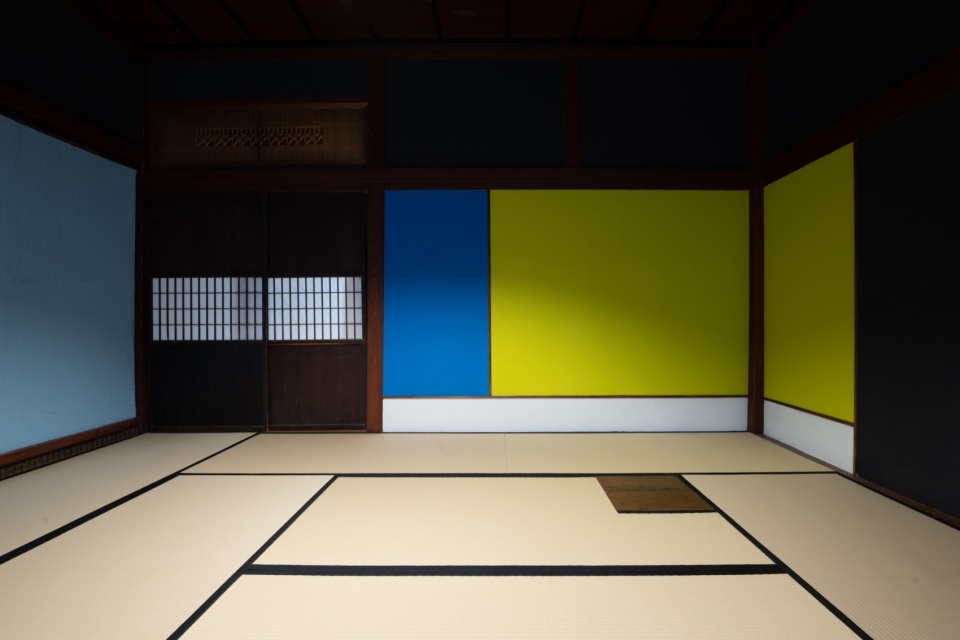
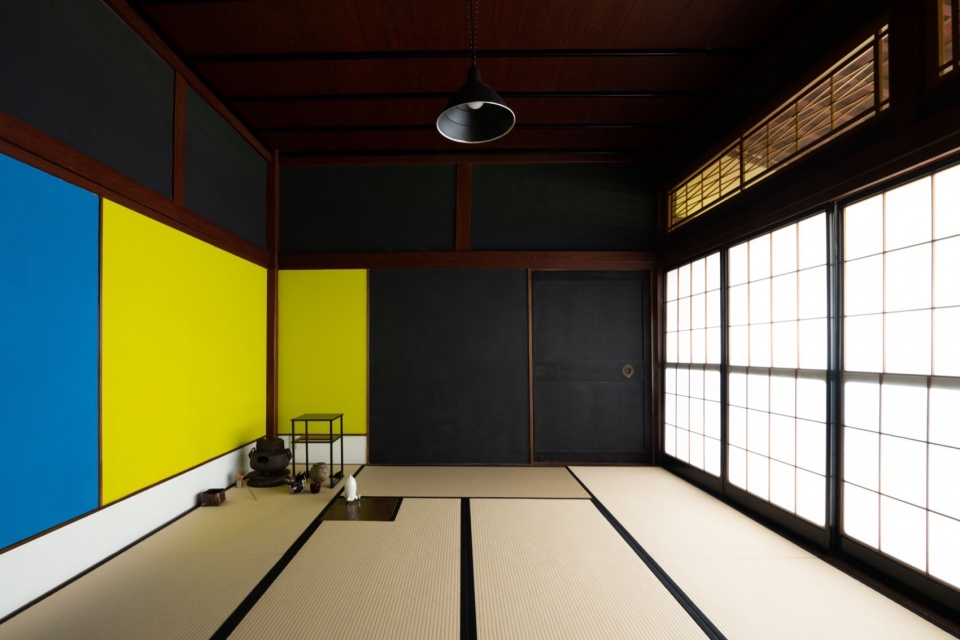
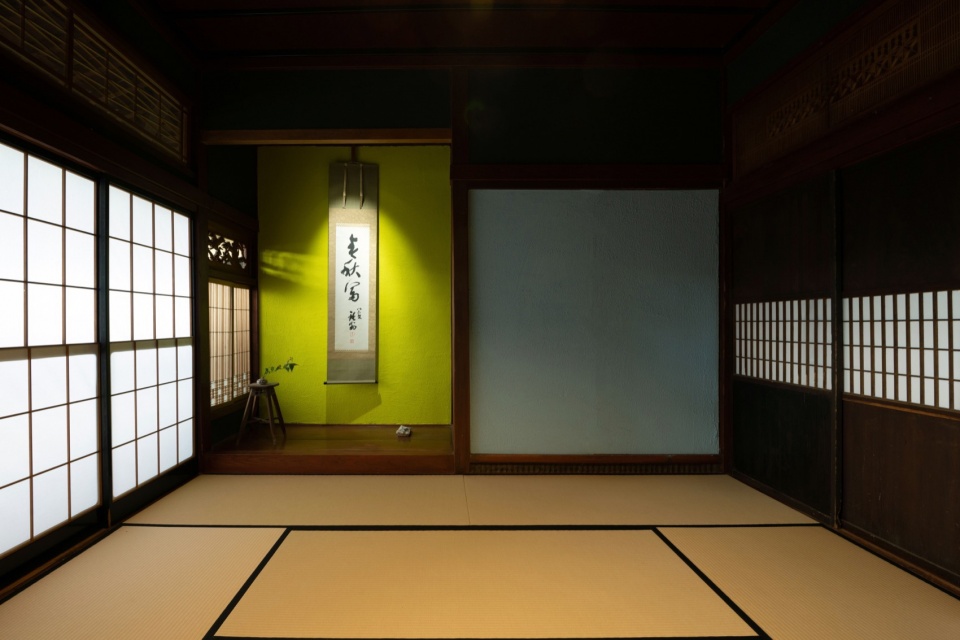
▼采光特写,Close-up of the light ©y.takanoworks
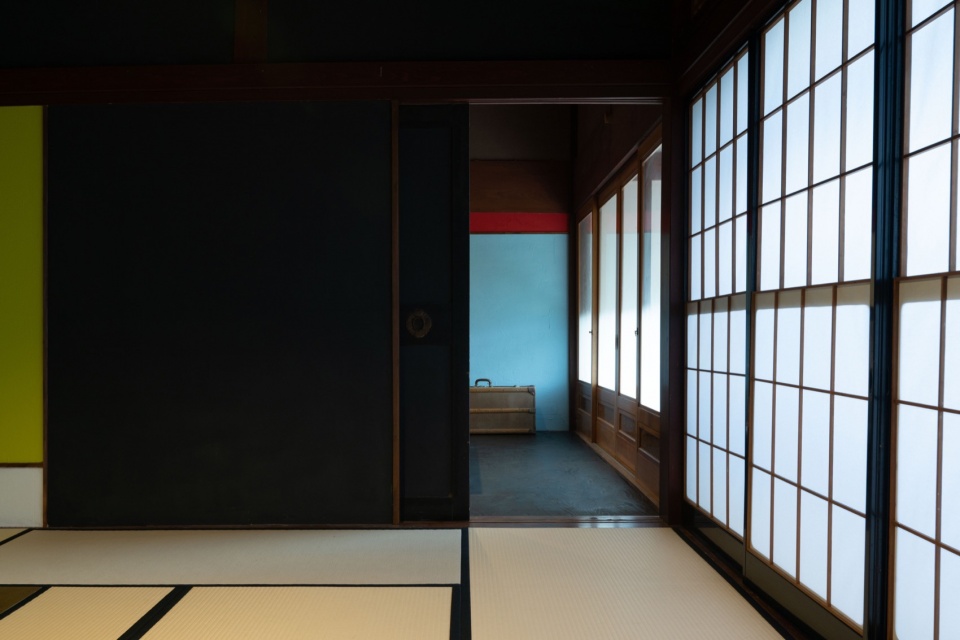
This is a renovation project in Yatsuo, Toyama, Japan that transformed the old Japanese house into the photographer Yusuke Takano’s studio. To create the space, we remained the existing wood structure and add Geometric Abstraction to infill. It all started by noting that there are elements of modernism like Mondrian’s painting in spaces where traditional Japanese architecture appear the vertical and horizontal structures. The space was greatly changed by painting an abstract painting to site-specific canvas.
▼色彩搭配,Collocation of the colors ©y.takanoworks
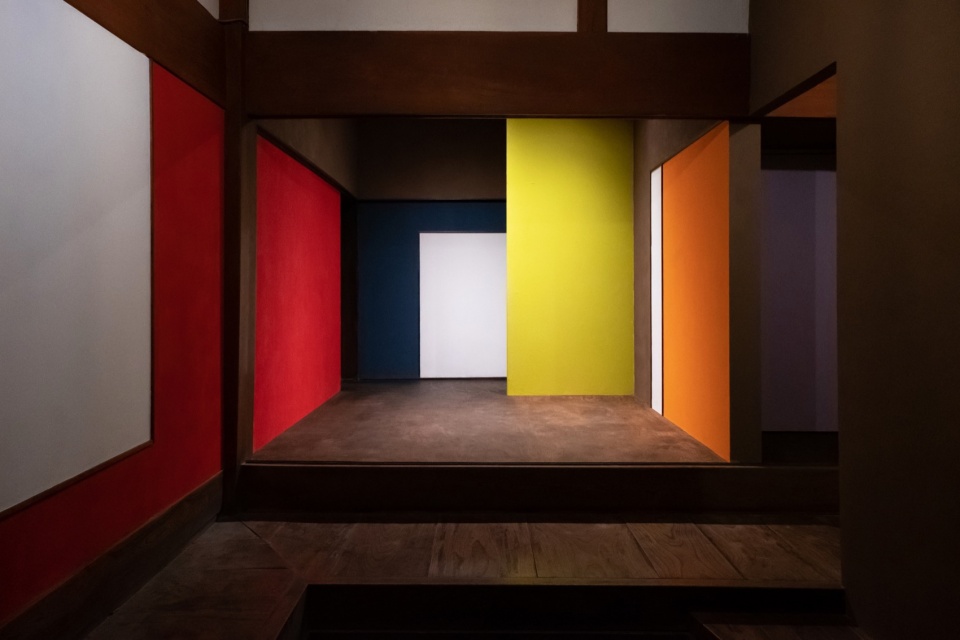
▼墙面特写,Close-up of the wall ©y.takanoworks
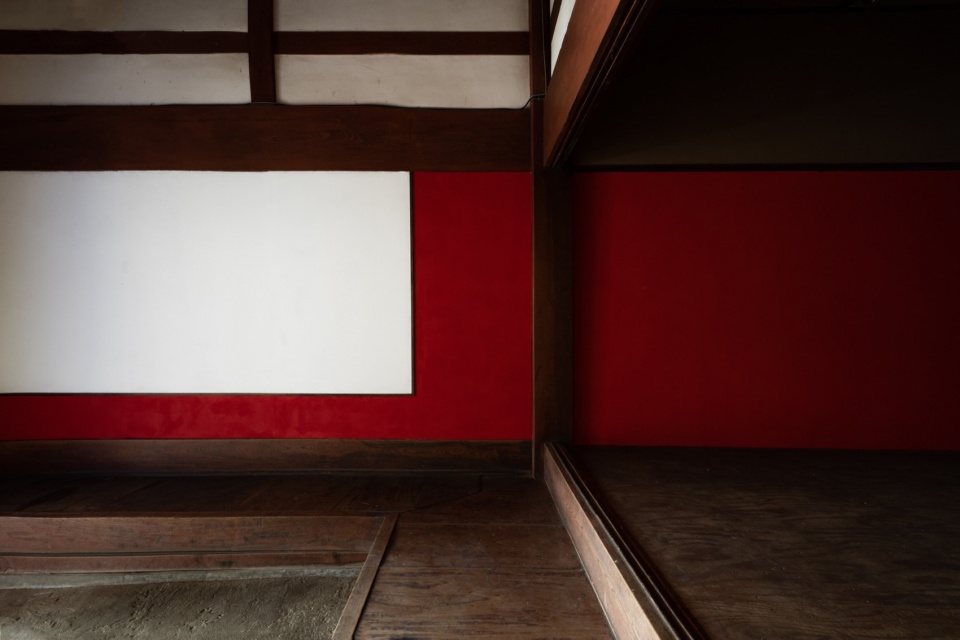
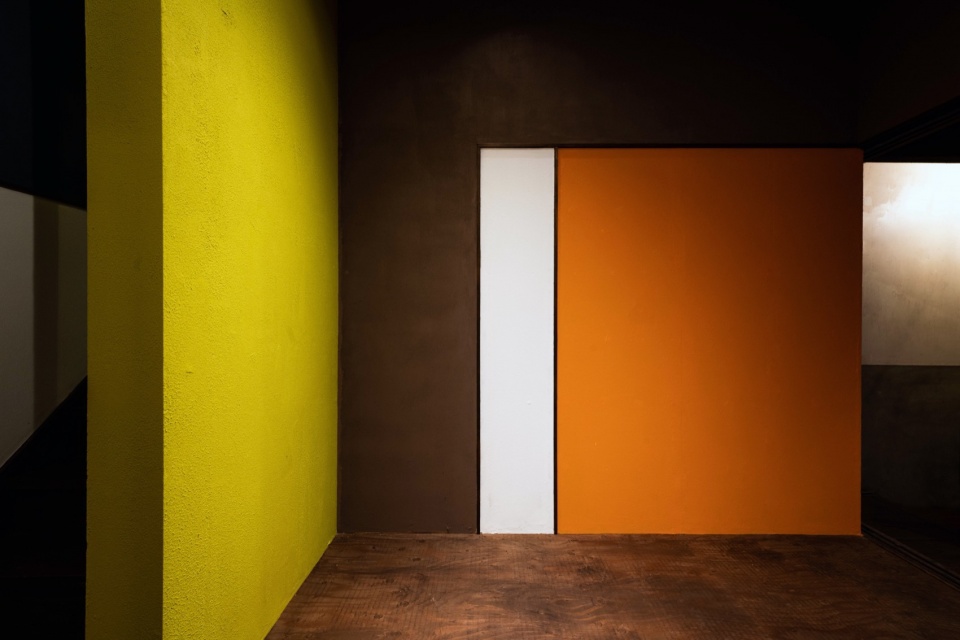
▼走廊,Corridor ©y.takanoworks
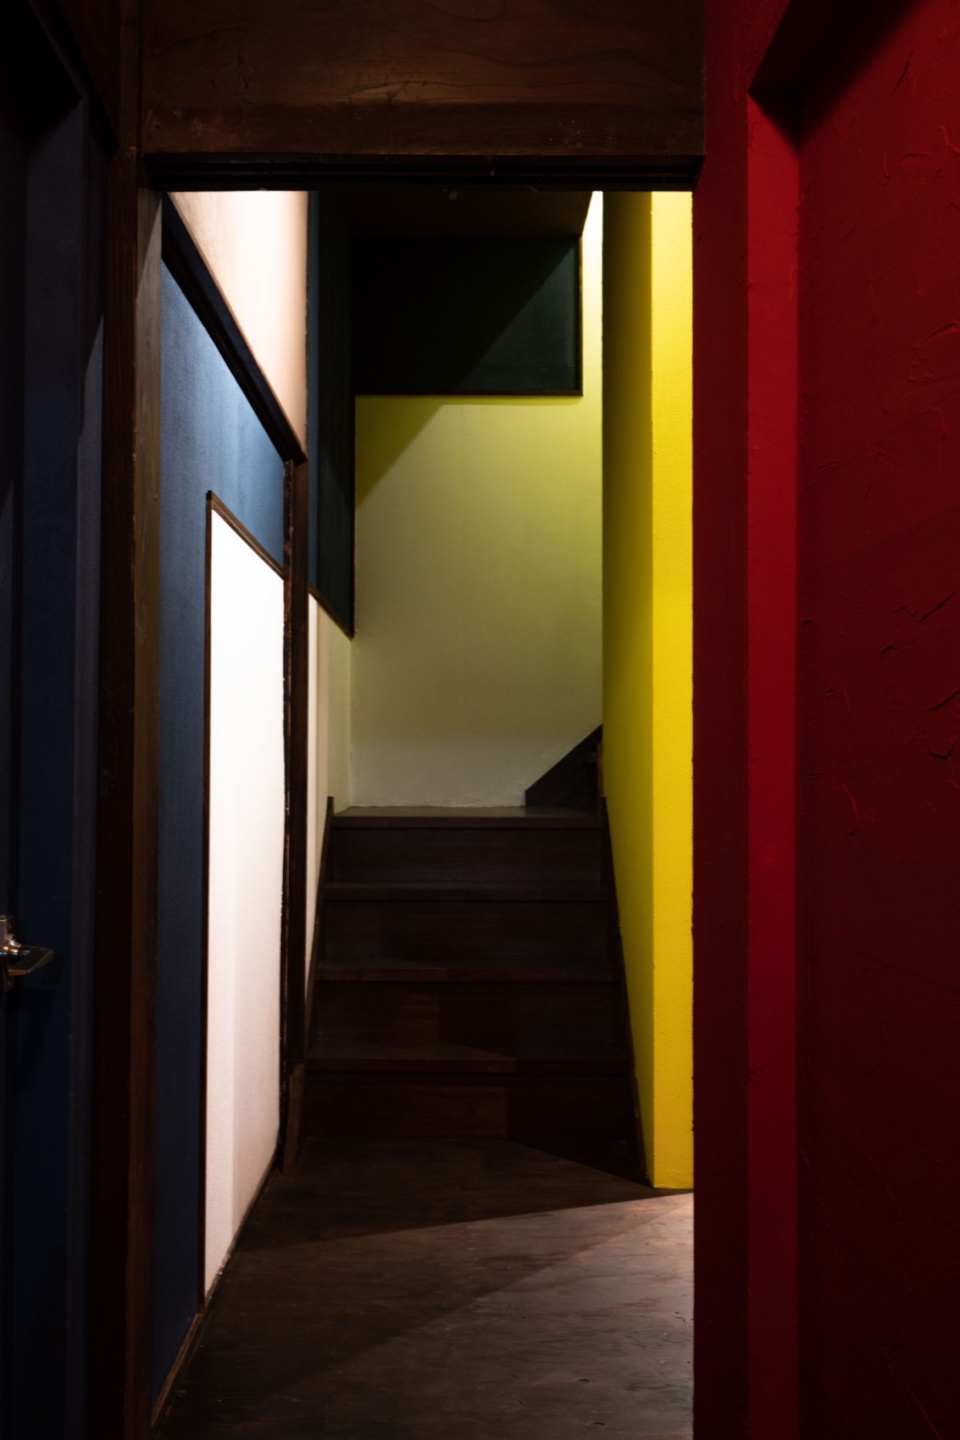
▼空间特写,Close-up of the spaces ©y.takanoworks
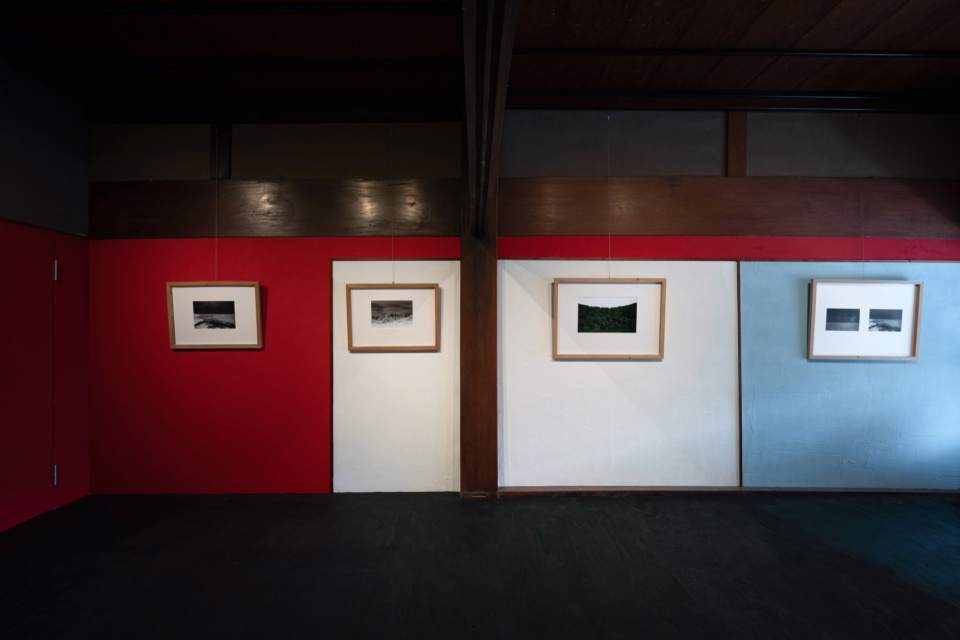
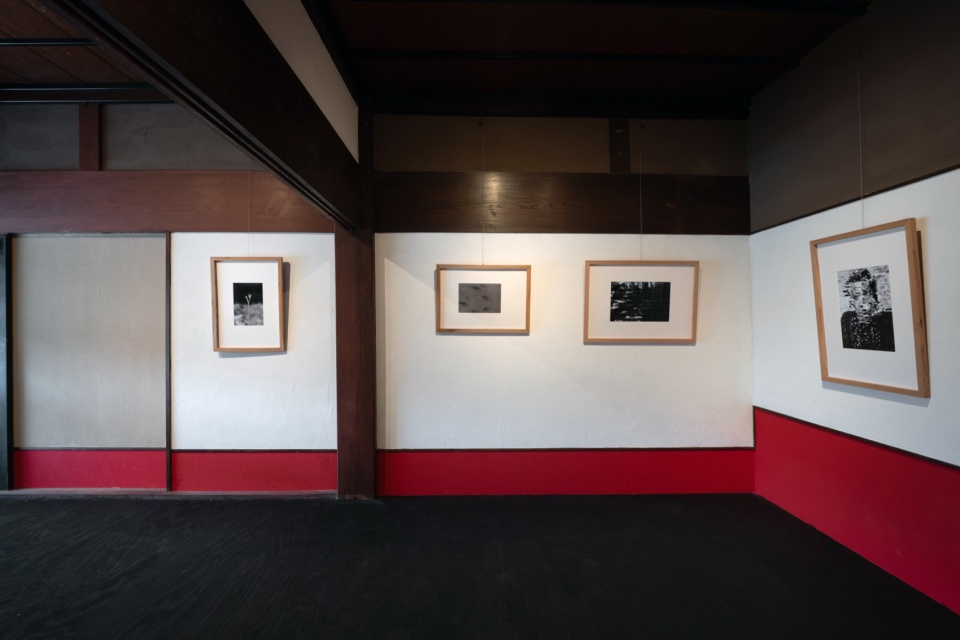
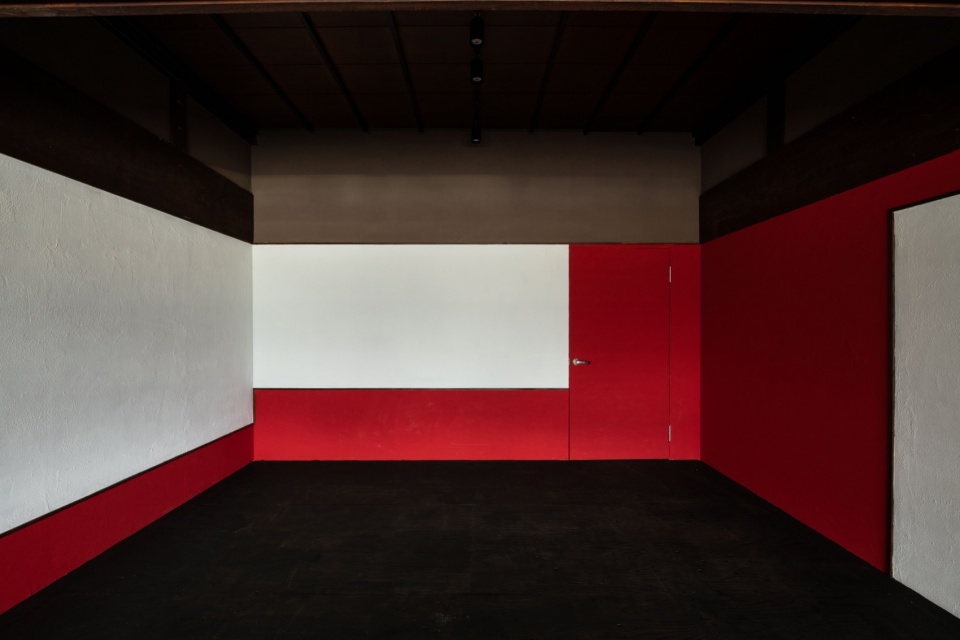
▼结构关系,Structure layout ©y.takanoworks
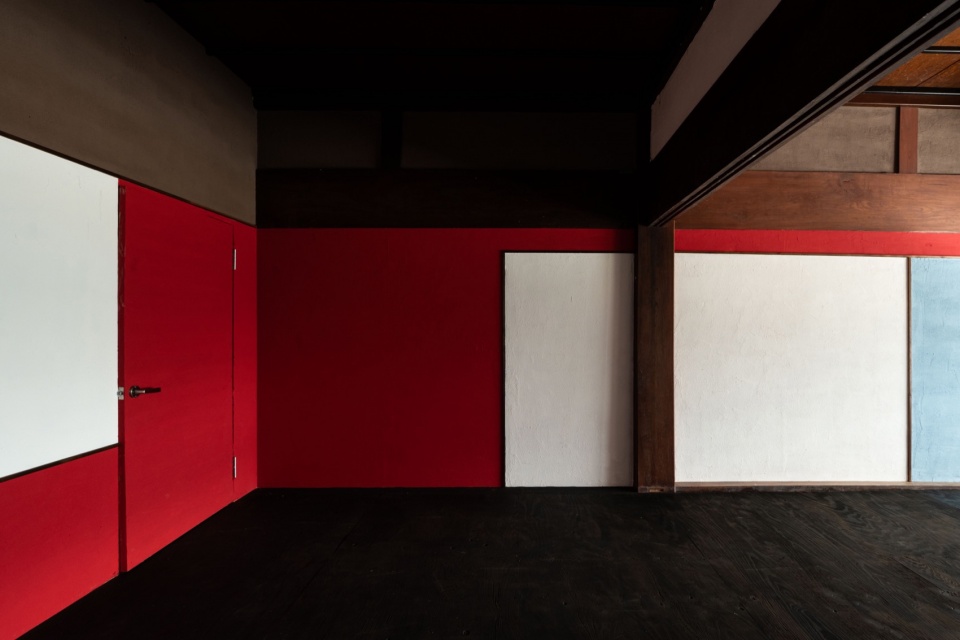
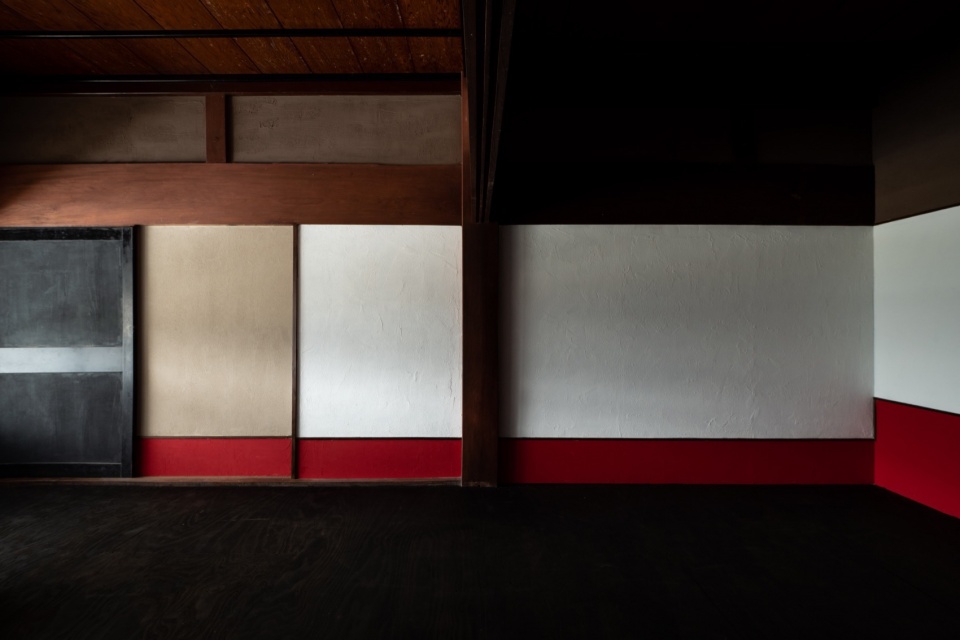
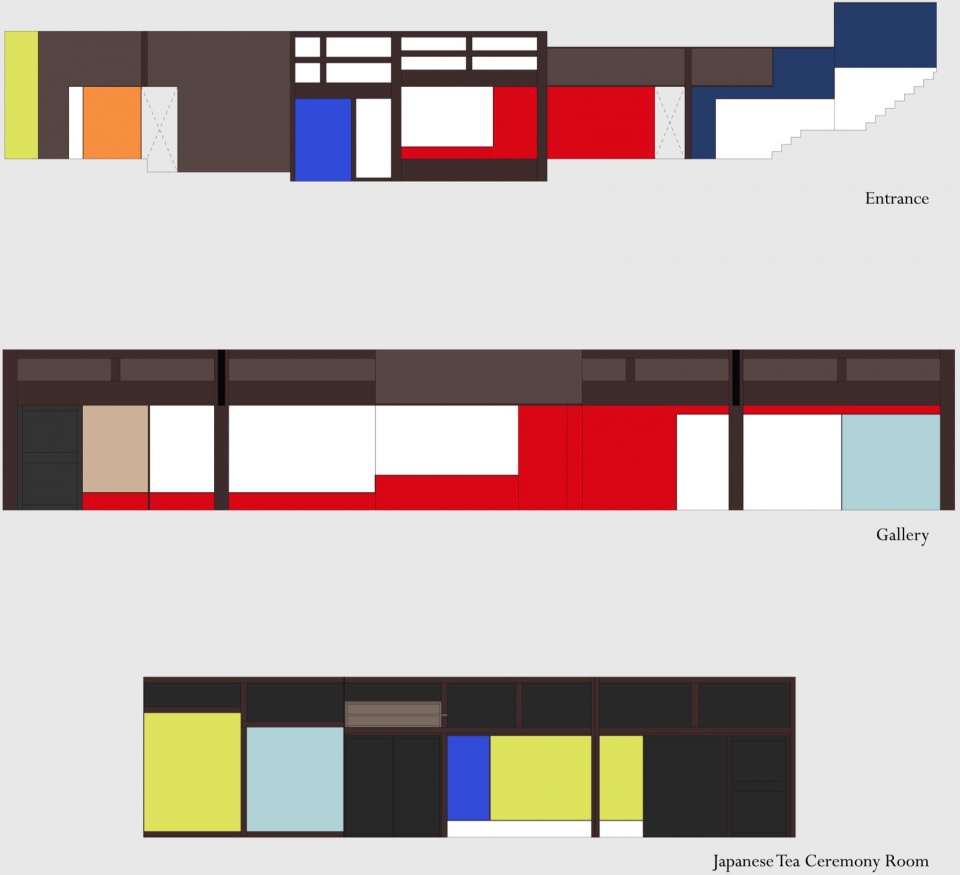
▼立面图,Elevations ©HAJIME YOSHIDA ARCHITECTURE
Project Name : (an)-graph
Project category : Interior design
Architect : HAJIME YOSHIDA ARCHITECTURE
Architect’s website: http://hya.boy.jp/
Architect’s instagram: hajime.yoshida.hajime
Photographer’s (Client of the project) instagram: y.takanoworks
Site : Yatsuo, Toyama, Japan
Completed : 2023.10
Floor Area : 200㎡
More: HAJIME YOSHIDA ARCHITECTURE ,更多关于:HAJIME YOSHIDA ARCHITECTURE on gooood








我觉得结合得不错
DK
复刻的不错
这种风格真的很压抑啊,非常矛盾的感觉,压抑人性的风格,个人不喜欢
血压会升高
色块均匀透气,跟传统日式的室内装修风格结合起来有种很好玩的效果。但不知道是不是因为房间采光不太好,单一空间在人造光下看久了有了一种略诡异的感觉(话说还有人记得一款非常古老的屏保动画吗?大概也是在一个五彩斑斓的迷宫里不停地运动,看到这几张照片让我想起那个来了)。
这个工作室作品就是这么抽象的:)