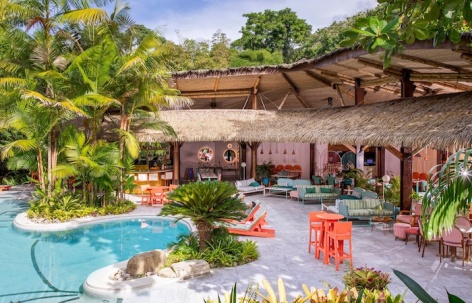
感谢 Studio Saxe 予gooood分享以下内容。更多关于:Studio Saxe on gooood。
Appreciation towards Studio Saxe for providing the following description:
项目概述
Overview
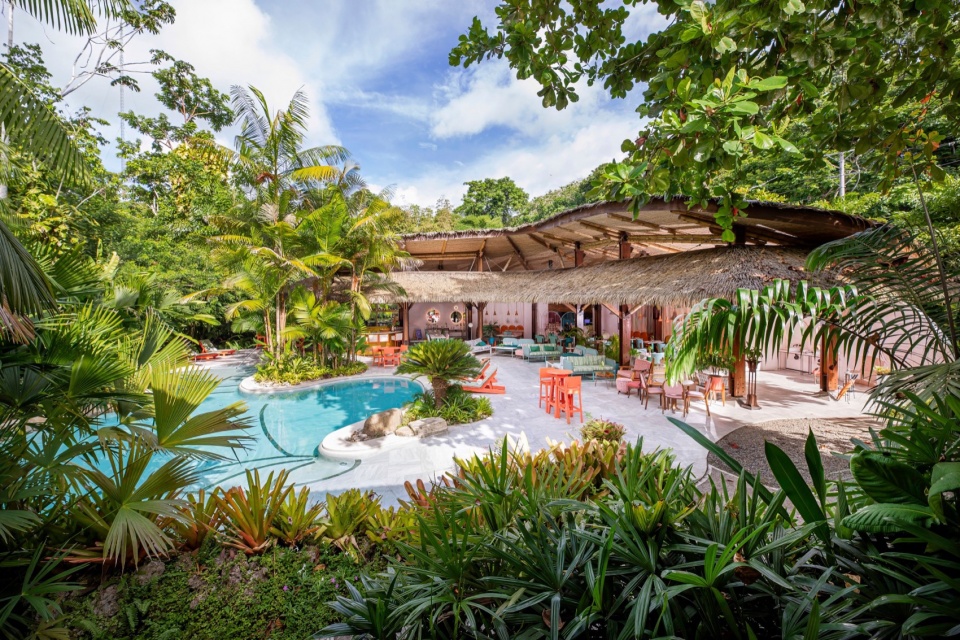
Studio Saxe事务所受到Hotel Aguas Claras的委托,设计打造了这间酒店的餐厅和瑜伽空间。该项目风格独特,位于哥斯达黎加的Puerto Viejo海岸边,有着独特且强烈的酒店特色,体现了独特的艺术视野和设计创意。Aguas Claras不仅是一家精品酒店,更是一座生活画廊,这里展示了著名哥斯达黎加艺术家Elizabeth Steinvorth毕生的作品。项目最终呈现了传统与现代相融合的设计,这栋建筑被打造为一处艺术、自然相融合的胜地。
Studio Saxe was commissioned to design a restaurant and yoga pavilion for Hotel Aguas Claras, an eclectic retreat nestled along the serene shores of Puerto Viejo, Costa Rica. The project enhances the hotel’s distinctive character, which embodies both artistic vision and architectural creativity. More than just a boutique hotel, Aguas Claras serves as a living gallery, showcasing the lifework of renowned Costa Rican artist Elizabeth Steinvorth. The result is a harmonious blend of traditional and contemporary design, creating a unique sanctuary where art, nature, and architecture come together.
▼项目概览,Overall view © Selva Studio Photography
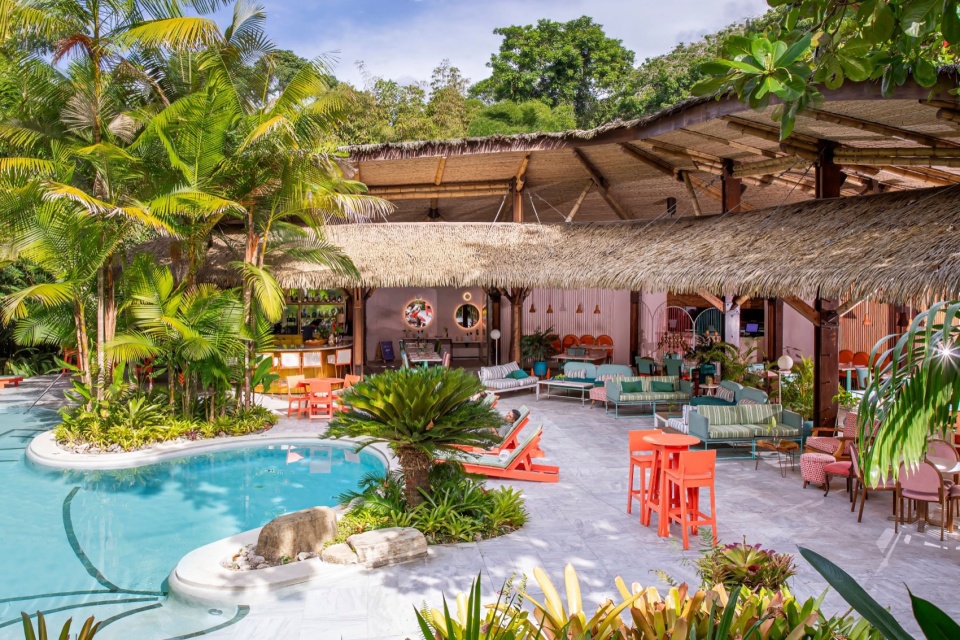
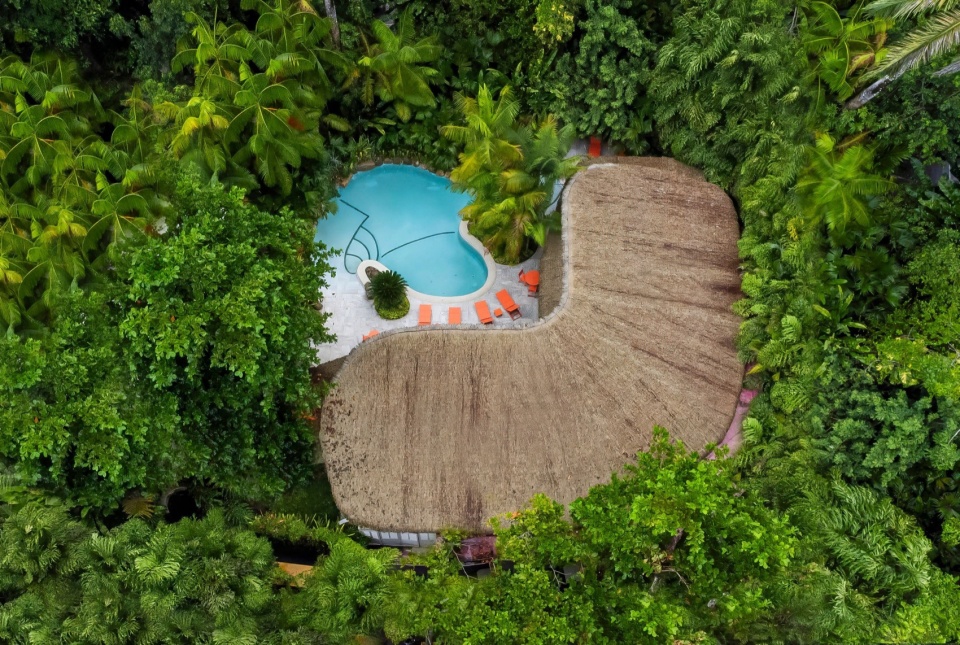
▼鸟瞰,Bird’s eye view © Selva Studio Photography
设计概念
Concept
本项目的核心概念是打造一个充满生机的画廊,来展示哥斯达黎加丰富的文化遗产。设计者打造了一个双重用途的空间来实现这一愿景:供客人使用的功能区,和艺术背景。在本项目中,不仅展示了Steinvorth多样的艺术作品,同时也致敬当地的文化和建筑遗产。设计者通过融合维多利亚风格和传统风格的建筑,反应了当地复杂的历史叙事,最终呈现出了一个兼收并蓄、充满当地特色且与周围环境完美融合的空间。
The core concept of Aguas Claras is to create a living gallery that celebrates Costa Rica’s rich cultural heritage. Studio Saxe’s design enhances this vision by crafting spaces that serve dual purposes: functional areas for guests and dynamic backdrops for artistic expression. The project aims to complement Steinvorth’s diverse artistic creations while paying homage to the region’s architectural legacy. This is achieved through a thoughtful fusion of Victorian-inspired structures and traditional indigenous building techniques, reflecting the area’s complex historical narrative and creating a space that is both eclectic and deeply rooted in its surroundings.
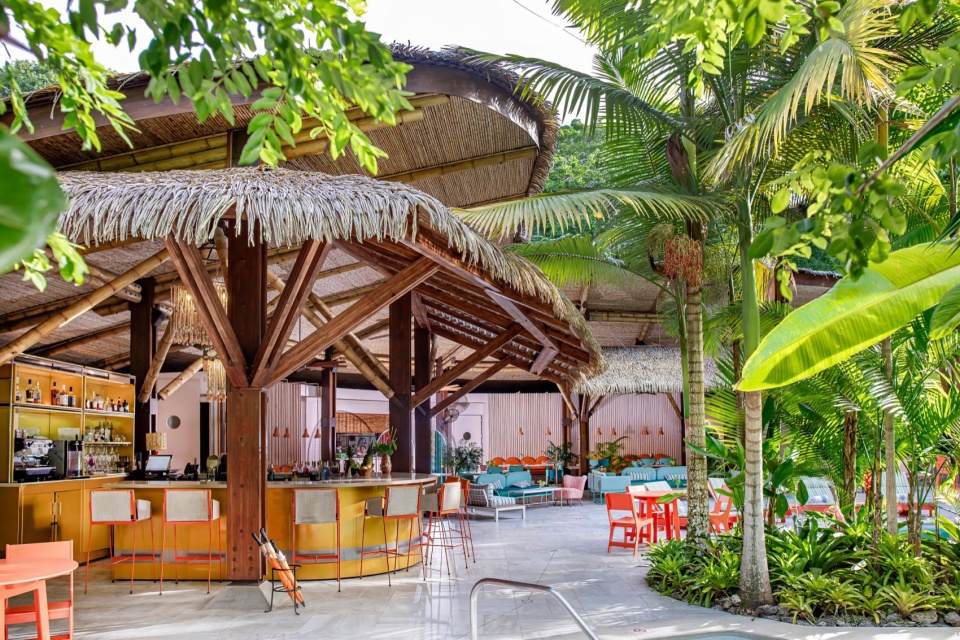
▼餐厅全貌,Restaurant overall view © Selva Studio Photography
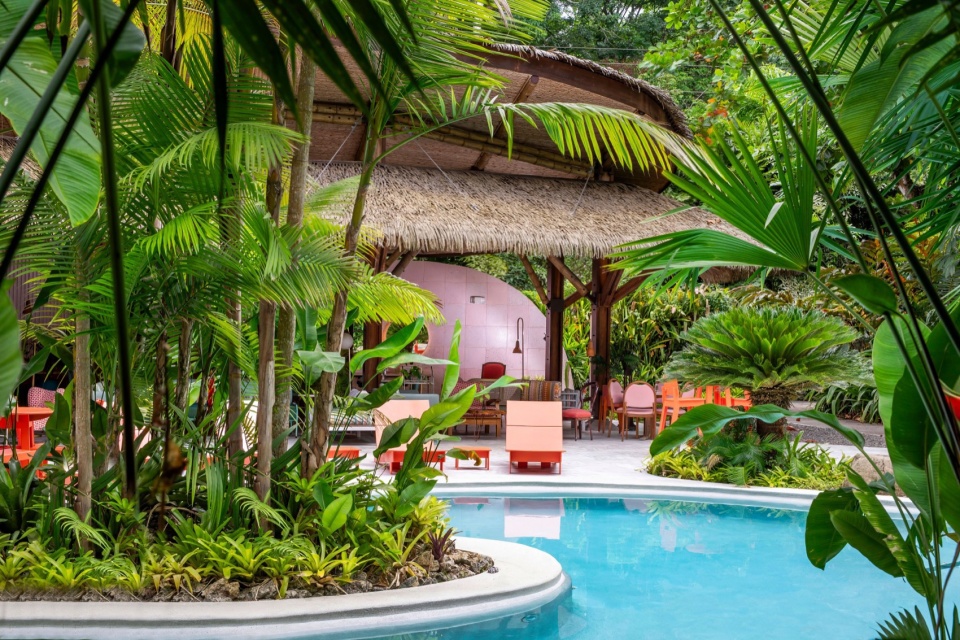
▼餐厅旁泳池,Swimming pool © Selva Studio Photography
设计方案
Design
餐厅和瑜伽空间的设计灵感来源于当地传统技术,还有居住在附近Talamanca地区的土著Bri Bri人的居所。空间采用了茅草和木材等当地材料,与这里的建筑历史紧密相连。本项目瑜伽酒店现有的维多利亚风格的建筑相得益彰,设计者对这些建筑还进行了一定的修复,以保留其历史意义。
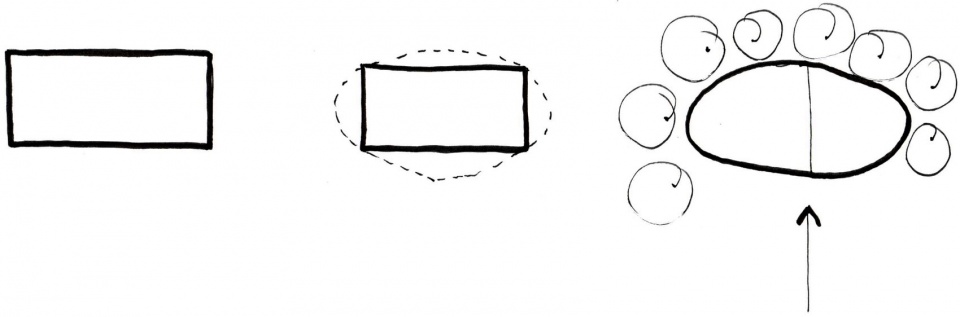
▼平面推敲,plan analysis © Studio Saxe
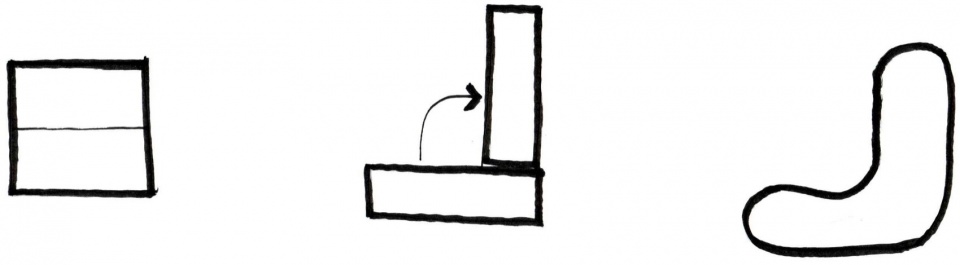
▼餐厅平面分析图,restaurant analysis © Studio Saxe
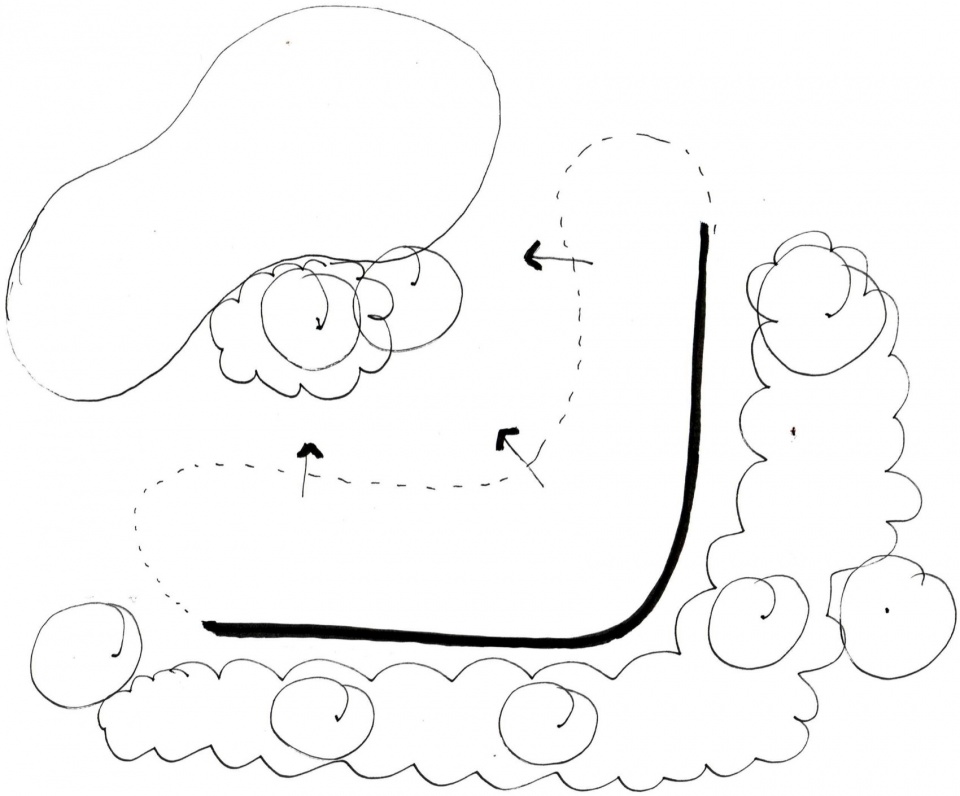
Studio Saxe’s design for the restaurant and yoga pavilion draws inspiration from traditional building techniques of the area, including those of the indigenous Bri Bri people, who reside in the nearby Talamanca region. These spaces feature local materials such as thatch and wood, creating a strong connection to the region’s architectural roots. This approach complements the existing Victorian-inspired structures on the property, which were separately restored to preserve their historical significance.
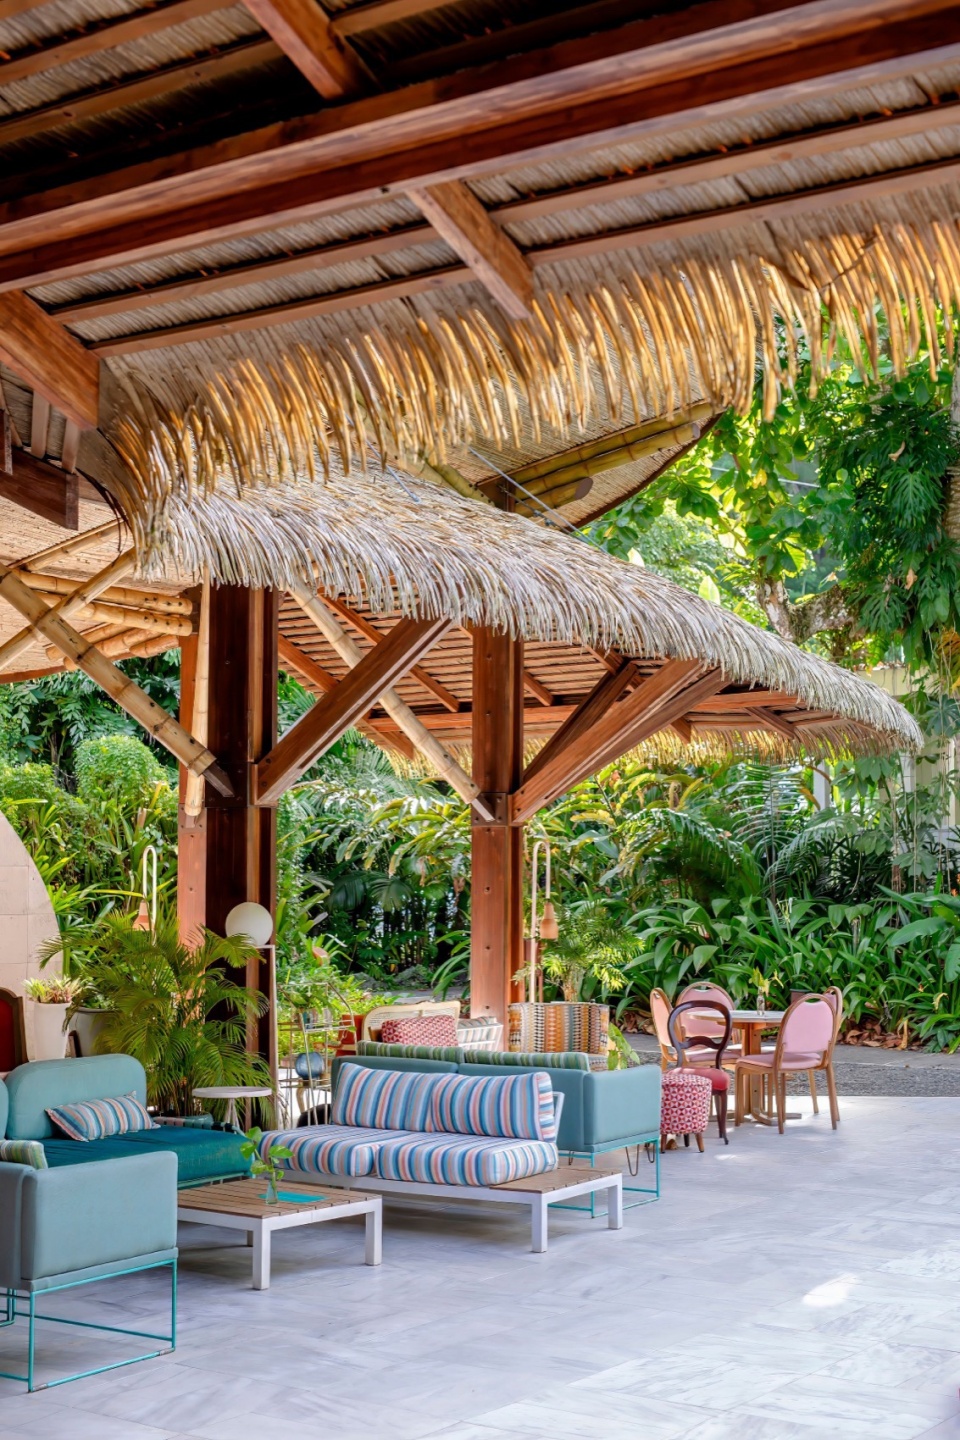
▼餐厅外摆,Swing area © Selva Studio Photography
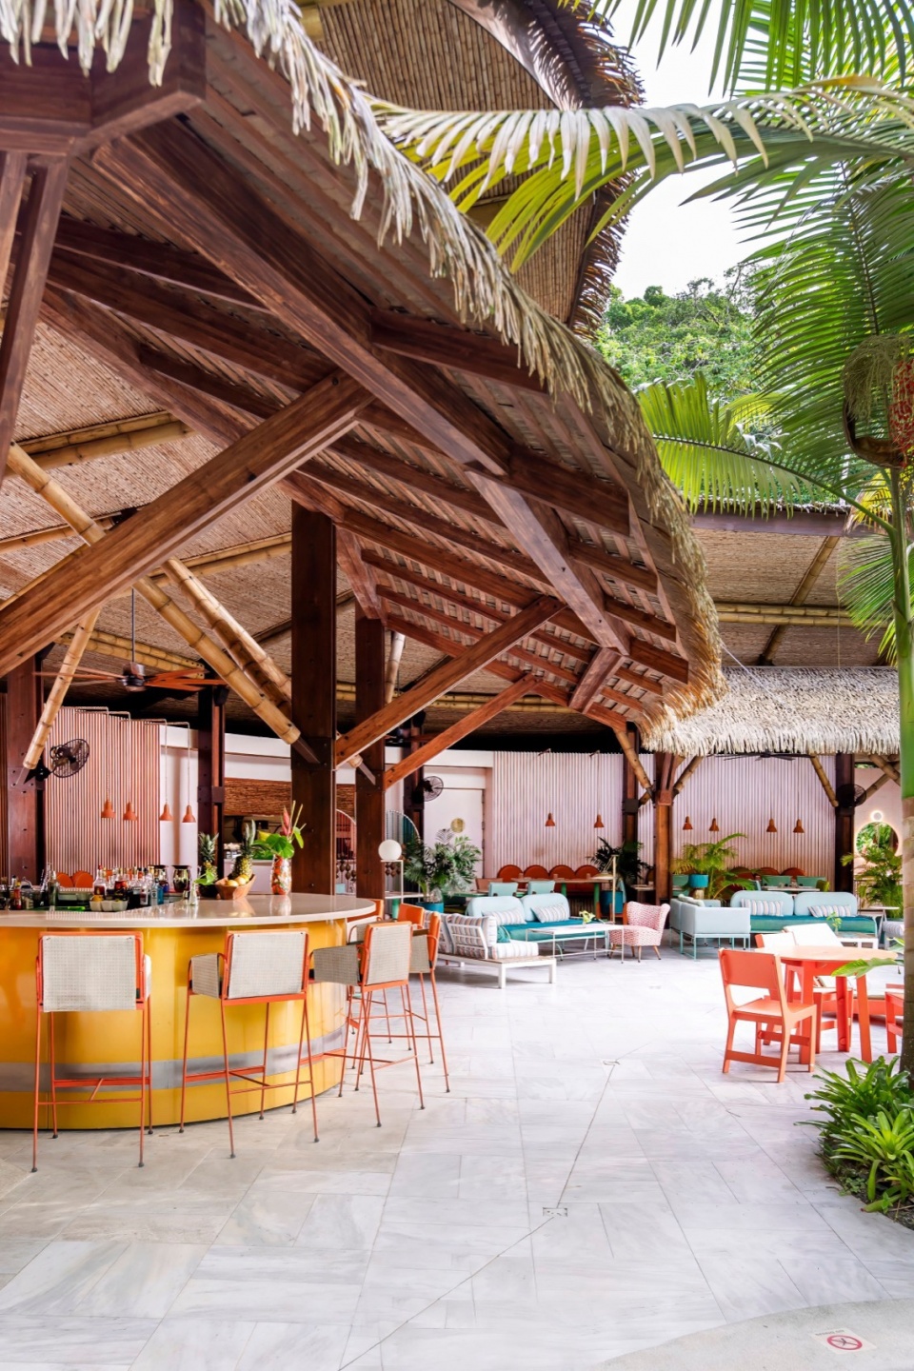
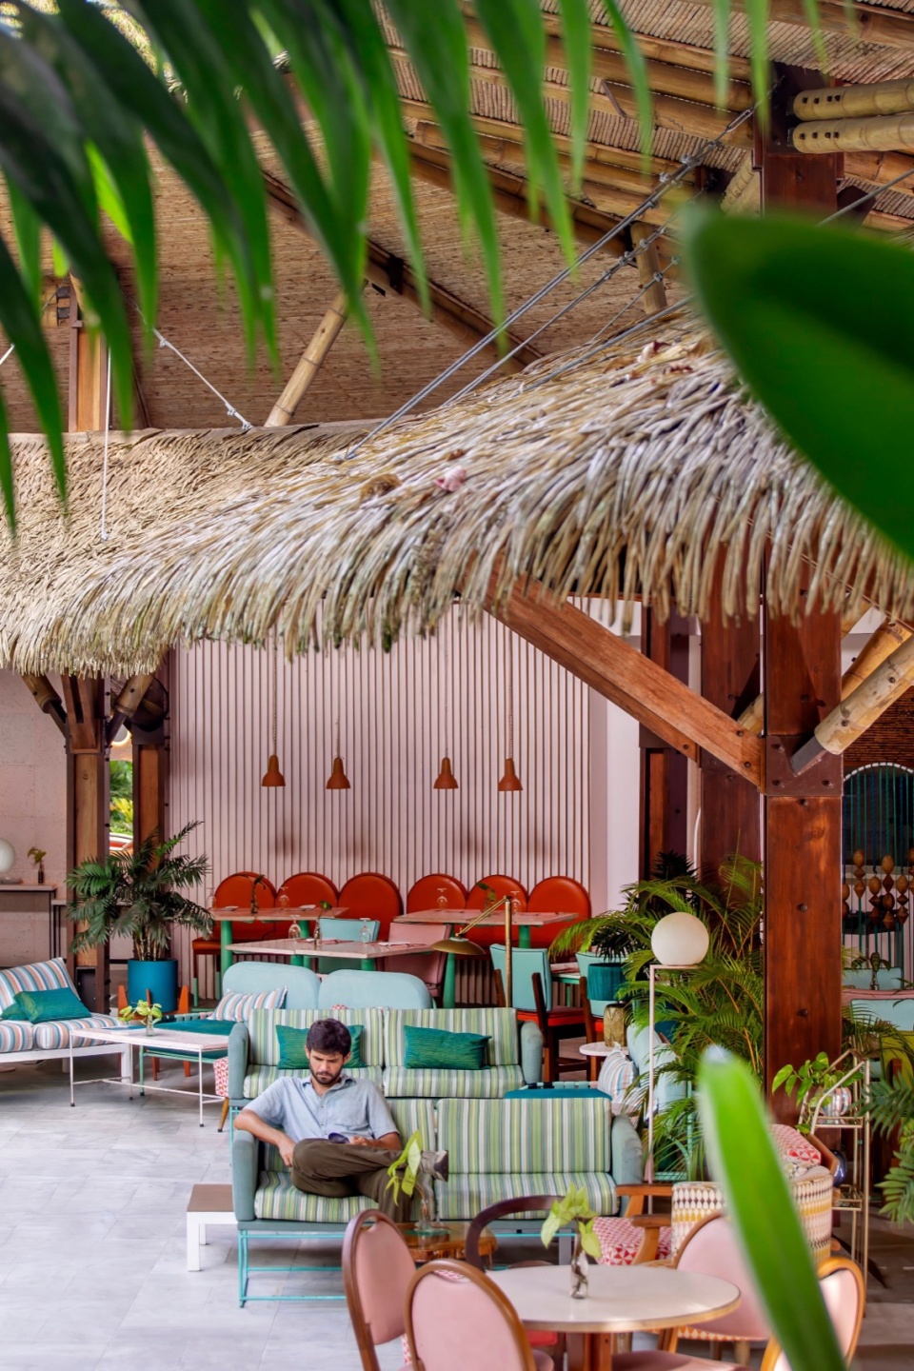
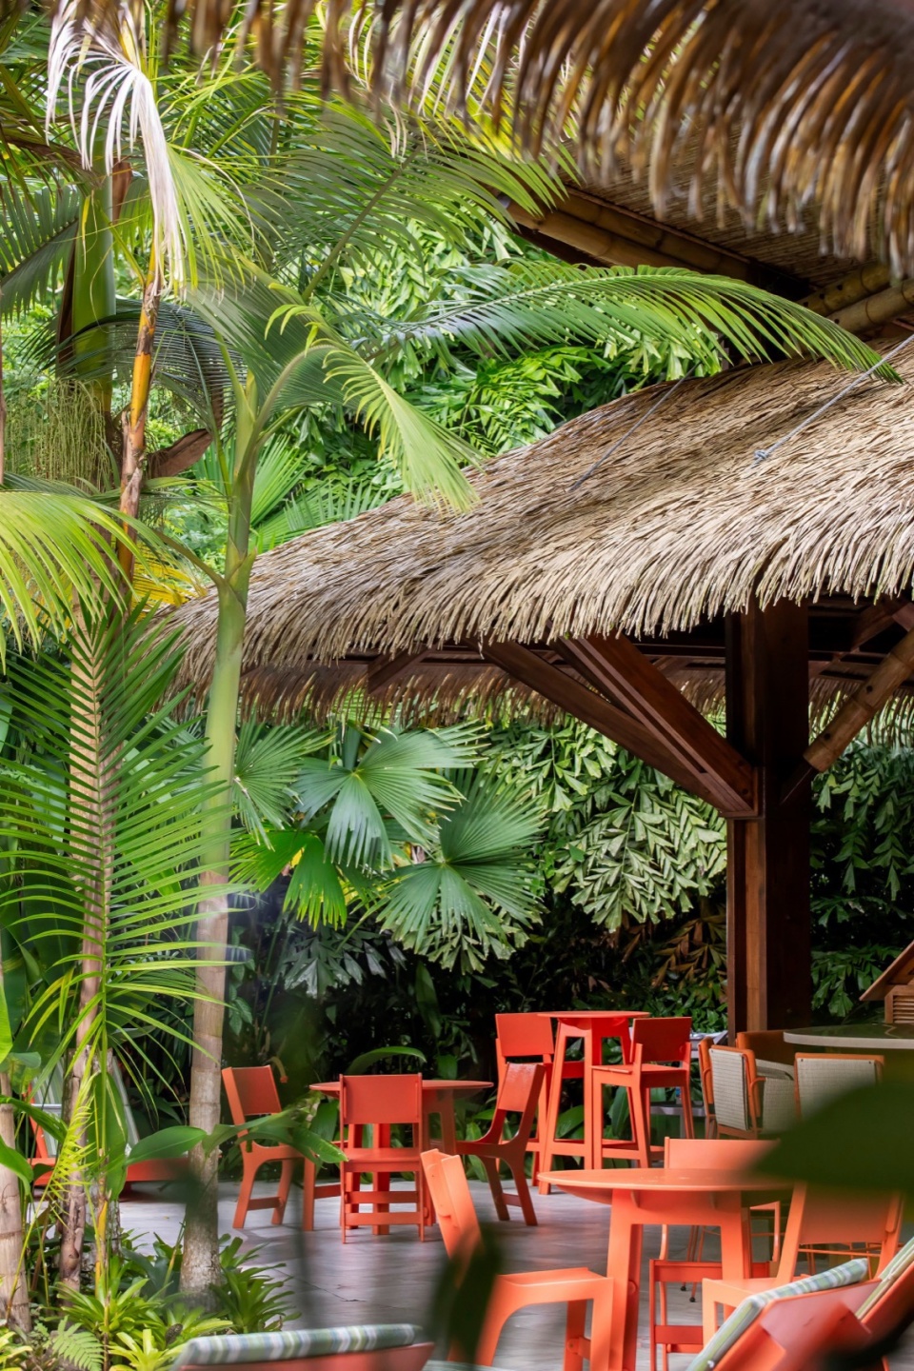
设计方案的一个特点是强调自然光线和室内外之间的流通,能够让顾客完全沉浸在绿树葱葱的热带景观中。通透的空间和策略性的布局模糊了建筑与周边自然环境之间的界限,增强了客人整体的感官感受。
▼光照分析图,lighting analysis © Studio Saxe
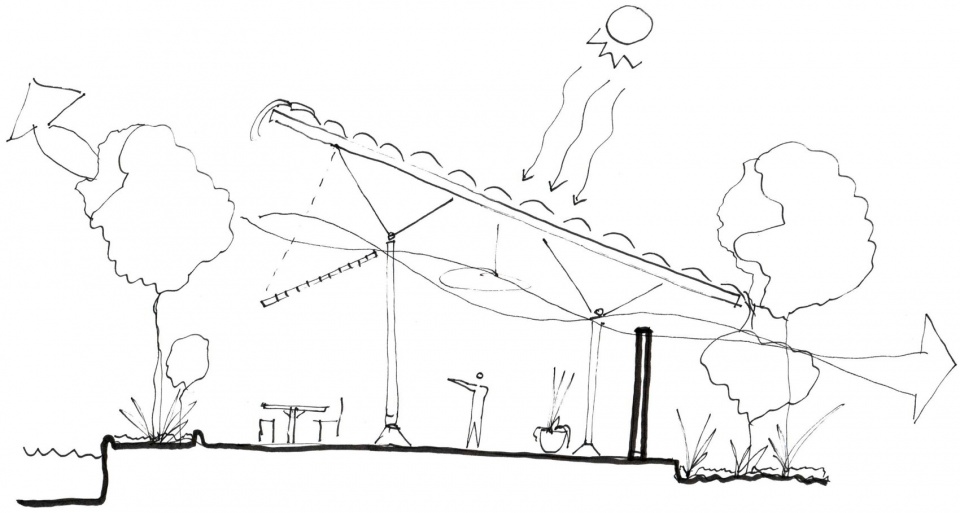
The design is characterized by an emphasis on natural light and the seamless flow between indoor and outdoor areas, allowing guests to feel fully immersed in the lush tropical landscape. Large openings and strategic placement of structures ensure that the boundaries between built environment and nature are blurred, enhancing the overall sensory experience.
▼泳池近景,Close view of swimming pool © Selva Studio Photography
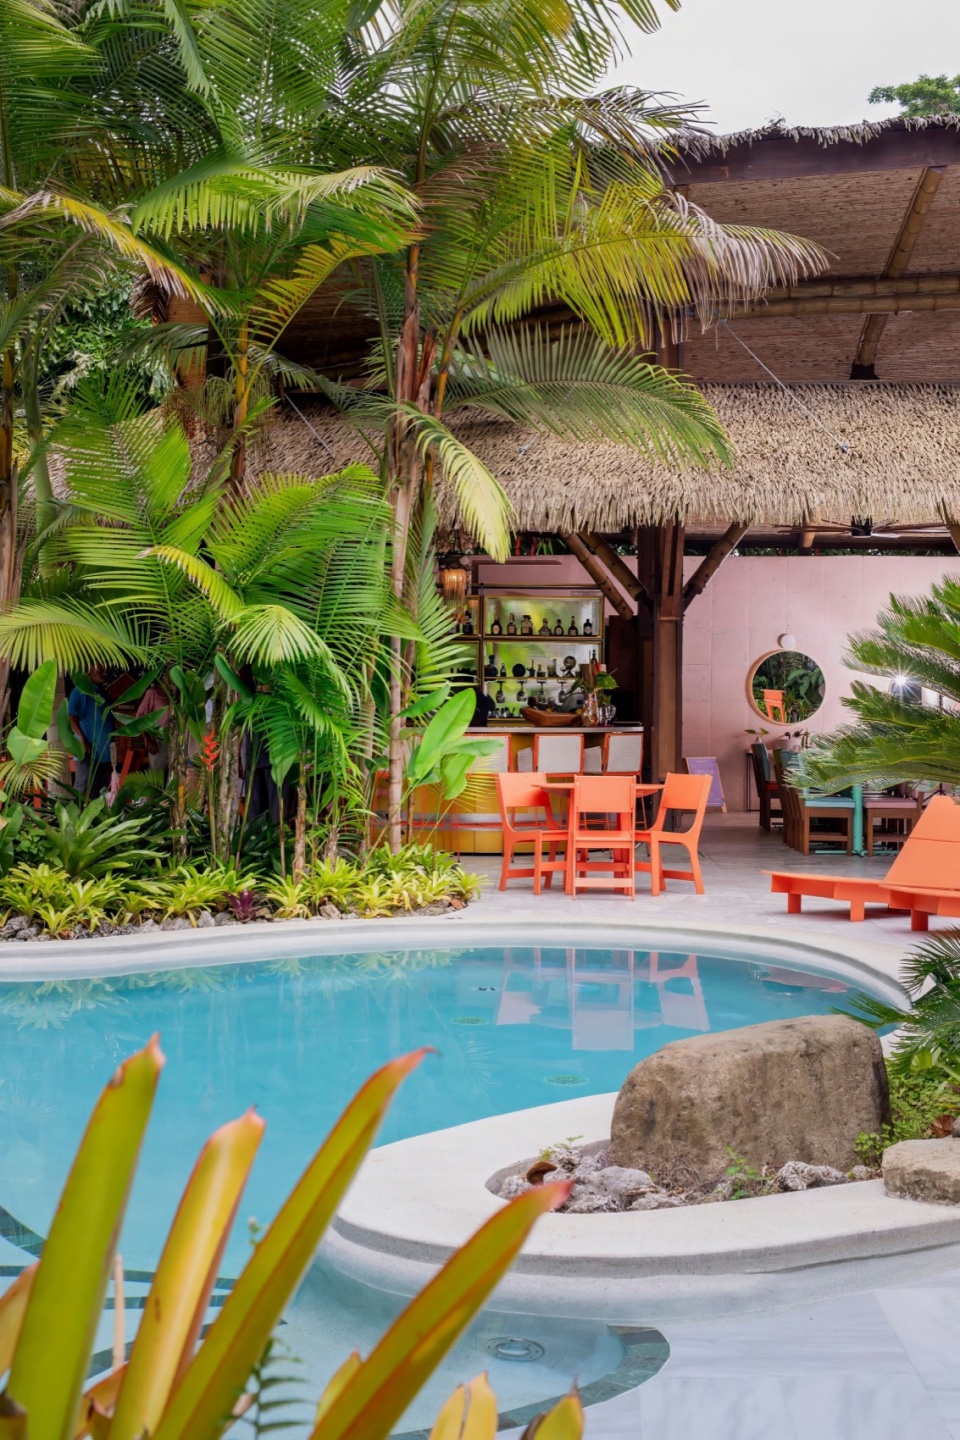
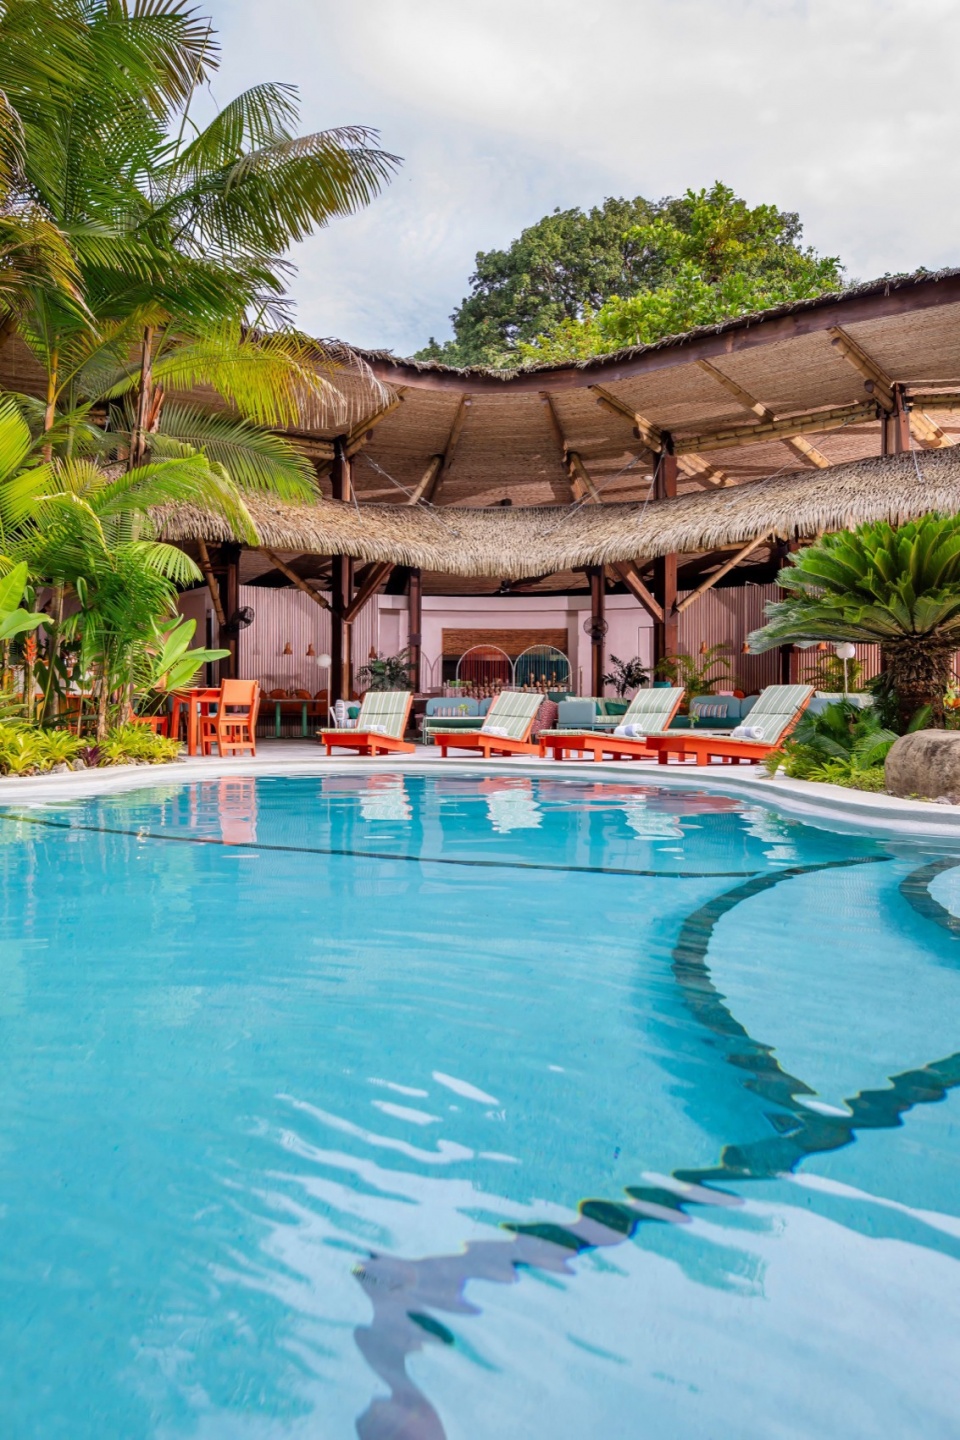
最终本项目实现了建筑与自然环境之间的独特对话,体现了哥斯达黎加加勒比海岸的多元文化。 Studio Saxe事务所的设计与这间酒店的风格相互融合,Elizabeth Steinvorth的作品也被展示在各个角落,从花卉水彩到马赛克、壁画和被升级的家具,酒店中的每个空间都经过了进行的设计,更加凸显了艺术家的作品。
▼结构分析图,structure analysis © Studio Saxe
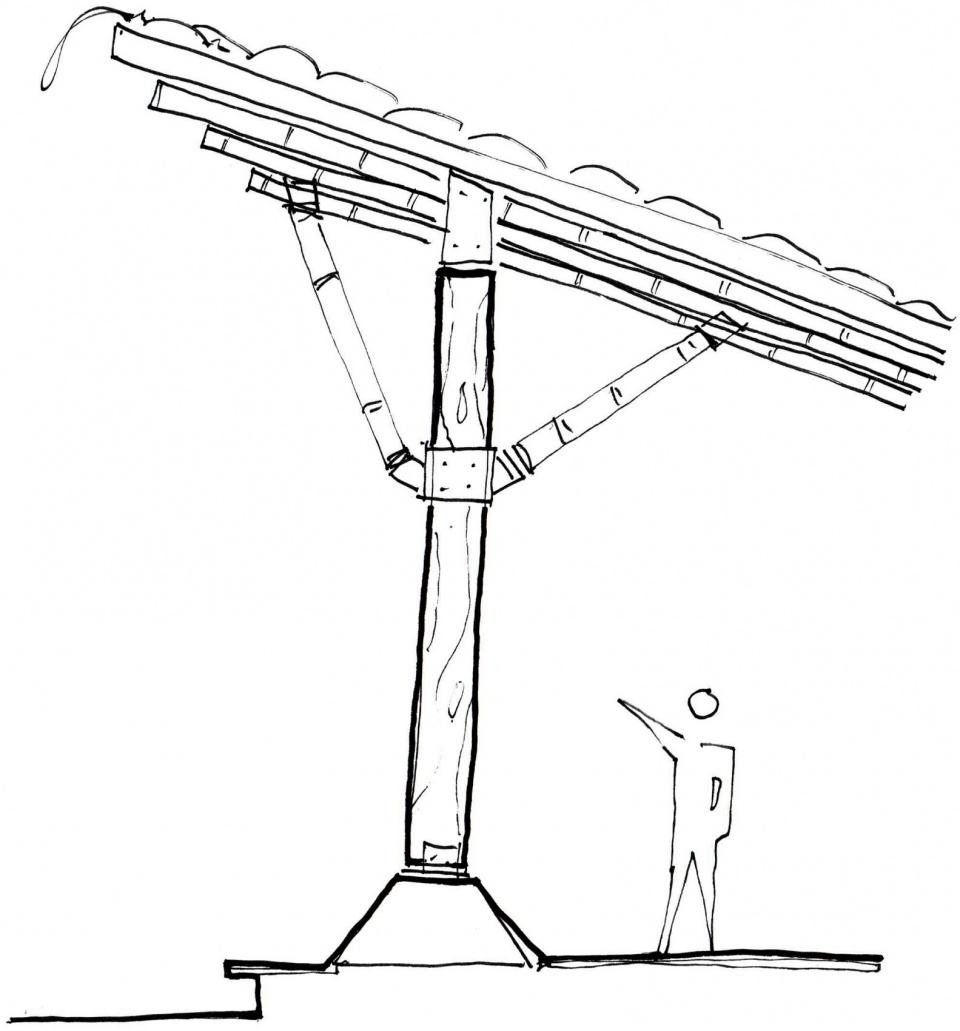
The result is a unique architectural dialogue that reflects the diverse cultural influences of Costa Rica’s Caribbean coast. Studio Saxe’s contributions harmonize with the property’s existing aesthetic, where Elizabeth Steinvorth’s artwork is omnipresent. From floral watercolors to mosaics, murals, and upcycled furniture pieces, each space throughout the hotel is carefully curated to highlight her diverse body of work.
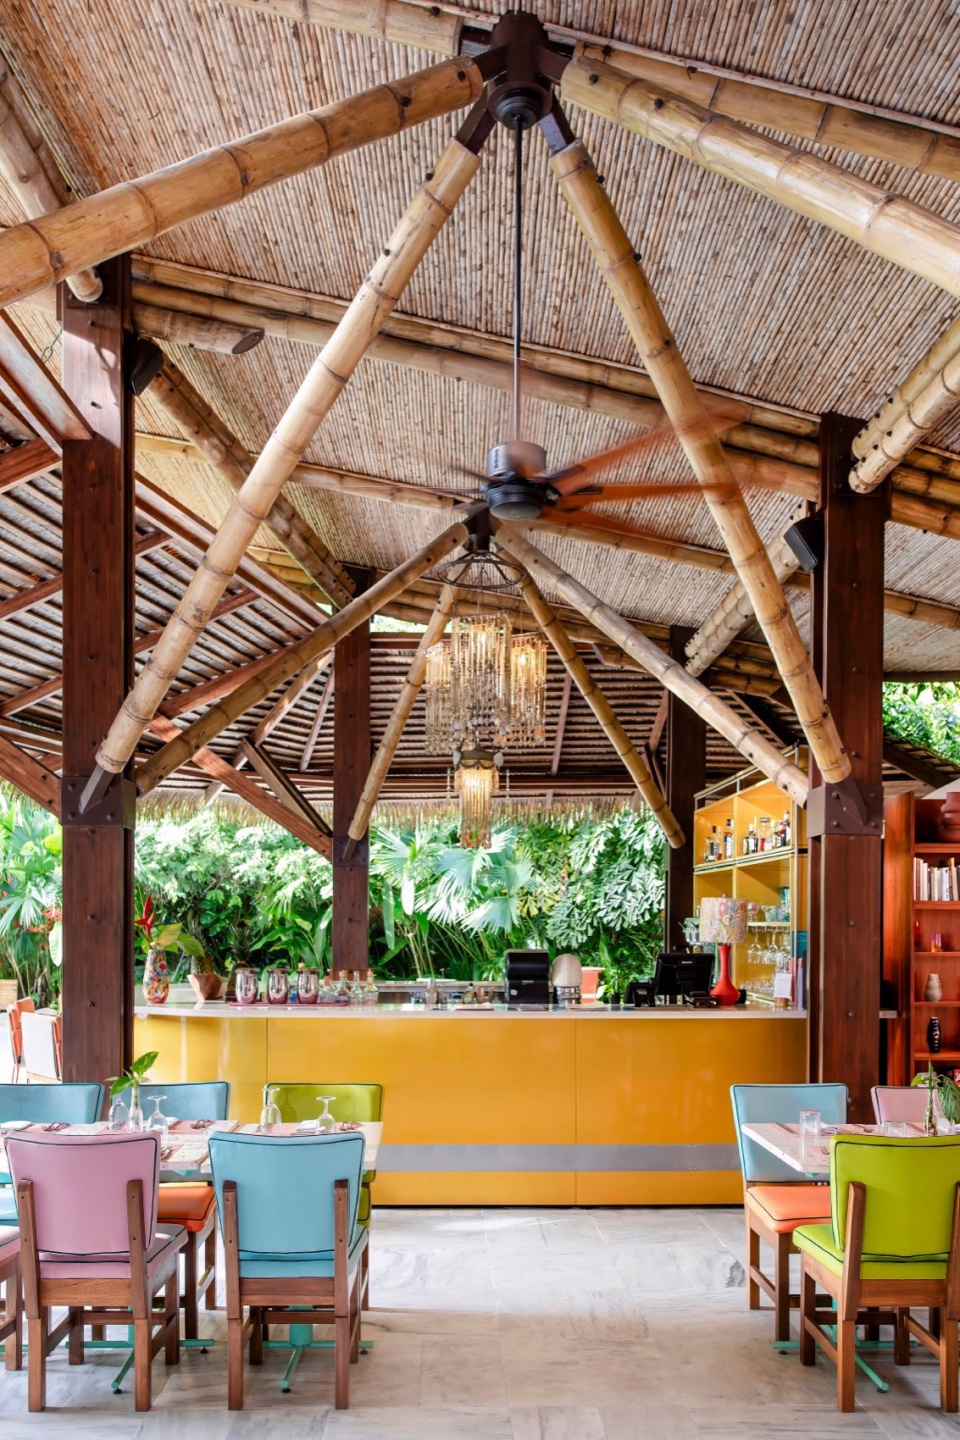
▼餐厅内部概览,Restaurant © Selva Studio Photography
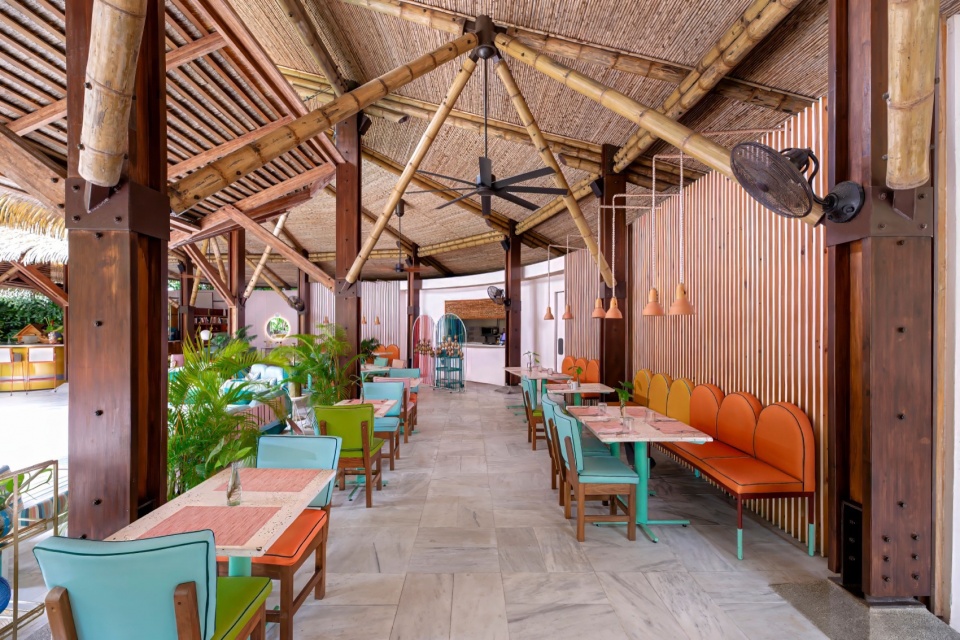
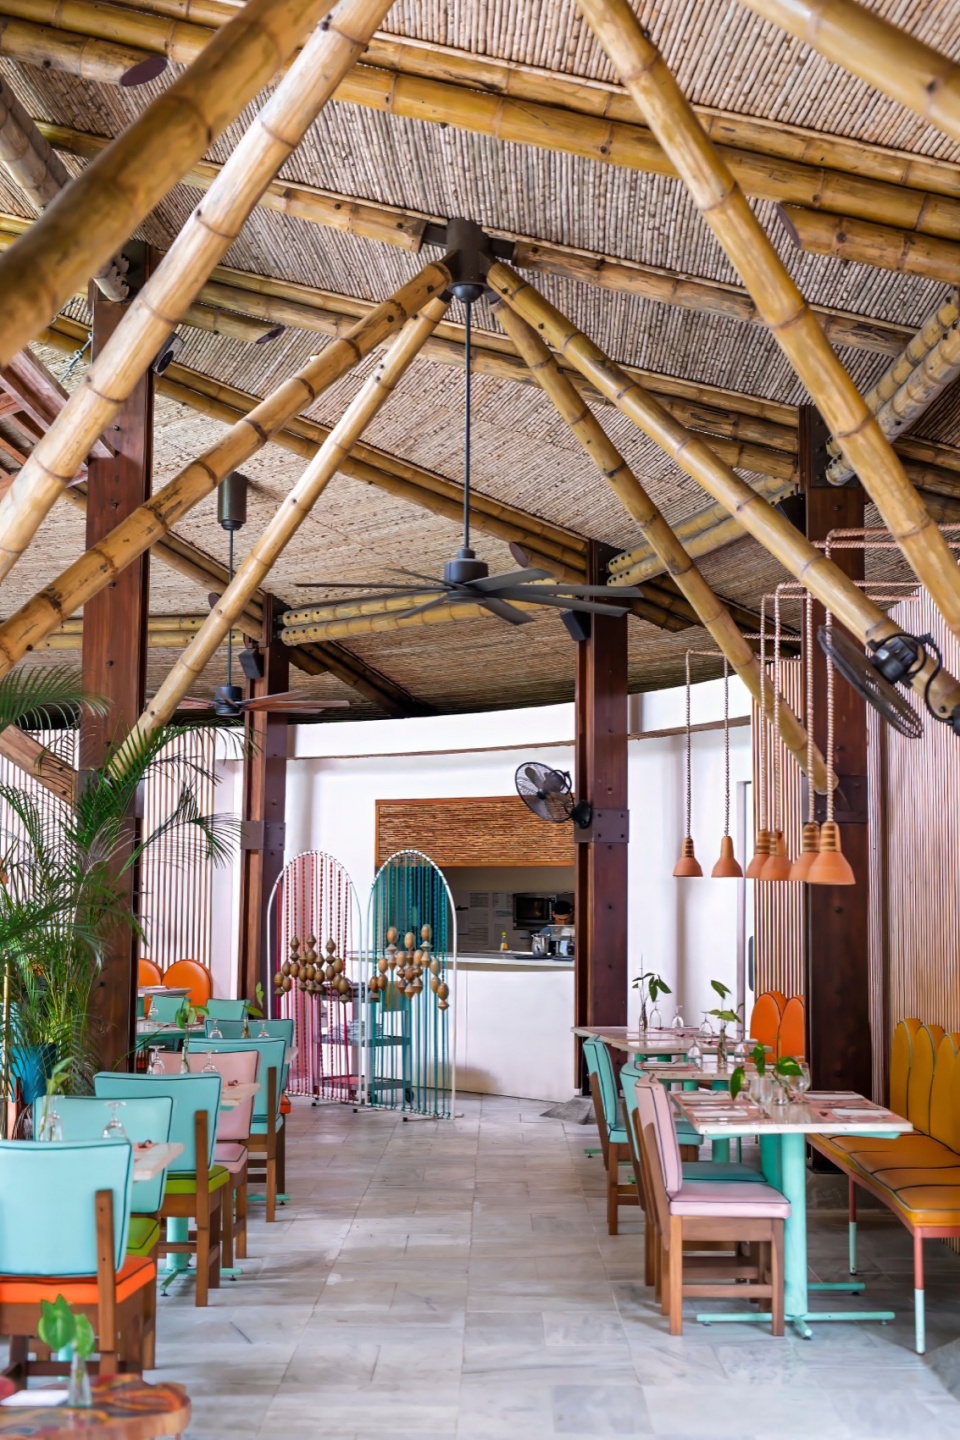
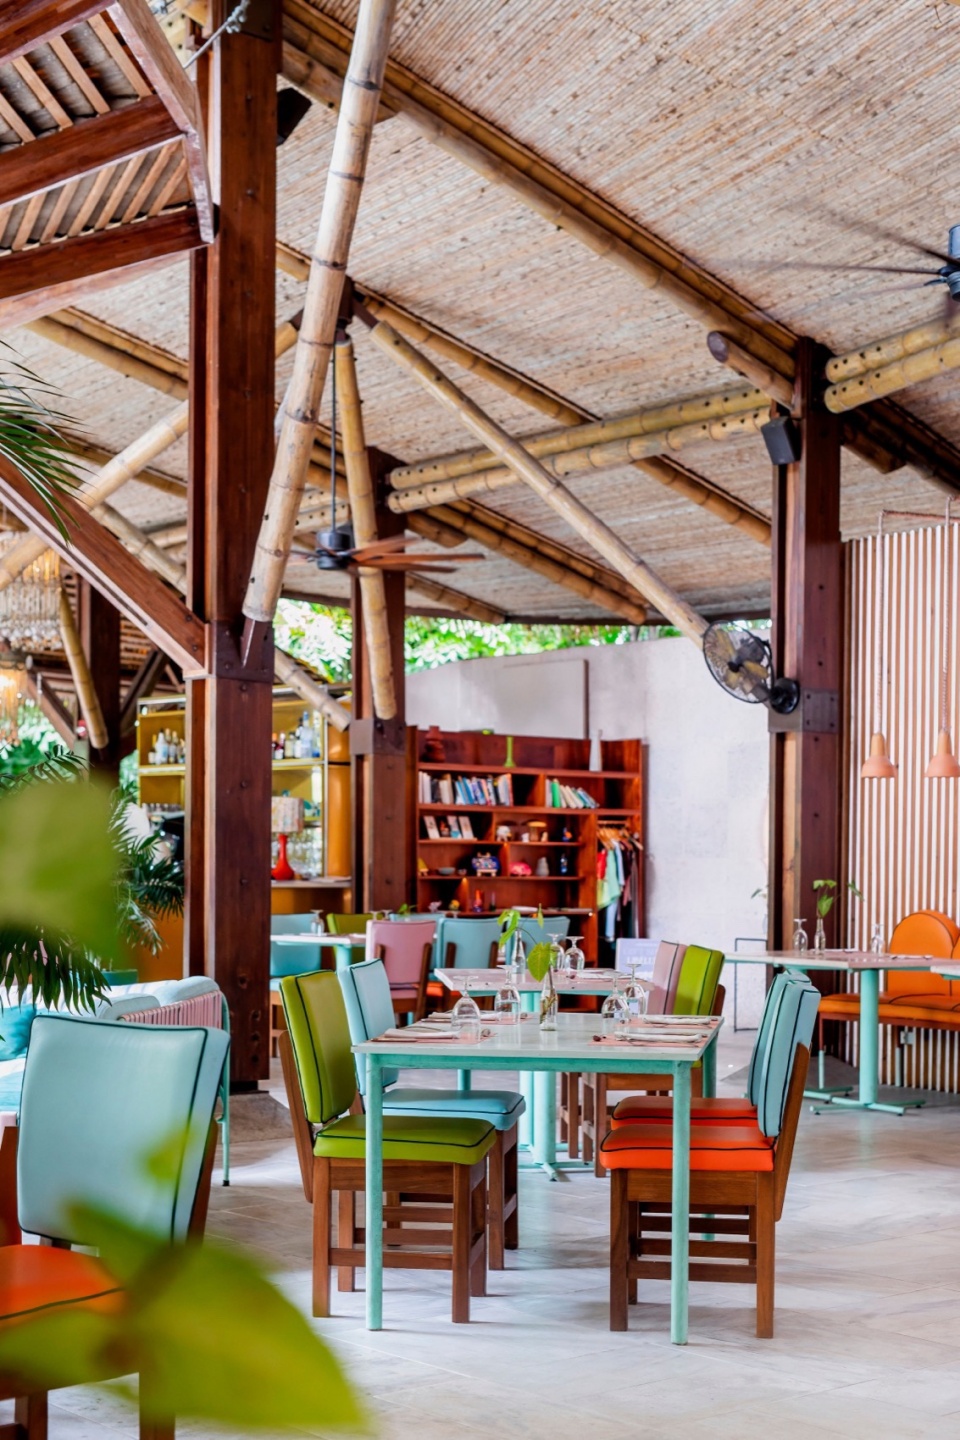
▼餐厅内部客座区,Guest seating area © Selva Studio Photography
可持续性
Sustainability
可持续是本项目的核心和重点。设计者通过几个关键的策略将对生态的影响降到了最低。在材料选用方面受到当地土著建筑的启发,降低了运输成本,同时也支持了当地的经济。他们还采用了能够经得住时间考验的施工方法,最大限度地减少了对能源密集型现代材料的使用。
Sustainability is at the heart of Studio Saxe’s contribution to the Aguas Claras project. The design prioritizes minimal ecological impact through several key strategies. The indigenous-inspired structures utilize locally sourced materials, reducing transportation costs and supporting local economies. By employing time-tested construction methods, the project minimizes the need for energy-intensive modern materials.
▼吧台空间,Bar area © Selva Studio Photography
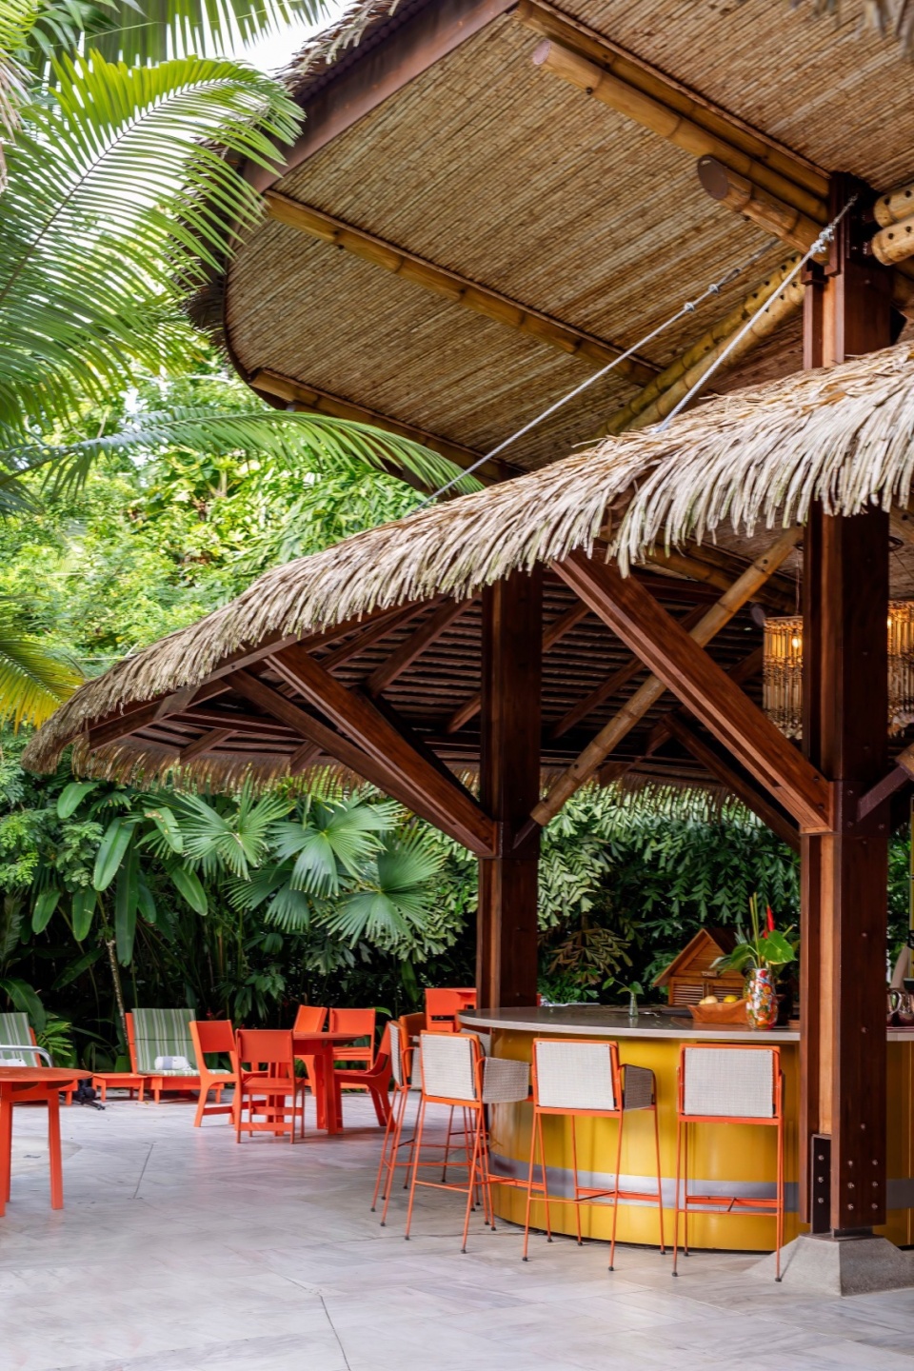
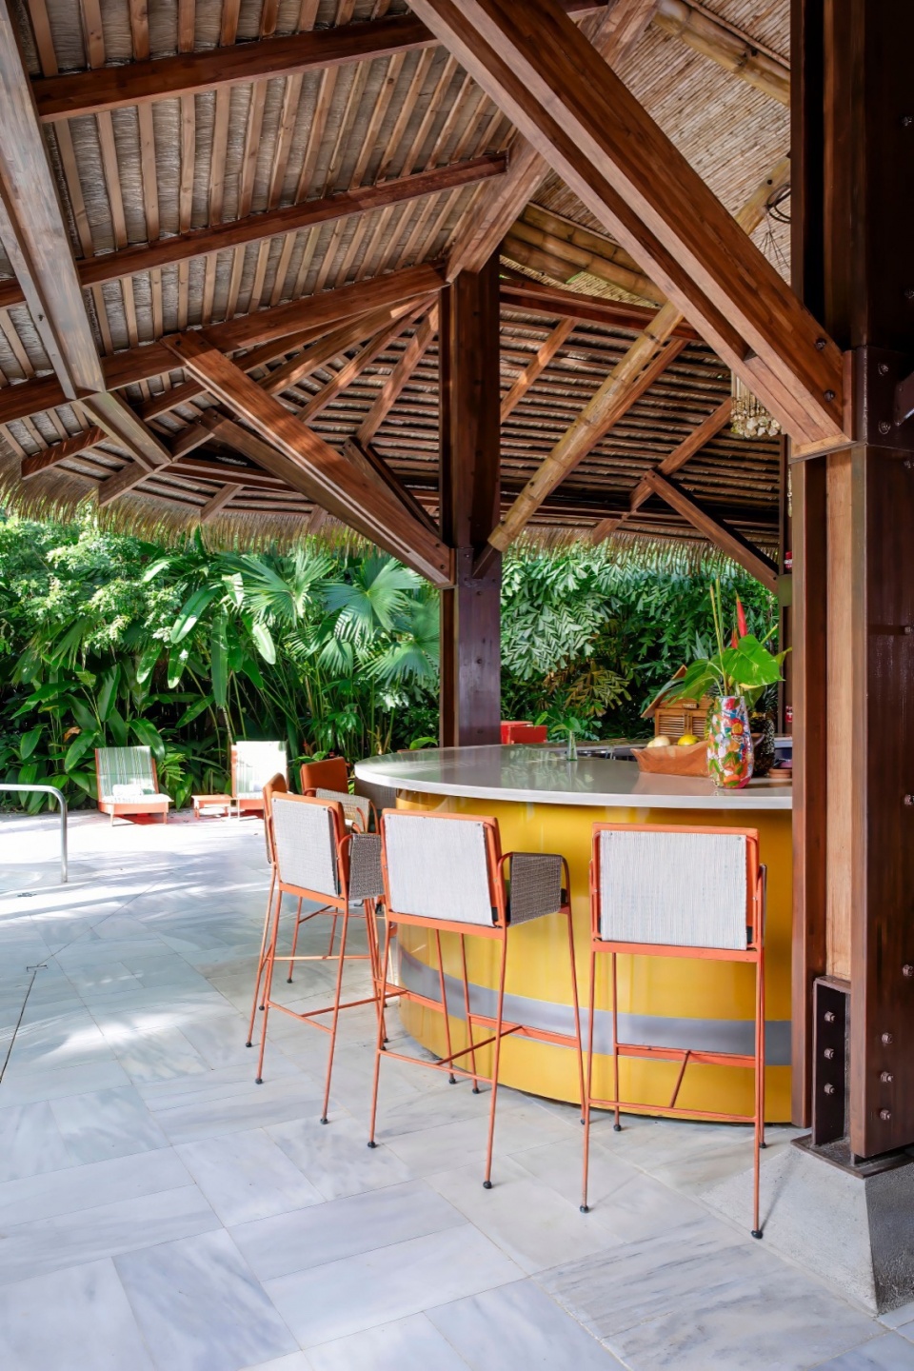
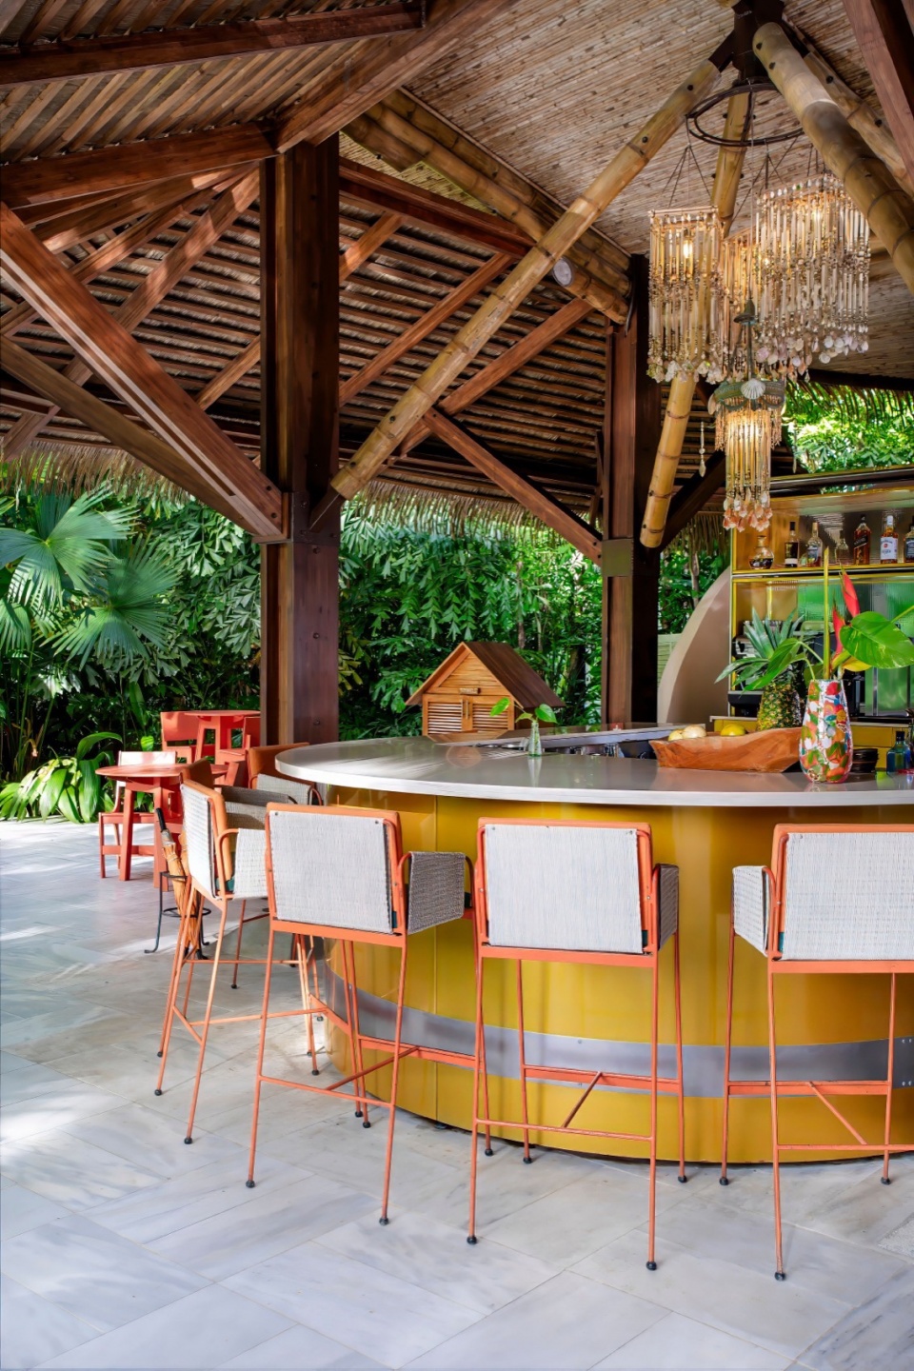
▼吧台细部,Bar area detials © Selva Studio Photography
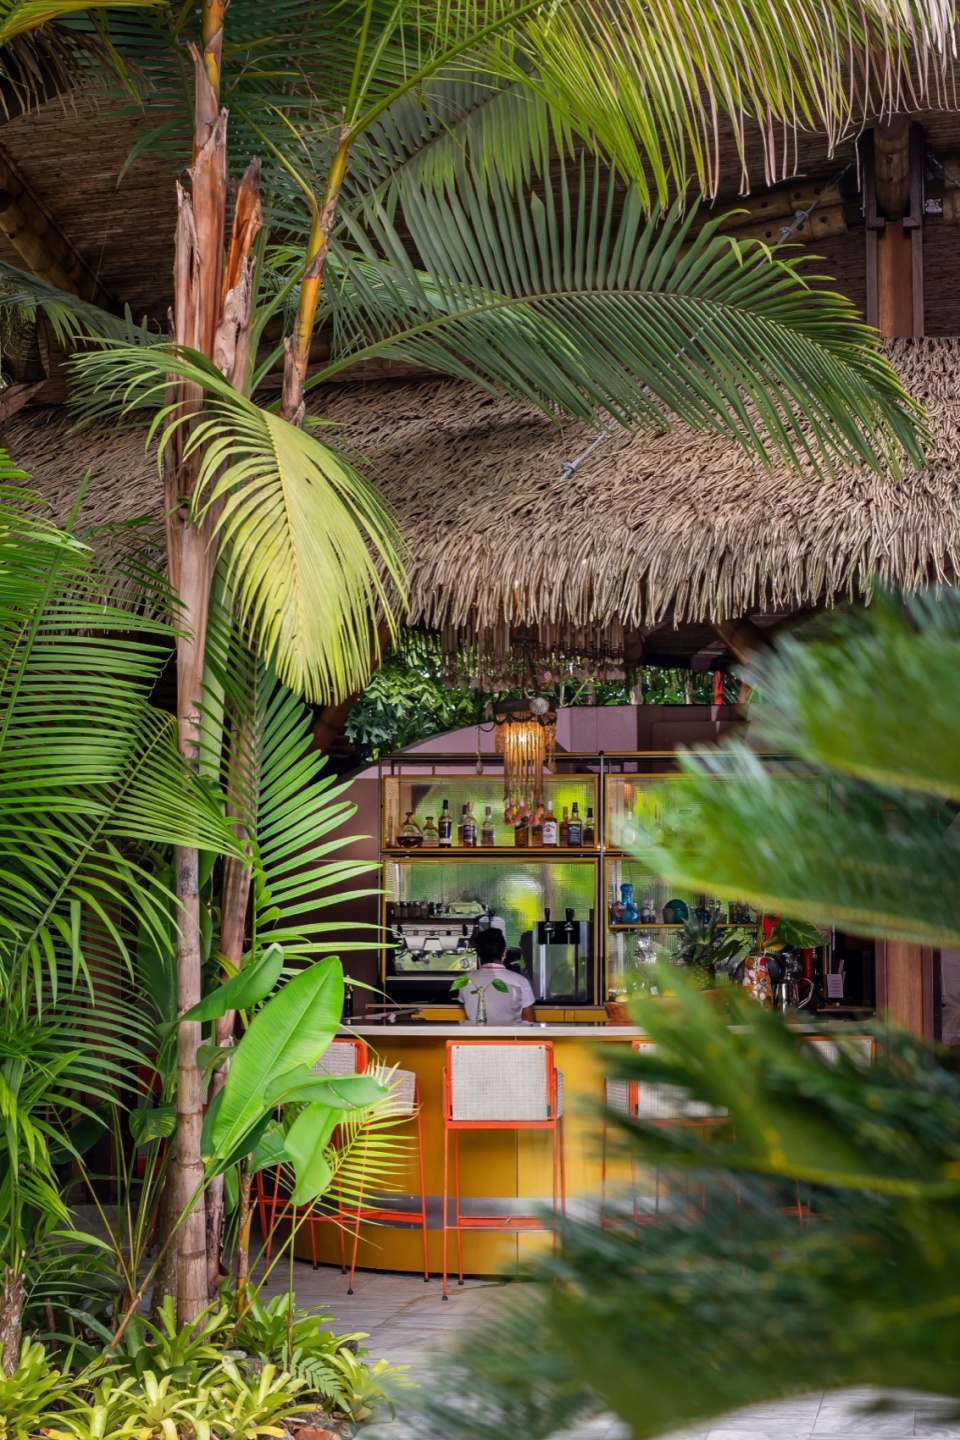
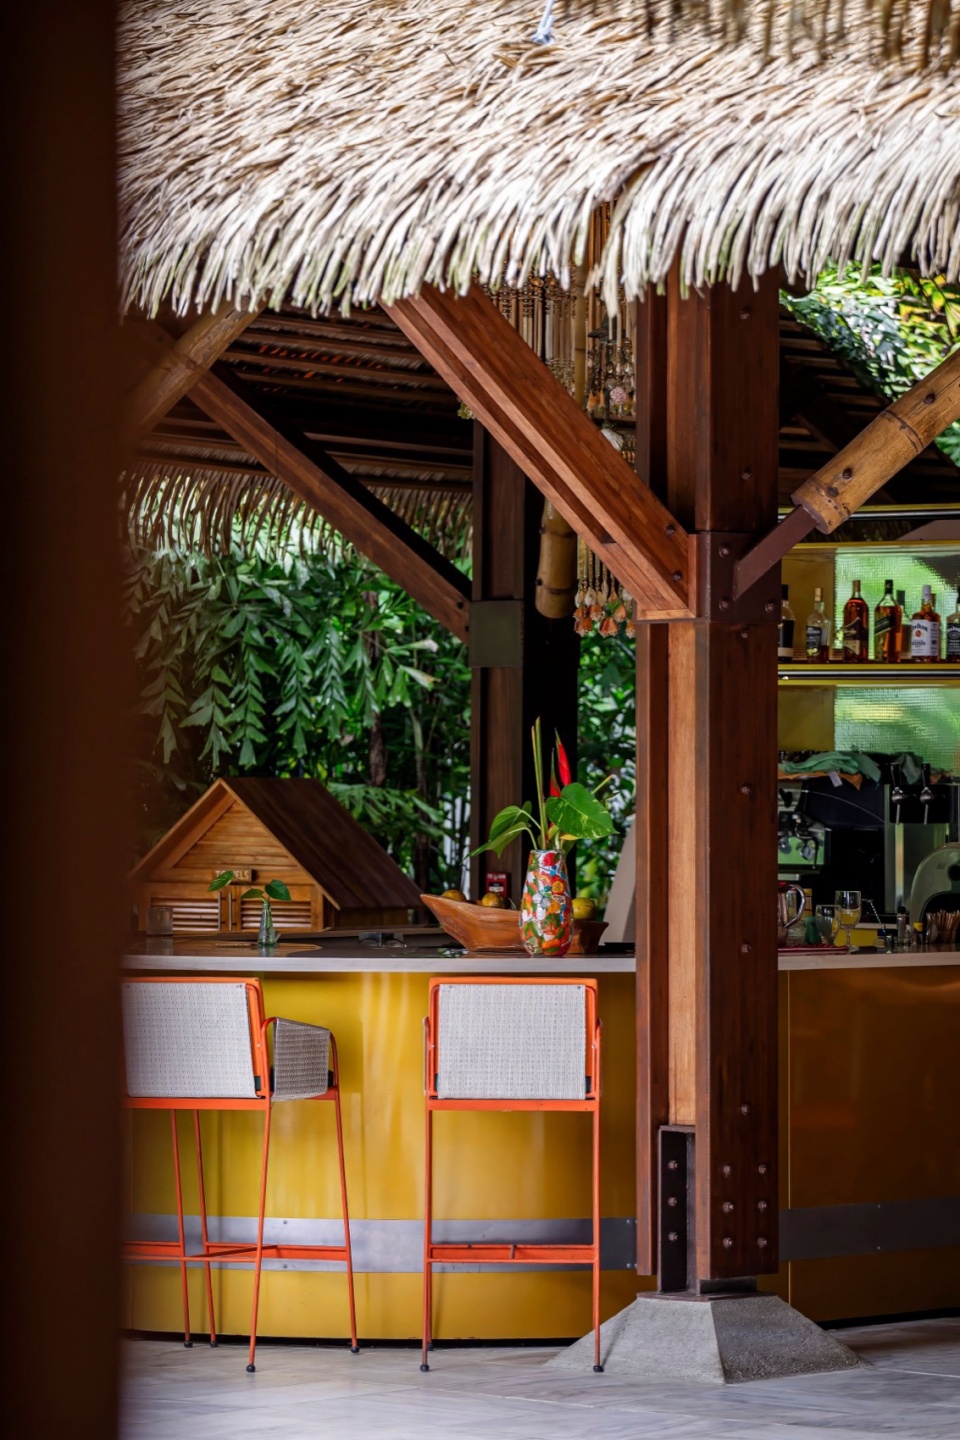
本项目最大程度地利用自然通风,尽量减少人工制冷的设备;雨水收集系统也被纳入设计中,以确保酒店的运转对当地水资源的影响最小。
The design also maximizes natural ventilation, reducing the need for artificial cooling in the tropical climate. Additionally, rainwater harvesting systems have been integrated into the design, ensuring that the hotel operates with minimal impact on local water resources.
▼餐厅细部,Restaurant detials © Selva Studio Photography
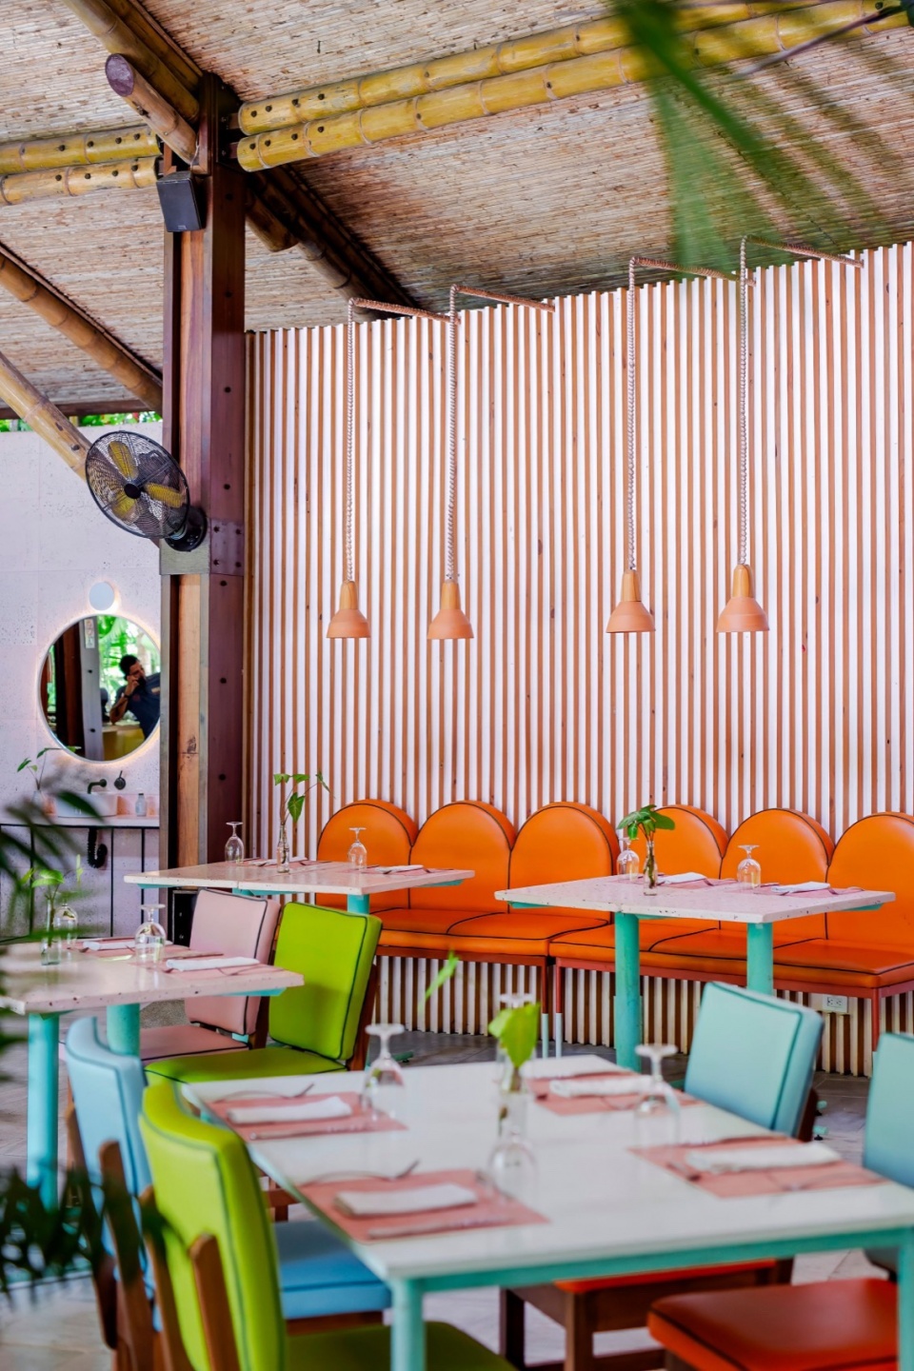
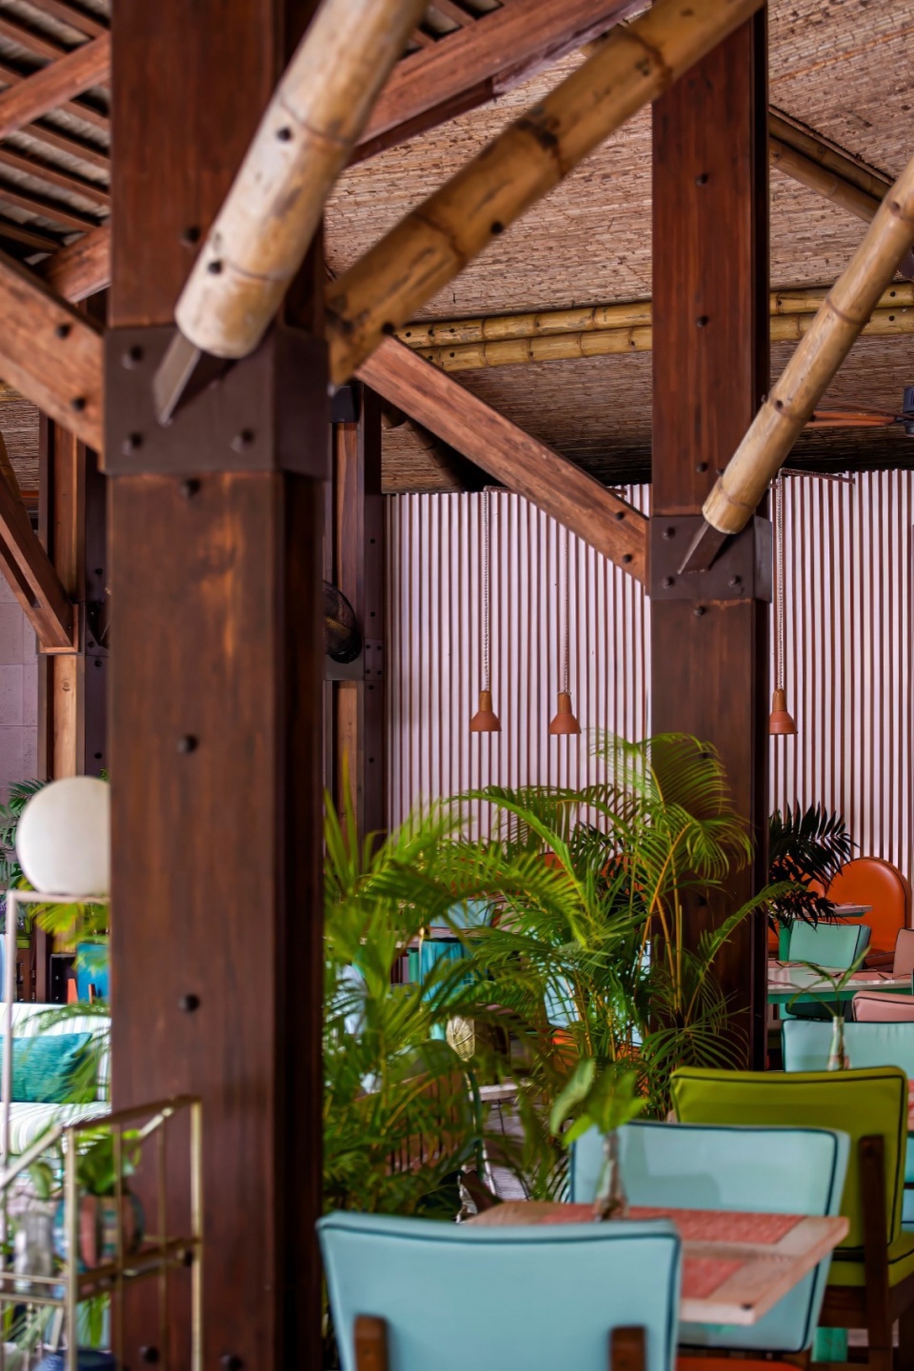
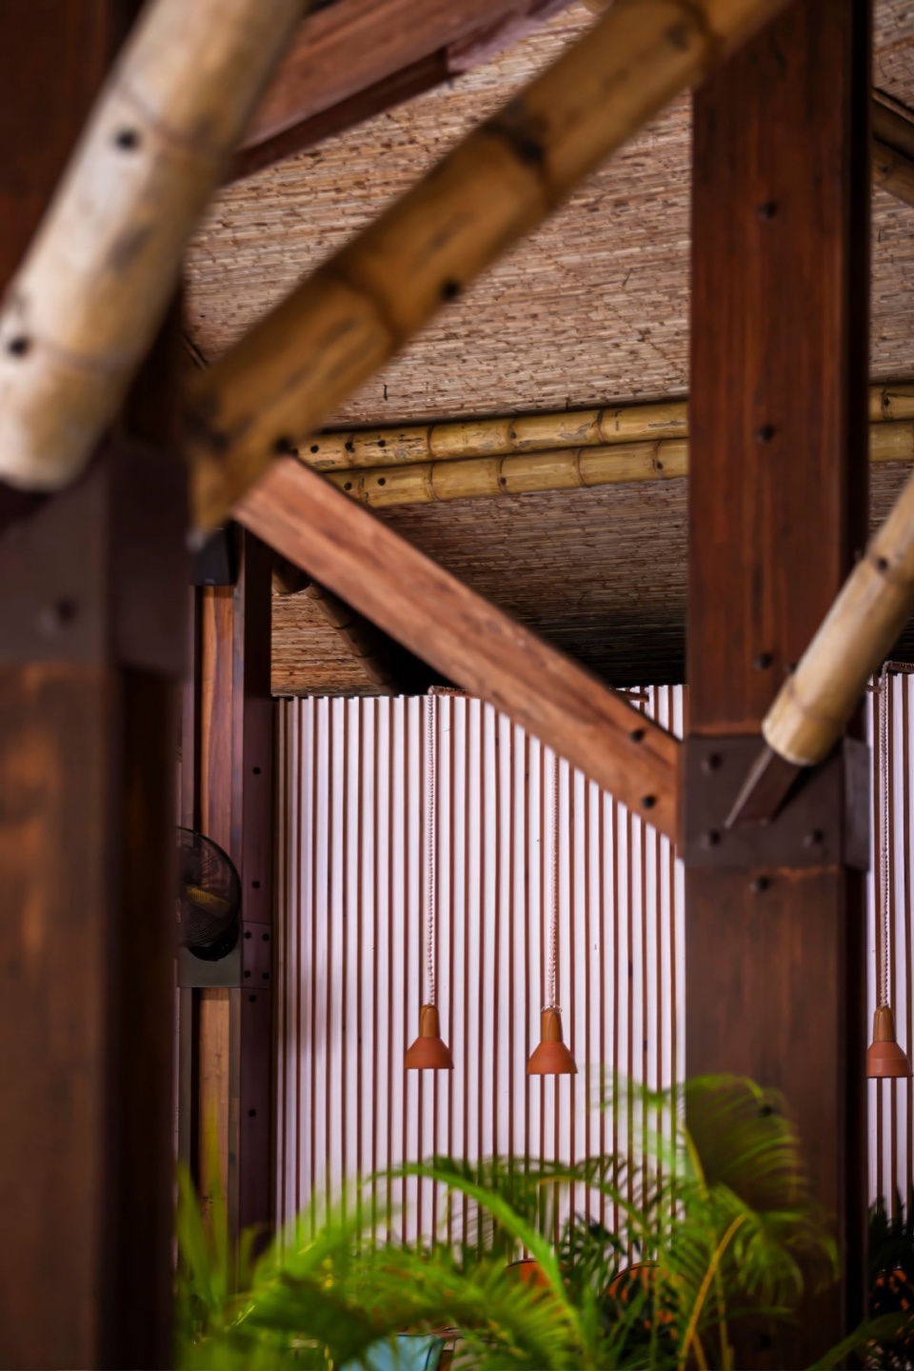
以上设计策略符合业主Cayuga Collection集团对可持续发展的承诺,该集团代表了当地新一代环保酒店企业。
These efforts align with the hotel’s overall commitment to sustainability as a member of The Cayuga Collection of Sustainable Luxury Hotels, representing a new generation of eco-conscious hospitality in the region.
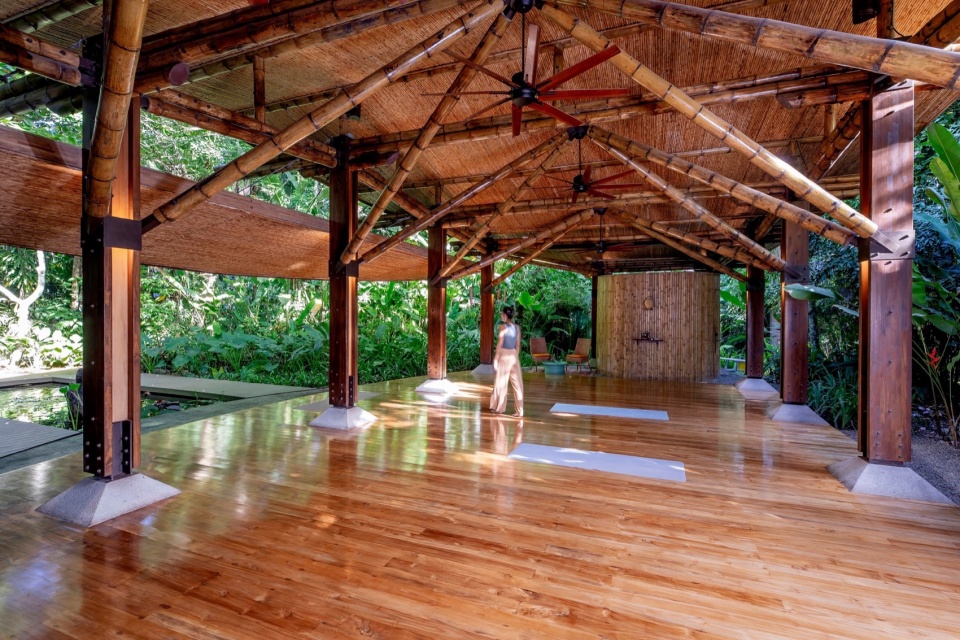
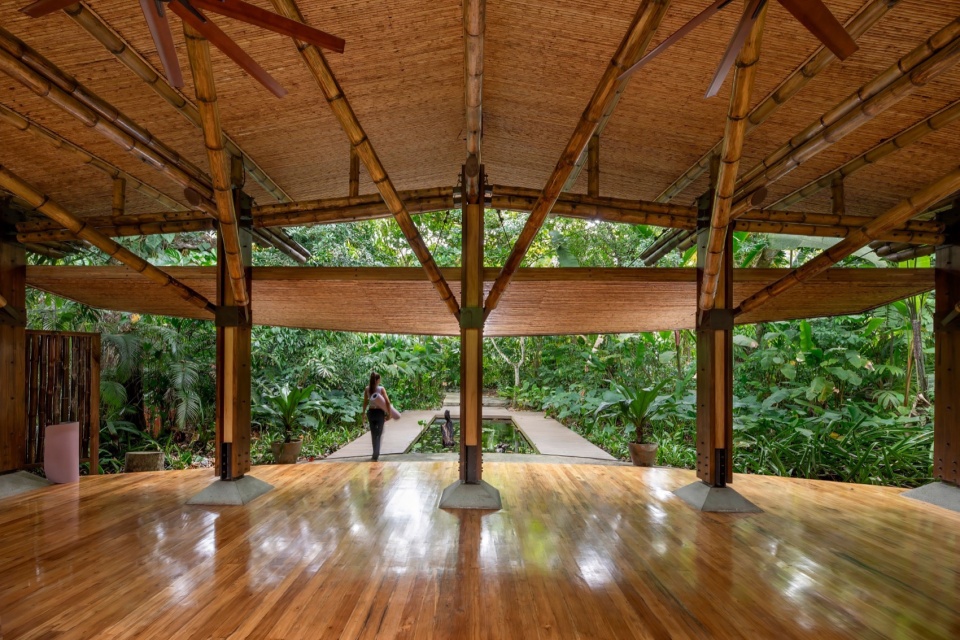
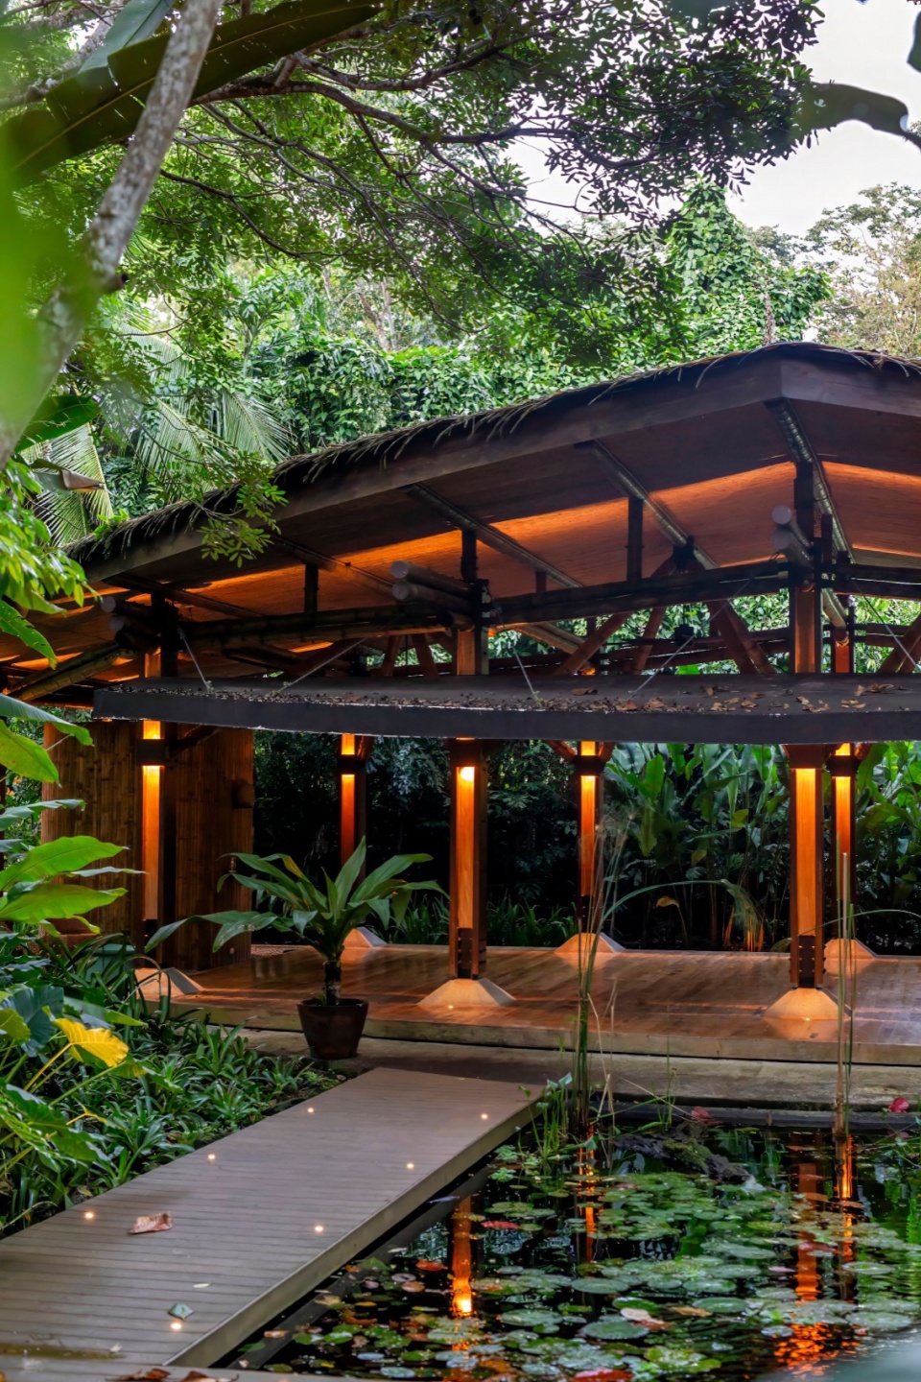
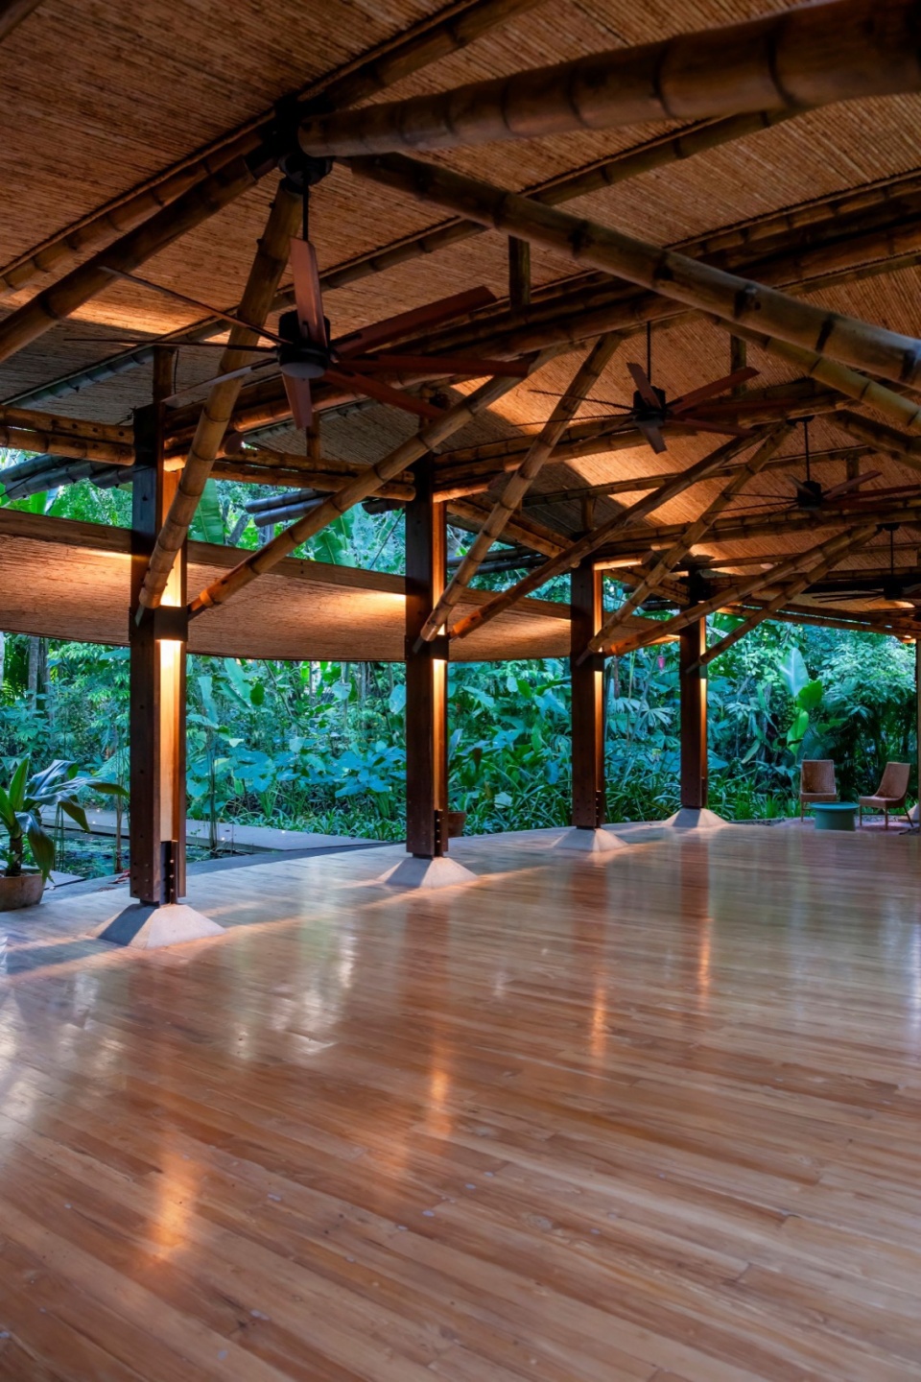
▼瑜伽空间概览,Yoga space © Selva Studio Photography
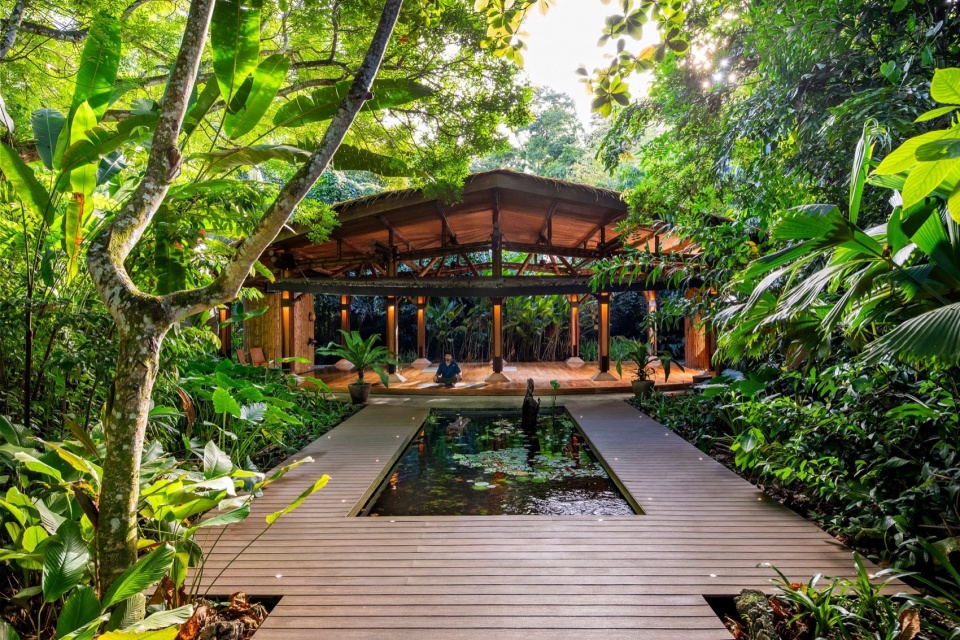
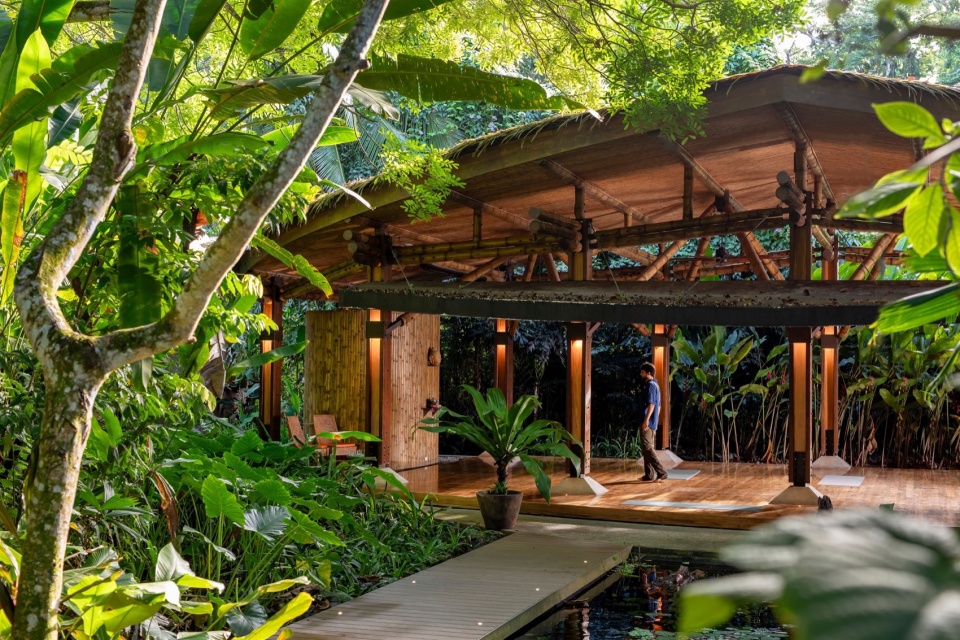
▼瑜伽空间内部,Yoga space interior © Selva Studio Photography
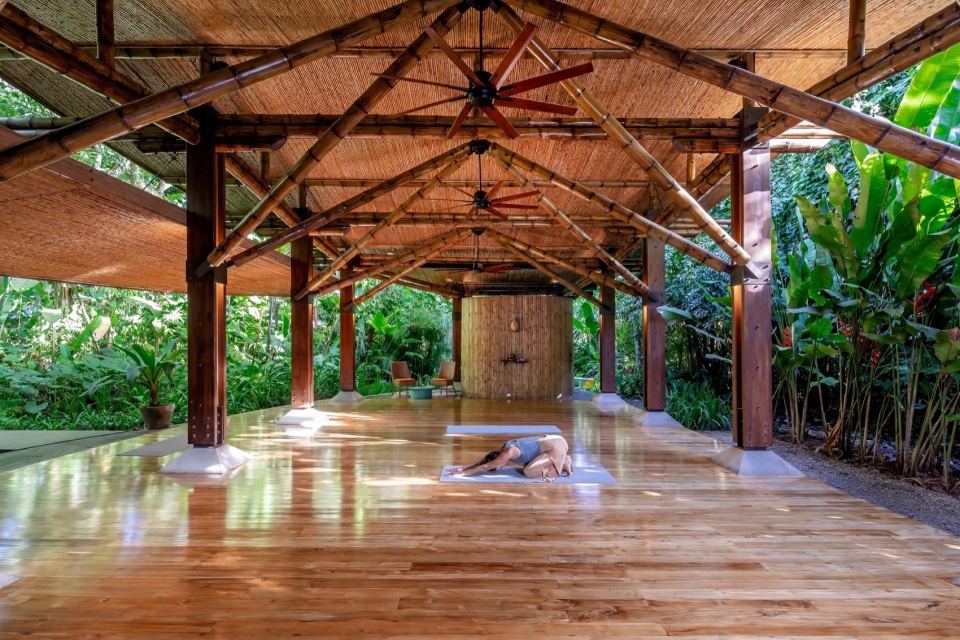
建造过程
Construction
设计者为Aguas Claras进行的扩建也为展示当地传统建筑技术提供了机会。餐厅和瑜伽馆的设计与现有建筑相得益彰,也体现了设计者对当地传统建筑的现代诠释。
The construction of Studio Saxe’s additions to Aguas Claras presented unique opportunities to showcase traditional building techniques. The restaurant and yoga pavilion were designed to complement the existing structures seamlessly while standing out as contemporary interpretations of indigenous architecture.
▼瑜伽空间近景,Close view of yoga space © Selva Studio Photography
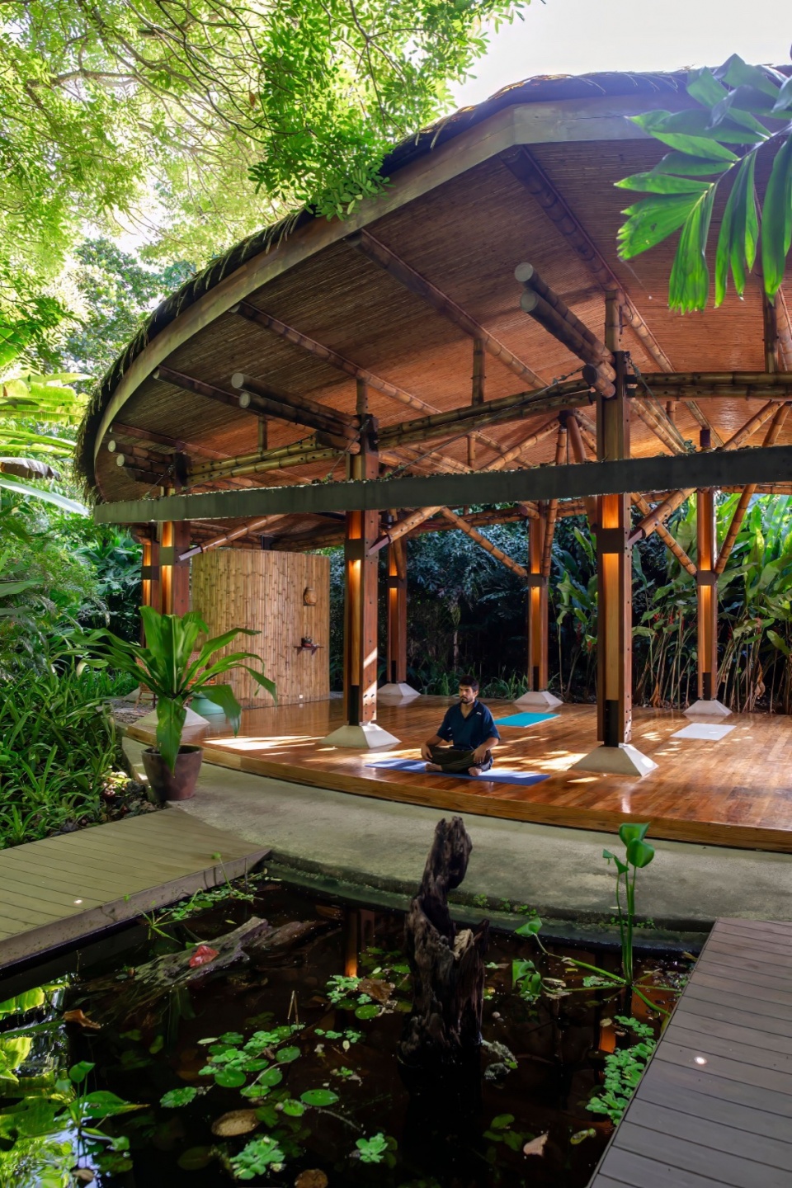
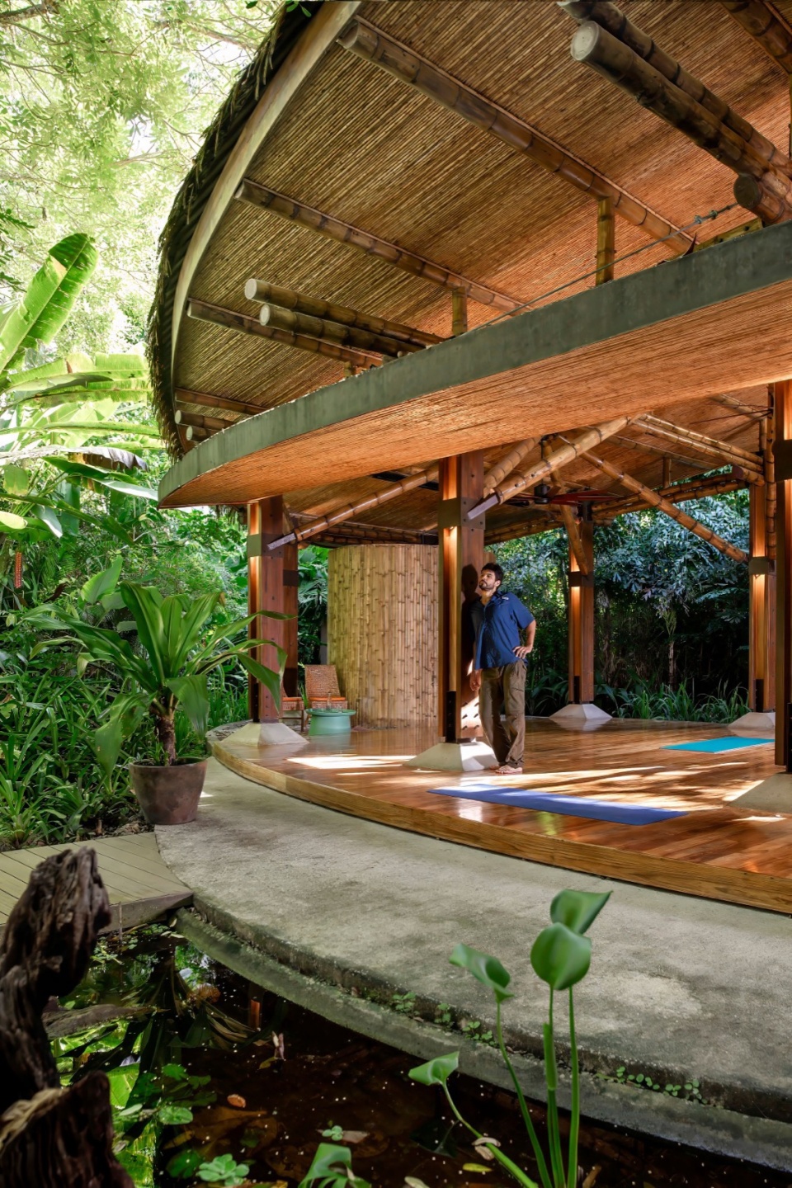
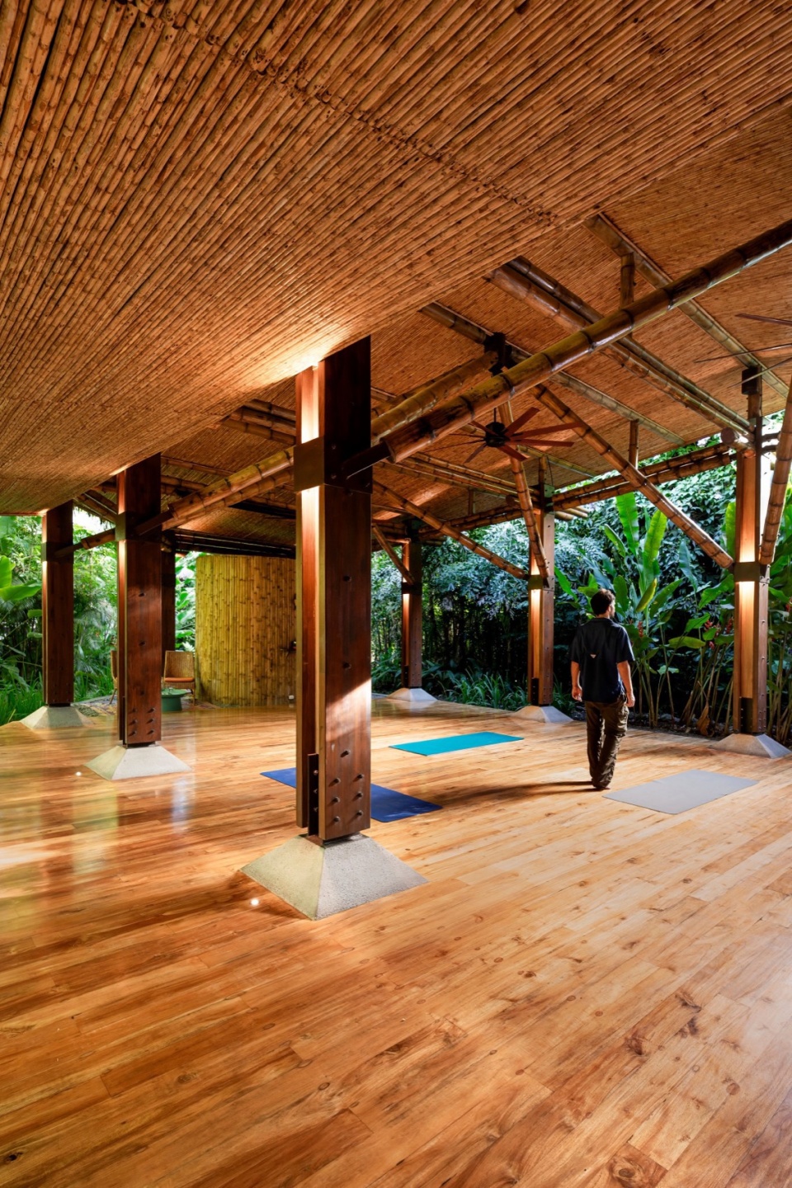
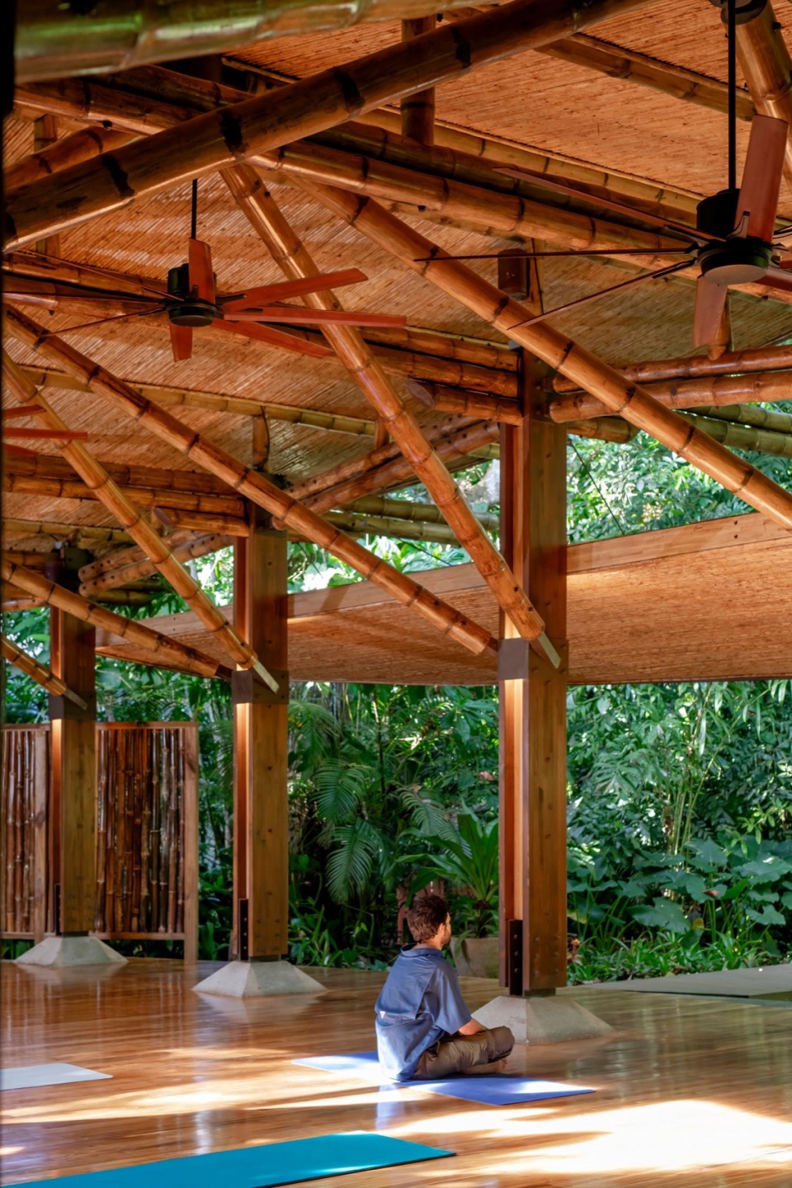
本项目在施工过程中与当地工匠进行了密切的合作,确保对传统建筑技术的尊重,同时将其融入新建筑中。这种方法很好的融合了当地的建筑传统,因为与当地工匠的合作、运用了当地的技能和知识,也为当地社区提供了一定的支持。
The construction process required close collaboration with local craftsmen to ensure that traditional building techniques were honored and incorporated into the new structures. This approach not only preserves local building traditions but also supports the community by engaging local skills and knowledge.
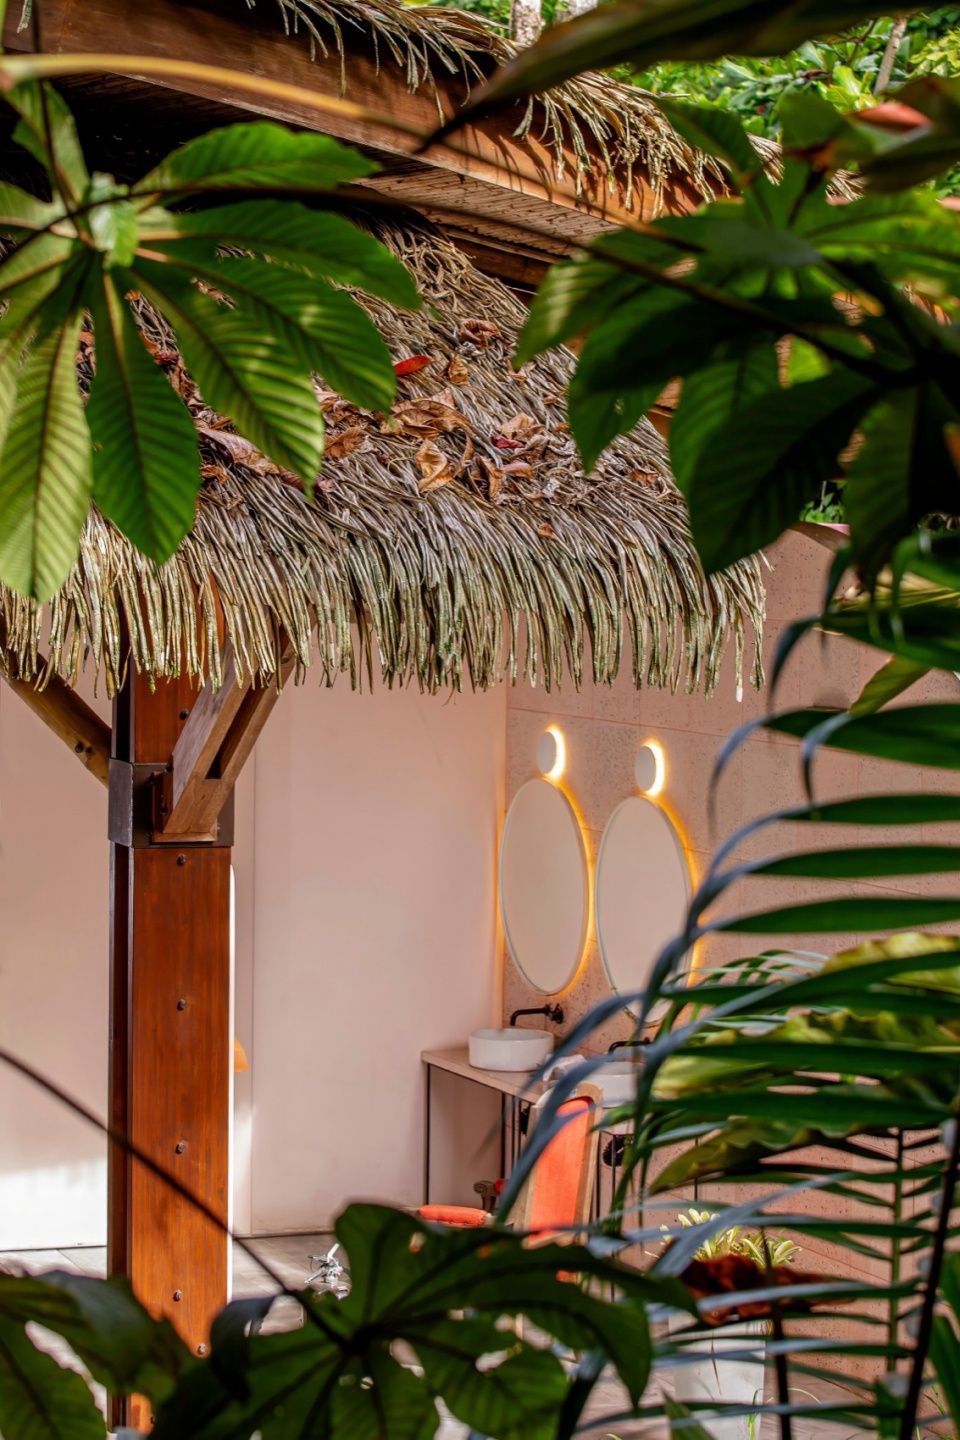
▼餐厅卫生间,Toilet © Selva Studio Photography
▼餐厅结构细部,Restaurant detials © Selva Studio Photography
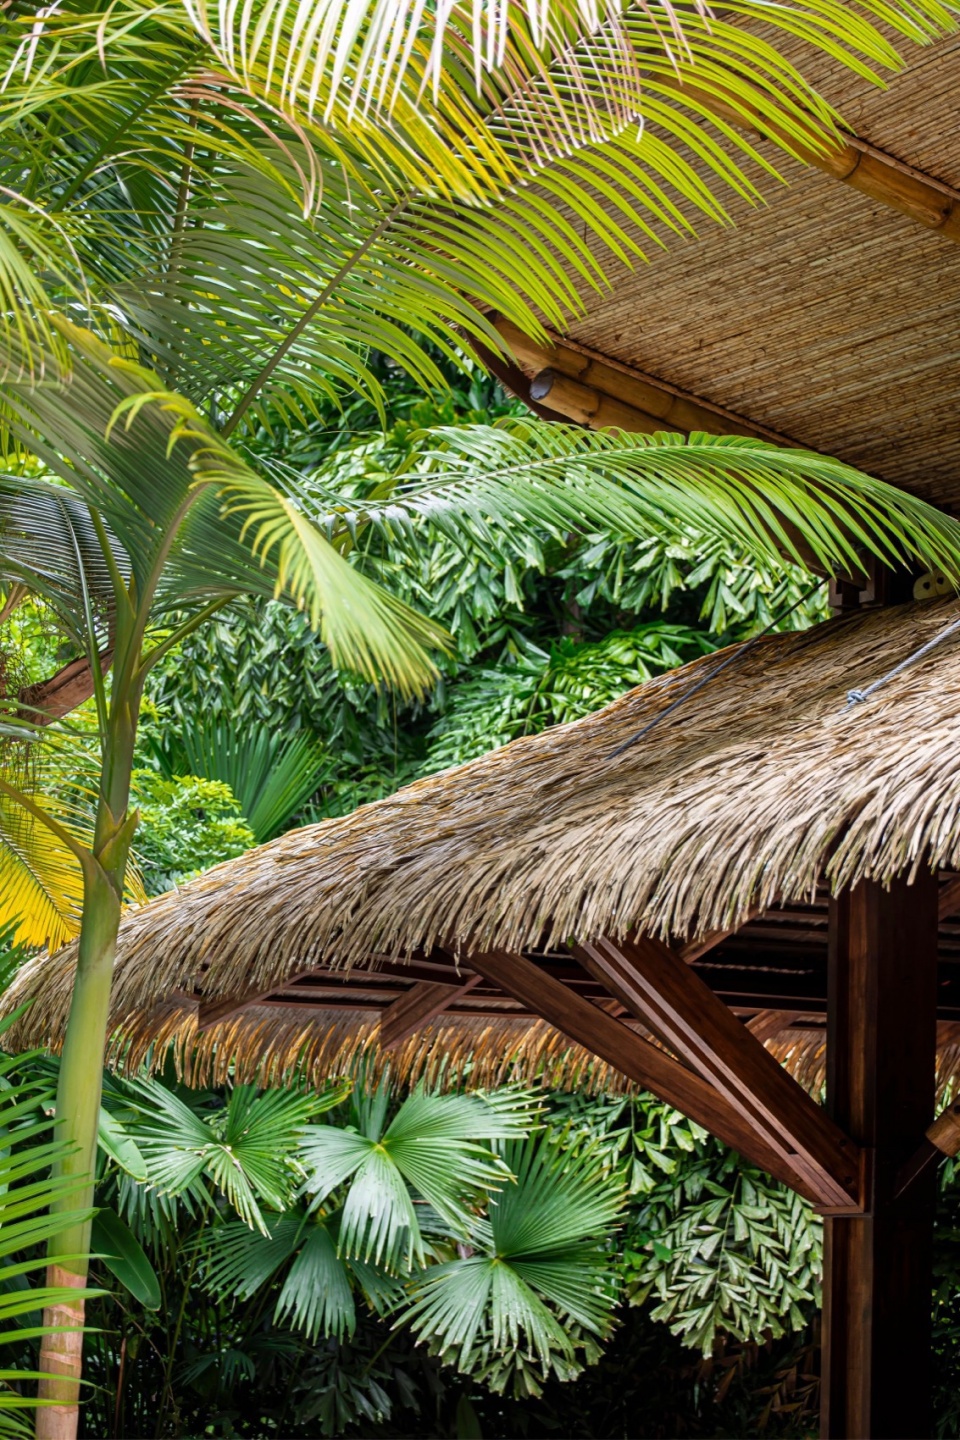
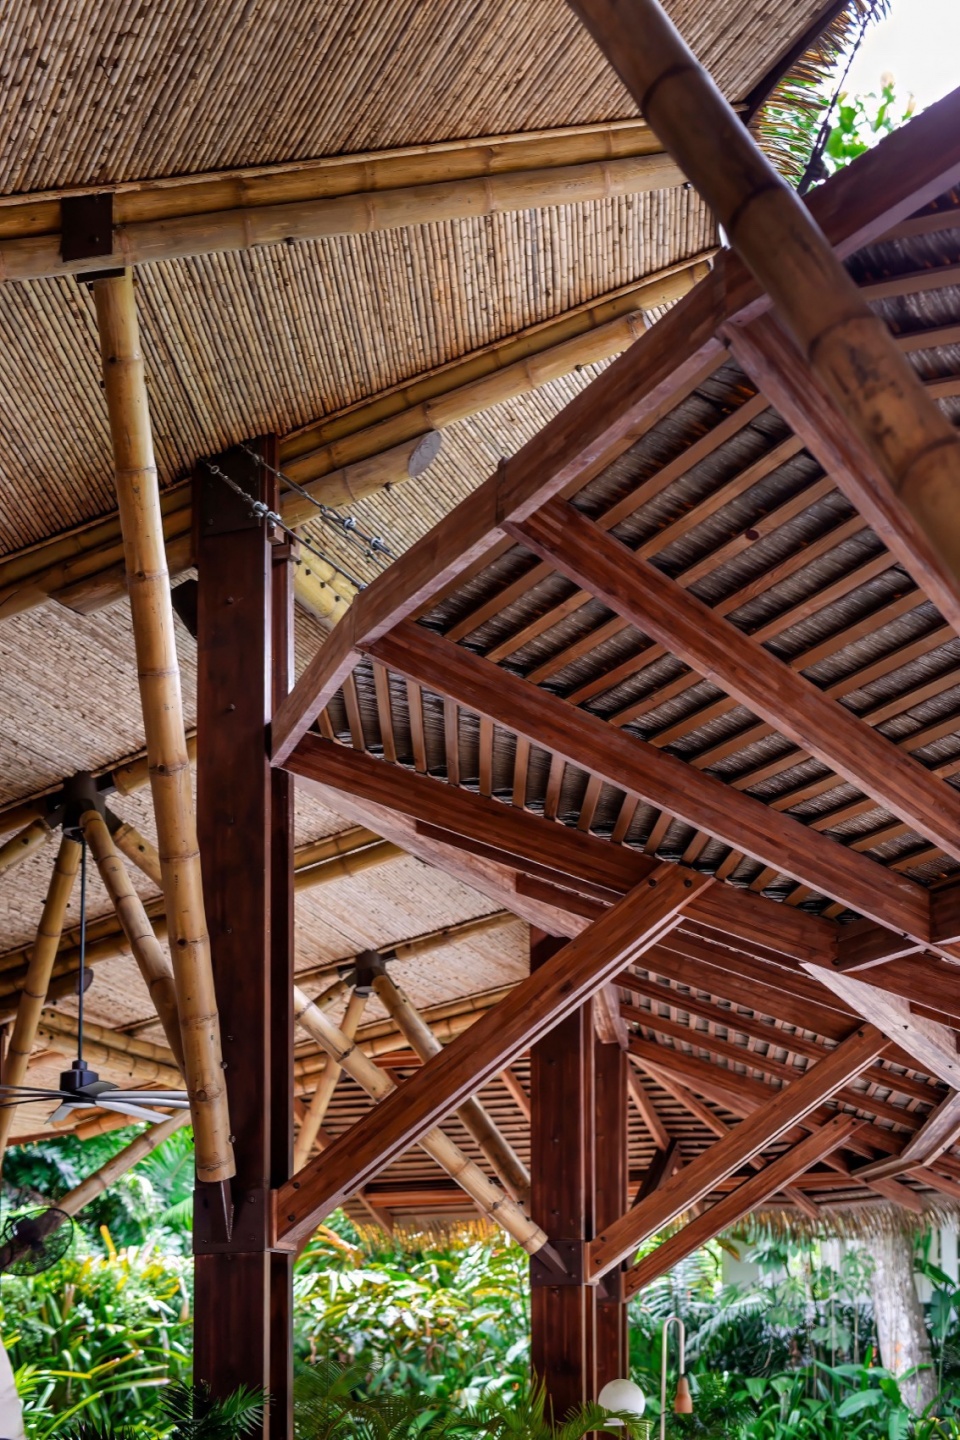
▼瑜伽空间结构细部,Yoga space detials © Selva Studio Photography
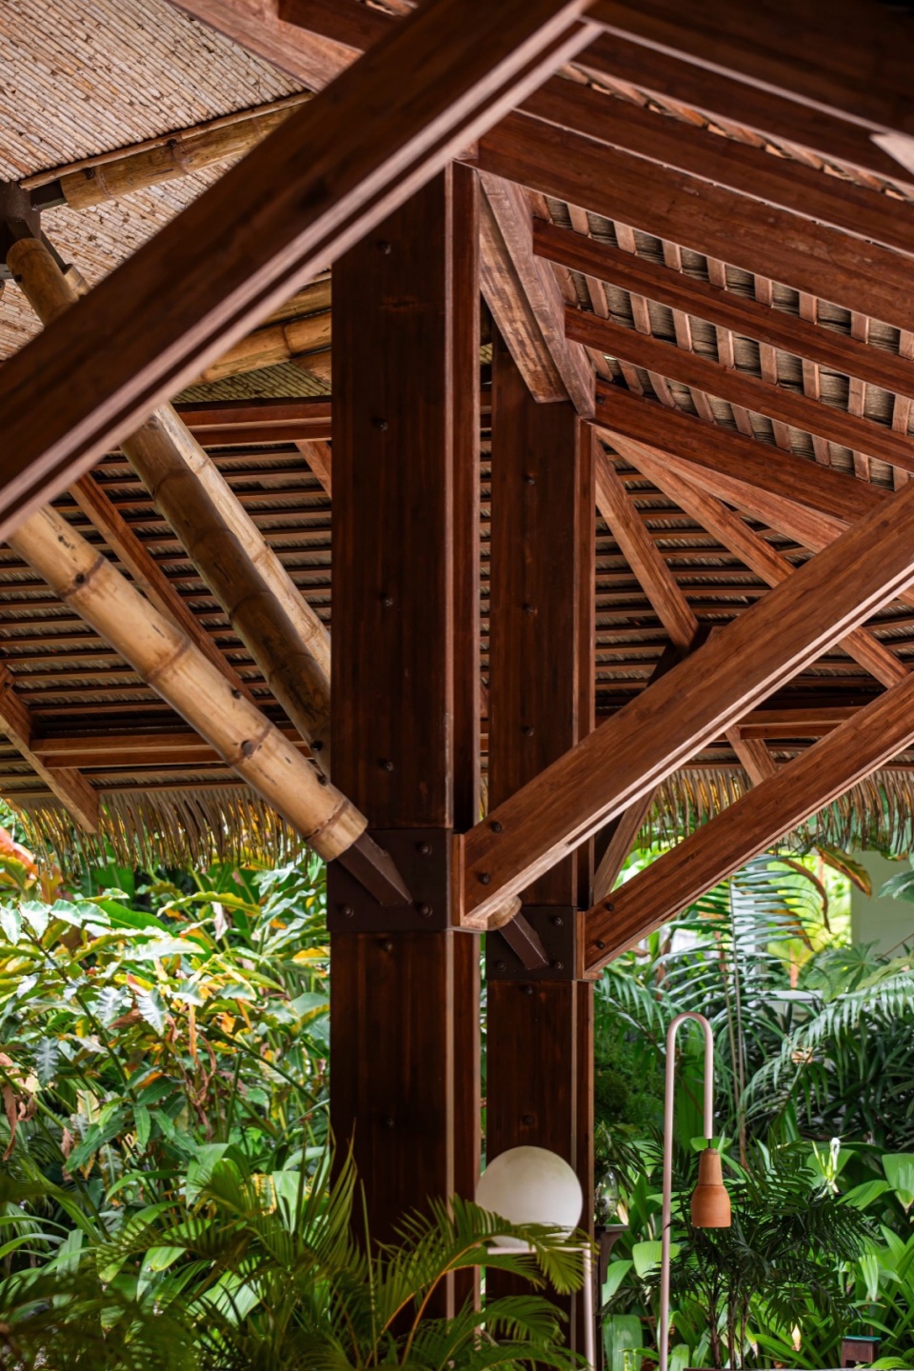
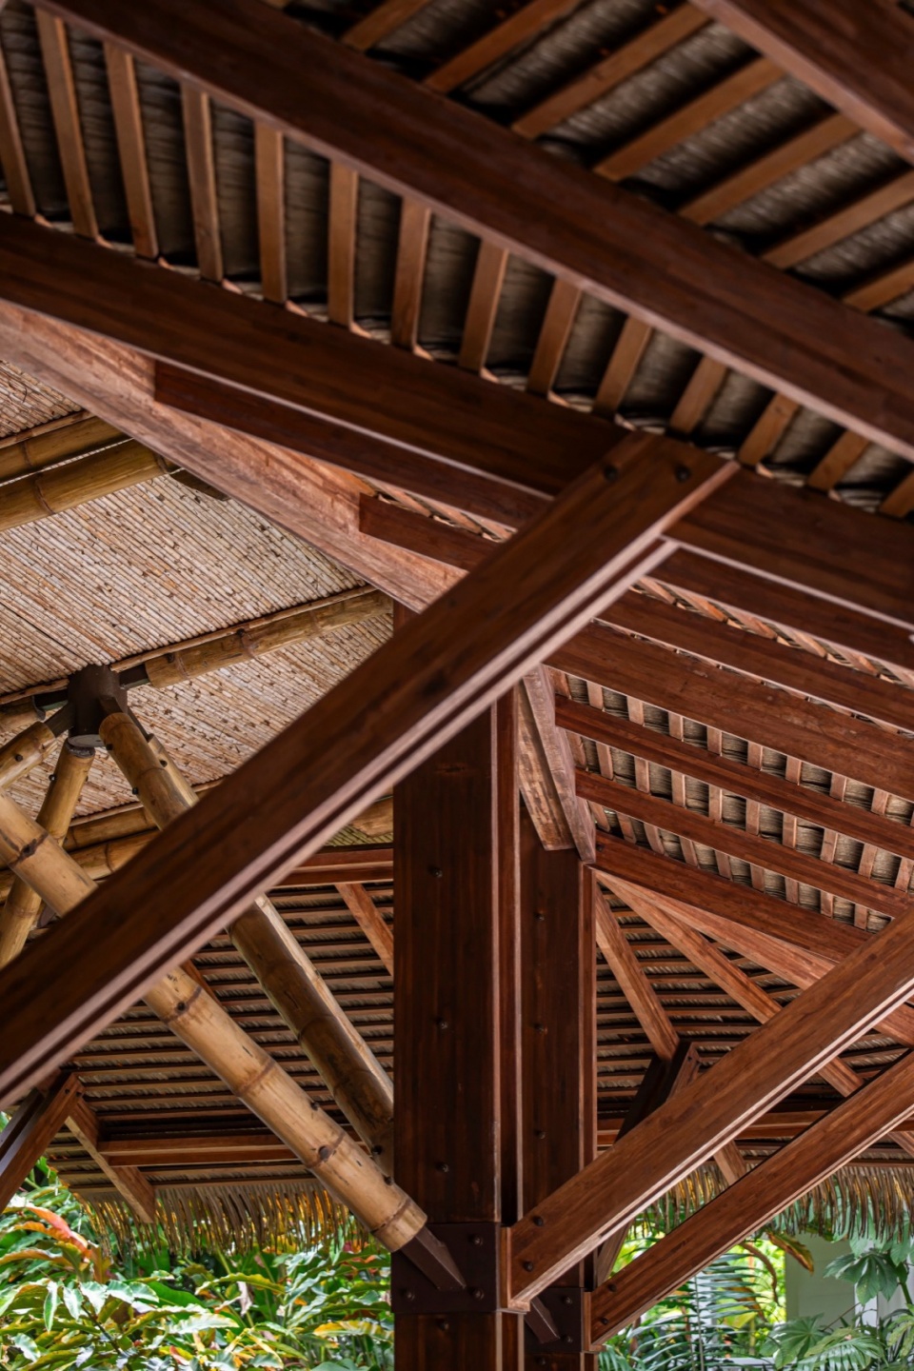
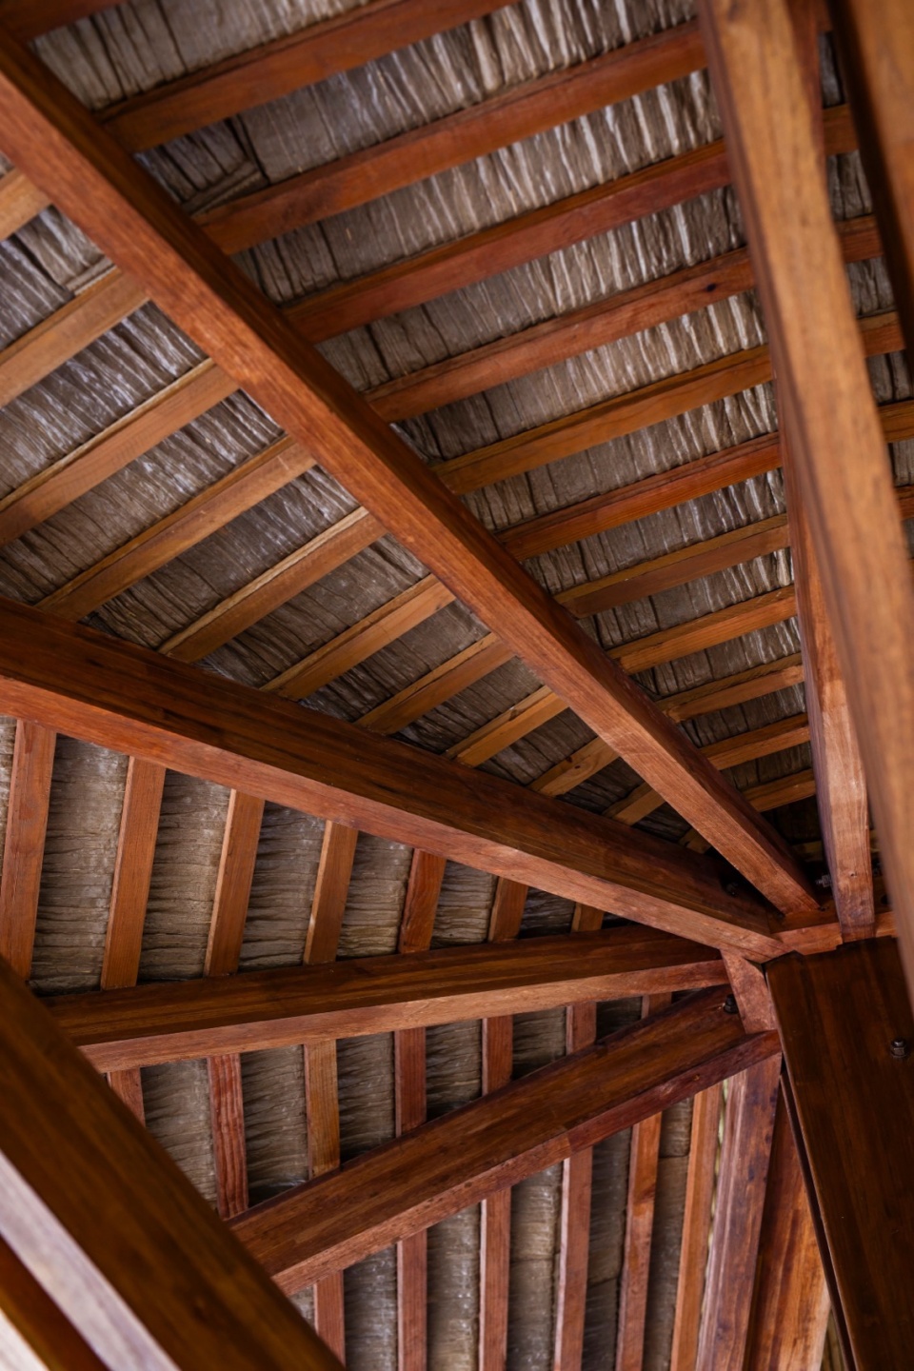
设计者选用的设计方法在最大程度上减少了对周围生态环境的侵扰,保护了茂盛了树林。为了保证新建建筑与现有的维多利亚风格酒店建筑之间的融合,设计者进行了精心的策划,保证了这里统一的美感。
Construction methods were chosen to minimize disruption to the surrounding ecosystem, preserving the lush jungle setting. The integration of these new structures with the existing Victorian-inspired buildings required careful planning and execution to maintain the cohesive aesthetic of the property.
▼夜览瑜伽空间,Yoga space night view © Selva Studio Photography
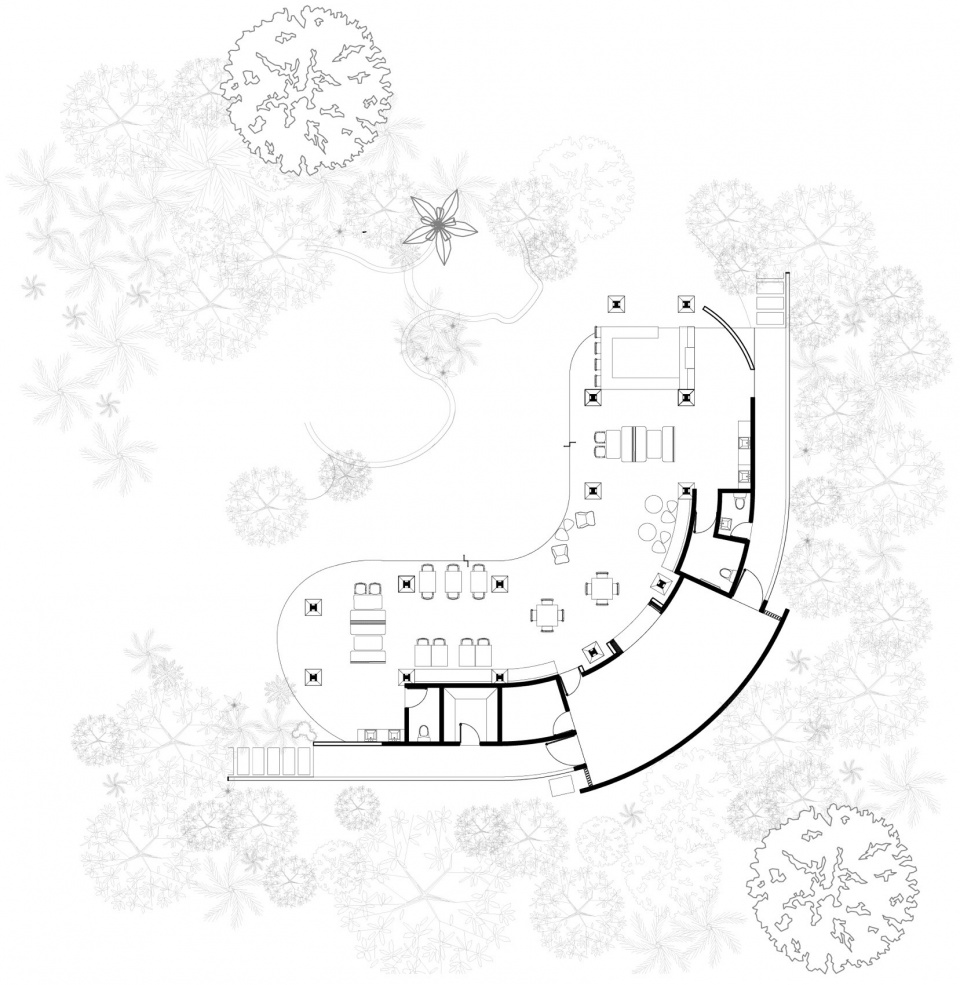
▼餐厅平面图,restaurant plan © Studio Saxe
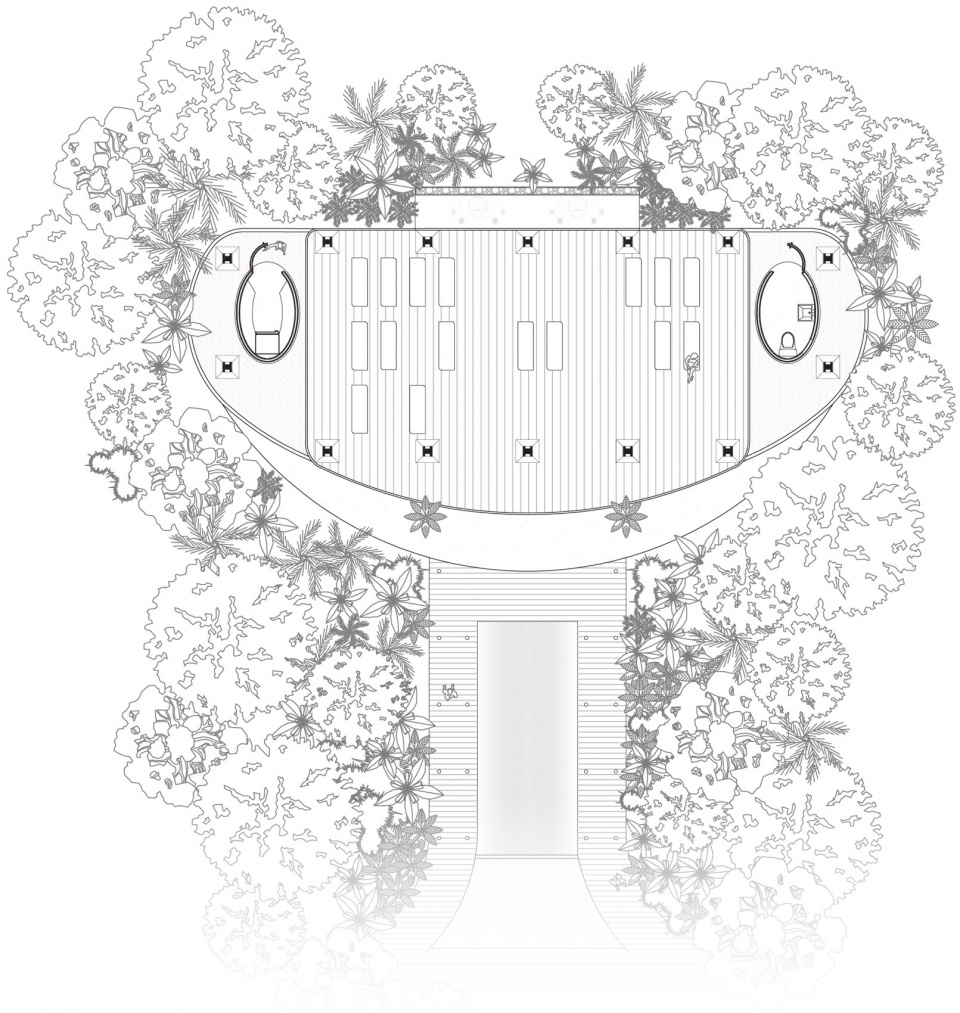
▼瑜伽空间平面图,yoga space plan © Studio Saxe
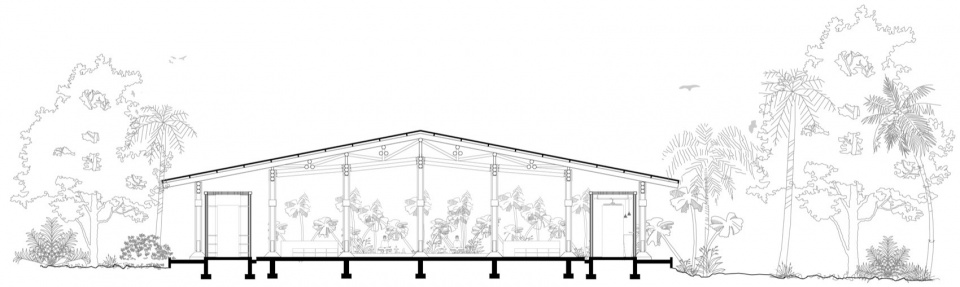
▼餐厅剖面图,restaurant section © Studio Saxe
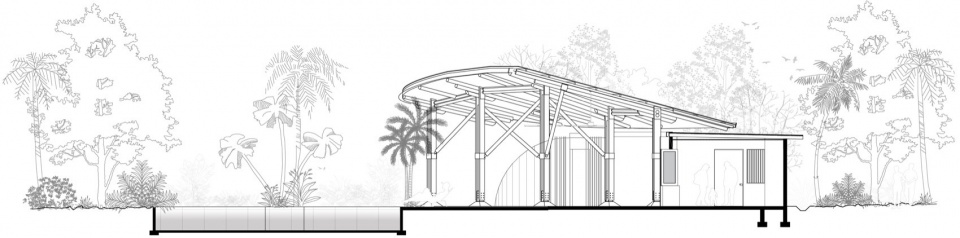
▼瑜伽空间剖面图,yoga space section © Studio Saxe
Project Data
Location: Puerto Viejo, Costa Rica
Client: Hotel Aguas Claras
Area: 325 m2
Project Team
Partner: Benjamin G. Saxe
Architecture: Studio Saxe
Mechanical Engineer: Aplitec Ingenieria
Electromechanical Engineer: Electricidad en Concreto S.A.
Structural Engineer: Sotela Alfaro
Photography: Selva Studio Photography
More: Studio Saxe 更多关于:Studio Saxe on gooood









氛围感营造出来了
DK
牛
结构跟原场所融合得不错