
来自 Aesop,MLKK 对gooood的分享。
Appreciation towards Aesop , MLKK for providing the following description:
Aesop在首尔林荫道开设的第二家店位于充满活力的区域核心地带。这家店由 Aesop与 MLKK合 作设计,融入了阳光、天空、银杏、宁静氛围等被人忽视的当地元素。整座建筑包括两层楼和一 座屋顶花园,为欣赏街景提供了另一种视角。
Our second iteration in Garosu-gil is located at the heart of the effervescent Seoul neighbourhood. Designed with MLKK, the store draws on the area’s overlooked elements—sun, sky, ginkgo trees, and tranquillity—to provide an alternative perspective of the street across two floors and a roof garden.
▼整座建筑包括两层楼和一 座屋顶花园,including two floors and a roof garden

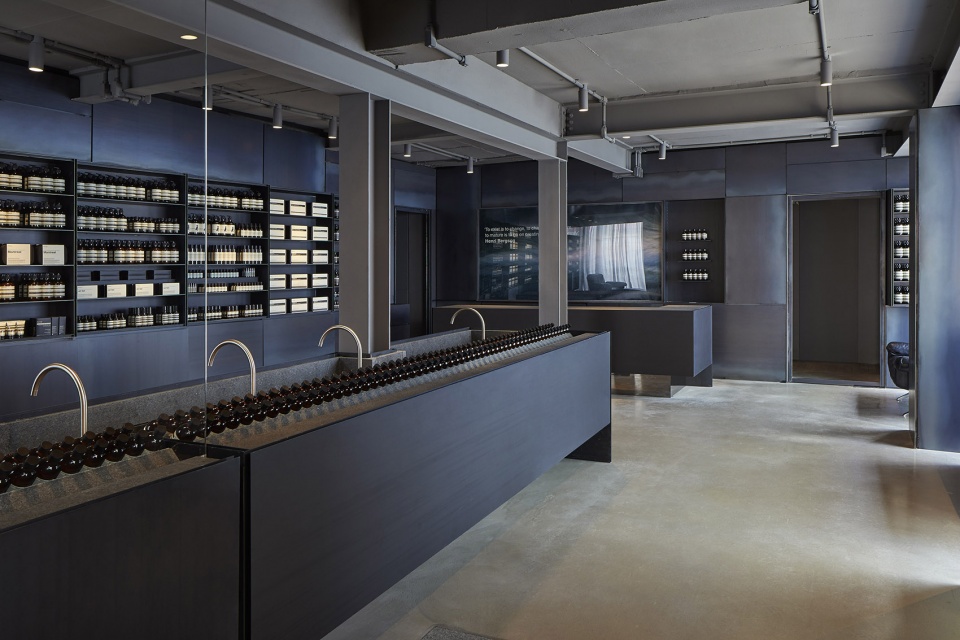
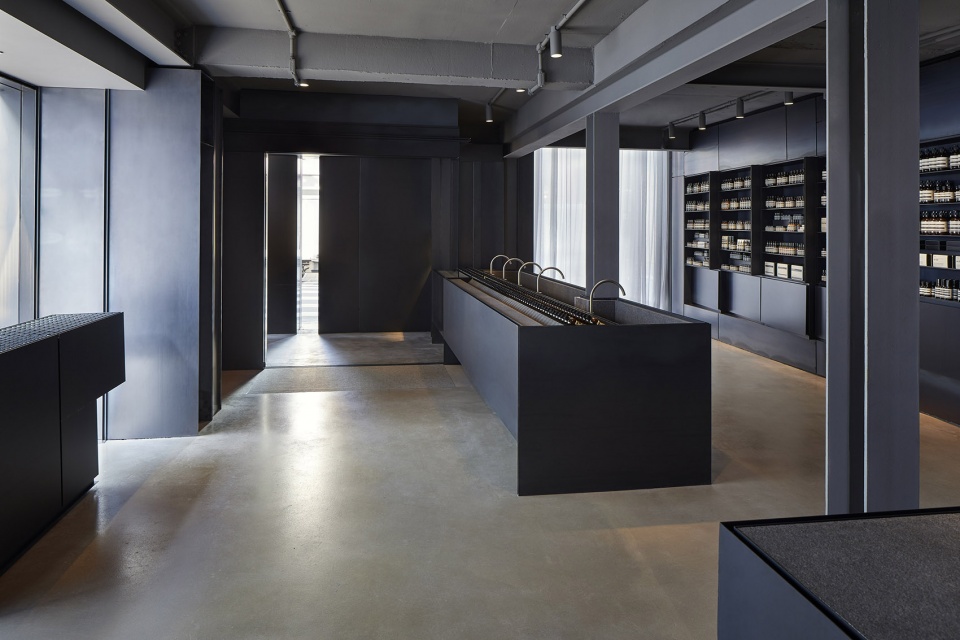
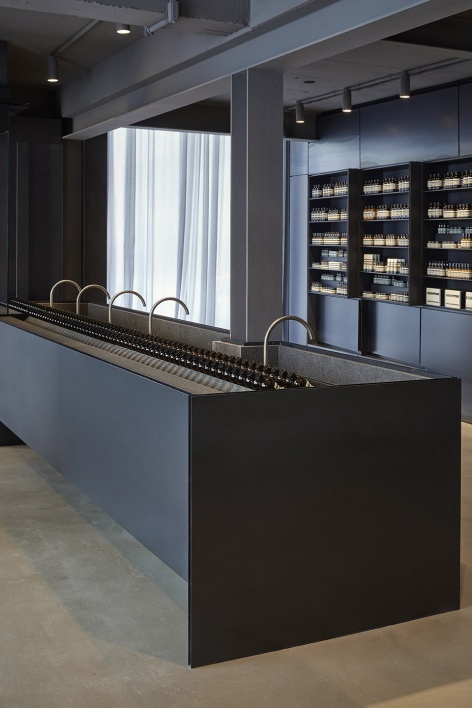
门店正面所用的黑钢材质令人联想起我们之前在同一条街上开设的旧店,而灰色的石灰涂料则产 生了丰富多变的质感。五扇装有染色玻璃的窗户横平竖直,引人注目,其排布方式颇有抽象意味;路过的行人可以透过狭长的窥视窗,不经意地瞥见店内的设计;棱角分明的水泥遮阳结构既能提供阴凉,又能使店内充满阳光。转角处有一扇凹陷式的店门通往店内。设计者在 I 型钢梁构成的内部支架上搭建了一体式花岗岩水槽。柜台也是采用当地的花岗岩制作而成,设计者选用这种材质是为了向韩国的饮食传统致敬。
▼五扇装有染色玻璃的窗户横平竖直,five prominent, rectilinear apertures with tinted glazing arrange themselves abstractly

▼棱角分明的水泥遮阳结构既能提供阴凉,又能使店内充满阳光,angled brise soleil of cement fins both enhances shadows and diffuses daylight into the interior
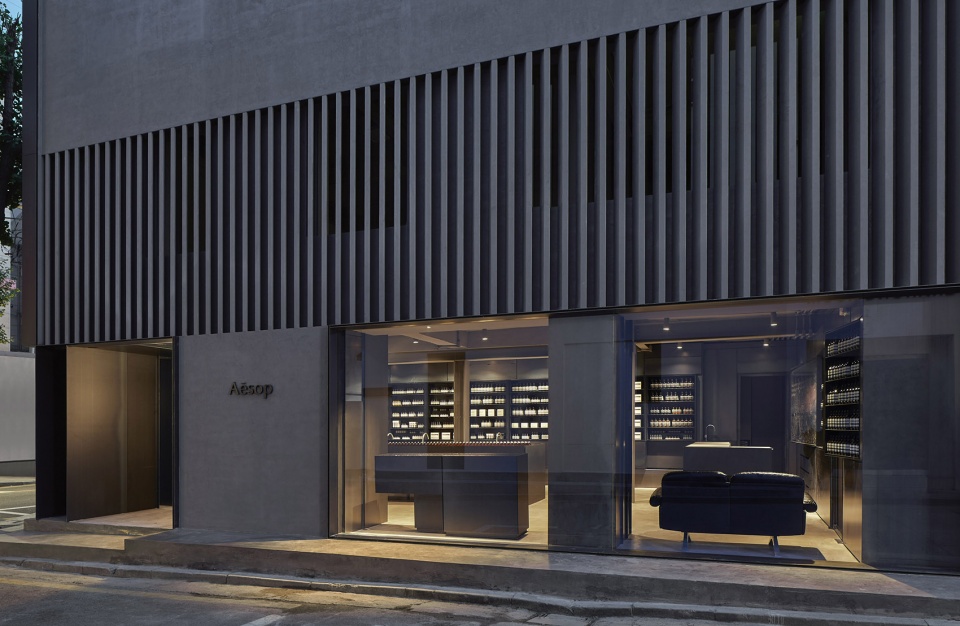
Blackened steel on the façade recalls the store’s first iteration down the road, while grey, lime-based render gives rich textural variation. Five prominent, rectilinear apertures with tinted glazing arrange themselves abstractly; a slender peep window frames unexpected glimpses into the space; an angled brise soleil of cement fins both enhances shadows and diffuses daylight into the interior. Around the corner, a set-back, steel portal gives way to the store’s interior. Steel I-beams create an internal scaffold around which the monolithic granite basin is oriented. The local granite, which also lines the counter, quietly celebrates Korean culinary heritage.
▼室内概览,interior overview
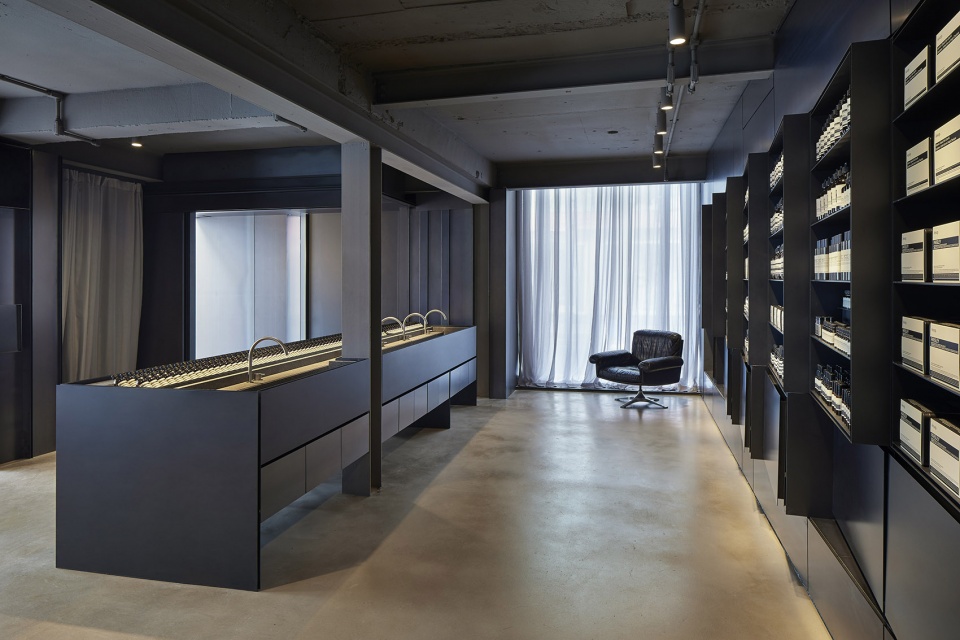
▼一体式花岗岩水槽,the monolithic granite basin
楼梯井有天窗提供光照,天窗的角度经过特别设计,有利于在冬季接收南面的日照。屋顶花园中井然有序地种植着常年粉红的乱子草,人们可以在这里欣赏四季的交替和周围银杏树的色彩变幻。 店内备有 Aesop 全套的护肤、护发和身体保养产品,可供顾客了解、选购,这些产品选用的都是最优质的植物成分和实验室研制成分。店内训练有素的销售顾问可以根据个人需要,推荐最适合顾客的产品。
The stairwell is illuminated by skylights that are angled to encourage the southern winter sun. The rooftop garden, structured by rhythmic planting of perennially pink muhly grass, becomes a place to appreciate the changing of seasons and the fluctuating hues of the surrounding ginkgo.
▼ I 型钢梁构成的内部支架,Steel I-beams create an internal scaffold
▼细部,details
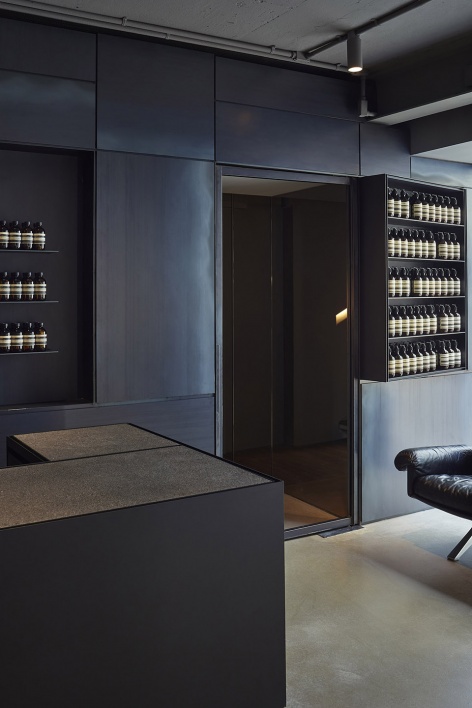
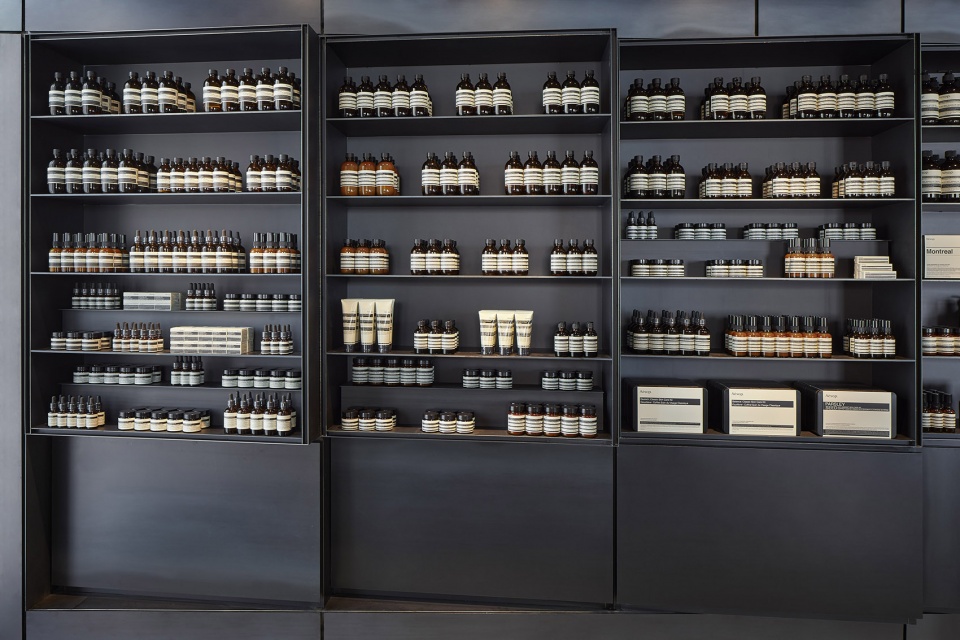
▼护肤品展示架,the display shelves
Location:546-8 Sinsa-dong, Gangnam-gu, Seoul, South Korea
Email:garosugil@aesop.com








怎么有点像小罐茶?不过小罐茶的空间,灯光,色彩的层次更丰富一些
像是卖酒的。
很稳重的设计
为啥老是碰到你,是不是我的菜