非常感谢 Heatherwick studio 对gooood的分享。更多关于他们:Heatherwick studio on gooood
Appreciation towards Heatherwick studio for providing the following description:
1000 Trees项目位于一个距上海市中心20分钟车程的住宅区中。这是一片综合开发区域,总面积高达30万平方米。
Located in a residential area 20 minutes from central Shanghai, 1000 Trees is a mixed use development spanning 300,000 square metres.
▼视频,video
项目基地面积超过6万平米,与M50艺术区和一座公共公园相邻。开发用地被分为两部分,中间通过一片狭窄的政府地块相连,其中包含数栋历史保护建筑。
The 15 acre site is located next to the M50 arts district and a public park. The development is split over two plots of land connected by a narrow government plot and incorporates several historic buildings.
▼项目整体鸟瞰,overall aerial view of the project ©Heatherwick Studio
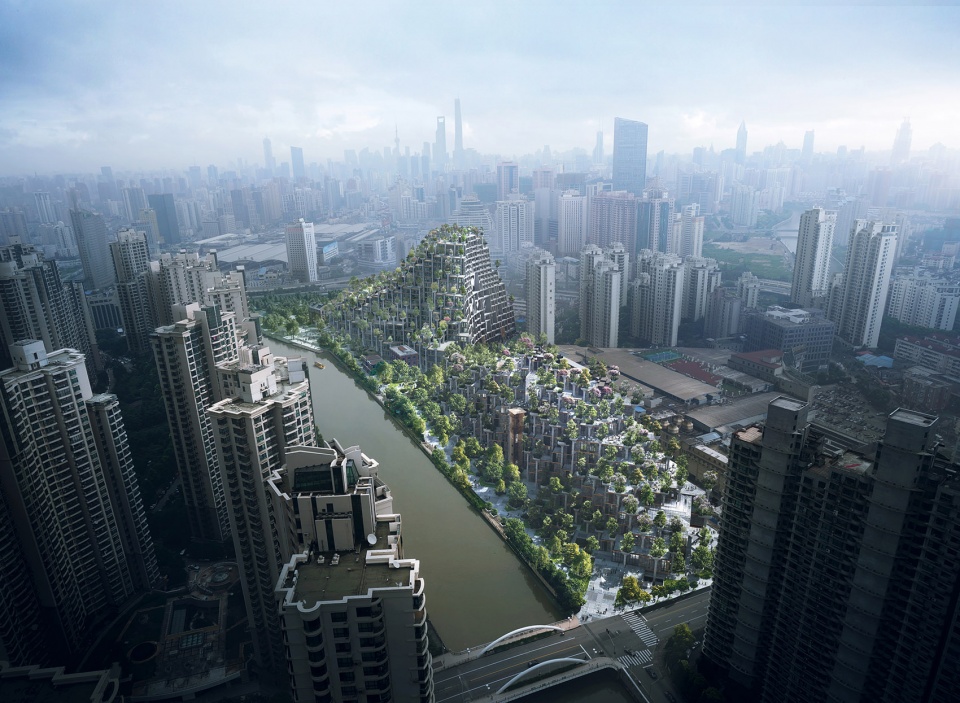
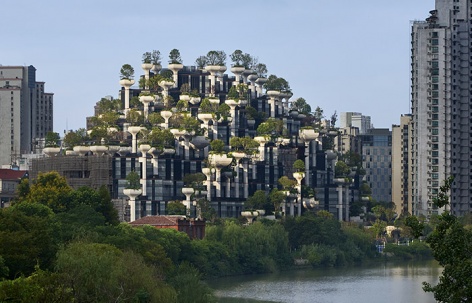
开发商Tian An China委托Heatherwick Studio设计了1000 Trees。它不仅是一栋建筑,也塑造了一片地形,如同两座大山,由数百根立柱组成,上方覆满树木。
Designed by Heatherwick Studio for the developer Tian An China, 1000 Trees is conceived not only as a building but as a piece of topography and takes the form of two tree-covered mountains, populated by hundreds of columns.
▼鸟瞰,山一般的建筑,aerial view, mountain-like building ©Qingyan Zhu
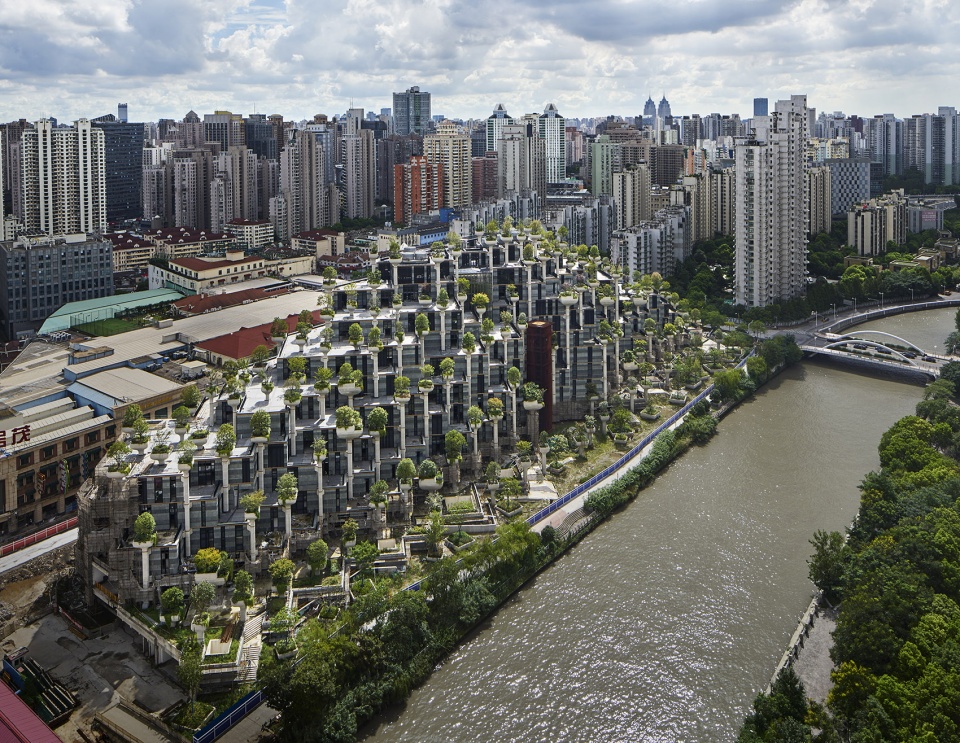
▼从河面看向建筑,view to the building from above the river ©Qingyan Zhu
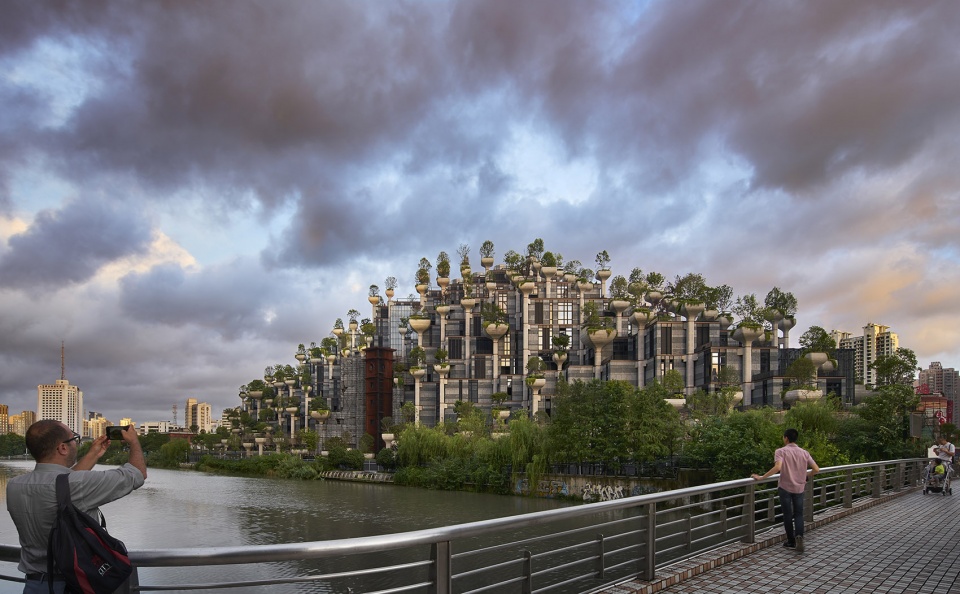
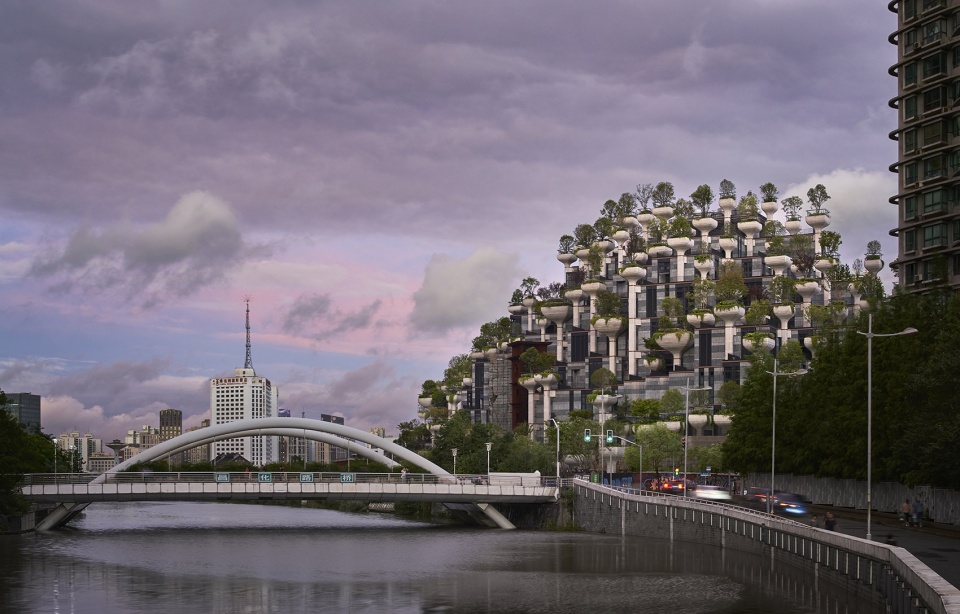
▼城市中的地形,a piece of topography in the city ©Qingyan Zhu
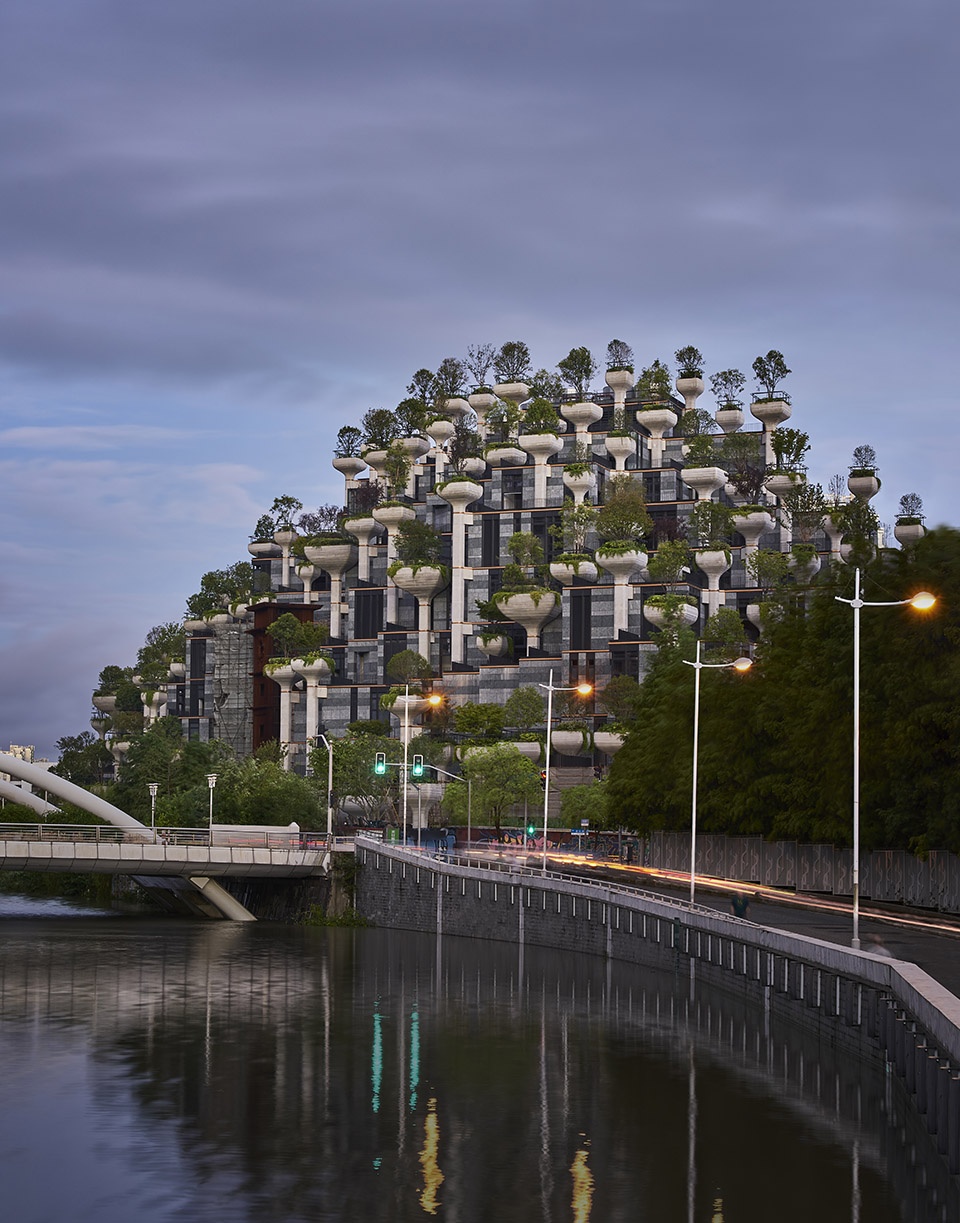
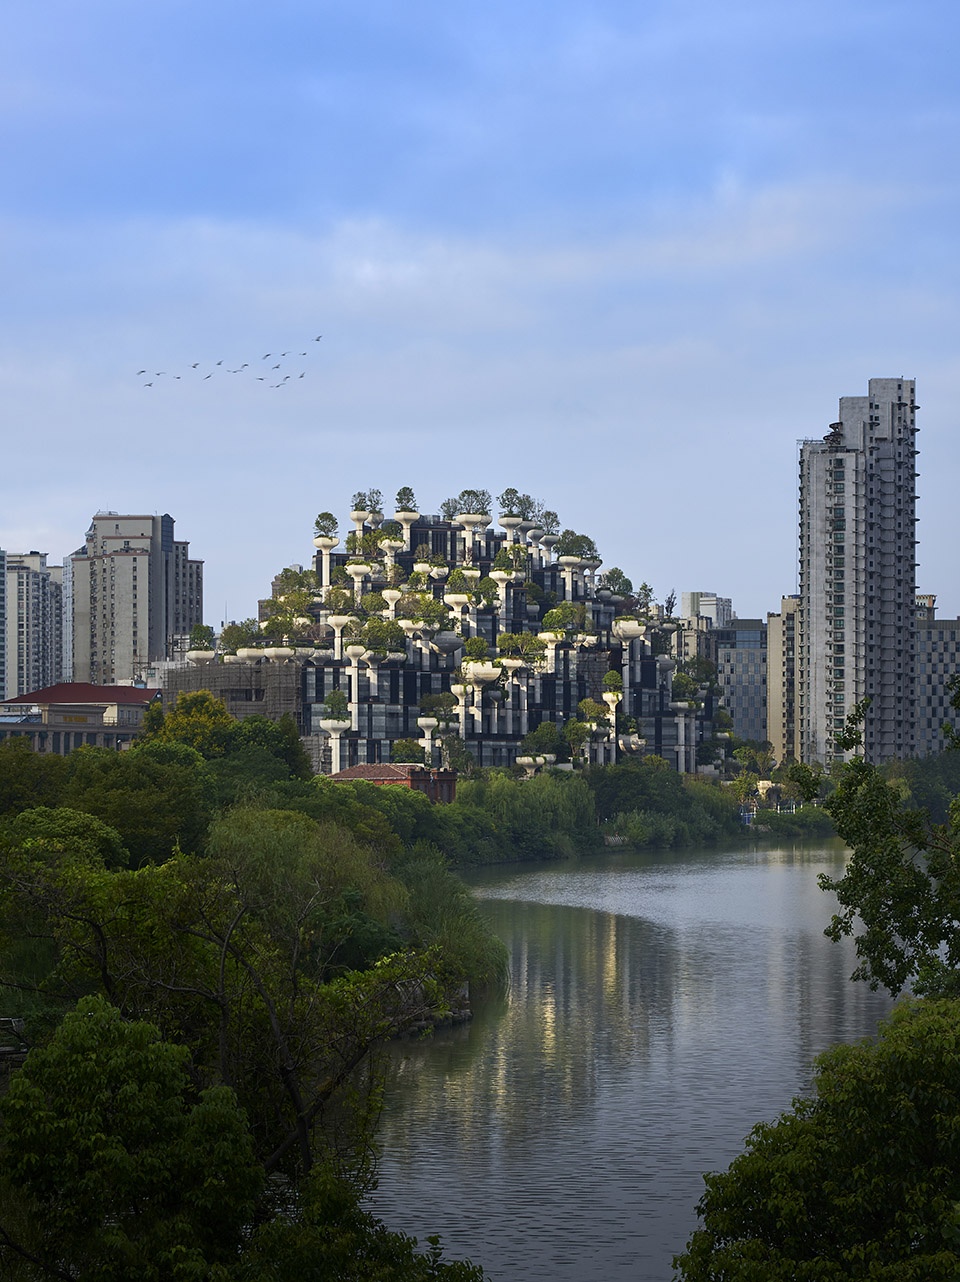
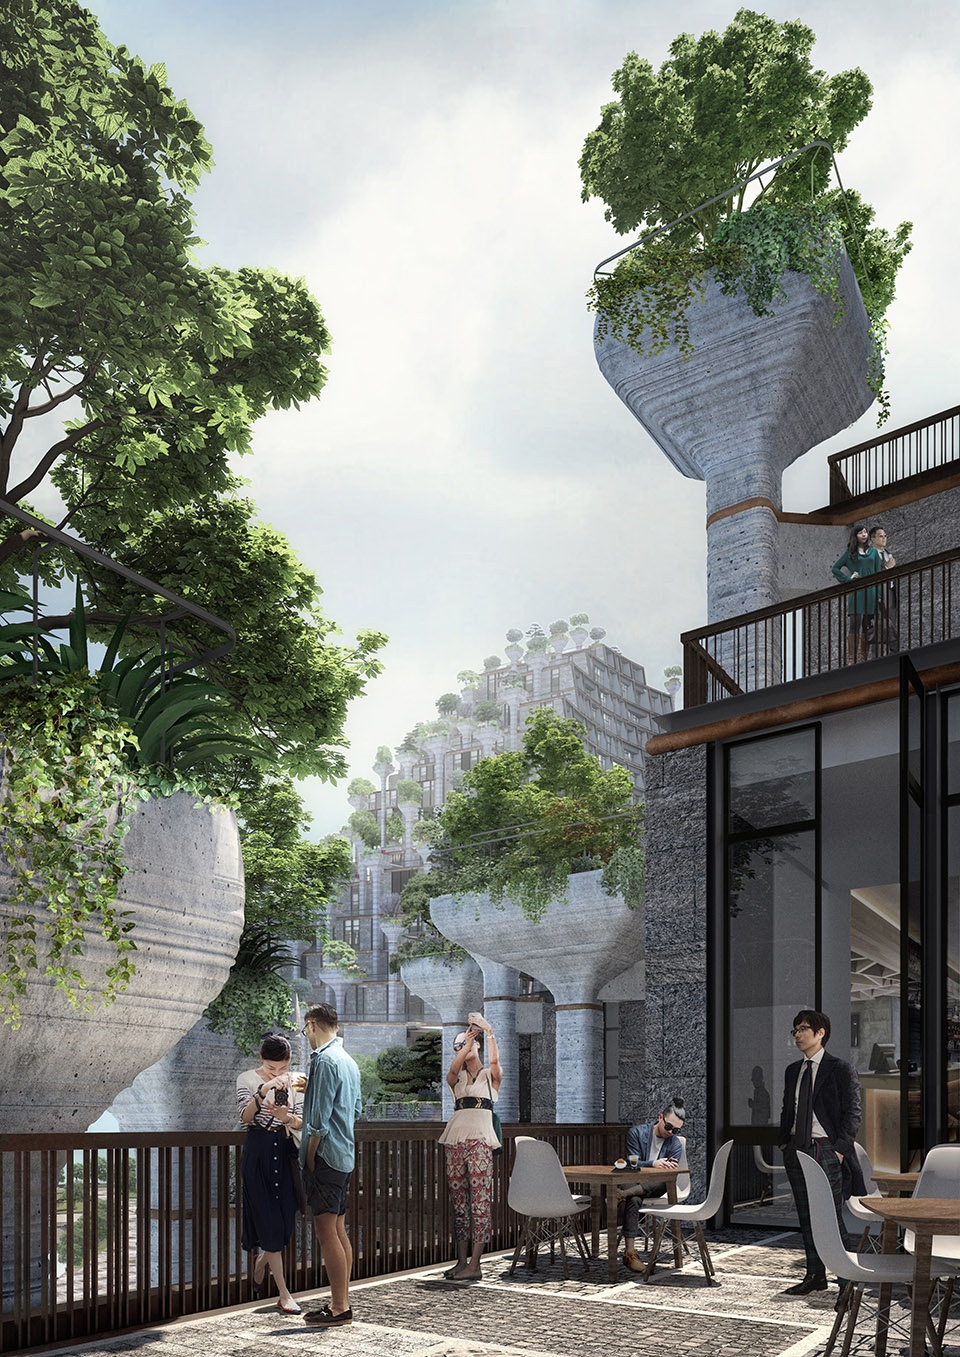
比起将提供结构支撑的立柱隐藏起来,设计师让柱子出现在建筑顶部,作为巨大的种植池,每根上方都种有几棵树木。
Rather than hiding the columns which provide structural support, the columns emerge at the top of the building as large planters, each holding a handful of trees.
▼柱子的顶部为种植池
plantings at the top of the columns ©Noah Sheldon
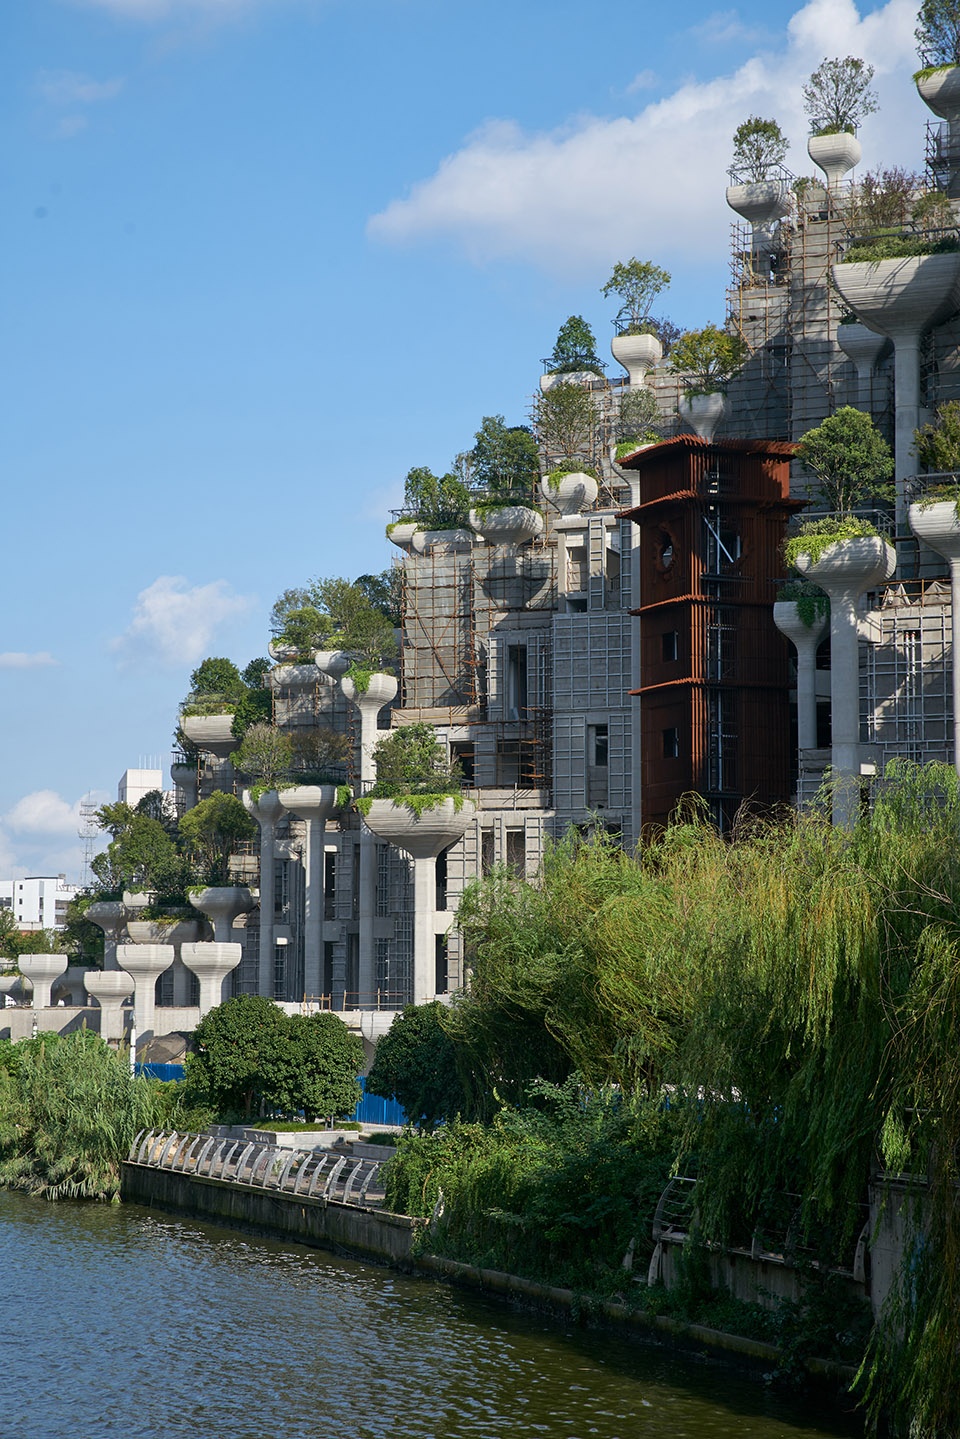
▼每个种植池中种有几棵树木
each plantings filled with a handful of trees ©Heatherwick Studio
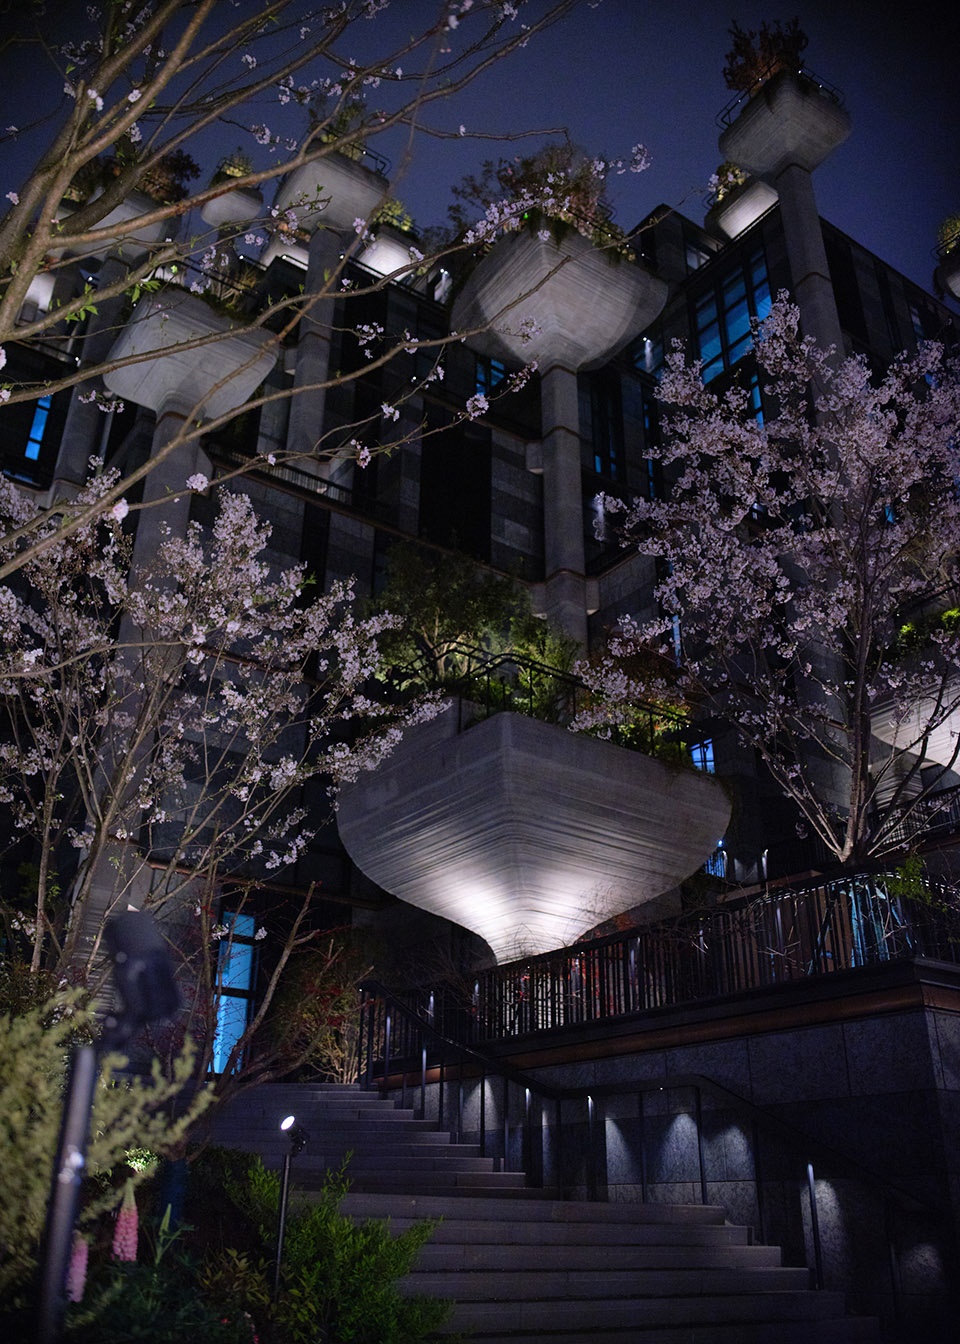
▼夜晚仰望种植池
look up at the plantings in the night ©Tian’an 1000Trees
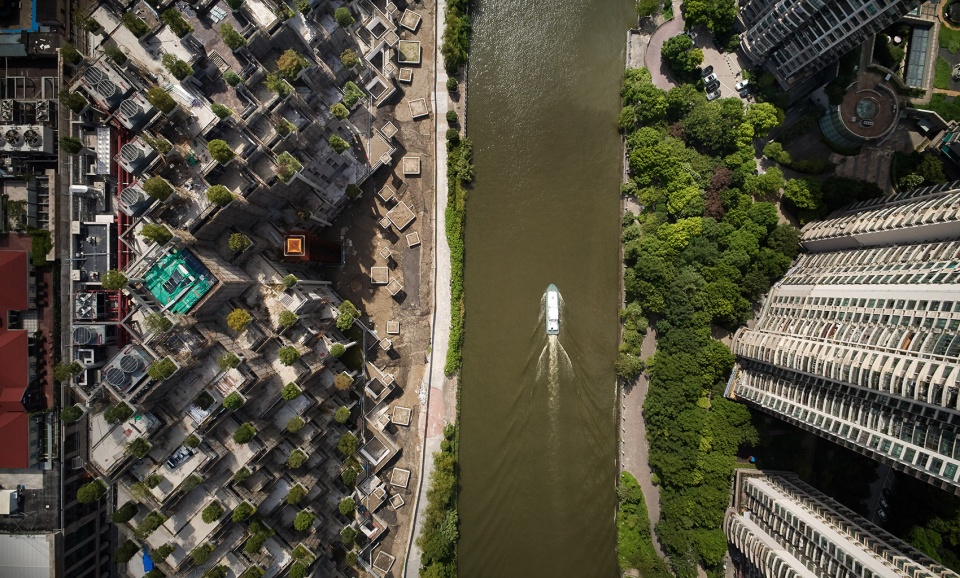
基地上原本获批建造两栋传统的购物中心,设计需要将这座巨大的盒子建筑打散成小块,以呼应周边的环境。
Existing planning permission for two conventional shopping mall blocks had been granted for the site, but a huge, boxy building would need to be broken into smaller pieces in order to fit in with the surroundings.
▼顶视图,建筑体量被打散,top view, the building is broken into smaller pieces ©Noah Sheldon
整合在结构中的花坛成为了平衡项目的自然元素,建筑边缘被降低,使得项目对艺术区和公园的影响最小化,减少区域之间的明显分隔。
The integrated planting acts as a natural balancing element and the building’s edges are lowered to minimise the impact where it meets the art district and park, reducing the discernible threshold between them.
▼建筑边缘降低,the edges of the building is lowered ©Qingyan Zhu
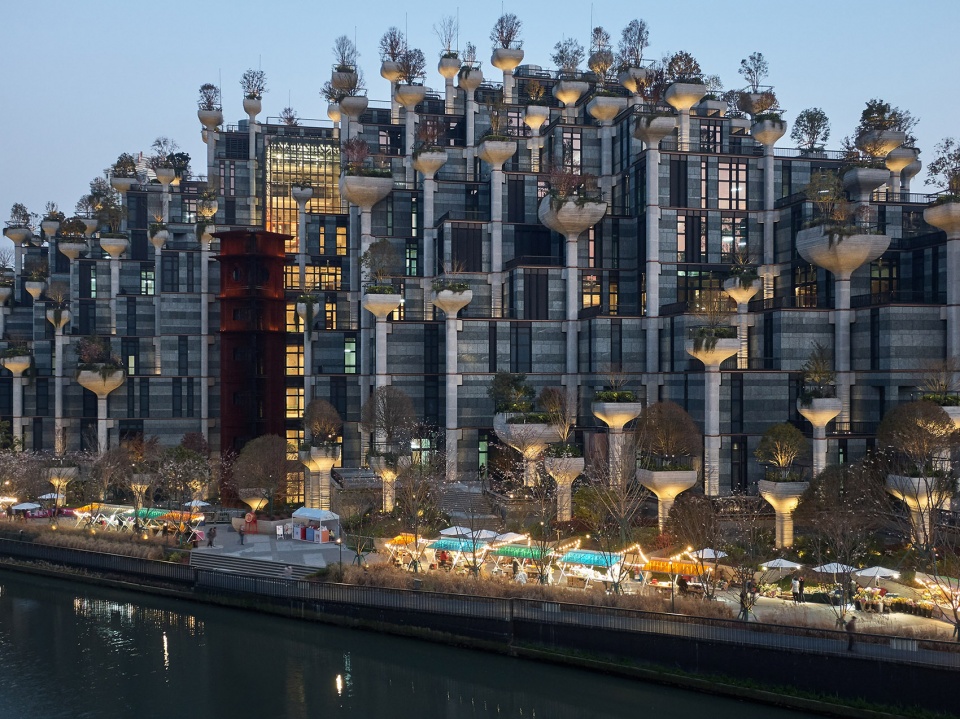
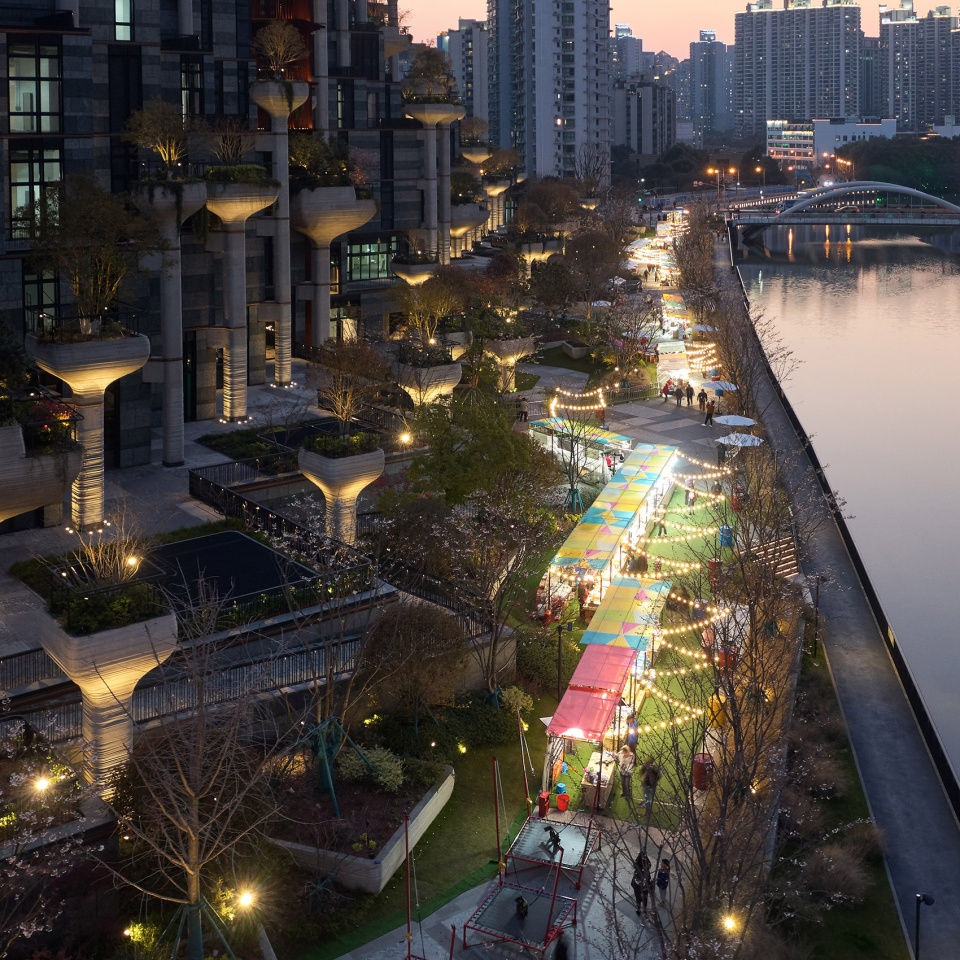
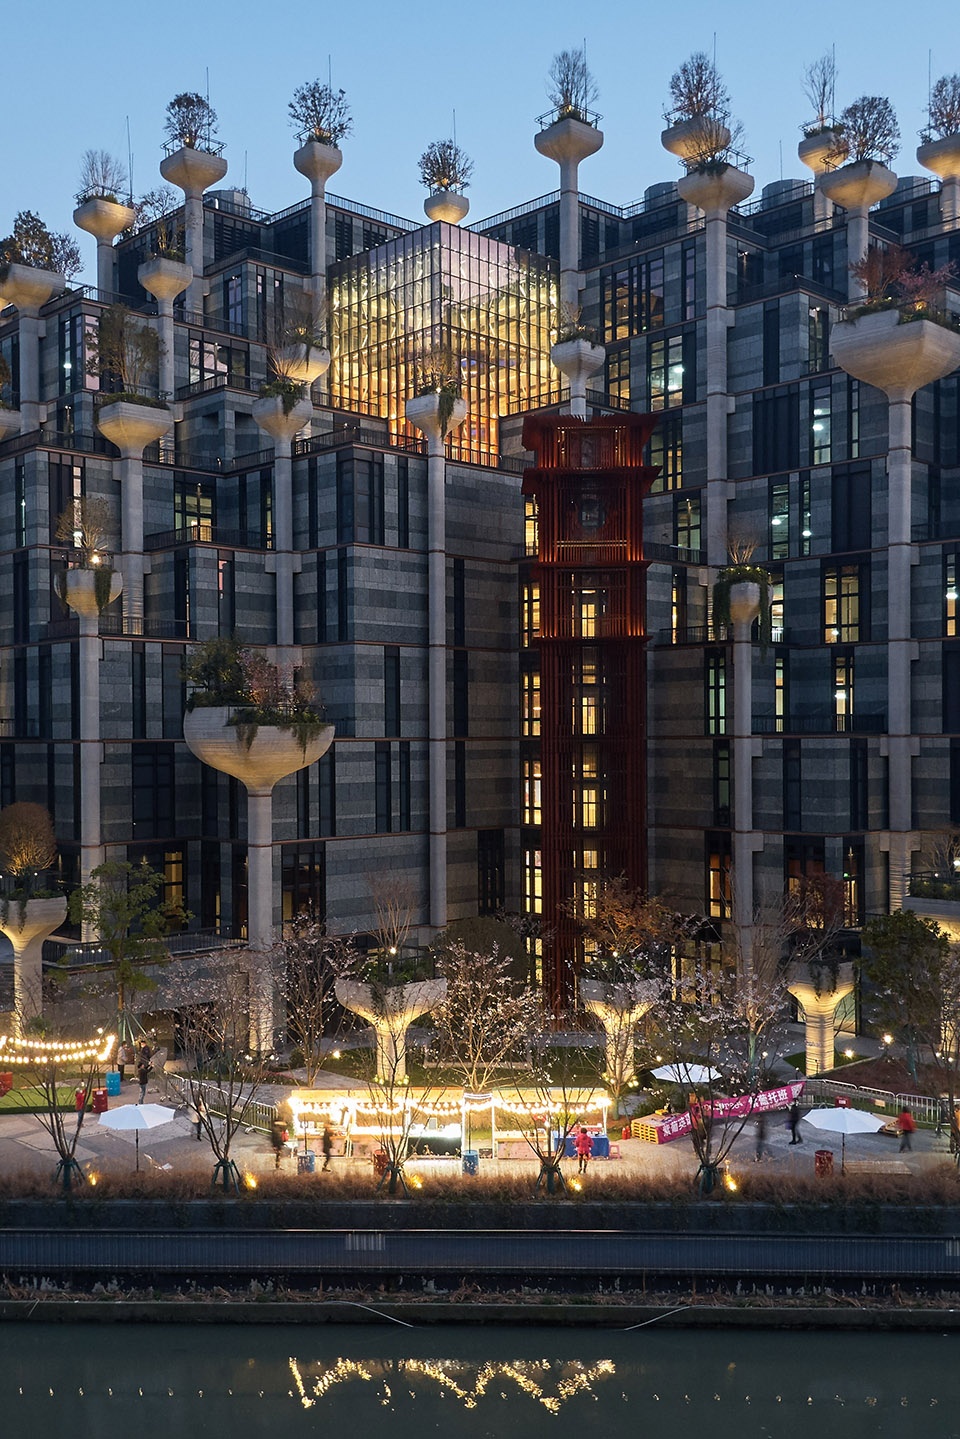
▼夜晚的建筑与沿河公共空间
building and the riverside public space in the night ©Qingyan Zhu
More: Heatherwick studio。更多关于他们:Heatherwick studio on gooood









随着时代的变化,后人对这个建筑的态度也许会大不同吧
🤣😂😅😆
小丑设计师的小丑作品
八宝山的全方位合作商场,这是上海零售界心向革命先烈的力证,也是上海市民纪念先人的圣地。
抱歉,这让我联想起….坟头草都…..的错觉
形态一均质就容易想成墓碑,颜色用黑白灰也容易想成墓碑,最不该的就是树池的颜色故意跳出来,亮点应该是植物而不是结构,都想突出肯定就出问题了~
施工过程和开放后都去过现场…
把景观和建筑作为同一出发点的商业越来越成为主流。。而且一期的各类设计语言高度统一,施工完成度也很高respect….
但是受限于施工难度,屋顶种植的覆土要求、植物抗风、后期养护、投入成本。【空中花园】的理念还是没有突破结界,有点流于形式,现场的来看,建筑结构的存在感还是太强了。
注:夜间室外亮化实在太雷人。。甲方当时应该也是很纠结吧
这不直接照抄纽约水上公园吗?。。。抄也抄点好看的拜托
有没有一种可能他们是同一个人呢?
一个设计师……….
现场挺震撼的。佩服设计师更佩服业主。
养护太难了
直接把我给整吐了
看到大家的评论我就安心了,设计就是奇奇怪怪的亚子。
很阴间的建筑
太磕碜了,苏州河附近有个这玩意,如果说是纪念抗日将士倒是不错。
苏州河边大“坟包”,天安种树又种草
对树木维护的要求非常高,树冠太大挡采光,树冠小了很阴森,树枝没叶子也会很阴森……不过还是很期待它春天的样子~~
有没有平面呐?现在看上去树的这个应该是单独建的和结构没啥关系
后期管养难度挺大的。
感觉有些阴森了,当初看到效果图的时候还很期待,结果建成之后……
应该过几年在关注这种项目,树划给每个业主之后的维护情况。
整体还是很新颖有特点的,成品应该很酷
实地效果还挺不错的,夜景太漂亮了,火树银花。
墓碑林立的样子真的太渗人了
之前就很多人说想墓碑,我咋一点都看不出来像墓碑呢,,,,你们是怎么看的呢,,,最多像个火炬啥的,
像不像长草的坟包???
形式很新颖,理念也很好,但是要考虑到后期的绿化养护和之后的空间再利用。
期待开发成果!
老头老太集散地。。。挤死人不偿命的那种。里面布置几个稍微艺术的装置来给大妈大爷们开开眼界。
形式颜色上不要这么突兀可能更好些,直接一个结构单元顶上种树应该也行吧,下面空间照用
没人评论?
我也是专门收藏了来看评论,这玩意儿没评论可不应该
这样种树肯定是靠谱的,真是投入使用了应该是有着引领的作用。