
非常感谢 TETRARC 将以下内容授权gooood发行。更多关于他们:TETRARC on gooood
Appreciation towards TETRARC for providing the following description:
语境 | The context
集商业、文化、休闲功能于一体的Haute Saintonge会议中心完善了现有设施的功能,同时激活了当地政府乃至整个Haute Saintonge区域的动态发展。该项目紧随荷兰建筑师Roelof和Nannie Hendricks设计的“Les Antilles”水上运动中心而建,后者开放于2002年。Haute Saintonge会议中心需要满足大量的功能需求:体现当地的活力、强调作为重要公共设施的独特性、拥有适于公司管理者和团体(在将来的几十年中也能)进行会面的建筑风格,同时还要具备独一无二的特质,且不影响“Les Antilles”的标志性形象。
Combining business, cultural and leisure activities on a single site, the Haute Saintonge Congress Centre complements the range of existing facilities and represents a unique catalyst for dynamic development, both for the municipality and for all of Haute Saintonge. Created as a follow-up project to the “Les Antilles” aquatic complex which opened in 2002, a creation of Dutch architects Roelof and Nannie Hendricks, the Centre has to fulfill a number of requirements • express the dynamic nature of the region, • underline the exceptional character of a major public facility, • make use of its architectural style to represent the type of facility that is used (and will be used for decades to come) by managers of companies and organisations who choose to meet there, and • acquire a distinctive personality of its own without rivaling the iconic image of Les Antilles.
▼建筑外观,exterior view
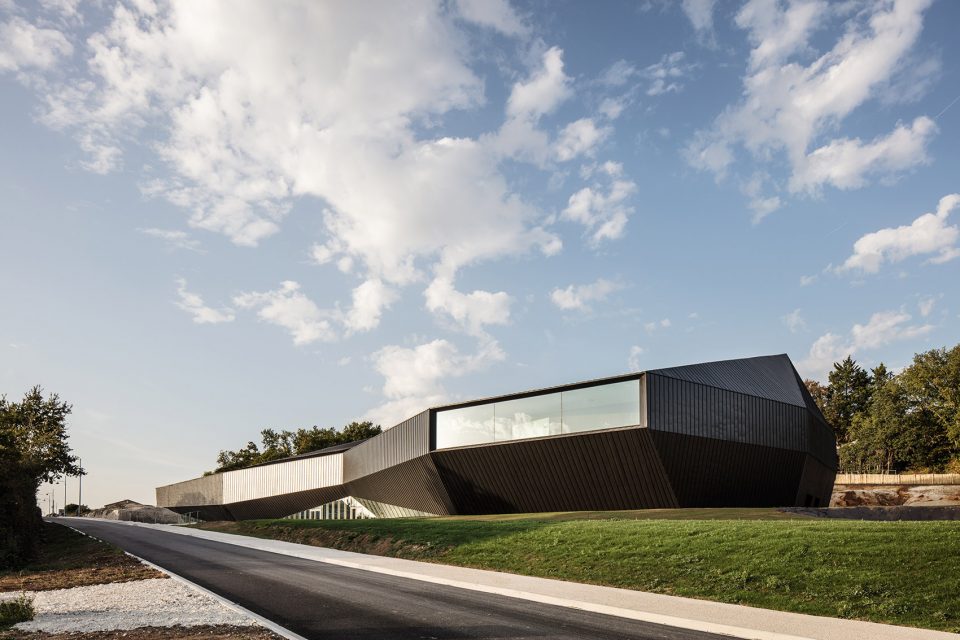
会议中心要在满足这些需求的同时长期保持自身的建筑品质,更重要的是,它还必须稳固地扎根于其所在的地域环境,从而将这种精神传达给参观者。考虑到Val de Seugne地形的敏感特质,建筑师决定设计一座嵌入河谷的庞大建筑。南端的主立面内部容纳着光线充足的循环走廊,并最终上升至剧场四周,该剧场也是整座建筑的重心所在。
While the Haute Saintonge Congress Centre has to fit into this perspective with visible long-term architectural quality, it is also important to root it firmly in its regional setting so that this spirit is conveyed to those who visit. Taking into account the sensitive features of the Val de Seugne landscape, we chose to design a building in the form of a monolith half-embedded in the valley landscape. To the south, the building’s emerging frontage is revealed as a light-filled circulation gallery, culminating around the theatre, the centrepiece of the composition.
▼南端的主立面是光线充足的循环走廊, to the south, the building’s emerging frontage is revealed as a light-filled circulation gallery
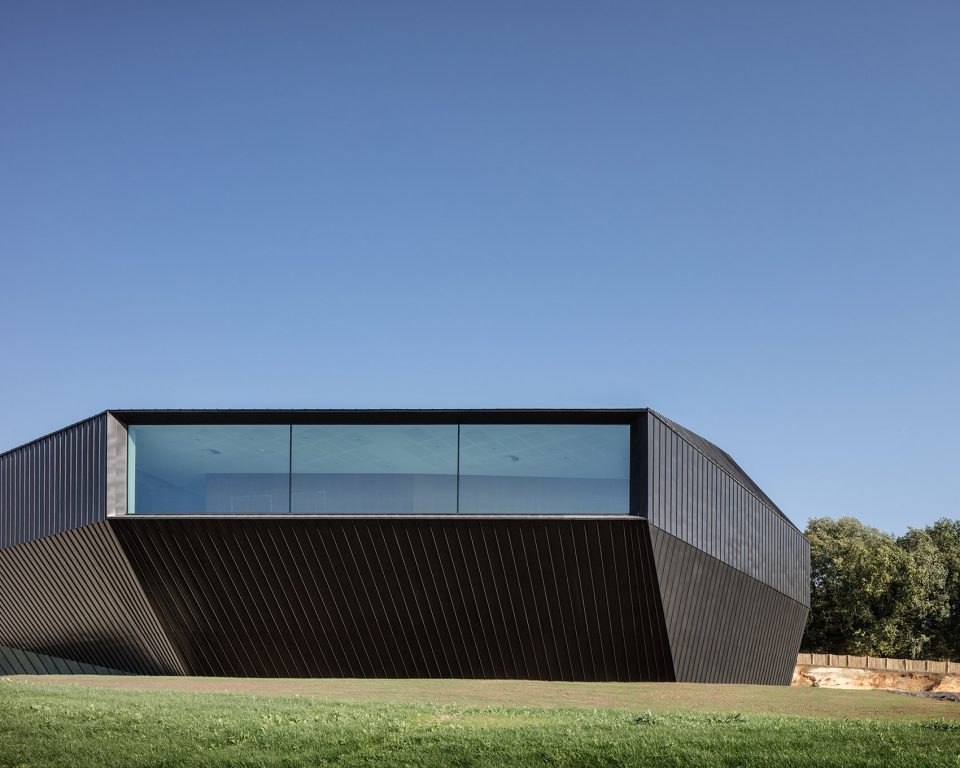
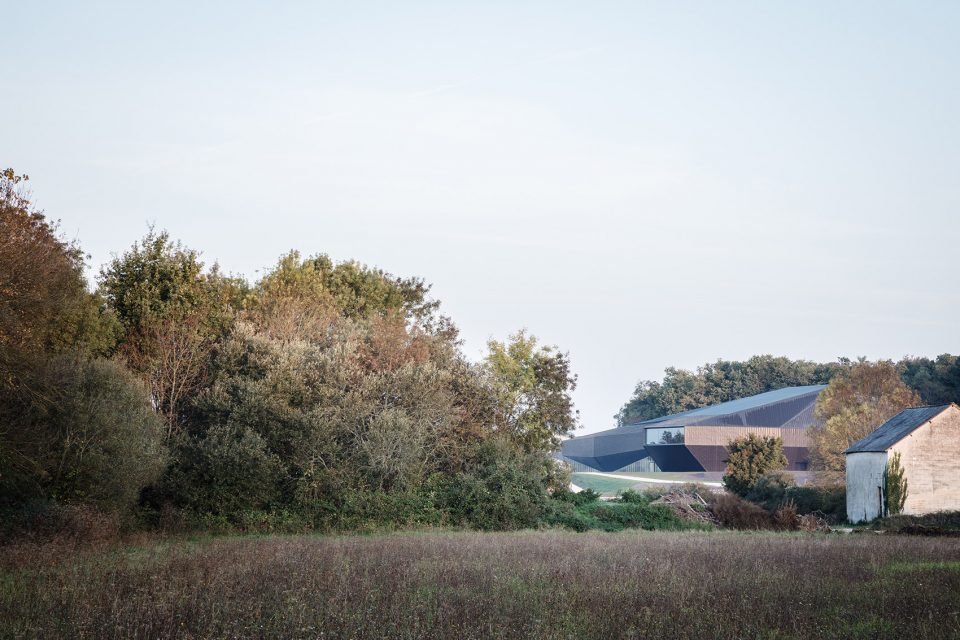
▼建筑的体量嵌于场地之中,the building is half-embedded in the valley landscape
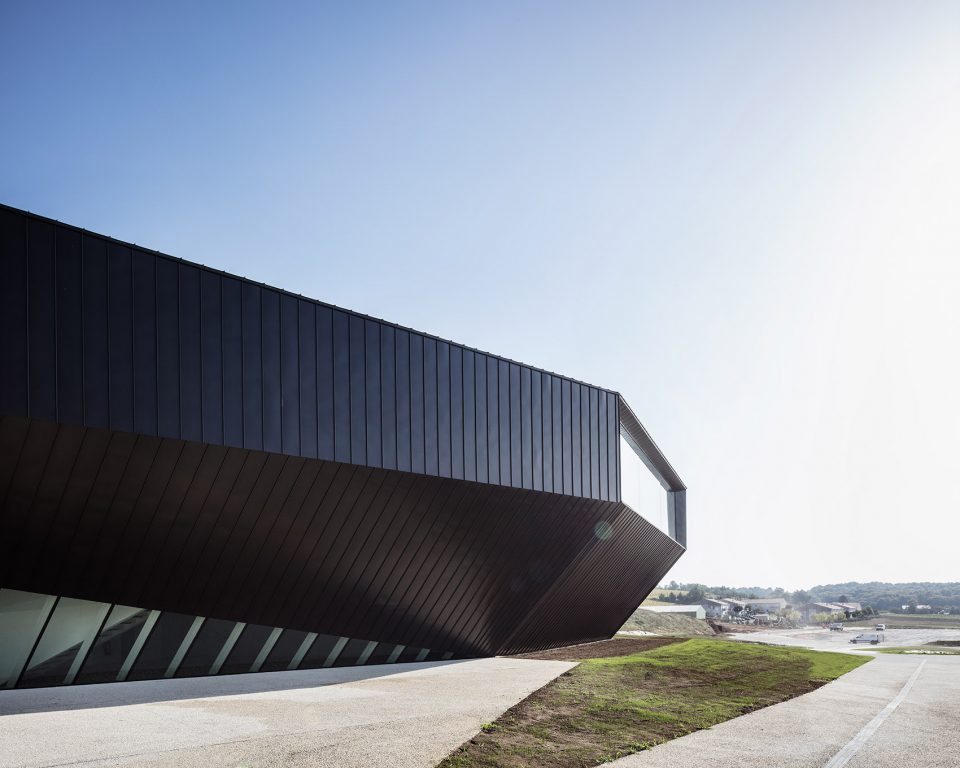
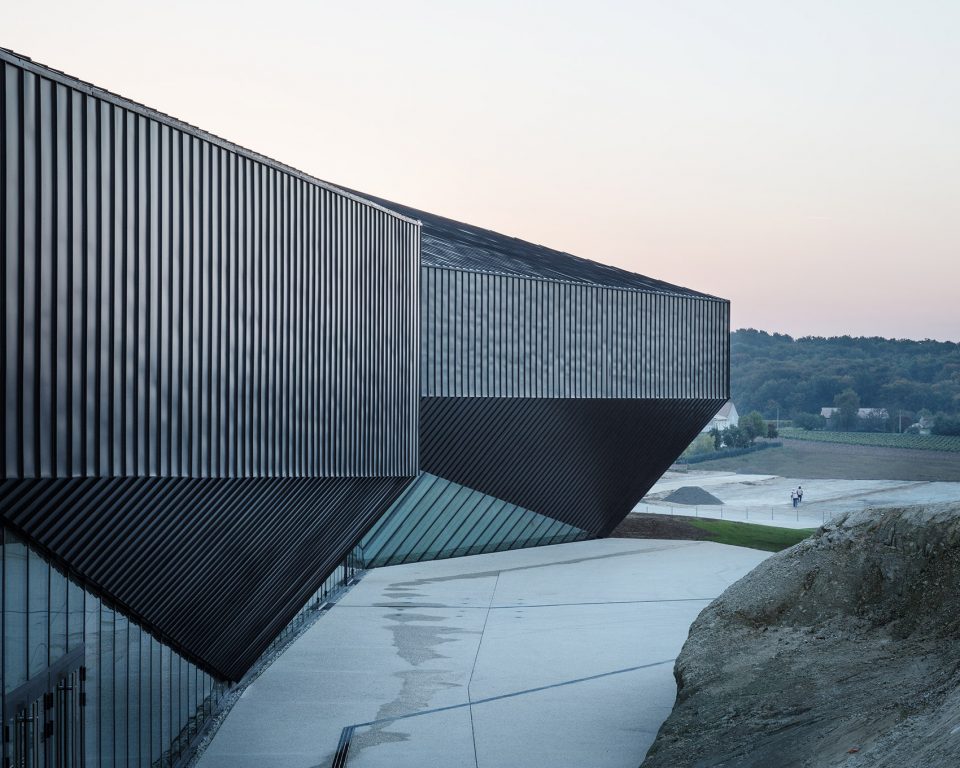
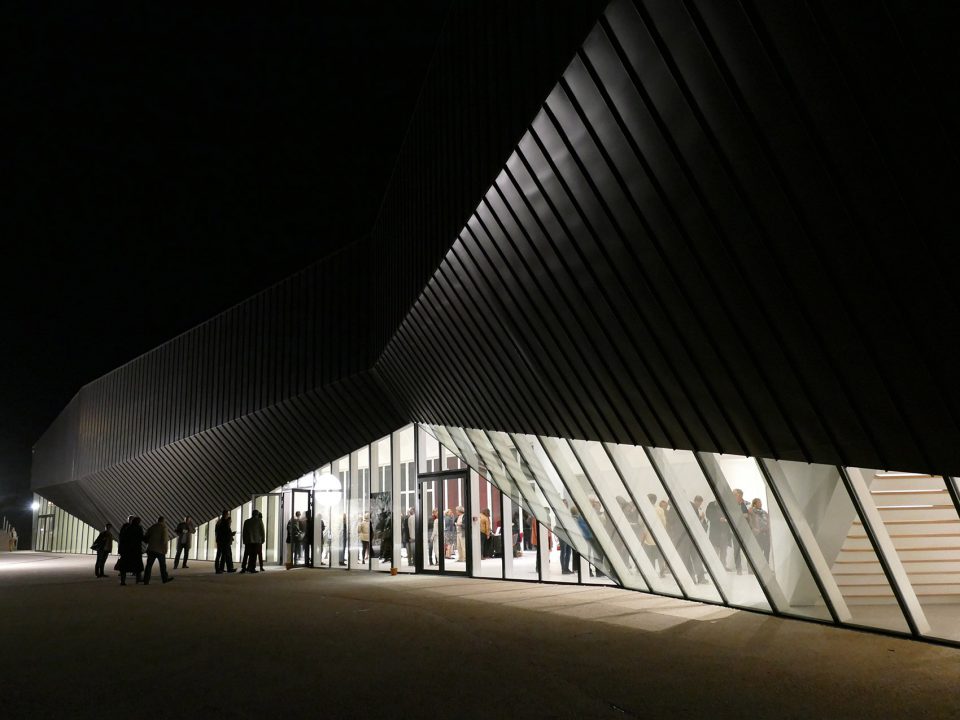
▼夜景,night view
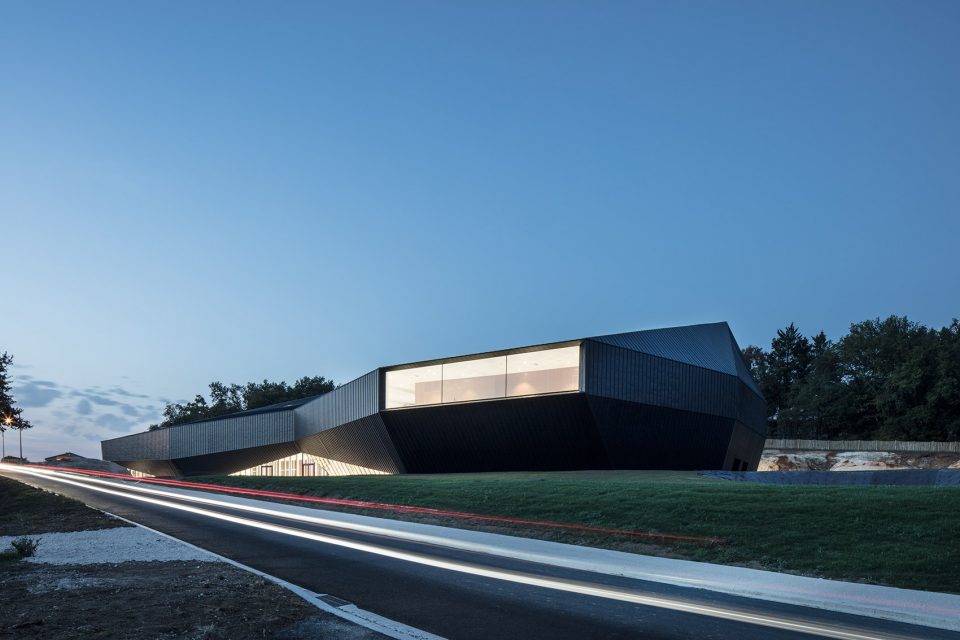
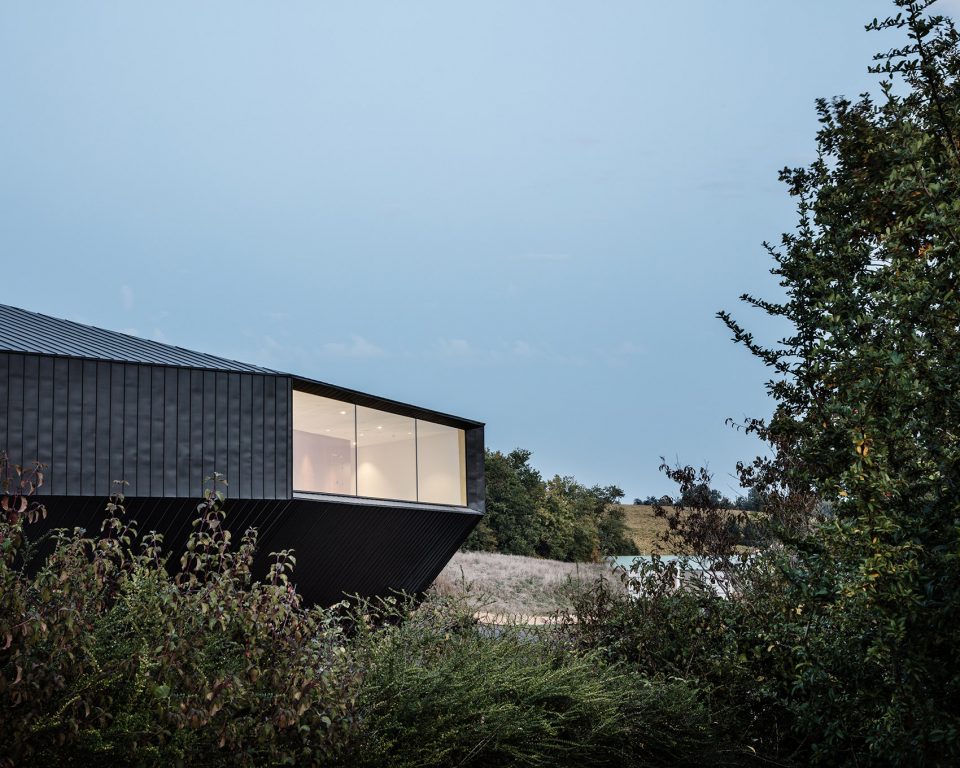
▼透过玻璃立面可看见一层的走廊,the gallery on the ground floor can be seen through the glazed walls
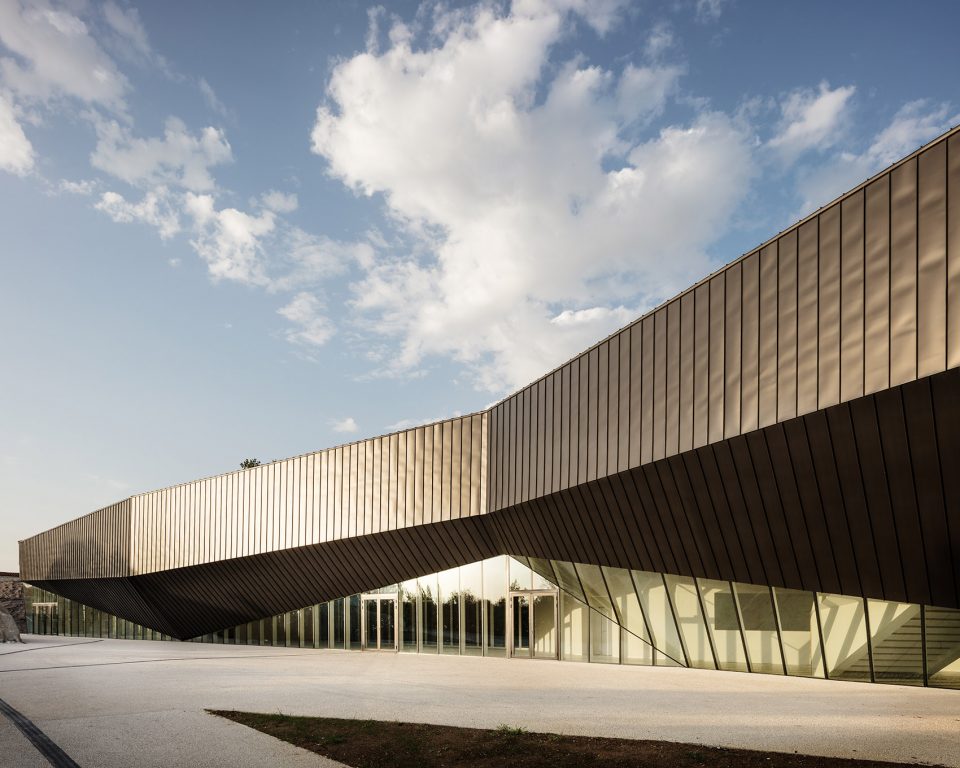
▼入口立面近景,a close view of the entrance side
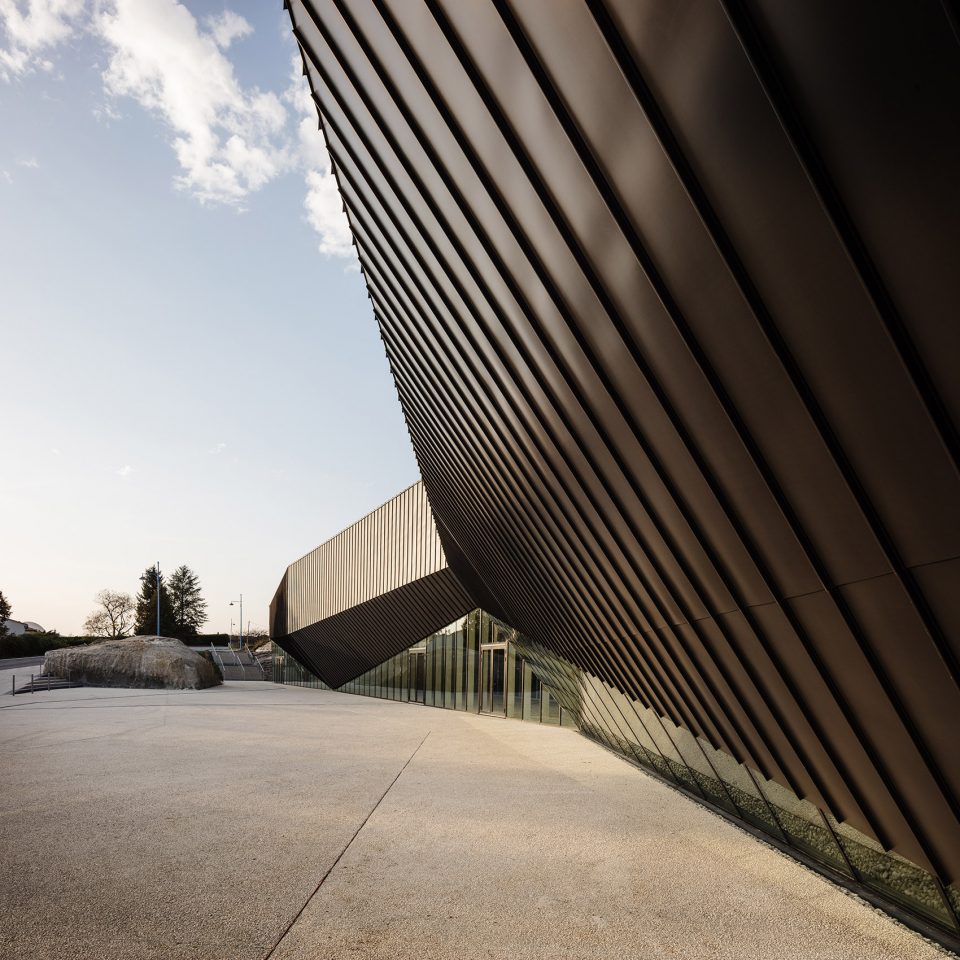
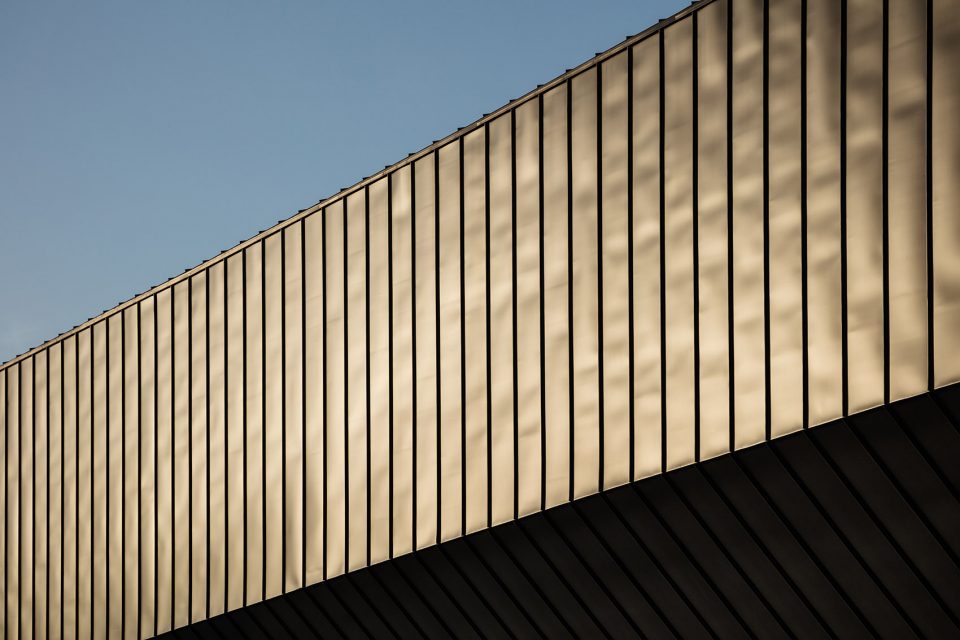
▼立面细部,detail
循环走廊 | Grand circulation gallery
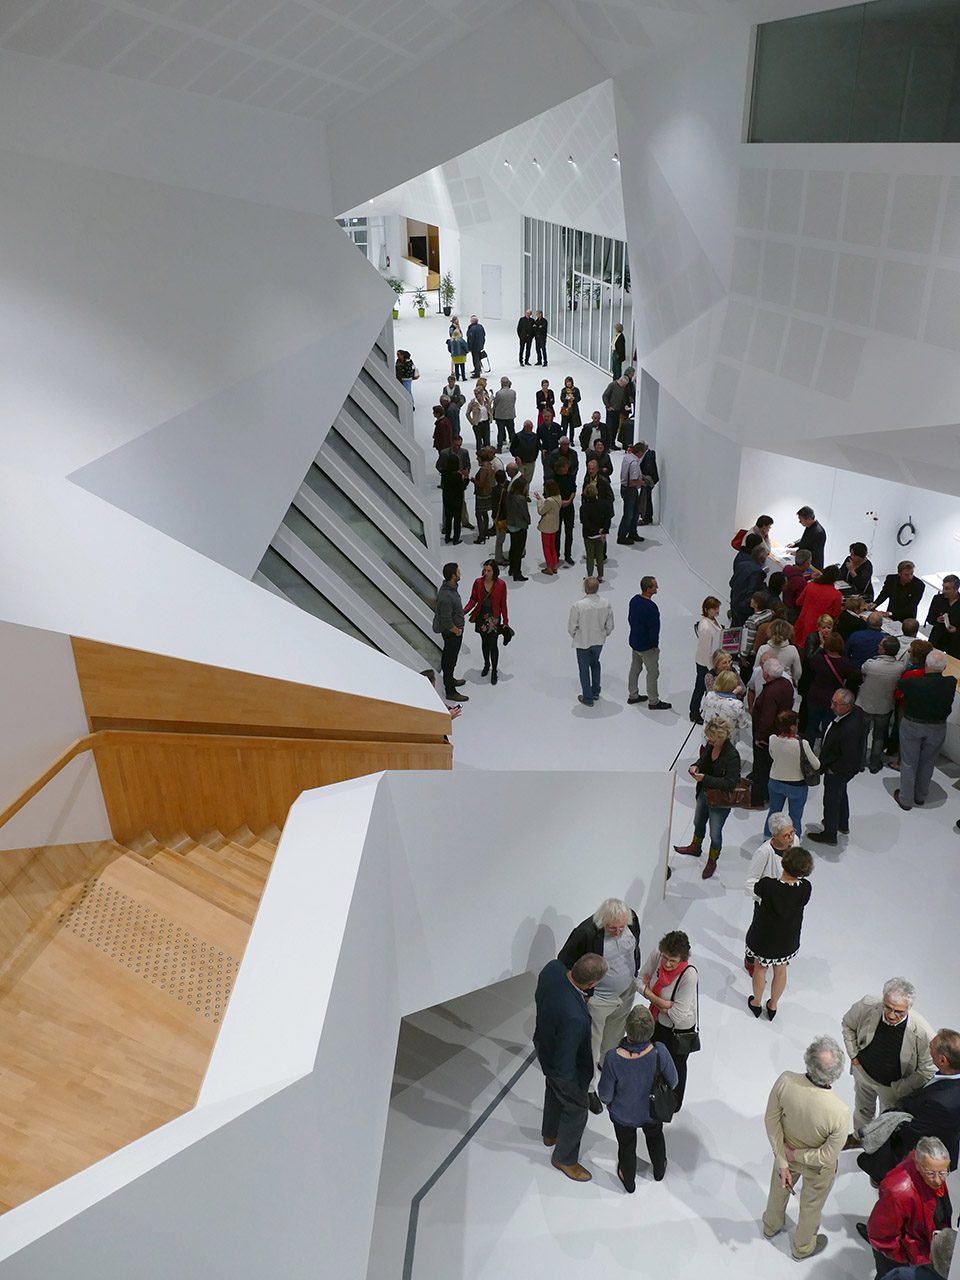
走廊仅有一个入口,位于综合体的南部墙面,这是为了营造出一种在建筑中缓缓汇聚的感觉。该入口可供所有人使用,表演者则可以从建筑的后方进入,货物入口也同样位于后方。功能灵活的接待区域沐浴在自然光下,接待台、售票处和吧台皆位于此处。循环走廊为参观者们提供了舞台:这里为参与会议的人员提供了舒适的交谈环境,他们可以在此继续有关会议的讨论;走廊还可用作各种节日和活动的聚会场所,或者作为幕间休息的大厅,供观众们互相讨论他们对音乐会或明星表演的感受。走廊直接连接了建筑中的所有功能。
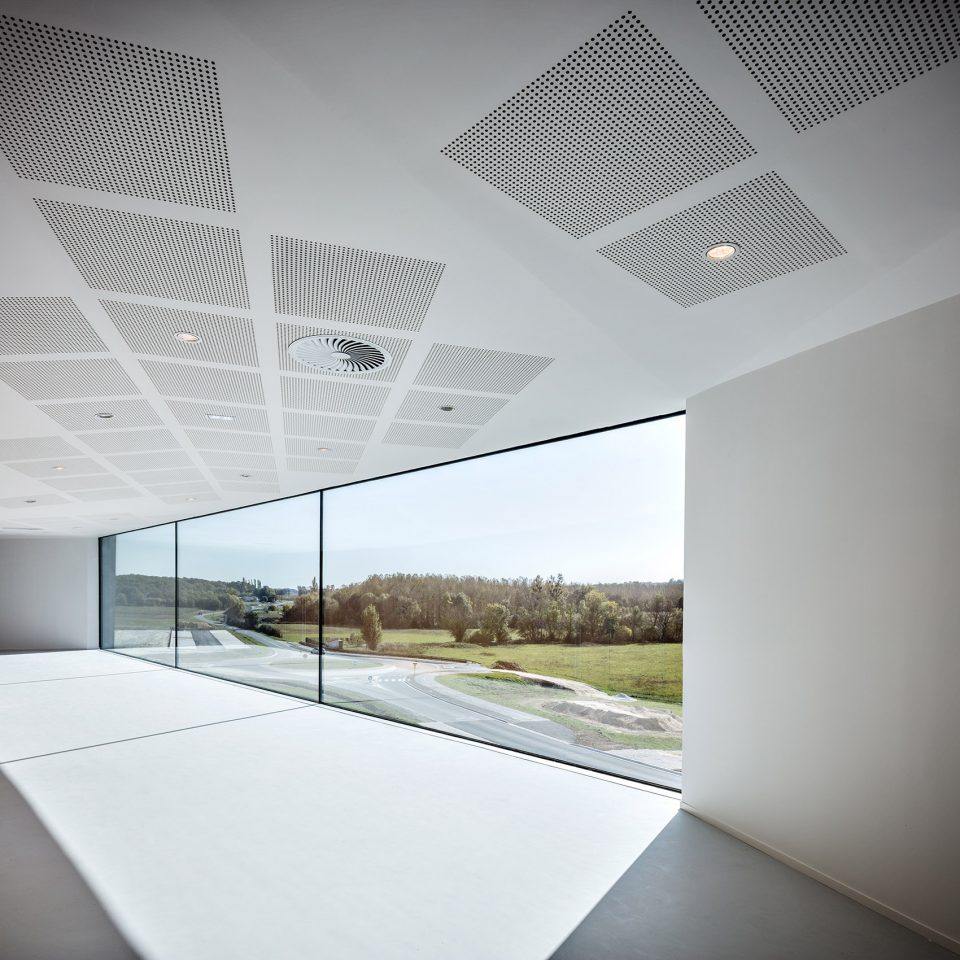
Access is at a single point, on the south wall of the building complex, in order to create a sense that you are gently converging on the building. This general entrance controls access for all users. Performers enter at the rear of the building, where deliveries are also made. This flexible reception area is bathed in natural light. Here, you find the general reception desk, ticket office and bar. The circulation gallery puts the building’s visitors on show: at different times, it can be a comfortable area for seminar participants to converse, a space where conference discussions continue, a rendezvous for participants in festivities or events, or a foyer where in the interval, people discuss their first impressions of a concert or a play performed by renowned actors. All the facilities are directly connected to it.
▼走廊仅有一个位于南部墙面的入口,the access of the gallery is at a single point on the south wall of the building
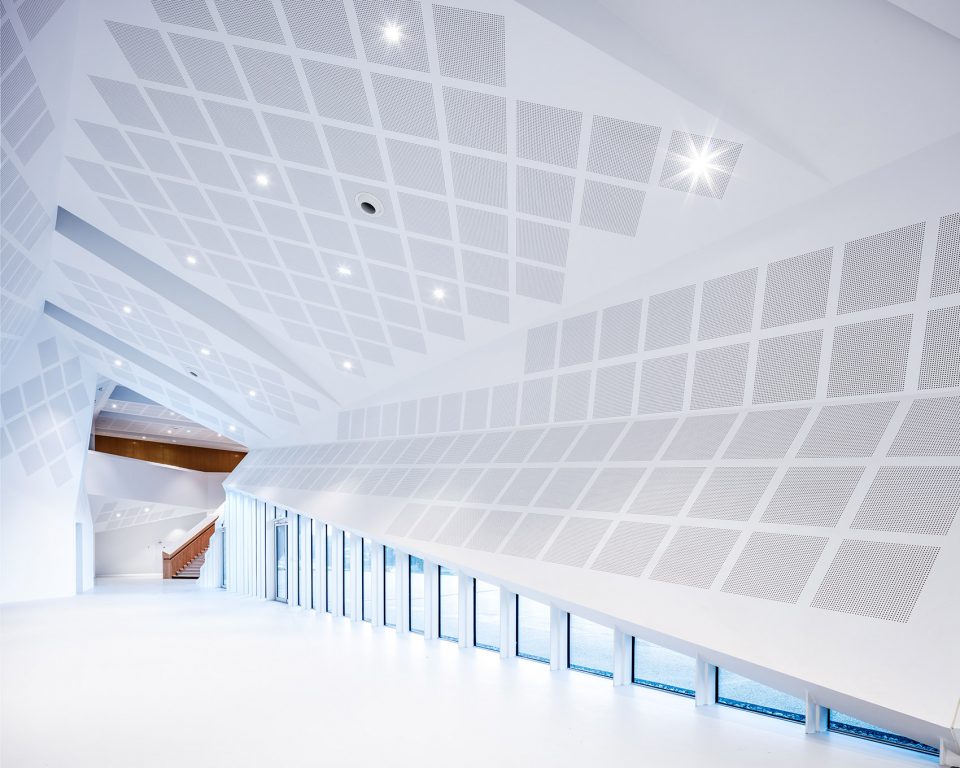
▼走廊空间营造出一种缓缓汇聚的感觉,the interior create a sense of converging gently on the building
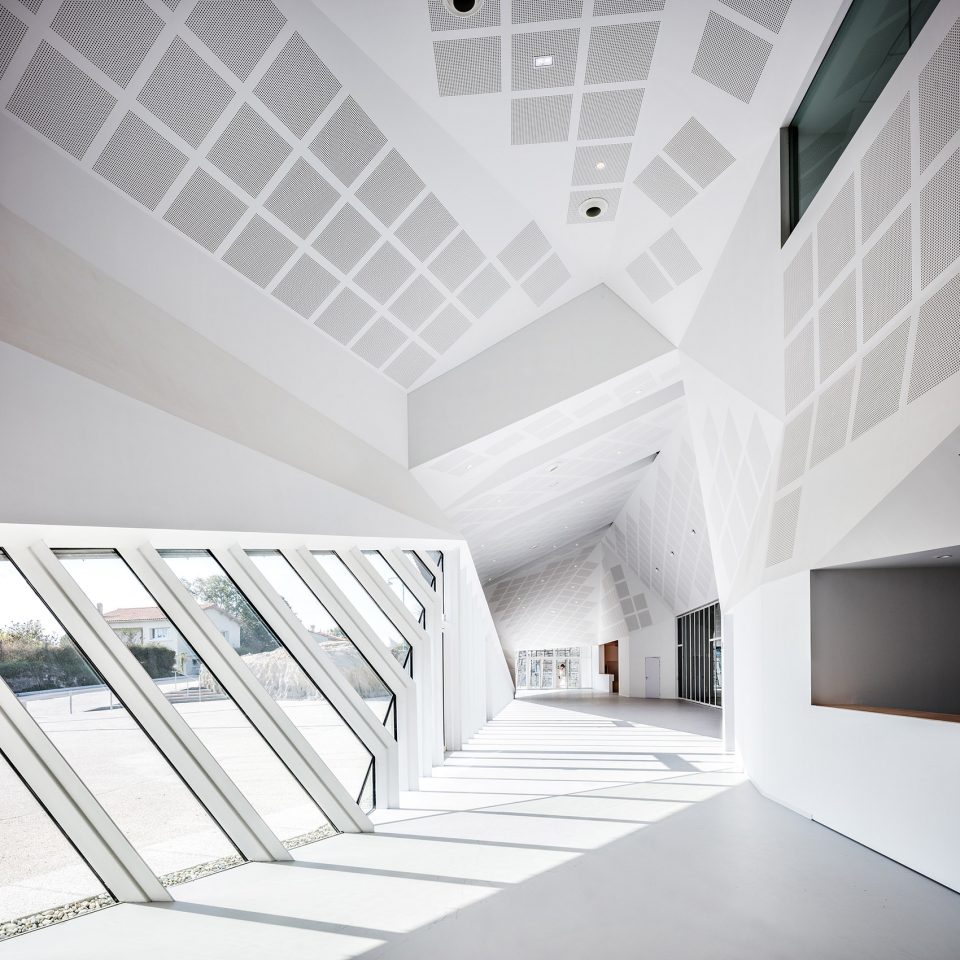
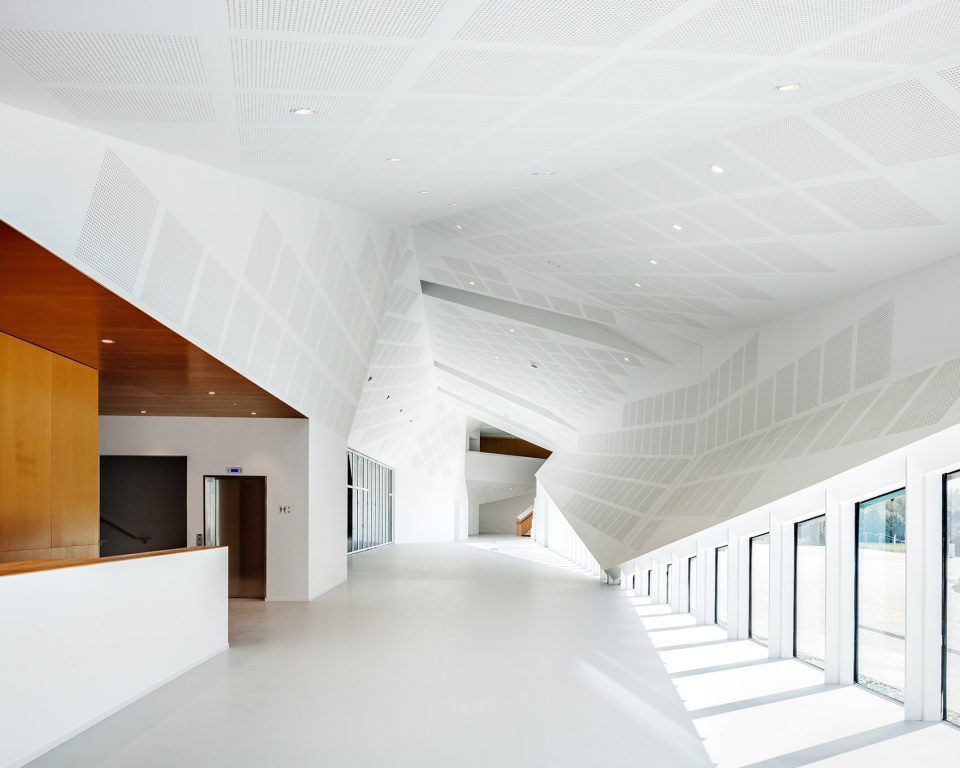
▼走廊连接了建筑中的所有区域,all the facilities are directly connected to the gallery
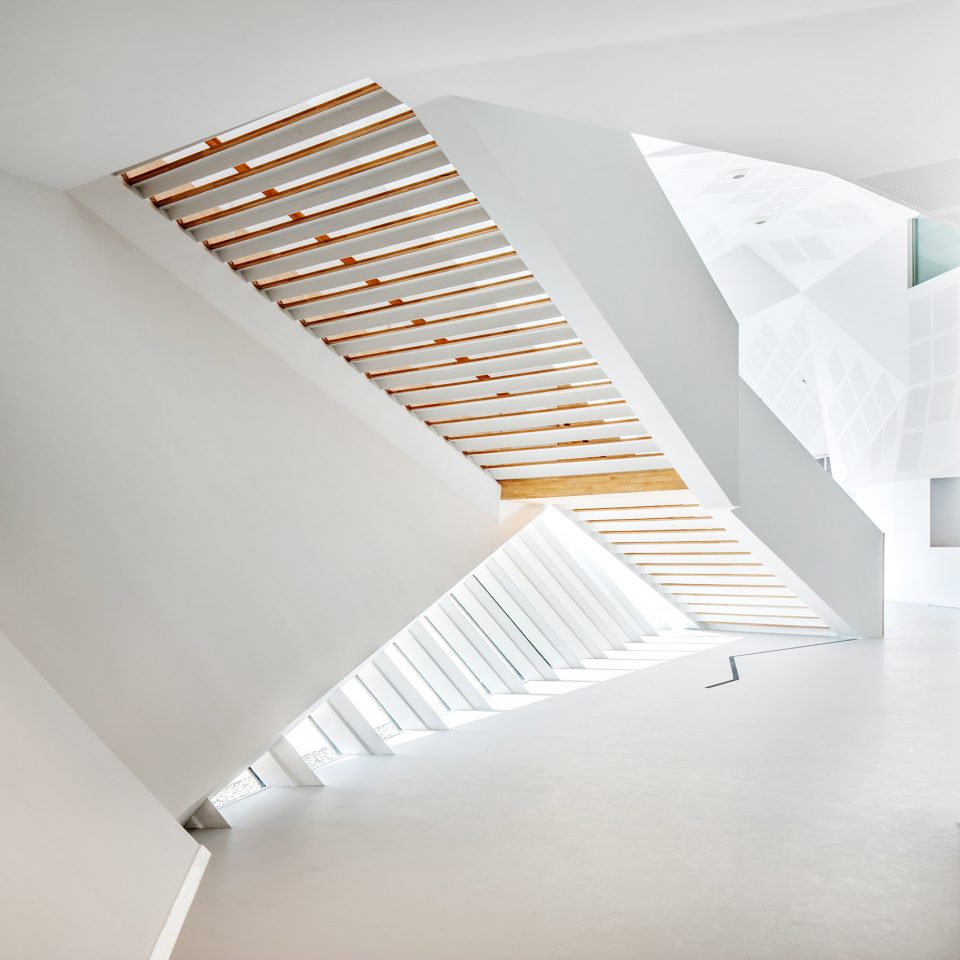
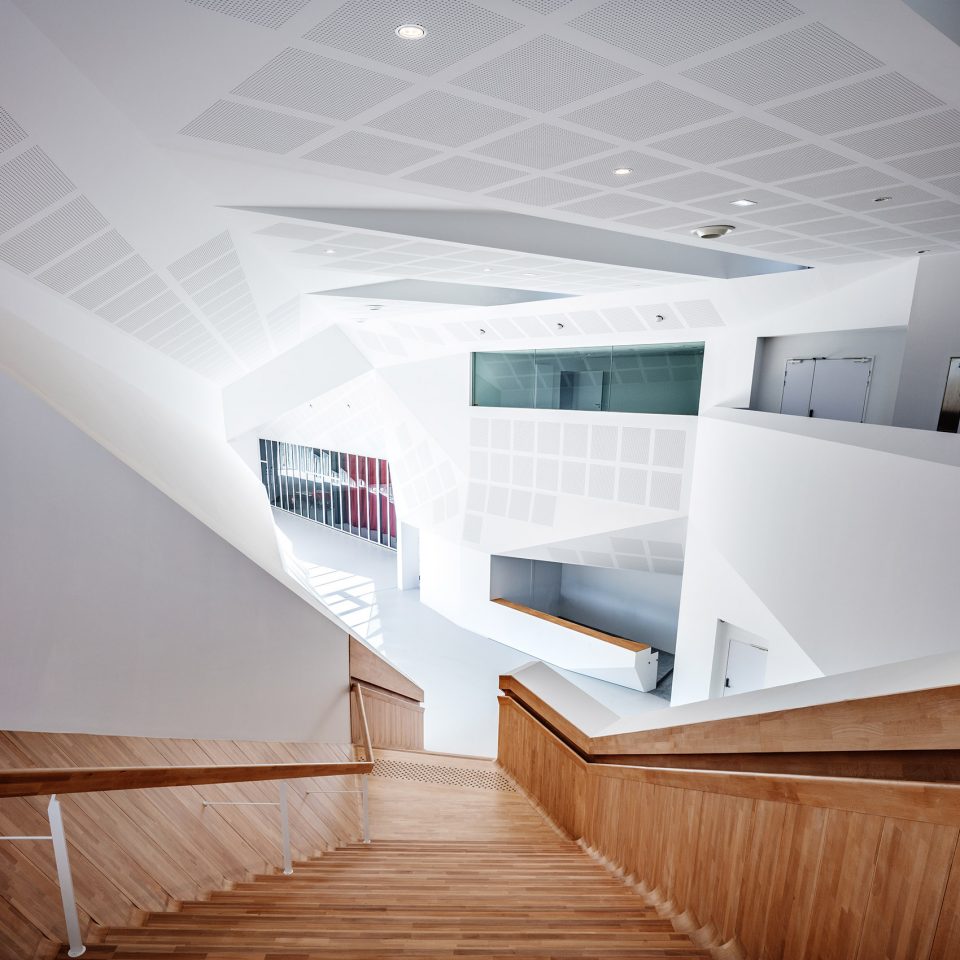
▼二层走廊,the gallery leading to the upper floor
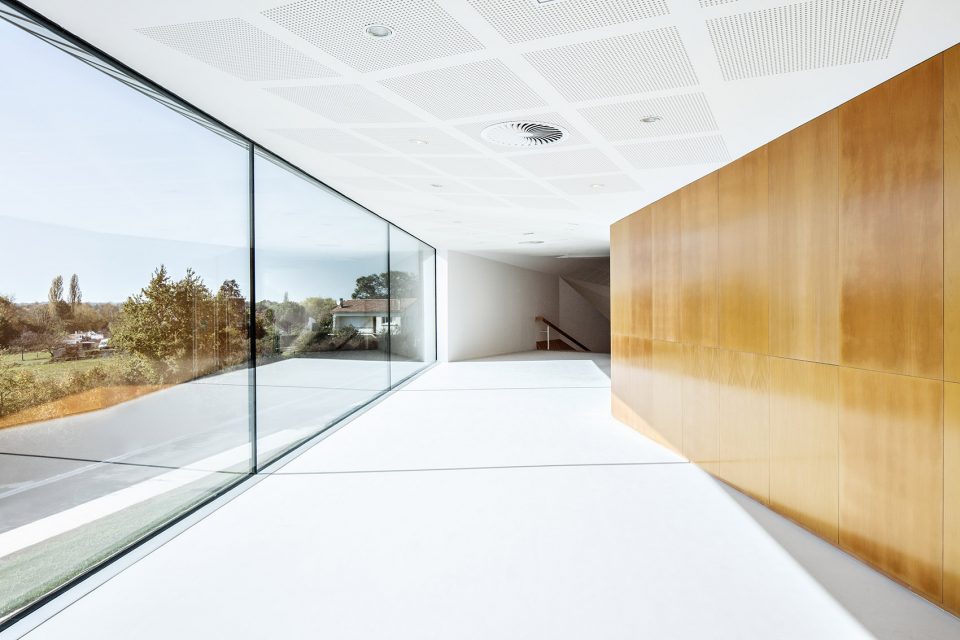
▼走廊还可作为幕间休息的大厅,the gallery can be used as a foyer during the interval
多功能厅 | Large multifunction hall
在“重要活动”和“表演”的场合下,多功能厅“Agora”能够提供416个分层布置的舒适折叠座椅,以举办公司大会、商务会议或者国会等,正厅前排的160个座位可直接面向宽阔的舞台区域。在“接待”场合下,可移动的座椅将被收置于特定的隔间内,完全打通的空间可用来举办贸易展览会、庆祝会、见面会、辩论会或者家庭纪念宴会等一系列活动。宽幅的窗帘使声学舒适度进一步优化,同时也可在必要时为通往露天小剧院的石灰石楼梯提供遮挡。
In “Event” or “Show” configuration, the large multifunction hall, the “Agora”, welcomes participants to a company convention, conference or congress, with comfortable folding tiered seating for 416. A stalls area for 160 people can be arranged facing a generous stage area. In “Reception” configuration, the mobile tiered seating is stored in the compartment provided for the purpose. The completely open floor of the hall offers the chance to host anything ranging from trade shows and organised events to event celebrations, dating forums or debates, as well as major commemorative or family ceremonies. Large curtains contribute to acoustic comfort while allowing users to conceal, if required, the opening to the excavated limestone steps that form a small open-air theatre.
▼多功能厅包含416个座位,the large multifunction hall is equipped with 416 seats
▼墙面细部,detail
设备区域 | Technical Areas
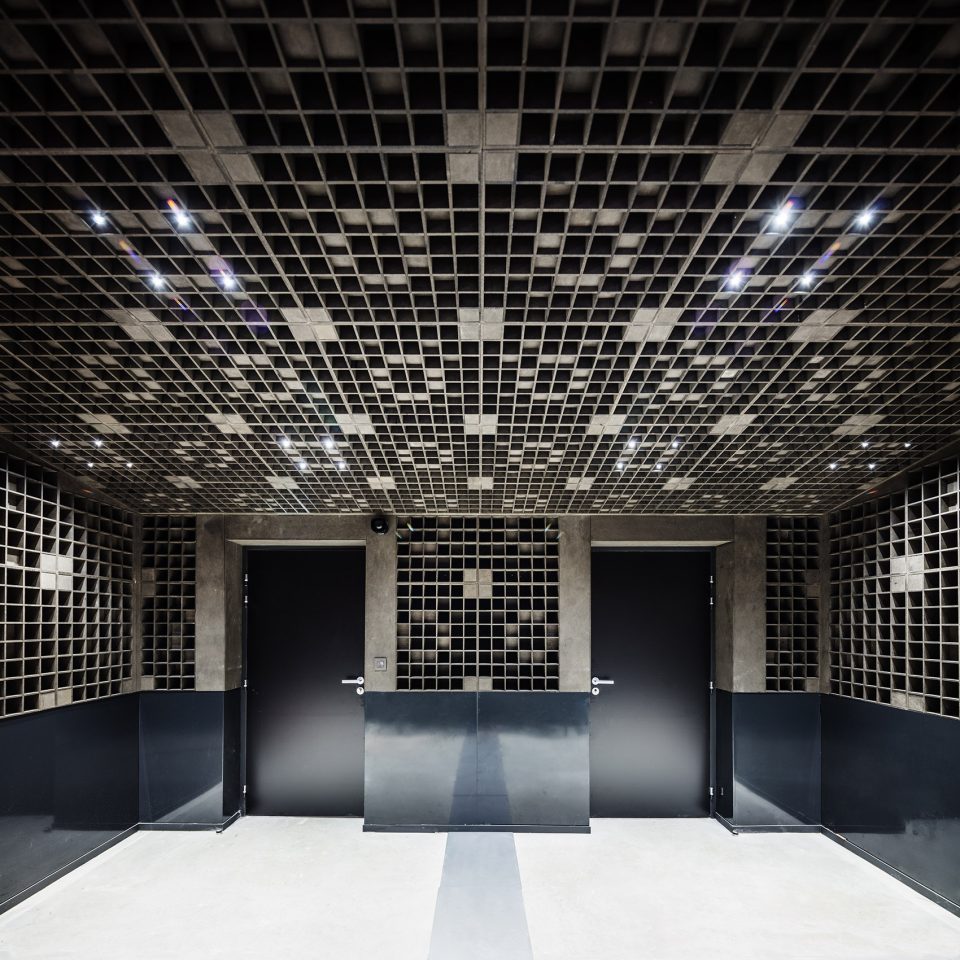
多功能厅与剧场礼堂之间隔着一个声学缓冲区。该缓冲区在首层是备餐室和设备间,楼上则变为更衣室。首层的缓冲区还可通过后台直接到达两个舞台和餐饮区,从而能够更便捷地操作设备,完成各种任务。
The multifunction hall is separated from the theatre auditorium by an acoustic buffer, formed on the ground floor by the catering and technical rooms, and on the higher level by the dressing rooms. This in-between space is also used on the ground floor for direct access to the two stages and the catering area via a loading dock making it easy to handle equipment and facilitating various tasks.
▼缓冲区域,an acoustic buffer
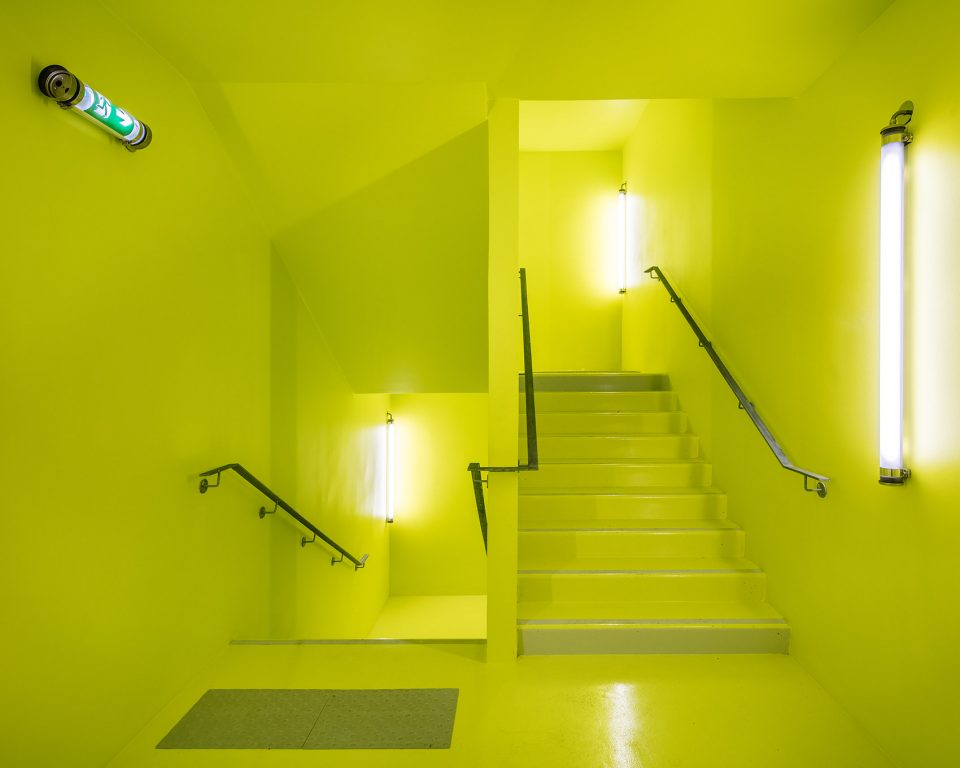
▼楼梯间,stair well
剧场礼堂 | Theatre auditorium
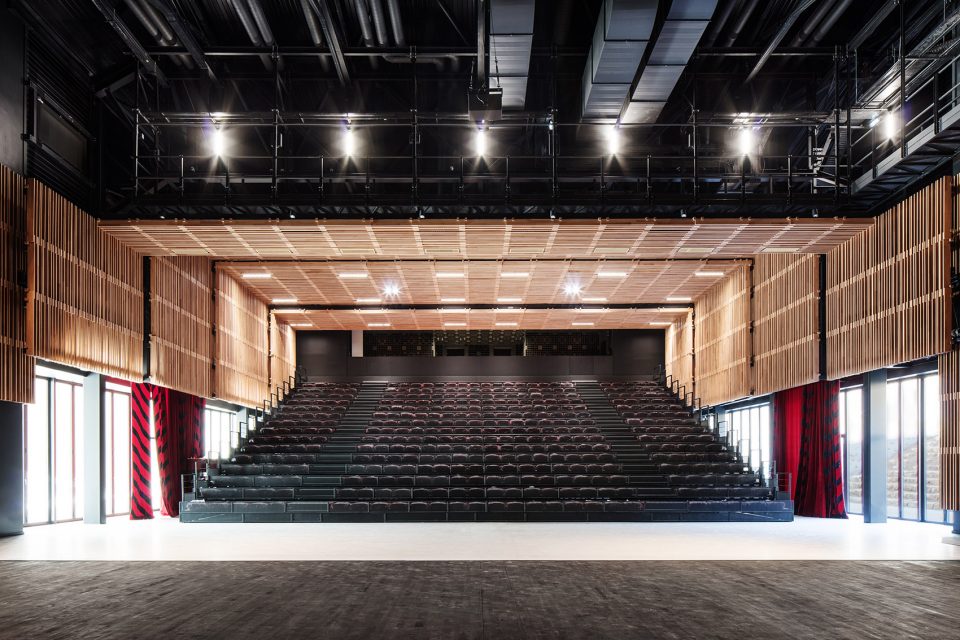
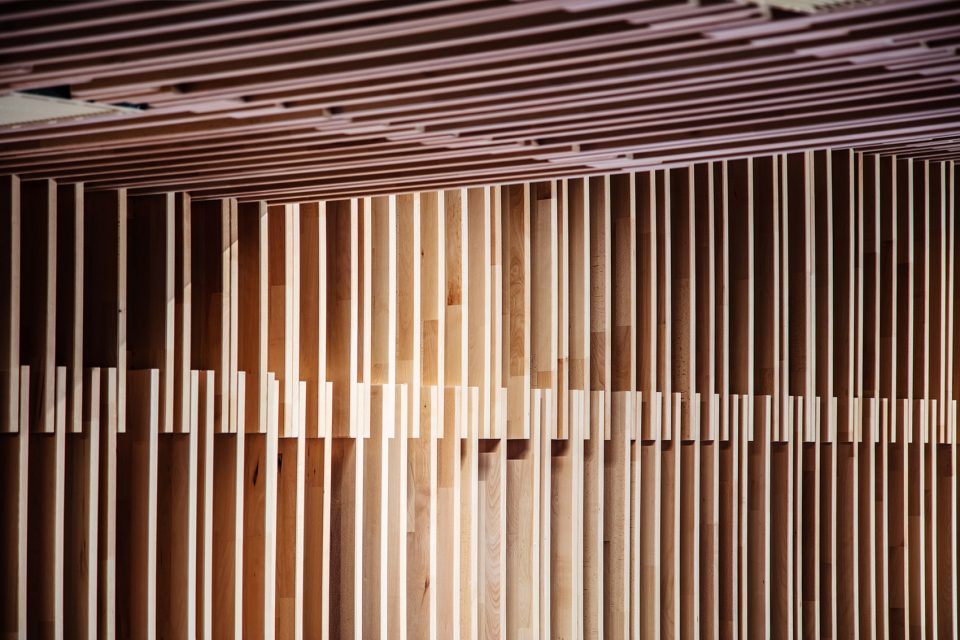
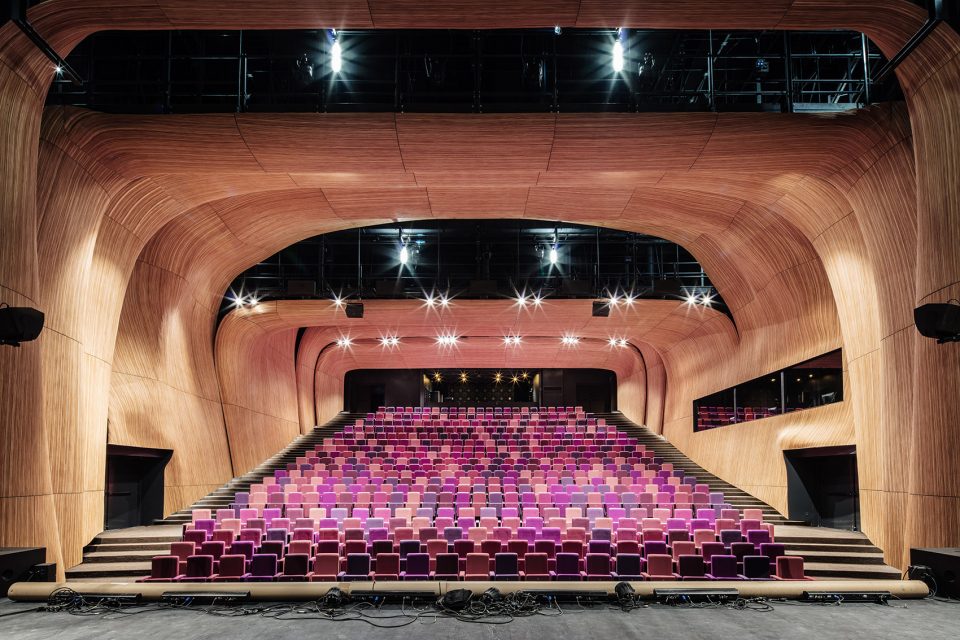
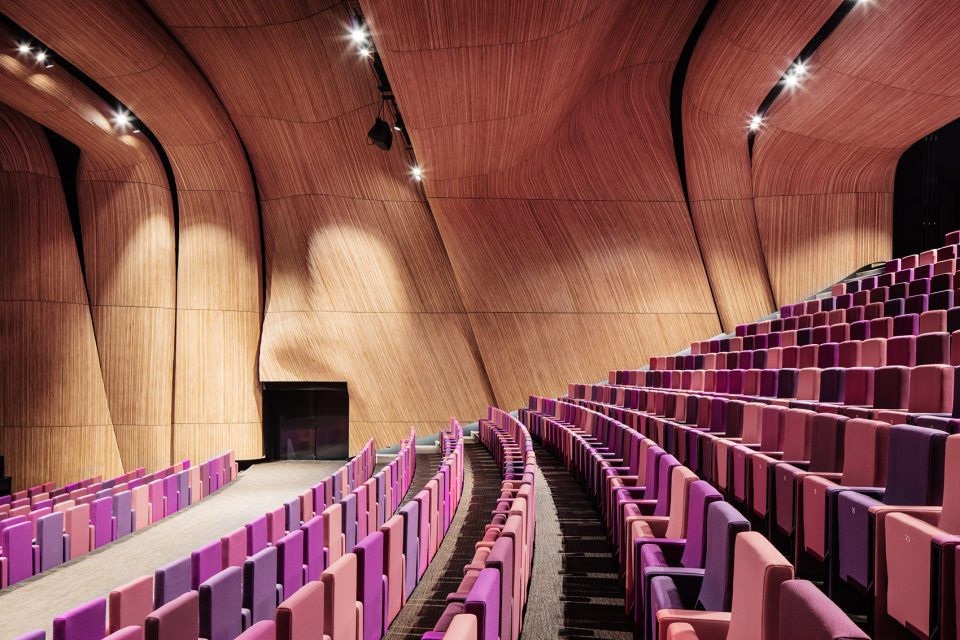
剧场礼堂包含500个座位,为最优质的表演提供了高雅的环境。波浪形的木制外壳包覆着墙壁和天花板,带来非同凡响的质感。这一装置为后台通道和照明提供了遮蔽,确保了音效的精准调节,同时形成与坐席区相得益彰的丰富与舒适感。与将观众引至礼堂的循环走廊一样,通向各层座位的交通路线皆经过了精心的设计。朝向南面的巨大窗户使节目预告排得以展示出来,同时还将室外景观和自然光充分地引入门厅。
The theatre auditorium, accommodating 500, offers elegant décor for top-quality shows. Waves of wood, cladding the walls and ceilings, form an exceptional design. This arrangement hides the catwalks and their lighting, and ensures that the acoustics can be finely adjusted, while still offering a décor that is at one with the opulence and comfort of the seating area. The care taken in welcoming the public extends to the fluidity of access to each level, and the large-scale sculptural quality of the circulation gallery which brings people there. While still allowing billboards showing forthcoming events, a large opening to the south frames the landscape and floods the foyer with natural light.
▼剧场礼堂包含500个座位,the theatre auditorium accommodates 500 seats
▼波浪形的木制外壳包覆着墙壁和天花板,waves of wood cladding the walls and ceilings
礼堂声学设计 | Auditorium acoustics
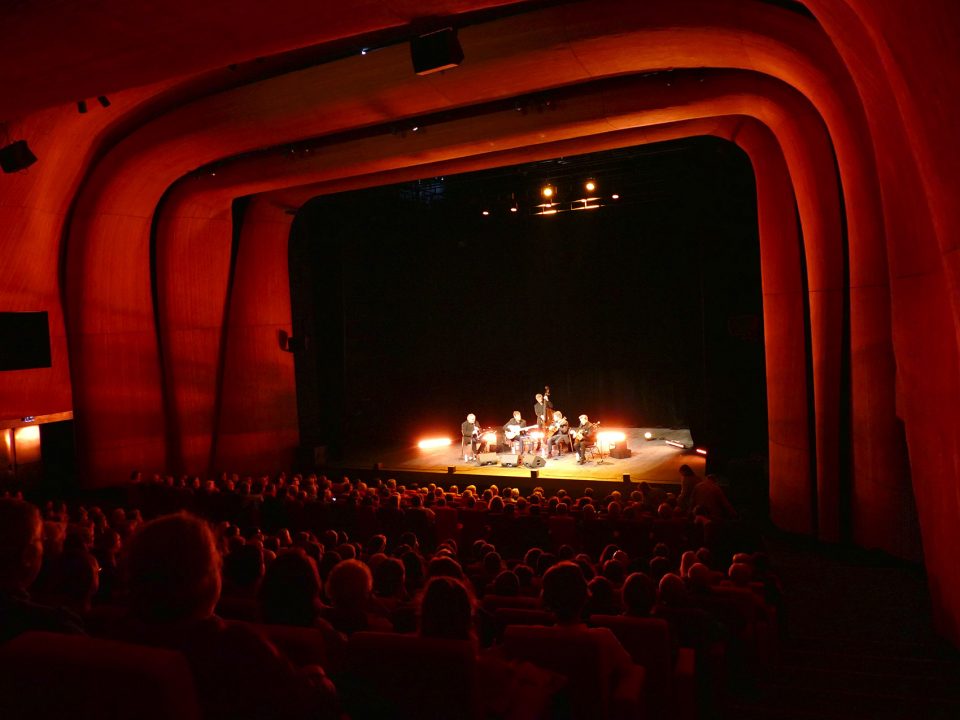
礼堂被分为舞台和观众席两个不同的区域。舞台的声学设计回应了不同的需要:要保证演讲者和演唱者的声音具有良好的辨识度、在使用扩音设备的情况下为表演者提供良好的声音返送,同时为歌唱者提供令人满意的听觉体验。舞台的墙壁覆盖着不同材质的饰面,以调节空间内的混响,避免回声等特殊现象。多种尺寸的丝绒窗帘同样有助于声音的校准。观众区域被围合在一个壳体结构内。其不均匀的形状看似源于建筑师的奇思异想,实际上是为了满足不同声学要求,谨慎计算之后的结果:壳体结构的每个部分都进行了单独设计,其目的是将舞台上的声音分散到整个座位和控制台区域,从而使一部分声音被传回舞台。
The auditorium is designed as two distinct volumes: the stage and the audience area. The stage acoustics are designed to respond to different needs: affording good intelligibility for the spoken word or for singing, ensuring that musicians have good audio return in concerts using amplified instruments, including the entire audio spectrum, but also enabling a satisfactory listening experience for musicians in acoustic concerts. The stage walls are therefore clad in different materials whose function is to adjust reverberation within the space and to avoid certain phenomena such as echoes. The use of velour curtains of various sizes allows for regulation of the acoustics. The audience area is designed as an enveloping shell. Its asymmetrical shape, which appears to be a product of the architect’s unique imagination, is in fact carefully calculated to meet acoustic requirements: each element of the shell is designed so that sound coming from the stage is distributed over the whole of the tiered seating and control desk, and so that part of the acoustic energy returns to the stage.
▼由藤条构成的壳体结构表面覆盖着一层隐形的石膏,the rattan is used with plaster applied to the non-visible surface
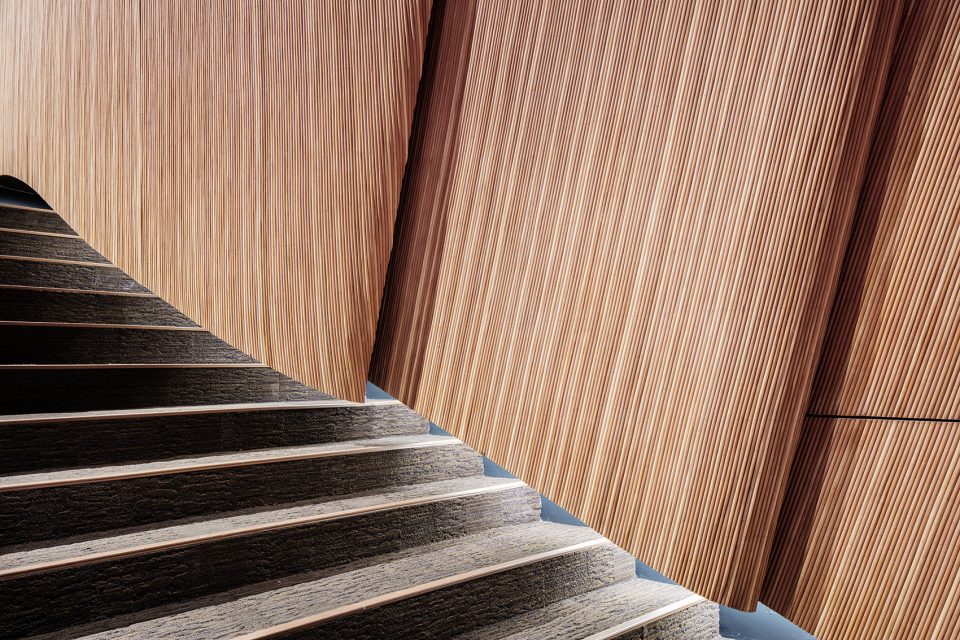
这一壳体结构由固定在木制框架上的藤条构成,其表面覆盖着一层隐形的石膏,为的也是更好地实现声音的反射效果:壳体的四壁最终会将不同频段的声音均衡地反射出去。单独使用藤条并不能实现这一效果,因而建筑师将另一种材料与之结合,从而带来大面积的平整表面。将壳体结构固定在建筑结构上的方法同样经过了仔细计算:不仅要保证材料的刚度,避免有害的声音吸收(使礼堂的“回应度”变差),还要防止固定部件将振动传递到建筑框架,降低礼堂对外界的隔音质量。最终,建筑师使用了螺杆作为固定元件,提供了必要的刚度,同时还在元件与建筑框架的连接处使用了抗震材料。最终的结果十分令人满意,观众席和舞台的混响实现了平衡。除了适宜的混响时间(要求为1.1秒)之外,礼堂还使音色变得更加浑厚,同时在舞台和观众之间建立了优质的声音回传。
The material used to create the shape is rattan fixed to a wooden structure. A second material, plaster, is used with the rattan, and is applied to the non-visible surface to give the composite material the required properties in terms of acoustic reflection. The aim is that the shell’s walls reflect the sound waves, but in a uniform manner over a wide band of frequencies. Rattan alone would not enable this acoustic behaviour, hence the idea of using it in conjunction with a material bringing the mass and the effect of a flat surface. Thee principle used to fix the elements of the shell to the building’s structure is also carefully calculated: rigid enough not to create unwanted acoustic absorption (thus making the auditorium less “reactive”), the fixings must not transmit vibrations to the framework, and thus reduce acoustic insulation of the auditorium from the outside. To this end, fixing was carried out with threaded rods, which supply the necessary rigidity, but with an anti-vibration material introduced at the point where they attach to the framework. The result is highly satisfying, the reverberation balanced in both audience and stage areas. Despite relatively modest degrees of reverberation (of the order of 1.1 seconds), the auditorium gives a generous tone and good audio return between stage and audience.
▼精确计算的壳体结构最终带来极佳的声学效果,the asymmetrical shape of the shell is carefully calculated to meet acoustic requirements
▼参观者们汇聚在入口走廊,the visitors converge in the gallery
▼渲染图,render
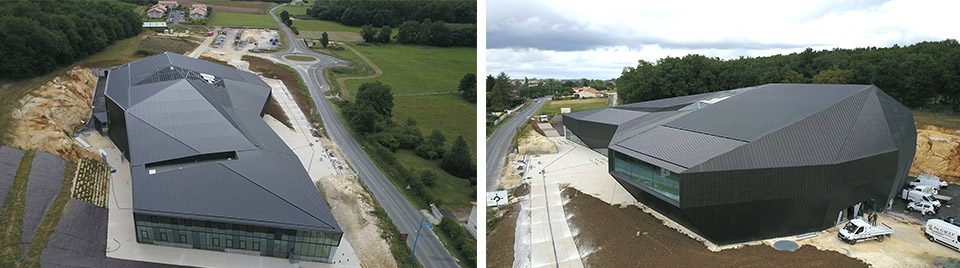
▼施工现场,construction phase
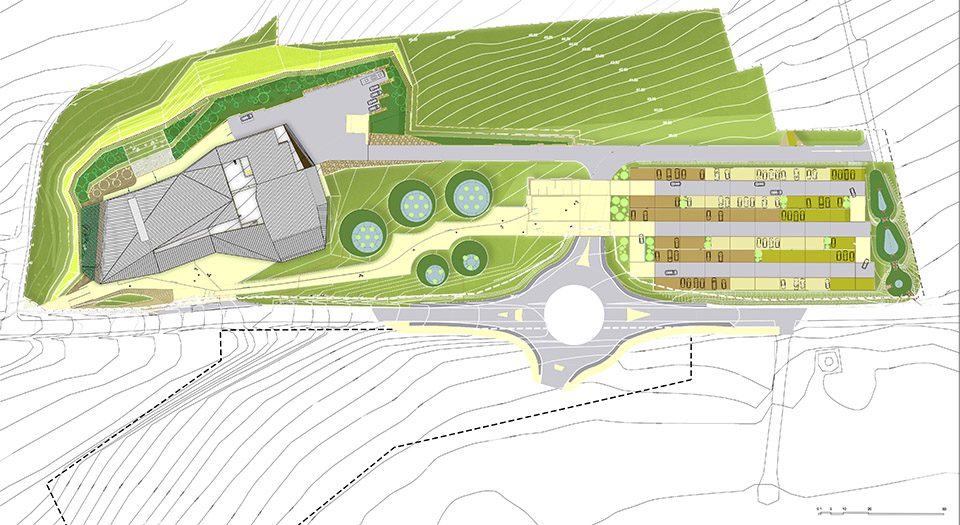
▼总平面图,masterplan
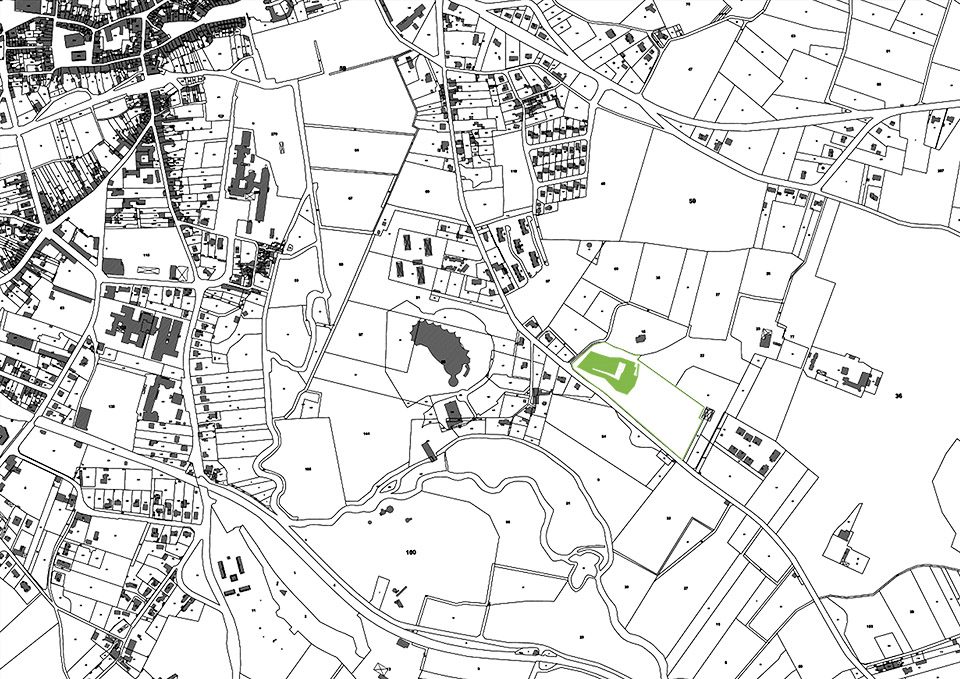
▼场地平面图,site plan
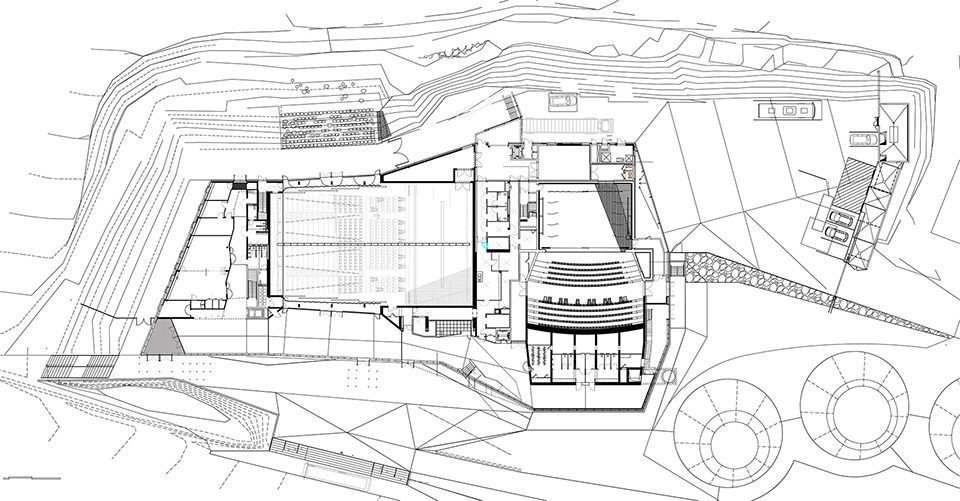
▼首层平面图,ground floor plan
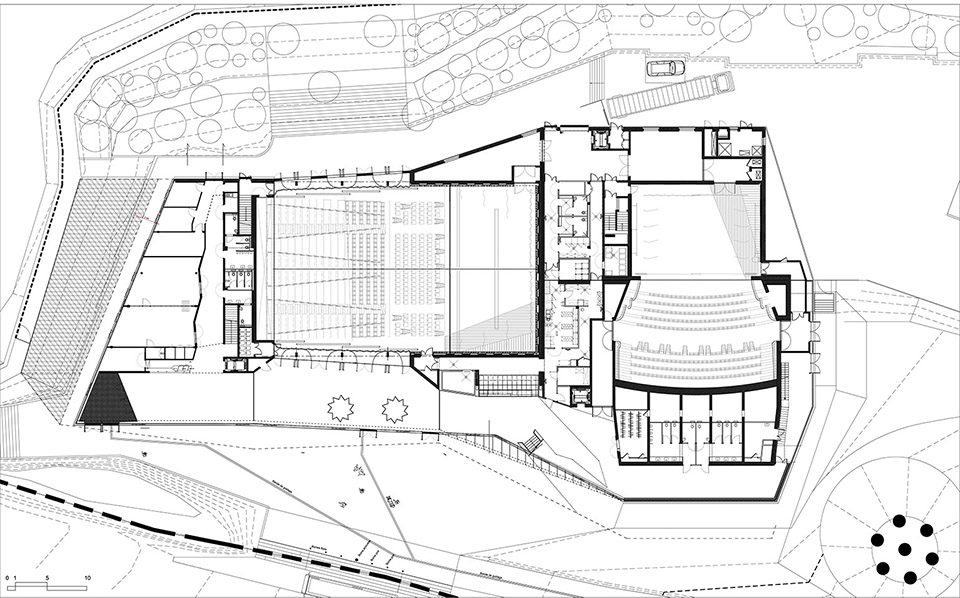
▼二层平面图,first floor plan
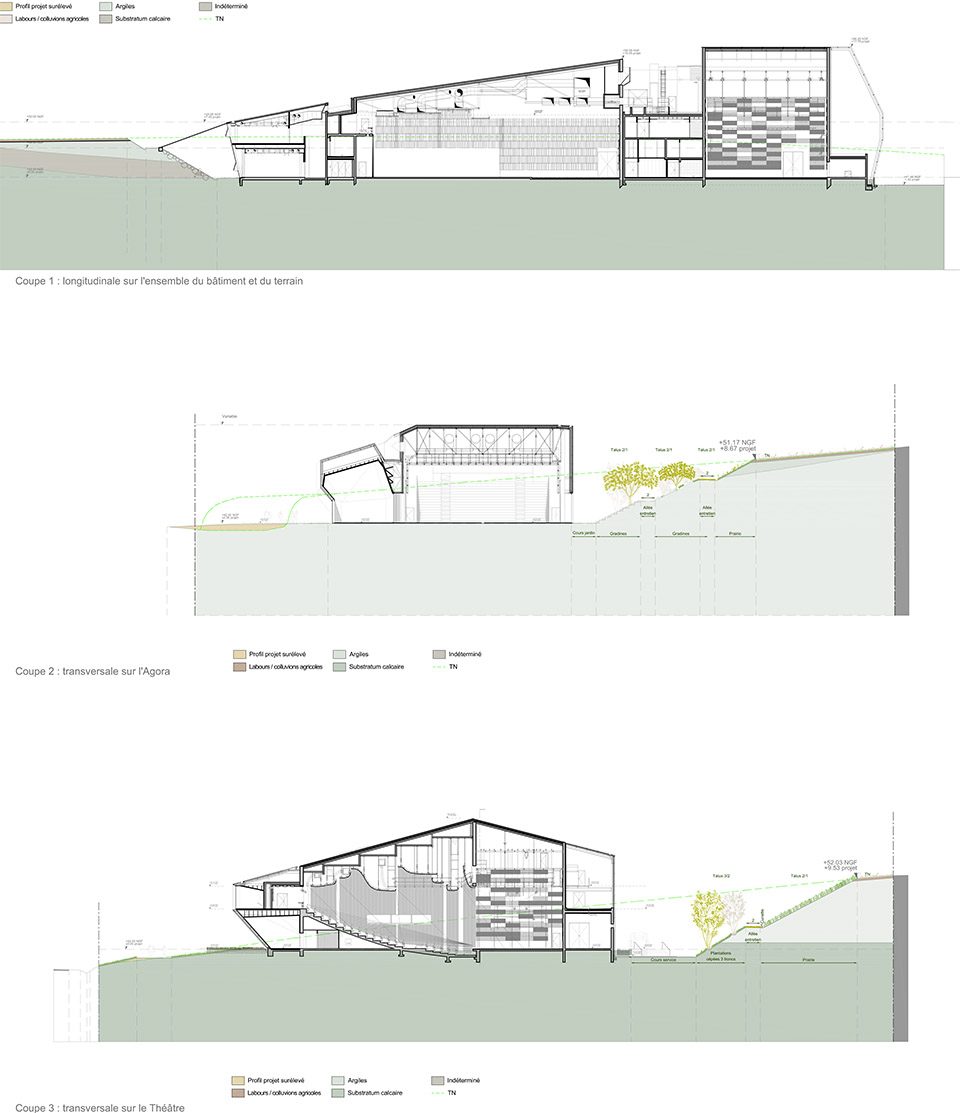
▼剖面图,sections
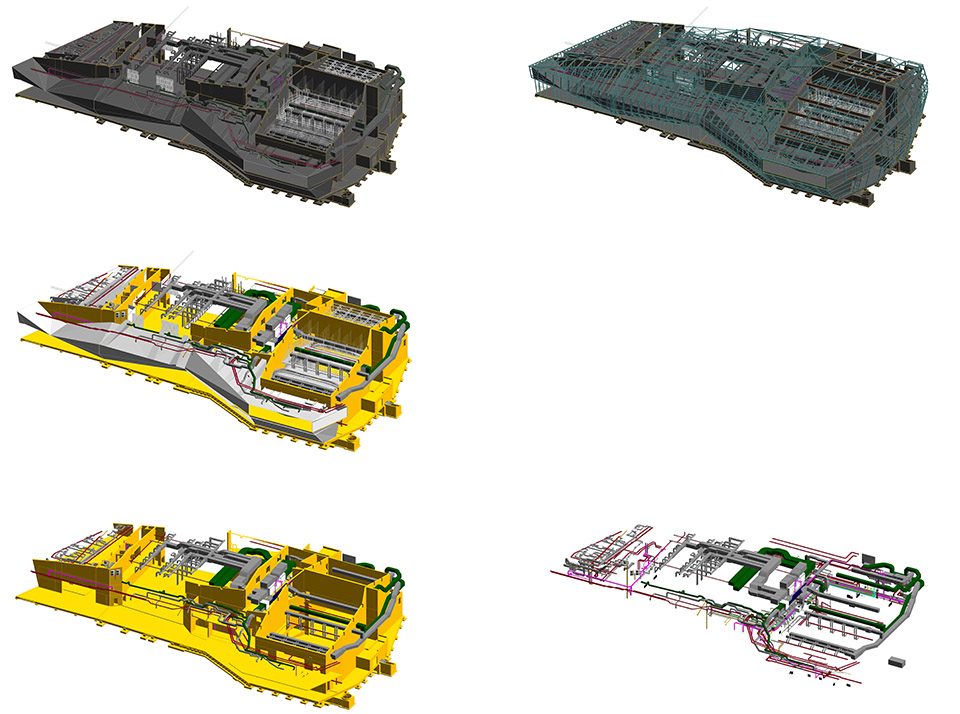
▼空间分析图,scheme
Contracting owner: The Haute Saintonge federation of municipalities – City of Jonzac Operation driver: SEMDAS – Biotope BE Environnemental
Architect urbanist landscape designer: TETRARC
Architect project director: Michel Bertreux & Daniel Caud
Project manager: Rémi Tymen
Project assistant: Timothé Naux, Matthieu Blanche, Silvia Fioravanti, Maïlys Le Crom Landscape: Louise Follin
Secretary: Elodie Baril
Accounting: Véronique Delezir
Communication: Pauline Lejeune (info@tetrarc.fr)
Program: Construction of a congress center inclunding : a multipurpose room, an auditorium theater, a seminar area, a catering service, a bar and service areas, technical areas, access for future establishment of a hotel residence and a functional rehabilitation center …
Cost: 13,5 M€ HT
Surface:
4 900 m2 SHON – 4243,5 m2 SU
Agora: 1326,6 m2 SU
Theater: 1160,5 m2 SU
Seminar Space : 378,5 m2 SU
Administrative Area : 54,7 m2 SU
Shared spaces : 351,9 m2 SU
Office : 200 m2 SU
Technical servitude : 776 m2 SU
Mission:Mission de base + EXE partielle
Calendar: Study_2013-14 / completed project_2017
Copyright pictures: Charly Broyez, CDCHS Véronique Sabadel, AREA & Tetrarc
More: TETRARC,更多关于他们:TETRARC on gooood








发表评论
你需要先 才能发表评论
社交登录