
“圣约翰码头大厦项目是建筑与景观的完美融合,优雅、无缝且郁郁葱葱,重点关注栖息地、生物多样性以及城市环境中急需的本土授粉者。”
—2024年奖项评审团“St. John’s Terminal is a gorgeous, seamless, and lush blending of architecture and landscape that focuses on habitat, biodiversity, and native pollinators so needed in urban environments.”
– 2024 Awards Jury
来自 ASLA 对gooood的分享。
St. John’s Terminal in New York|Future Green Studio
项目陈述
PROJECT STATEMENT
圣约翰码头大厦项目的适应性再利用经过精心设计,设计团队精心设计了约1.5英亩的本土栖息地,包括多个露台、七层的窗台花箱、建筑北立面的绿植轨道以及一个大型公共入口广场。该项目景观设计的核心理念是可持续性、生物亲和力,以及创造富有意义、激发合作和想象力的空间。人们穿行于景观空间之中,将通过材料选择、本土植物和景观要素的交汇,感受到场地所在地历史不同阶段的时光痕迹。
The adaptive reuse of St. John’s Terminal has been skillfully engineered to support roughly 1.5 acres of native habitat across multiple terraces, seven stories of window boxes, planted train tracks in the building’s north façade, and a large public entry plaza. Sustainability, biophilia, and creating meaningful spaces that spark collaboration and imagination were all key to the landscape visioning and design. A journey through the landscape draws you through different moments in the site’s history, expressed through material selections, native planting, and landscape features.
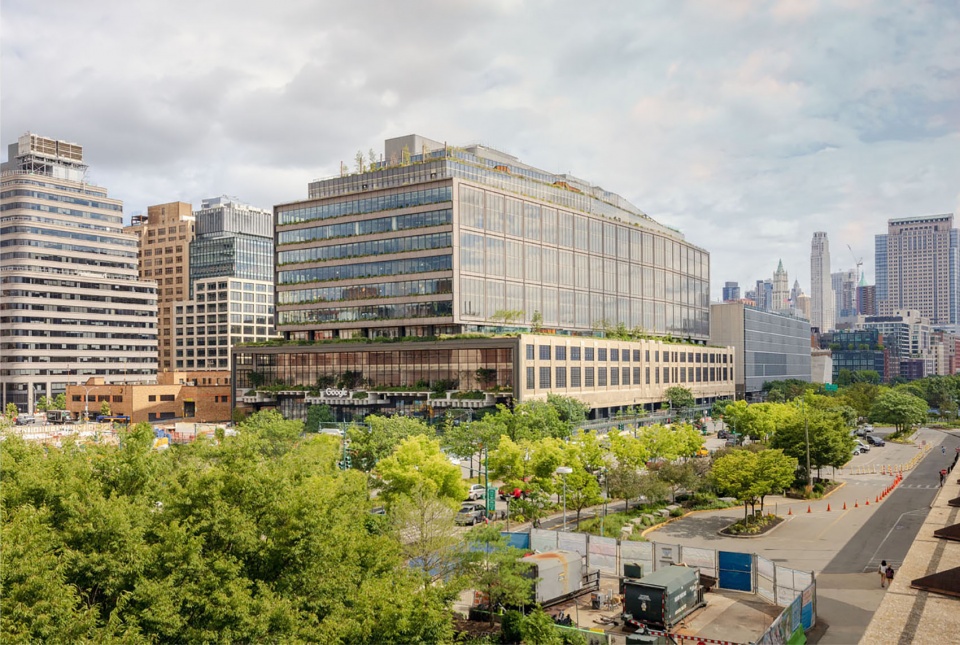
▲圣约翰码头大厦项目重生:通往河滨的新门户:圣约翰码头大厦的重生打造了新的栖息地、开放空间,并创造了一条绿色走廊,连接了华盛顿街与哈德逊河公园,St. John’s Terminal Reborn: A New Gateway To The Riverfront:The revitalization of St. John’s Terminal creates habitat, open space, and a new green corridor bridging Washington Street and Hudson River Park © Courtesy of Google
项目说明
PROJECT NARRATIVE
位于曼哈顿的圣约翰码头曾是纽约高线铁路的终点,如今这里已成功转型为科技创新中心,并成为谷歌全球业务的北美总部。经过巧妙设计,该项目新增了大面积的景观露台,约1.5英亩的区域内种植了大量纽约本土植物。坐落于自然岸线旁的圣约翰码头大厦的入口广场和周边经过美化后的街景共同打造了通往哈德逊河公园的新门户。城市设计改进了一条新的直通公园的人行横道,并在华盛顿街与西侧公路之间创建了一条绿色走廊。
入口广场对公众开放,通过郁郁葱葱且强韧的下层植被和乡土树林,提供了沉浸式的花园体验。设计汲取了自然海岸线的形态,种植的土坡和天然岩石与几何形状的石座椅及铺装相得益彰,所有材料均来自纽约州北部的当地资源。在二层,原有的铁轨和站台从建筑外立面延伸出来,并种植了乡土树木、灌木和地被,仿佛这些植物自发地在这里生根发芽。北立面七层的窗台花箱为当地鸟类和昆虫提供了生态通道,帮助它们从广场一路爬升到12层露台。纽约城市鸟类保护协会(NYC Audubon)已记录到约40种鸟类在圣约翰码头大厦内栖息,其中包括几种此前未在绿化屋顶上出现过的鸟种。
多个露台营造了多样化的工作环境,激发了协作和创意。位于现有建筑屋顶的四层露台,借鉴了其工业历史,通过独特的建筑元素如防风屏风、凉棚和座位角落,展现出浓厚的工业风格。活动露台为来自礼堂的访客提供了一个大型的灵活空间,配有绿植岛、含有化石的酒吧岩石吧台和凉棚。11层露台设有一条长达四分之一英里的360度步道。人们在该处休憩之地能欣赏到令人赞叹的哈德逊河景和曼哈顿天际线。步道两旁种植的植物灵感来自荷兰词汇“Bloemendaal”——意为“花谷”,用以描述开发前曼哈顿的自然特征。12层露台通过岩石突起和冥想花园及松林中的私密座区,让员工回归大自然。一片大草坪、一片起伏的地形和一片有吊灯的橡树林为健康活动、欢乐时光和野餐时光的提供了灵活的使用空间。
可持续性策略贯穿于项目的每一个细节;露台上的铺装、家具和防风屏风所使用的木材,均回收自历史性飓风“桑迪”过境后打捞回收的康尼岛受损木栈道,项目还新种植了100棵树,露台上的太阳能阵列预计能提供约100千瓦的可再生能源。此外,场地被设计为能够收集并储存多达92,000加仑的雨水。
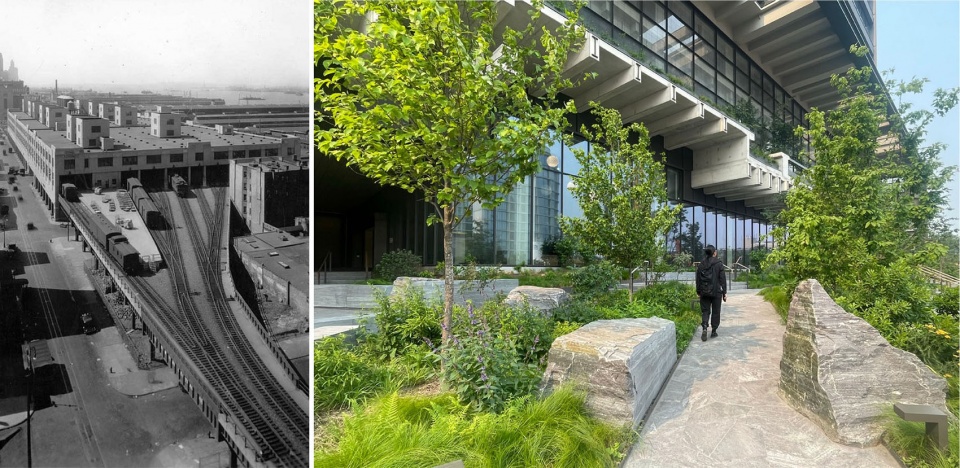
▲适应性再利用:新生植被在后工业遗迹中生根,现有建筑的立面被切割,以揭示曾经贯穿建筑的历史轨道和站台的剖面视图,Adaptive Re-use : Emergent Vegetation Takes Root in Post-Industrial Relic:The façade of the existing building was cut away to reveal a sectional view of the historic tracks and platforms that once ran through the building © Left: Angelo Rizzuto, Right: Future Green
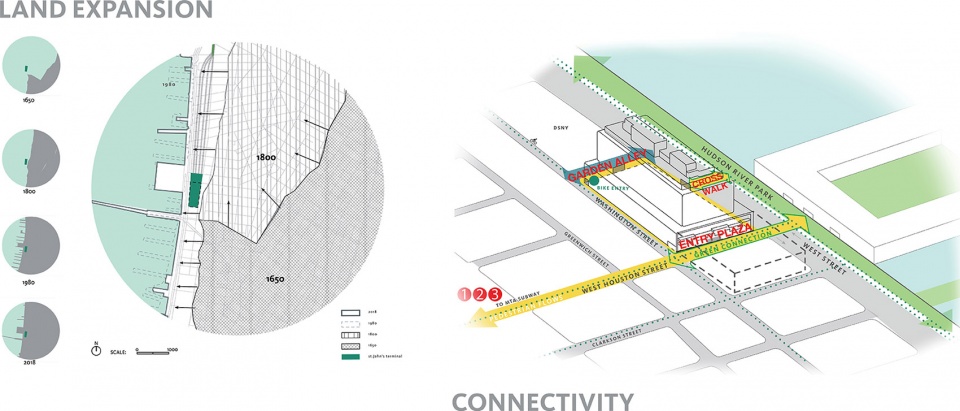
▲土地扩展与连通性:该项目位于原海岸线,随着时间的推移,填海造陆使场地远离了河流。项目重新建立了这一生态连接,Land Expansion and Connectivity:Located on the original Manahatta shoreline, infill over time distanced the site from the river. The project reestablishes that ecological connection © Future Green
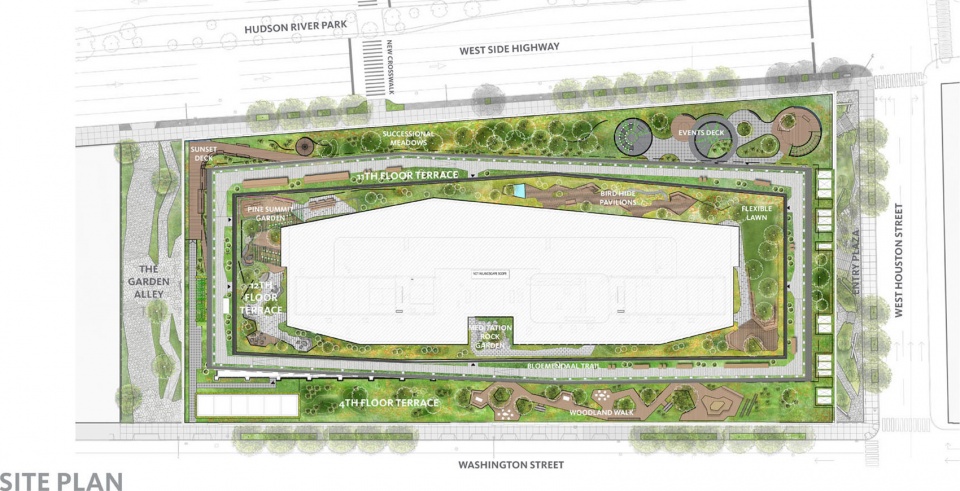
▲场地规划:新栖息地,一系列有规划的开放空间设计旨在提供多种沉浸式体验,覆盖约1.5英亩的本土栖息地,Site Plan: A New Habitat:A series of programmed open spaces has been designed to provide a variety of immersive experiences within roughly 1.5 acres of native habitat © Future Green
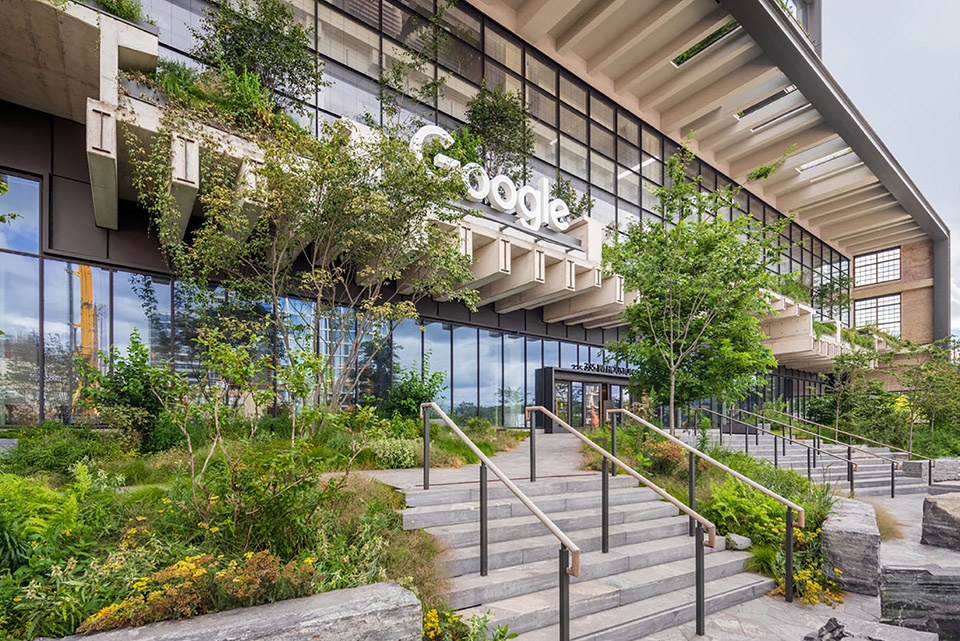
▲适应气候变化:防洪与雨水收集,入口广场的地形设计有效缓解了未来洪水的影响,同时地下水池收集雨水用于灌溉,Adapting to a Changing Climate: Flood Mitigation + Stormwater Collection:The topographic Entry Plaza design mitigates the impacts of future flood levels while a below-grade cistern collects stormwater for irrigation © Courtesy of Google
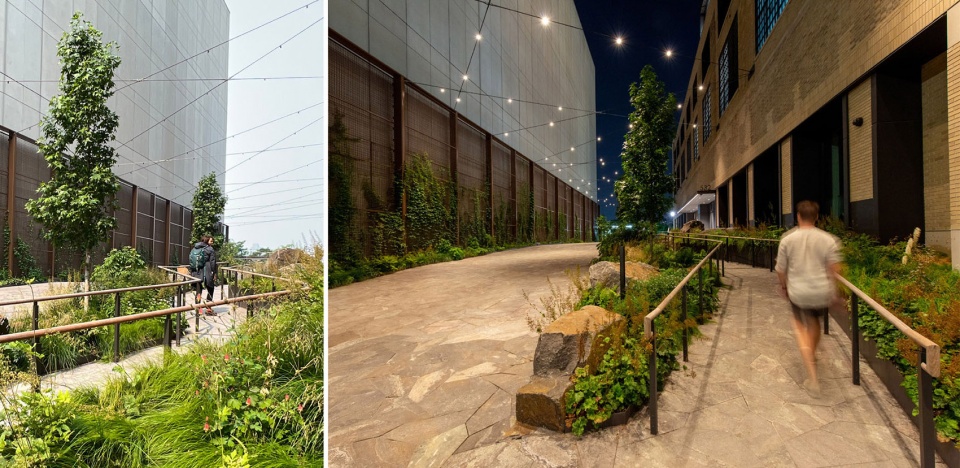
▲花谷:新连接,温暖的灯光与葱郁的植被,接送区与自行车入口兼作华盛顿街与西街之间的步行穿越通道,The Garden Alley: A New Connection:Warmly lit and verdant, the drop-off and bike entry doubles as a pedestrian through-block connection between Washington and West Street © Future Green, Right: K. Taro Hashimura
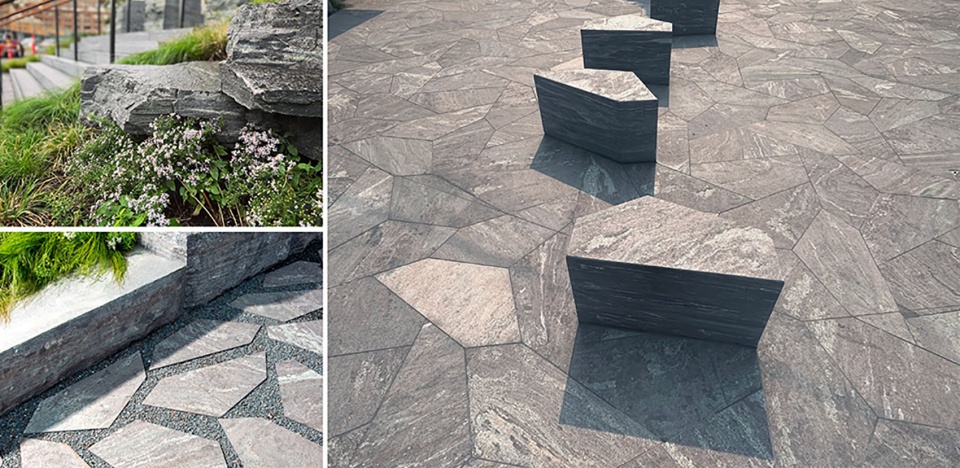
▲突出乡土石材的美:自然与切割岩石、挡土墙和几何铺装形成鲜明对比,展现了来自纽约的科林斯花岗岩的不同特质,Highlighting the Beauty of Regional Stone:The contrasting natural and cut boulders, retaining walls, and geometric paving each reveal different qualities of New York-sourced Corinthian granite © Future Green
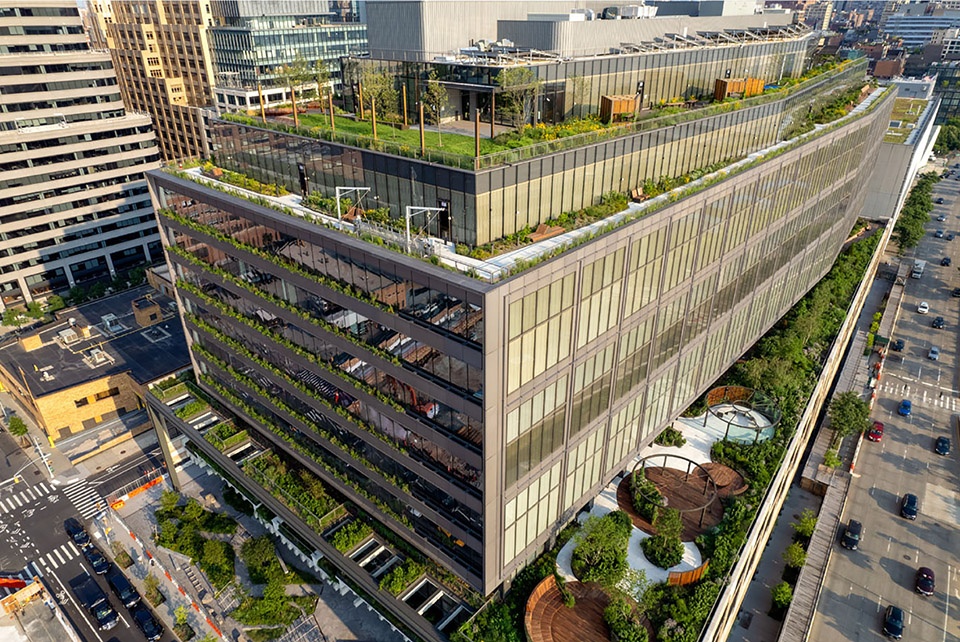
▲为当地昆虫与候鸟打造生态通道:在树冠层、立面窗台花箱以及每个露台的植被,建立了一个生态梯道,引导动植物从地面到达12层,An Ecological Ladder for Local Insects and Migratory Birds:Planting at the canopy, window boxes on the façade, and at each terrace establishes an ecological ladder leading fauna from the ground to the 12th-fl © K. Taro Hashimura
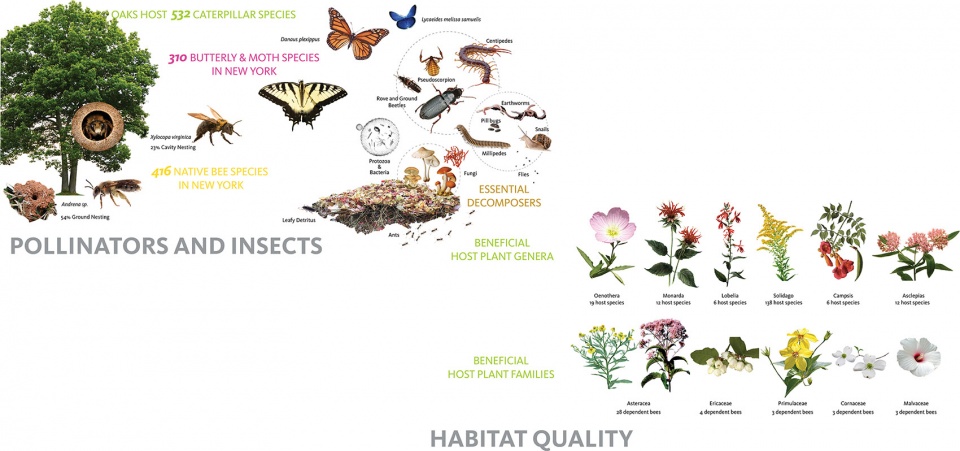
▲优先考虑优质栖息地:与生态学家合作设计,植物组合的选择考虑了特定鸟类和昆虫的栖息地和食物来源,Prioritizing Quality Habitat:Designed in collaboration with ecologists, habitat and food sources for specific birds and insects were considered in the curation of plant palettes © Future Green
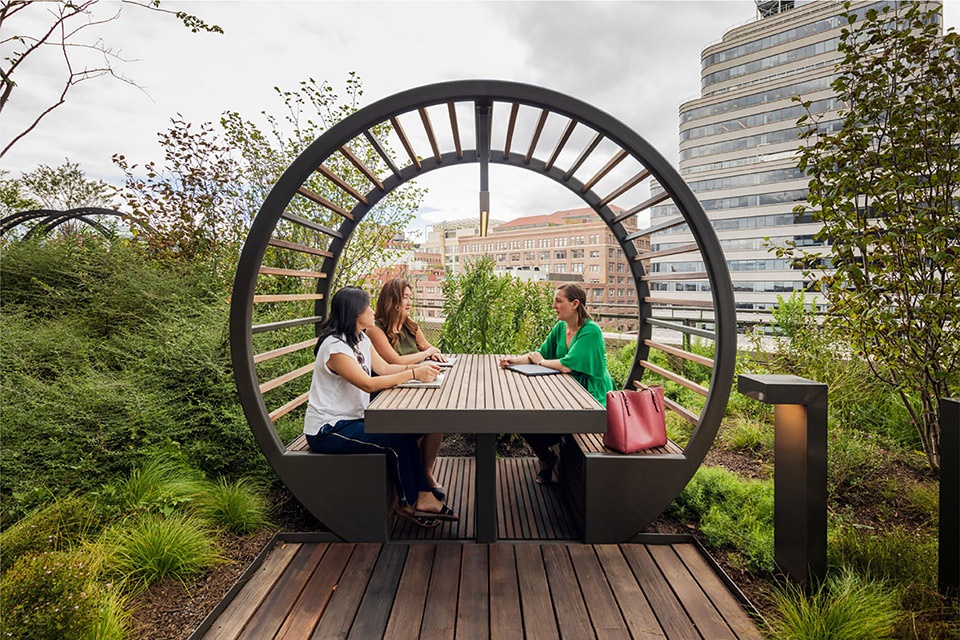
▲户外工作站:激发协作与创新:如四层的户外工作站,提供了多种协作环境,激发想象力并促进交流,Outdoor Workstation: Sparking Collaboration and Innovation:Outdoor workstations like one on the 4th-floor provide a diverse range of collaborative environments to inspire imagination and invite connection © Courtesy of Google
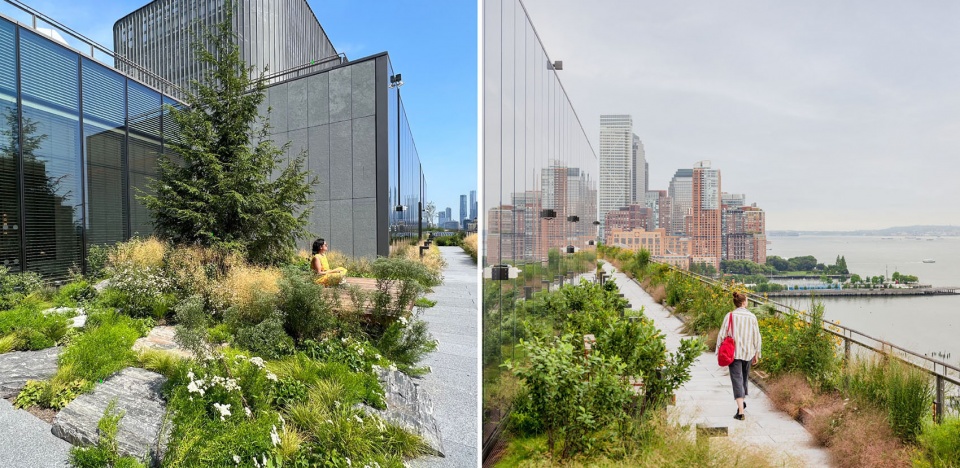
▲生物亲和设计:与自然的连接遍布整个场地,增强了周围景观的视野,并为反思提供了沉浸式、亲密的空间,Biophilic Design:Connections to nature permeate the site, enhance prospect of the surrounding landscape and provide immersive intimate spaces for moments of reflection © Left: Future Green, Right: Google
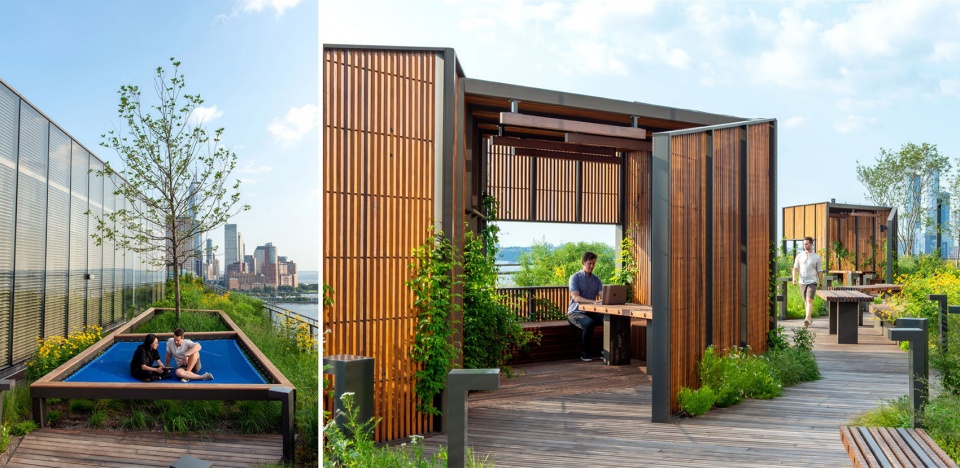
▲鸟类栖息地与人类连接:受鸟类栖息地启发的结构鼓励观察并与项目完成后记录在案的多种独特物种建立联系,Bird Habitat and Human Connection:Structures inspired by bird habitat encourage observation and connection to the wide variety of unique species documented on site since completion © K. Taro Hashimura
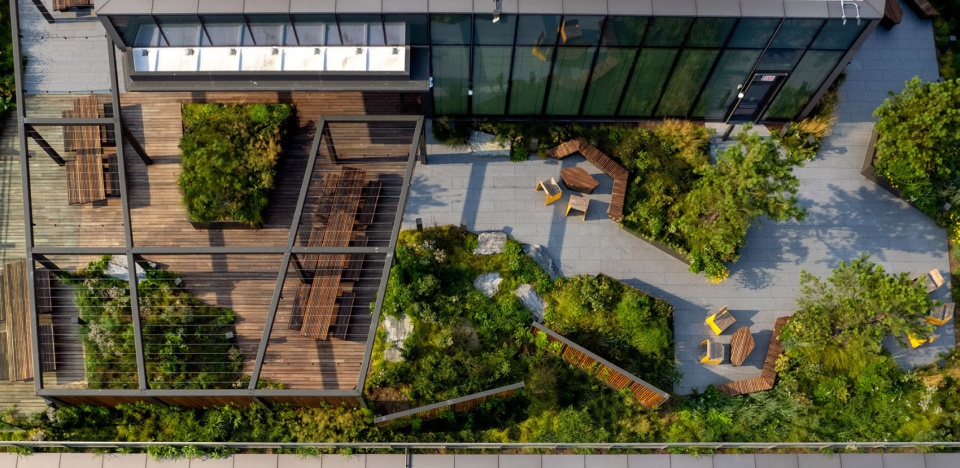
▲高山地形:12层的蜿蜒小道几何形态鼓励探索,营造了穿越自然高山地形的感觉,High Altitude Terrain:Meandering path geometries on the 12th floor encourage exploration and create a sense of traversing a natural, high-altitude terrain © K. Taro Hashimura
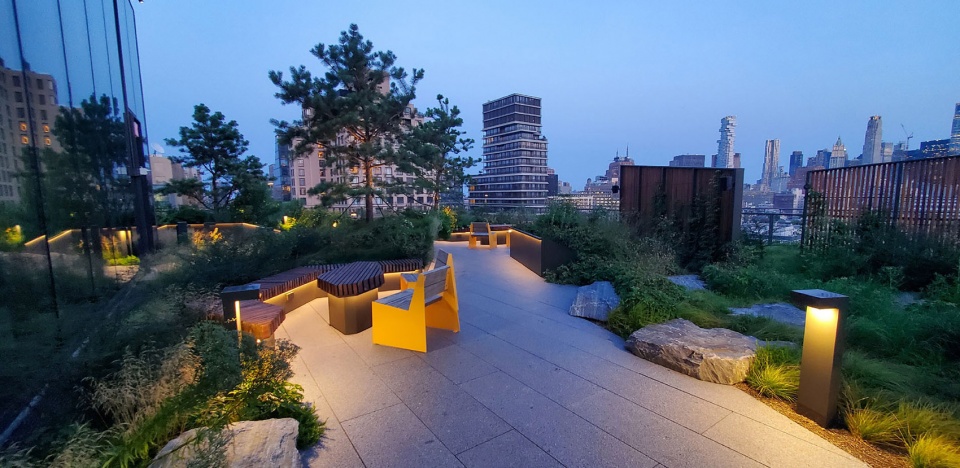
▲松峰花园:灵感来源于哈德逊高地的生态,具有纹理感的松树和岩石突起展现了未受破坏的原始景观特质,Pine Summit Garden:Inspired by the ecology of the Hudson Highlands, textural pines and boulder outcroppings capture the qualities of an untouched, primordial landscape © Future Green
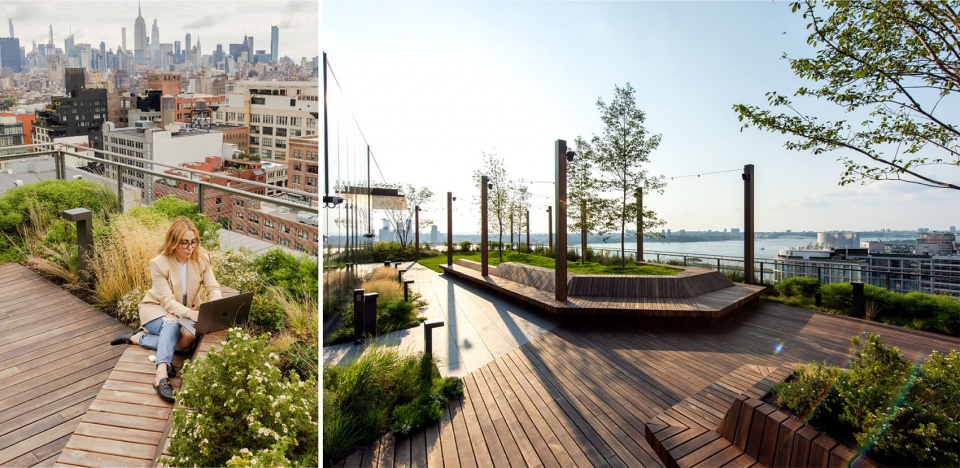
▲来自康尼岛木栈道的回收木材:木结构、铺装和定制长椅均使用从“桑迪”飓风损坏并回收的康尼岛木栈道木材建造,Reclaimed Lumber from the Coney Island Boardwalk:Wood structures, decking and custom benches, are built with salvaged timber from the Hurricane Sandy damage to the historic Coney Island boardwalk © Left: Courtesy of Google, Right: K. Taro Hashimura
Project Narrative
Located in Manhattan, St. John’s Terminal has been adapted into a center for tech and innovation. It is the North Amerian headquarters for GOOGLE’s global business organization. The former terminus of The Highline has been skillfully engineered to support extensive landscape terraces with roughly 1.5 acres planted with New York native habitat. Located on the original shoreline, the entry plaza and adjacent beautified streetscape form a new gateway to Hudson River Park. Urban design improvements include a new mid-block crosswalk connecting to the park, and a verdant street connection between Washington Street and the West Side Highway.
Open to the public, the entry plaza provides an immersive garden experience through lush, resilient understory plantings and groves of native trees. The design draws from natural shoreline forms with planted berms and natural boulders complemented by geometric stone seats and paving regionally sourced from upstate New York. At the 2nd floor, the existing train tracks and platforms emerge from the face of the building and are planted with native trees, shrubs, and groundcover that appear as though they have spontaneously taken root there. Seven stories of window boxes on the north façade provide an ecological ladder for local birds and insects as they traverse from the plaza up to the 12th-floor terrace. NYC Audubon has documented approximatly 40 bird species using the habitat created at St. John’s Terminal–including several species never before documented on a green roof.
Collectively, the terraces provide a diverse range of work-space environments that inspire collaboration and imagination. The 4th-floor terrace, located on the roof of the existing building, takes cues from its industrial past through distinctive architectural elements, including wind-mitigation screens, pergolas, and seating nooks. The events terrace hosts visitors from the auditorium with a large flexible space, planted islands, fossilized limestone bar counters, and pergolas. The 11th floor is a quarter-mile-long, 360-degree walking path offering a moment of respite, with exceptional views across the water and of the Manhattan skyline. The walking path is framed by plantings inspired by the Dutch term, Bloemendaal – or “Valley of Flowers” – used to characterize the qualities of pre-development Manhattan. The 12th-floor terrace brings employees back to nature with rocky outcroppings and emergent alpine plants at the meditation garden and intimate seating areas nestled in the Pine Grove. A large lawn with rolling topography, a bosque of oak trees, and catenary lights supports flexible use for wellness programming, happy hour events, and lunch hour picnicking.
Sustainable strategies are woven through every element of the project; timber for the decking, furniture, and windscreens across the terraces is repurposed timber salvaged after Hurricane Sandy from the historic Coney Island boardwalk; 100 new trees have been planted on site; solar arrays at the terraces provide an expected generation capacity of approximately 100 kilowatts of renewable energy; and the site is designed to retain up to 92,000 gallons of rainwater.
Project Credits
David Seiter, ASLA, Founding Principal
Aaron Booher, Principal
Lois Farningham, Project Lead, Associate Principal + Art Director
Nancy Seaton, Associate Principal + Horticulturist
Anni Pan, Associate Designer
Langan Engineering, Landscape Architect of Record, Civil Engineer
Adamson Associates Architects, Architect of Record
COOKFOX Architects, Design Architect
Gensler, Interior Architect
Entuitive, Structural Engineer
Cosentini Associates, MEP, LEED Consultant
New York Botanical Garden, Second Nature Ecology + Design, San Francisco Estuary Institute, Wildlife Conservation Society, NYC Audubon, Ecology Consultant
Philip Habib & Associates, Civil Engineer
Robert Derector Energy and Sustainability, Sustainability Consultant
Fisher Marantz Stone, Lighting Designer at Terraces
Lumen Architecture, Lighting Designer at Streetscape and Plaza
RWDI Consulting Engineers, Wind Engineer
Blondies Treehouse, Landscape Contractor at Terraces
Vespa Stone + Champlain Stone, Hardscape Contractor
BrightView, Landscape Contractor at Alley and Plaza
D & B Cousins Construction Corp., Landscape Contractor at Streetscape
Structure Tone + Turner, General Contractor
Gardiner + Theobald, Owners Representative
More: ASLA ;Future Green Studio








美好的景观
DK
建筑与景观融为一体了,景观赋予了建筑灵魂。不过夏天是不是蚊虫很多,哈哈
屋顶、露台绿化不错,景观效果达到了