非常感谢 開物設計 予gooood分享以下内容。更多关于他们:Ahead Concept on gooood。
Appreciations towards Ahead Concept for providing the following description:

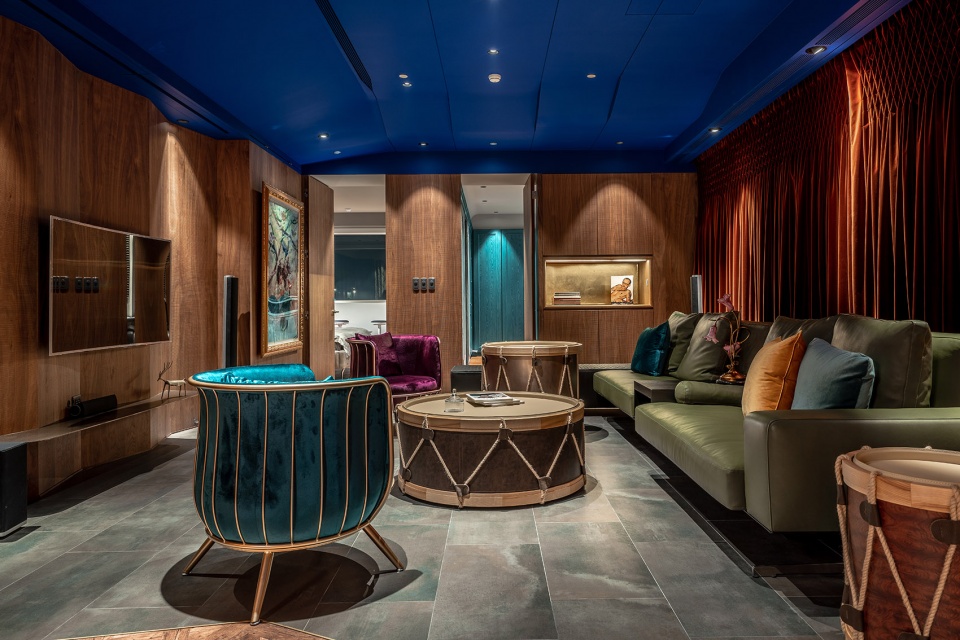
如果空间的本质事是代表着居住者的样貌,那么我们让居住助者的内心放置在空间当中。戏剧式的空间感,连结古典式的歌剧剧院与绅士胡桃木质感。利用强烈的撞色搭配让空间中的每个空间有着自己的属性。半开放式的隔间关系增加空间在未来利用的弹性。
The furnishing work is to create a living space that harmonizes living fabric and dweller’s interest in performing art. Before the design started the design team made extensive research of opera house furnishing styles, and paintings depicting performances. The designer Yang confessed that he was impressed with an oil painting that inspired him. The work showed a nobleman standing in front of stage backdropped by a red screen; this painting provoked the designer’s deployment of color and its flamboyant style.
▼公寓客厅,使用强烈的撞色搭配,
the living room of the apartment, with strong color contrast ©陳心鼎
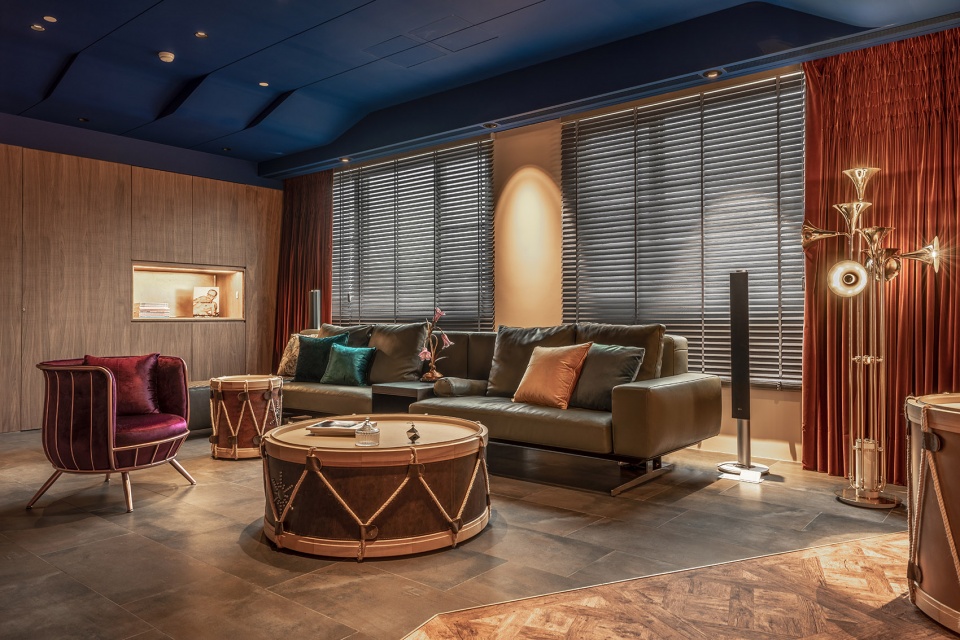
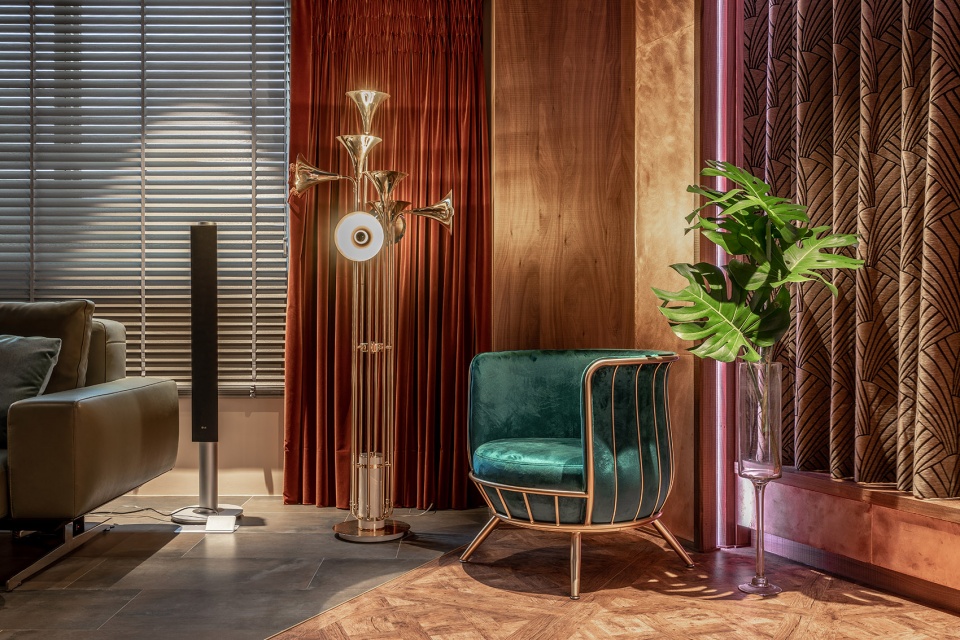
▼客厅细节,space details of the living room ©陳心鼎

红铜墙的拱门三分了客厅、休闲区域与餐厅的关系,却也连结着三个空间,就像是一个空间的视觉关键。而红铜因随时间的推移而产生的铜氧化让时间产生意义。它是一个形而上的巧妙妆点,让空间既可以古典夺目,又可以因时间而产生时间的韵味。
▼客厅采用水磨石和镶木地板,多边形红铜墙上的拱门三分了居住空间,
the living room uses terrazzo and wooden floors, and red copper ribs of the walls with non-perpendicular angles and polygonal shapes divide the living space ©陳心鼎
▼从起居室看餐厅,
viewing the dining room from the living room ©陳心鼎
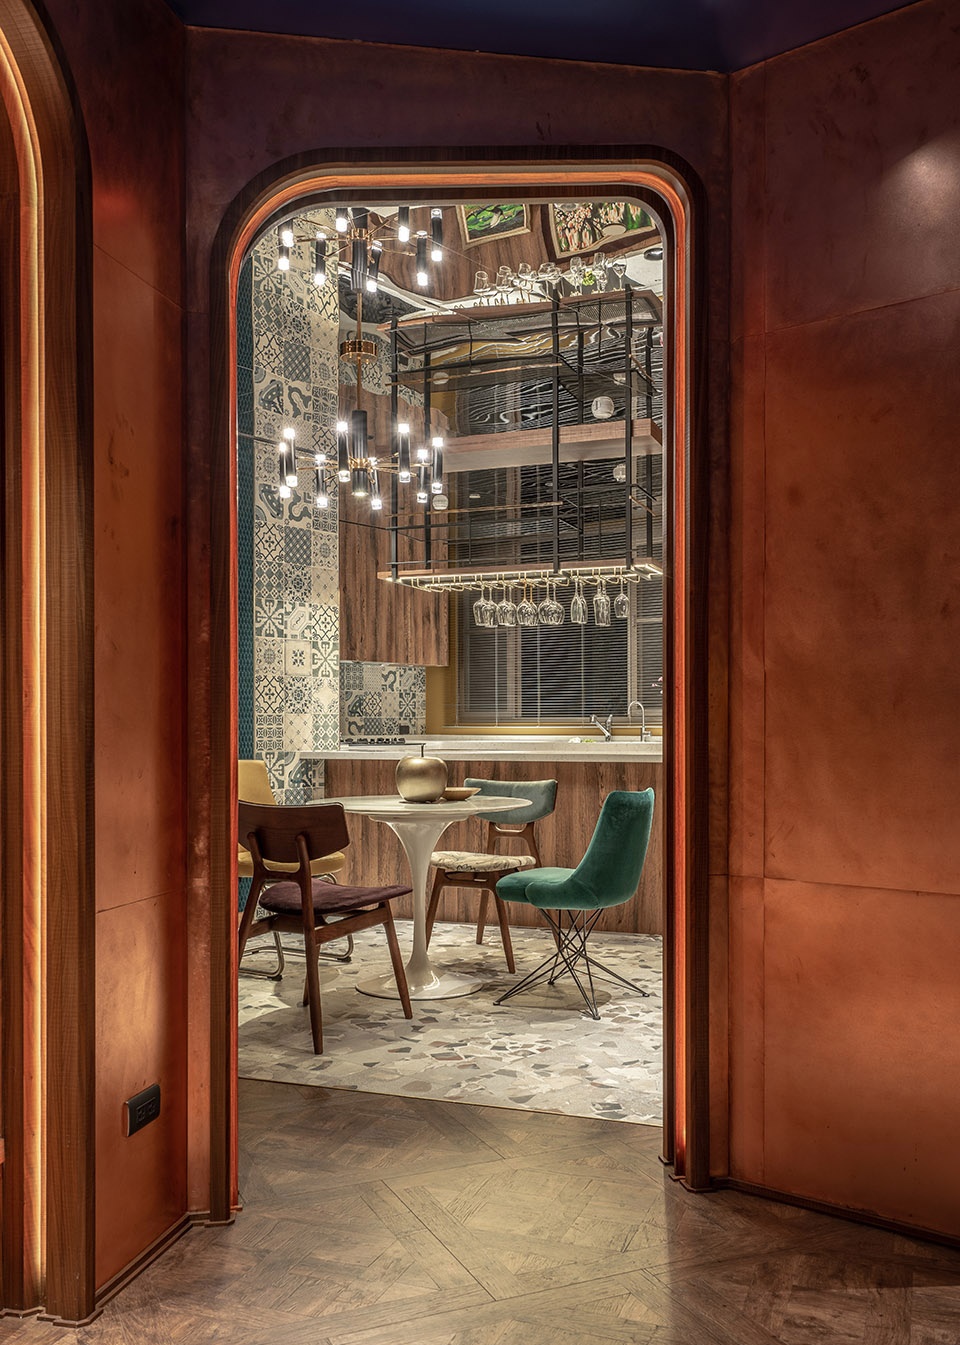
▼餐厅采用镜面不锈钢天花板,
the dining room with mirror stainless steel ceiling ©陳心鼎
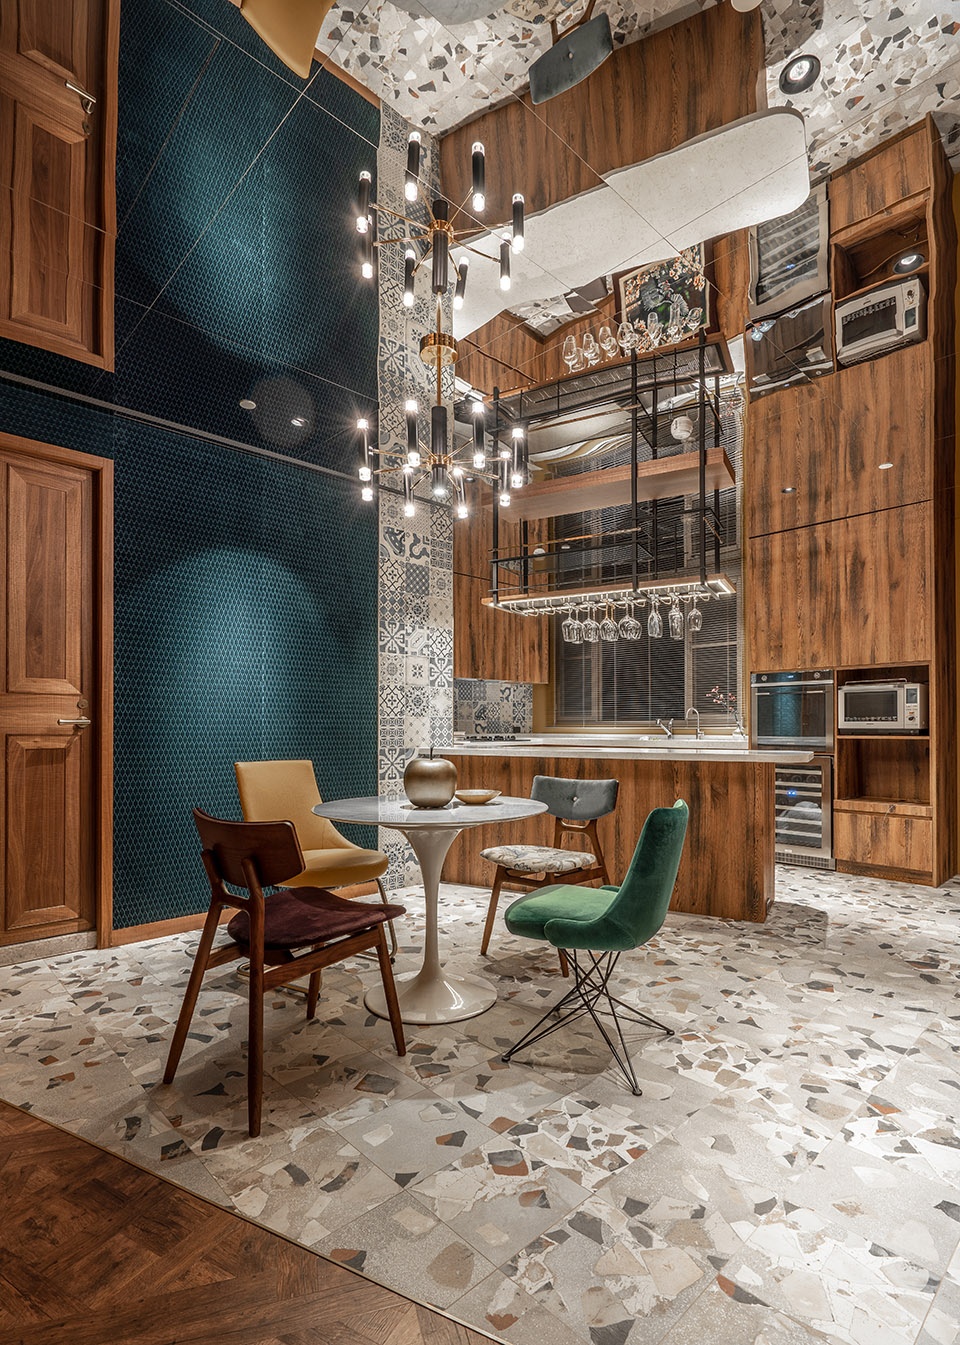
▼明亮的餐厅与幽暗的客厅相对比,
the bright dining rooom contrasts with the dark living room ©陳心鼎
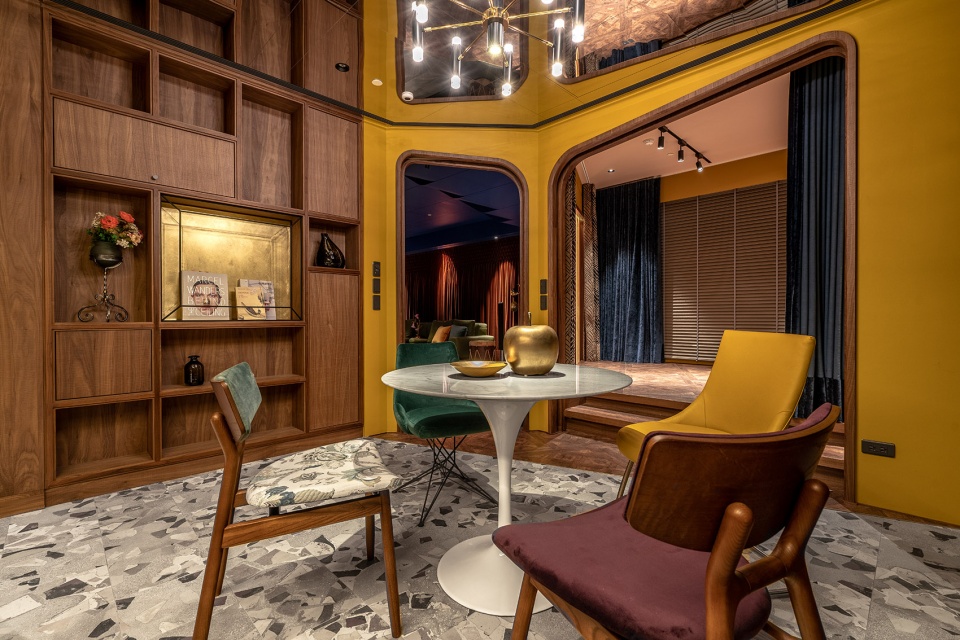
▼餐厅的不规则边界,
the boundaries of the dining room, with non-perpendicular angles ©陳心鼎
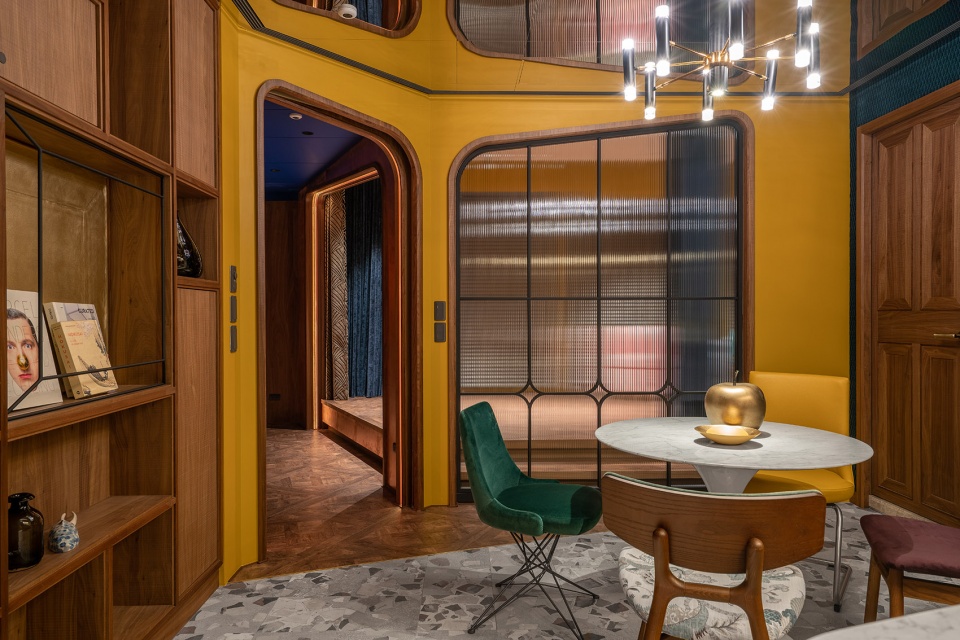
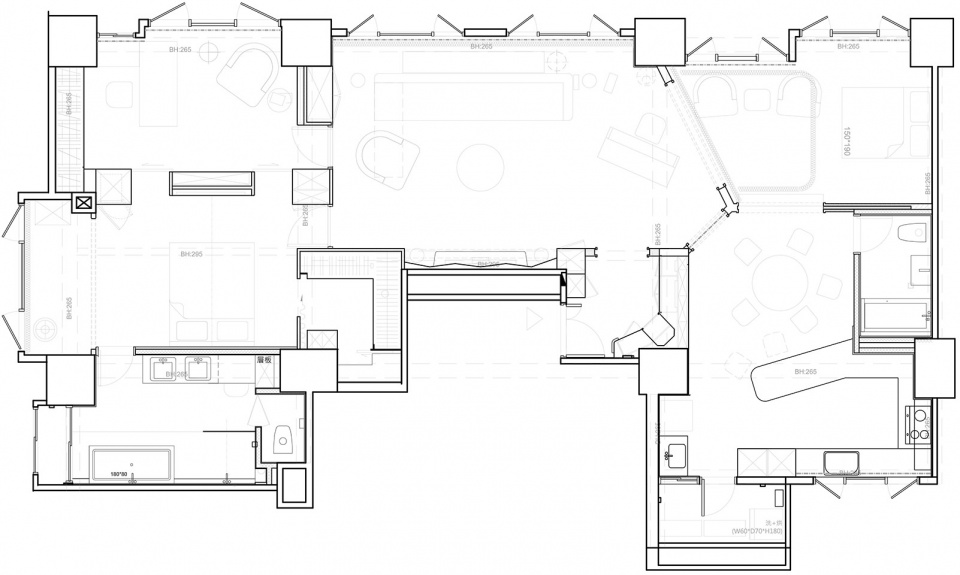
With a vivid Western performance fashion we further inserted some local elements such as a terrazzo floor, and used extensively veneers dyed red. The spatial layout in this unique residence is different from that of a typical plan; the space is divided by skewed walls, some can be seen from one side to the other, and some are solid. The walls dividing the space have non-perpendicular angles and forms polygonal shapes. The material used on the floor follows the layout the precise border except at the portion in front of the kitchen that corrupts the geometrical order. The floor material includes terrazzo and wood in several parquet patterns. Red copper ribs supporting the wall provide a prominent impression; the weathering surface signifies the meaning of time in this residence, and hidden LED lighting system illuminates the wall in a theatrical mode. The dining room and kitchen faces the mountain view. This space is slightly different from the main living zone as light color dominates the interior and some blue elements were used. The ceiling has stainless panels and the reflective natural light further illuminates the space and stands vis-à-vis the dark living room. We created a space representing the internal desire of our client; and we truly believe that interior furnishing work needs to address the true personality of its user.
▼从客厅看卧室,
viewing the bedroom from the living room ©陳心鼎
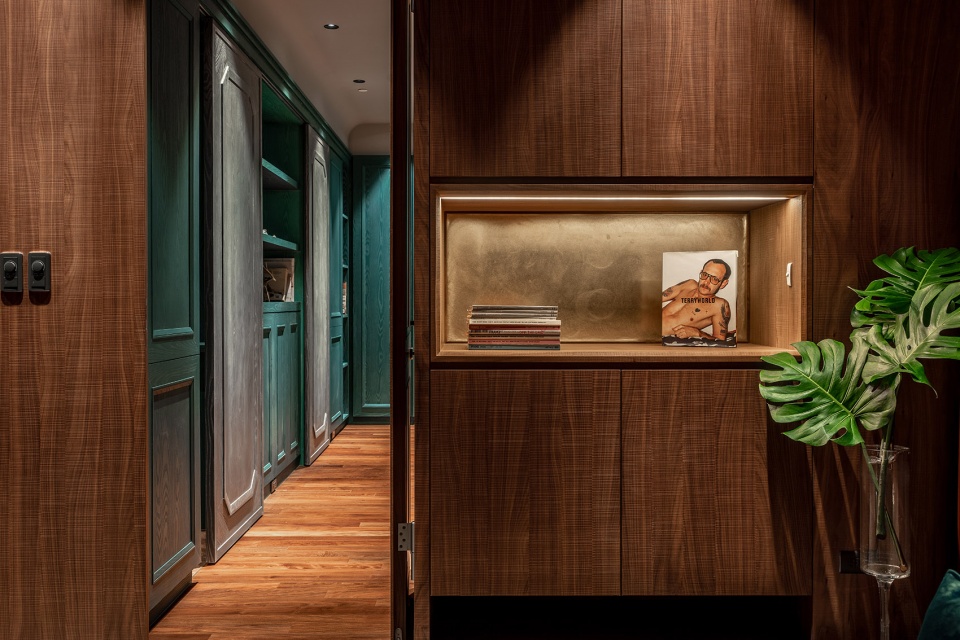
▼客厅细节和卧室入口,
the living room details and the bedroom entrance ©陳心鼎
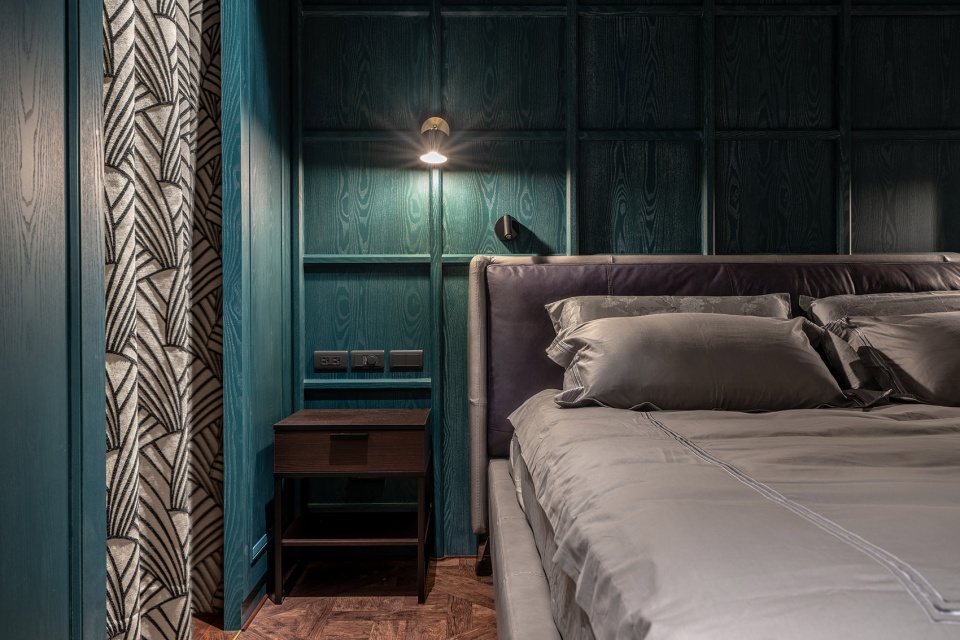
▼卧室,the bedroom ©陳心鼎
▼平面图,plan ©開物設計
More: Ahead Concept
更多关于他们:Ahead Concept on gooood









有点东西
颜色玩的好6
做作样板间可以 很浪费空间
主题性很明显,很喜欢。
那个小舞台的设计也太有意思了
有“马戏团”的元素感