非常感谢 AIRLAB 予gooood分享以下内容。
Appreciations towards AIRLAB for providing the following description:
AirMesh是全世界首个由3D打印的不锈钢组件制成的建筑结构,突破了建筑创新和建造技术的极限,同时展示了新加坡科技设计大学AirLab在数字设计和制造技术上的先进性。
AirMesh pushes the limits of lightness in Architectural innovation and Building Technologies, becoming the world first architectural structure made of 3D printed components in stainless steel, demonstrating state-of-the-art digital design and manufacturing technologies developed by AirLab at Singapore University of Technology and Design.

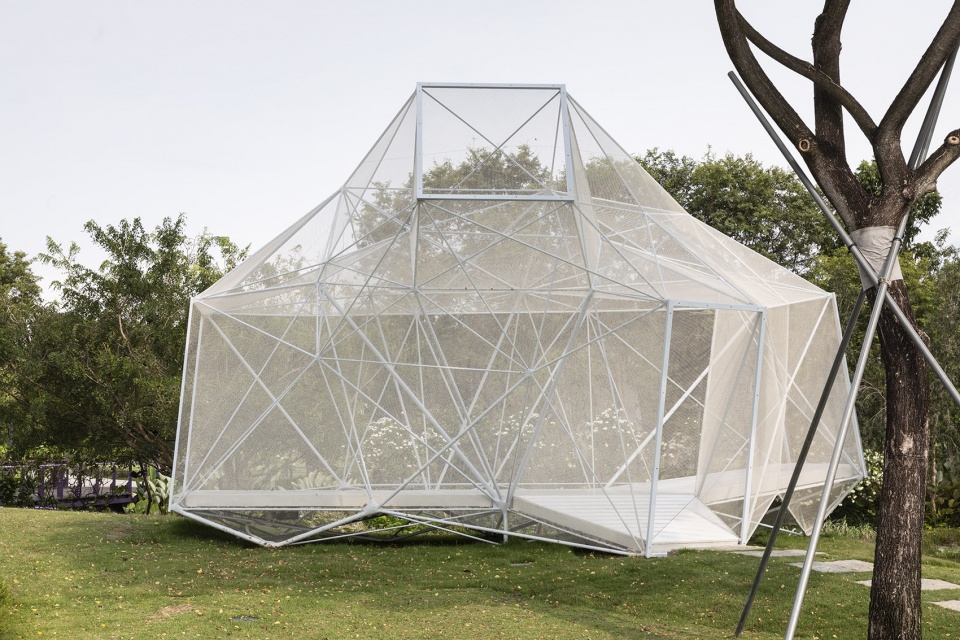
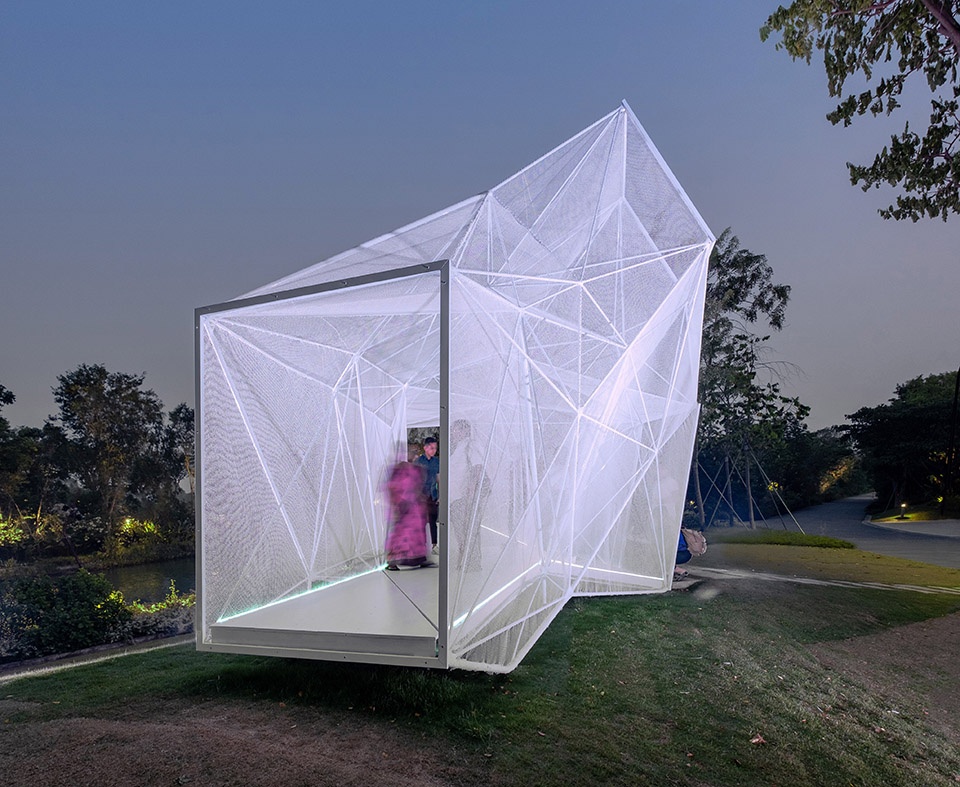
▼凉亭外观,exterior view ©Carlos Banon
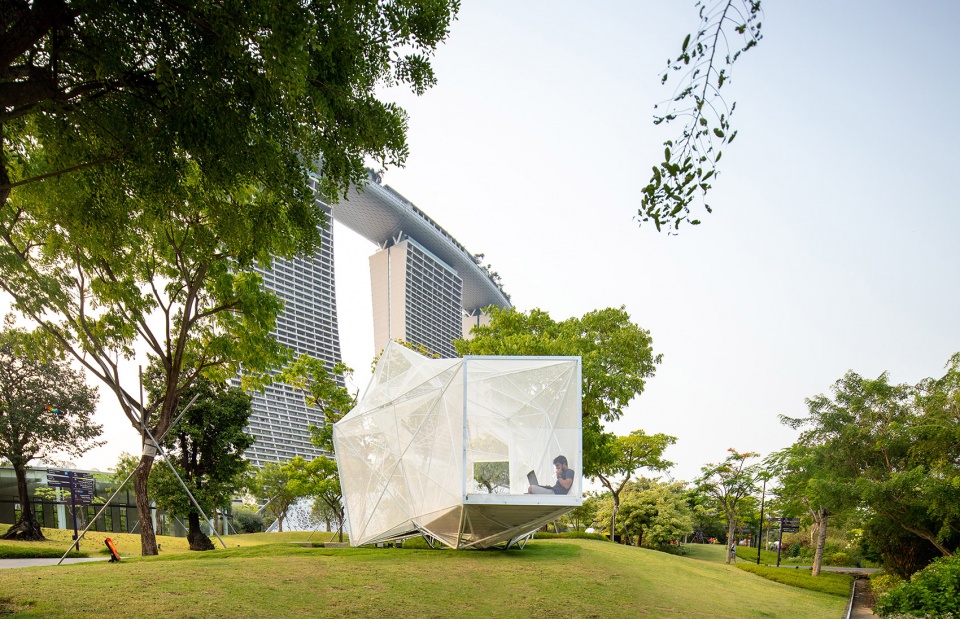
这座超轻型的凉亭坐落在滨海湾花园,它既是一个集会空间,也是一座轻盈的雕塑。设计遵循了欧洲设计规范(Eurocode),是新加坡建筑施工管理局(BCA)批准建造的临时3D打印结构。同时,在城市重建管理局(URA)的同意下,该结构将在花园中停留至2022年底。
The ultra-lightweight pavilion, located at Gardens by the Bay, is both a gathering space and a light sculpture. The state-of-the-art design follows Eurocode regulations, and is the first 3D Printed structure that has been approved by the Singapore Building Construction Authority (BCA) for temporary occupation in Singapore. The pavilion, also approved by URA (Urban Redevelopment Authority) will remain in the gardens till the end of 2022.
▼凉亭既是一个集会空间,也是一座轻盈的雕塑,the pavilion is both a gathering space and a light sculpture ©Fabian Ong
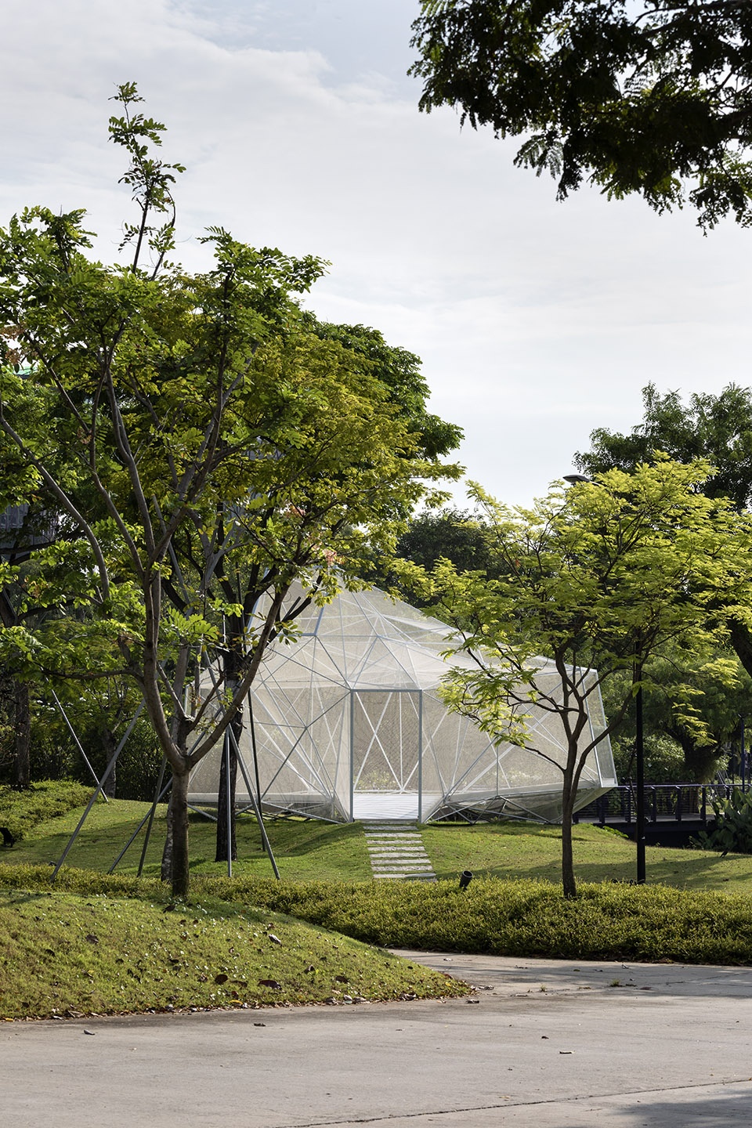
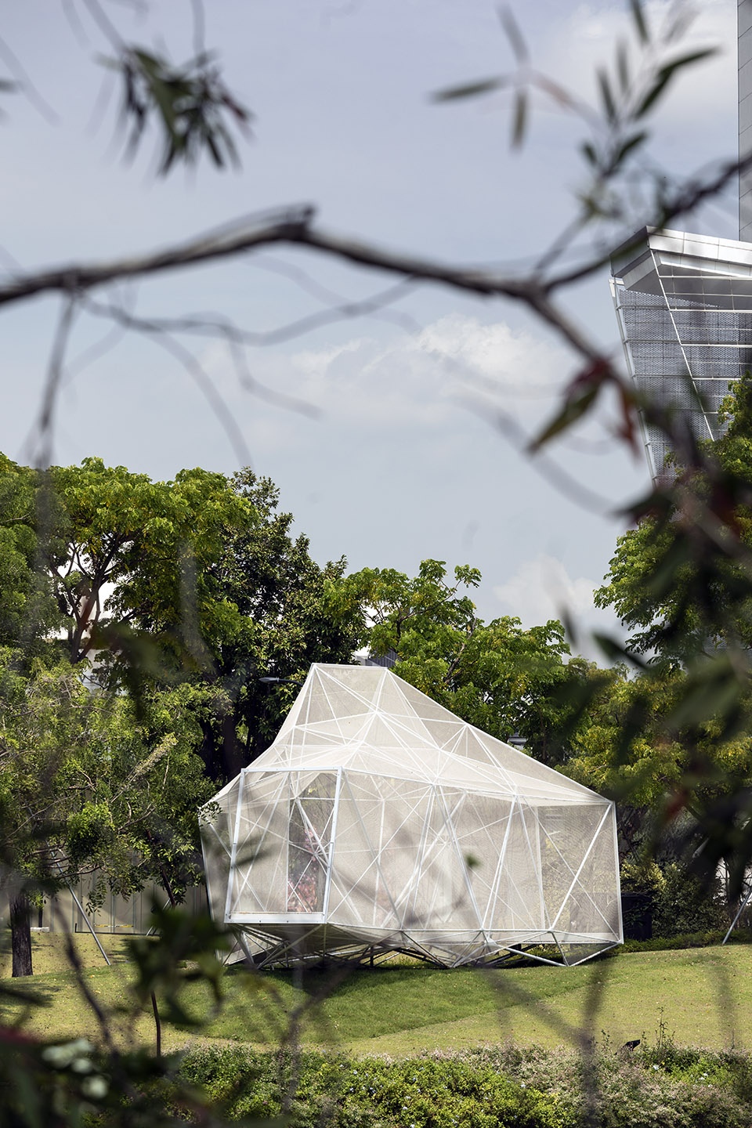
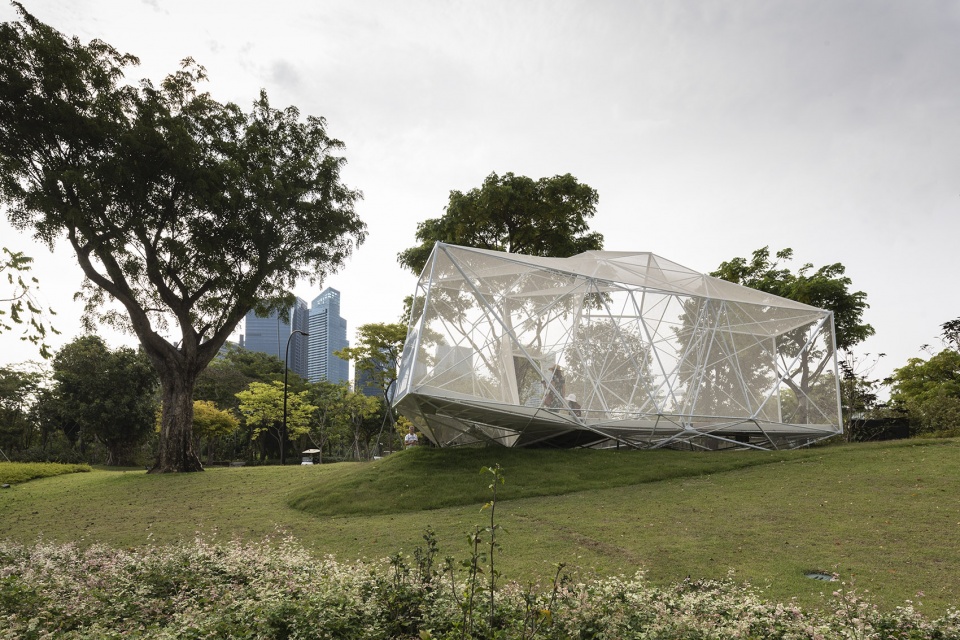
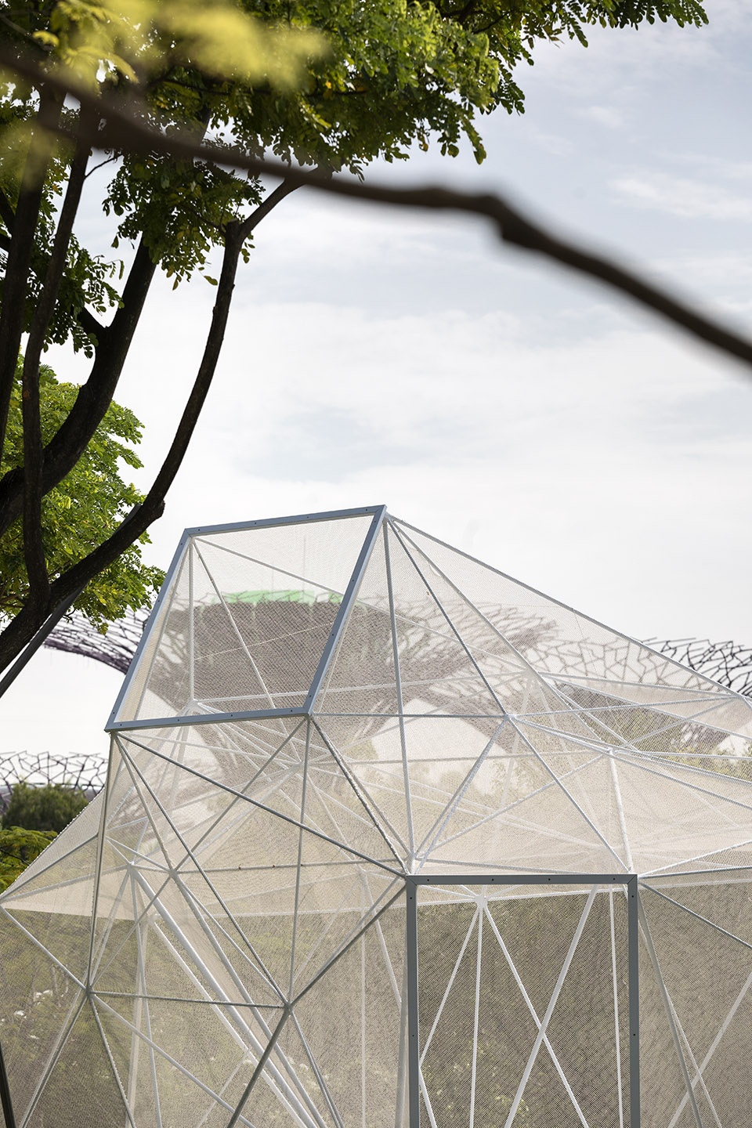
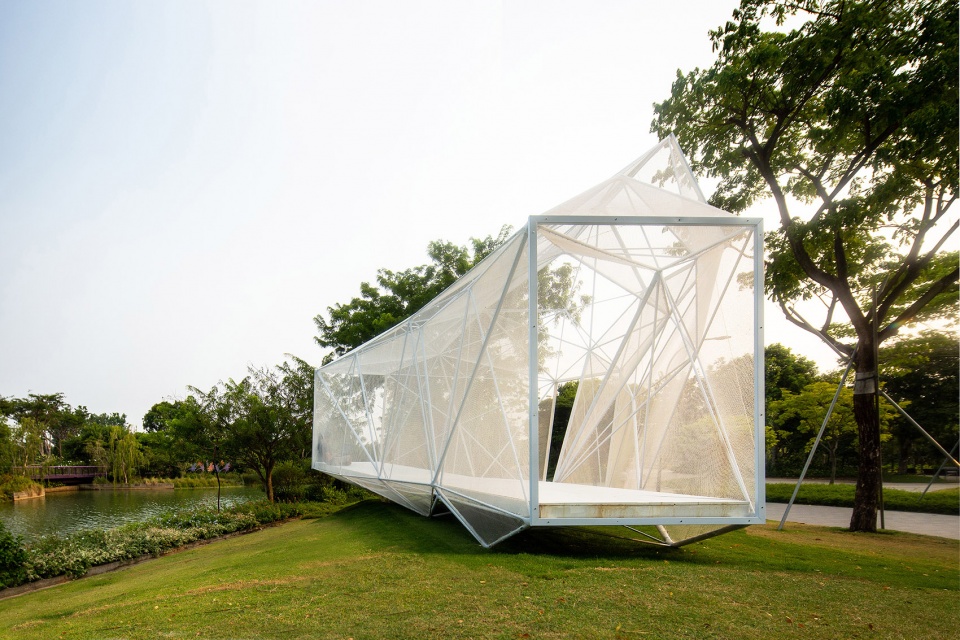
AirMesh的实用主义形式主要取决于视野的方向。凉亭结构由面向周围景观的四个矢量定义,分别是蜻蜓桥、银色花园、滨海湾金沙酒店以及凉亭入口本身。四个矩形的视图框架围合出整体空间,并以多角多面的形式重新诠释了传统中式灯笼的形象,展示出微妙的光线和色彩变化。
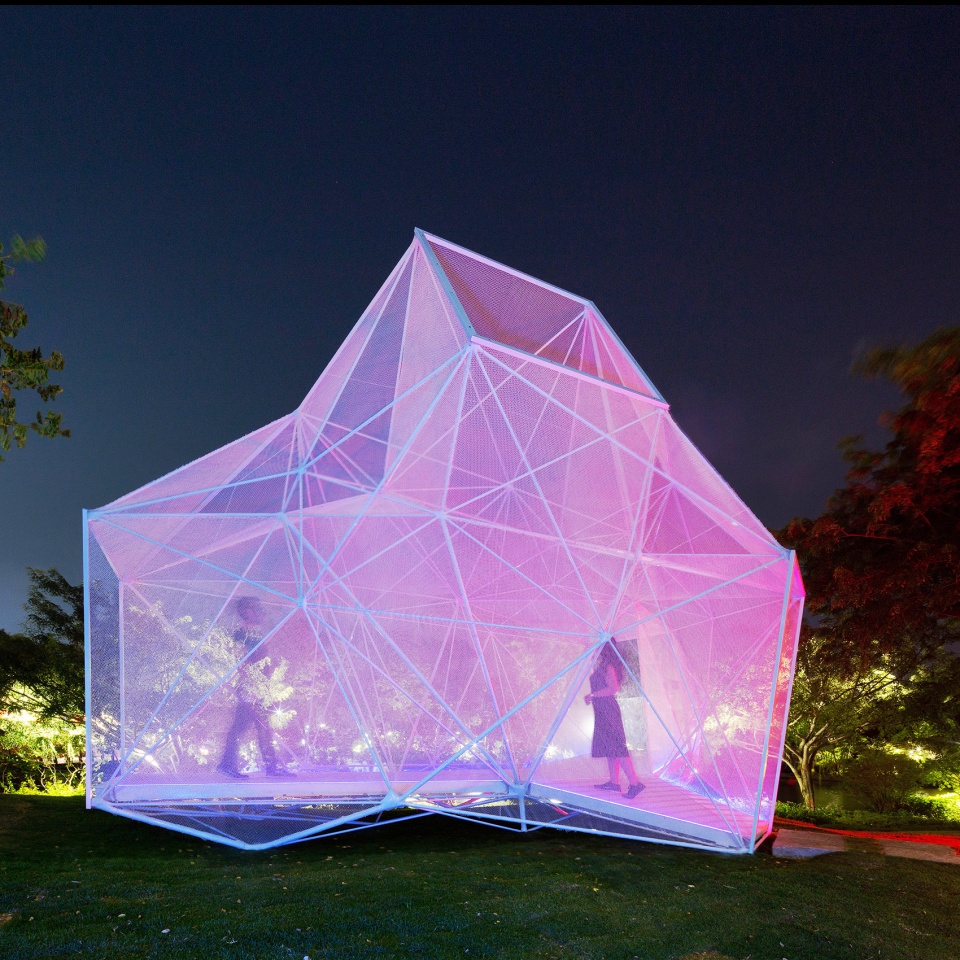
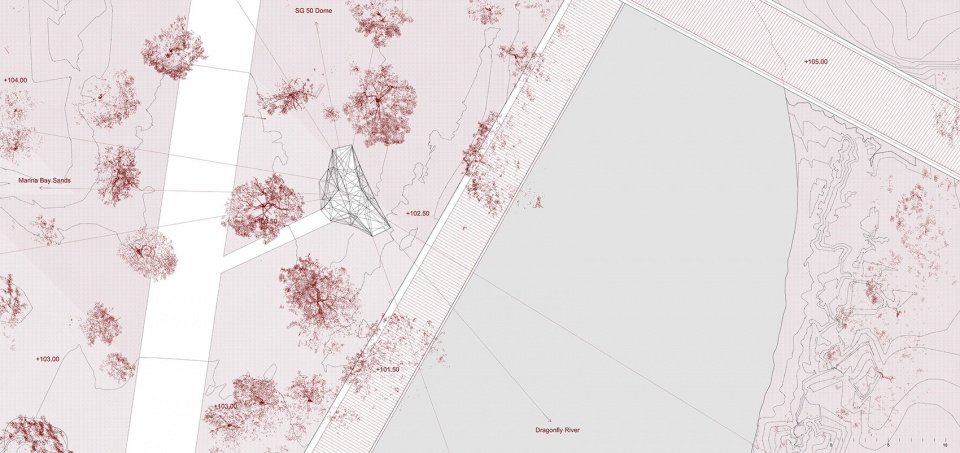
The pragmatic form of AirMesh is defined by the views’ directions. The volume is defined by four vectors oriented towards highlights in the surrounding landscape: the dragonfly bridge, the silver garden, the Marina Bay Sands, and the pavilion entrance. The space is generated by four rectangular view frames, and its faceted form reinterprets a traditional Chinese lantern, lighting up in subtile color gradients.
▼凉亭结构由面向周围景观的四个矢量定义,he volume is defined by four vectors oriented towards highlights in the surrounding landscape ©Carlos Banon
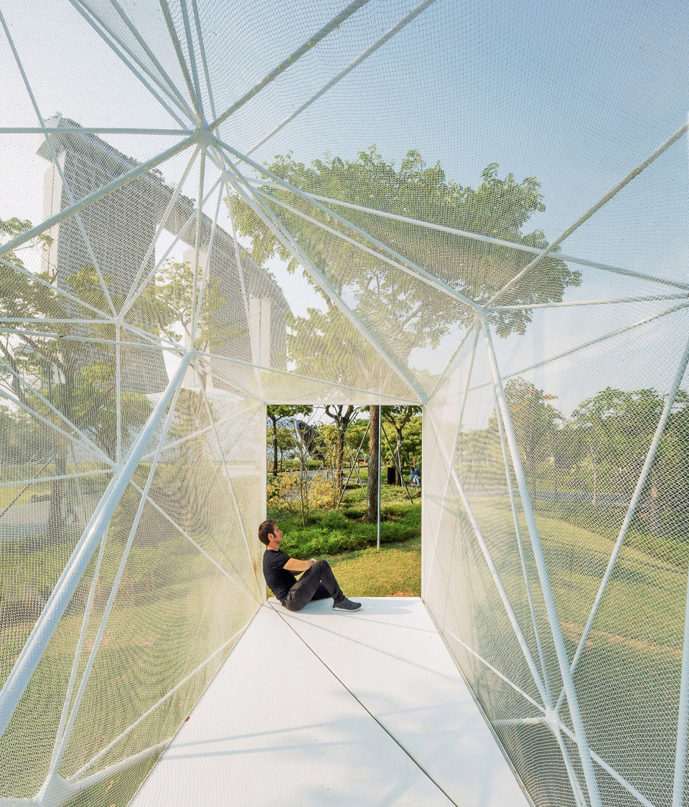
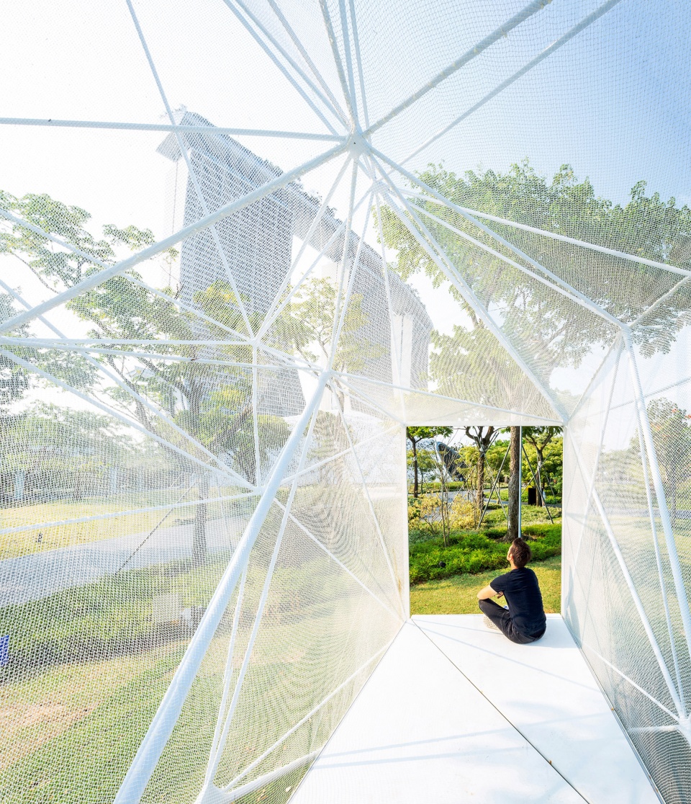
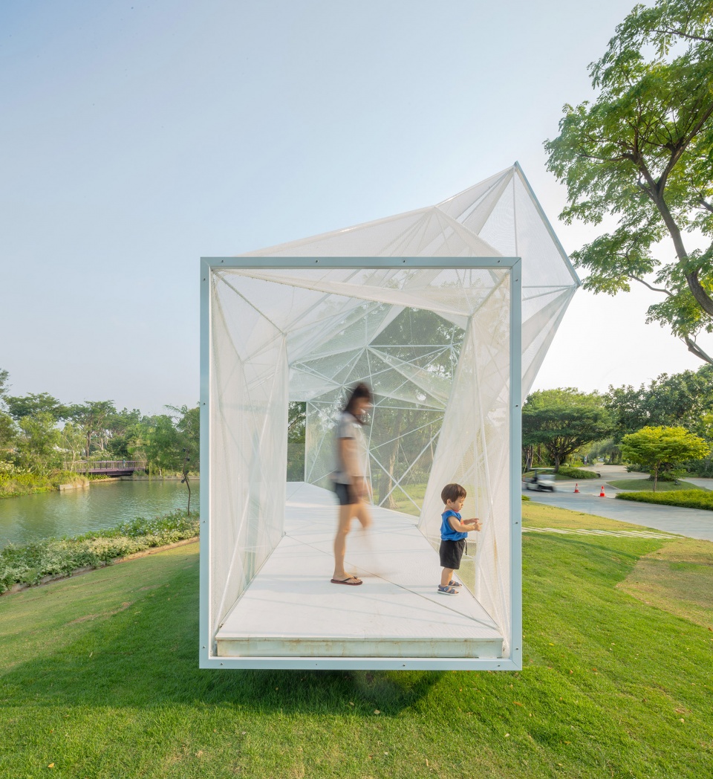
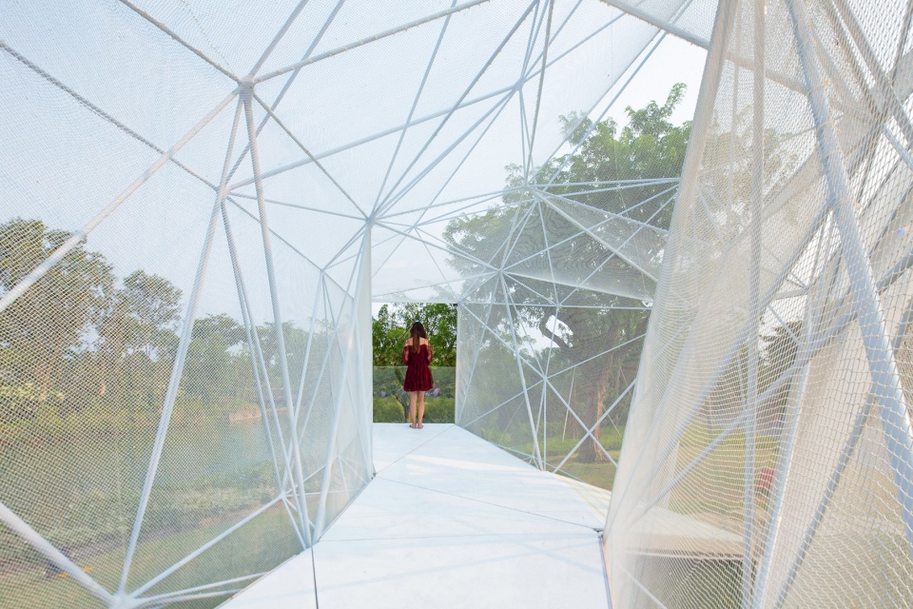
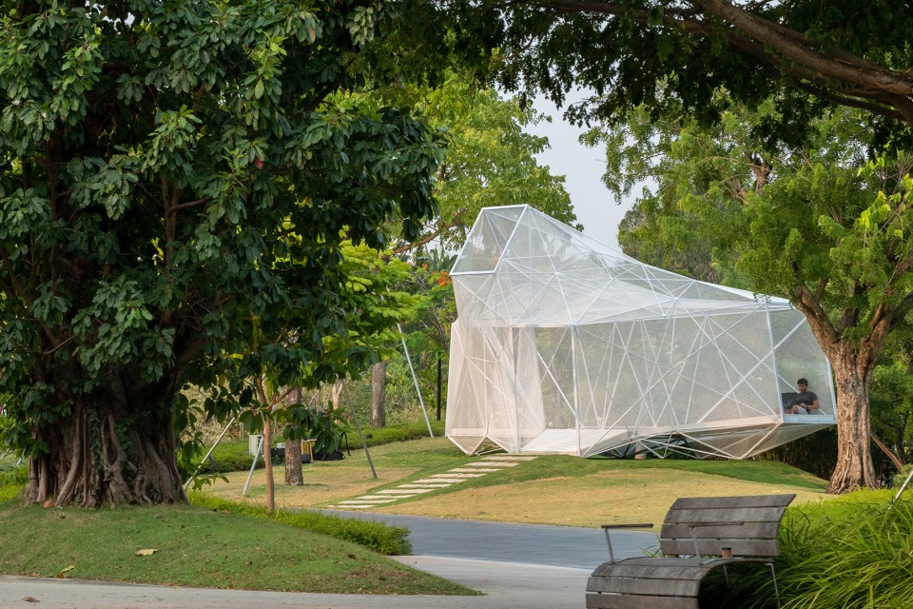
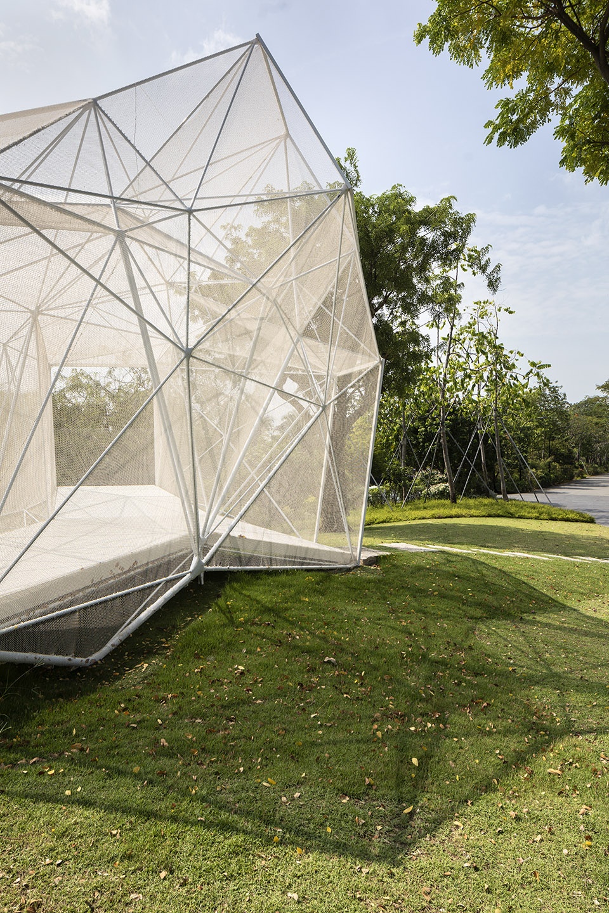
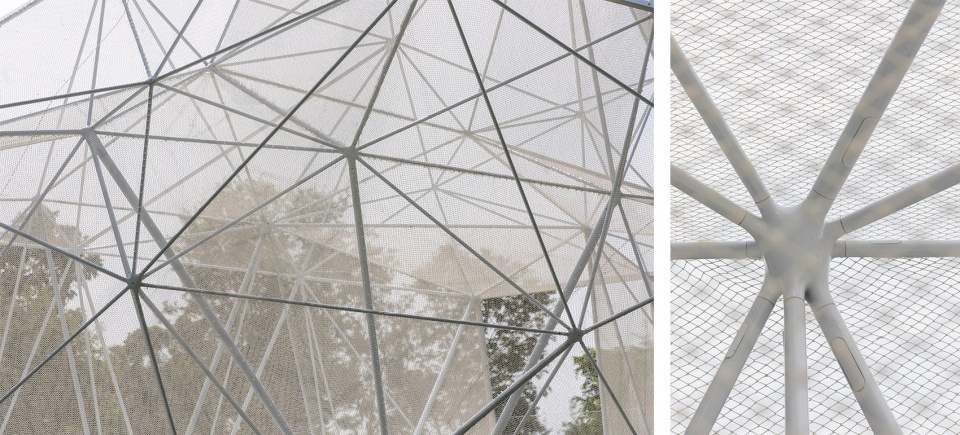
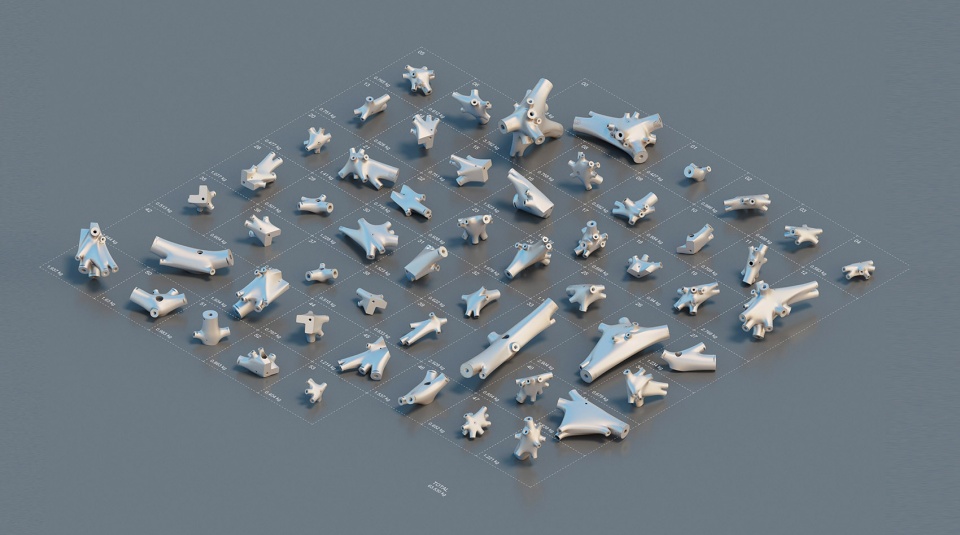
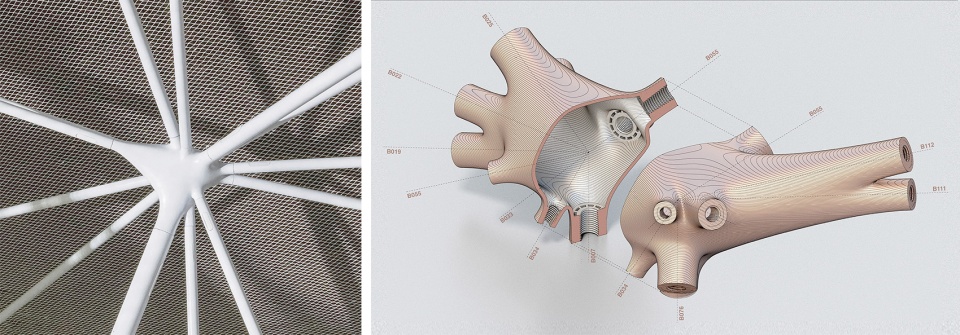
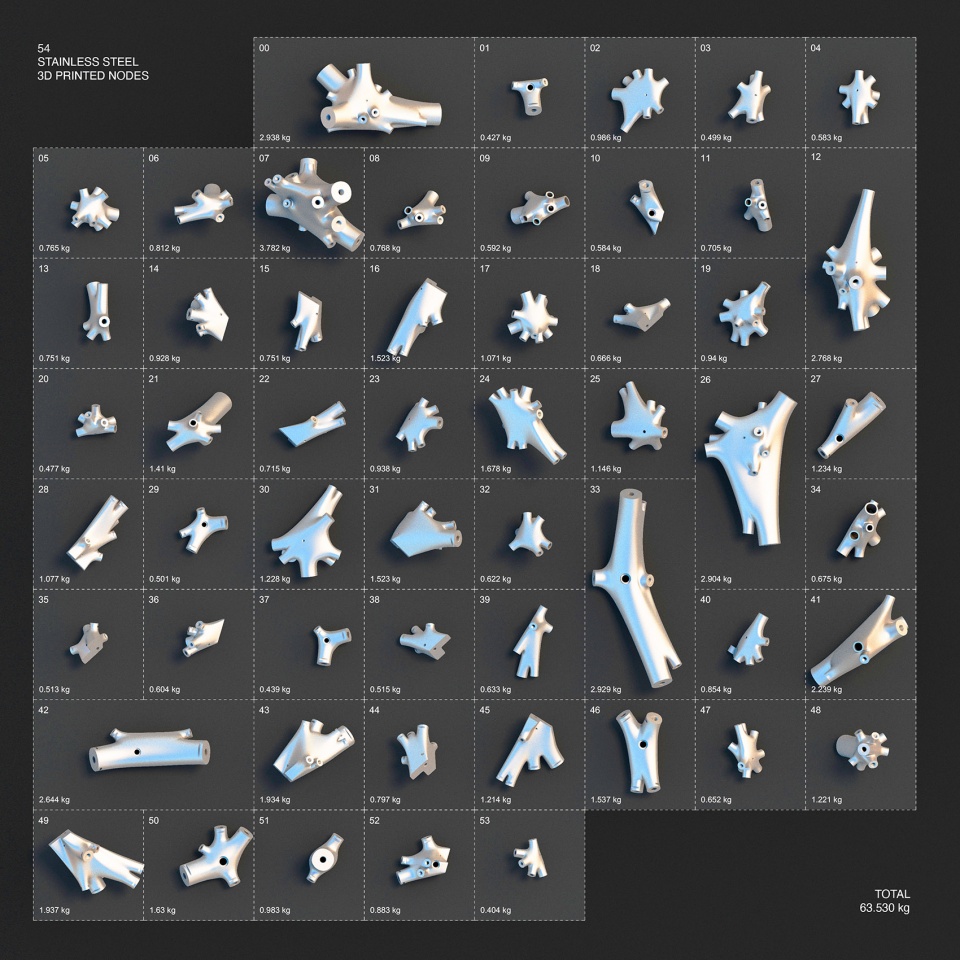
凉亭由216个拥有不同长度和截面的杆体支撑,并通过54个形状各异的钢铜合金打印连接件进行固定。连接件方面的巨大技术创新使结构的组装工作仅需5位工人在2天内即可以完成。节点内部的螺纹也可借助3D打印实现,从而与隐藏在杆体内部的螺栓进行组装。整个凉亭的安装只需要不同直径的六角扳手即可完成。
The pavilion consists of 216 bars of different lengths and sections, and 54 unique nodal joints printed in a steel and bronze alloy. The assembly of the structure took only two days by five people, as a result of big technological innovation applied to the connection of the elements, being able to 3D print the threads inside the nodes to facilitate the assemblage with bolts concealed in the bars. Only hex keys of different diameter were needed to assemble the entire pavilion.
▼凉亭由216个拥有不同长度和截面的杆体支撑,the pavilion consists of 216 bars of different lengths and sections ©Fabian Ong
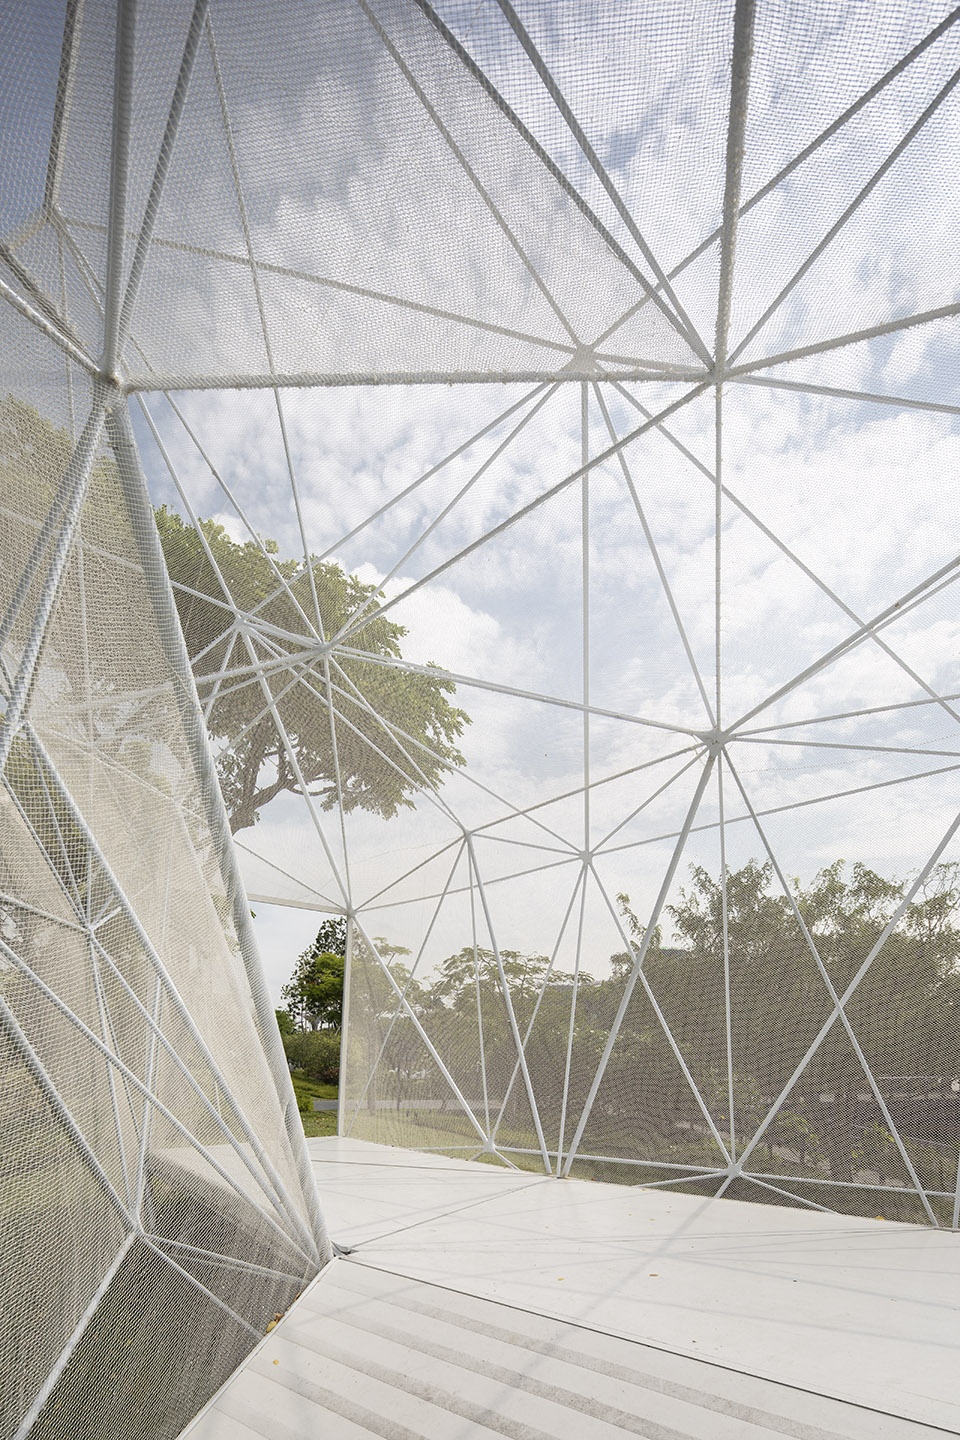
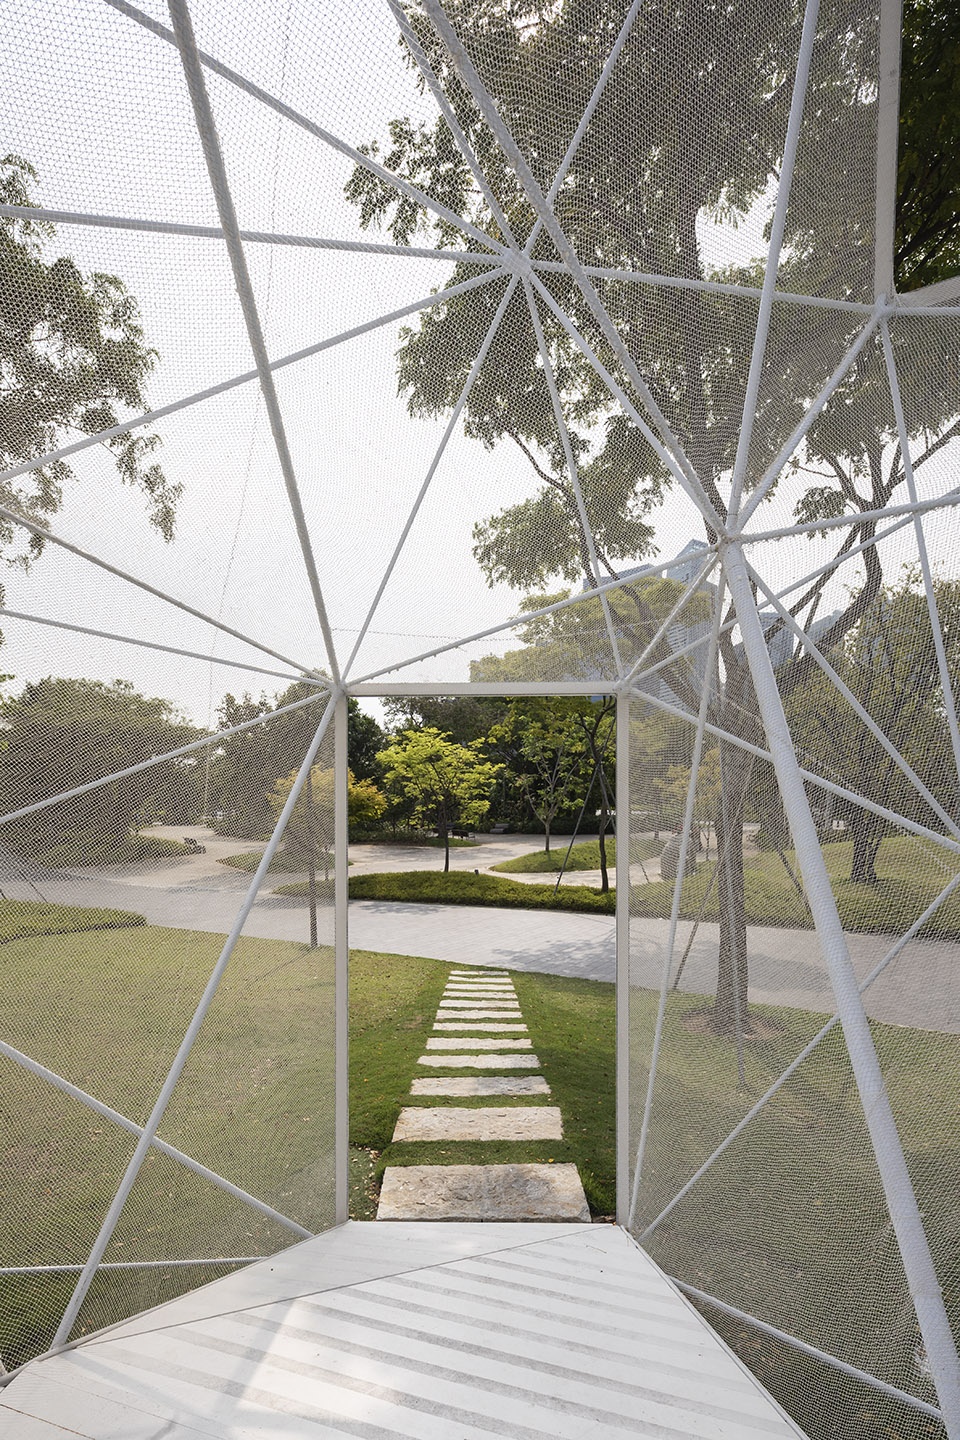
▼结构细部,structural detailed view ©Fabian Ong
▼形状各异的钢铜合金打印连接件,unique nodal joints printed in a steel and bronze alloy © AIRLAB
▼连接件细部和拆解示意图,detailed view and axon of the node (split) ©Carlos Banon + AIRLAB
▼54个形状各异的3D打印连接件,54 stainless steel 3D printed nodes © AIRLAB
该结构总重700kg,虽然外观看上去十分脆弱和细腻,实际上则能够承受超过其自身16倍的重量(11吨以上)。
The structure has a weight of 700 kg, and despite its delicate and fine appearance, is able to withstand loads 16 times its weight – more than 11 tones.
▼夜间的凉亭,night view of the pavilion ©Carlos Banon
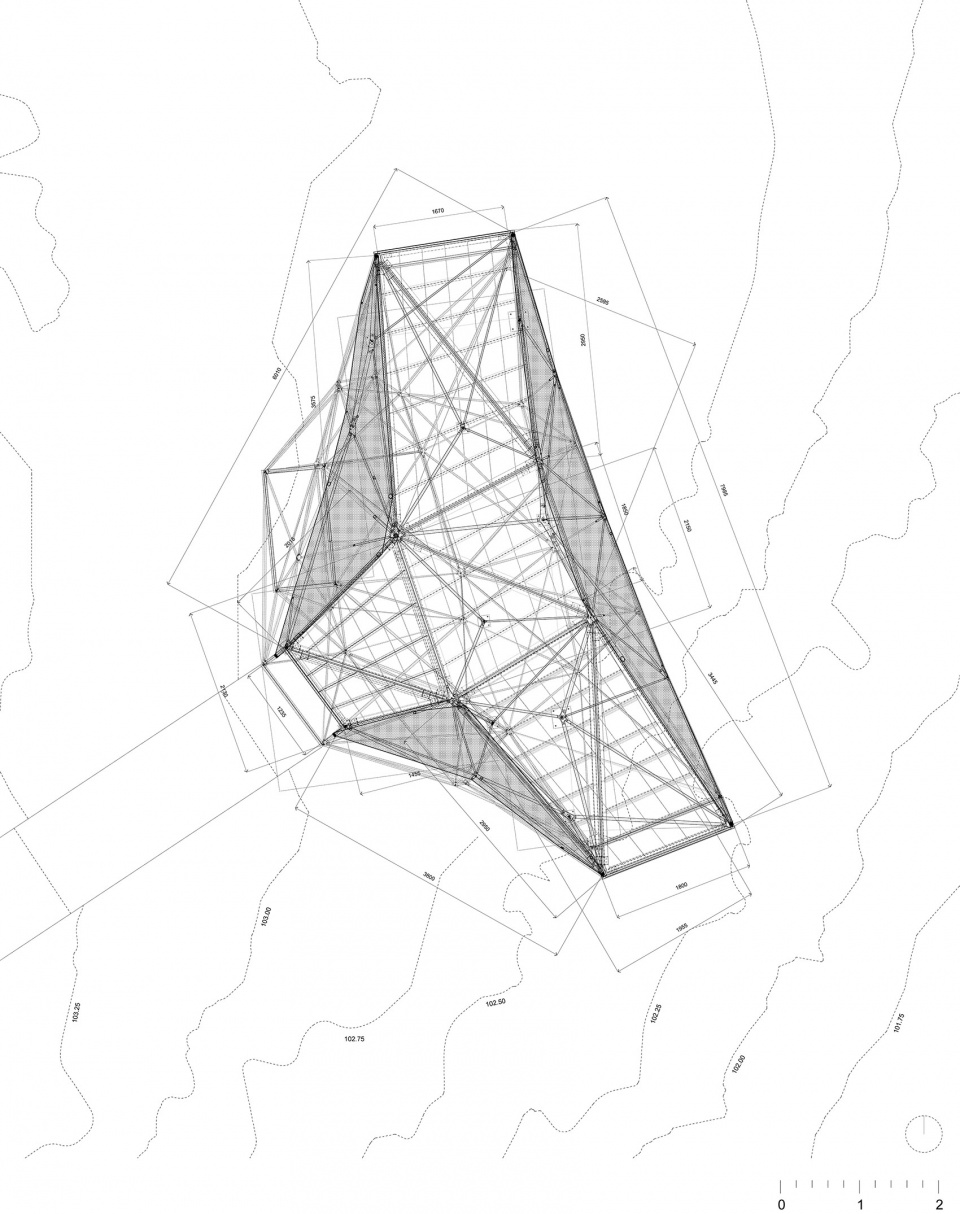
▼场地平面图,site plan © AIRLAB
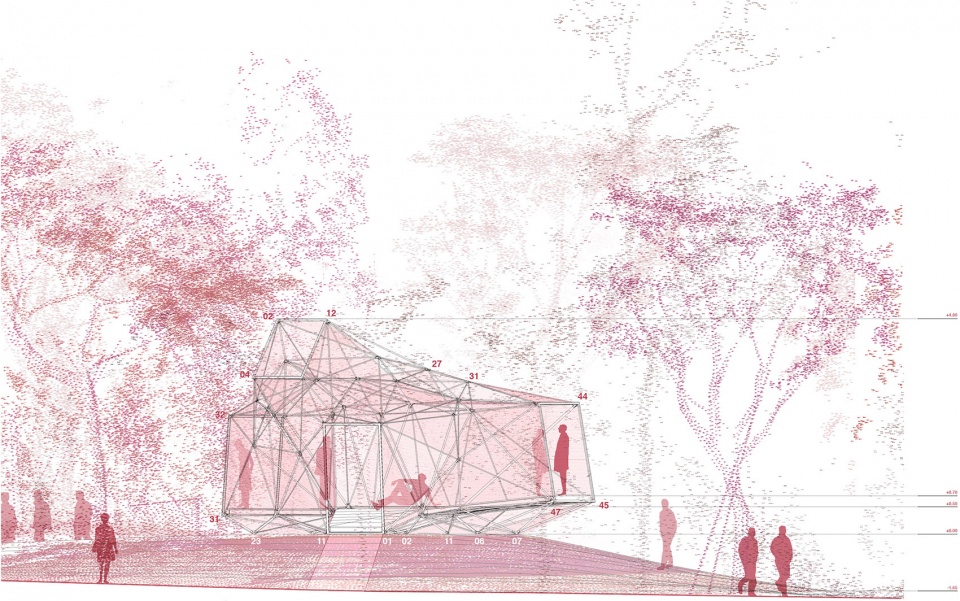
▼立面图,elevation © AIRLAB
▼凉亭平面图,floor plan © AIRLAB
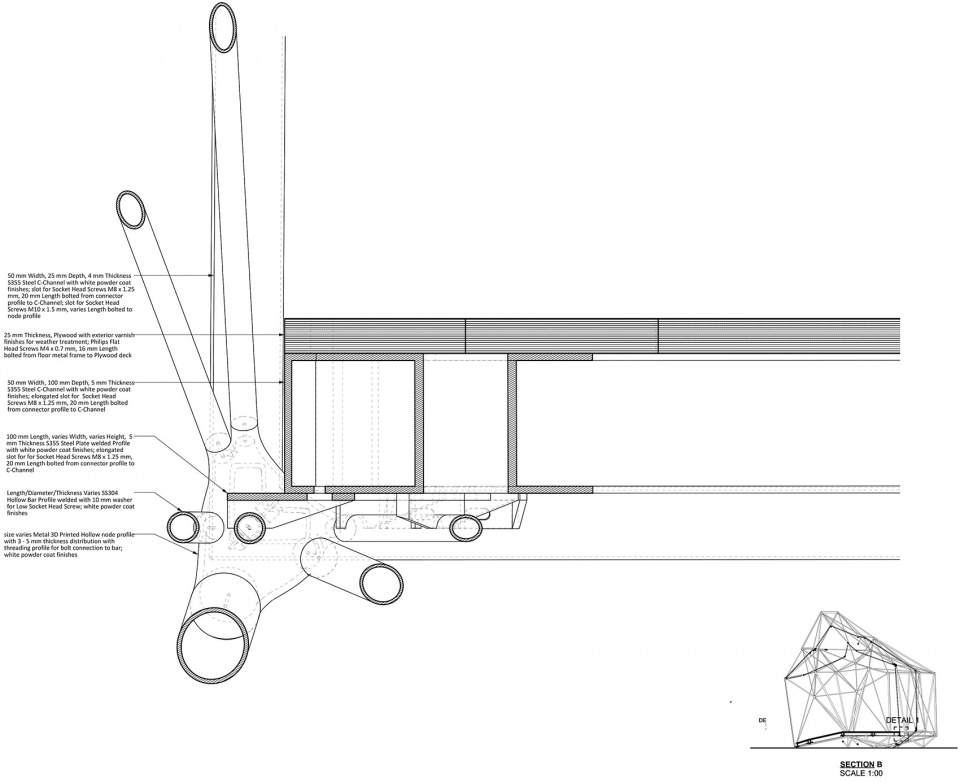
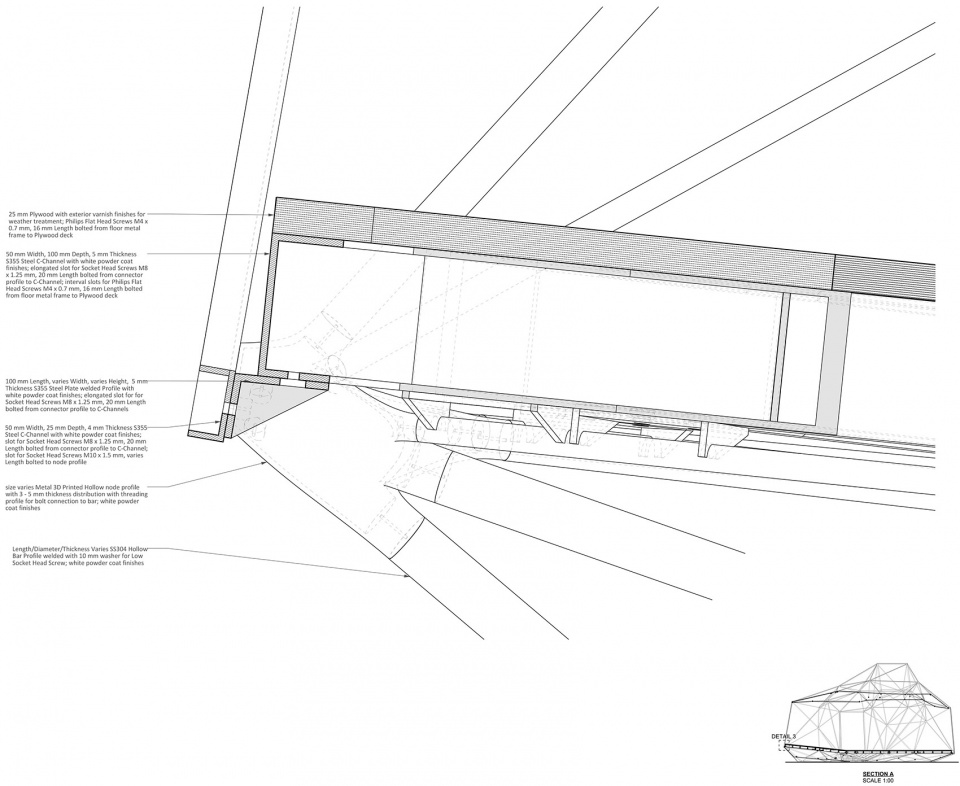
▼细部剖面,detail section © AIRLAB
Designed by AIRLAB (Architecture Intelligence Research Lab) at Singapore University of Technology and Design
Director : Carlos Bañón
Airmesh Project Lead: Carlos Bañón and Felix Raspall
Lead Researcher : Anna Toh Hui Ping.
Research Team: David Rosen, Vahid Hassani, Jenn Chong, Sourabh Maheshwary, Sihan Wang, Liu Chi, Huang Kunsheng, Luo Qihuan, Aurelia Chan, Cheong Yilei.
Consultants: TCP Engineers, PTL Consultants, WoodFix,
Surface: 28.75 sqm (bounding box 8.2m x 5.6m x 4.8m)
Volume: 88.5 m3
Location: Bayfront Pavilion, Gardens by the Bay. Singapore
Project duration: Beginning in August, 2017.
Completion in August 2019.
More:AIRLAB









结构原型是参考人体关节的吧
参数化设计的渗透利用越来越高了,好事
感觉外边可以搭一圈蚊帐,一来不影响效果,而来隔绝蚊虫,提高使用的舒适度
小型公共空间就是要这样有趣哇
蛮不错的装置