ArchitectureSon Moix Educational Center by GRAS ArquitectosA functional and straightforward approach2026.01.21FavoritesShare
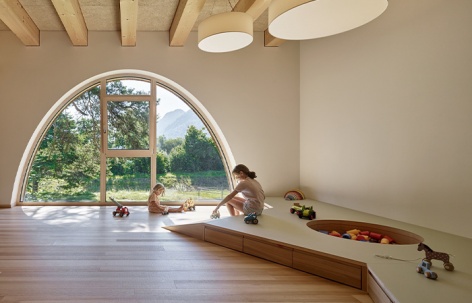
ArchitectureAllesamt Family Centre by Christian Schmoelz ArchitektTimber-clad family center combining childcare, nursery, and counseling services2026.01.20FavoritesShare
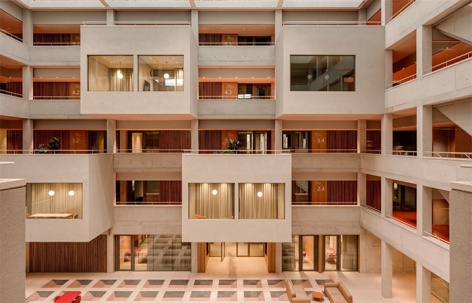
ArchitectureNew Faculty of Psychology at the University of Warsaw by Projekt PragaDesigned for relationships, openness, and sustainability2026.01.15FavoritesShare
ArchitectureKinder Rain kindergarten by AACMAn Imagined Village Shaped by Memory and Play2026.01.14FavoritesShare
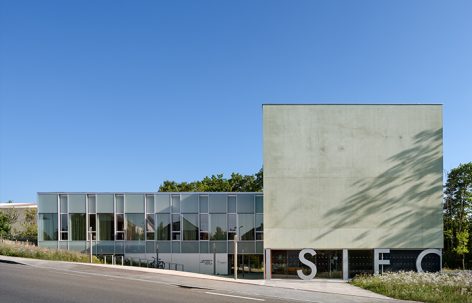
ArchitectureFranche-Comté Advanced School of Engineering (ISIFC) by Dominique Coulon & AssociésA New Engineering Education Hub within Urban Renewal2026.01.14FavoritesShare
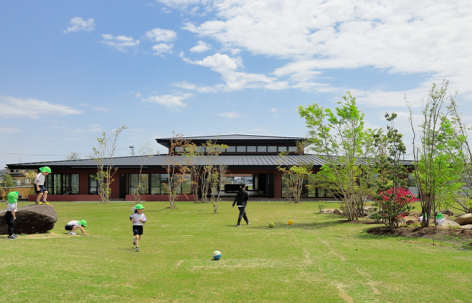
ArchitectureKZ Kindergarten and Nursery by HIBINOSEKKEI + Youji no Shiro + KIDS DESIGN LABOFrom Ancient Settlements to a Contemporary Learning Landscape2026.01.12FavoritesShare
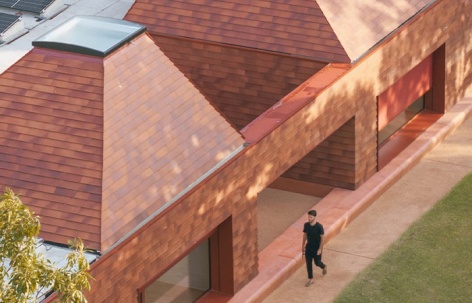
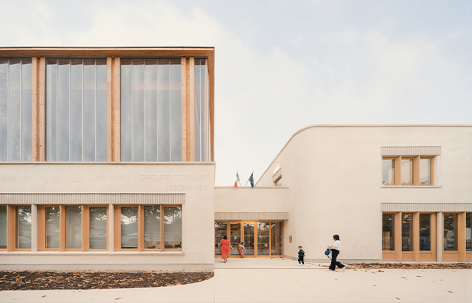
ArchitectureSchool complex Simone Veil by Le Penhuel et AssociésFrom a School Building to an Inhabited Learning Environment2026.01.09FavoritesShare
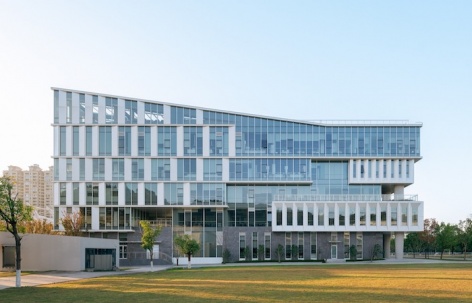
ArchitectureThe Science and Technology Building at Wenzhou-Kean University by Architectural Design & Research Institute of Tsinghua University Co., Ltd. (THAD) + Wenzhou Design Holding Group Co. LtdAn open, integrated and shared future space for science2026.01.09FavoritesShare
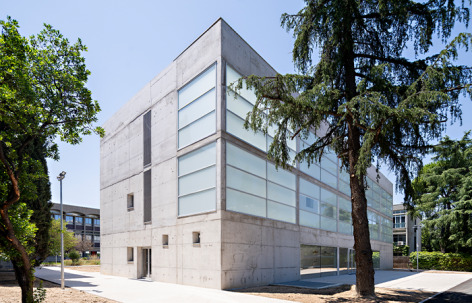
ArchitectureLibrary of the French Lycée in Madrid by Alberto Campo BaezaA Box of Light for Reading2026.01.08FavoritesShare
ArchitectureLandscape Transformation of Zhangjiagarden Campus, Bashu Secondary School by Aofan DesignThe campus in the garden, a micro-renovation of the “neglected spaces” on campus2026.01.04FavoritesShare
ArchitectureGanquan Foreign Language Middle School Comprehensive Activity Center by Neili Design LabCampus Idle Assets Reuse Initiative2025.12.31FavoritesShare
ArchitectureSammontalo by NERVIN ArchitectureA Community Hub Bringing Together Education, Culture, and Everyday Life2025.12.30FavoritesShare
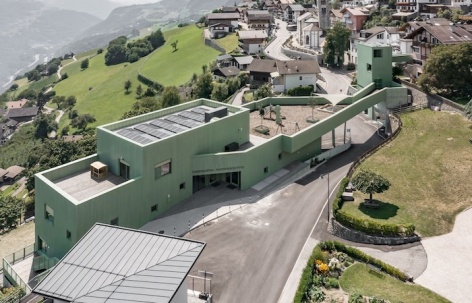
ArchitectureA green bridge by Roland Baldi ArchitectsKindergarten, daycare centre, tourist office, and village connection2025.12.26FavoritesShare
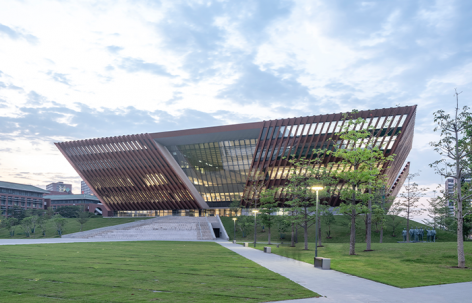
ArchitectureThe E3 Plot Library and Archives by Architectural Design and Research Institute of SCUT Co., Ltd.Building upon a climate-adaptive green architectural prototype, the design fosters a serene connection among people, culture, space, and nature2025.12.26FavoritesShare
ArchitectureThe Chinese University of Hong Kong, Shenzhen, Phase II by Wang Weijen ArchitectureMountain and Water: A Courtyard Terrace2025.12.24FavoritesShare
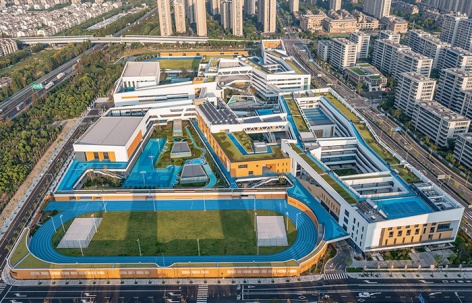
ArchitectureNingbo Tong Dizhou Experimental School by c+d studio”Rail Transit + Education” Innovative Model2025.12.23FavoritesShare
ArchitectureWuxi Hefeng Experimental Primary School by MINAX ArchitectsLayered Peaks & Emerald Layers2025.12.23FavoritesShare