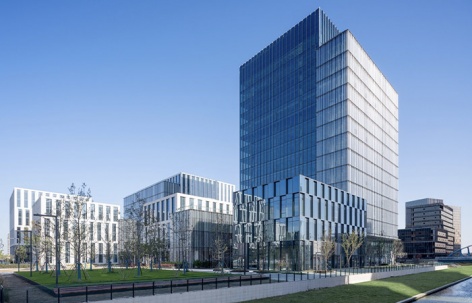

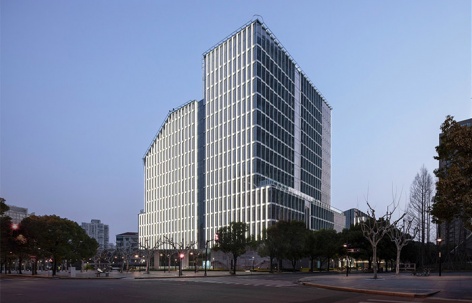
ArchitectureLujiazui Yueling Tower by Shanghai TIANHUA Architecture Planning & Engineering Ltd.Urban renewal leads to the transformation of mountain and forest Spaces2025.08.11FavoritesShare
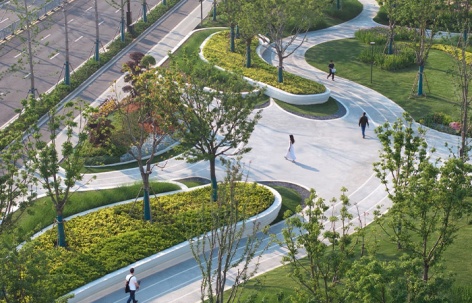
LandscapeLandscape Design of Green Space on the East Side of Peiya South Road, Jinze Town, Shanghai by Landscape Design Department, Shanghai United Design Group Co., Ltd.The landscape ecological technology hidden beneath the “ripples”2025.08.04FavoritesShare
ArchitectureTianwu Yousuo, Shanghai by Benzhe Architecture“Hatching” and “regeneration” of the site2025.07.31FavoritesShare
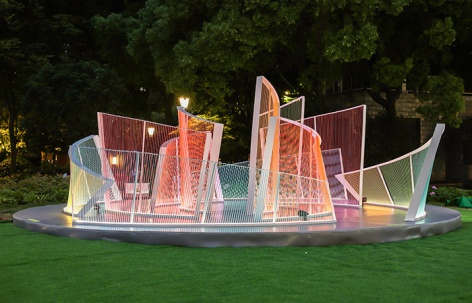
ArtShanghai Xintiandi Design Festival Mirage by MARS + School of design of XJTLUAmidst crystalline monoliths, we stumble upon an unfading blaze of sculpted light.2025.07.31FavoritesShare
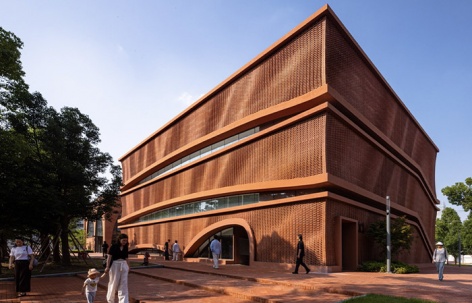
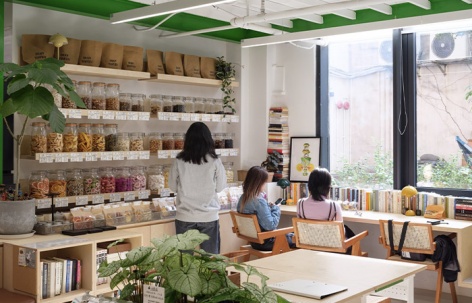
ArchitectureShanghai Fengjing Town Duoyun Books by Shulin ArchitectureA “paper window and bamboo hut” where visitors can “listen to rain by the window and watch clouds under a solitary tree”2025.07.31FavoritesShare
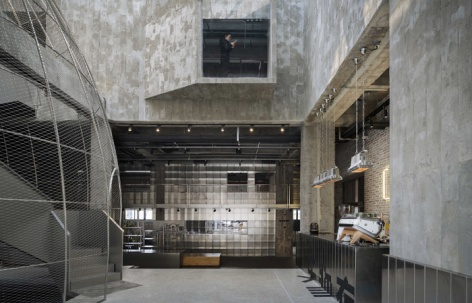
ArchitecturePAOMACHANG -Shanghai Gate M West Bund Dream Center by GE Space DesignAn immersive journey though industrial silos2025.07.28FavoritesShare
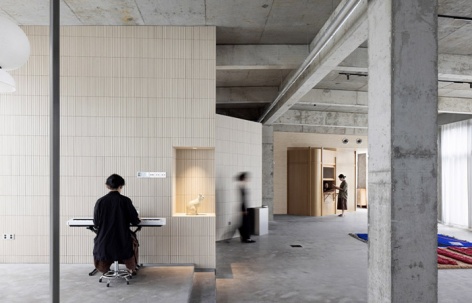
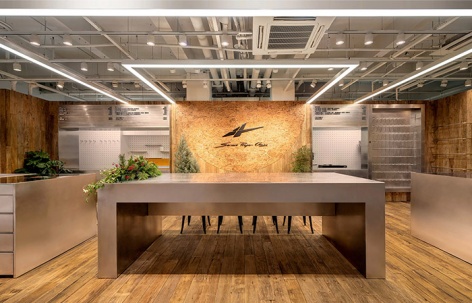
ArchitectureSwiss [sn] Outdoor Apparel Brand Showroom & Headquarters Office by AaaM ArchitectsFrom Shop to Workshop2025.07.25FavoritesShare
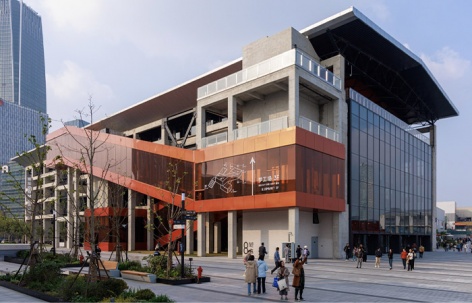
ArchitectureGATE M West Bund Dream Center by MVRDVMVRDV transforms former industrial site on Shanghai’s West Bund into lively leisure and culture zone2025.07.24FavoritesShare
ArchitectureHOUSE OF DAYOU by NonApplicable + X-FRAME + Dayou GengAN ARTIST’S RESIDENCE2025.07.23FavoritesShare
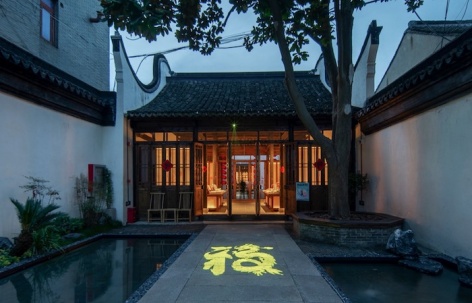
ArchitectureCultural Regeneration & Robotic Construction: The Shenjia Garden Intangible by Archi-UnionHeritage Pavilion as a Node in the “Nanqiao Source” Acupuncture Renewal Strategy2025.07.23FavoritesShare
ArchitectureLingang Group Nanda Digital Intelligence Oasis by GenslerPrimary hub for technological innovation2025.07.22FavoritesShare
ArchitecturePaddy Lab by BE DESIGN & CONSULTANCYConnect urban communities with a more natural way of life2025.07.17FavoritesShare
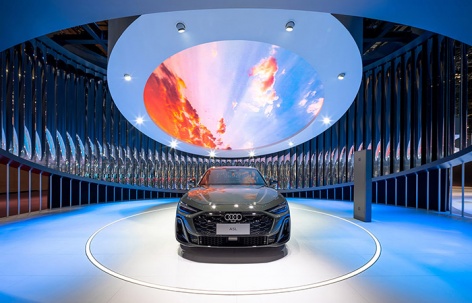
ArchitectureAUDI Pavilion at Shanghai Auto Show 2025 by Atelier I-N-D-J“less cars, more experience”2025.07.17FavoritesShare
ArchitectureChip Innovation Community (Information Technology Industry Platform), Plot 3-2, Area B, Zhangjiang Riverfront Harbor (Shanghai Zhangjiang Integrated Circuit industrial Zone), Pudong, Shanghai by Atelier Z+An open, collaborative, vibrant, and cohesive space2025.07.15FavoritesShare
ArchitectureThe West Bund Grand Theatre by Schmidt Hammer Lassen Architects (SHL)The First Purpose-Built Performing Arts Space in Shanghai’s Dynamic West Bund District2025.07.11FavoritesShare





![瑞士[sn]户外运动羊毛服装品牌展示及总部办公空间,上海 / AaaM建筑设计工作室](https://oss.gooood.cn/uploads/2025/07/01-swiss-outdoor-apparel-brand-showroon-hq-by-aam-architects-472x303.jpg)