感谢 NBBJ 予gooood分享以下内容。更多请至:NBBJ on gooood
Appreciations towards NBBJ for providing the following description:
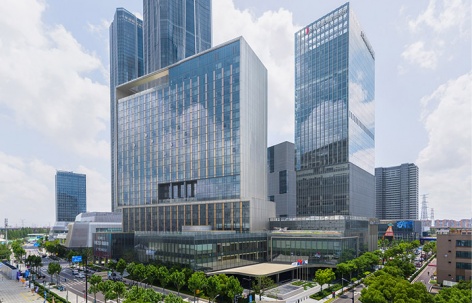
上海科技投资大厦位于张江科学城的核心商务区,集办公、商业和酒店功能于一体,旨在吸引包括人工智能在内的前沿科技企业入驻,为形成国际一流的科研创新平台发挥催化和助推作用。
Located in the core business district of Zhangjiang Science City, the Shanghai Science and Technology Investment Tower project is comprised of office, retail, and hotel functions. It aims to attract cutting-edge technology companies, including those in the field of artificial intelligence—and serve as a catalyst and driving force in the development of a world-class scientific research and innovation platform.
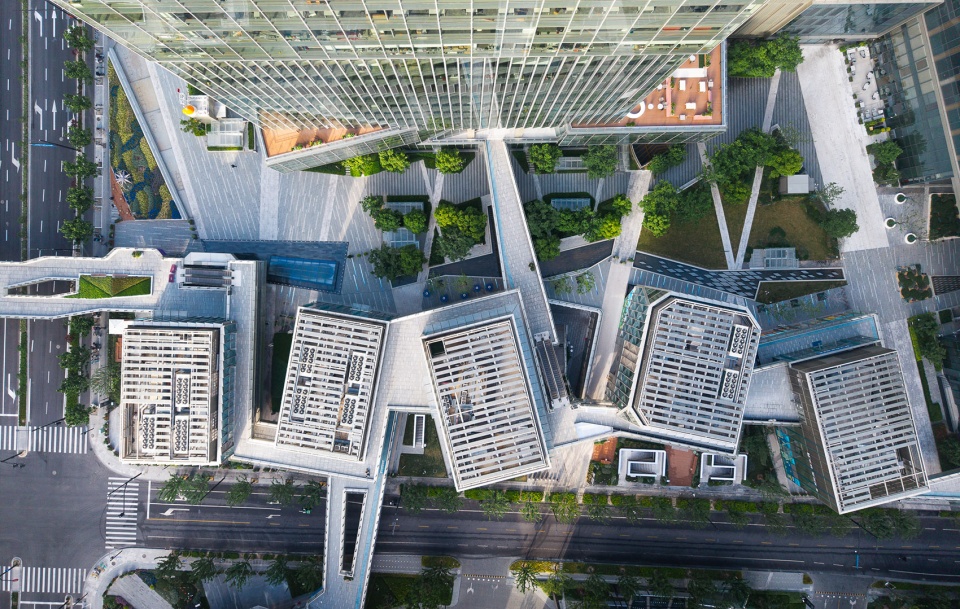
▼项目鸟瞰,aerial view of the project © SFAP建筑摄影
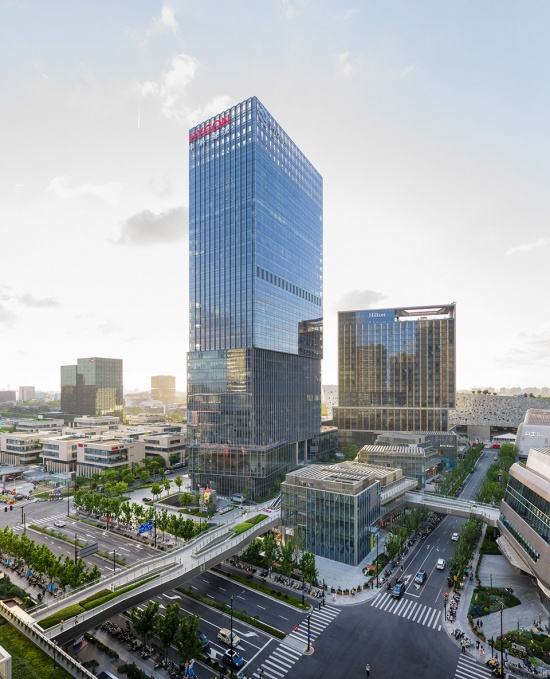
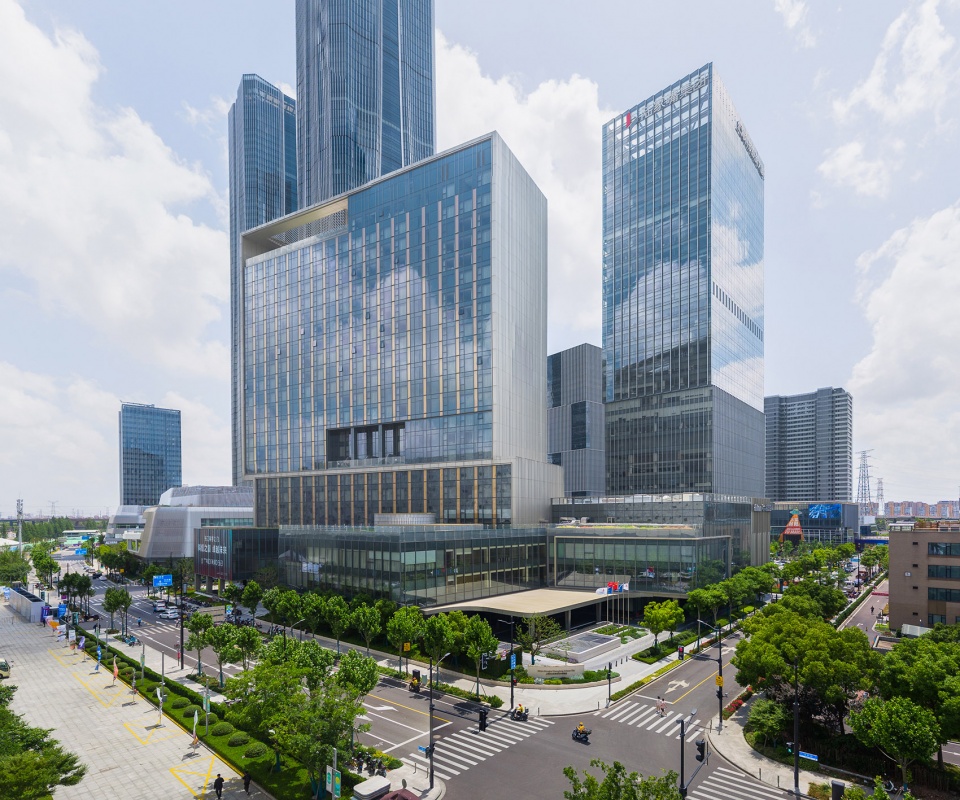
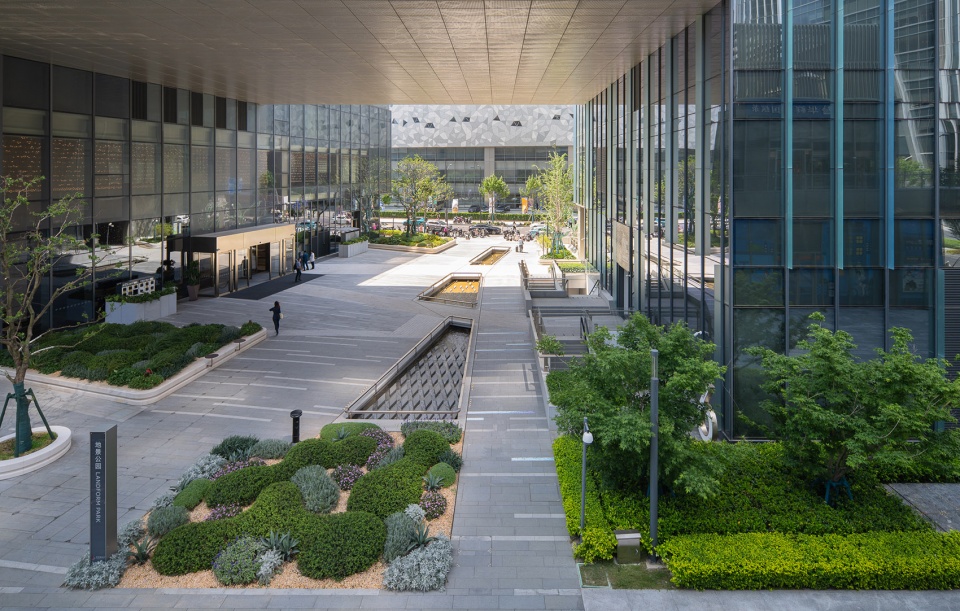
项目在规划层面注重响应周边环境的建筑节奏,通过160米高的甲级写字楼实现和缓过渡,自然而然地将东侧高耸的300米摩天大厦和西侧及北侧仅有几层高的若干建筑单体联系起来,形成一道和谐的天际线。此外还设置中央公园区,形成项目的绿肺。
▼场地总图,site plan © NBBJ
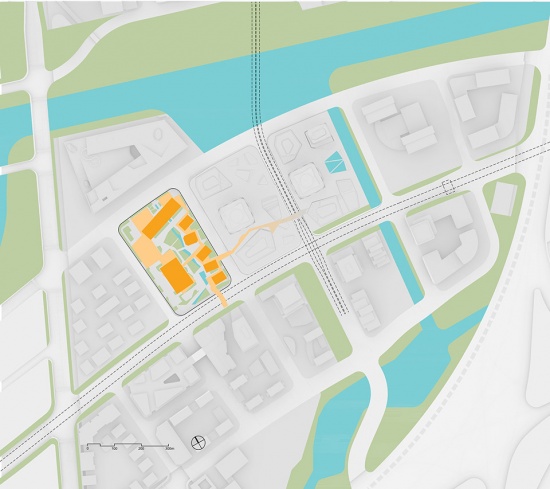
At the planning level, the project responds to the architectural rhythm of the surrounding environment. A 160-meter-tall Class A office tower provides a smooth transition, naturally connecting the towering 300-meter skyscraper to the east with several low-rise buildings to the west and north, creating a harmonious skyline. In addition, a central park area has been designed to serve as the project’s “green lung.”
▼项目鸟瞰,aerial view of the project © SFAP建筑摄影
▼形成一道和谐的天际线,creating a harmonious skyline © SFAP建筑摄影
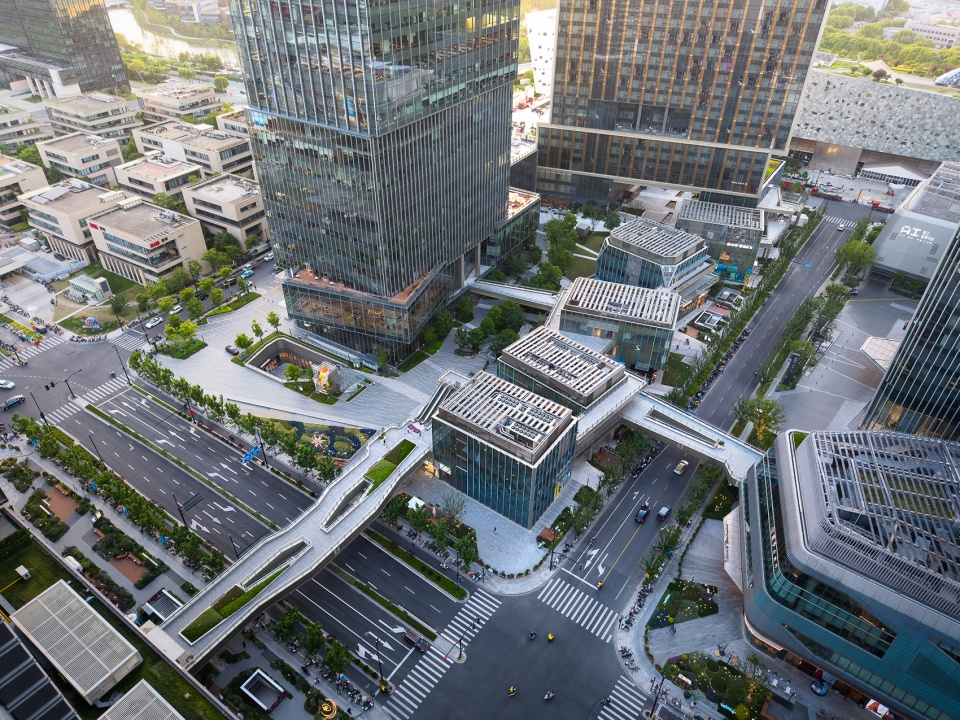
▼中央公园区,a central park area © SFAP建筑摄影
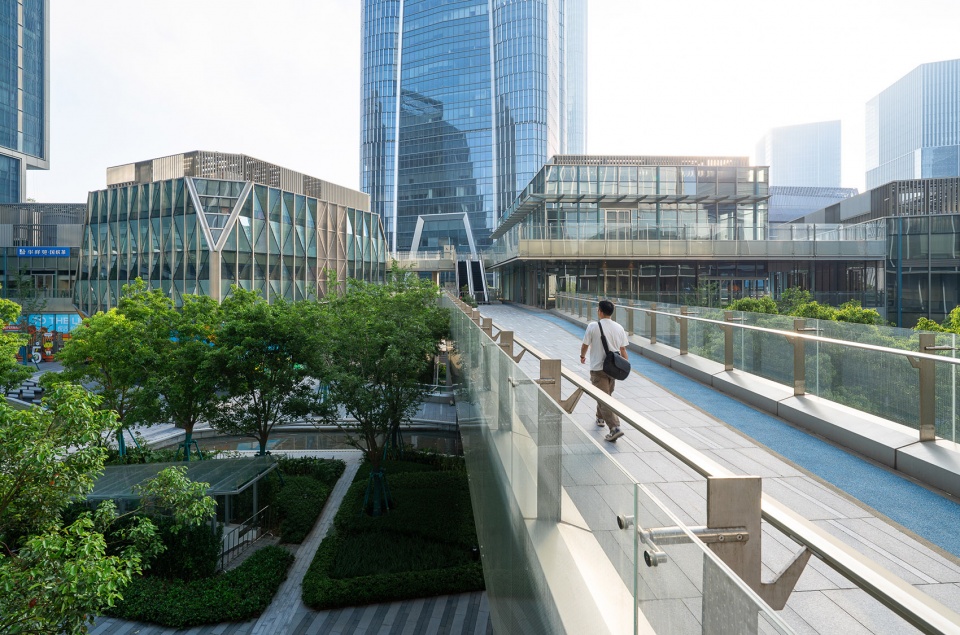
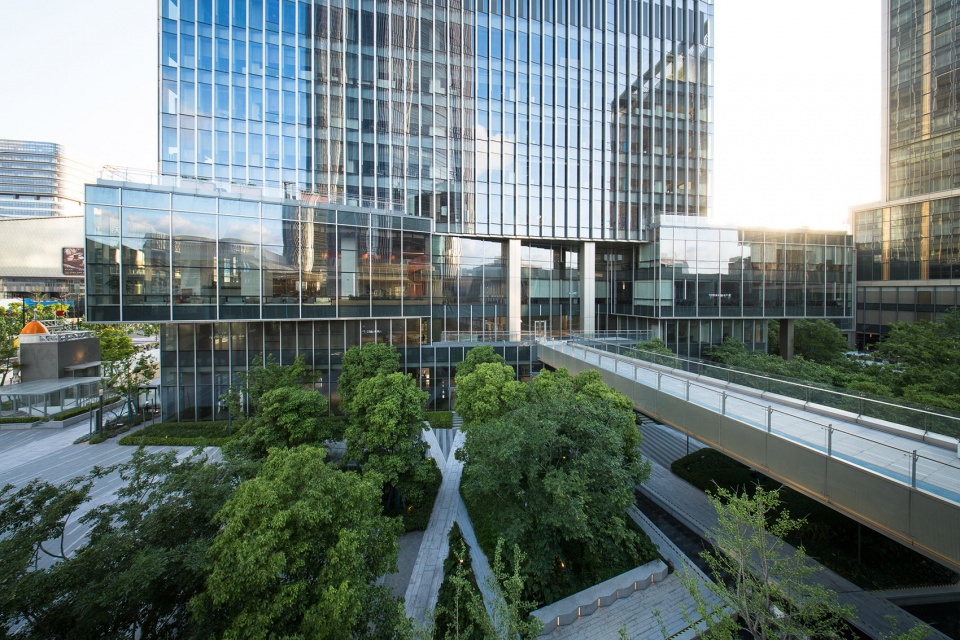
为通过建筑环境来推动科技协作与创新交流,我们将建筑地面以上四层专门设置为孵化空间、会议区、联合办公、咖啡馆、绿地、体育设施、零售及户外露台等。这些空间通过连桥系统相互连接,并向外延伸至邻近街区,作为项目的结缔组织,在孵化科技公司生态系统温床的过程中发挥重要作用。
▼建筑东立面图,east elevation © NBBJ
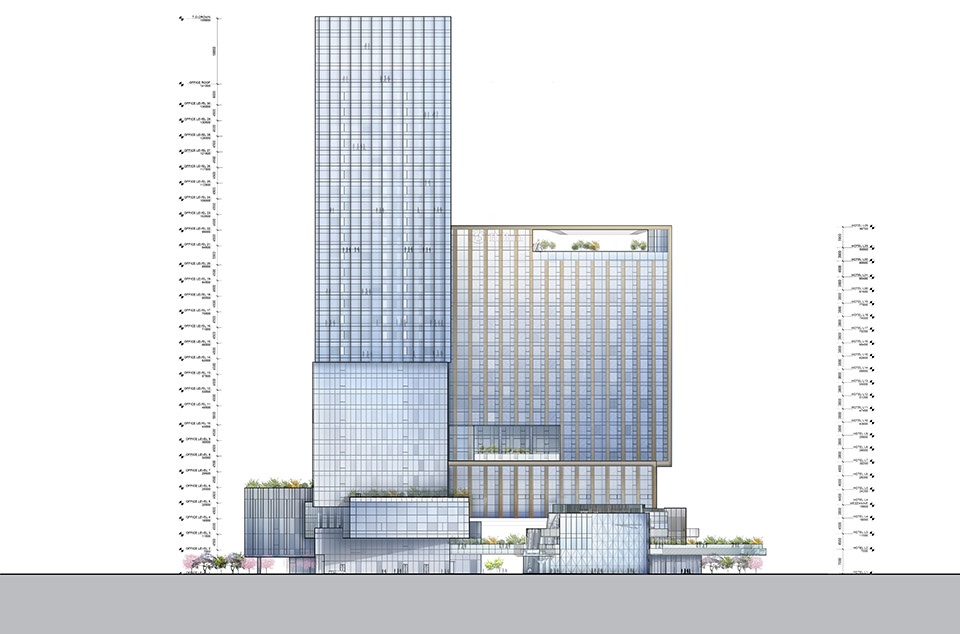
To foster technological collaboration and innovation through the built environment, the first four floors of the tower are designed with incubator spaces, meeting areas, coworking spaces, a café, green spaces, sports facilities, retail, and outdoor terraces. These spaces are interconnected by a system of sky bridges and extend outward into the neighboring blocks, serving as the connective tissue of the project and playing a vital role in nurturing an ecosystem for technology startups.
▼建筑街景,street view of the building © SFAP建筑摄影
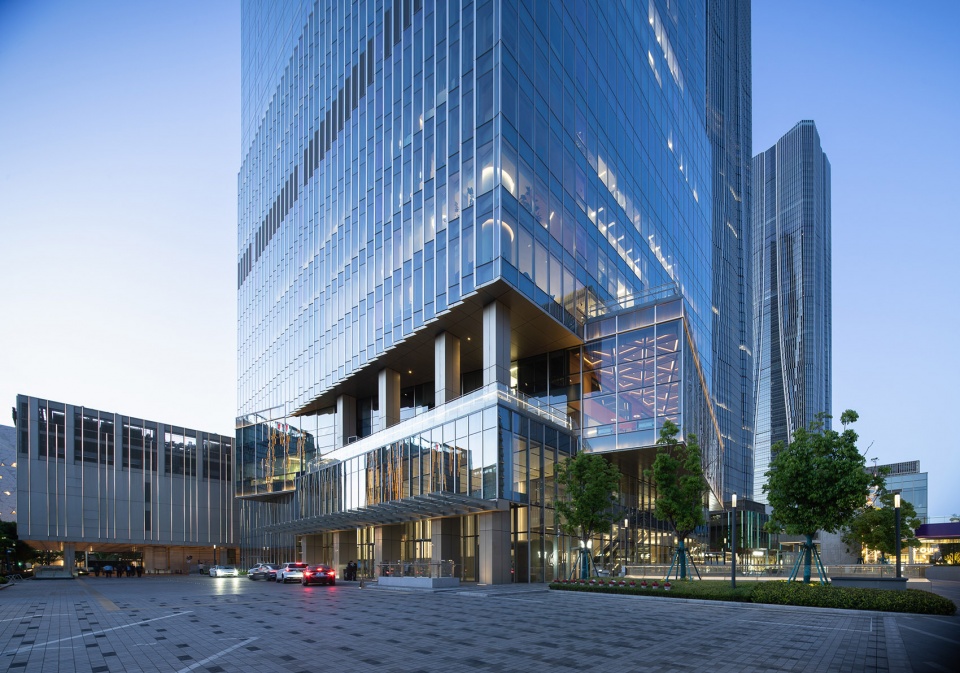
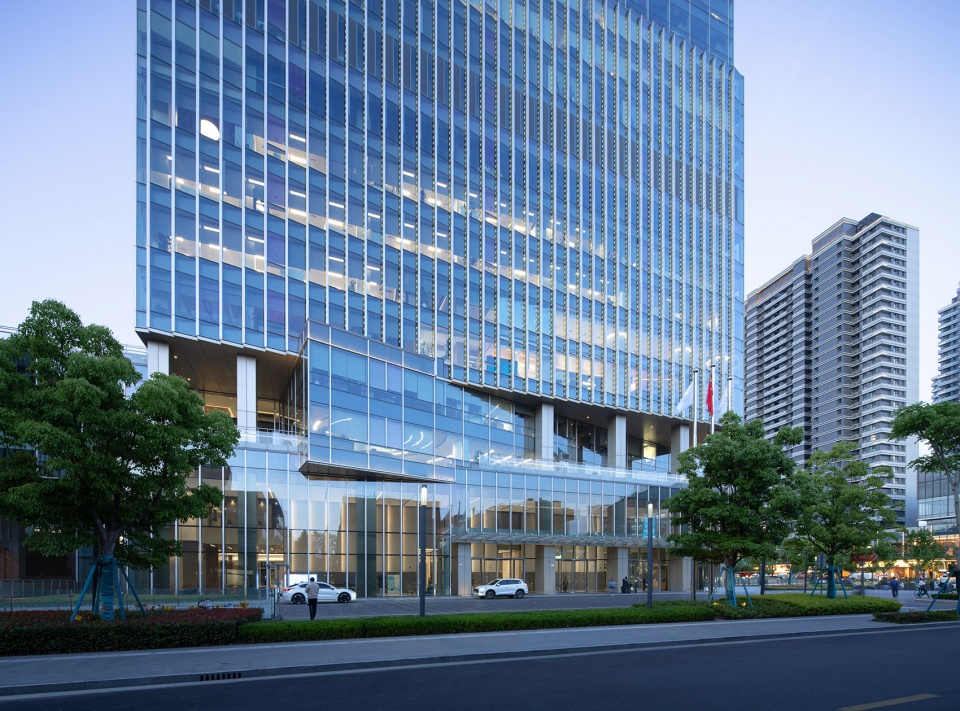
▼建筑街景,street view of the building © SFAP建筑摄影
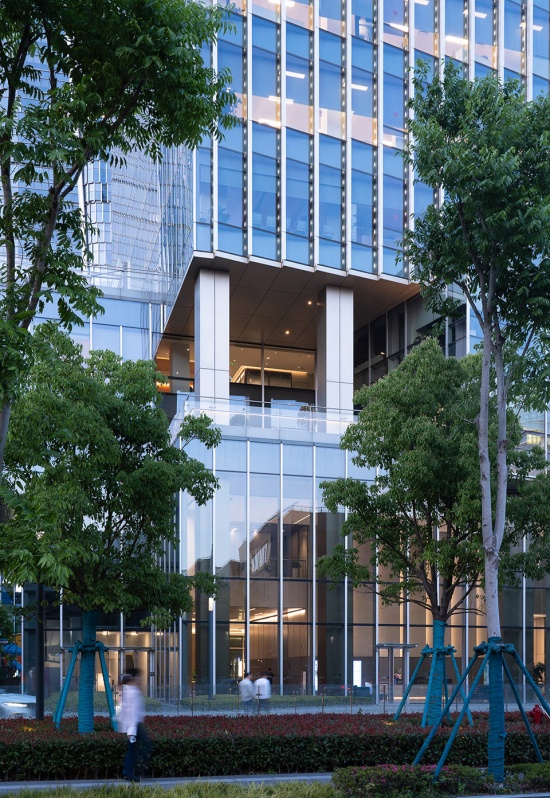
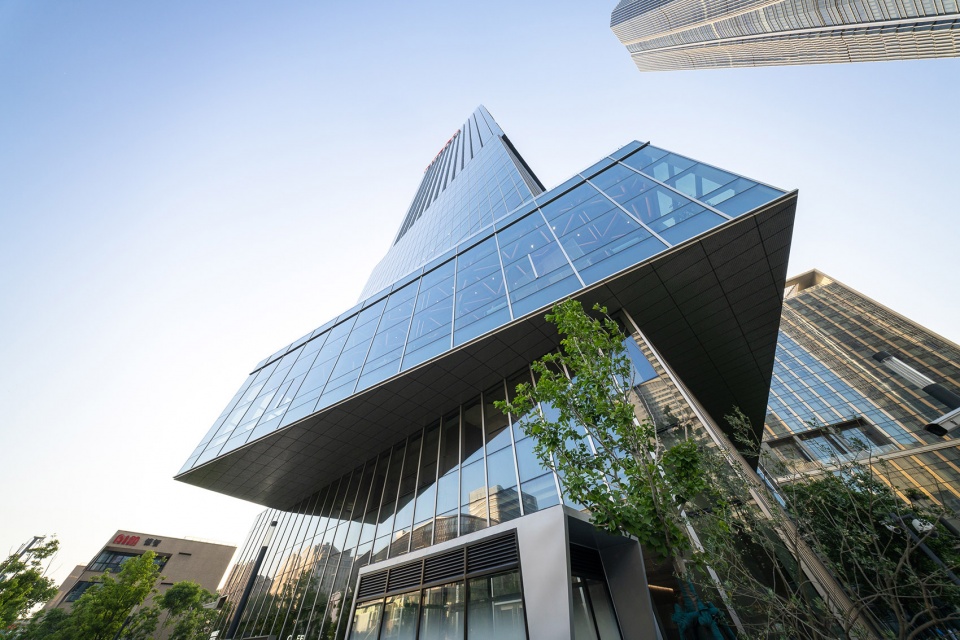
在“科技村落”大概念的引导下,办公、商业和酒店建筑均借由多个“盒子”的平移、扭转和拉伸等动作来弱化体量的整体感,由此形成由大大小小的盒子汇聚起来的村落氛围。
Guided by the overarching concept of a “technology village,” the office, commercial, and hotel volumes employ techniques such as translating, twisting, and stretching multiple “boxes” to soften the overall sense of mass, thereby creating a village-like atmosphere formed by the convergence of boxes of various sizes.
▼“盒子”的平移、扭转和拉伸,translating, twisting, and stretching multiple “boxes” © SFAP建筑摄影
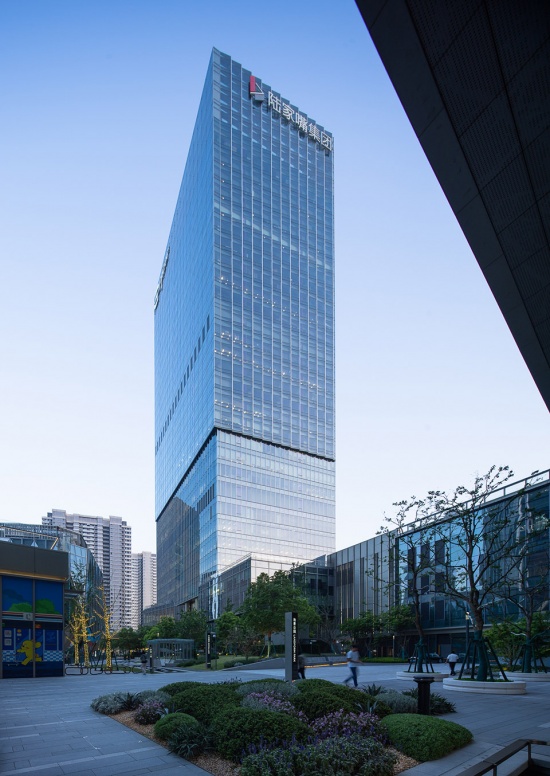
其中,标准的办公楼层根据楼面大小划分为成集群。中型及大型楼面可为新老企业提供世界级的总部设施,而底部的小型楼面可充当初创公司的孵化器,从而优化了业态,也创造了更多选择。
Among these, standard office floors are grouped into clusters based on their floor area. Medium- and large-sized floor spaces can provide world-class headquarters facilities for both established and emerging companies, while the smaller floor spaces on the lower levels can serve as incubators for startups, thereby optimizing the mix of uses and offering more work settings.
▼办公楼,office building © SFAP建筑摄影
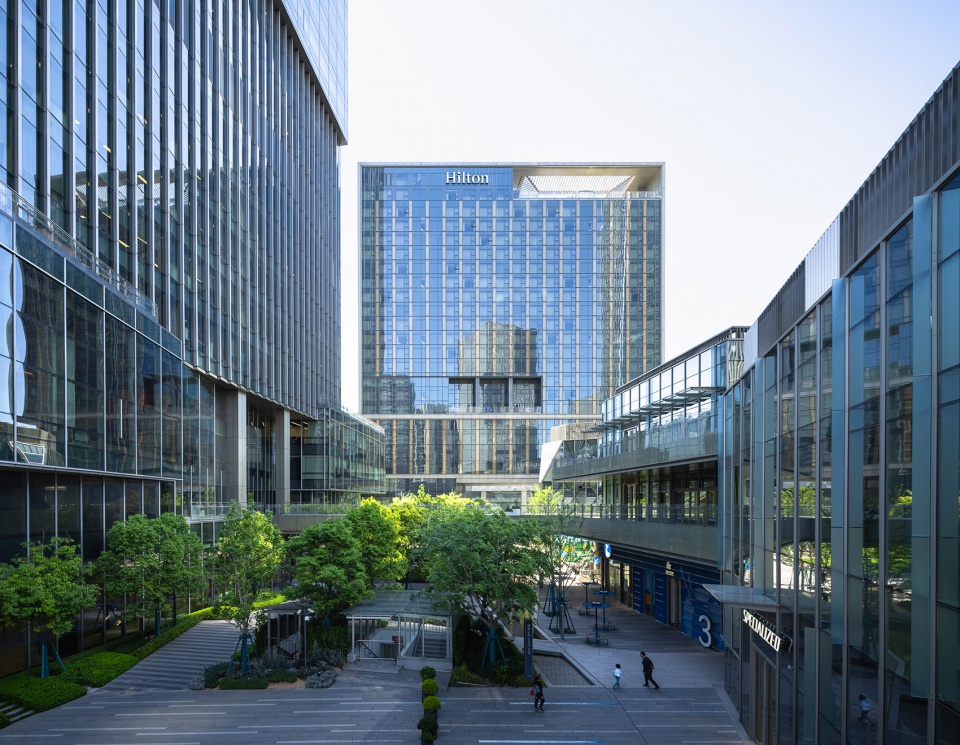
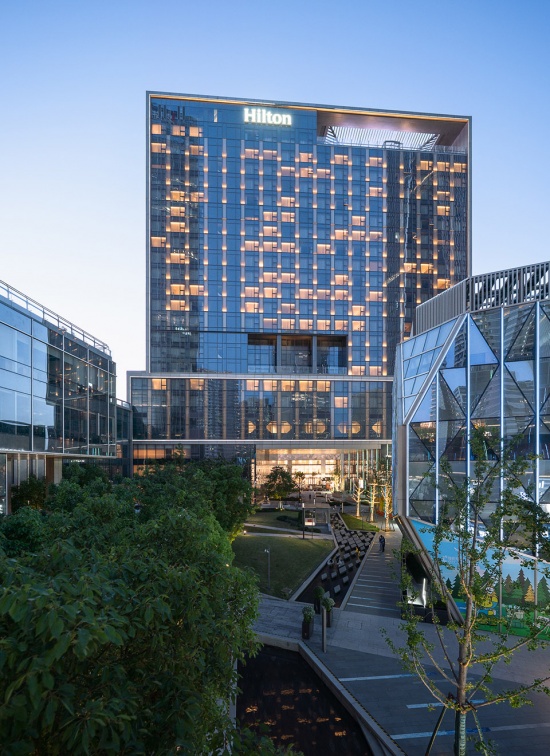
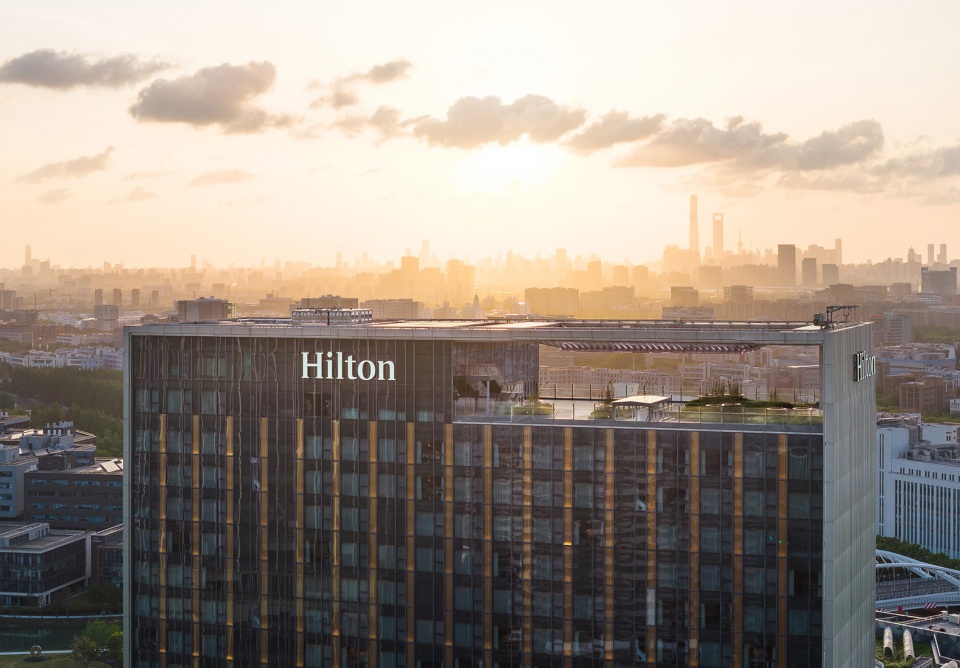
位于该地块北部的五星级酒店是办公集群和零售购物村之间的连接桥梁,亦是访客和当地科技社群的汇聚场所。入口和大堂空间经过改造,用于非正式会议和工作空间,并可通往外部绿化露台。
Located in the northern part of the site, the five-star hotel serves as a link between the office cluster and the retail village, as well as a gathering place for visitors and the local tech community. The entrance and lobby areas have been repurposed as spaces for informal meetings and work and provide access to an outdoor green terrace.
▼酒店成为办公集群和零售购物村之间的连接桥梁,
hotel serves as a link between the office cluster and the retail village © SFAP建筑摄影
▼酒店顶层空间,hotel roof © SFAP建筑摄影
▼外部绿化空间,the exterior greenery © SFAP建筑摄影
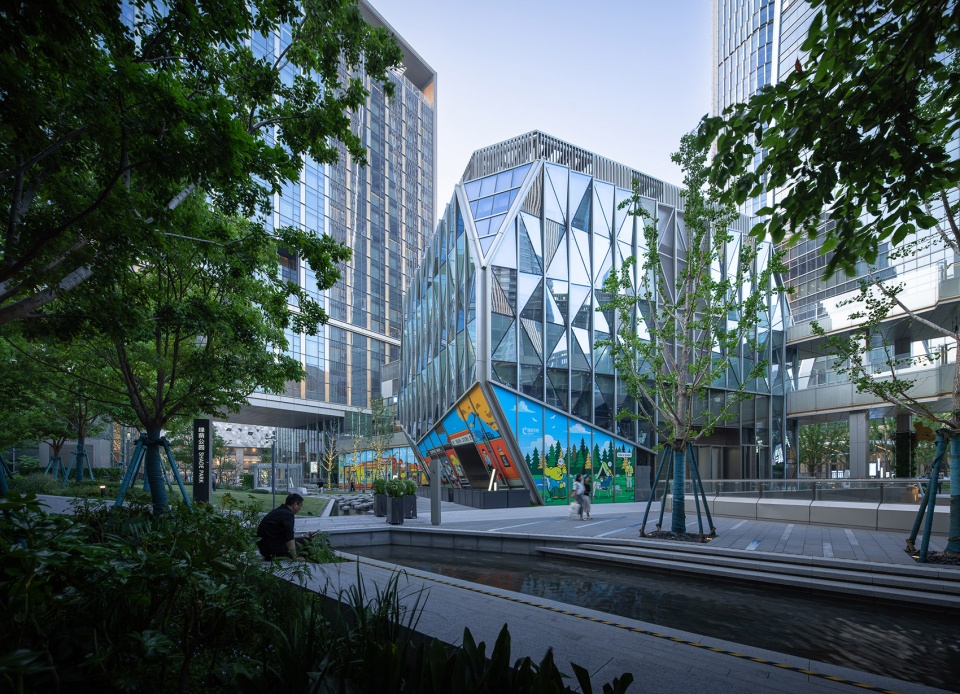
零售购物村沿着卓慧路以有趣的方式组织起来,力求成为员工和居民的社交中心。该区域拥有较小型的个体商店和众多尺度多元的户外空间,是上海历史层面上较为精致的城市肌理。在这里,咖啡馆、联合办公空间、商店和餐厅将吸引不同的用户群体,并将为开发项目带来全天候的活力。
The retail village along Zhuohui Road is organized to serve as a social hub for employees and residents. Featuring smaller, independent shops and a variety of outdoor spaces of different scales, the area embodies one of Shanghai’s refined historical urban fabrics. Here, cafes, coworking spaces, shops, and restaurants will attract a diverse range of visitors and bring round-the-clock vibrancy to the development.
▼零售购物村,The retail village © SFAP建筑摄影
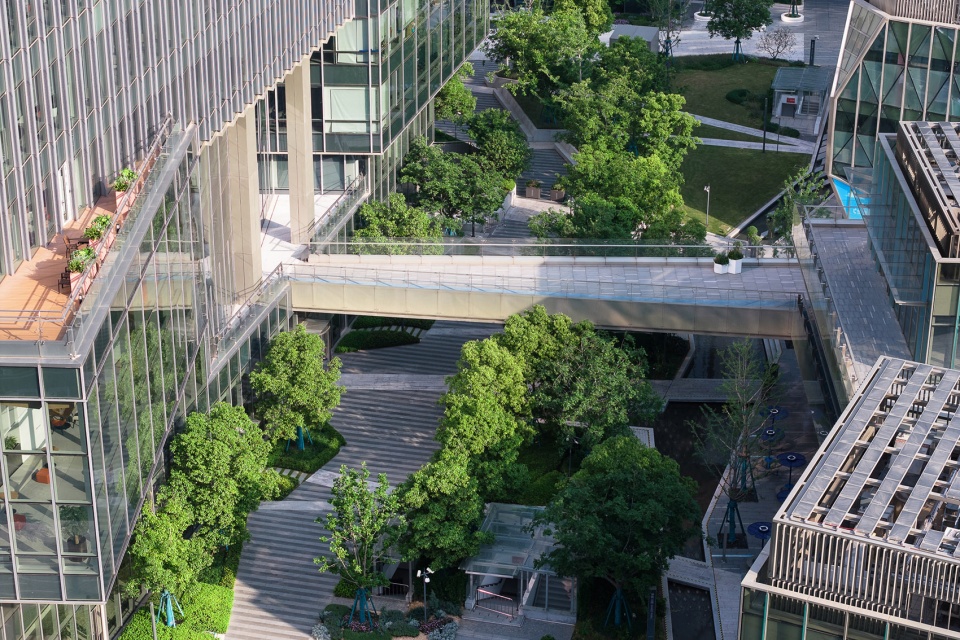
所有这些设计特征相结合,将创造出一个高度内联的空间系统,为机缘互动和丰富体验提供机遇。
Taking together all these design features will create a highly interlinked system of spaces that provide opportunities for serendipitous interactions and richness of experiences.
▼创造出一个高度内联的空间系统,create a highly interlinked system of spaces © SFAP建筑摄影
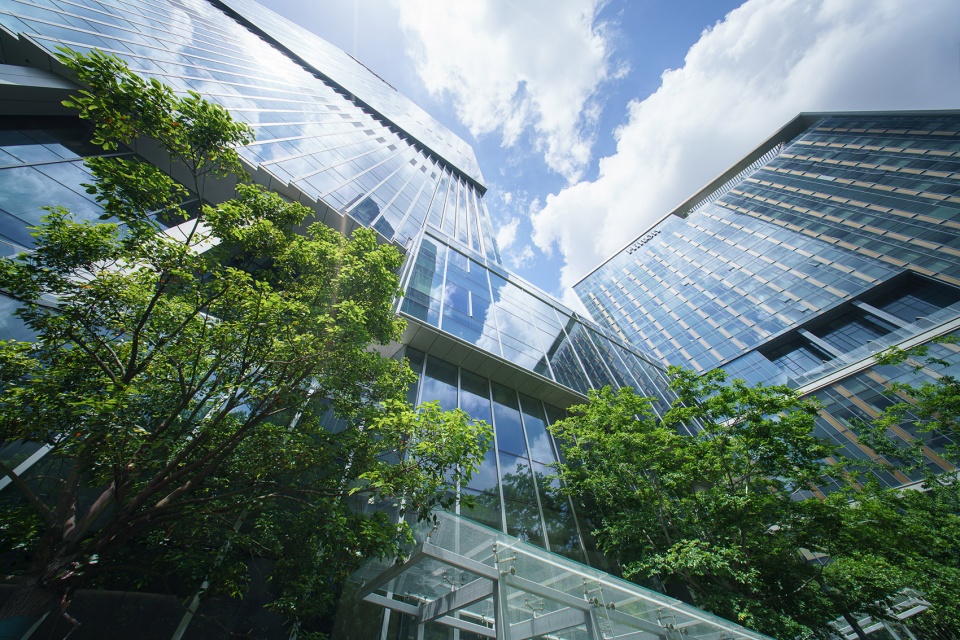
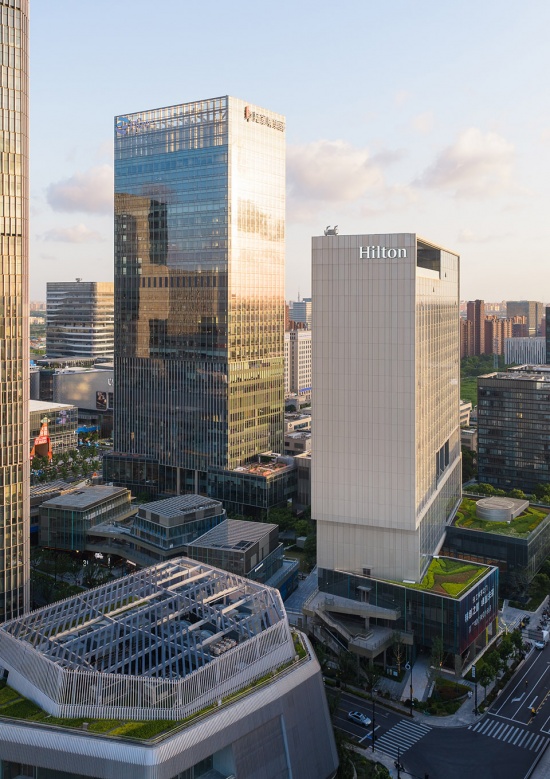
▼街区鸟瞰,aerial view of the neighborhood © SFAP建筑摄影
项目名称:上海科技投资大厦(原陆家嘴张江科学城56-01地块综合开发项目)
项目地点:中国上海
业主名称:上海陆家嘴金融贸易区开发股份有限公司
建筑面积:127,000平方米
功能要素:办公、商业、酒店
建筑设计:NBBJ
景观设计:NBBJ
合作院所:华东建筑设计研究院有限公司第一建筑设计研究院
幕墙顾问:艾勒泰
办公幕墙:上海富艺幕墙工程有限公司
酒店及商业幕墙:江河幕墙工程有限公司
幕墙视觉样板:上海美特幕墙有限公司
施工总包:上海建工集团股份有限公司
专业摄影:SFAP建筑摄影
Basic Project Information
Project Name: Shanghai Science and Technology Investment Tower (formerly Lujiazui Zhangjiang Science City Plot 56-01 Mixed-Use Development)
Location: Shanghai, China
Client Name: Shanghai Lujiazui Financial and Trade Zone Development Co., Ltd.
Size: 127,000 sqm
Components: Office, Retail, Hotel
Architecture: NBBJ
Landscape Design: NBBJ
Local Design Institute: East China Architectural Design & Research Institute Co., Ltd. (ECADI)
Façade Consultant: ALT Cladding
Façade Construction for Offices: Shanghai Full Arts Curtain Wall Engineering Co., Ltd
Façade Construction for Hotel and Retails: Jangho Curtain Wall Engineering Co., Ltd.
Curtain Wall Mockups: Shanghai Meite Curtain Wall System Co., Ltd.
General Contractor: Shanghai Construction Group
Photography: SFAP
More: NBBJ 更多请至:NBBJ on gooood









不难看,也没啥特色