


ArchitectureSuper Nature Architects Office, China by Super Nature ArchitectsMovable glazed box creates diversity of space and function2019.01.25FavoritesShare

ArchitectureAnji Liangshan Tea House, China by Student team of Tsinghua UniversityAn outcome of Bamboo Design and Construction Competition with Universities in Anji2019.01.25FavoritesShare


ArchitectureChengdu Dujiangfu Architecture Art Museum, China by Shanghai ruifeng architectural design consulting co., LTDEncounter with time container of Chuanxi.2019.01.25FavoritesShare

ArchitectureFacade and Landscape Renovation of Chongqing Big Data Intelligent Exhibition Center, China by Chongqing Architectural Design Institute of ChinaAn urban micro-renew2019.01.24FavoritesShare

ArchitectureMomo's Talk Office, China by ATDESIGNA life with a sense of ritual always beautiful2019.01.24FavoritesShare
ArchitectureXinchang Rural Commercial bank, China by A&S Architectural Design and ConsultingTo provide the maximum area of garden space in an limited site2019.01.24FavoritesShare

ArchitectureHuixin Retreats, China by MAaPA retreats situated in the natural environment2019.01.24FavoritesShare

ArchitectureChina Resources Headquarters, Shenzhen, China by KPFOne the few high-rises in the world in which people can occupy its absolute highest point2019.01.24FavoritesShare

ArchitectureJiyu SPA, China by Shanghai Hip-pop Design TeamA romantic, poetic and fantastic dream2019.01.24FavoritesShare
DesignArc ZERO – Eclipse, China by James TapscottAn endless and changeable void2019.01.23FavoritesShare
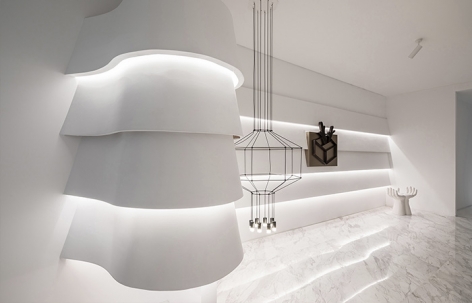
ArchitectureBANMOON office, china by ATDESIGNAn office extending from a white skirt2019.01.23FavoritesShare

ArchitectureReconstruction Design Of Qingxi Longjing Homestay in Rizhao, Shandong by Dake Architectural DesignAn ancient guest house forms a new space and time exchange2019.01.23FavoritesShare

ArchitectureXiqu Centre, Hong Kong by Revery Architecture + Ronald Lu & PartnersHong Kong’s stunning world-class performing arts venue and the first venue to open within the West Kowloon Cultural District2019.01.23FavoritesShare

ArchitectureRainbow Arches Energy Salon Shanghai Flagship Store, China by BEHIVEThe oval energy salon space2019.01.22FavoritesShare
LandscapePower of Growth, China by TurtleHillFloating islands and flowing seas2019.01.22FavoritesShare
ArchitectureVariation In The Crack • Park Qian, China by FON STUDIOSpace experience through block insertion and cutting2019.01.22FavoritesShare
Architecture“Dreams-Chasing” Life & Art Showroom, China by AD ARCHITECTUREA world of dreams created by solid and void space2019.01.21FavoritesShare