

ArchitectureENCODE OFFICES by Avendaño - Boffi - FerreyraA working place with relaxed and recreational spirit2021.11.12FavoritesShare


ArchitectureCasa Mono by Patio EstudioA monolithic structure composed of 9 solid volumes and 11 patios2021.08.20FavoritesShare

ArchitectureHouse in Molvento by Tectum arquitecturaOne side is the lake, the other side is the woods2021.07.22FavoritesShare
ArchitectureCOPA by Ça ArquitecturaDisciplinary reflection on contemporary modes of habitation2021.05.05FavoritesShare
ArchitectureSoler 4733 - Textile Soler Offices by Ana Sol SmudWork-optimized open floor plans2021.03.18FavoritesShare
ArchitectureLa Inesita by Andres Alonso Architecture WorkshopBalance of publicity and privacy2021.01.26FavoritesShare

ArchitectureFRISTO, frozen food market by EFEEME architectsVisual game with the superposition of transparent and iridescent elements2021.01.26FavoritesShare
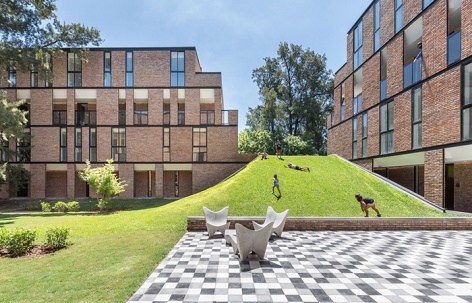
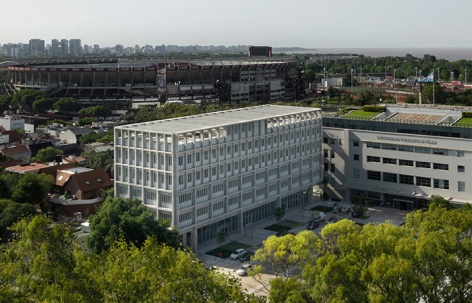
ArchitectureUniversidad Torcuato Di Tella Sáenz Valiente Building by Josep Ferrando ArchitectureComplementary relationship between structure and spatial organization2020.12.30FavoritesShare
ArchitectureOutside dining space for Williamsburg restaurant by Hitzig Militello ArchitectsA fully exterior dining space designed for the post-pandemic time.2020.10.30FavoritesShare
ArchitectureCASEROS by Carbono Atelier + Drevo CarpinteríaClose connection between the inhabitants and the interior space creates personalized living experiences2020.08.12FavoritesShare
ArchitectureSummers office building by architecturestudioA volume sculpted by the constraints of the site (photos and diagrams updated)2020.08.04FavoritesShare
ArchitecturePetroplastic industrial plant by Alric Galindez ArquitectosA folding roof floating on an oasis2020.07.08FavoritesShare
ArchitectureIn between gardens, Madrid by Miguel Ángel RupérezEnergy saving and environmental protection, surrounded by sweet fragrance2020.04.22FavoritesShare
ArchitectureEntreverdes Colegiales by Estudio Abramzon + ZZarqA Buenos Aires neighborhood with the light, the visuals, the sound and the atmosphere as its conceptual material2020.04.09FavoritesShare
ArchitectureHello Wood Argentina 2020, Superposición - International Summer School and Festival for ArchitectureThe gorgeous transformation of wood2020.04.01FavoritesShare