感谢 GSBN Studio 予gooood分享以下内容。更多关于他们:GSBN Studio on gooood。
Appreciation towards GSBN Studio for providing the following description:

Forty Licks是一家位于悉尼市中心的地下越南餐厅,具有独特的设计和材料。设计对历史建筑采取修补措施,保留历史结构的同时实现了彻底的改造。设计旨在打造独特的建筑装置,以影响最小的方式处理现有建筑的遗留结构。
Forty Licks is a subterranean Vietnamese restaurant in the heart of Sydney City with a unique design and application of materials. The design applies a prosthetic approach to historic buildings that enables radical transformation while preserving heritage fabric. The brief was to design a unique architectural fitout that treated the heritage fabric of the existing building in the lightest possible way.
▼餐厅概览,preview © Alessandro Belgiorno-Nettis
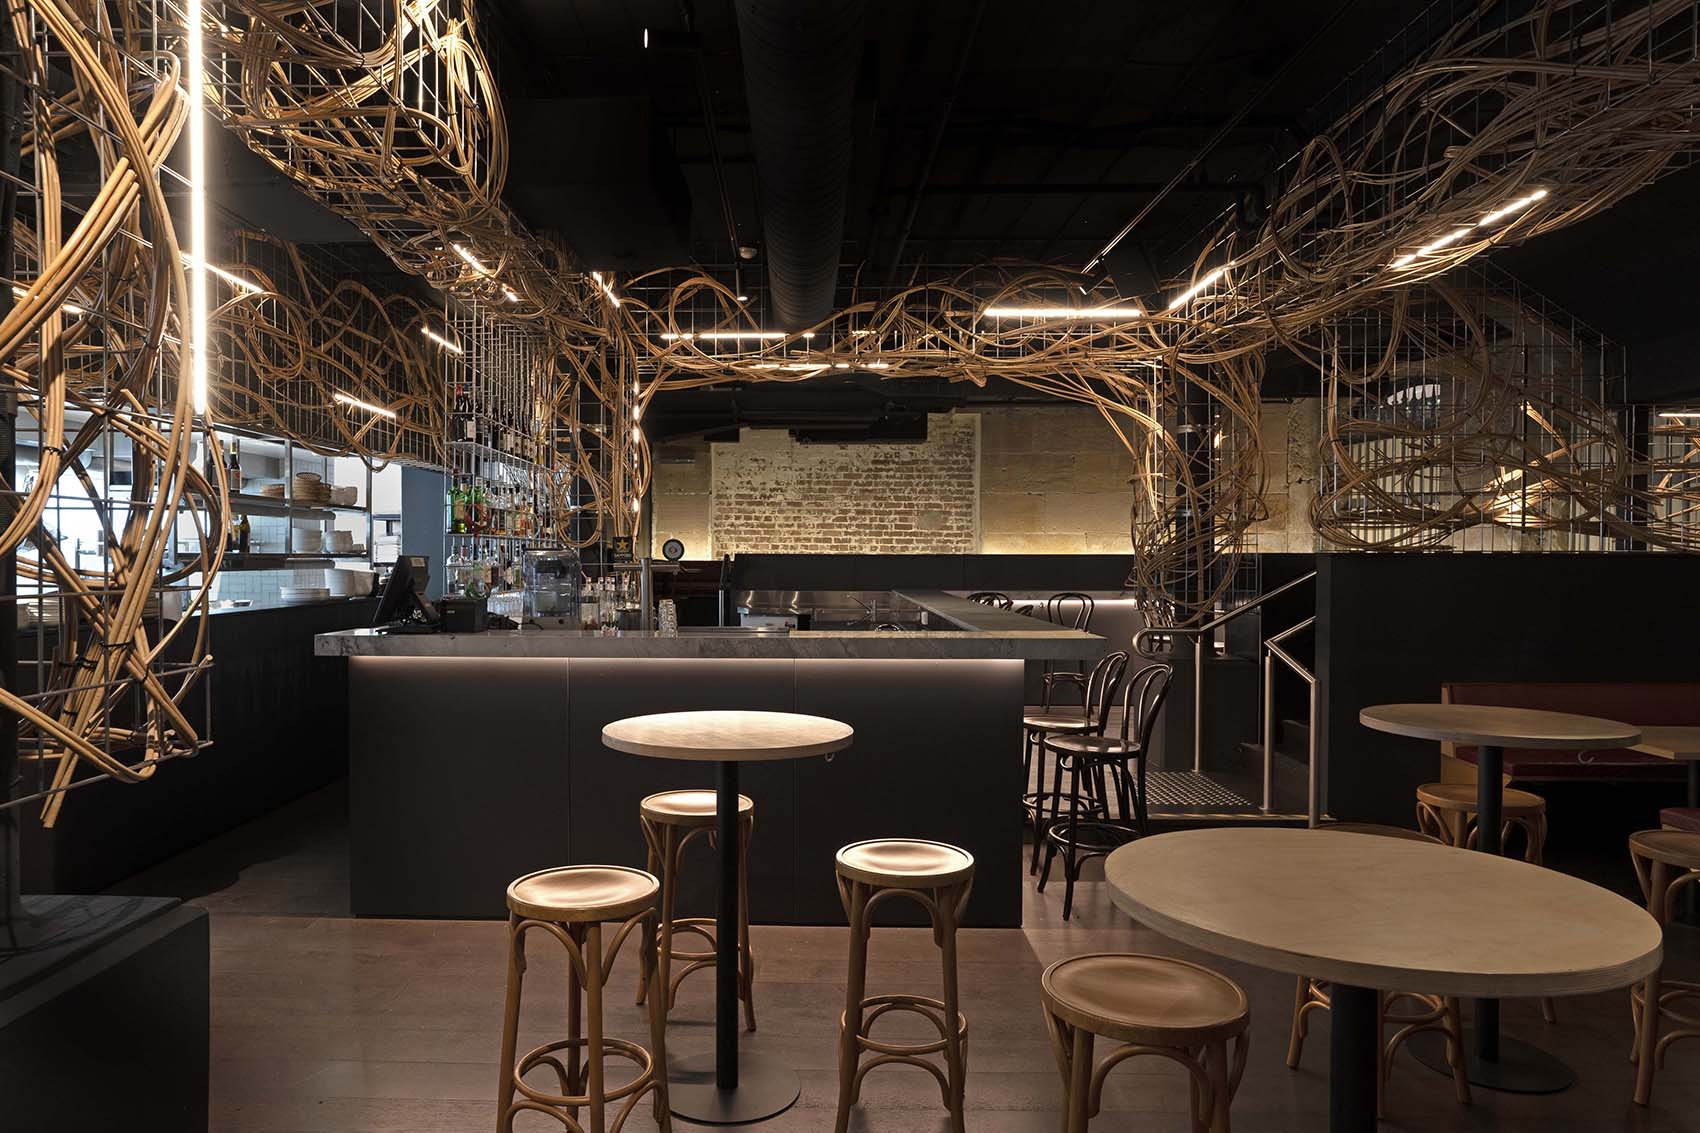
设计师设计了带有定制夹具的焊接钢网架,使其可以在不损坏任何结构的情况下随时拆除。
We designed a prosthetic framework of welded steel mesh with custom clamps that allow the installations removal from the building at any time without any structural damage.
▼餐区与吧台,the dining area and the bar © Alessandro Belgiorno-Nettis
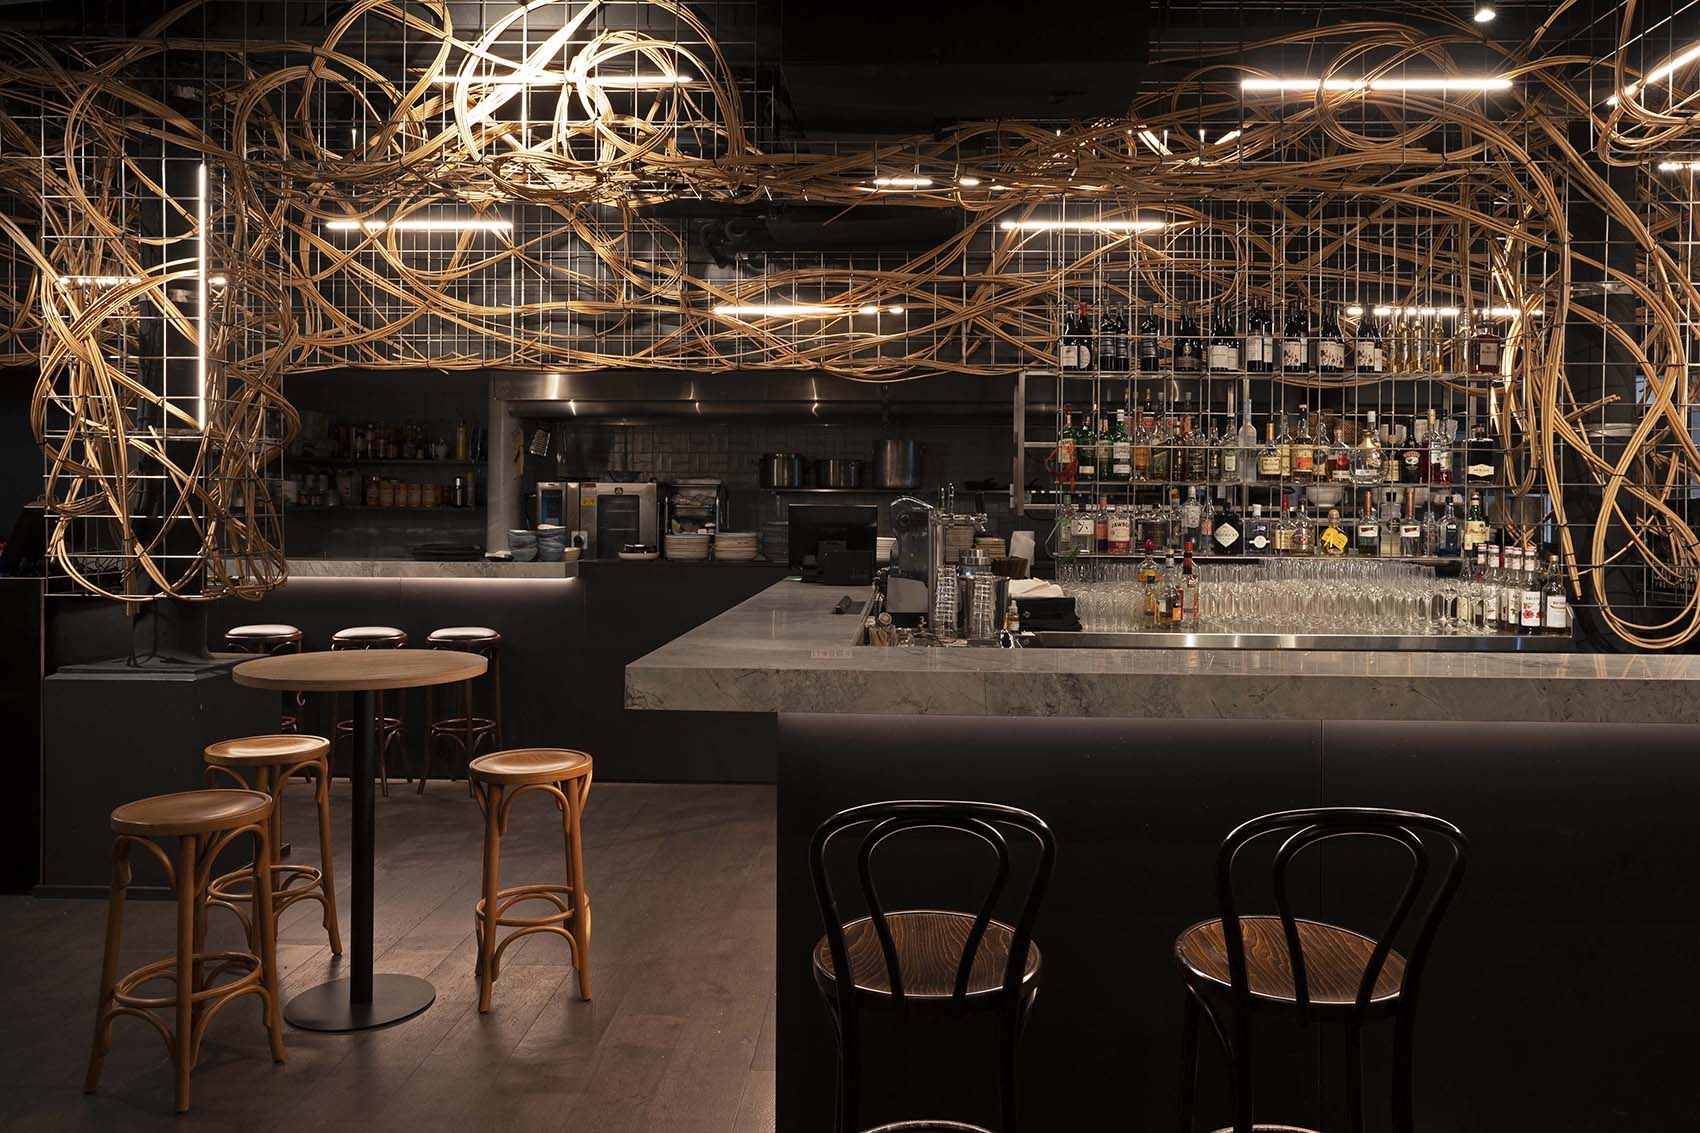
▼藤条环绕钢网架,the rattans surround the steel grid © Alessandro Belgiorno-Nettis
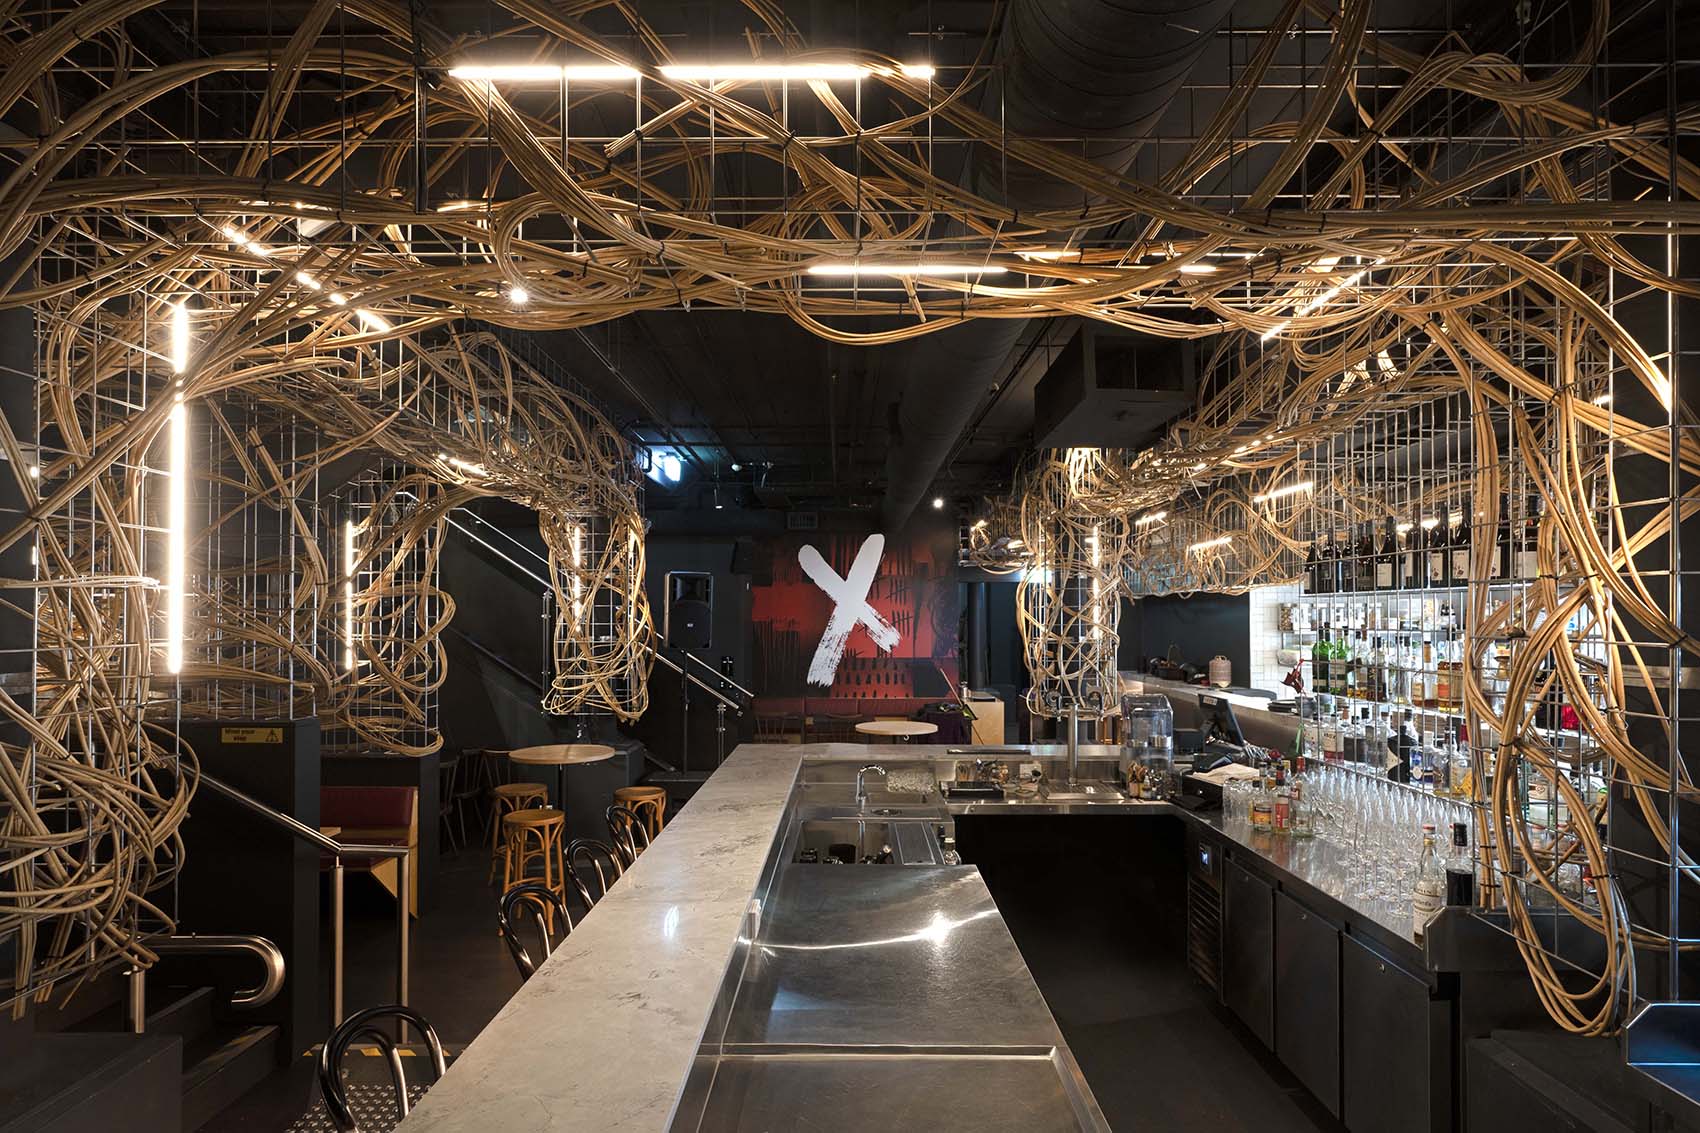
▼透过藤条望向吧台,view to the bar through the rattans © Alessandro Belgiorno-Nettis
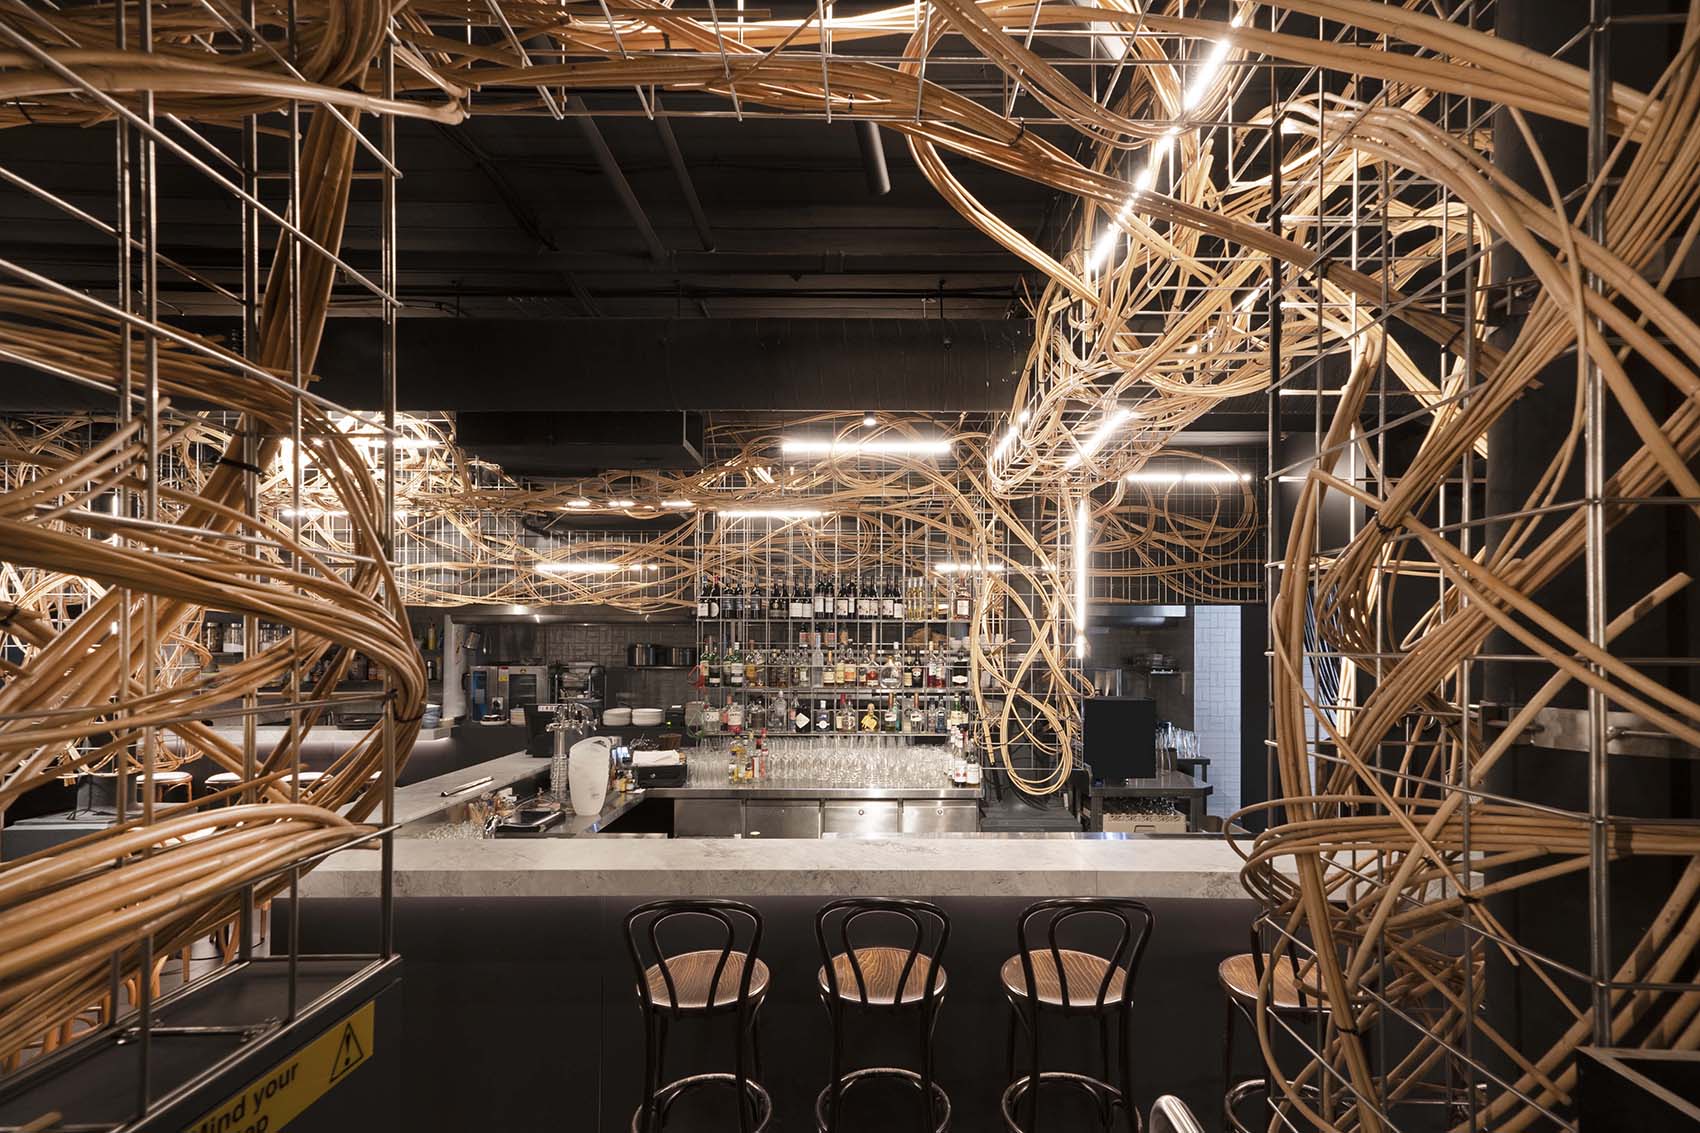
▼顾客在藤条空间中用餐,the customers dining in the rattan space © Alessandro Belgiorno-Nettis
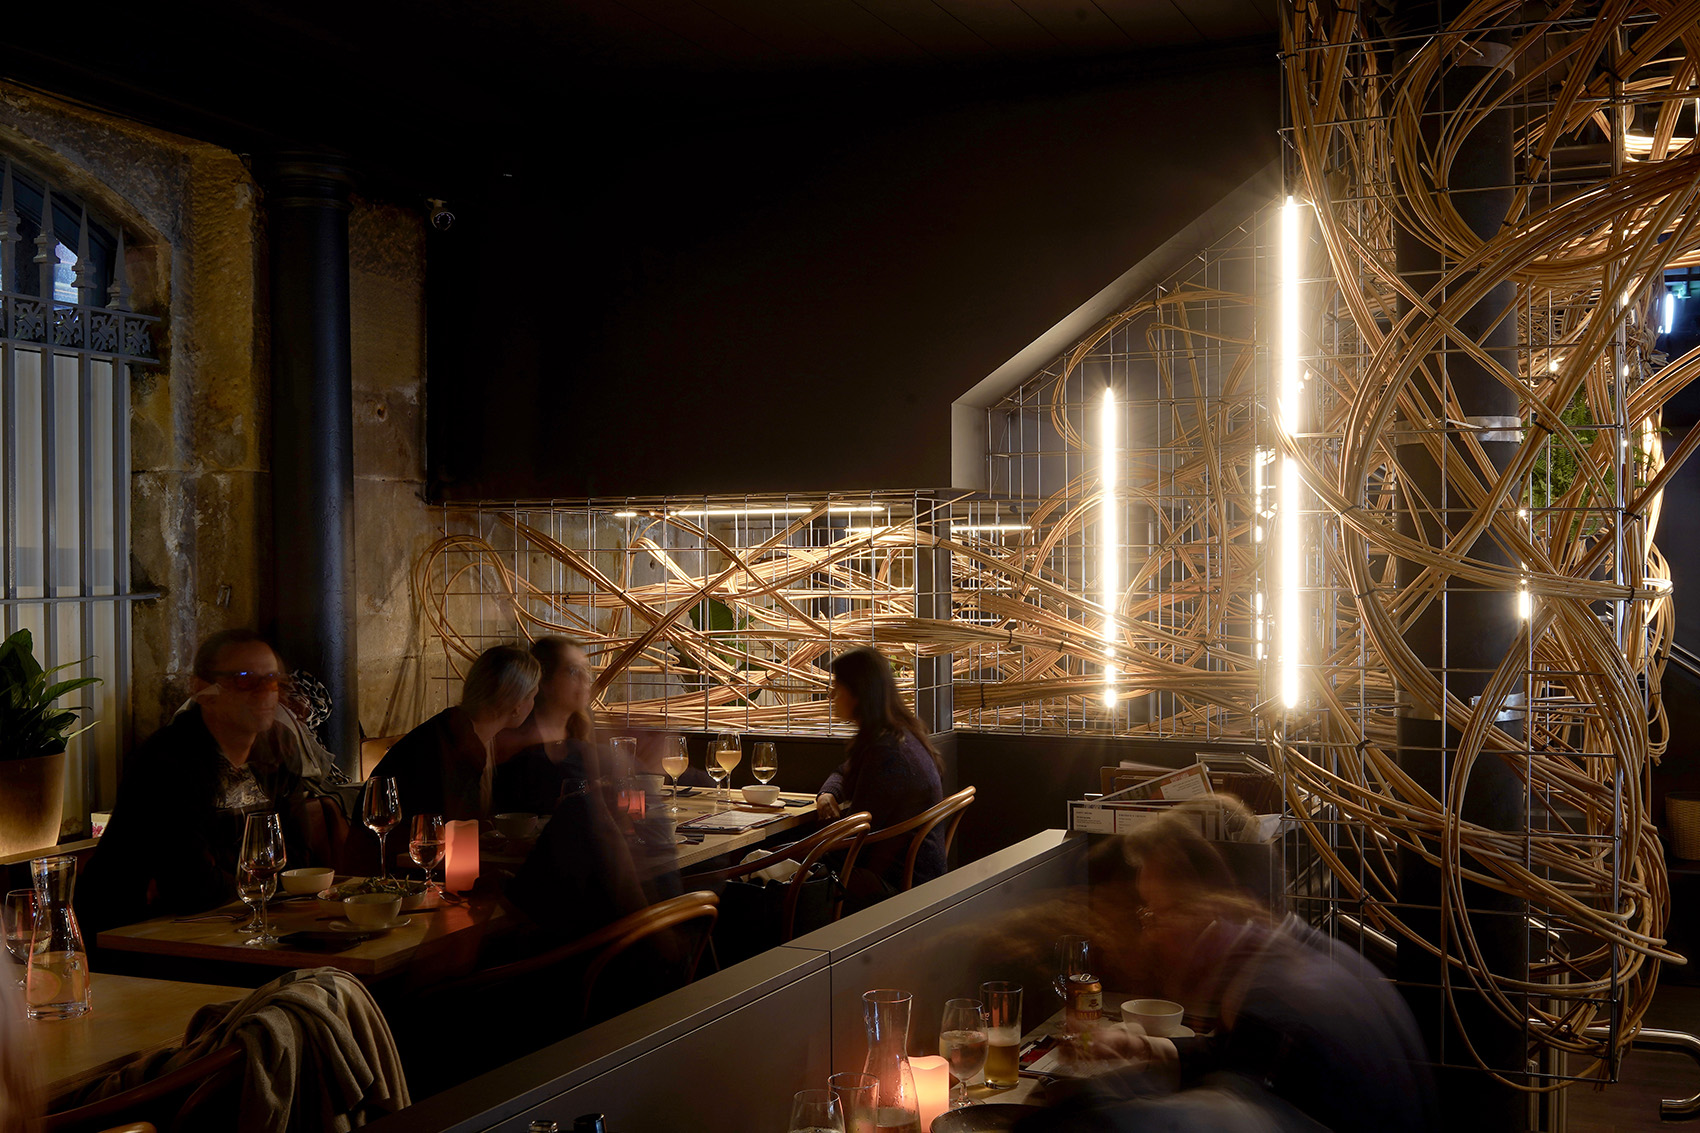
设计师面临的巨大挑战之一是满足业主对餐厅容纳顾客数量的要求。设计师利用了所有区域,创造出分层的座位布局,交织的藤条装置将各个座位区连接起来。
One of the great challenges was to satisfy the number of patrons required as part of the brief. We utilised all areas of the site, resulting in a tiered platform seating arrangement, each connected through the fine interweaving of the rattan installation.
▼分层的座位布局,the tiered platform seating arrangement © Alessandro Belgiorno-Nettis
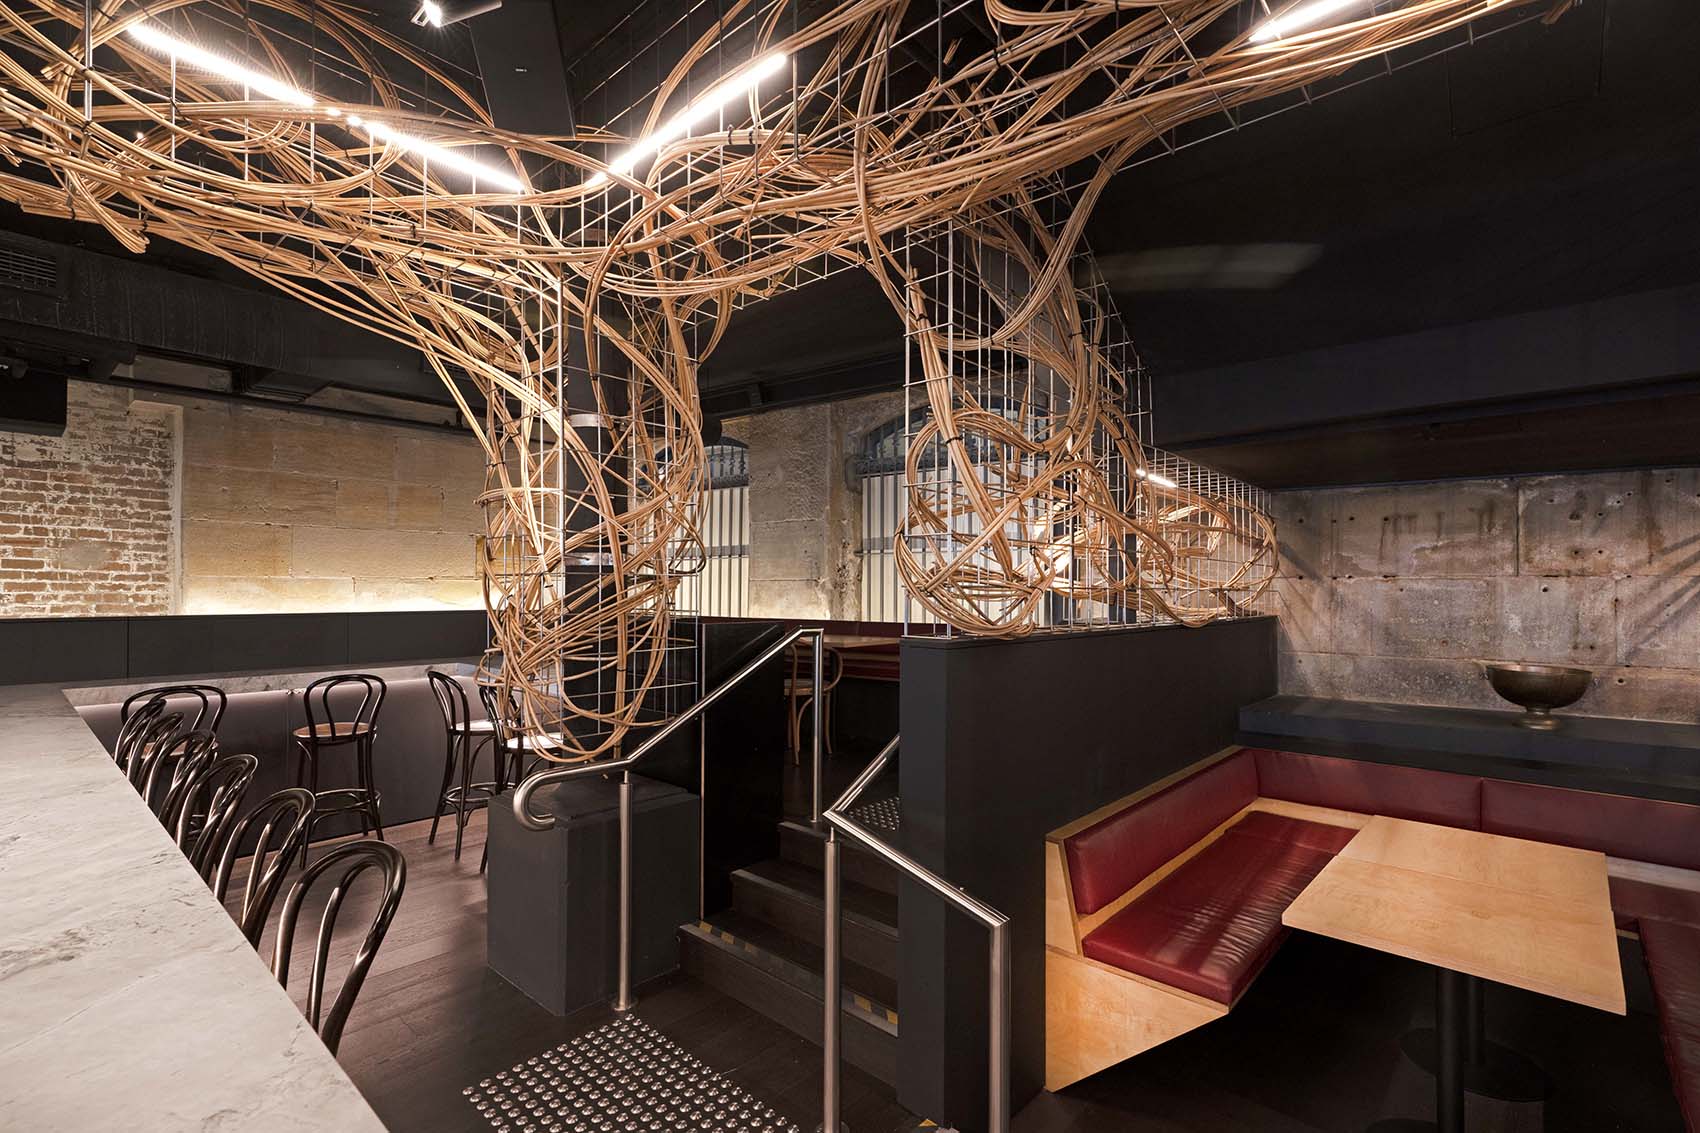
▼藤条装置连接座位区,the rattan installation connects the seating area © Alessandro Belgiorno-Nettis
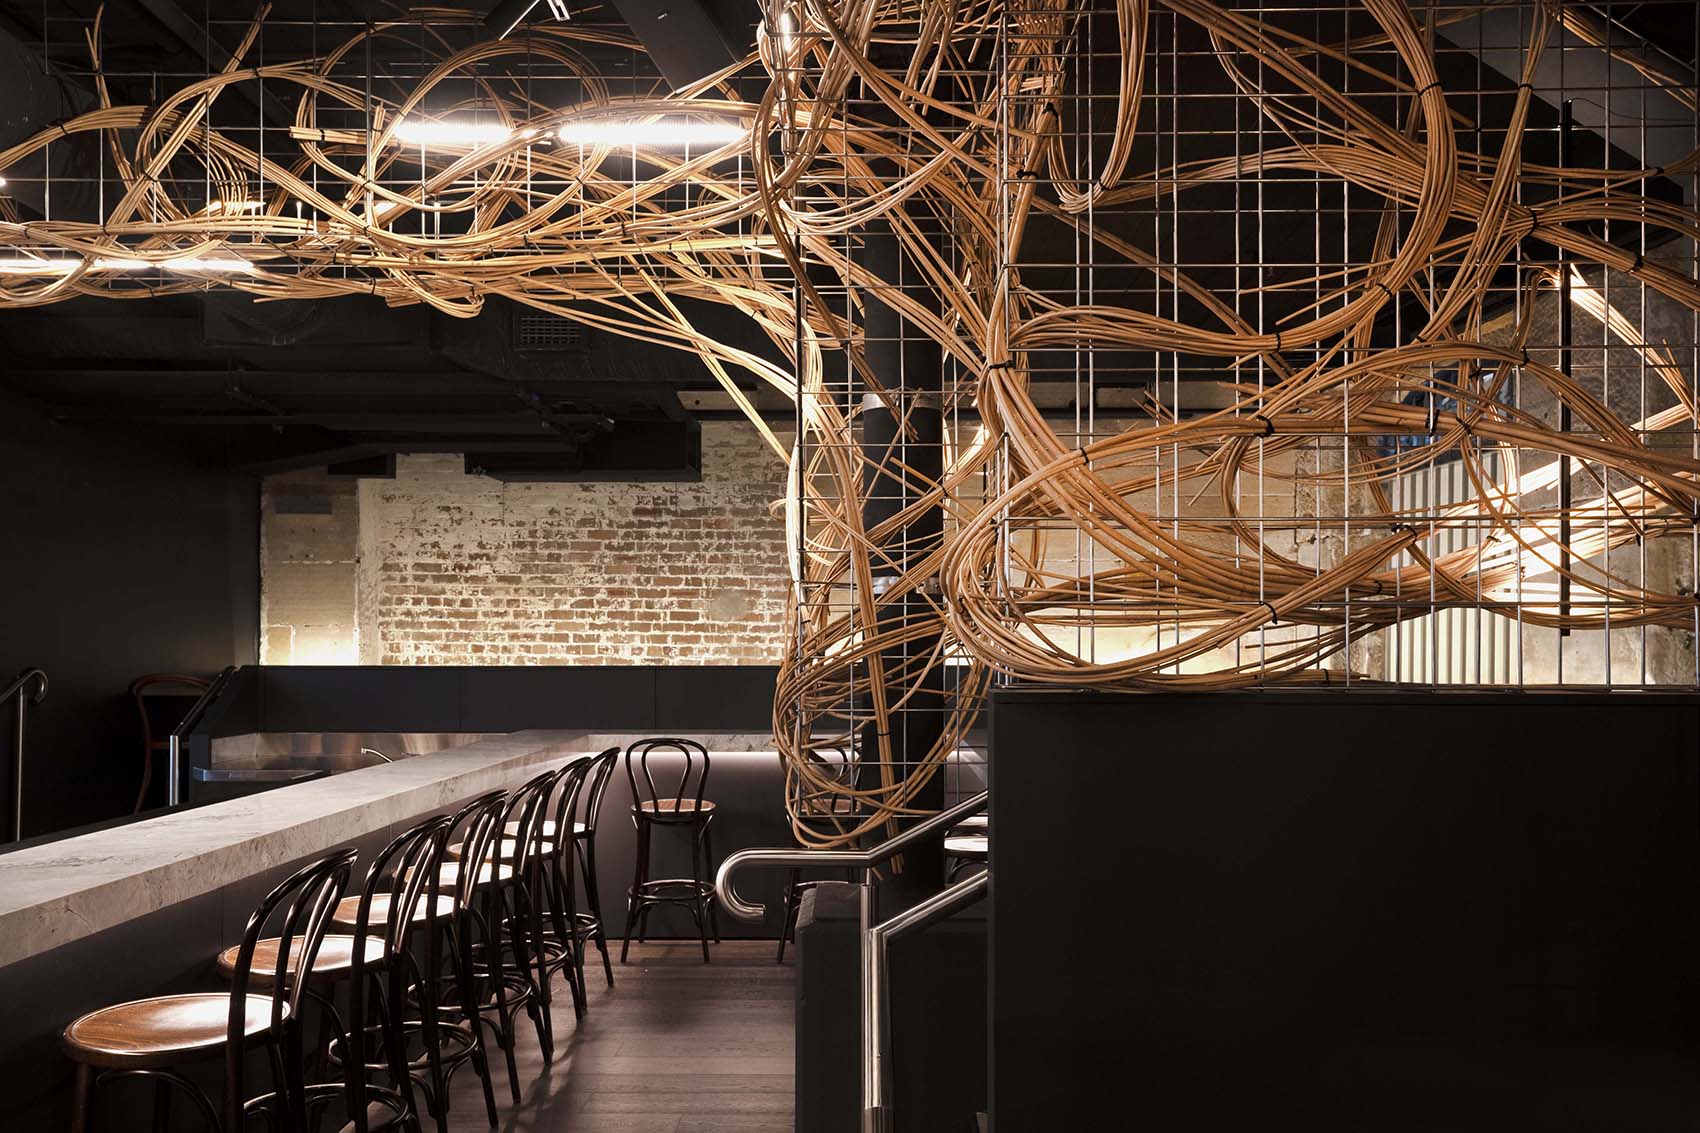
▼夹层内部,inside view of the mezzanine © Alessandro Belgiorno-Nettis
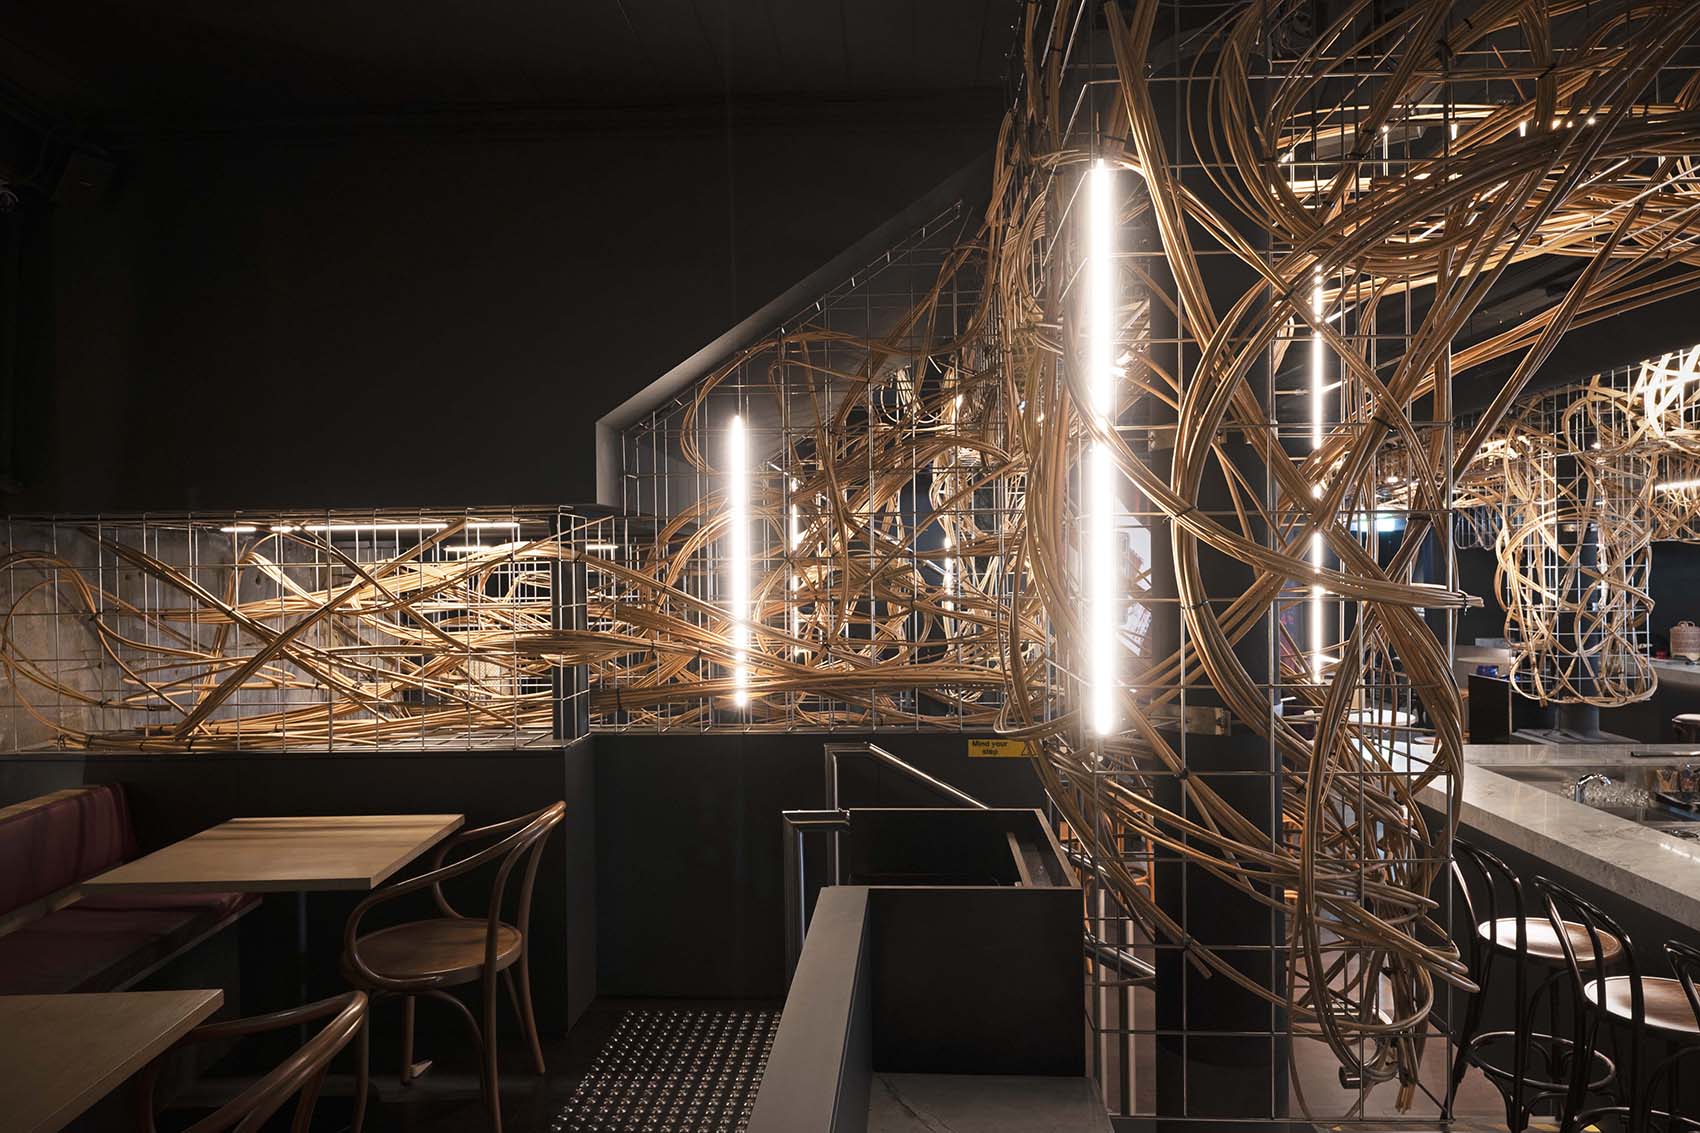
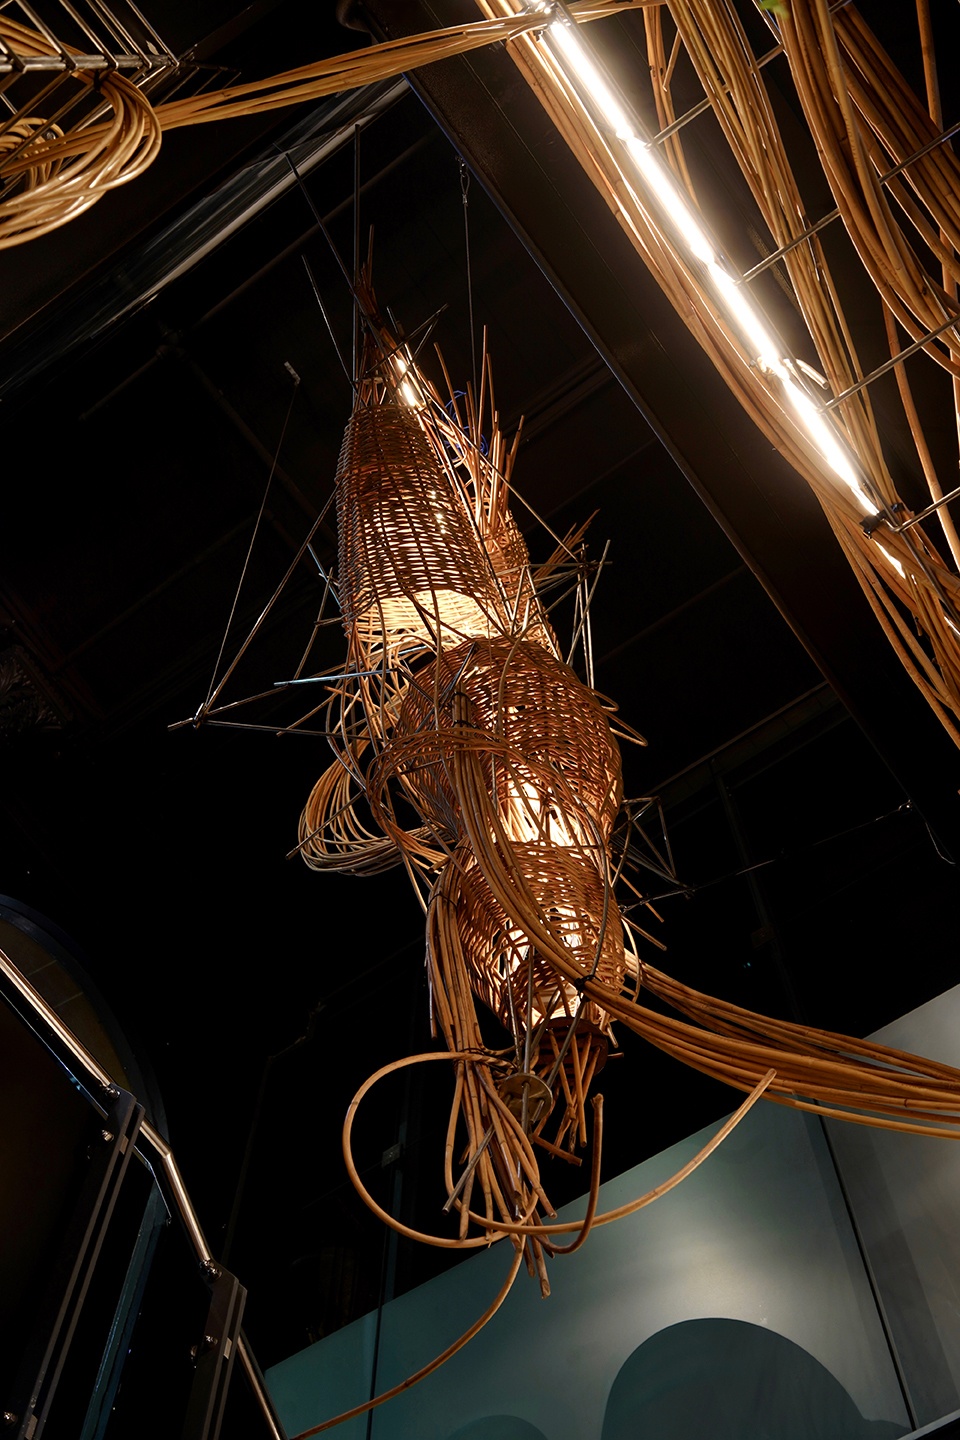
▼藤条装置近景,closer view of the rattan installation © Alessandro Belgiorno-Nettis
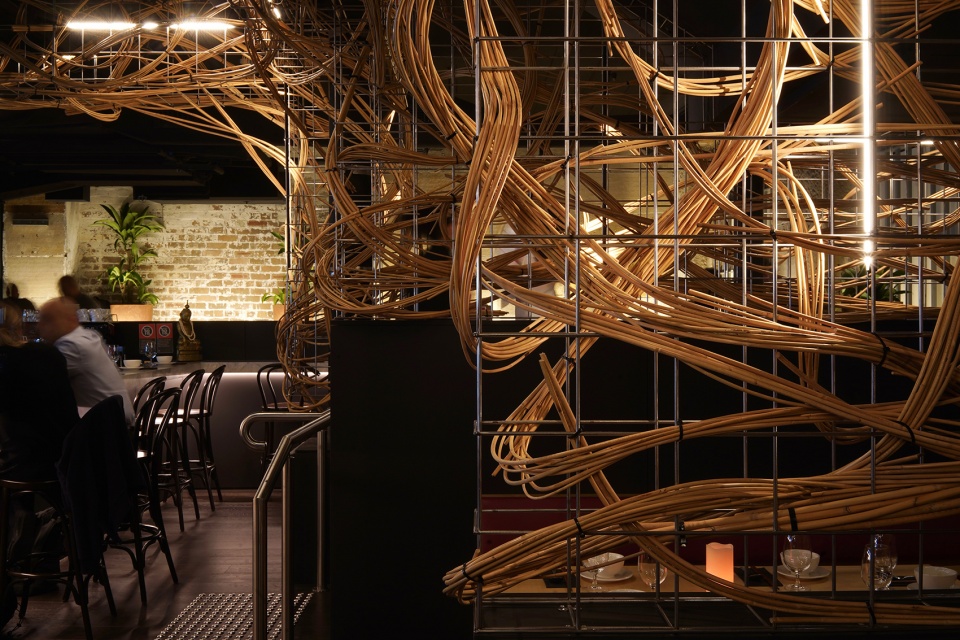
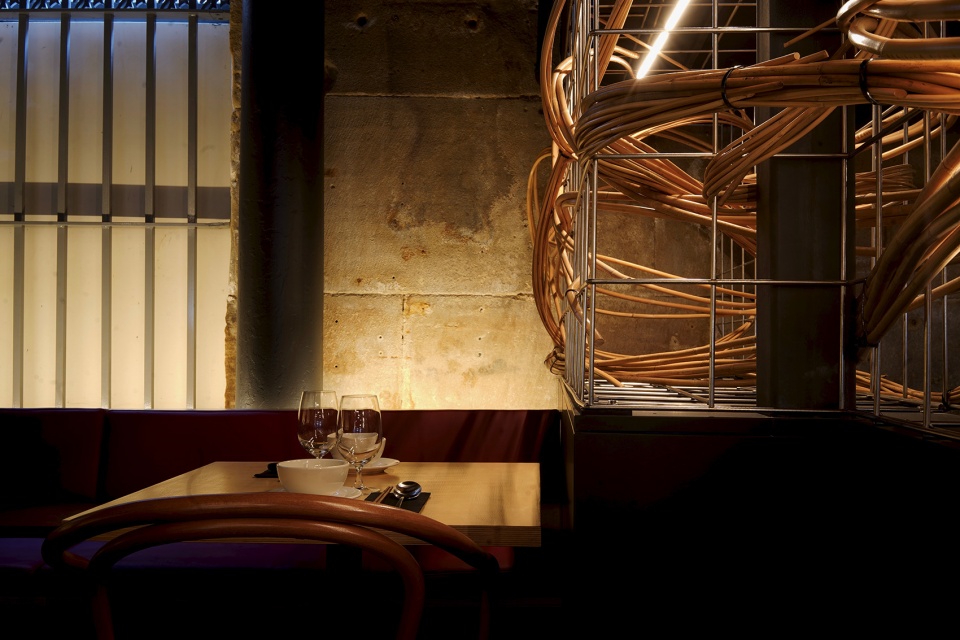
▼用餐区细节,details of the dining area © Alessandro Belgiorno-Nettis
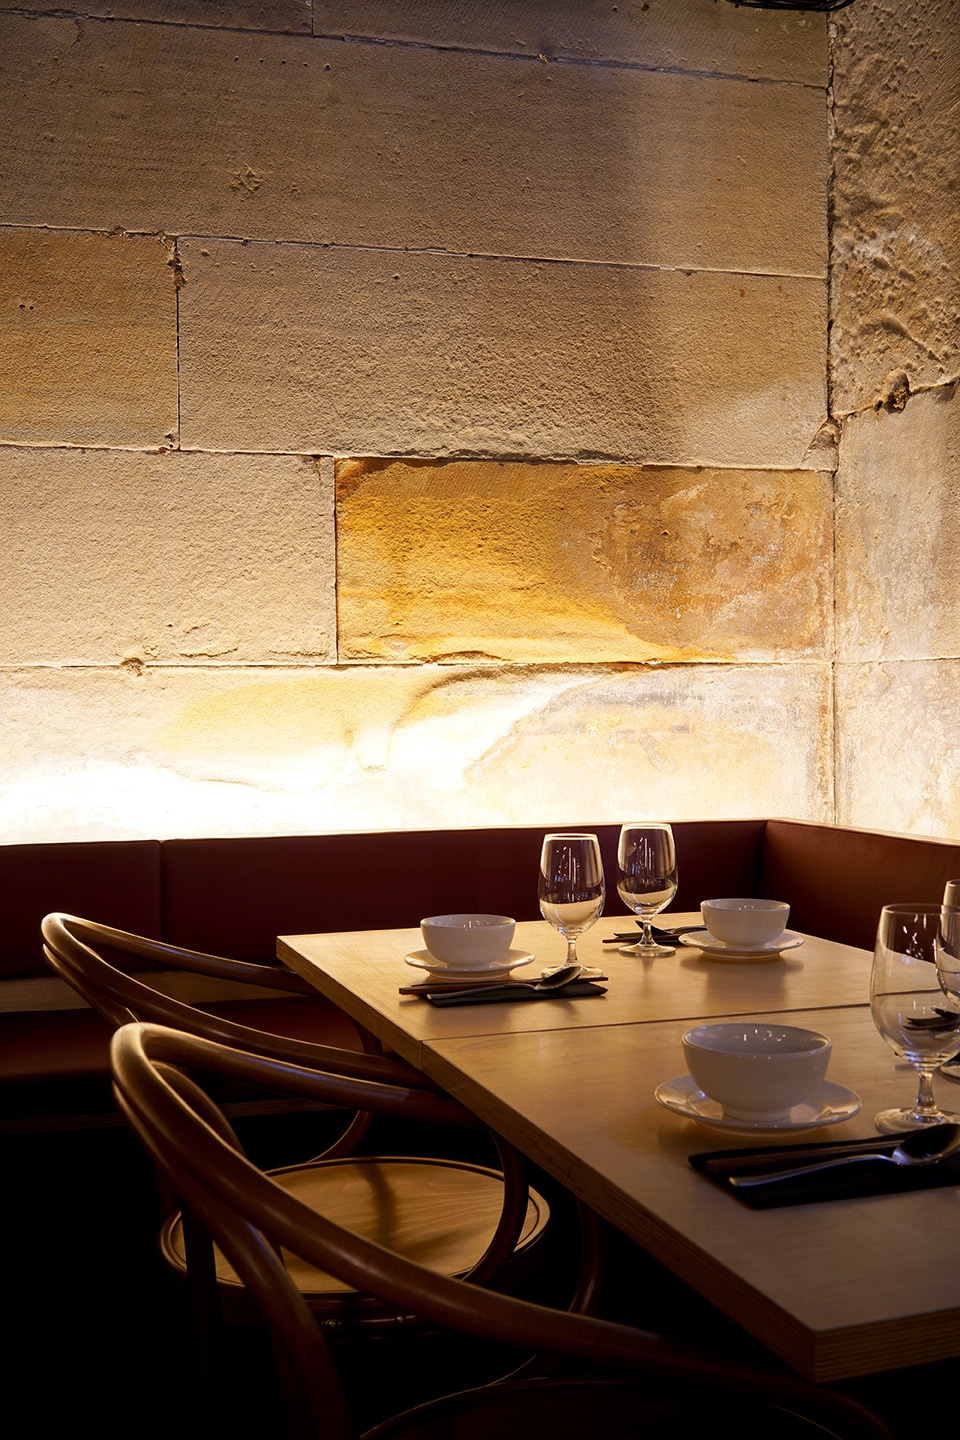
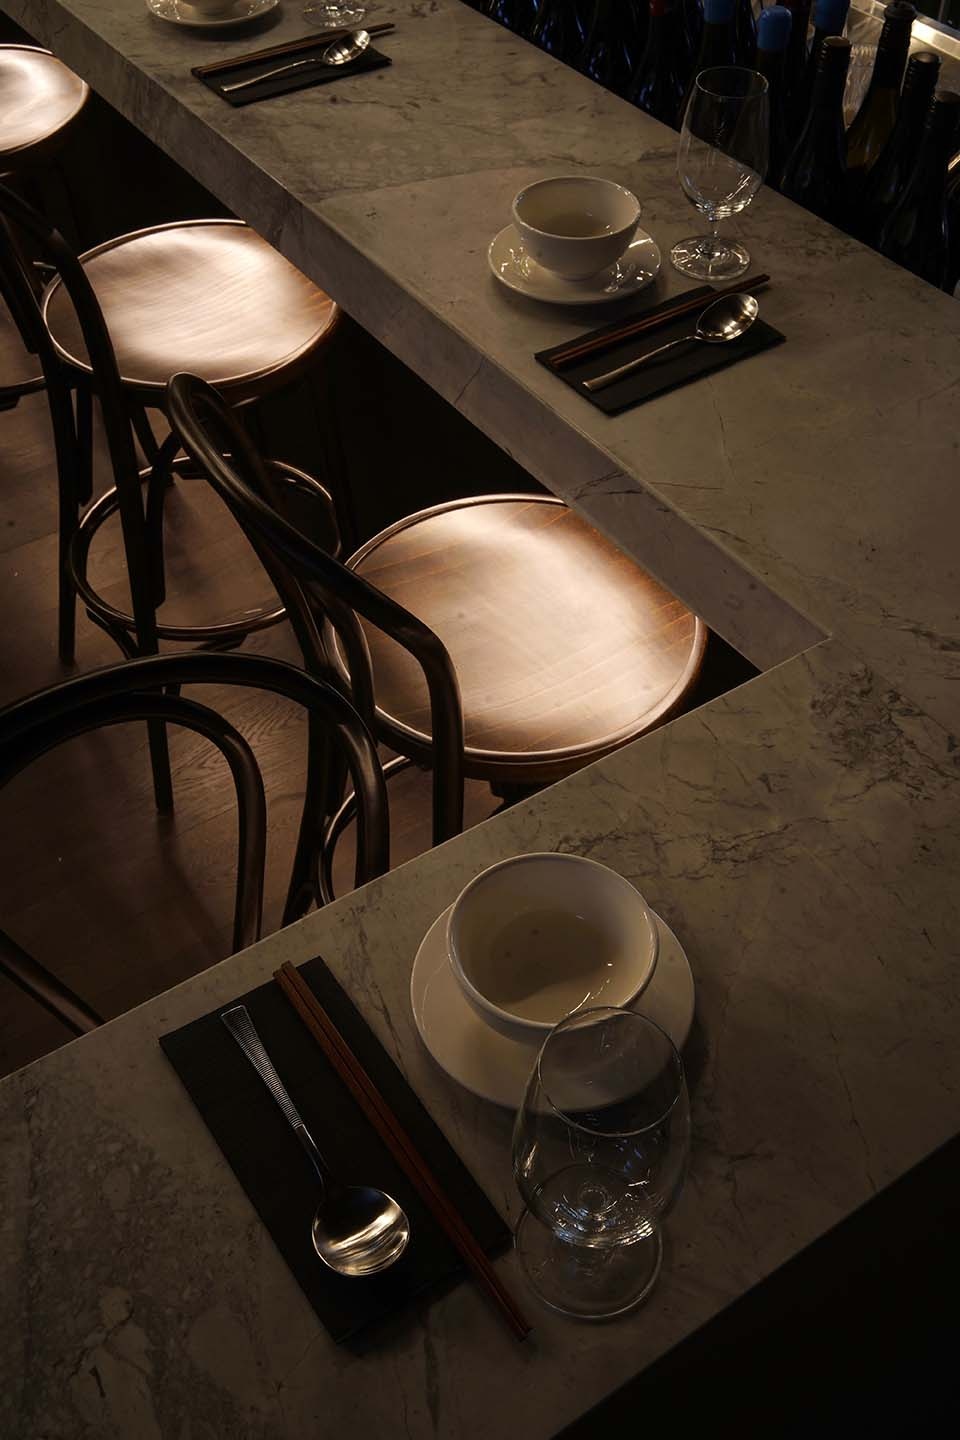
▼藤条灯具,the lamp made of rattans © Alessandro Belgiorno-Nettis
Project size: 240 m2
Site size: 240 m2
Completion date: 2019
Building levels: 1
Architect: GSBN Studio
More: GSBN Studio 更多关于他们:GSBN Studio on gooood









有点杂乱啊
很个性化
用餐区材料细节很棒!