
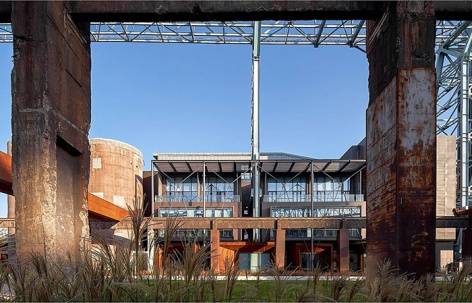

ArchitectureWuhan Liangyou Red Town Art Design Center, China by UAOThe light axis and pop’s facade bring a second life to the old factory buildings2019.12.23FavoritesShare
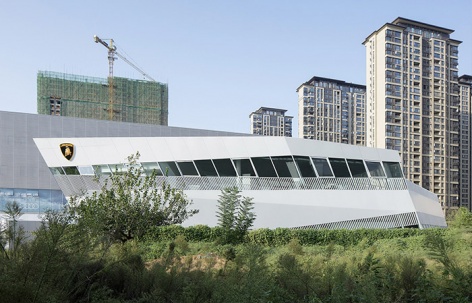
ArchitectureLamborghini Exhibition Center, China by PMALamborghini’s third independent designed exhibition center globally2019.12.23FavoritesShare

ArchitectureExhibition: Space Narrative of The Museum of Zhang Zhidong in Wuhan, China by Diameter Narrative Design StudioBring up the present appearance of Wuhan through the interlacement and fusion of Zhang’s personal experience and urban modern transformation2019.12.20FavoritesShare

ArchitectureGharfa installation by Studio Studio Studio (Edoardo Tresoldi)A theatrical world where technique, reality, and illusion are all intertwined (images updated)2019.12.18FavoritesShare
Architecture2002 The Winter Olympics Plaza in Beijing, China by CCTN DesignIndustrial renovation project with splendid natural landscape.2019.12.17FavoritesShare
ArchitectureCommunal Spaces and Thematic Areas for BBConstrumat by Josep Ferrando Architecturean original ephemeral architecture that is committed to the planet and materialises the historic language of construction and, therefore, of architecture2019.12.16FavoritesShare

ArchitectureThe Shed by Diller Scofidio + Renfro & Rockwell GroupA movable Shell: devoted to programmable space for art (two videos included)2019.12.13FavoritesShare
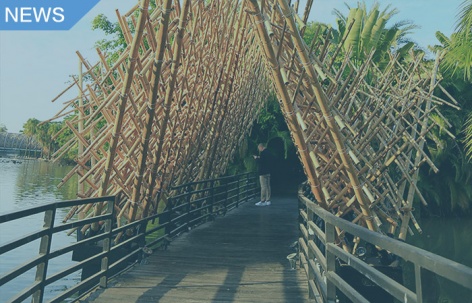
News2019 Guangdong-Hong Kong-Macao Greater Bay Area Association of Southeast Asian Nations Design and Construction Competition has officially closedEncouraging the students to experience design in a real construction2019.12.10FavoritesShare

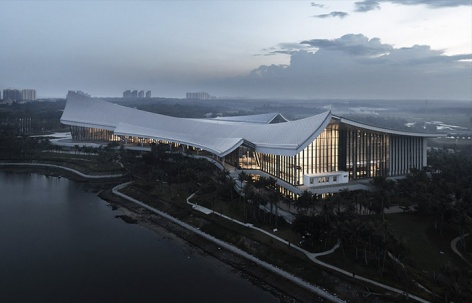
ArchitectureChangsha Meixihu International Culture & Arts Centre by Zaha Hadid ArchitectsThe largest and most versatile cultural centre in Hunan province, consisting of three separate cultural institutions2019.12.05FavoritesShare

ArchitectureCaochang Hutong Installation, 'I was here', China by BIAD International Studio + Crossboundaries“Real existence”2019.11.22FavoritesShare

ArchitectureKagerou Village by dot architects, Hiroshi Kato, Martinez Barat Lafore Architectes, Tato Architects, Ludwig Heimbach and Sven PfeifferAn opportunity to rethink the approach to public space from now on2019.11.21FavoritesShare

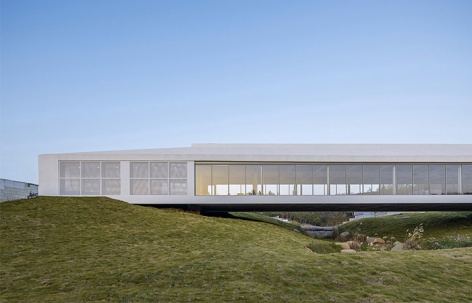
ArchitectureDragon Boat Museum, Shunde, China by Li Xiaodong AtelierThe “dragon boat” embraced by picturesque lake and mountains2019.11.18FavoritesShare
ArchitectureMuseum Of The South China Sea by Architectural Design Research Institute of SCUTA magic temple on the sea2019.11.14FavoritesShare

ArchitectureWest Bund Museum, China by David Chipperfield ArchitectsA new important cultural venue has been completed at West Bund2019.11.13FavoritesShare

ArchitectureBiobasecamp on Dutch Design Week 2019 by Studio Marco VermeulenThe wooden revolution: building against climate change2019.11.07FavoritesShare

ArchitecturePavilhão São Geraldo by SAINZ arquiteturaMeeting surprises with each turn2019.11.07FavoritesShare