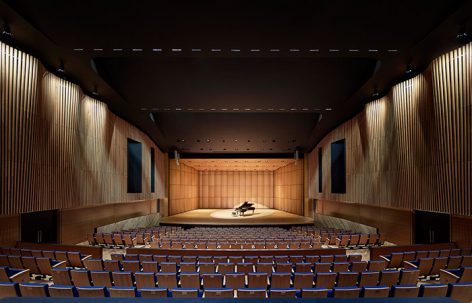
ArchitecturePresbyterian Ladies College Performing Arts Centre by Cox ArchitectureA vital element of the cultural life.(updated)2019.11.21FavoritesShare
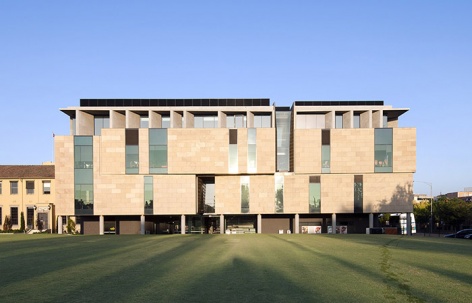
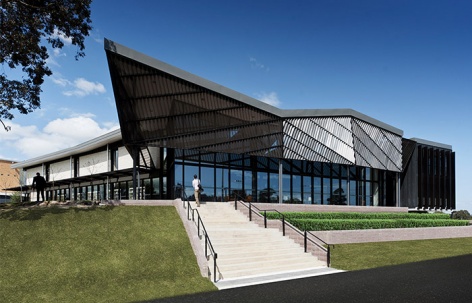
ArchitectureWesley College Moubray Street Music School by Cox ArchitectureRhythmical design of a music school2019.11.20FavoritesShare
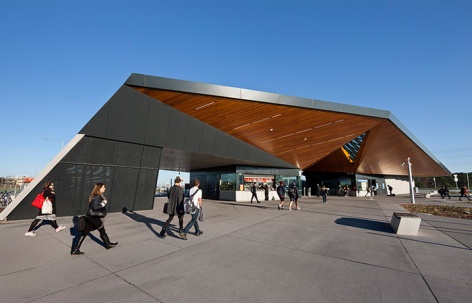
ArchitectureSouth Morang Rail Extension by Cox ArchitectureThe special folded facades2019.11.20FavoritesShare
ArchitectureLuther College Middle School by Cox ArchitectureThe infinite possibilities of education spaces2019.11.19FavoritesShare
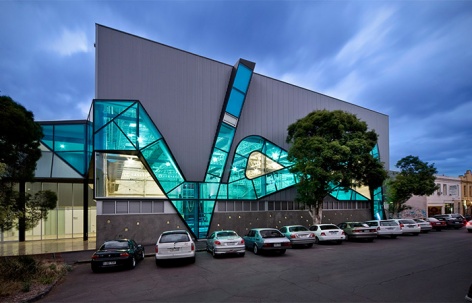
ArchitectureNational Institute of Circus Arts by Cox ArchitectureThe blue glass ribbons create the visual tag of the street and institution2019.11.19FavoritesShare

ArchitecturePLC Learning Resource Centre by Cox ArchitectureSeeking more collaborative and immersive experiences within the Campus environment2019.11.18FavoritesShare

ArchitectureElemental House by Ben Callery ArchitectsA pure expression of the essence of shelter, like seeking shade under the branches of a broad tree canopy2019.08.21FavoritesShare

LandscapeSKY-RAIL COMMUNITY NODES by March StudioColour, Characteristic, Activation , Community Connection2019.08.20FavoritesShare

ArchitectureSLD Residence by Davidov ArchitectsA stark monolithic façade disguises a house abundant in natural light2019.07.31FavoritesShare
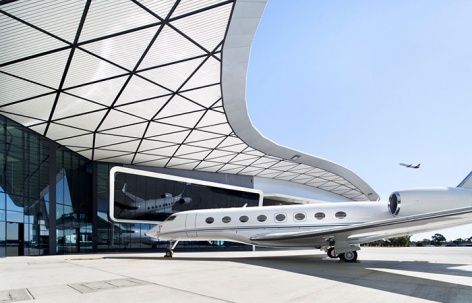
ArchitectureMelbourne Jet Base by Cox ArchitectureProviding a refreshing addition to Melbourne’s aviation scene2019.07.26FavoritesShare
ArchitectureOne Melbourne Quarter installation by UAP + Woods BagotSuspended design elements materialized using Augmented Reality technology2019.07.22FavoritesShare
ArchitectureBio21 Institute Nancy Millis Building by DesignIncFinding technical design solutions for a state-of-the-art research facility2019.07.08FavoritesShare
ArchitectureOrygen and OYH Parkville Building by Billard Leece PartnershipA clinical, research, education and training facility where youth health comes first2019.07.08FavoritesShare
LandscapeCaribbean Business Park, Stage 2 by Peter Ryan Architects + OCULUSWork / Park Balance2019.07.02FavoritesShare
LandscapeDandenong Civic Square by Rush Wright AssociatesShowing Dandenong’s commitment to cultural diversity and a welcoming spirit2019.06.27FavoritesShare

ArchitectureElement Apartments by Plus ArchitectureA multi-level residential development respectfully integrated into its surrounding low-level environment2019.06.19FavoritesShare