非常感谢 OMA 将以下内容授权gooood发行。更多关于:OMA on gooood
Appreciation towards OMA for providing the following description:
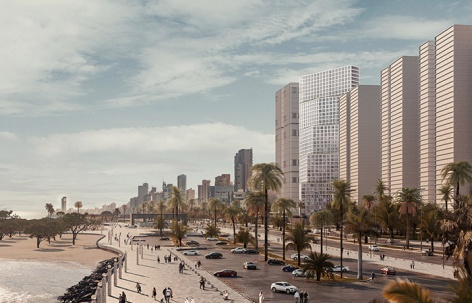
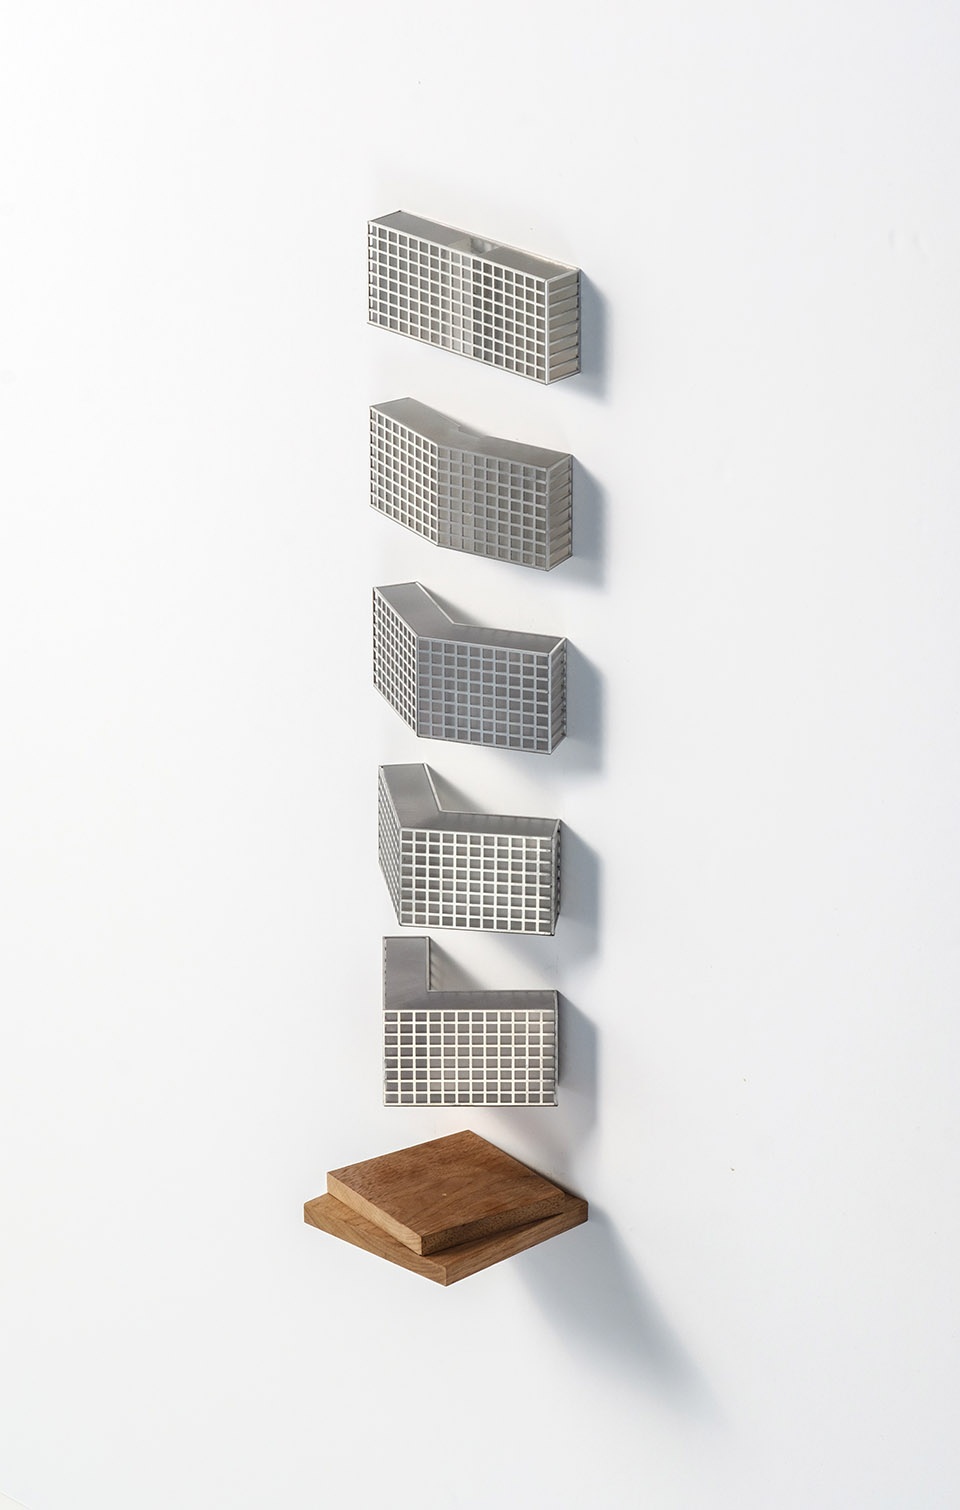
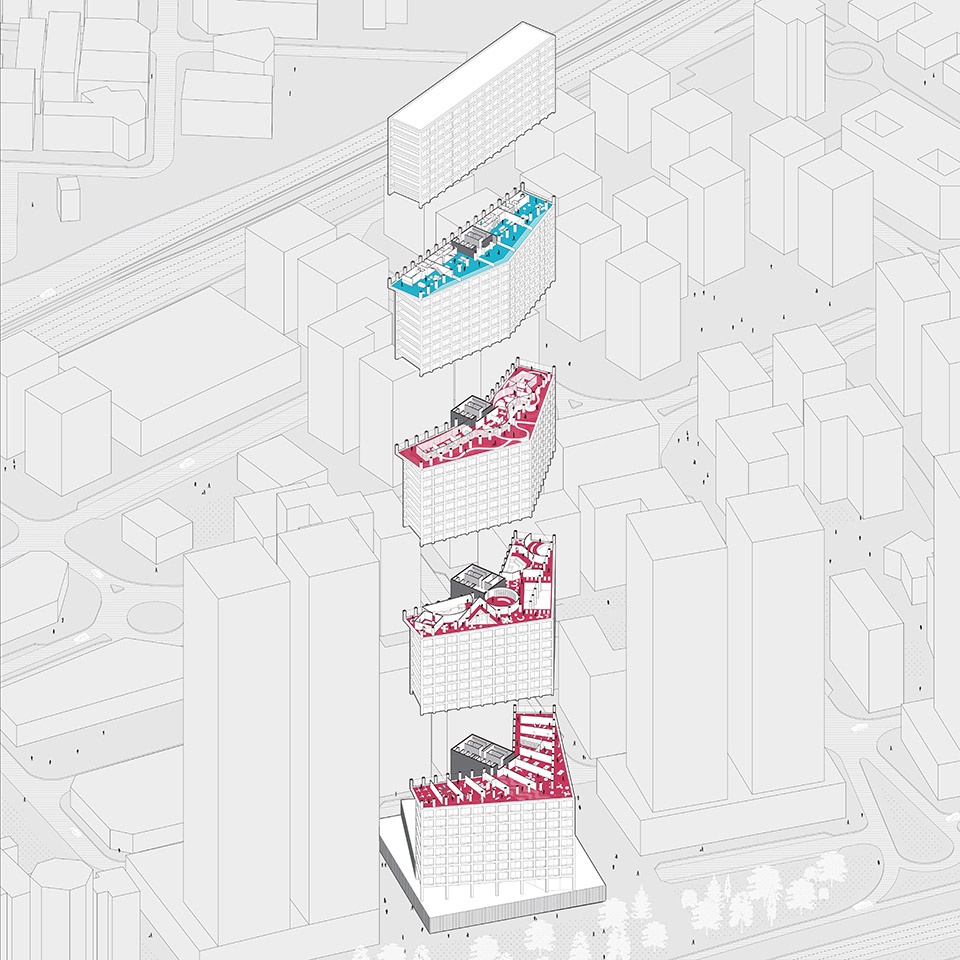
来自OMA事务所的设计师Iyad Alsaka和Reinier de Graaf于近日公布了他们与科威特本地顾问Pace合作的Wafra大厦设计图。该大厦是位于科威特城Hessa Al Mubarak海滨区的一座住宅楼。OMA的设计方案从竞赛中脱颖而出:L字形的建筑由五个住宅模块呈阶梯状堆叠而成。其结构在显著提高低楼层入住率的同时,还使建筑在垂直轴线上的视野得到了优化。
▼效果图,rendering
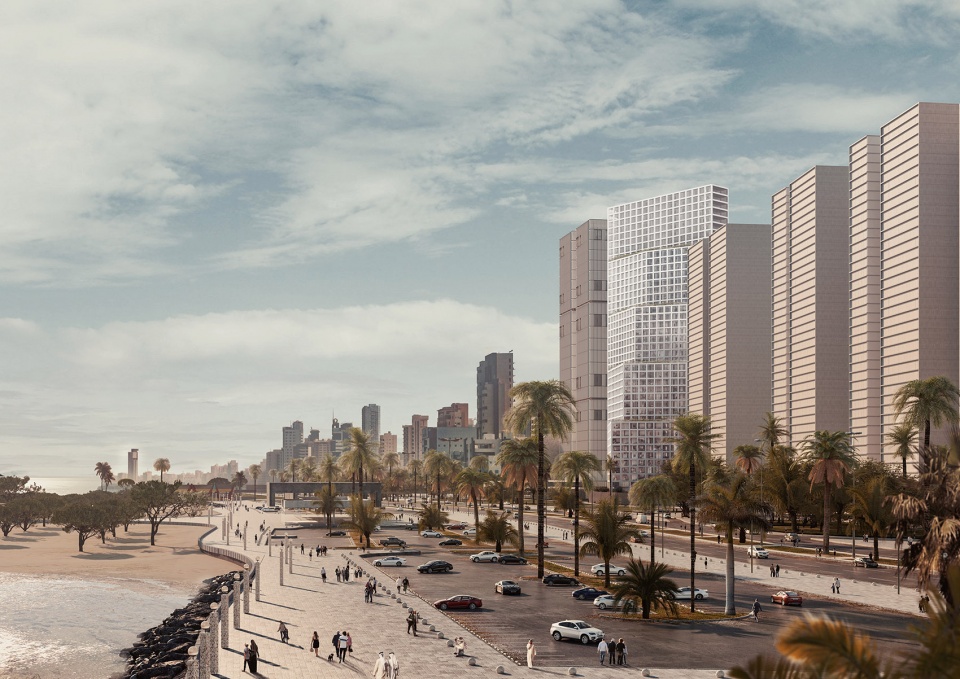
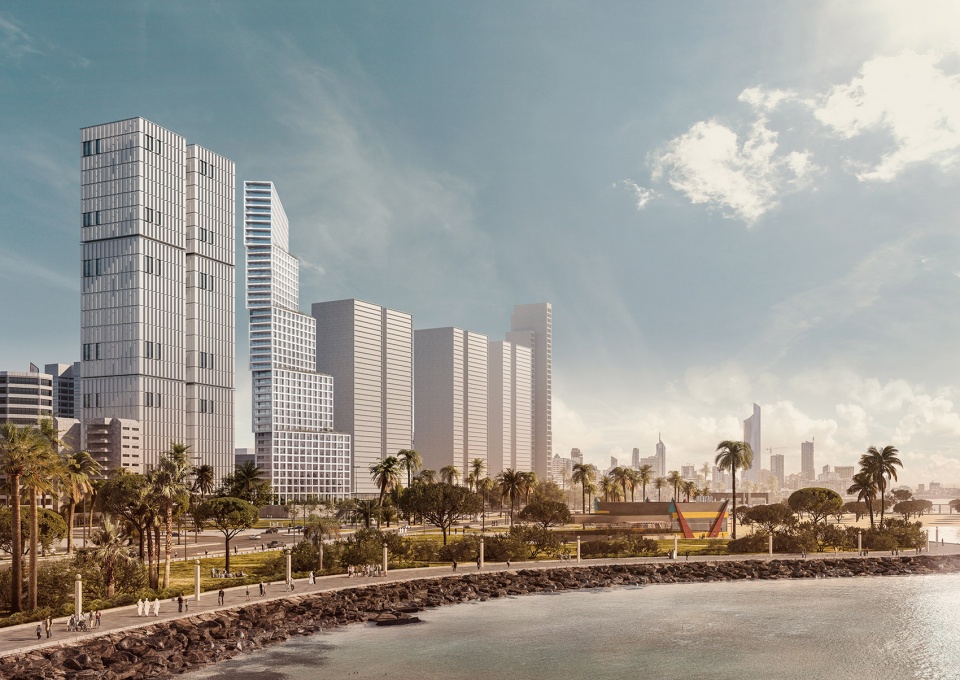
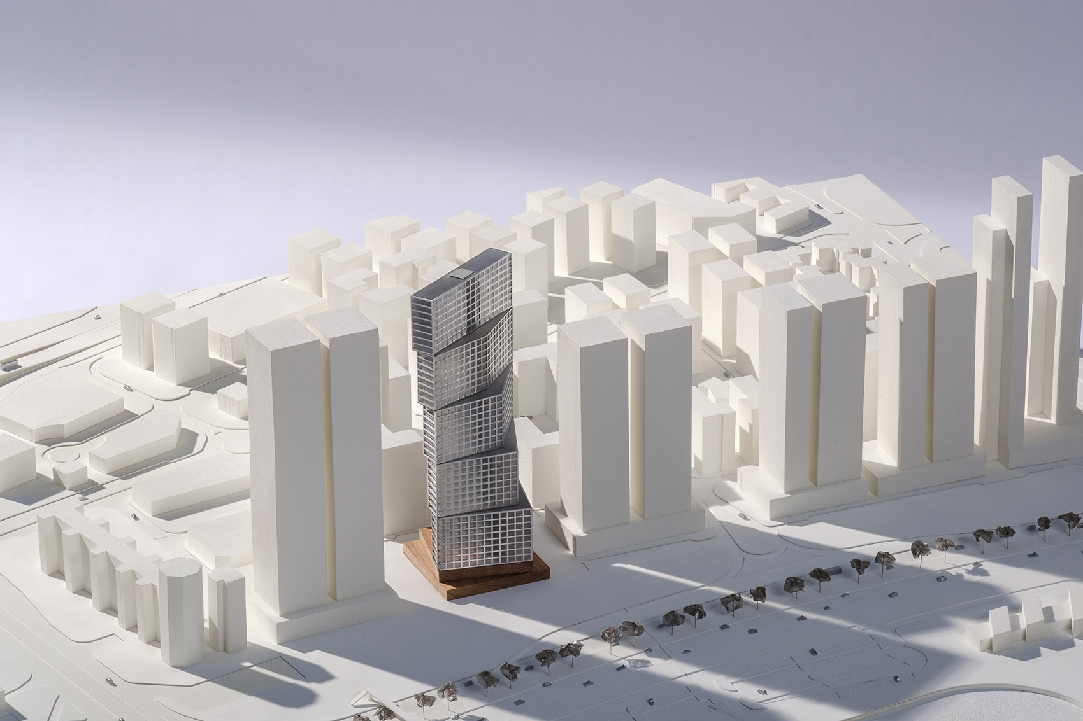
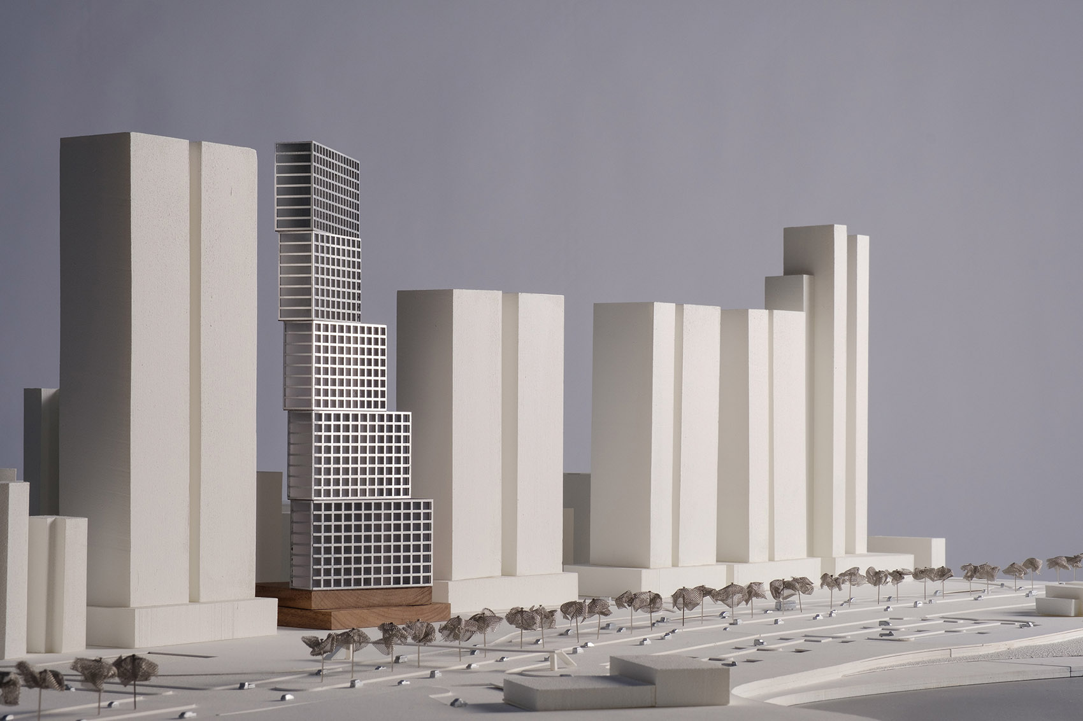
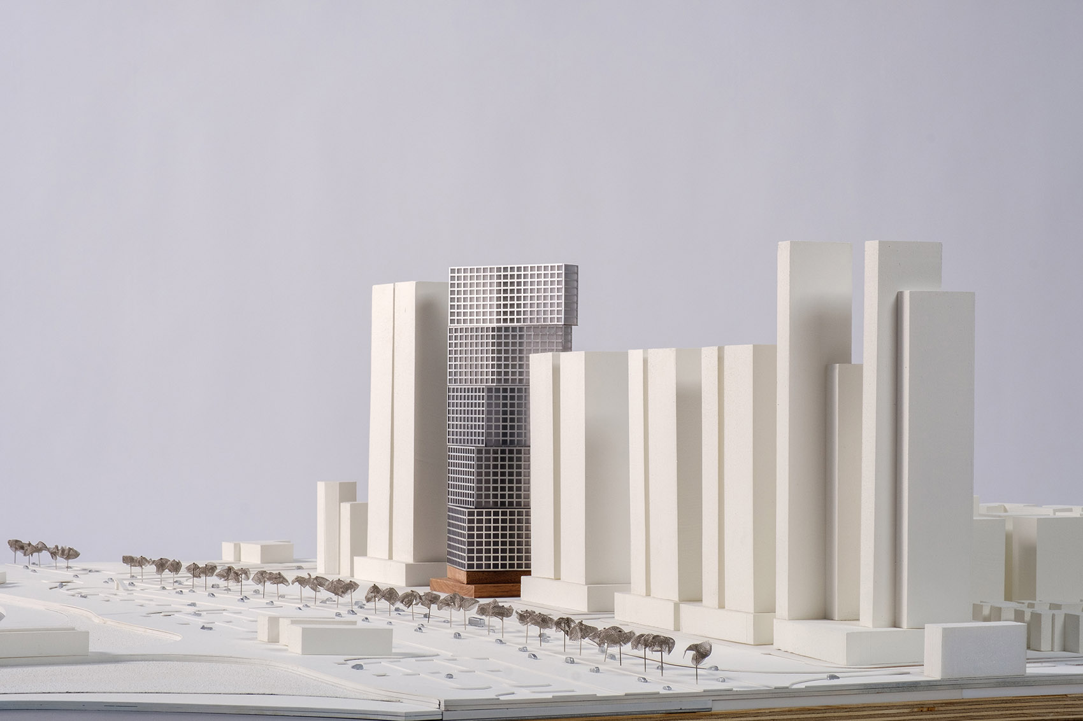
OMA / Iyad Alsaka and Reinier de Graaf, in collaboration with Kuwait-based consultant Pace as a local partner, have revealed their design for the Wafra tower, a residential tower in the Hessa Al Mubarak District along the Kuwait City waterfront. OMA’s proposal was selected from among three competitors in a competition organized by the Wafra Real Estate Company. OMA’s design consists of five residential blocks forming a stepped sequence, which modulates from a L-shaped volume to slab. This structure maximizes occupancy on the lower floors and optimizes views along the vertical axis of the building. The apartment blocks offer views on both the seafront and the city and are connected by an exposed, monolithic core.
▼建筑整体呈L字形,由五个住宅模块呈阶梯状堆叠而成,it consists of five residential blocks forming a stepped sequence, which modulates from a L-shaped volume to slab
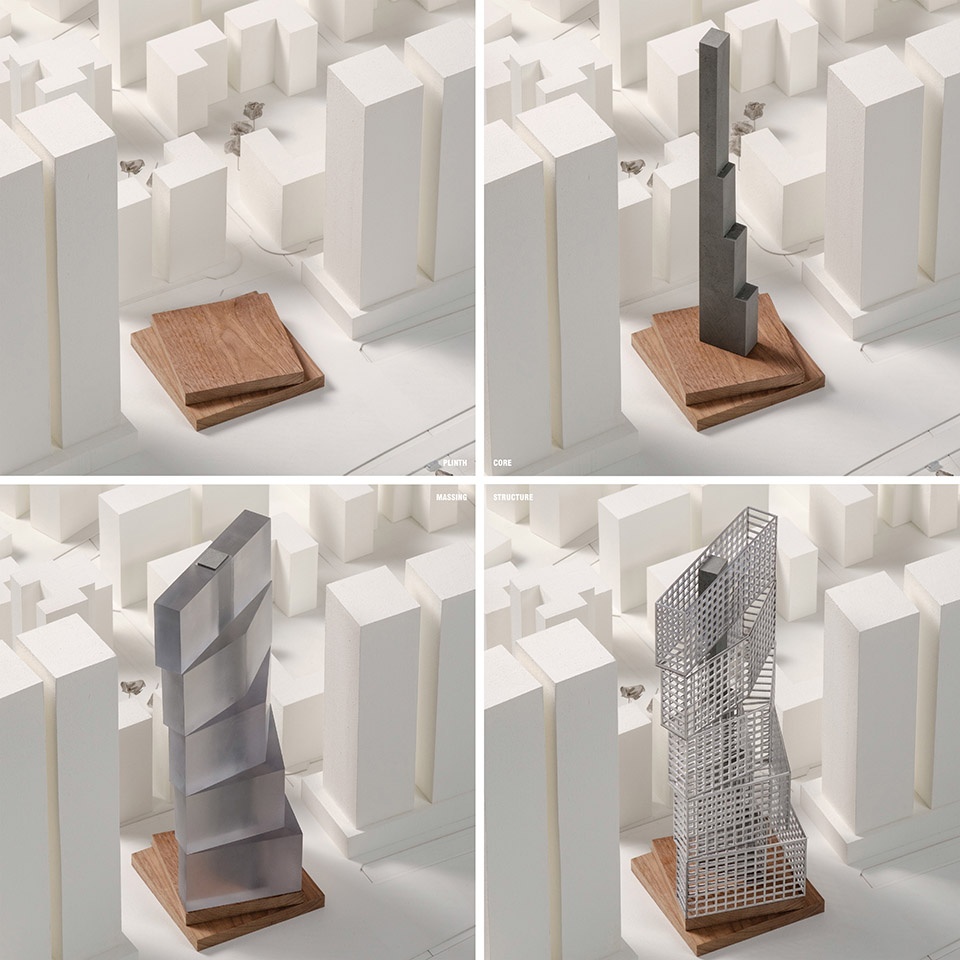
▼体块拆解示意图,schematic diagram of disassembly of the block
住宅楼拥有多种公寓类型,包括一居室、多居室公寓以及宽敞豪华的顶层公寓。由于塔楼的独特几何形状,所有公寓都拥有横跨海湾的无边视野,就连角落位置的公寓也拥有多种朝向。具有标志性的阶梯式建筑设计为运动设施、游泳池和迪瓦尼亚(科威特最富特色的社交活动)提供了充足空间。
▼大楼拥有无边海湾视野,the building has an endless view of the bay
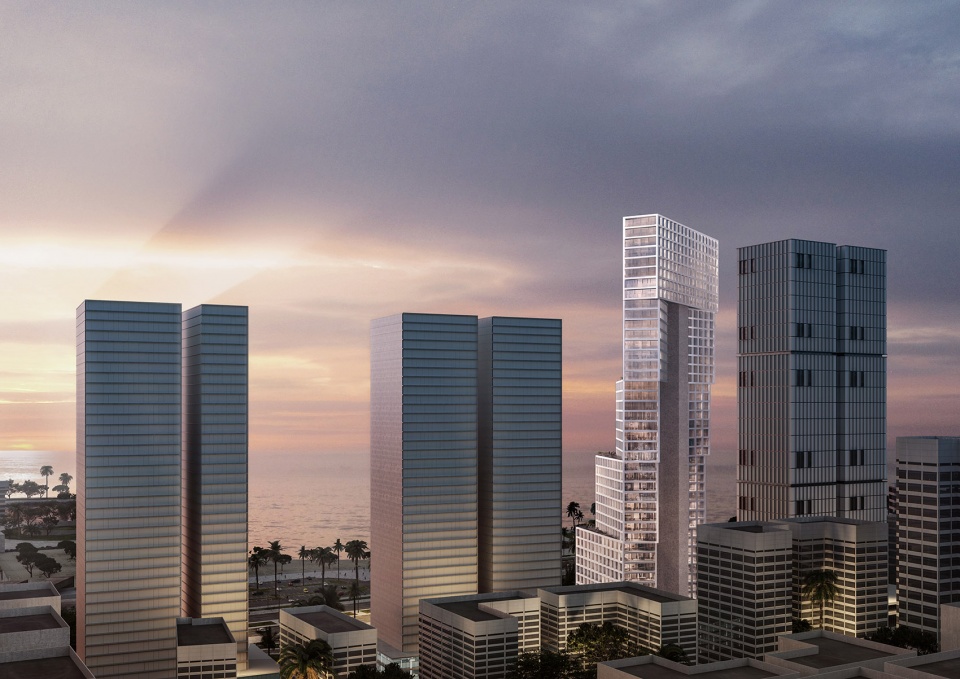
The tower holds a wide array of apartment typologies including 1, 2 and 3 bedroom apartments and vast penthouses. Because of the unique geometry of the tower, all apartments have sweeping frameless views across the gulf. Corner apartments have multiple orientations. The emblematic stepped blocks generate lush terraces that provide space for sports amenities, a swimming pool and diwaniyas.
▼具有标志性意义的阶梯式建筑设计为住户提供了充足的活动空间,the symbolic stepped design provides ample space for the residents
建筑的立面是规则的矩形网格,这种图案增强了大楼整体以及每一个倾斜体块的视觉效果。在街道旁,建筑基座容纳了一个带有休息室的挑高大厅和拥有海滨景观的工作区。Hessa Al Mubarak区的规划开发是科威特当前建筑热潮的一部分,该地区目前的项目价值超过4600亿美元。本栋住宅楼项目由项目建筑师JadSemaan和主管Adrianne Fisher主持修建,预计于2020年底动工。完成后,Wafra大厦将成为OMA在科威特的第一个作品。
▼建筑立面及细部,facades and the details
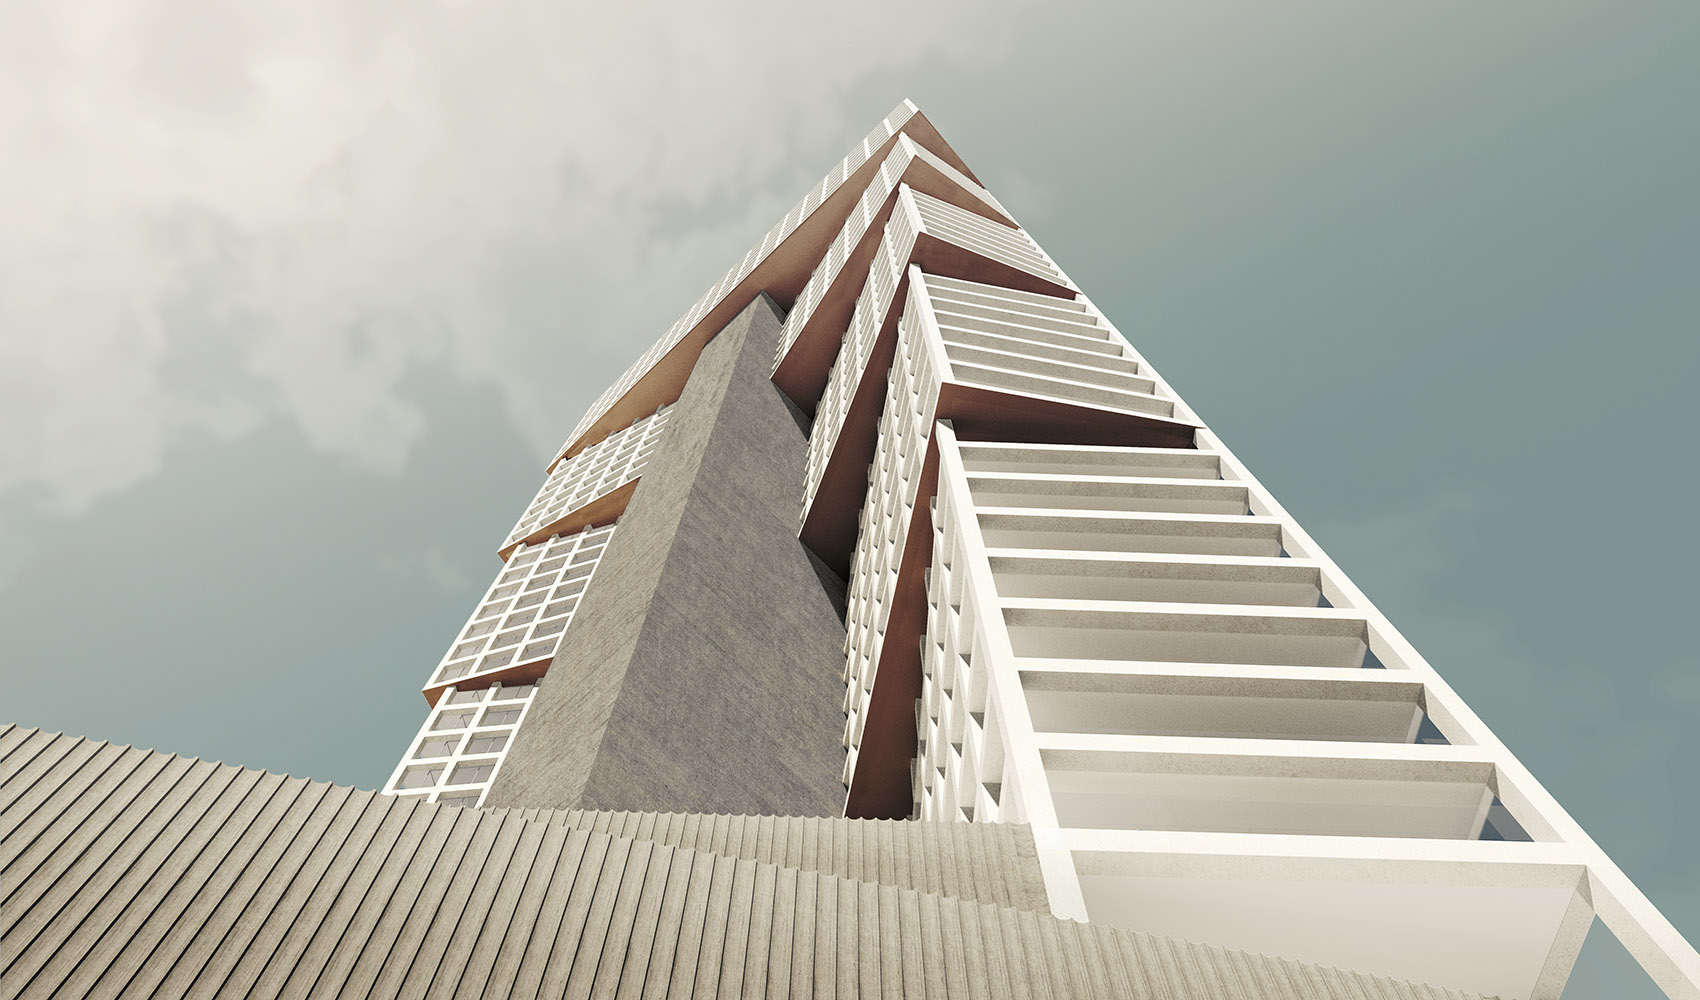
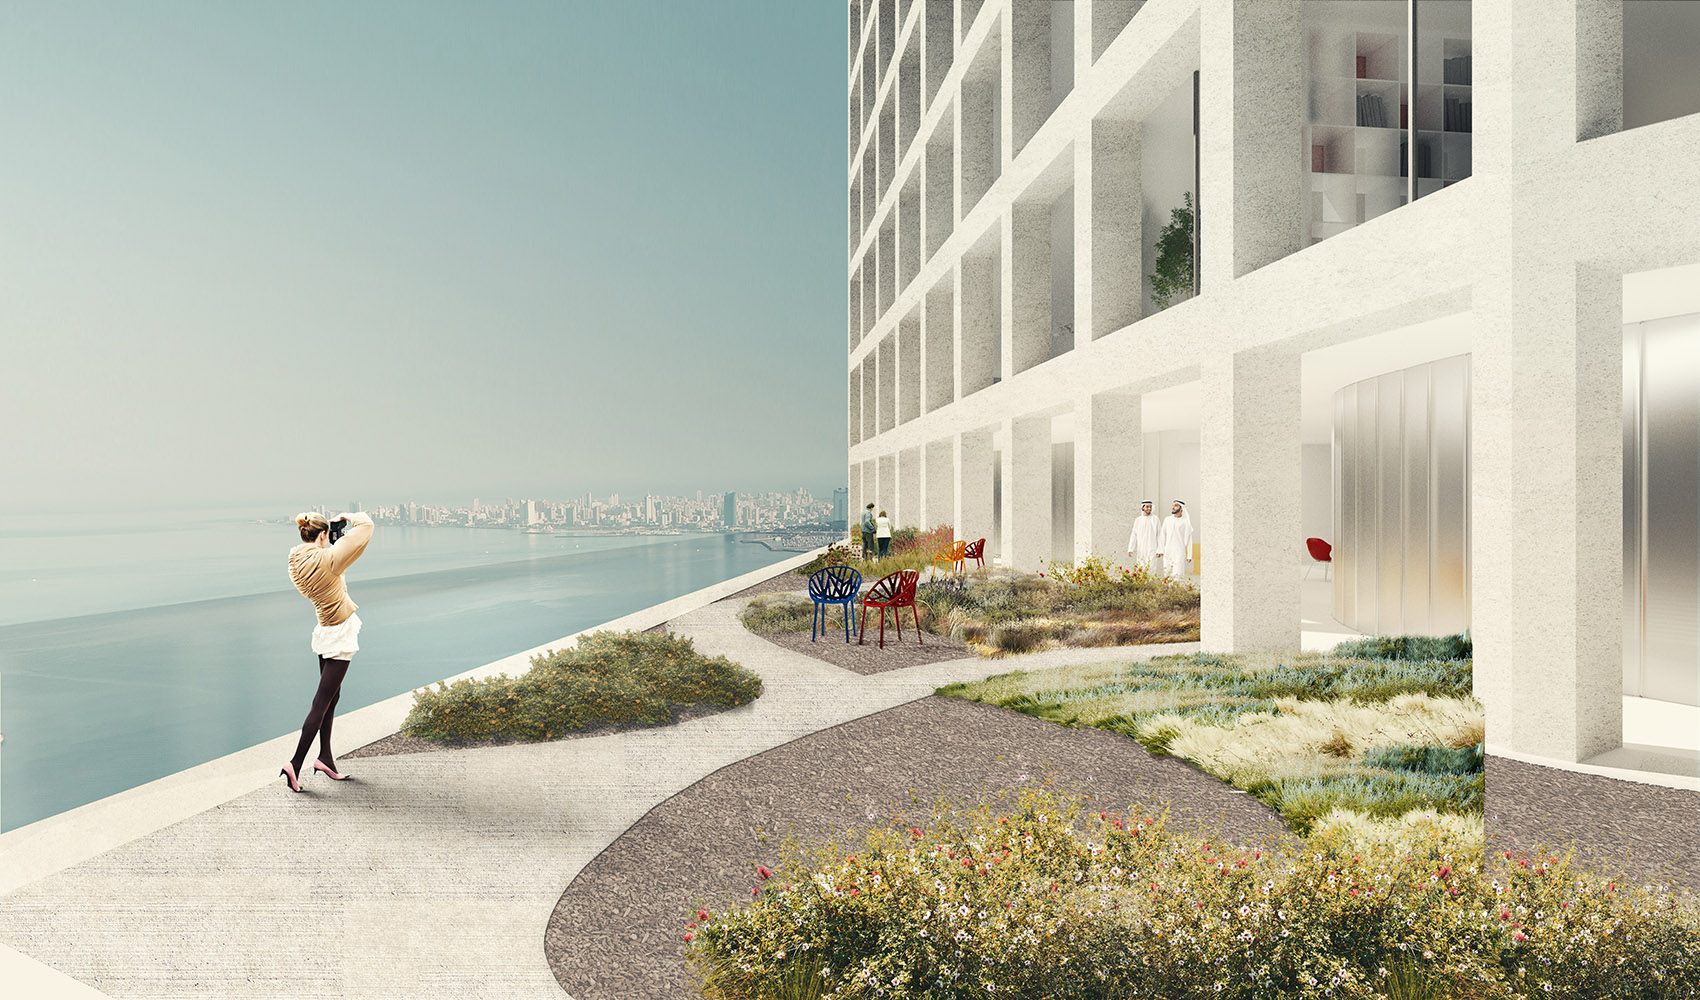
The façade is marked by a rational, rectangular grid that enhances the visual effect of the skewed volumes of the tower blocks. On street level, the plinth accommodates a raised lobby with lounge areas and co-working spaces with seaside views. The development of the masterplan for the Hessa Al Mubarak District is part of a current construction boom in Kuwait, with projects worth over 460 billion USD currently active in the construction sector. The project was led by project architect JadSemaan and director-in-charge Adrianne Fisher. Construction is expected to start at the end of 2020. Upon completion the Wafra Tower will be OMA’s first built project in Kuwait.
▼模型图,model figure
More: OMA,更多关于:OMA on gooood .









背面大柱子不是很好看啊
简单而震人心魄
cool!
整个建筑姿态有种动感
建筑形态不错,结构也很稳。
那张效果图有点蒸汽波的感觉